
Prospect Leffert Gdn | Nostrand Avenue & New York Avenue
- $ 1,375,000
- 3 Bedrooms
- 2 Bathrooms
- 1,248 Approx. SF
- %Financing Allowed
- Details
- Multi-FamilyOwnership
- $ 817Common Charges
- $ 1,780Real Estate Taxes
- ActiveStatus
- Description
-
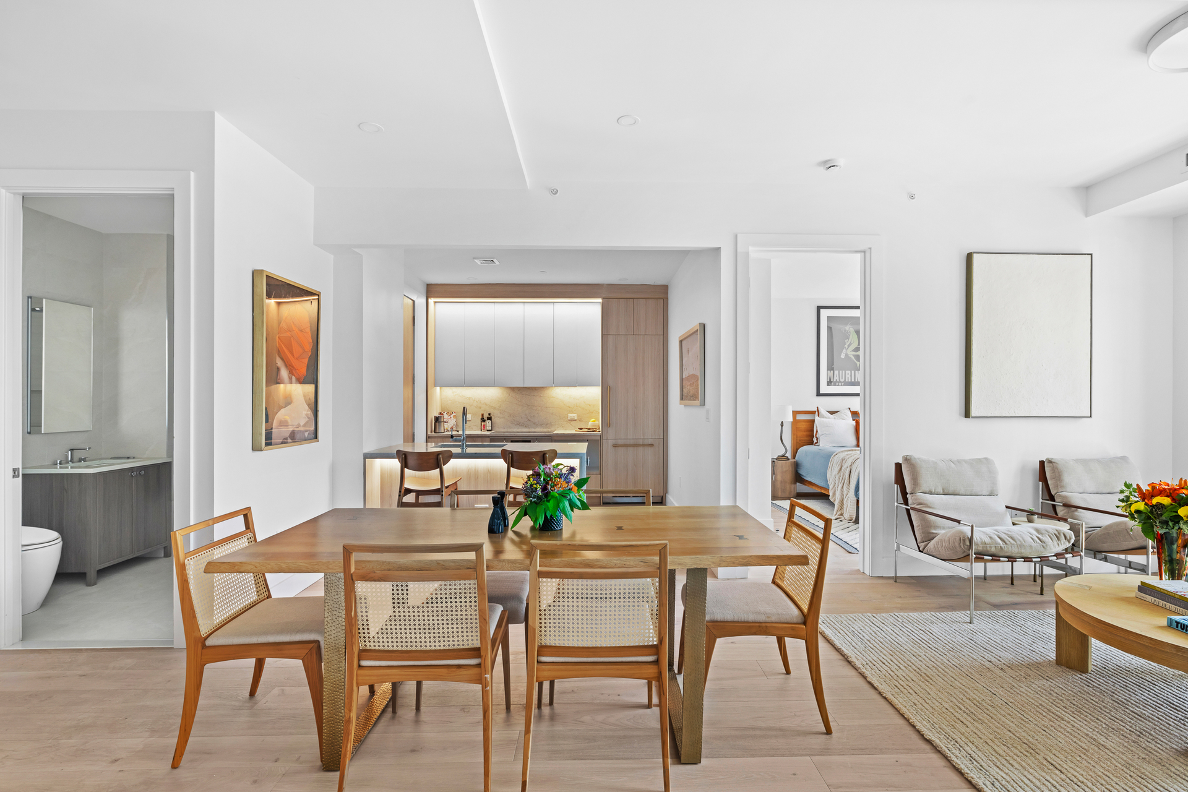
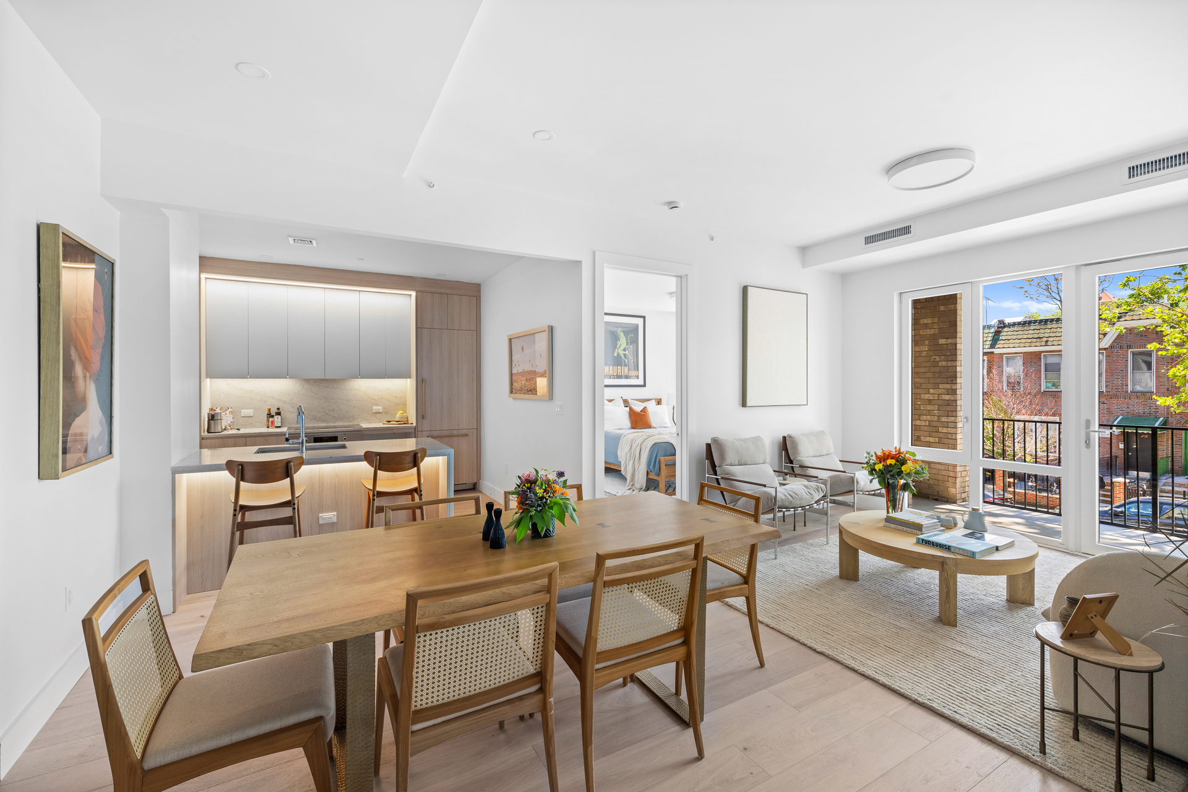
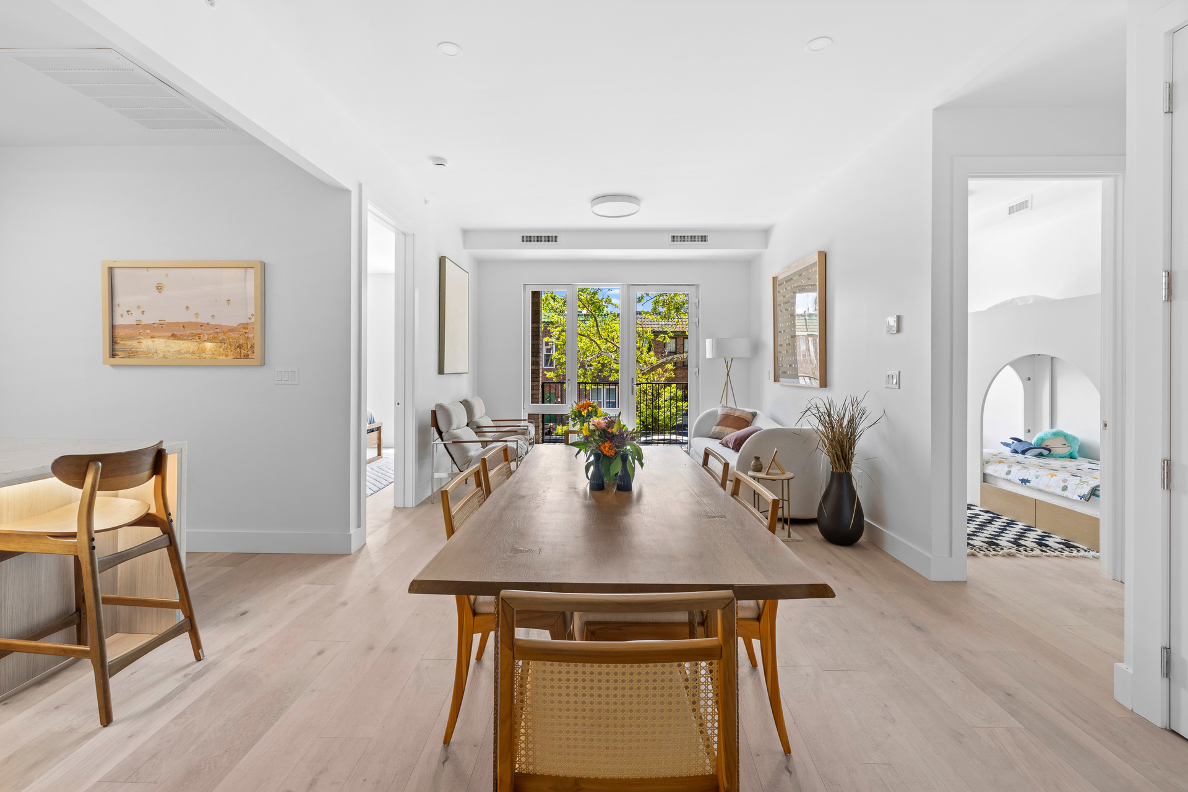
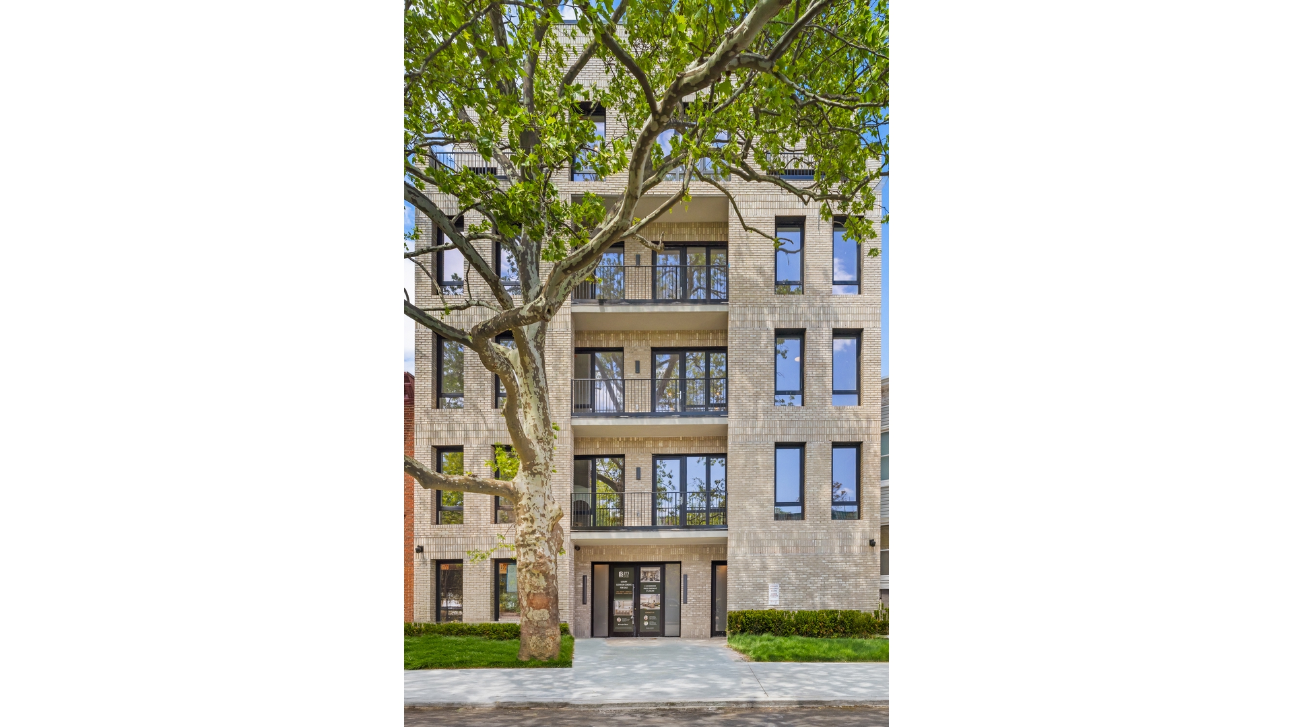
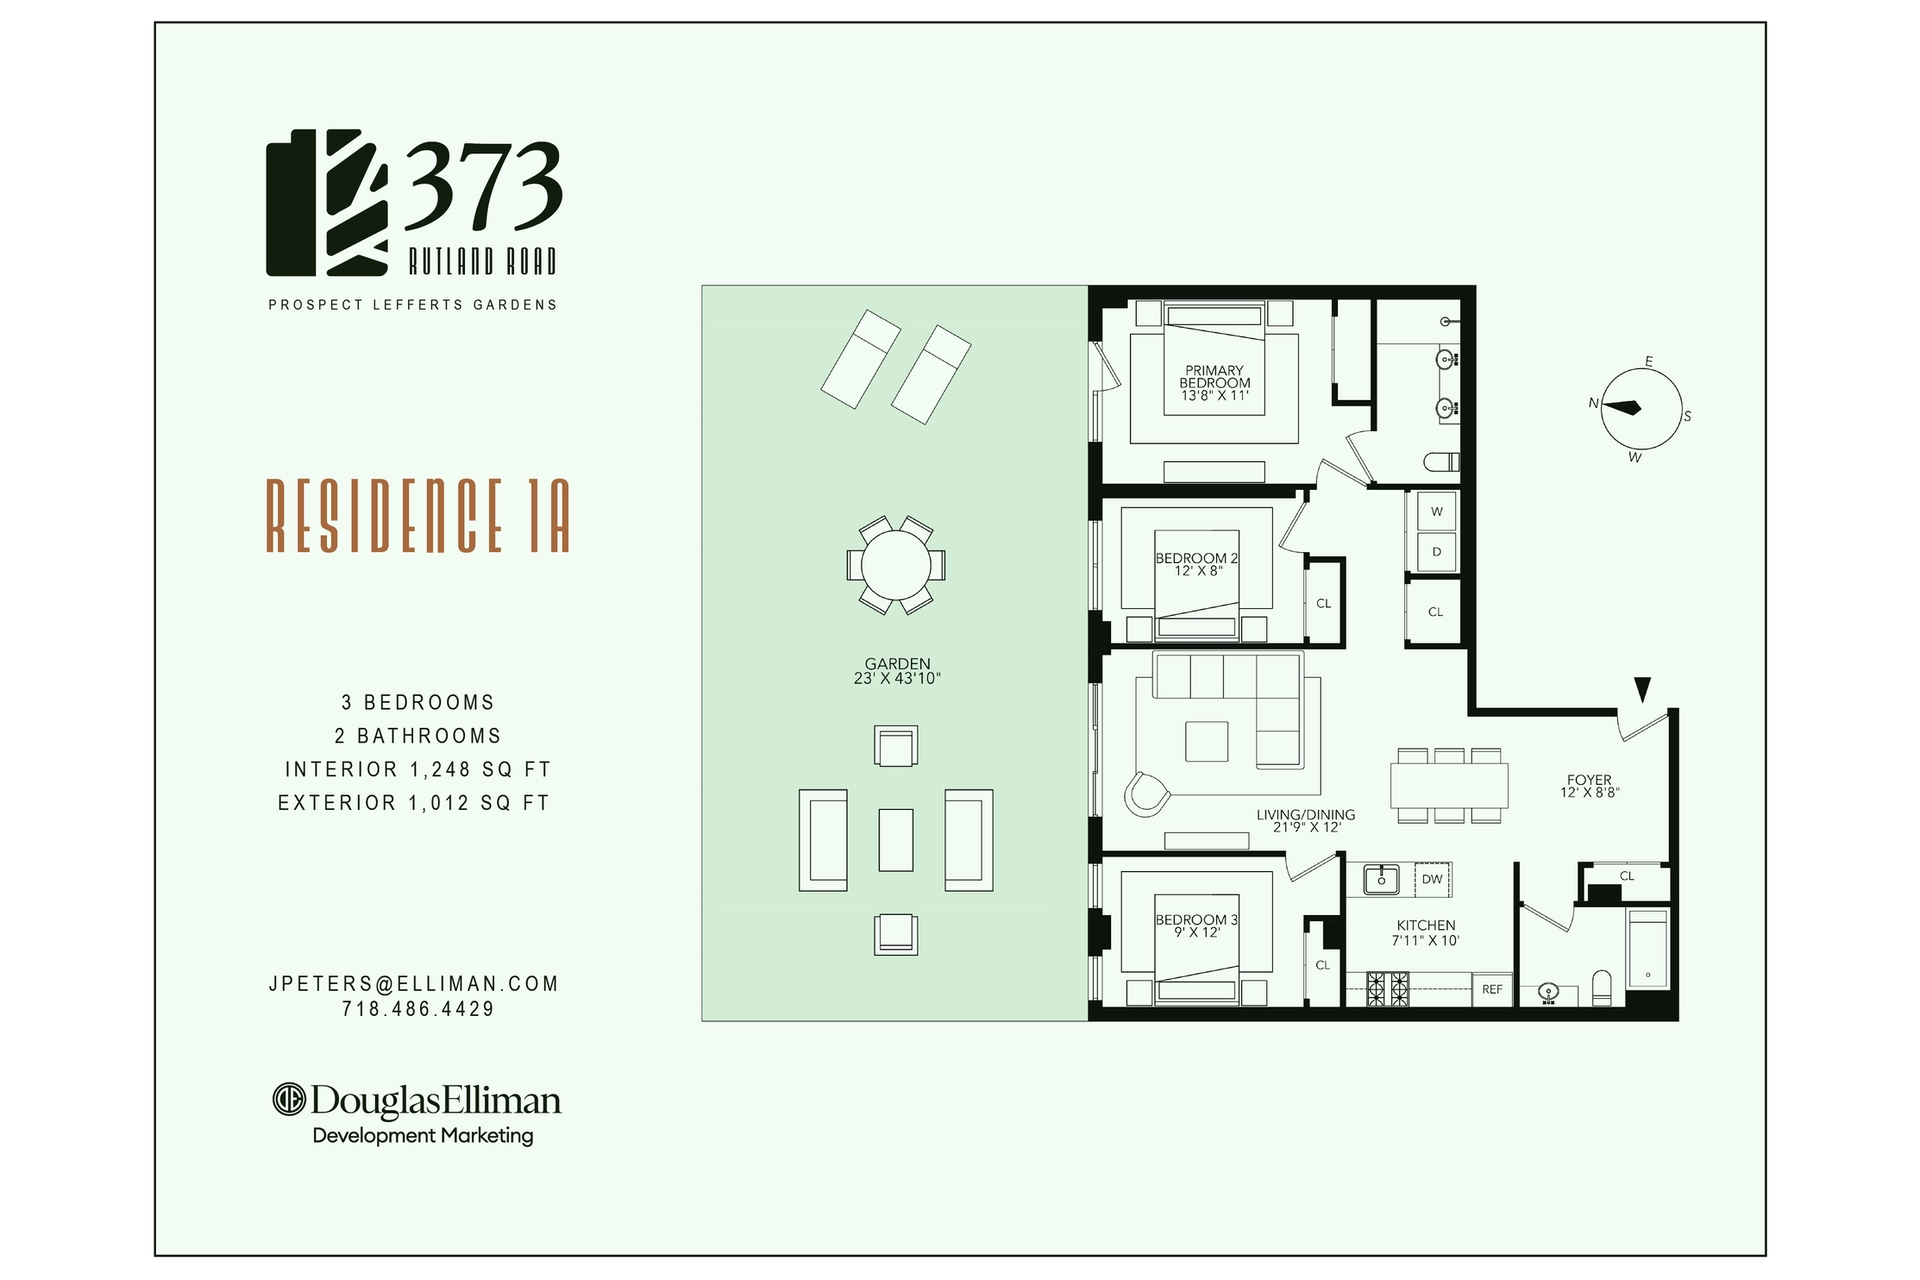
Ground-floor 3-bedroom, 2-bath home with 1,248 square feet of interior space and a private 1,012-square-foot rear garden at 373 Rutland Road, Unit 1A, in Prospect Lefferts Gardens.
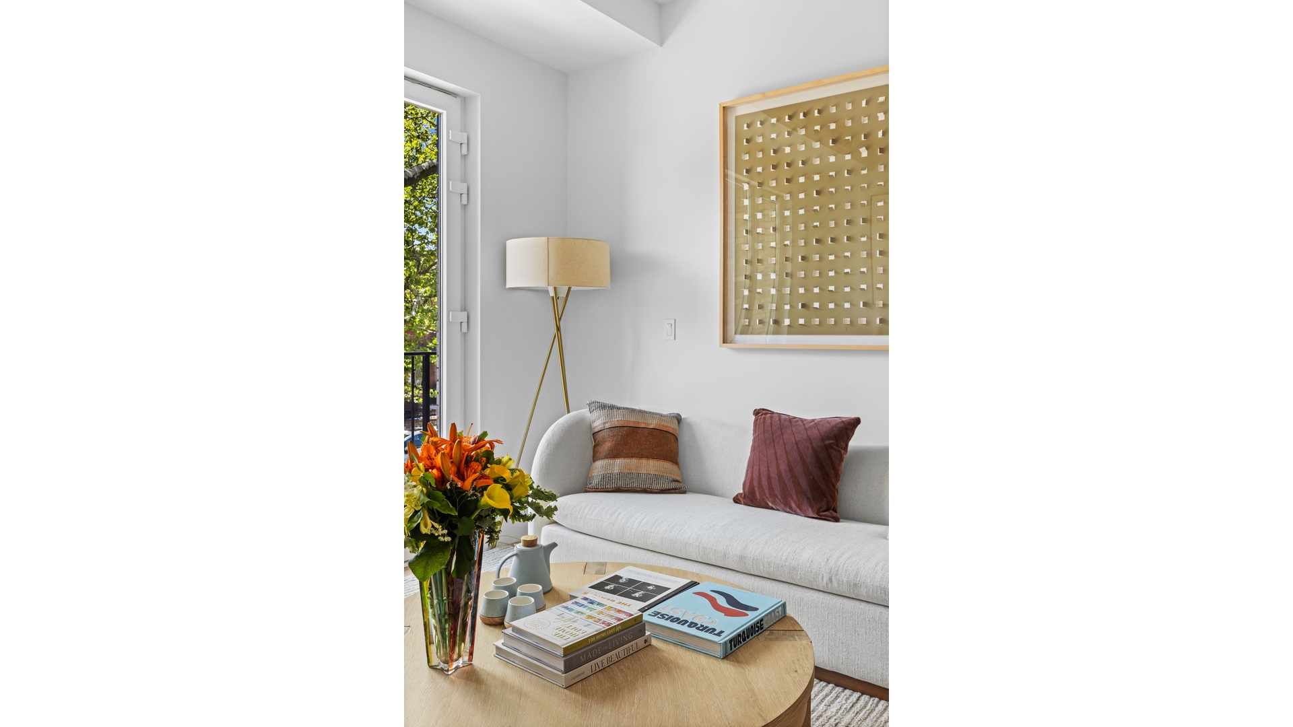
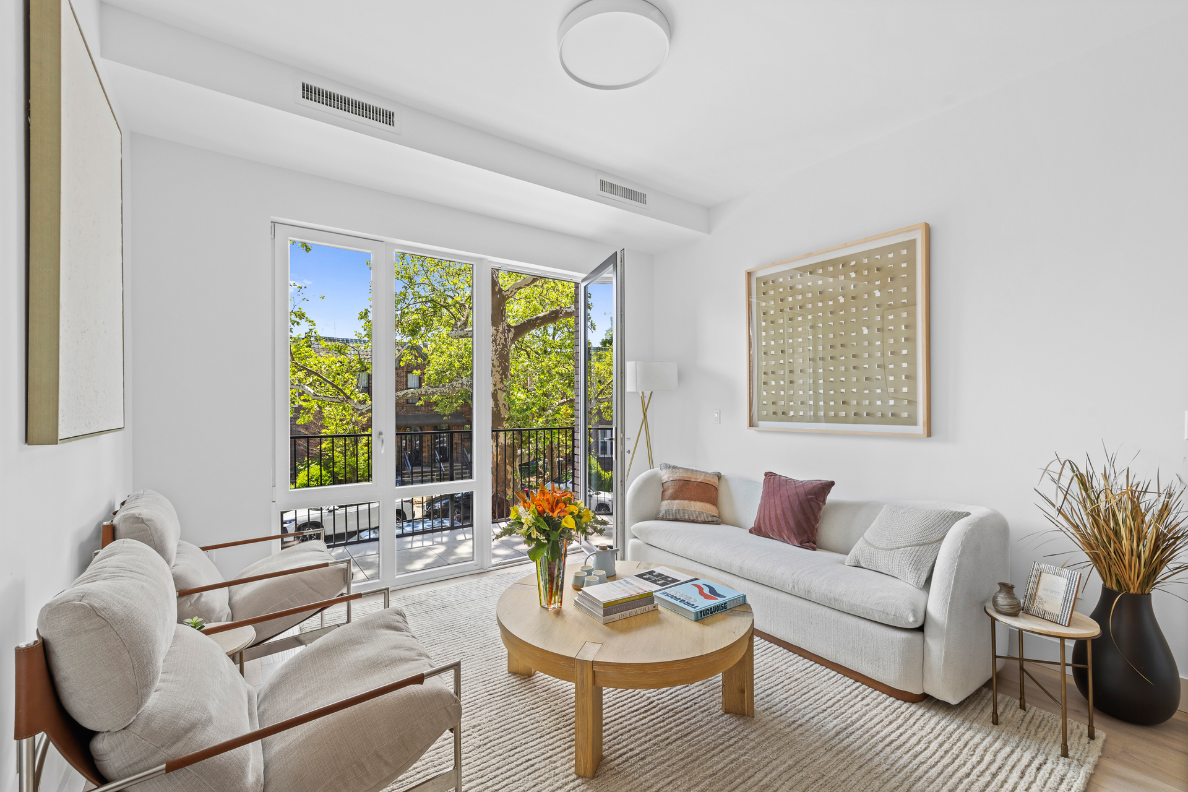
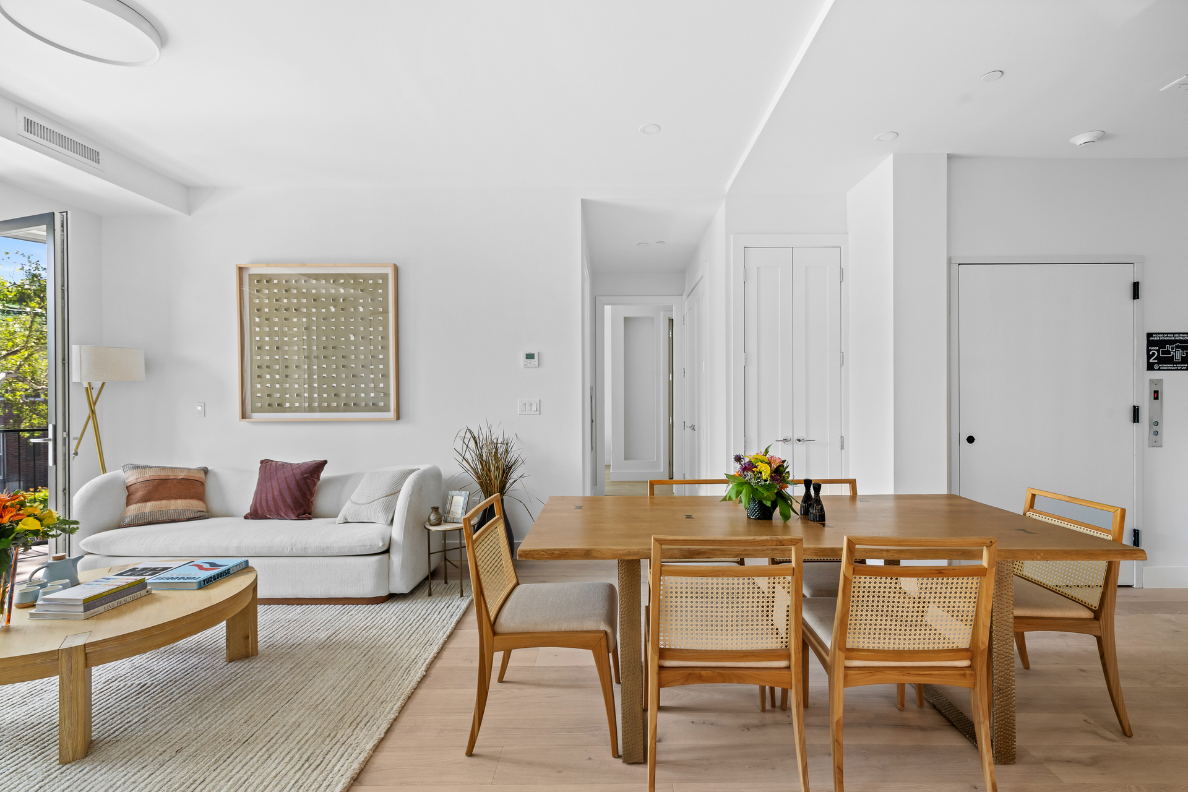
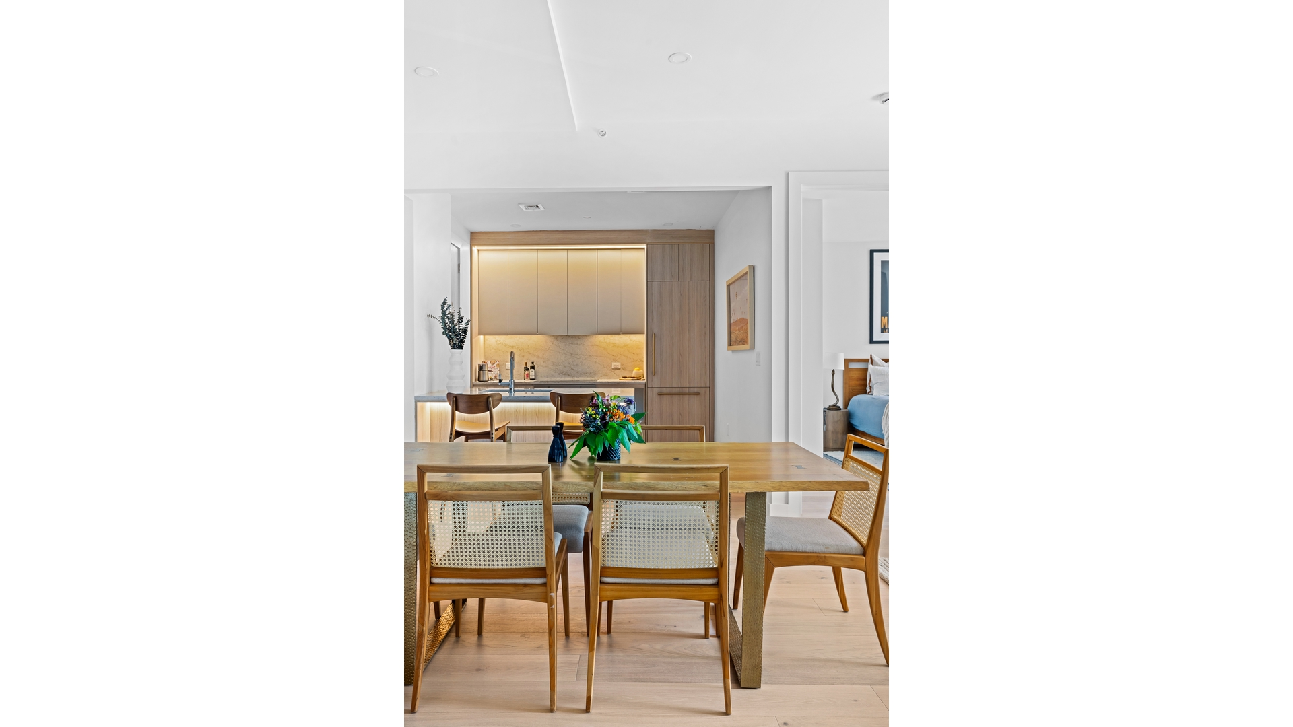
A traditional entry and private elevator entrance open into a spacious foyer, with a full bath just off the entry for guests and everyday convenience. The open great room combines the kitchen, living, and dining areas and flows directly into the oversized rear garden, creating a rare indoor-outdoor layout ideal for dining, entertaining, gardening, or relaxing at home.
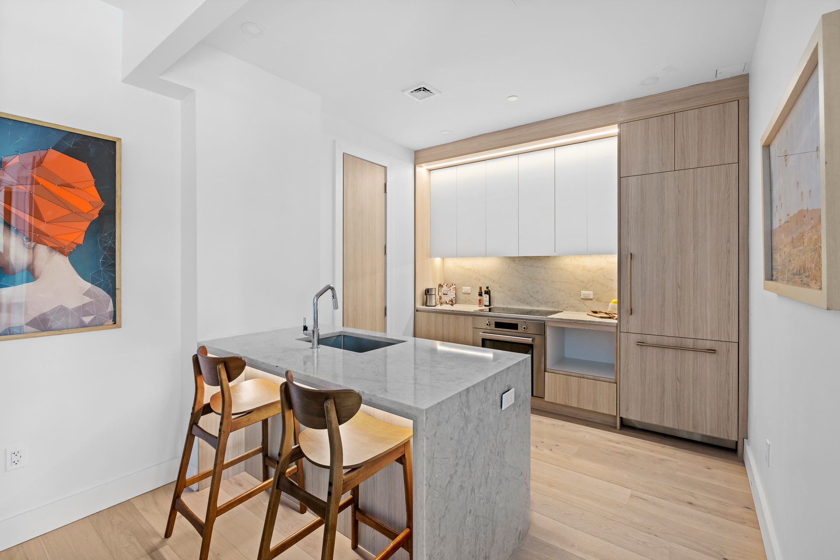
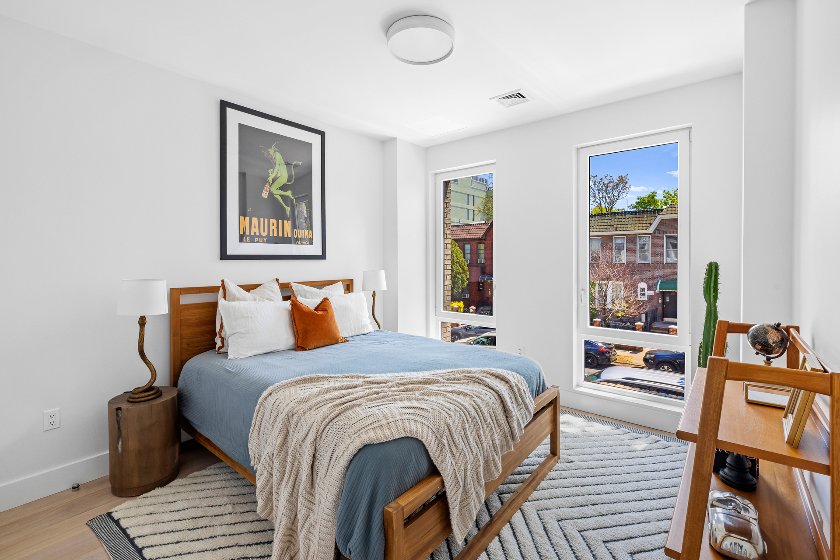
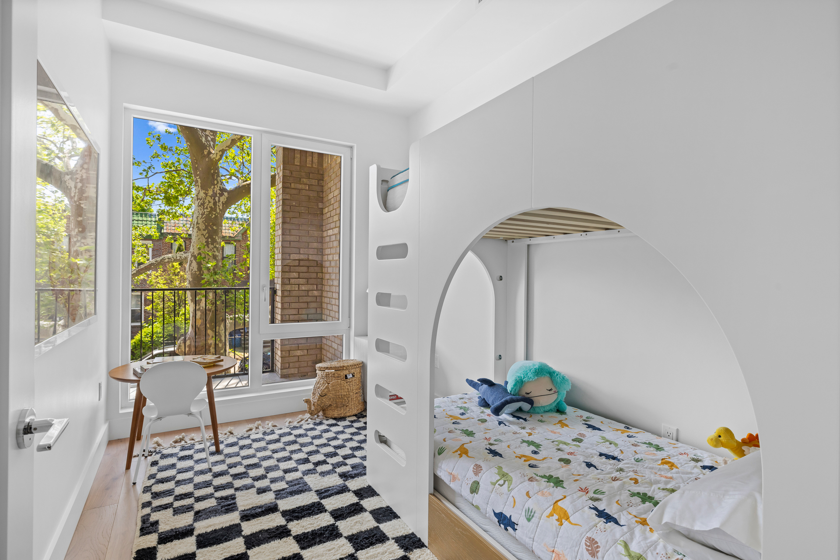
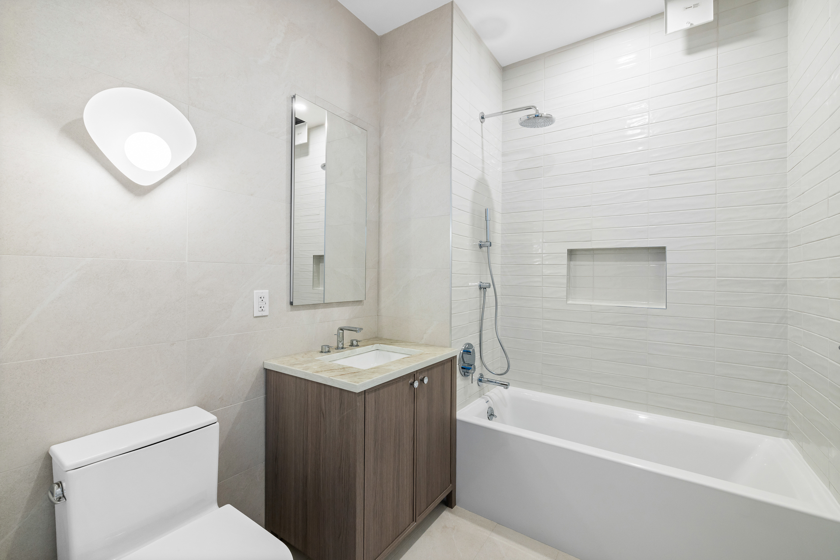
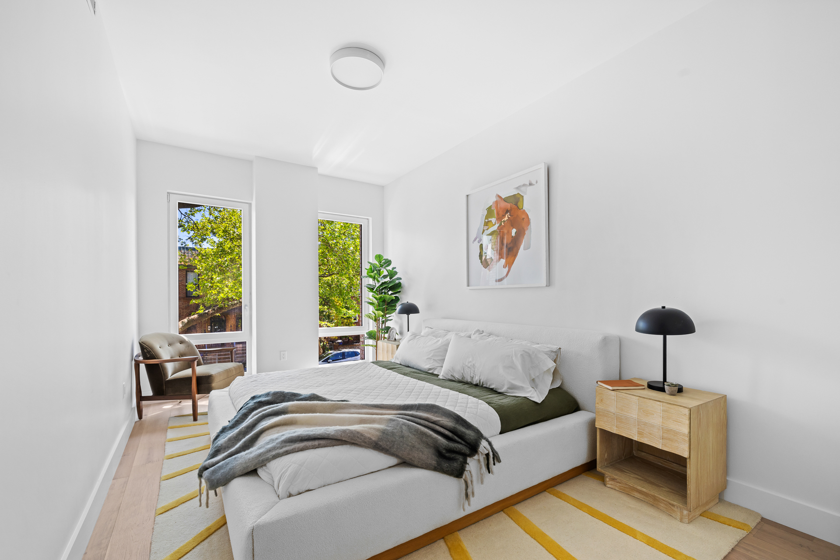
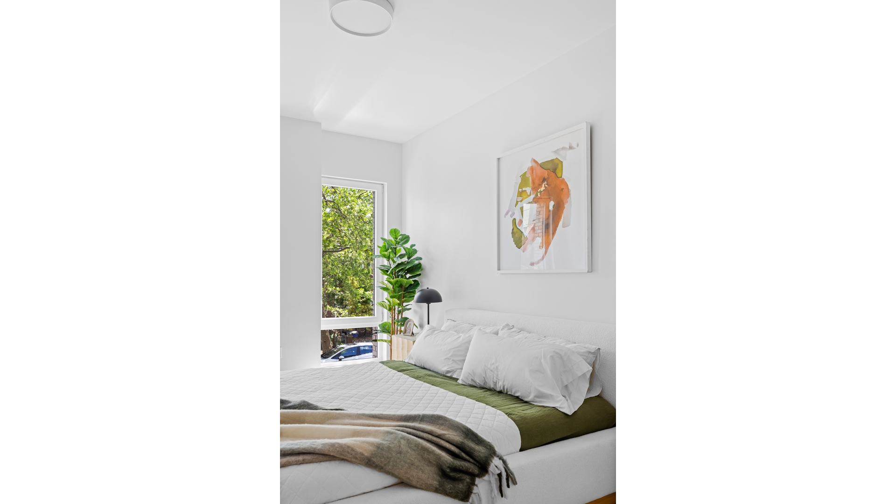
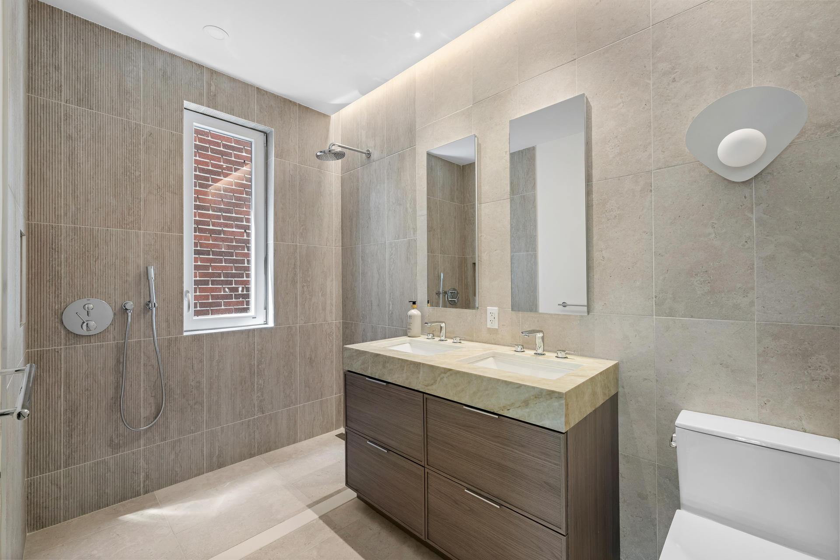
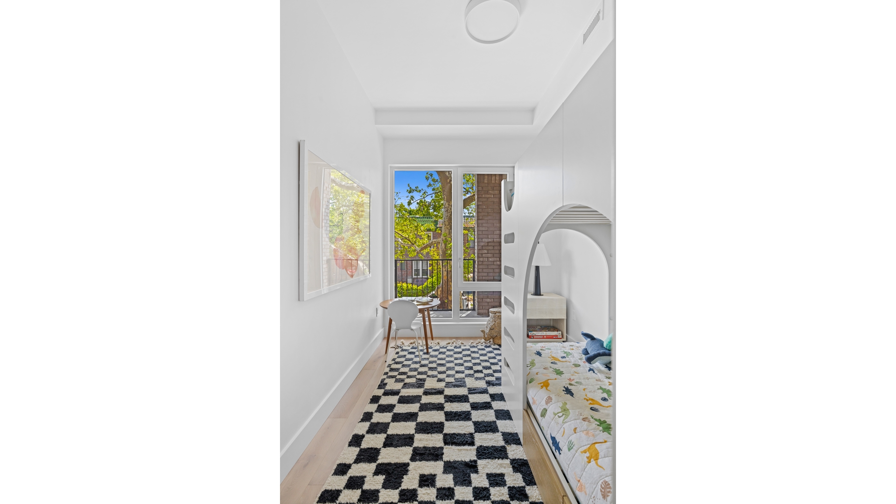
The kitchen is finished with Bosch appliances, quartz countertops, warm wood accents, stainless steel finishes, a built-in dishwasher, and generous storage. The primary suite is privately positioned and includes a walk-in closet and en-suite bath with a rain shower and polished chrome Brizo fixtures. Two additional bedrooms, another full bath with soaking tub, and an in-unit washer/dryer complete the home.
Residents of 373 Rutland Road enjoy a fitness room and landscaped rooftop with seating, dining areas, and grills. Located near Prospect Park, the Brooklyn Botanic Garden, and the 2, 5, B, and Q trains, this home offers space, convenience, and neighborhood charm in the heart of Prospect Lefferts Gardens.
This is not an offering; for full offering terms, please review the offering plan CD25-0345.
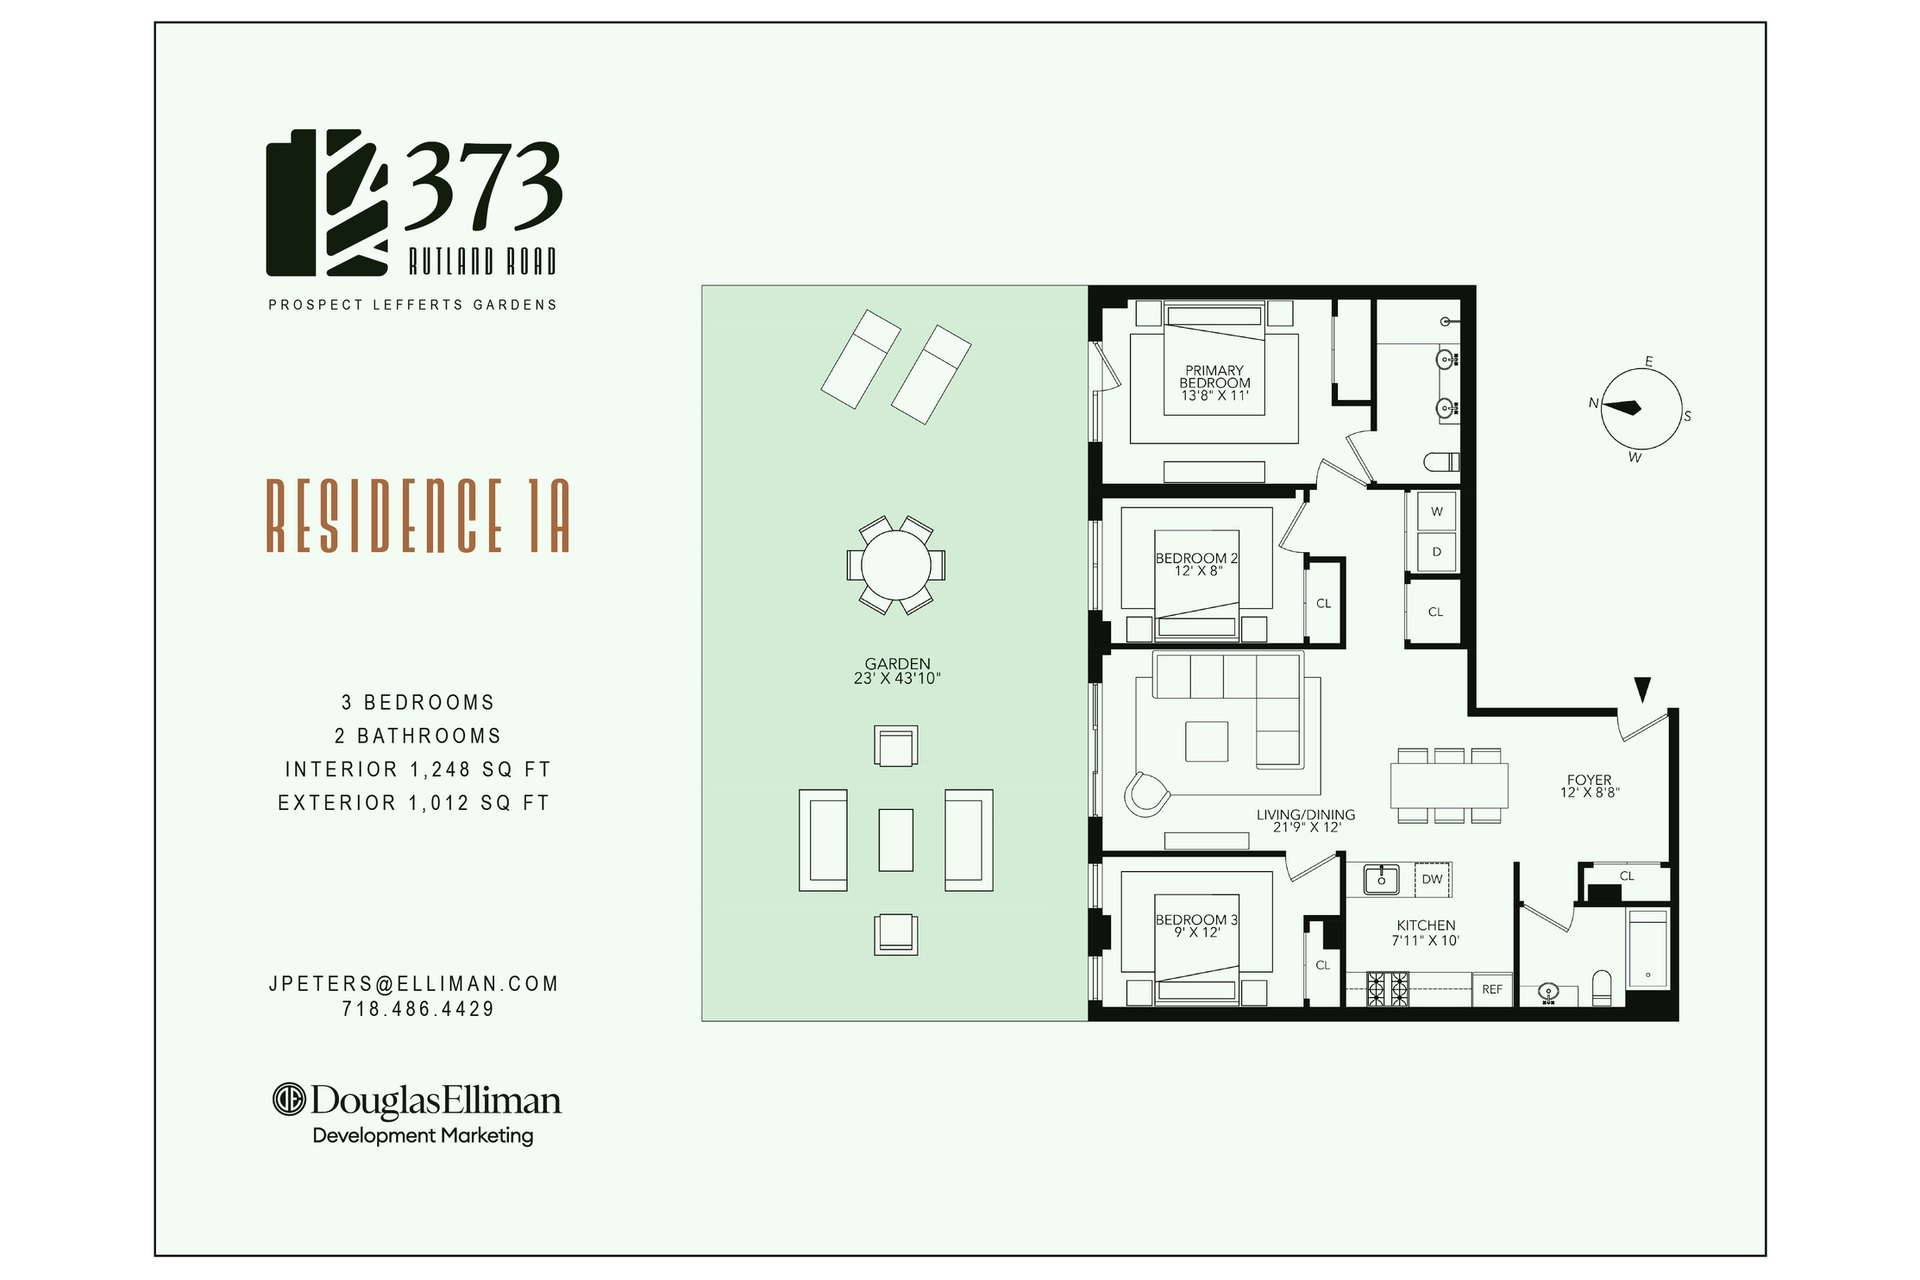
Ground-floor 3-bedroom, 2-bath home with 1,248 square feet of interior space and a private 1,012-square-foot rear garden at 373 Rutland Road, Unit 1A, in Prospect Lefferts Gardens.
A traditional entry and private elevator entrance open into a spacious foyer, with a full bath just off the entry for guests and everyday convenience. The open great room combines the kitchen, living, and dining areas and flows directly into the oversized rear garden, creating a rare indoor-outdoor layout ideal for dining, entertaining, gardening, or relaxing at home.
The kitchen is finished with Bosch appliances, quartz countertops, warm wood accents, stainless steel finishes, a built-in dishwasher, and generous storage. The primary suite is privately positioned and includes a walk-in closet and en-suite bath with a rain shower and polished chrome Brizo fixtures. Two additional bedrooms, another full bath with soaking tub, and an in-unit washer/dryer complete the home.
Residents of 373 Rutland Road enjoy a fitness room and landscaped rooftop with seating, dining areas, and grills. Located near Prospect Park, the Brooklyn Botanic Garden, and the 2, 5, B, and Q trains, this home offers space, convenience, and neighborhood charm in the heart of Prospect Lefferts Gardens.
This is not an offering; for full offering terms, please review the offering plan CD25-0345.
Listing Courtesy of Douglas Elliman Real Estate
- View more details +
- Features
-
- A/C
- Washer / Dryer
- Close details -
- Contact
-
William Abramson
License Licensed As: William D. AbramsonDirector of Brokerage, Licensed Associate Real Estate Broker
W: 646-637-9062
M: 917-295-7891
- Mortgage Calculator
-

This information is not verified for authenticity or accuracy and is not guaranteed and may not reflect all real estate activity in the market.
©2026 REBNY Listing Service, Inc. All rights reserved.
Additional building data provided by On-Line Residential [OLR].
All information furnished regarding property for sale, rental or financing is from sources deemed reliable, but no warranty or representation is made as to the accuracy thereof and same is submitted subject to errors, omissions, change of price, rental or other conditions, prior sale, lease or financing or withdrawal without notice. All dimensions are approximate. For exact dimensions, you must hire your own architect or engineer.