




Clinton | Eighth Avenue & Ninth Avenue
- $ 925,000
- 1 Bedrooms
- 1 Bathrooms
- 741 Approx. SF
- 90%Financing Allowed
- Details
- CondoOwnership
- $ 1,056Common Charges
- $ 1,505Real Estate Taxes
- ActiveStatus
- Description
-
-Bright, Sunny and Happy - This high-floor A-line at The Orion delivers all three.
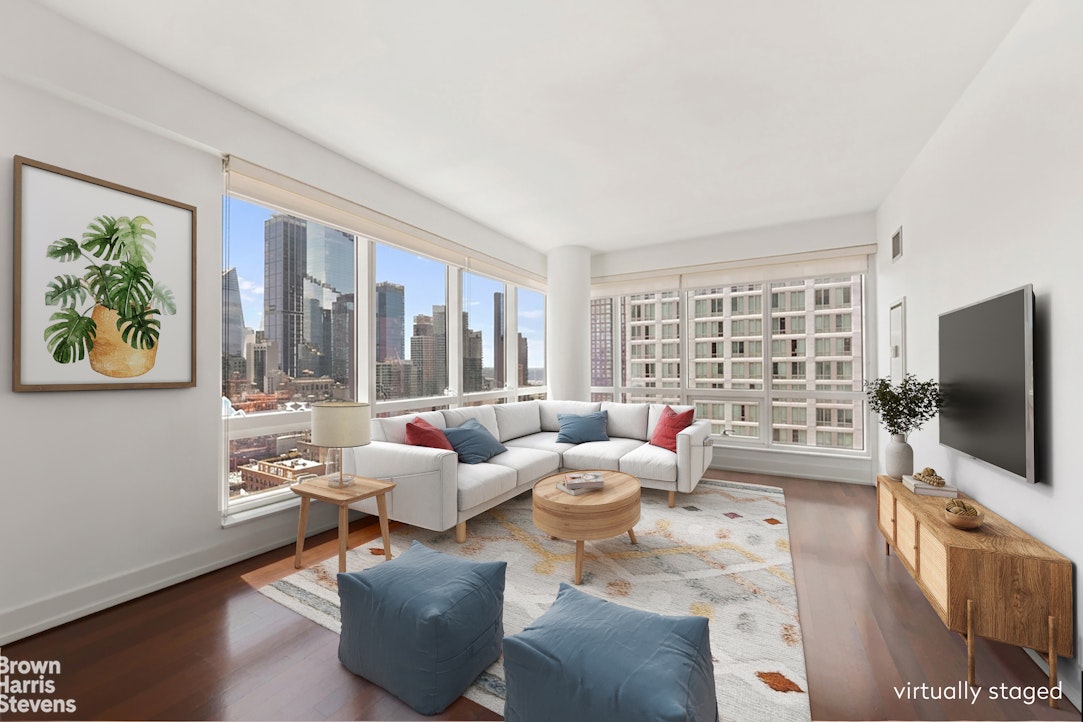
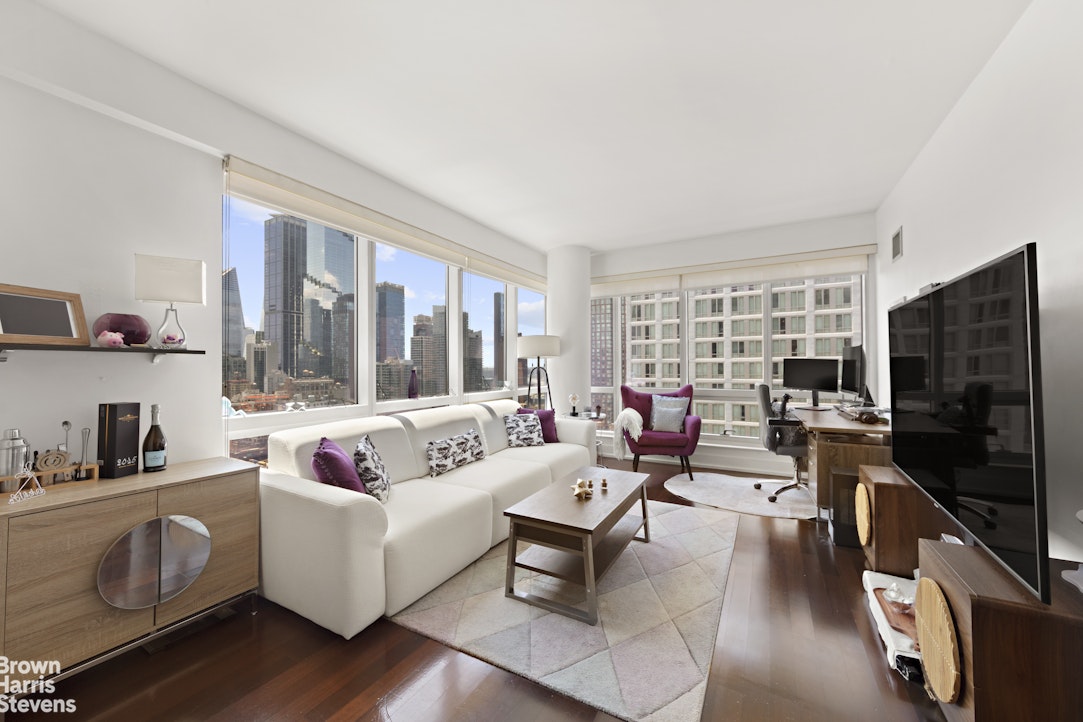
-24A is a South and West facing corner apartment, flooded with light thru-out the day and across every season.
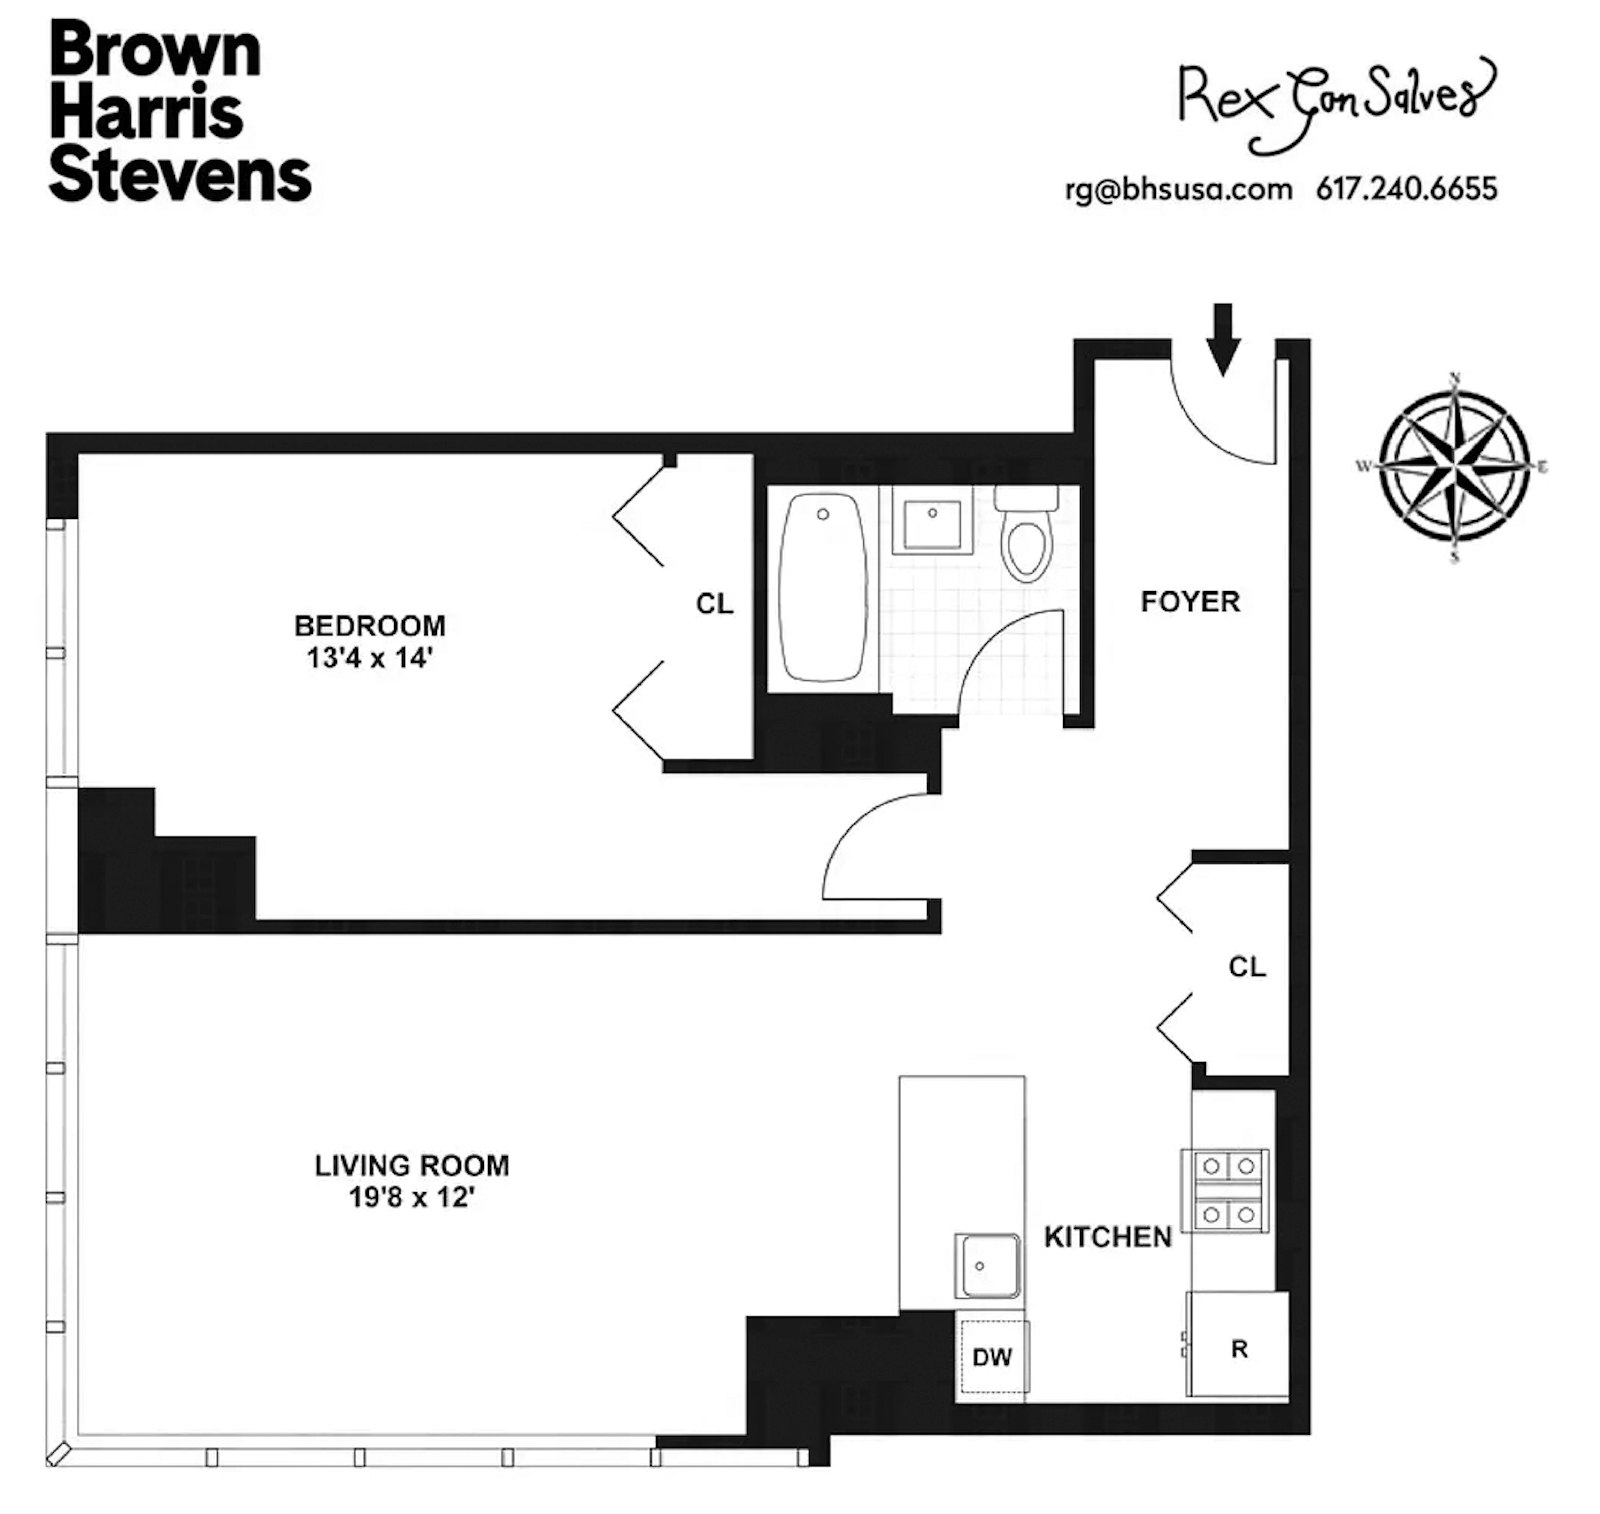
-One bedroom/ One bath, 741 SF corner layout in a highly sought after floor plan.
-Floor-to-ceiling windows, hardwood floors, granite countertops, and generous closets.
-The living room comfortably fits a work, dining and seating areas- all with stunning city views.
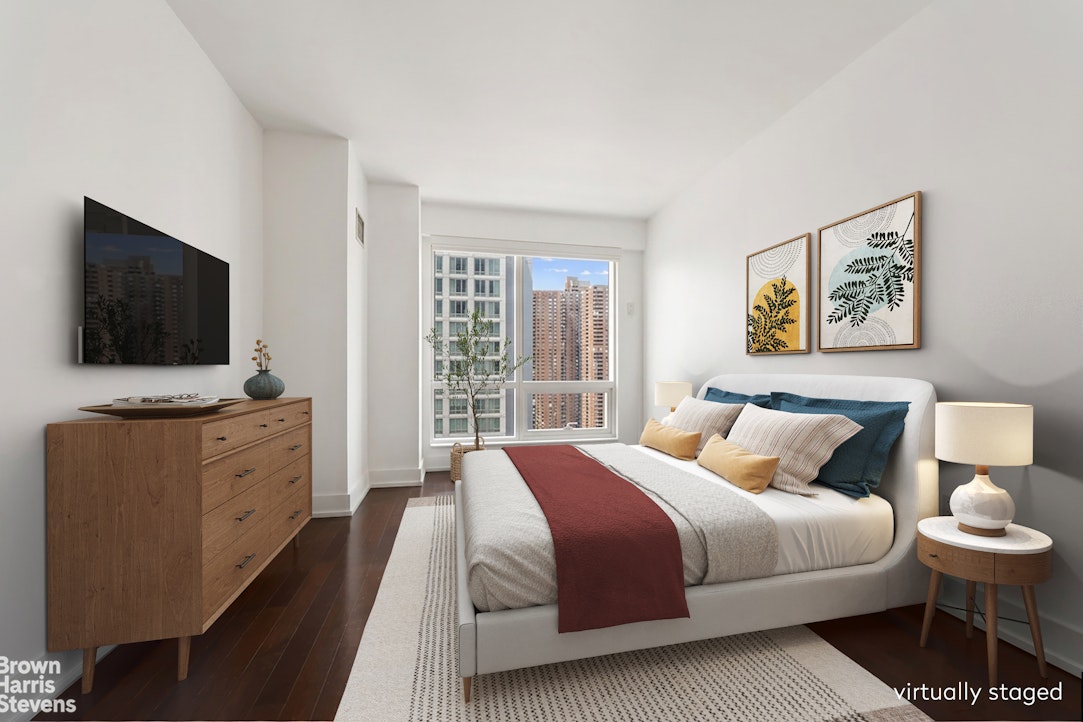
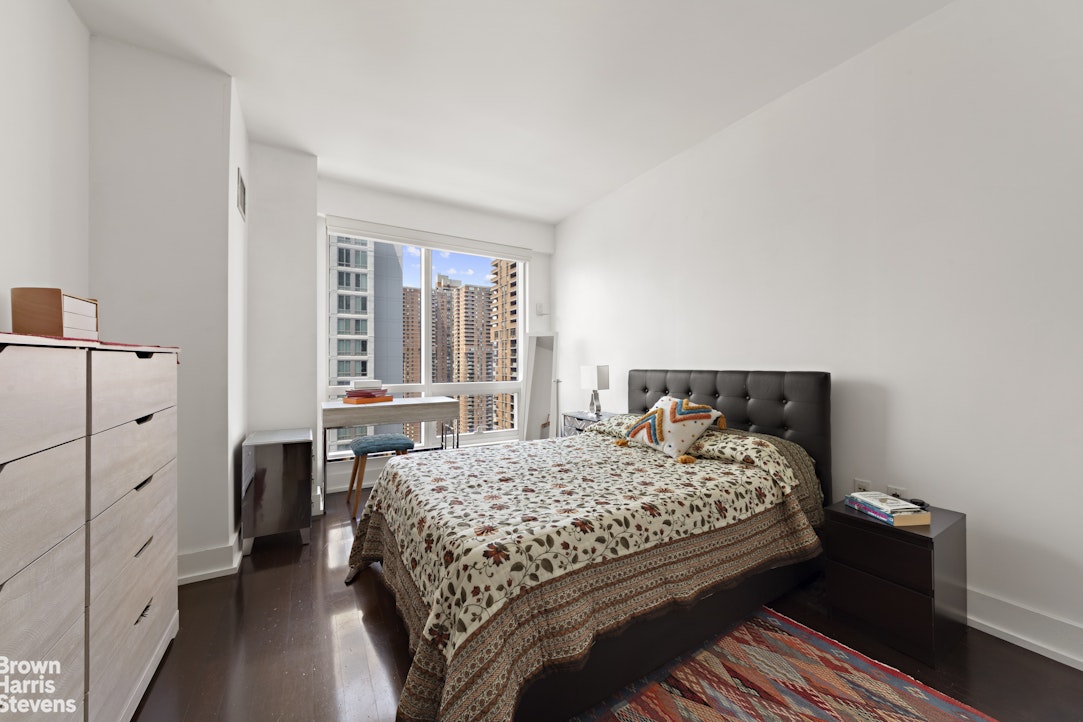
-The extra-large bedroom easily accommodates a king bed and armoire for a relaxed, spacious feel.
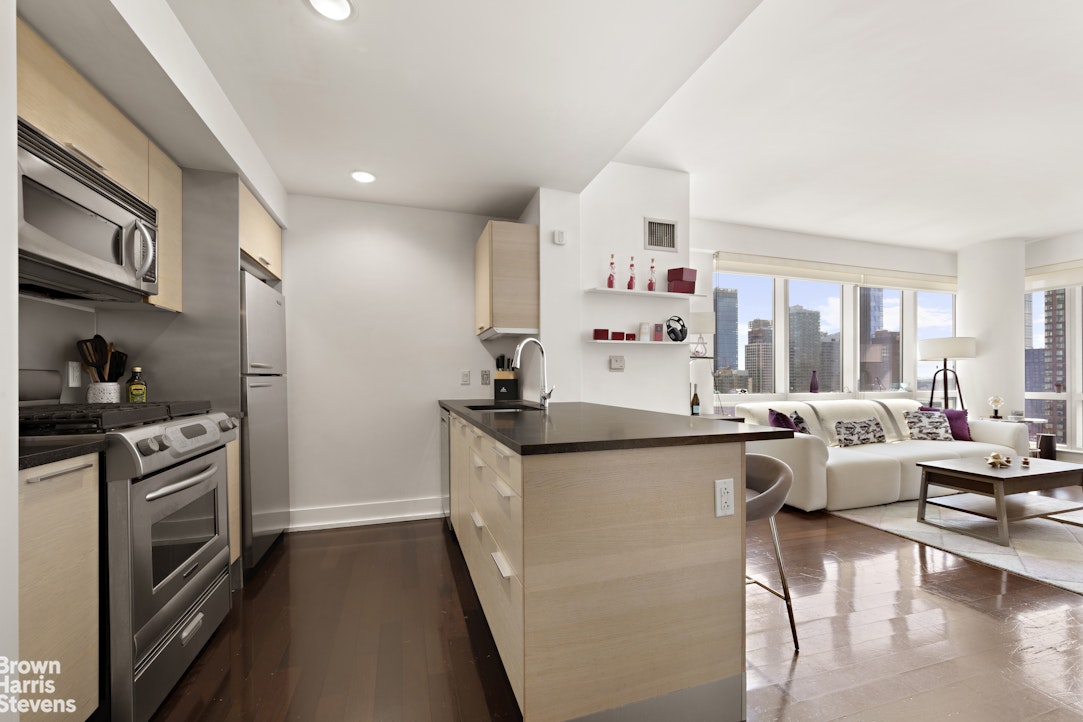
-A fully equipped kitchen with stainless steel appliances, a breakfast bar and abundant storage.
-The Orion is a full-service luxury condominium offering concierge, maid service, dry cleaning, bike storage, refrigerated storage, and on-site parking.
-Residents enjoy three floors of premium amenities on the 30th floor, including an 8,200-square-foot fitness center, pool, sundecks, sauna, expansive lounge areas, and entertainment rooms - all with stunning views.
-Ideally located at the nexus of Manhattan's major transit lines, with express subway access nearby.
-Pet-friendly, pied-à-terre friendly, and investor-friendly.
Features:
1br/1bath, 741sf.
Corner South and West Facing.
Floor-to-ceiling windows, Open views.
Full service condo
Gym, pool, parking etc
Full time doorman.-Bright, Sunny and Happy - This high-floor A-line at The Orion delivers all three.
-24A is a South and West facing corner apartment, flooded with light thru-out the day and across every season.
-One bedroom/ One bath, 741 SF corner layout in a highly sought after floor plan.
-Floor-to-ceiling windows, hardwood floors, granite countertops, and generous closets.
-The living room comfortably fits a work, dining and seating areas- all with stunning city views.
-The extra-large bedroom easily accommodates a king bed and armoire for a relaxed, spacious feel.
-A fully equipped kitchen with stainless steel appliances, a breakfast bar and abundant storage.
-The Orion is a full-service luxury condominium offering concierge, maid service, dry cleaning, bike storage, refrigerated storage, and on-site parking.
-Residents enjoy three floors of premium amenities on the 30th floor, including an 8,200-square-foot fitness center, pool, sundecks, sauna, expansive lounge areas, and entertainment rooms - all with stunning views.
-Ideally located at the nexus of Manhattan's major transit lines, with express subway access nearby.
-Pet-friendly, pied-à-terre friendly, and investor-friendly.
Features:
1br/1bath, 741sf.
Corner South and West Facing.
Floor-to-ceiling windows, Open views.
Full service condo
Gym, pool, parking etc
Full time doorman.
Listing Courtesy of Brown Harris Stevens Residential Sales LLC
- View more details +
- Features
-
- A/C [Central]
- View / Exposure
-
- City Views
- South, West Exposures
- Close details -
- Contact
-
William Abramson
License Licensed As: William D. AbramsonDirector of Brokerage, Licensed Associate Real Estate Broker
W: 646-637-9062
M: 917-295-7891
- Mortgage Calculator
-

This information is not verified for authenticity or accuracy and is not guaranteed and may not reflect all real estate activity in the market.
©2026 REBNY Listing Service, Inc. All rights reserved.
All information is intended only for the Registrant’s personal, non-commercial use.
RLS Data display by Buchbinder Warren.
Additional building data provided by On-Line Residential [OLR].
All information furnished regarding property for sale, rental or financing is from sources deemed reliable, but no warranty or representation is made as to the accuracy thereof and same is submitted subject to errors, omissions, change of price, rental or other conditions, prior sale, lease or financing or withdrawal without notice. All dimensions are approximate. For exact dimensions, you must hire your own architect or engineer.