
_08-555A9574b.jpg)
_14-555A9454a.jpg)
_10-555A9445a.jpg)
_15-555A9412a.jpg)
_18-555A9388a.jpg)
_20-555A9472b.jpg)
_23-555A9553c_-_EDIT.jpg)
_24-555A9526a.jpg)
_32-555A9418cc_-_EDIT.jpg)
_33-555A9484b.jpg)
_34-555A9496b.jpg)
_36-555A9502cc_-_EDIT.jpg)
_41-555A9592c_-_EDIT.jpg)
_42-555A9580a.jpg)
_44-555A9520a.jpg)
_04-555A9604a.jpg)
Upper East Side | East 82nd Street & East 83rd Street
- $ 10,000,000
- 3 Bedrooms
- 4 Bathrooms
- 2,900 Approx. SF
- 50%Financing Allowed
- Details
- Co-opOwnership
- $ Common Charges
- $ Real Estate Taxes
- ActiveStatus
- Description
-
MUST SEE this unique 8-Room, 14th Floor Apartment in a premier White-Glove Coop located at Fifth Avenue and 83rd Street across from Central Park and the Metropolitan Museum of Art.
This Excellent Condition Apartment boasts 2,700 SQFT, 9.5 foot-Ceilings, Oversized Windows, and a wonderful Layout.
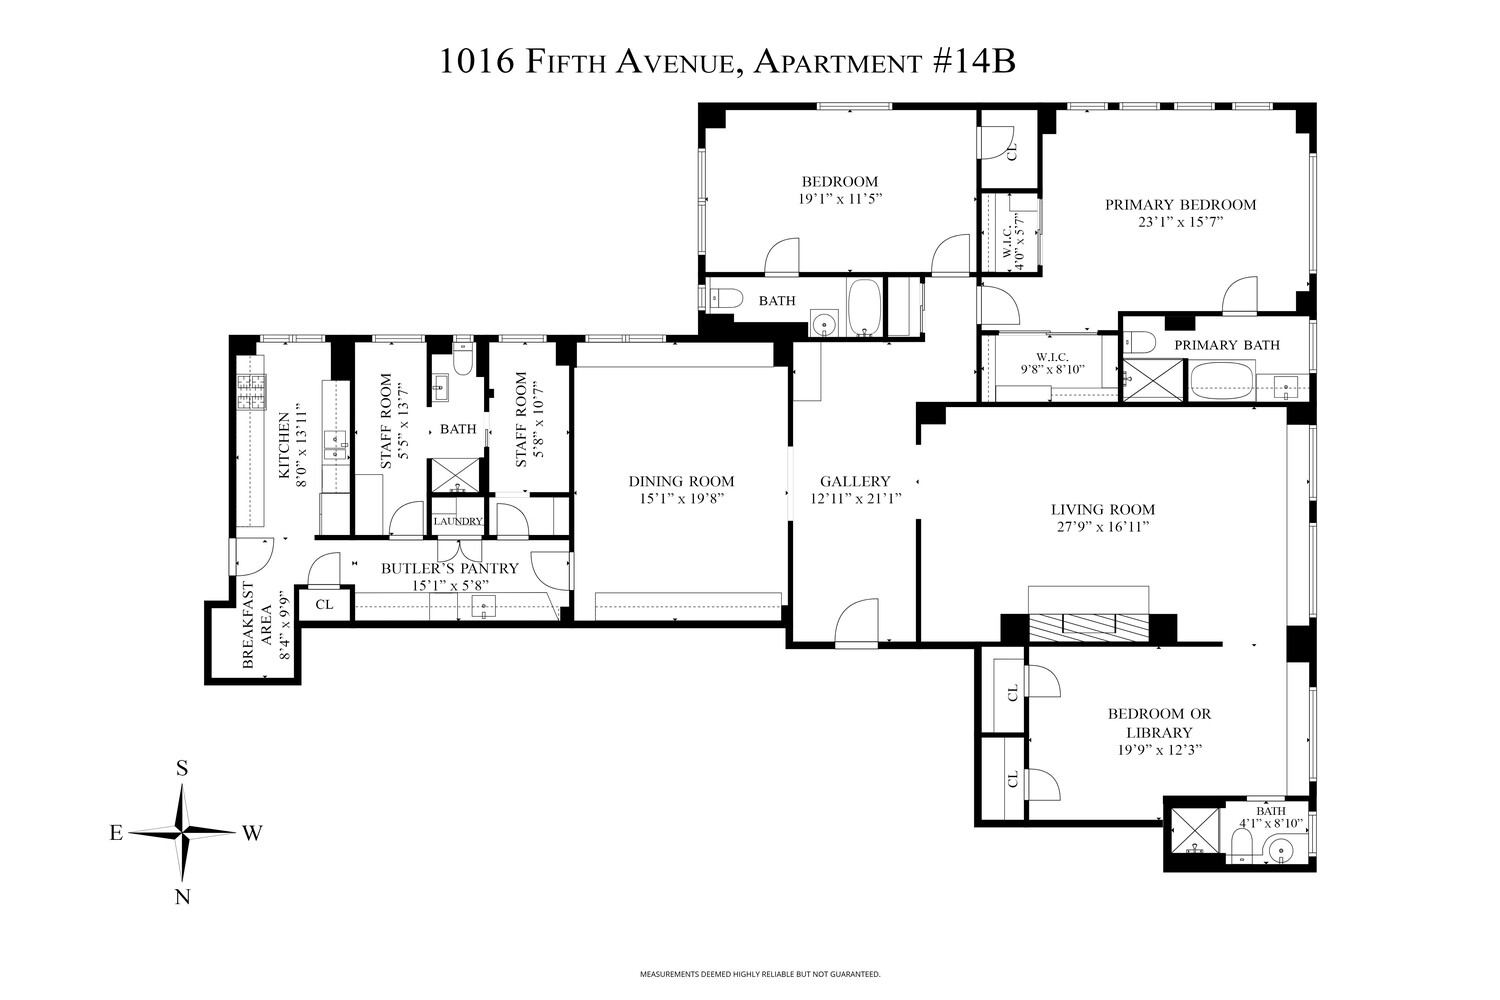
From the Grand Gallery walk into the Extra-large Living Room (WBF) struck by views of Central Park and the Metropolitan Museum of Art from a Wall of Oversized Windows on the 14th Floor. Adjacent to this beautiful Living Room is a large Library (or 3rd Bedroom) with a full Modern En-suite Bathroom.
Also adjacent to the Living Room is the Corner Primary Bedroom Suite which includes a large Bedroom with a Wall of Windows facing Central Park and Southern City Views, an en-suite Primary Bathroom, and 2 Walk-in-Closets. Across the hallway from the Primary Bedroom Suite is a well-sized 2nd Bedroom facing South and East and filled with terrific sunlight and en-suite Bathroom.
Across from the Gallery is an oversized Formal Dining Room with Southern facing windows perfect for large gatherings or intimate get togethers.
Off the long Butler's Pantry is the fully equipped modern Eat-in Kitchen, an Eating Area, a Laundry Room and 2 Staff Rooms that share a full bathroom which can be combined to create a 4th full bedroom with en-suite bathroom.
1016 Fifth Avenue is a premier Prewar White-glove Cooperative Building with a magnificent marble lobby which was recently updated, State-of-the-Art Fitness Center, individual storage cages for each Apartment.
A wonderful Staff includes a Live-in Superintendent, 24-hour Doormen, Elevator Attendants and Handy Men.
Pieds-à-terre and 50% Financing are permitted, and Pets are welcome.
MUST SEE this unique 8-Room, 14th Floor Apartment in a premier White-Glove Coop located at Fifth Avenue and 83rd Street across from Central Park and the Metropolitan Museum of Art.
This Excellent Condition Apartment boasts 2,700 SQFT, 9.5 foot-Ceilings, Oversized Windows, and a wonderful Layout.
From the Grand Gallery walk into the Extra-large Living Room (WBF) struck by views of Central Park and the Metropolitan Museum of Art from a Wall of Oversized Windows on the 14th Floor. Adjacent to this beautiful Living Room is a large Library (or 3rd Bedroom) with a full Modern En-suite Bathroom.
Also adjacent to the Living Room is the Corner Primary Bedroom Suite which includes a large Bedroom with a Wall of Windows facing Central Park and Southern City Views, an en-suite Primary Bathroom, and 2 Walk-in-Closets. Across the hallway from the Primary Bedroom Suite is a well-sized 2nd Bedroom facing South and East and filled with terrific sunlight and en-suite Bathroom.
Across from the Gallery is an oversized Formal Dining Room with Southern facing windows perfect for large gatherings or intimate get togethers.
Off the long Butler's Pantry is the fully equipped modern Eat-in Kitchen, an Eating Area, a Laundry Room and 2 Staff Rooms that share a full bathroom which can be combined to create a 4th full bedroom with en-suite bathroom.
1016 Fifth Avenue is a premier Prewar White-glove Cooperative Building with a magnificent marble lobby which was recently updated, State-of-the-Art Fitness Center, individual storage cages for each Apartment.
A wonderful Staff includes a Live-in Superintendent, 24-hour Doormen, Elevator Attendants and Handy Men.
Pieds-à-terre and 50% Financing are permitted, and Pets are welcome.
Listing Courtesy of Sloane Square LLC
- View more details +
- Features
-
- A/C
- Washer / Dryer
- View / Exposure
-
- City Views
- Park Views
- East, South, West Exposures
- Close details -
- Contact
-
William Abramson
License Licensed As: William D. AbramsonDirector of Brokerage, Licensed Associate Real Estate Broker
W: 646-637-9062
M: 917-295-7891
- Mortgage Calculator
-

This information is not verified for authenticity or accuracy and is not guaranteed and may not reflect all real estate activity in the market.
©2026 REBNY Listing Service, Inc. All rights reserved.
Additional building data provided by On-Line Residential [OLR].
All information furnished regarding property for sale, rental or financing is from sources deemed reliable, but no warranty or representation is made as to the accuracy thereof and same is submitted subject to errors, omissions, change of price, rental or other conditions, prior sale, lease or financing or withdrawal without notice. All dimensions are approximate. For exact dimensions, you must hire your own architect or engineer.