
Soho | Canal Street & Grand Street
- $ 25,000
- 2 Bedrooms
- 2 Bathrooms
- 2,827 Approx. SF
- 12-24Term
- Details
- CondoOwnership
- ActiveStatus
- Description
-
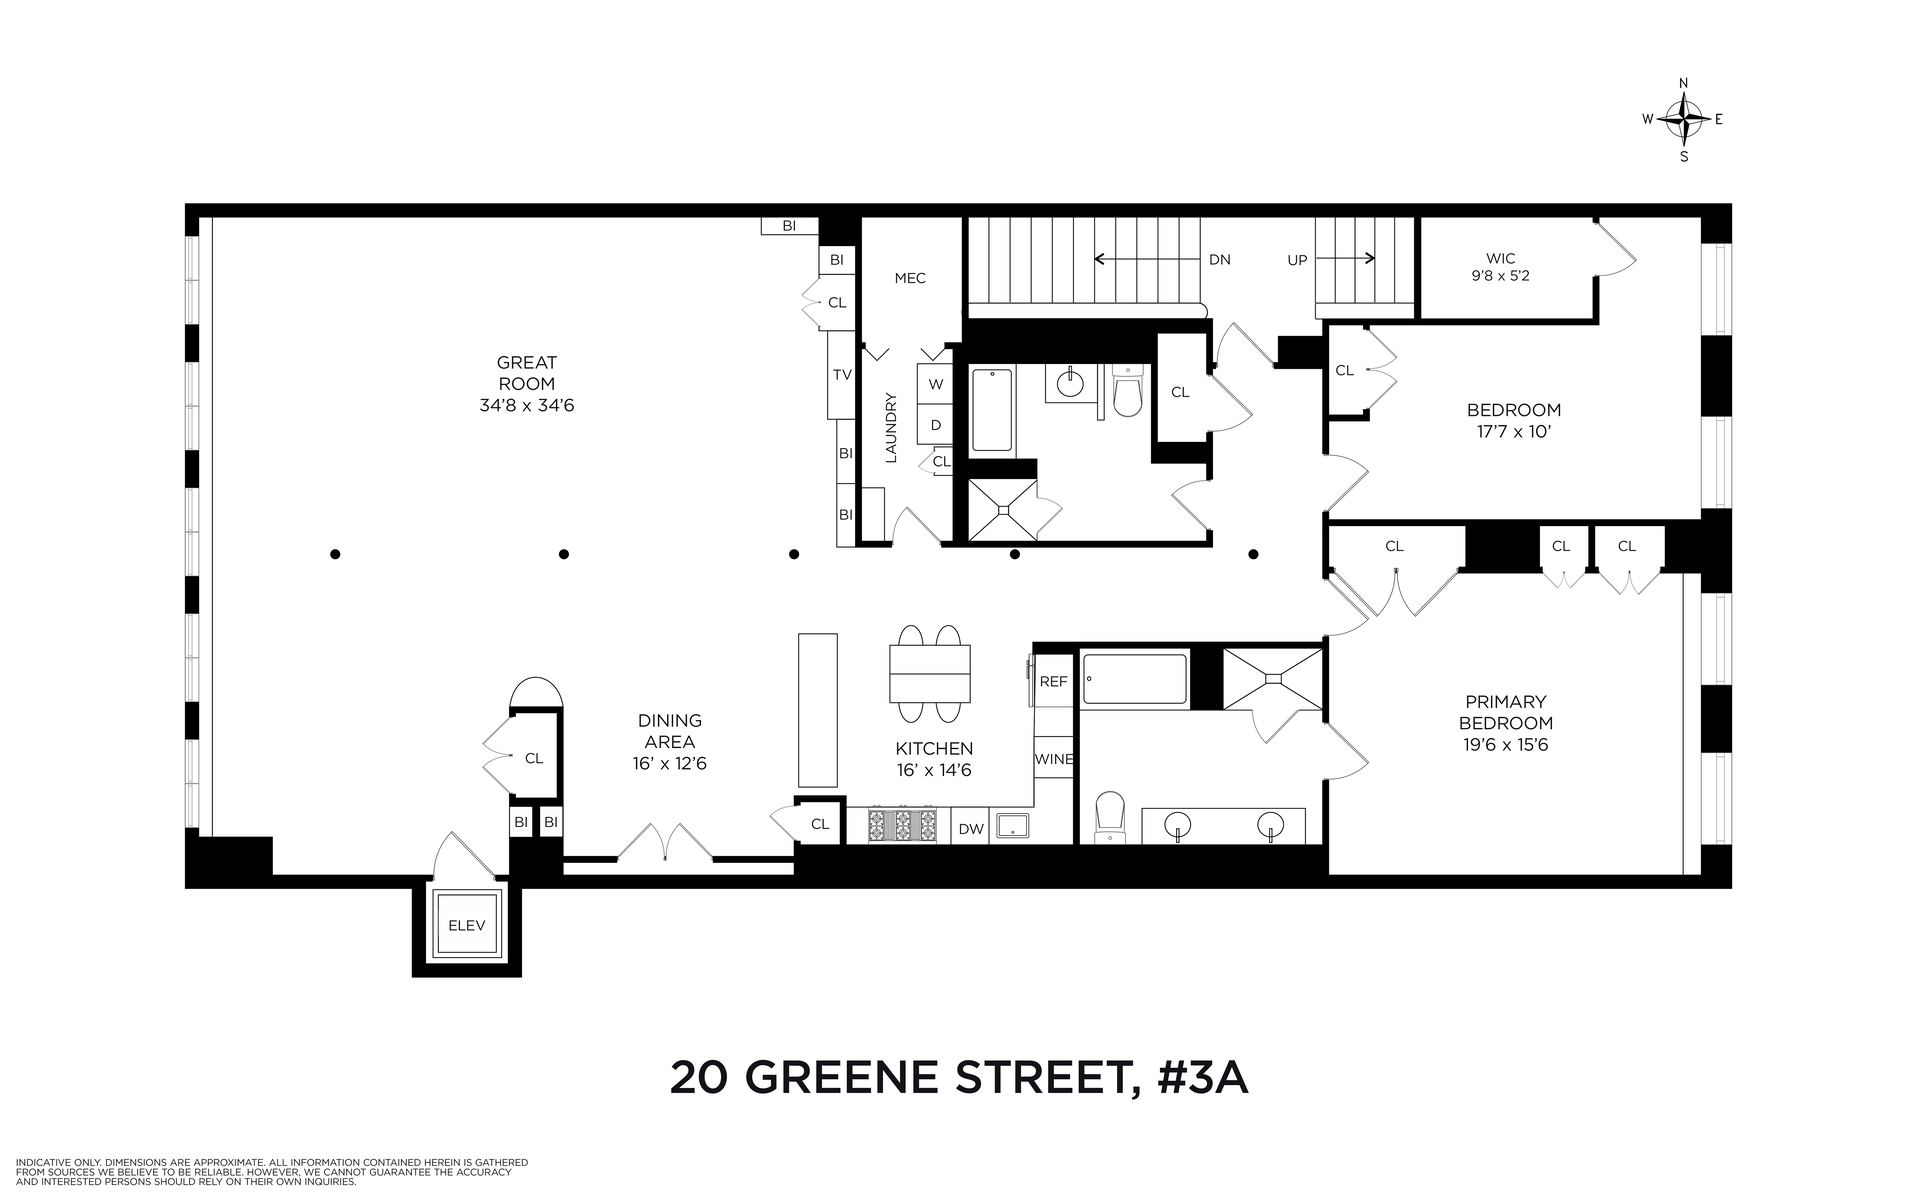
Set on one of SoHo's most storied cobblestone blocks, this fully renovated 2,827 square foot loft occupies the third floor of 20 Greene Street, a landmarked cast iron building constructed in 1880 within the celebrated Cast Iron Historic District.
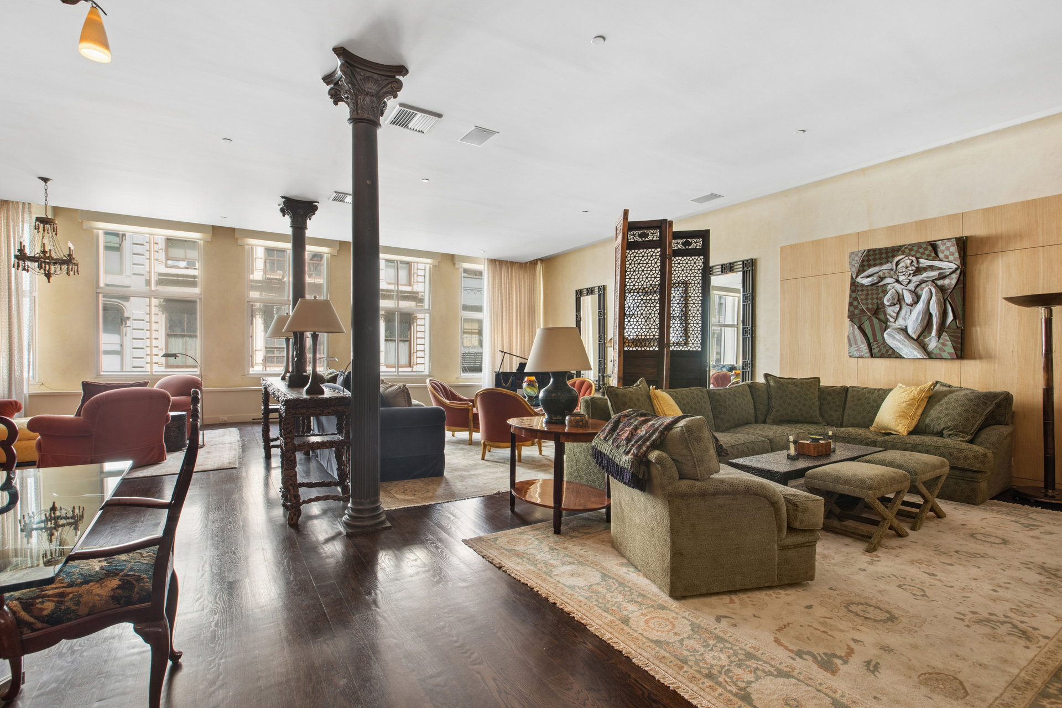
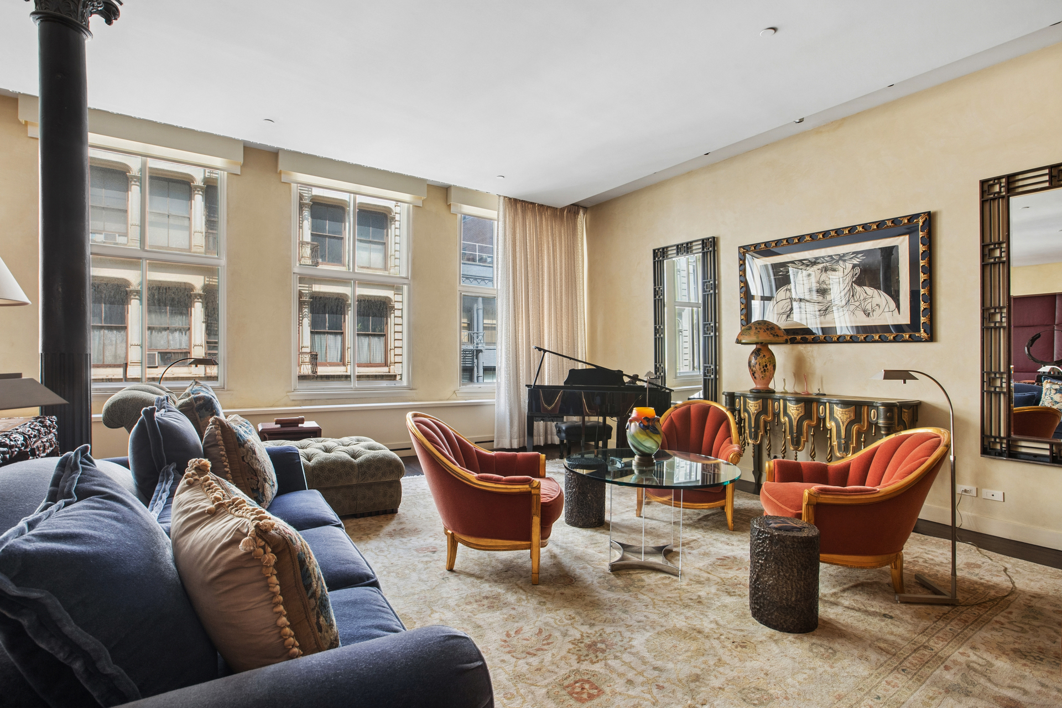
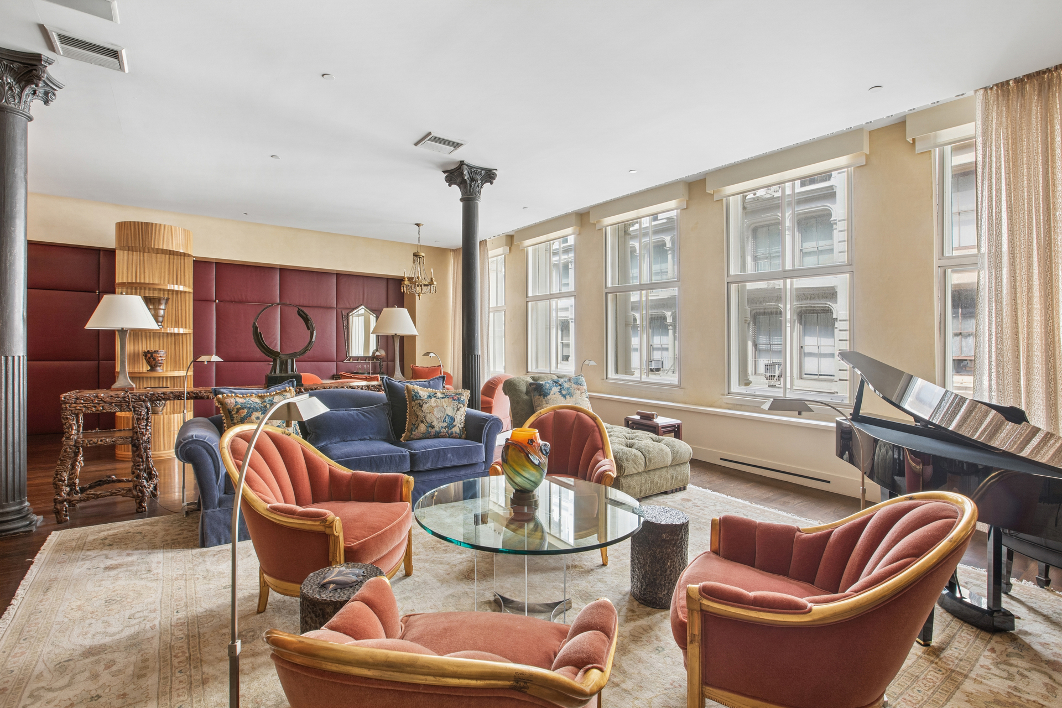
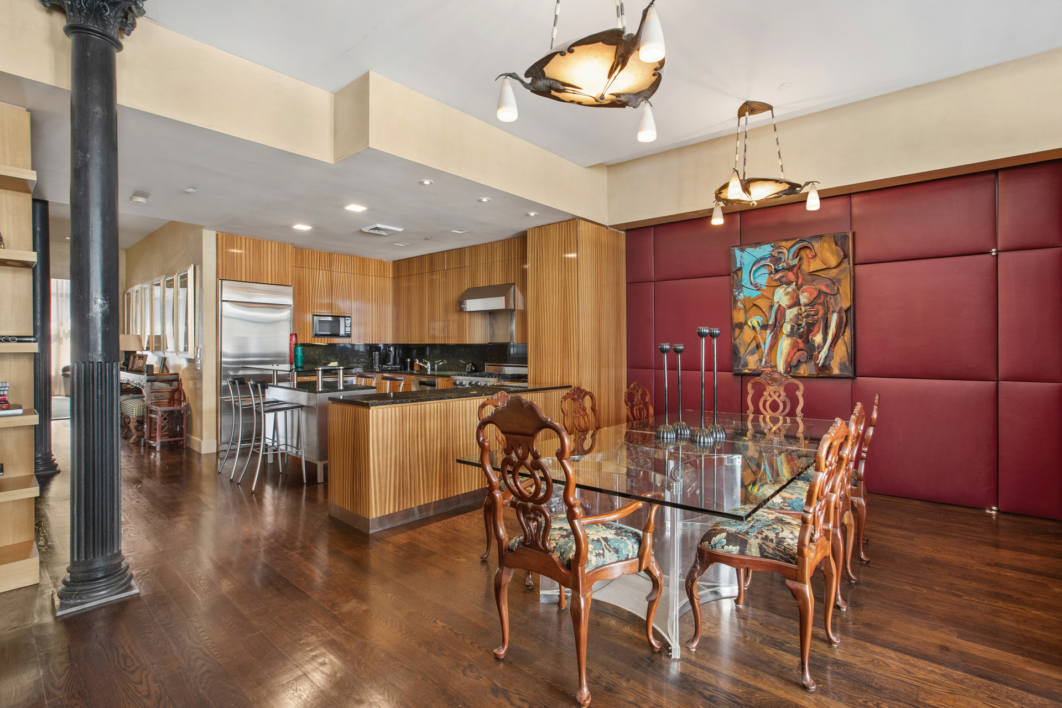
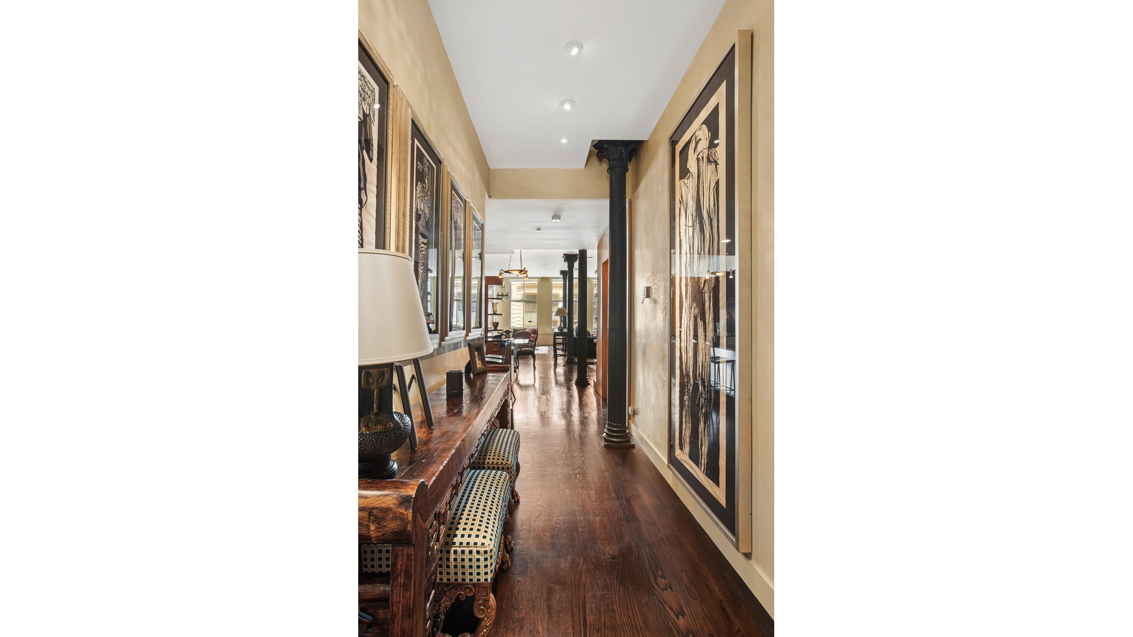
Residence 3A pairs the soaring proportions and industrial character of a true Soho loft with modern renovation throughout including floor to ceiling maroon leather wall panels in the entry and dining area. The great room stretches across the width of the building framed by the original oversized cast iron windows that have been city proofed, and that flood the space with afternoon sunlight which is reflected by two large matching art deco period antique iron and mirror wall pieces.
Original exposed cast iron columns anchor the open living and dining areas, while dark oak hardwood floors run continuously through the home. A custom designed Zebra-wood entry closet matches the custom built kitchen cabinetry, which boasts of being outfitted with top-of-the-line appliances including a built-in refrigerator-freezer, Gaggenau gas stove, a dish washer and refrigerated wine cabinet. A large utility space features cabinetry and matching washer and dryer. The unit includes a custom-built Poggenpohl glass and steel floating kitchen island with double drawers and designer stools.
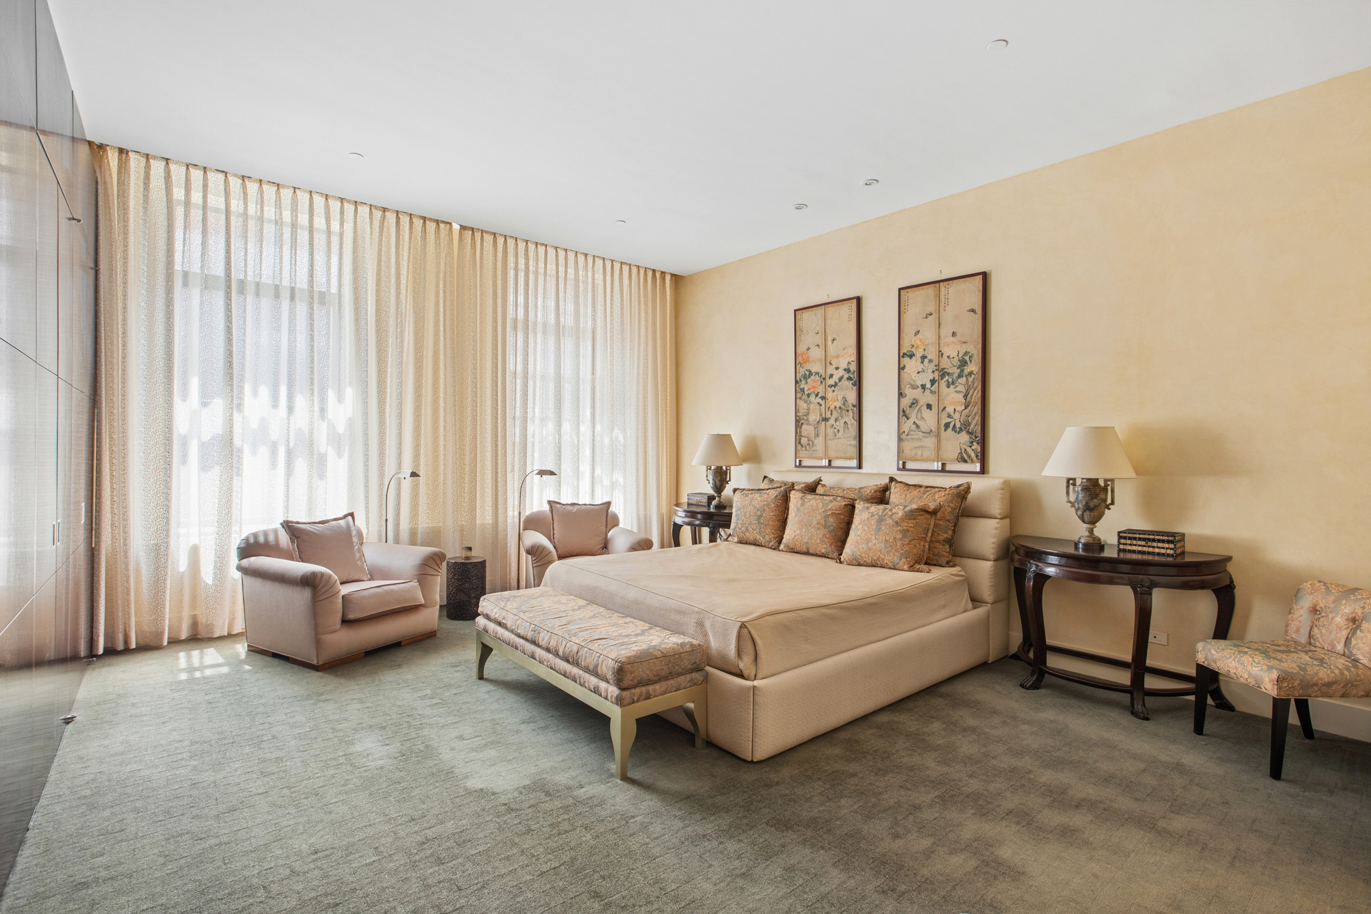
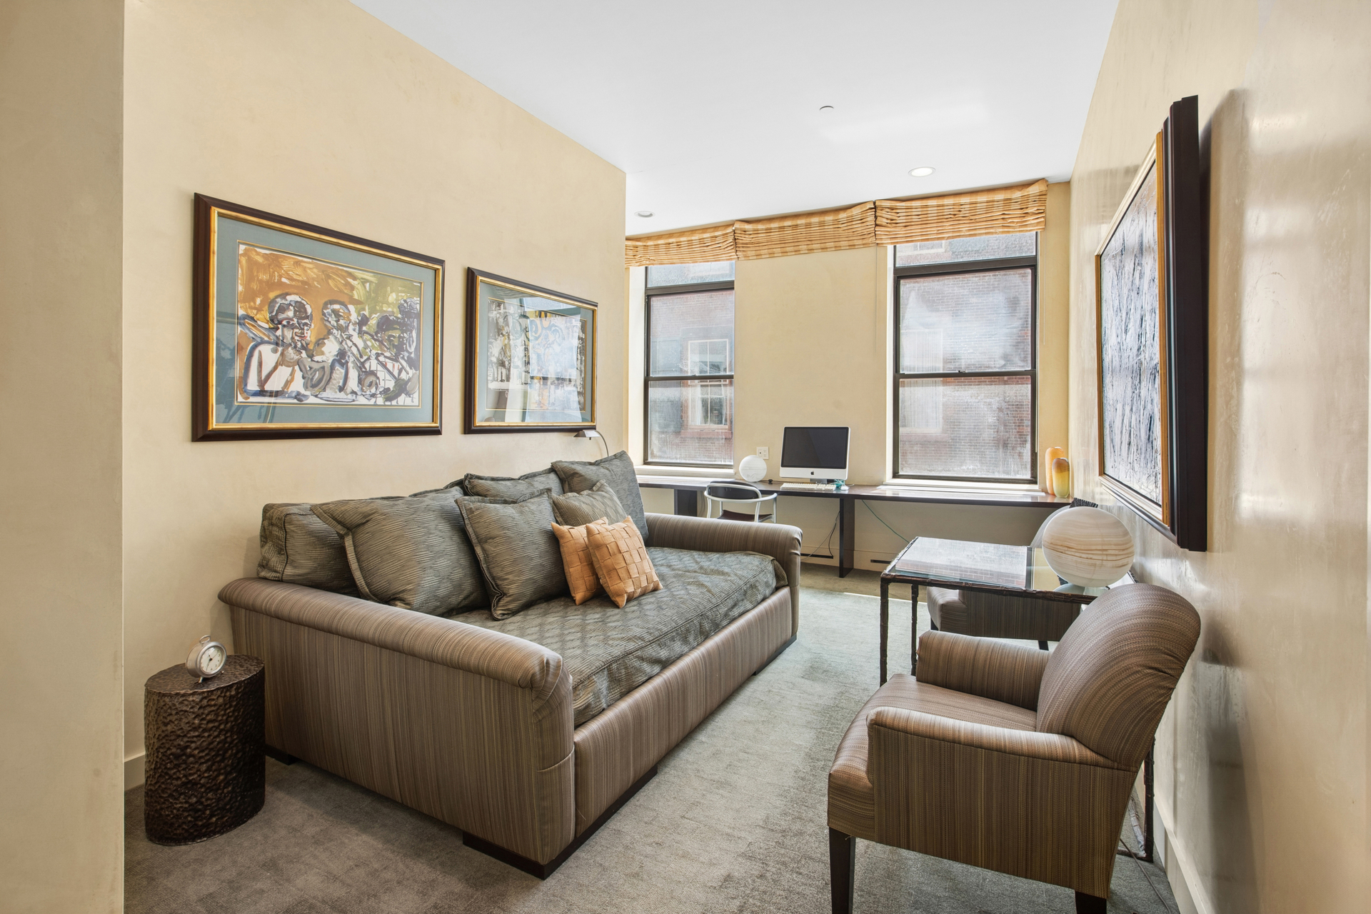
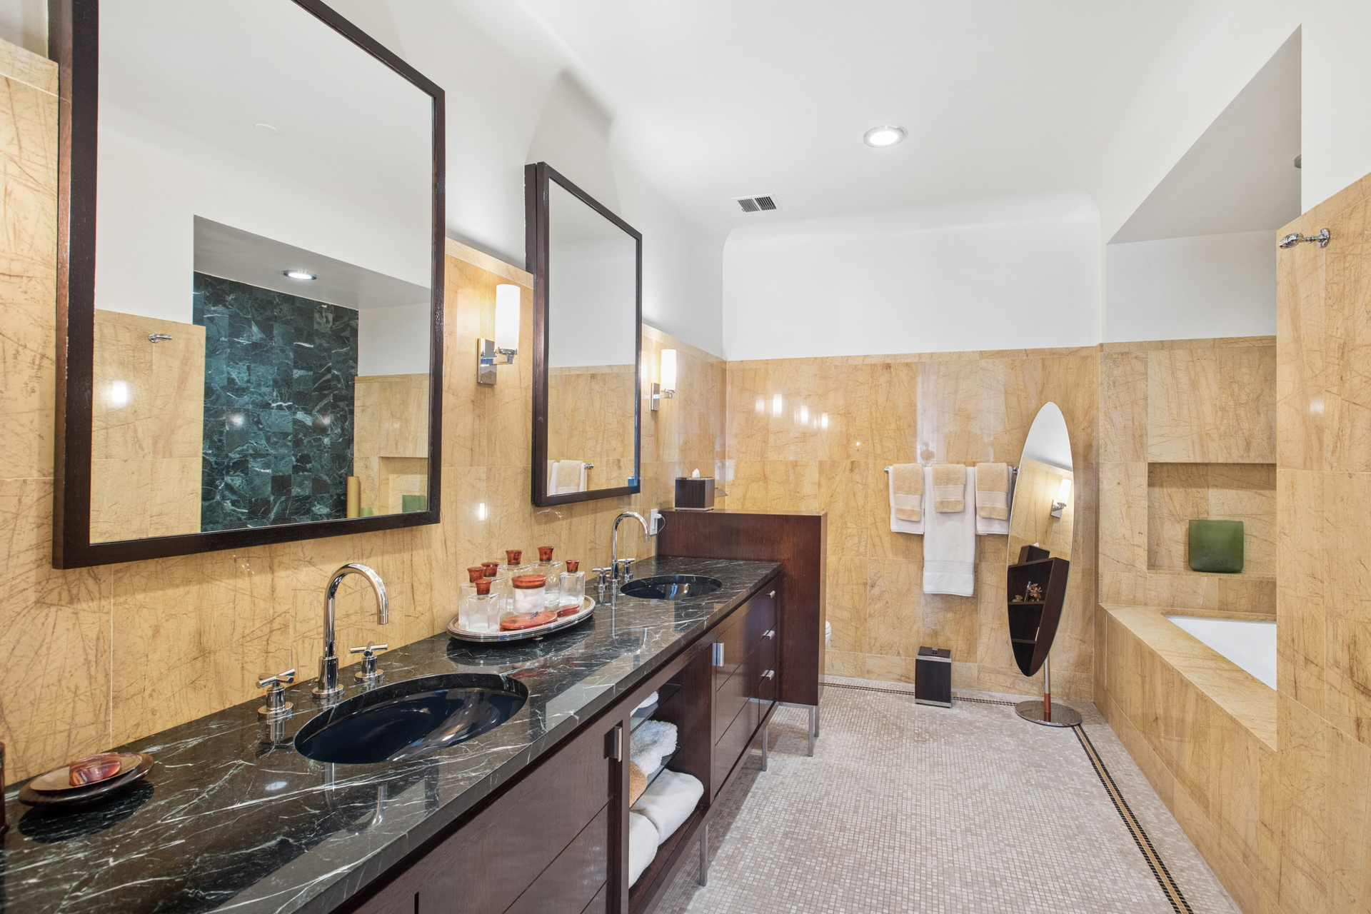
The primary bathroom and kitchen areas feature green/black gold dust granite countertops while the primary bedroom features Wenge-wood master closet walls and matching vanity. Both bedrooms sit privately off the main living area. The primary suite includes a built-in and an en-suite bathroom while the second bedroom offers flexibility as a guest bedroom, office, or nursery.
Additional notable features include 10'10" ceilings, a dedicated laundry room, and central air. The kitchen has a garbage disposal. All the lighting has been upgraded and features imported fixtures from France and Italy. The entertainment area has a built-in TV and sound system - a natural setup for both quiet evenings and larger gatherings.
20 Greene Street offers a renovated lobby, a key-locked elevator, a video intercom security system, and a virtual doorman with a dedicated package room providing 24/7 delivery acceptance.
The building is situated in close proximity to high-end boutiques, galleries, and restaurants that define the neighborhood. This is a rare opportunity to lease a beautifully unfurnished two-bedroom loft with character in one of Downtown Manhattan's most architecturally significant buildings.
No pets please.
Application fee - $600
Credit check fee - $100 (per applicant)
Set on one of SoHo's most storied cobblestone blocks, this fully renovated 2,827 square foot loft occupies the third floor of 20 Greene Street, a landmarked cast iron building constructed in 1880 within the celebrated Cast Iron Historic District.
Residence 3A pairs the soaring proportions and industrial character of a true Soho loft with modern renovation throughout including floor to ceiling maroon leather wall panels in the entry and dining area. The great room stretches across the width of the building framed by the original oversized cast iron windows that have been city proofed, and that flood the space with afternoon sunlight which is reflected by two large matching art deco period antique iron and mirror wall pieces.
Original exposed cast iron columns anchor the open living and dining areas, while dark oak hardwood floors run continuously through the home. A custom designed Zebra-wood entry closet matches the custom built kitchen cabinetry, which boasts of being outfitted with top-of-the-line appliances including a built-in refrigerator-freezer, Gaggenau gas stove, a dish washer and refrigerated wine cabinet. A large utility space features cabinetry and matching washer and dryer. The unit includes a custom-built Poggenpohl glass and steel floating kitchen island with double drawers and designer stools.
The primary bathroom and kitchen areas feature green/black gold dust granite countertops while the primary bedroom features Wenge-wood master closet walls and matching vanity. Both bedrooms sit privately off the main living area. The primary suite includes a built-in and an en-suite bathroom while the second bedroom offers flexibility as a guest bedroom, office, or nursery.
Additional notable features include 10'10" ceilings, a dedicated laundry room, and central air. The kitchen has a garbage disposal. All the lighting has been upgraded and features imported fixtures from France and Italy. The entertainment area has a built-in TV and sound system - a natural setup for both quiet evenings and larger gatherings.
20 Greene Street offers a renovated lobby, a key-locked elevator, a video intercom security system, and a virtual doorman with a dedicated package room providing 24/7 delivery acceptance.
The building is situated in close proximity to high-end boutiques, galleries, and restaurants that define the neighborhood. This is a rare opportunity to lease a beautifully unfurnished two-bedroom loft with character in one of Downtown Manhattan's most architecturally significant buildings.
No pets please.
Application fee - $600
Credit check fee - $100 (per applicant)
Listing Courtesy of Douglas Elliman Real Estate
- View more details +
- Features
-
- A/C
- Washer / Dryer
- View / Exposure
-
- City Views
- Close details -
- Contact
-
William Abramson
License Licensed As: William D. AbramsonDirector of Brokerage, Licensed Associate Real Estate Broker
W: 646-637-9062
M: 917-295-7891

This information is not verified for authenticity or accuracy and is not guaranteed and may not reflect all real estate activity in the market.
©2026 REBNY Listing Service, Inc. All rights reserved.
All information is intended only for the Registrant’s personal, non-commercial use.
RLS Data display by Buchbinder Warren.
Additional building data provided by On-Line Residential [OLR].
All information furnished regarding property for sale, rental or financing is from sources deemed reliable, but no warranty or representation is made as to the accuracy thereof and same is submitted subject to errors, omissions, change of price, rental or other conditions, prior sale, lease or financing or withdrawal without notice. All dimensions are approximate. For exact dimensions, you must hire your own architect or engineer.