
Carroll Gardens | Park Avenue & Myrtle Avenue
- $ 1,750,000
- 3 Bedrooms
- 2.5 Bathrooms
- 1,167 Approx. SF
- 90%Financing Allowed
- Details
- CondoOwnership
- $ 476Common Charges
- $ 330Real Estate Taxes
- ActiveStatus
- Description
-
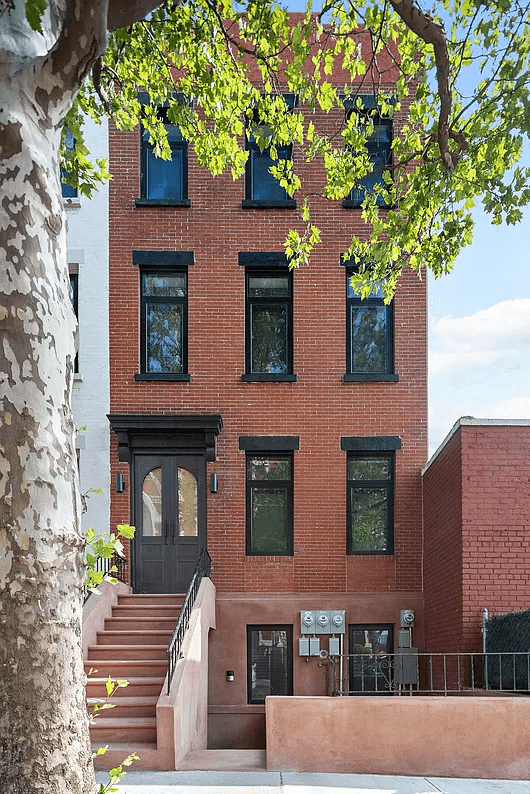
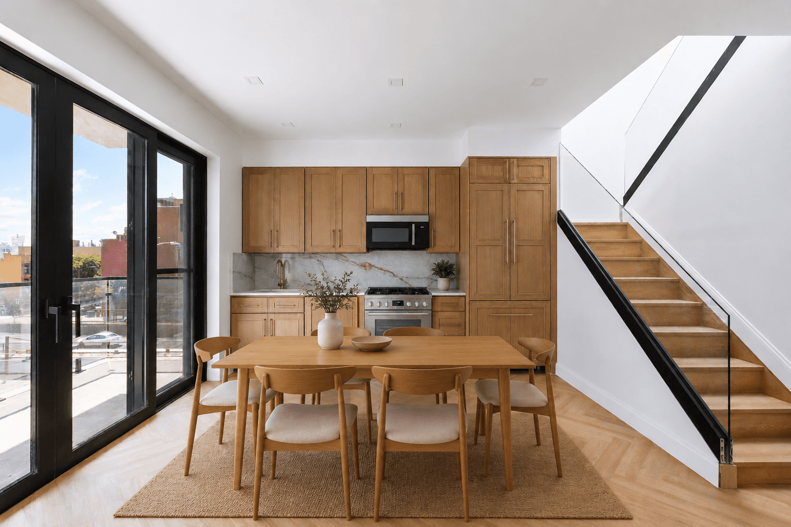
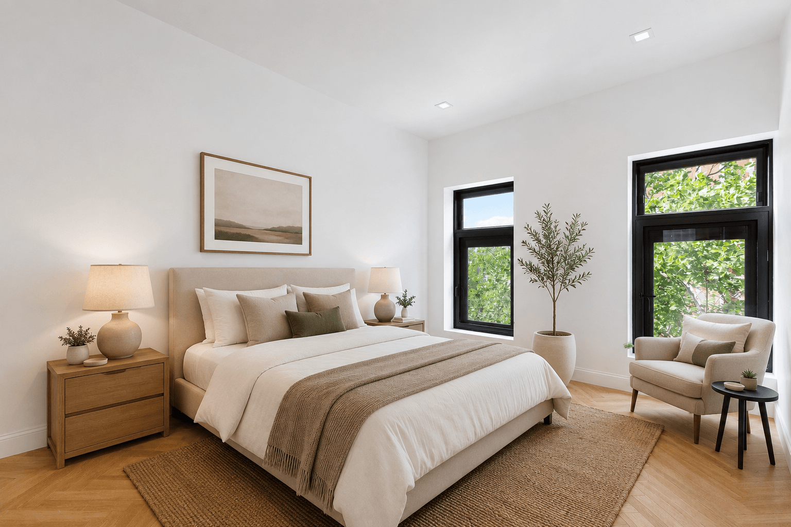
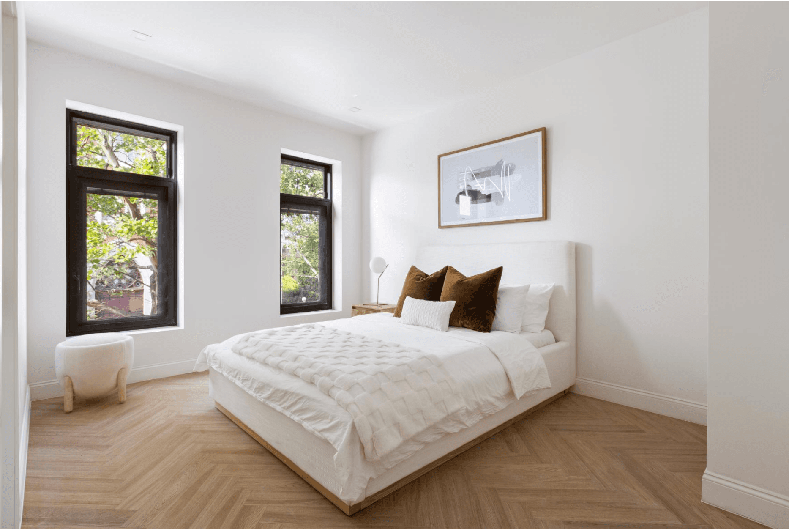
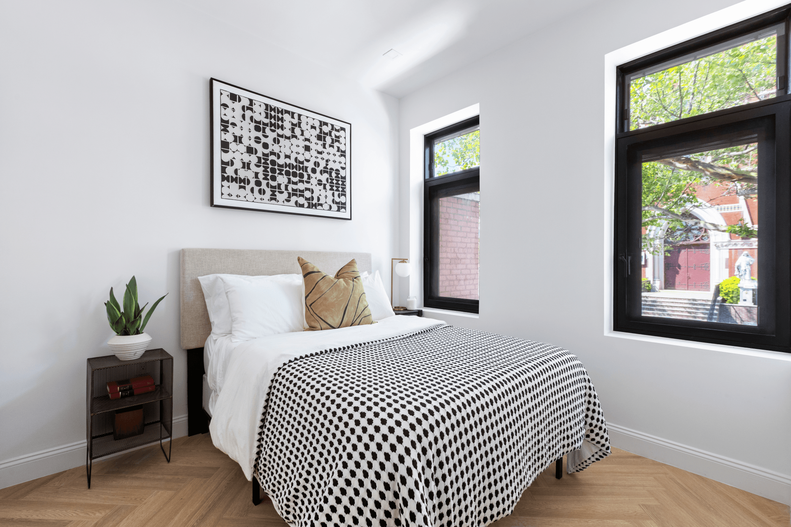
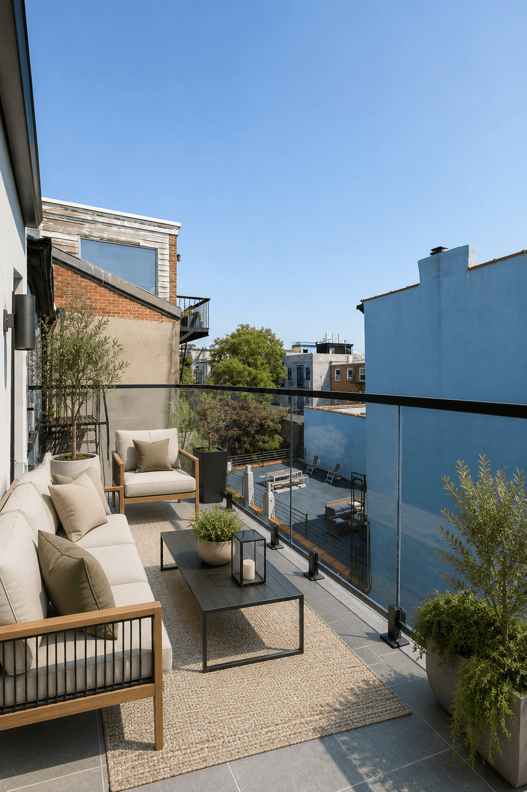
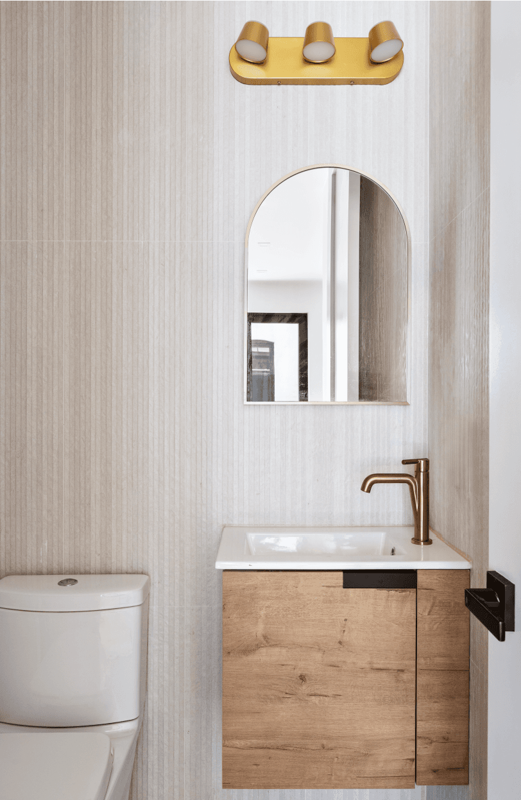
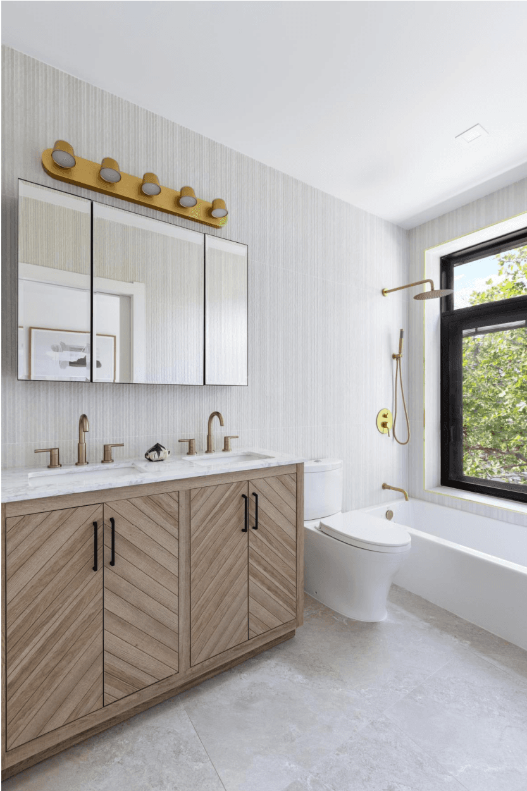
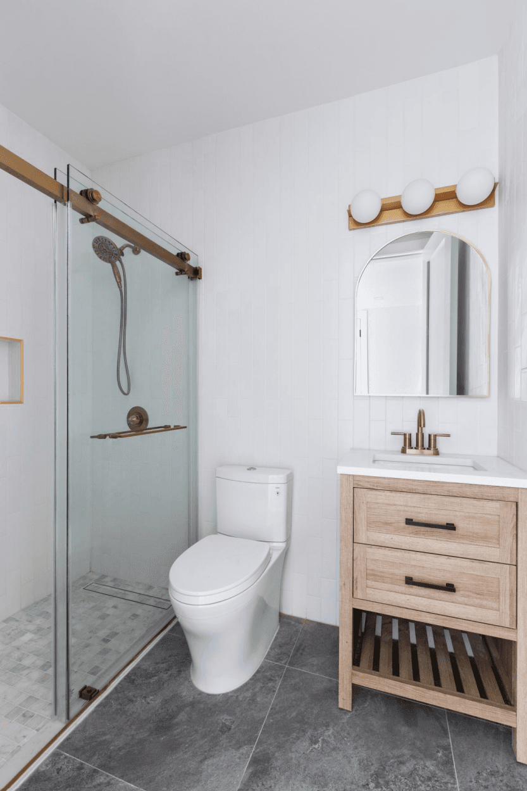
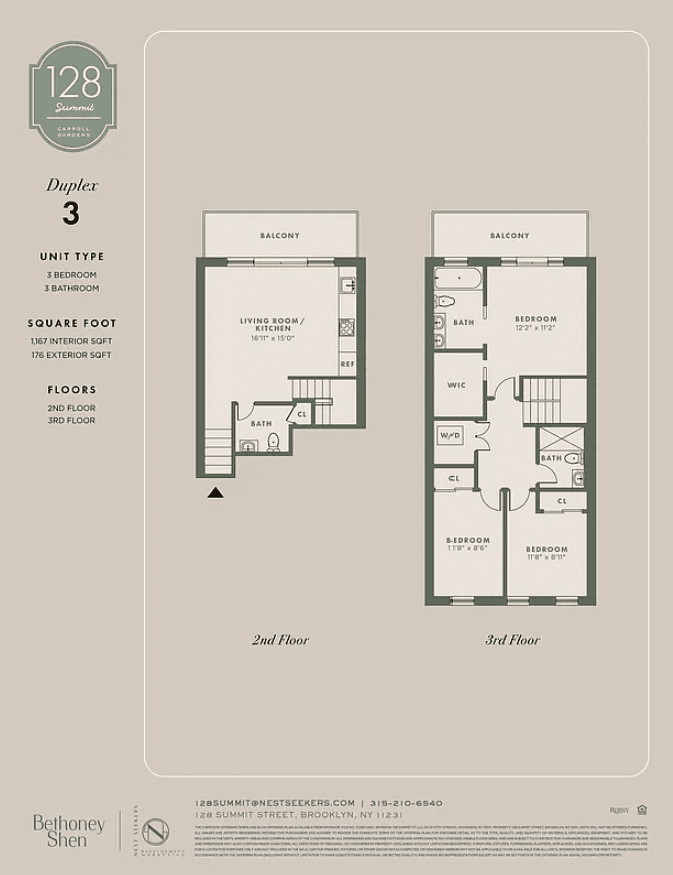
Introducing 128 Summit Street, an exclusive three-unit boutique condominium conversion set within a classic Carroll Gardens townhouse. This intimate collection of thoughtfully designed residences blends historic Brooklyn charm with modern craftsmanship, offering a refined and highly livable experience. Each home is outfitted with premium finishes and a virtual doorman system for seamless convenience. Perfectly positioned on a quiet, tree-lined block, the building sits just moments from the vibrant energy of Court and Smith Streets, placing the best of Carroll Gardens right at your doorstep. Welcome to Residence 3, a spacious 3-bedroom, 2.5-bathroom duplex home offering an elevated take on townhouse living. The open-concept living and dining area is filled with natural light from oversized, double-pane windows, creating an airy and inviting atmosphere. The kitchen features a fully integrated Bosch appliance package, quartz countertops, and custom oak cabinetry, paired with brass hardware and Grohe fixtures for a refined finish. Herringbone white oak flooring and recessed ambient lighting flow throughout, while multi-zone heating and cooling ensures optimal comfort year-round. Bedrooms are generously sized and thoughtfully designed to offer both comfort and functionality, with excellent proportions that easily accommodate a variety of layouts. Each room is complemented by abundant storage, including oversized closets and well-planned storage solutions that maximize organization without compromising space. Expansive closet capacity throughout the home ensures a seamless living experience, catering to both everyday needs and long-term storage. Bathrooms are finished with elegant porcelain tilework, designer vanities with oversized medicine cabinets, and spa-inspired rain showers with handheld fixtures, delivering a clean, sophisticated, and calming aesthetic throughout. This residence is further enhanced by private outdoor space, including two private balconies that provide a seamless extension of the interior and a perfect setting for entertaining or unwinding. Carroll Gardens is one of Brooklyn’s most beloved neighborhoods, known for its picturesque brownstone blocks, leafy streets, and strong sense of community. Residents enjoy a curated mix of acclaimed restaurants, cozy cafés, and neighborhood staples, along with nearby parks, waterfront access, and convenient transportation into Manhattan.
Introducing 128 Summit Street, an exclusive three-unit boutique condominium conversion set within a classic Carroll Gardens townhouse. This intimate collection of thoughtfully designed residences blends historic Brooklyn charm with modern craftsmanship, offering a refined and highly livable experience. Each home is outfitted with premium finishes and a virtual doorman system for seamless convenience. Perfectly positioned on a quiet, tree-lined block, the building sits just moments from the vibrant energy of Court and Smith Streets, placing the best of Carroll Gardens right at your doorstep. Welcome to Residence 3, a spacious 3-bedroom, 2.5-bathroom duplex home offering an elevated take on townhouse living. The open-concept living and dining area is filled with natural light from oversized, double-pane windows, creating an airy and inviting atmosphere. The kitchen features a fully integrated Bosch appliance package, quartz countertops, and custom oak cabinetry, paired with brass hardware and Grohe fixtures for a refined finish. Herringbone white oak flooring and recessed ambient lighting flow throughout, while multi-zone heating and cooling ensures optimal comfort year-round. Bedrooms are generously sized and thoughtfully designed to offer both comfort and functionality, with excellent proportions that easily accommodate a variety of layouts. Each room is complemented by abundant storage, including oversized closets and well-planned storage solutions that maximize organization without compromising space. Expansive closet capacity throughout the home ensures a seamless living experience, catering to both everyday needs and long-term storage. Bathrooms are finished with elegant porcelain tilework, designer vanities with oversized medicine cabinets, and spa-inspired rain showers with handheld fixtures, delivering a clean, sophisticated, and calming aesthetic throughout. This residence is further enhanced by private outdoor space, including two private balconies that provide a seamless extension of the interior and a perfect setting for entertaining or unwinding. Carroll Gardens is one of Brooklyn’s most beloved neighborhoods, known for its picturesque brownstone blocks, leafy streets, and strong sense of community. Residents enjoy a curated mix of acclaimed restaurants, cozy cafés, and neighborhood staples, along with nearby parks, waterfront access, and convenient transportation into Manhattan.
Listing Courtesy of Nest Seekers International
- View more details +
- Features
-
- A/C
- Washer / Dryer
- Outdoor
-
- Balcony
- Close details -
- Contact
-
William Abramson
License Licensed As: William D. AbramsonDirector of Brokerage, Licensed Associate Real Estate Broker
W: 646-637-9062
M: 917-295-7891
- Mortgage Calculator
-

This information is not verified for authenticity or accuracy and is not guaranteed and may not reflect all real estate activity in the market.
©2026 REBNY Listing Service, Inc. All rights reserved.
All information is intended only for the Registrant’s personal, non-commercial use.
RLS Data display by Buchbinder Warren.
Additional building data provided by On-Line Residential [OLR].
All information furnished regarding property for sale, rental or financing is from sources deemed reliable, but no warranty or representation is made as to the accuracy thereof and same is submitted subject to errors, omissions, change of price, rental or other conditions, prior sale, lease or financing or withdrawal without notice. All dimensions are approximate. For exact dimensions, you must hire your own architect or engineer.