
Castleton Corners | South Gannon Avenue & Westwood Avenue
- $ 1,198,000
- 6 Bedrooms
- 5 Bathrooms
- Semi-Detached HouseBuilding Type
- 3,099 Approx. SF
- Details
-
- Multi-FamilyOwnership
- $ 11,882Anual RE Taxes
- 27'x47'Building Size
- 33'x95'Lot Size
- 2022Year Built
- ActiveStatus
- Description
-
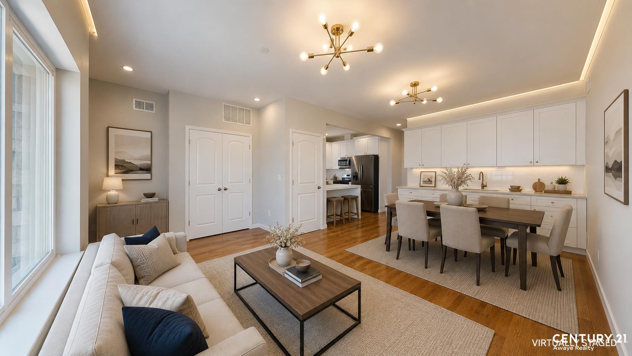
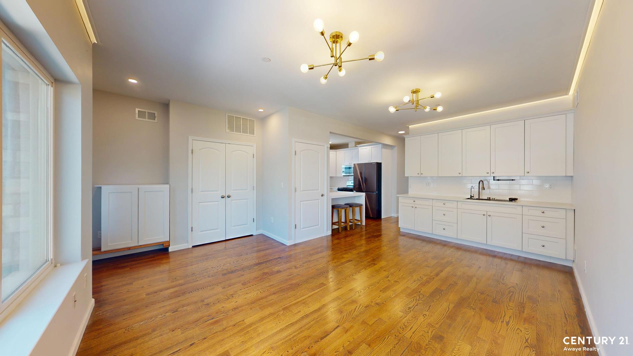
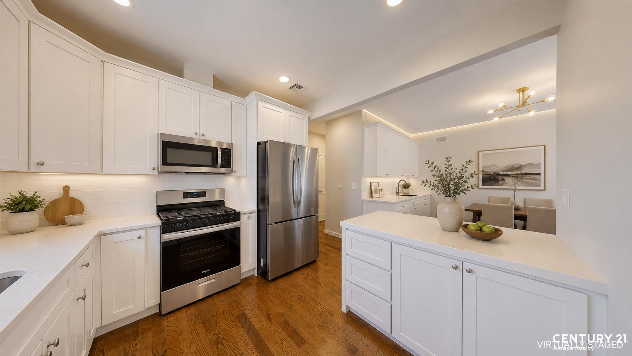
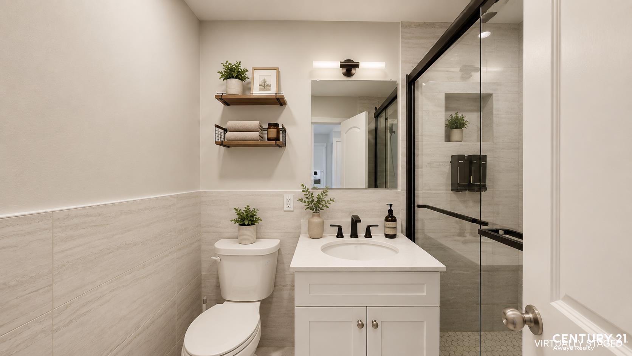
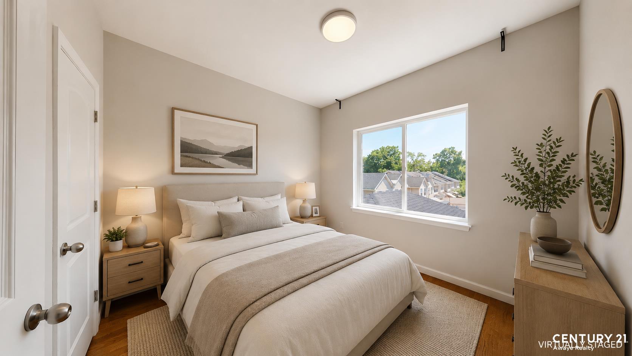
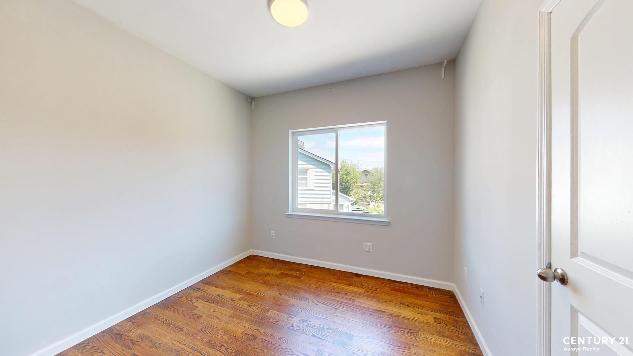
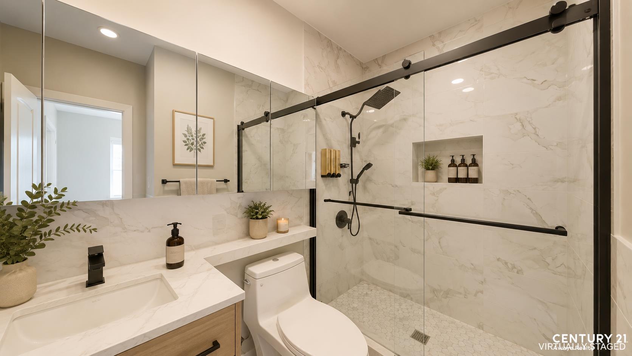
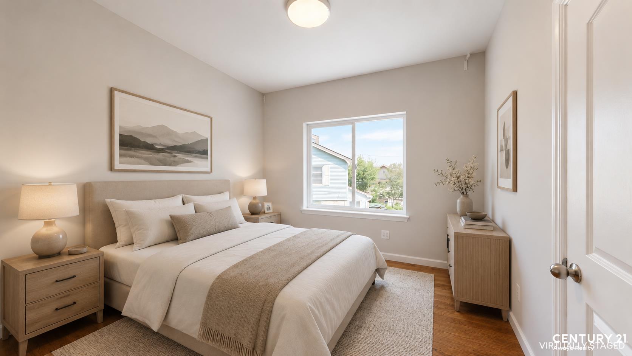
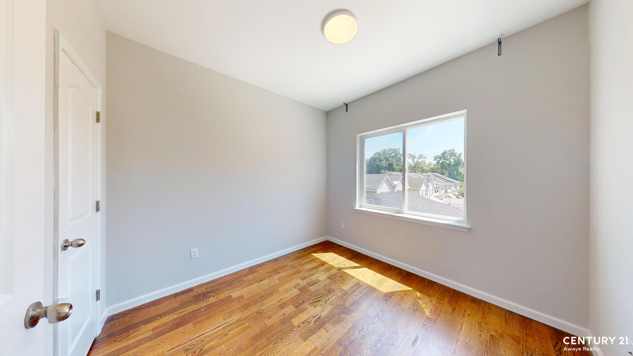
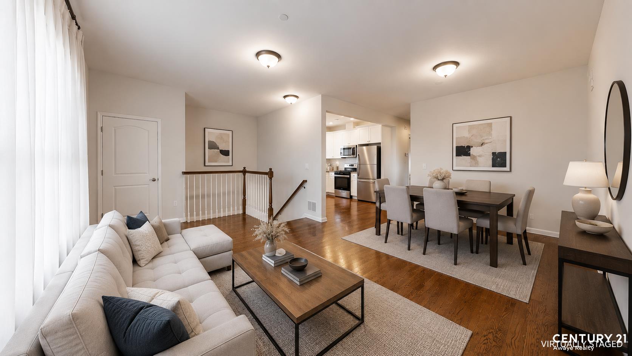
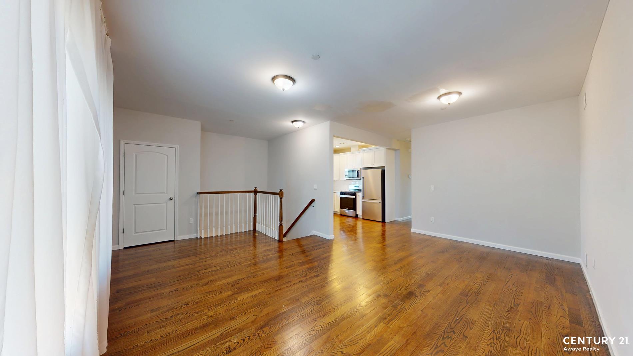
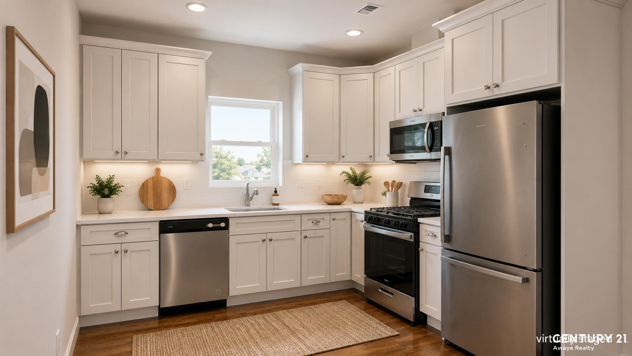
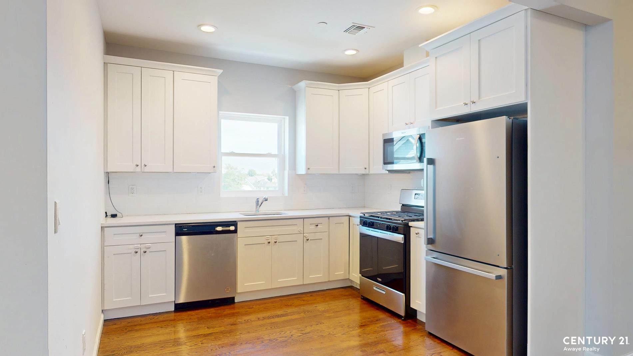
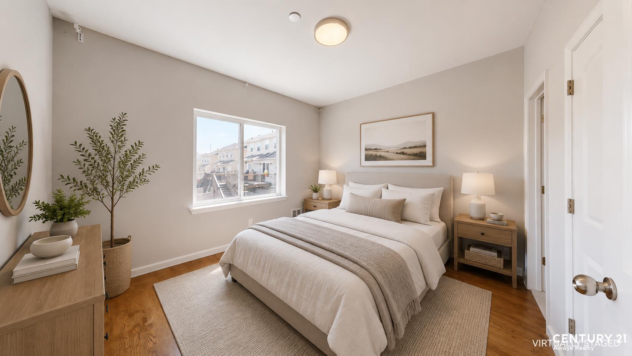
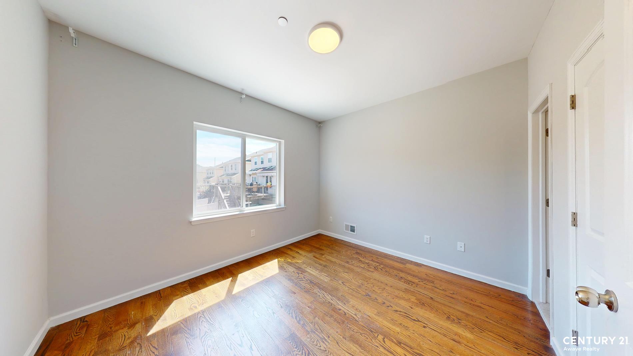
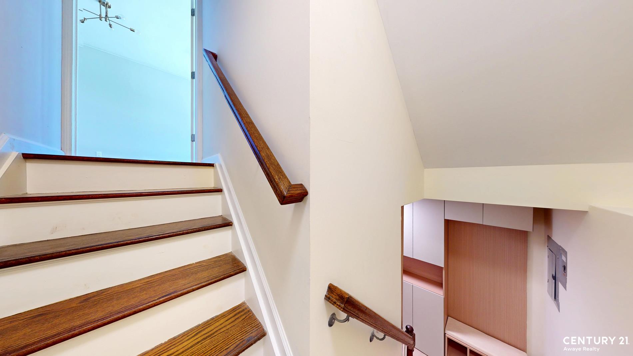
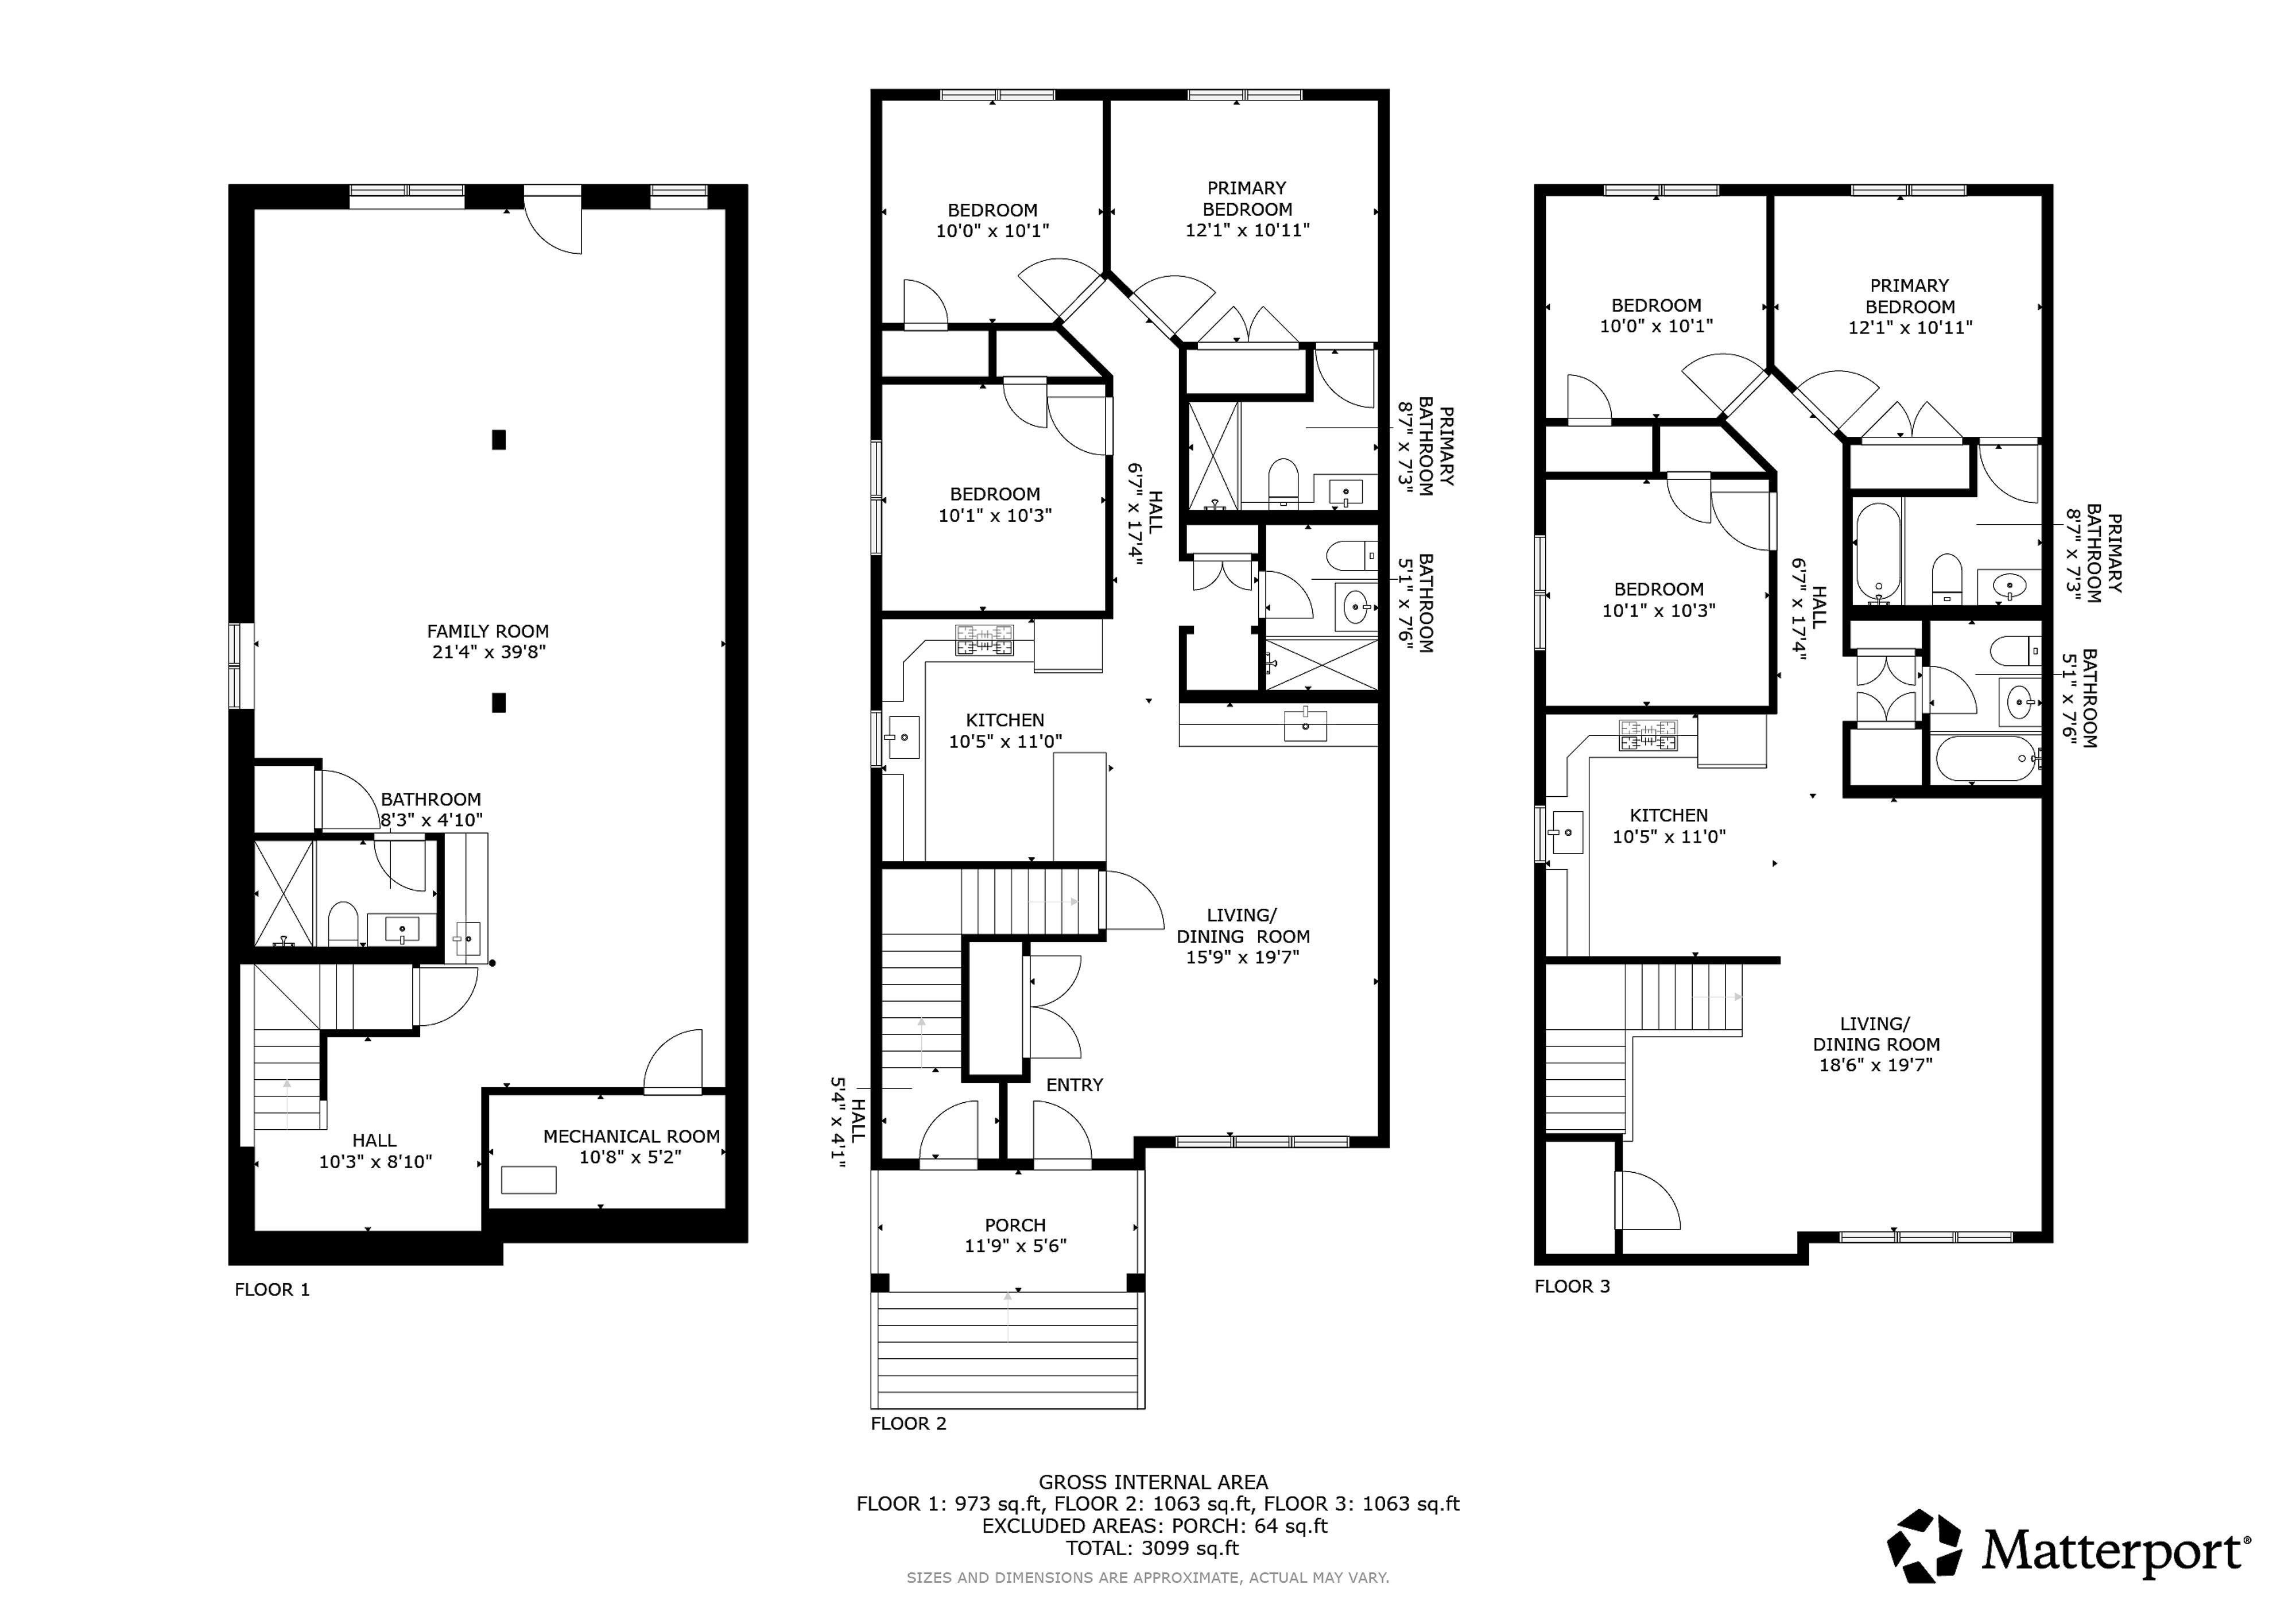
Welcome to 109 Gower Street, a newly renovated semi-attached 6/6 two-family home located in the highly desirable Manor Heights neighborhood of Staten Island. Perfect for commuters, this exceptional property is just moments from I-278 and conveniently located near the shopping, restaurants, and public transportation along Victory Boulevard. Whether you're looking to accommodate extended family or generate strong rental income, this home offers the perfect blend of luxury, functionality, and investment potential. Built with quality craftsmanship and premium finishes throughout, the home features beautiful oak hardwood flooring, Pella windows, upgraded railings, and soaring 9-foot ceilings. The fully finished walk-out basement offers high ceilings, a ¾ bath, laundry area, utilities, direct access to the backyard, and versatile space ideal for recreation, a home office, or additional living space. Both the first and second-floor units offer a spacious living and dining room combination, a modern kitchen complete with quartz countertops and stainless steel appliances, three generously sized bedrooms including a primary bedroom suite, and a full-sized common bath. The second-floor unit also includes attic access and washer/dryer hookups for added convenience. Completing this impressive property is a beautiful stucco and stone exterior, a large concrete driveway with parking for up to 4 vehicles, and a spacious detached garage. With its outstanding curb appeal, thoughtful design, and prime location, 109 Gower Street is a rare opportunity to own a move-in-ready two-family home, perfect for owner-occupants, investors, or multi-generational living. Schedule your private showing today! Approx. sq. ft. is approximate. All information is deemed reliable but not guaranteed. Subject to errors and omissions.
Welcome to 109 Gower Street, a newly renovated semi-attached 6/6 two-family home located in the highly desirable Manor Heights neighborhood of Staten Island. Perfect for commuters, this exceptional property is just moments from I-278 and conveniently located near the shopping, restaurants, and public transportation along Victory Boulevard. Whether you're looking to accommodate extended family or generate strong rental income, this home offers the perfect blend of luxury, functionality, and investment potential. Built with quality craftsmanship and premium finishes throughout, the home features beautiful oak hardwood flooring, Pella windows, upgraded railings, and soaring 9-foot ceilings. The fully finished walk-out basement offers high ceilings, a ¾ bath, laundry area, utilities, direct access to the backyard, and versatile space ideal for recreation, a home office, or additional living space. Both the first and second-floor units offer a spacious living and dining room combination, a modern kitchen complete with quartz countertops and stainless steel appliances, three generously sized bedrooms including a primary bedroom suite, and a full-sized common bath. The second-floor unit also includes attic access and washer/dryer hookups for added convenience. Completing this impressive property is a beautiful stucco and stone exterior, a large concrete driveway with parking for up to 4 vehicles, and a spacious detached garage. With its outstanding curb appeal, thoughtful design, and prime location, 109 Gower Street is a rare opportunity to own a move-in-ready two-family home, perfect for owner-occupants, investors, or multi-generational living. Schedule your private showing today! Approx. sq. ft. is approximate. All information is deemed reliable but not guaranteed. Subject to errors and omissions.
Listing Courtesy of Century 21 Awaye Realty
- View more details +
- Features
-
- A/C
- Driveway
- Close details -
- Contact
-
William Abramson
License Licensed As: William D. AbramsonDirector of Brokerage, Licensed Associate Real Estate Broker
W: 646-637-9062
M: 917-295-7891
- Mortgage Calculator
-

This information is not verified for authenticity or accuracy and is not guaranteed and may not reflect all real estate activity in the market.
©2026 REBNY Listing Service, Inc. All rights reserved.
All information is intended only for the Registrant’s personal, non-commercial use.
RLS Data display by Buchbinder Warren.
Additional building data provided by On-Line Residential [OLR].
All information furnished regarding property for sale, rental or financing is from sources deemed reliable, but no warranty or representation is made as to the accuracy thereof and same is submitted subject to errors, omissions, change of price, rental or other conditions, prior sale, lease or financing or withdrawal without notice. All dimensions are approximate. For exact dimensions, you must hire your own architect or engineer.