
Tribeca | West Broadway & Greenwich Street
- $ 3,300,000
- 2 Bedrooms
- 2 Bathrooms
- 1,800 Approx. SF
- 90%Financing Allowed
- Details
- CondoOwnership
- $ 794Common Charges
- $ 1,754Real Estate Taxes
- ActiveStatus
- Description
-
The Authentic Tribeca Loft-Reimagined for Modern Living
Some homes can be renovated. Others can never be replicated.
Set within an intimate 19th-century condominium on one of Tribeca's most coveted blocks, Residence 2 is the rare loft that preserves the neighborhood's architectural soul while delivering every modern convenience today's buyer expects.
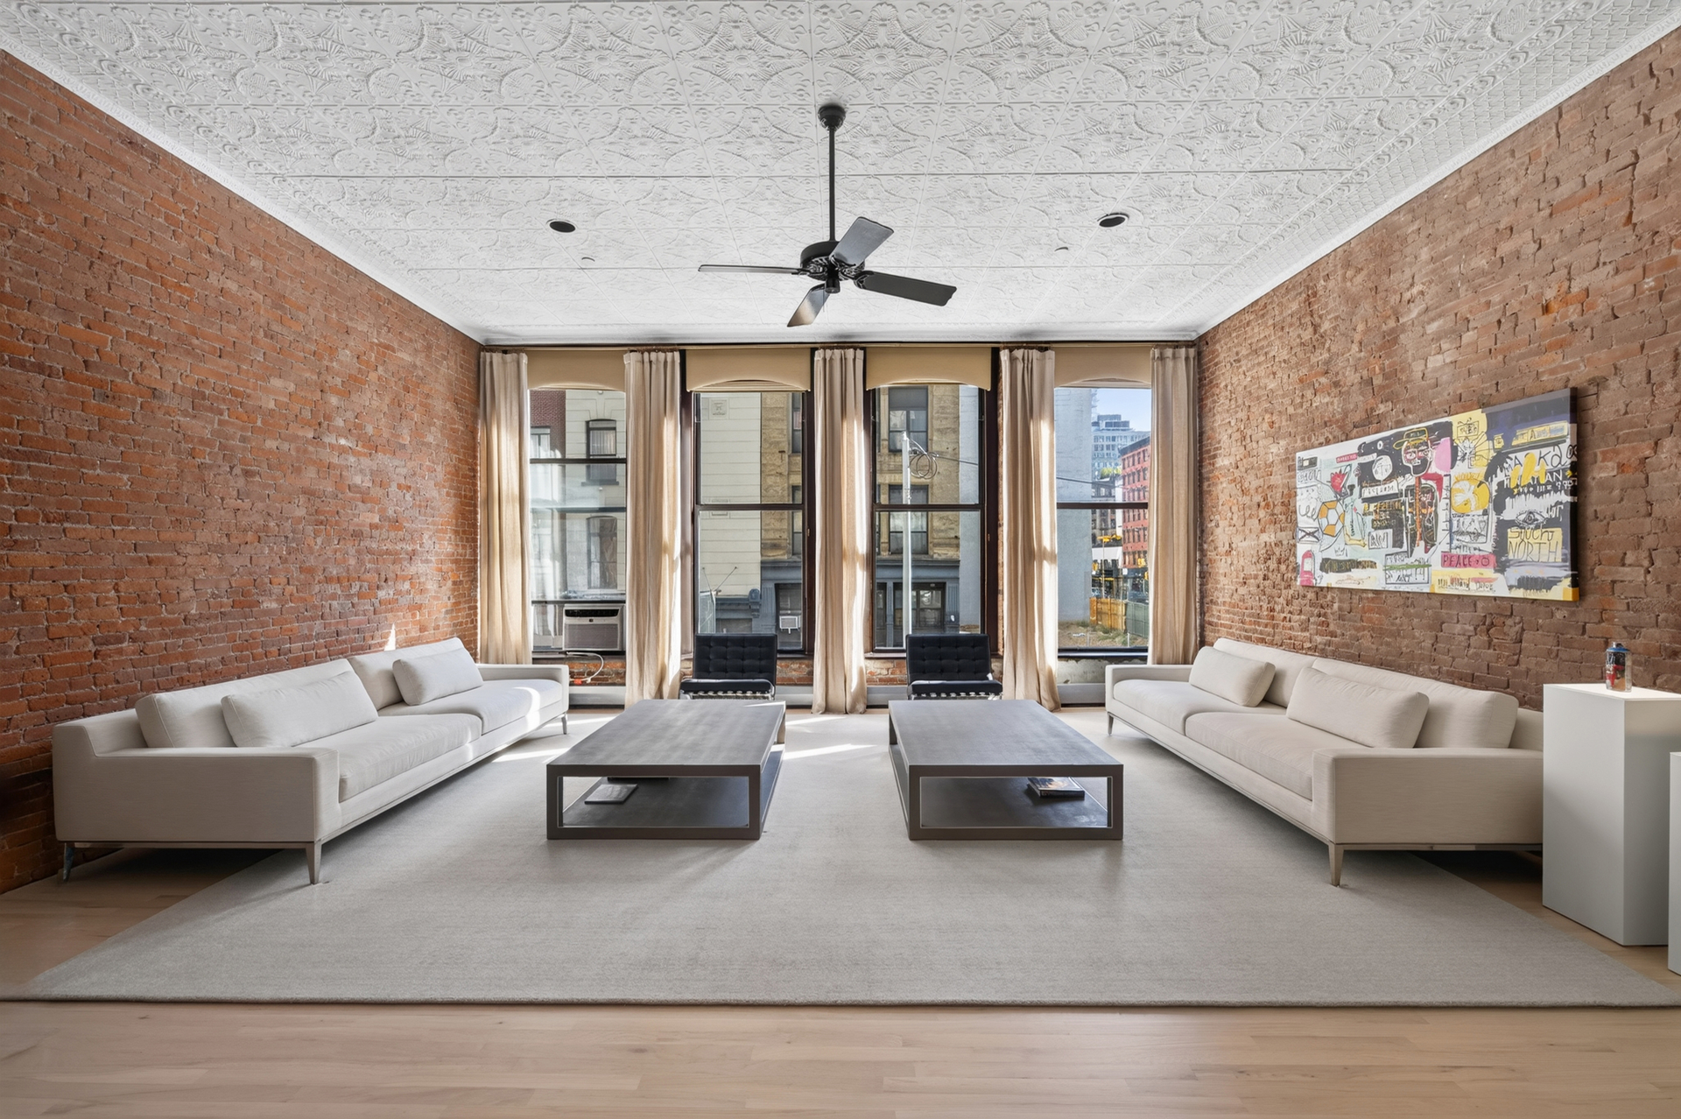
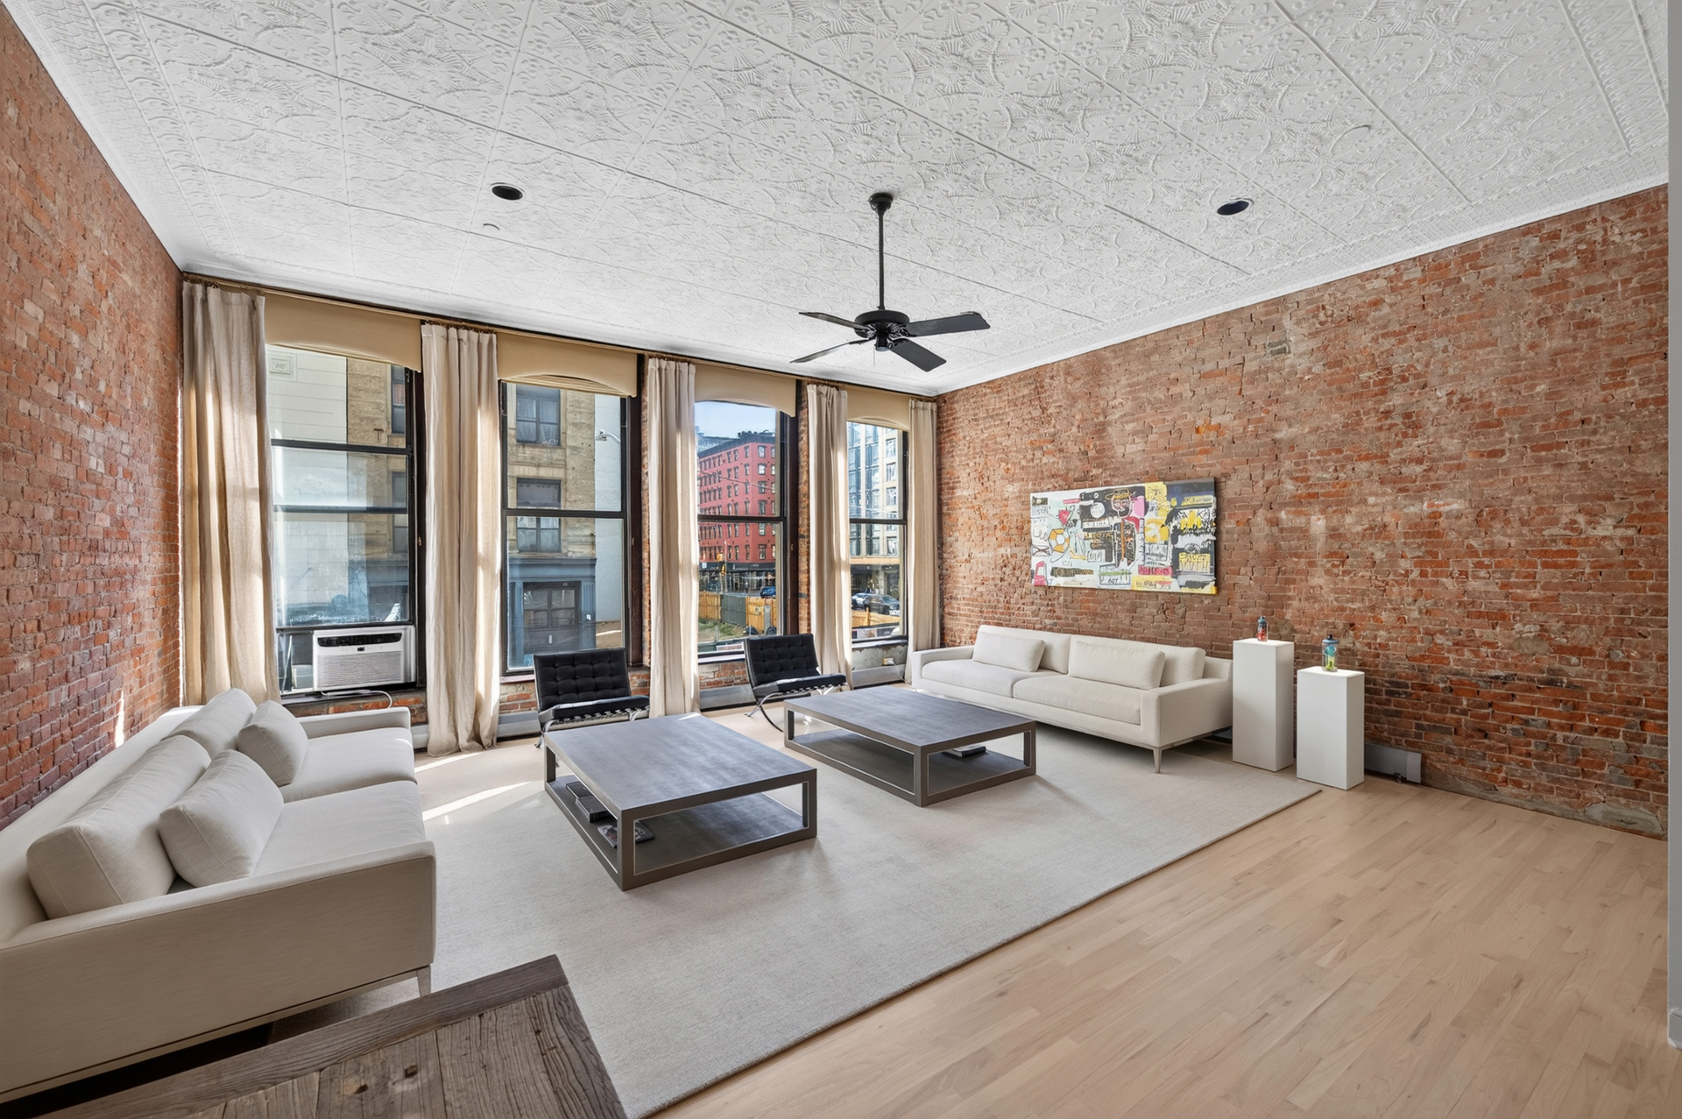
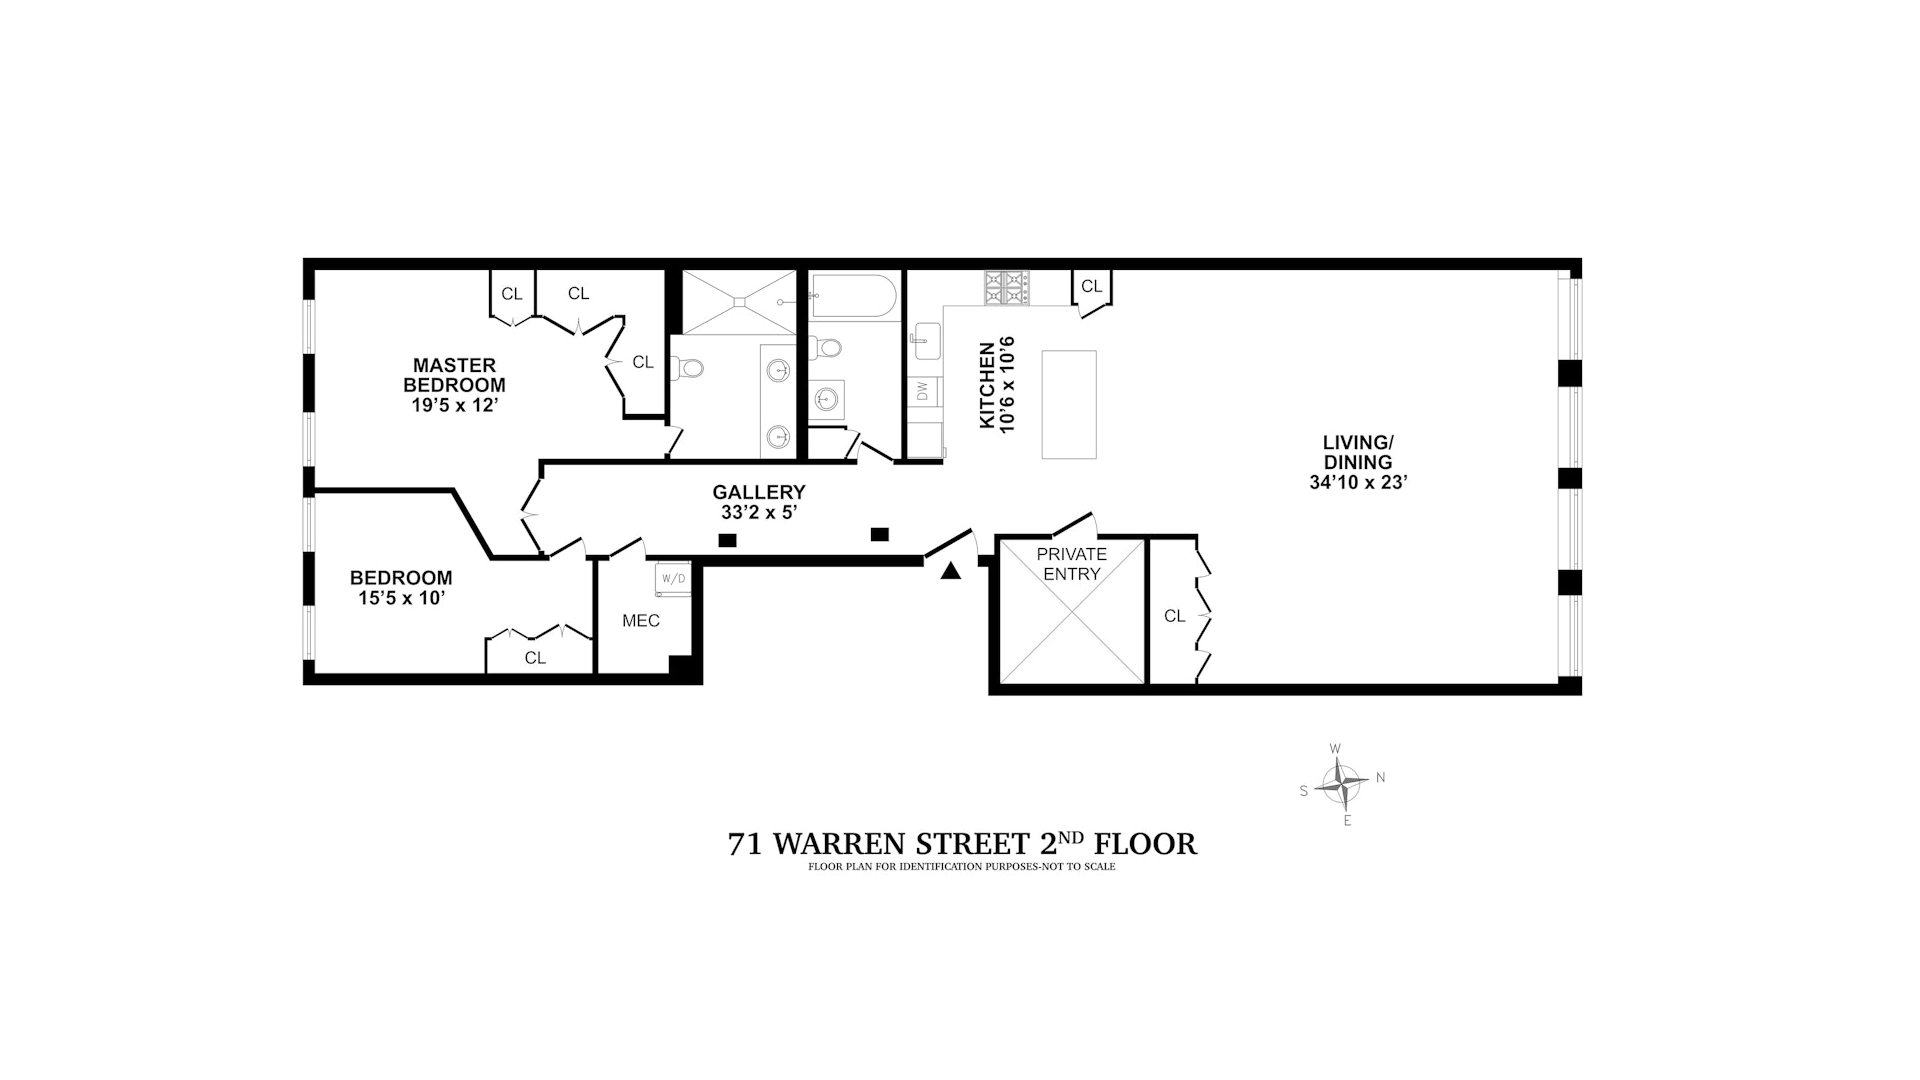
A private keyed elevator opens directly into 1,800 sq ft of impeccably renovated living space, where soaring 12 ft pressed-tin ceilings, exposed brick, oversized 10 ft arched windows, and custom hardwood floors create a sense of warmth, scale, and authenticity rarely found in today's market.
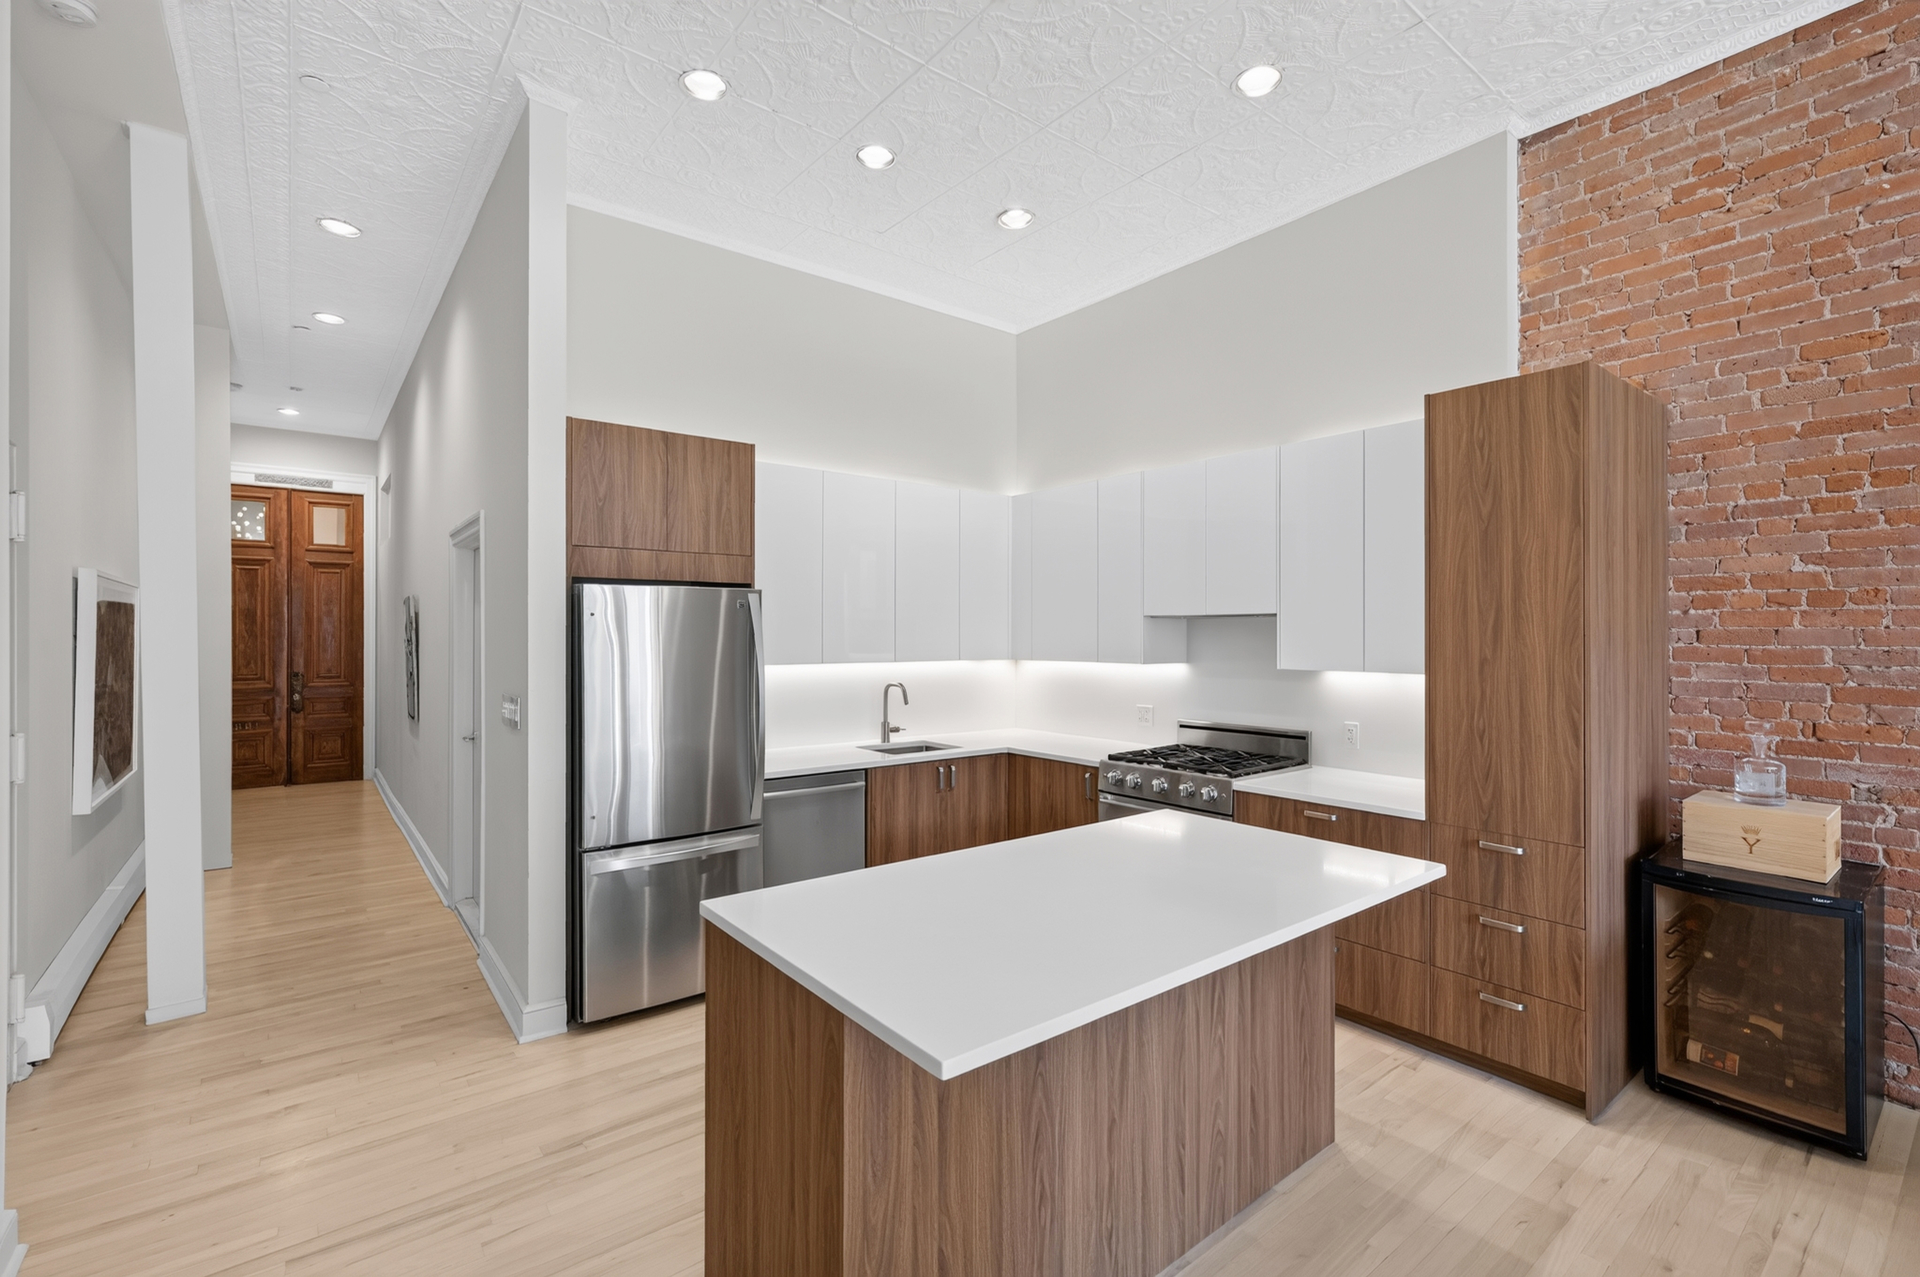
The expansive great room is the heart of the home. Nearly 23 ft wide and bathed in natural northern light, it is equally suited for intimate evenings or large-scale entertaining. The beautifully integrated chef's kitchen anchors the space with clean contemporary design, premium appliances, generous storage, and an oversized island that invites family and guests to gather.
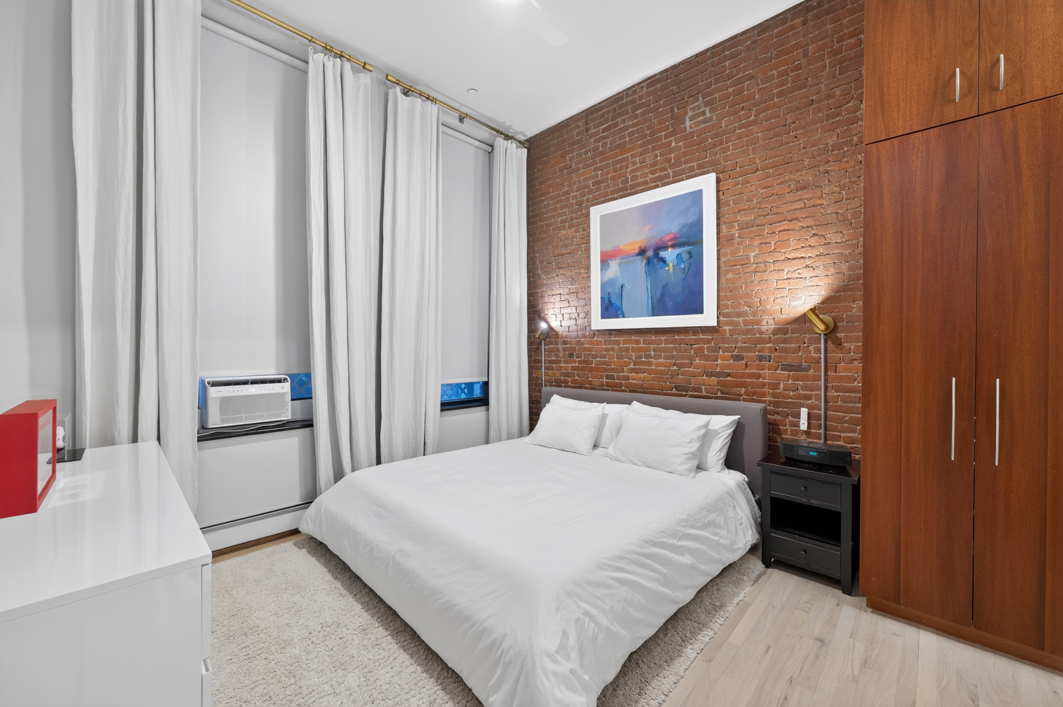
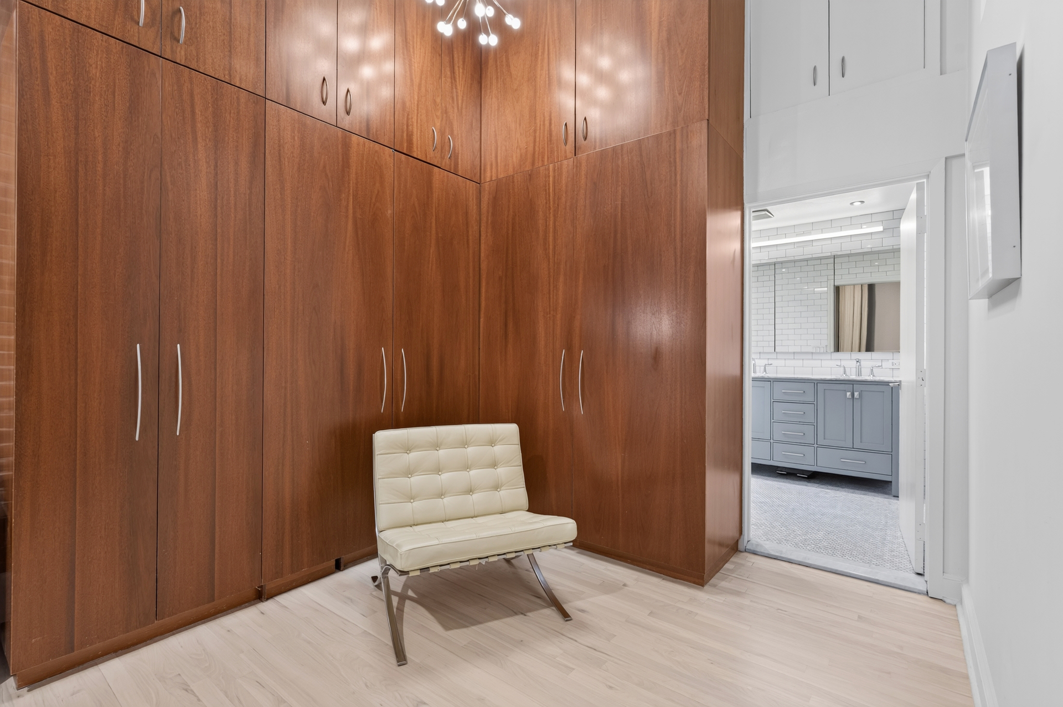
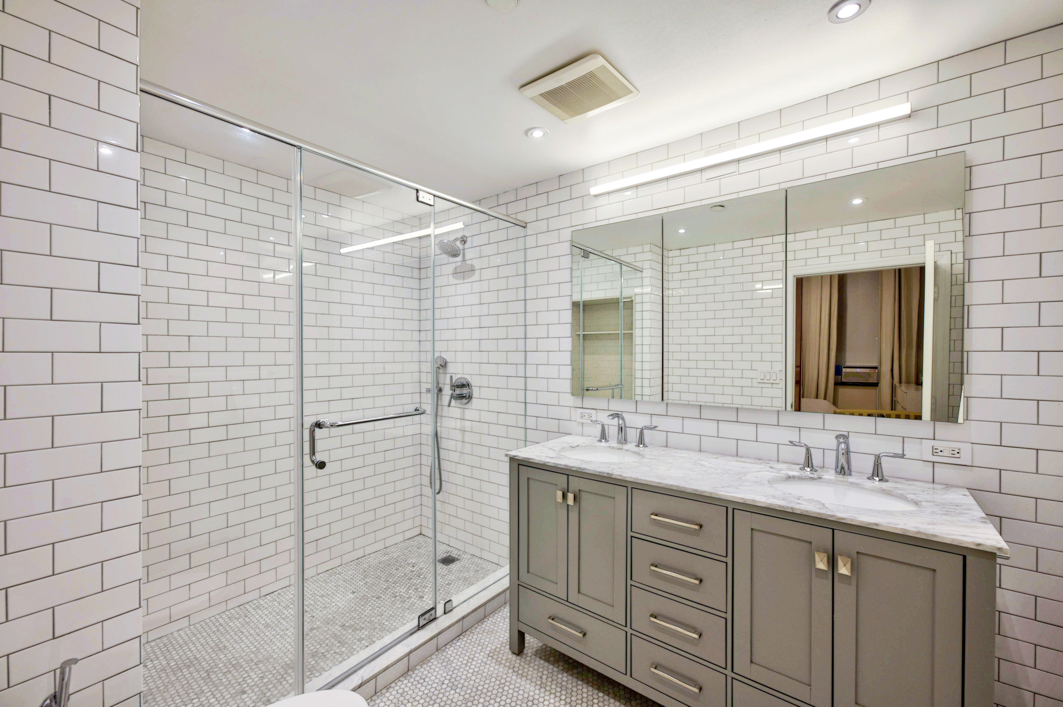
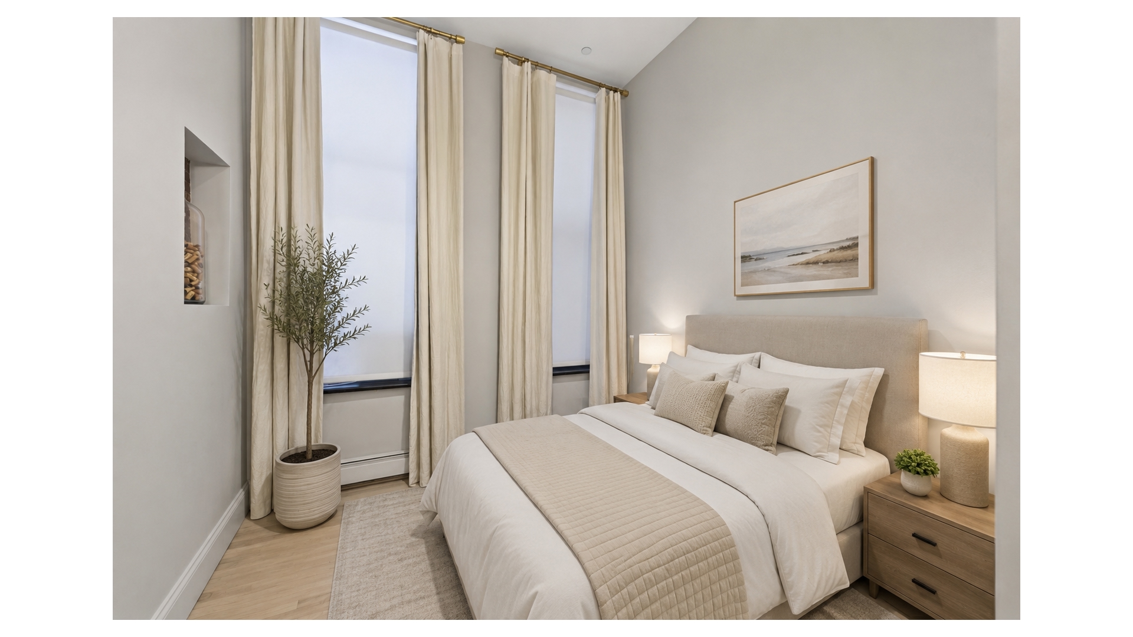
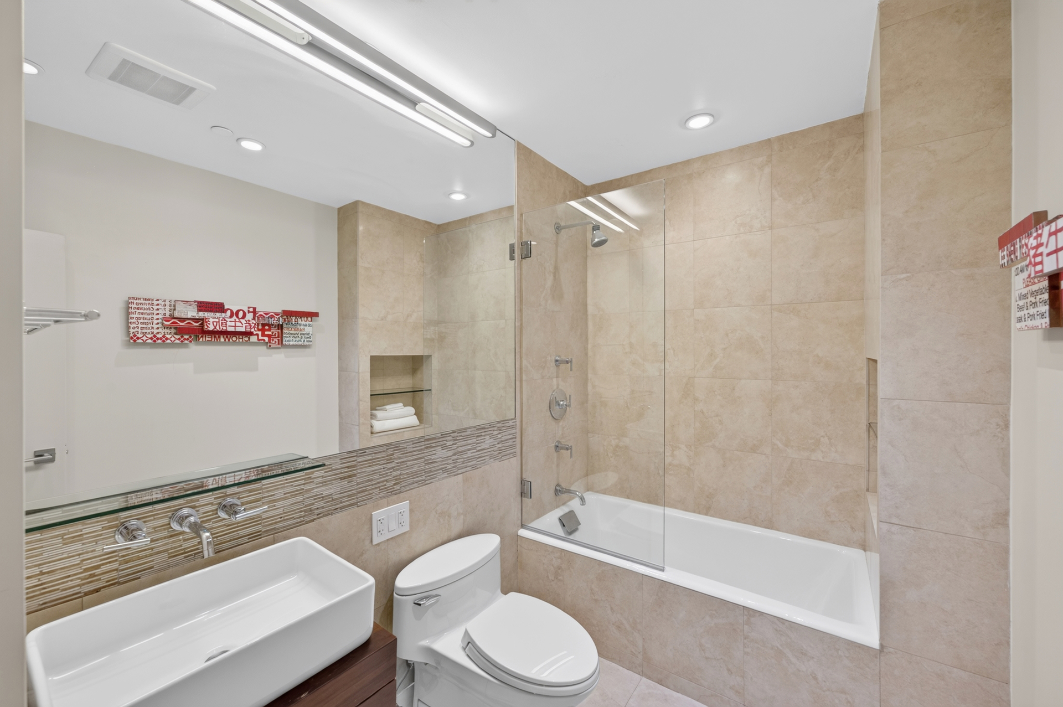
Tucked away on the quiet southern side of the residence, the private bedroom wing offers a true retreat. The serene primary suite features custom floor-to-ceiling closets and a spa-inspired bath designed for everyday luxury. A spacious second bedroom, beautifully appointed guest bath, and separate laundry room complete a thoughtful floor plan that balances openness with privacy.
Beyond the residence itself, ownership includes an approximately 100-square-foot private storage room and exceptionally low monthly carrying costs.
Perfectly positioned moments from celebrated restaurants, neighborhood cafés, boutique shopping, Hudson River Park, Whole Foods, and every downtown convenience, Residence 2 offers a lifestyle that is quintessentially Tribeca: timeless architecture, modern comfort, and effortless luxury.
The Authentic Tribeca Loft-Reimagined for Modern Living
Some homes can be renovated. Others can never be replicated.
Set within an intimate 19th-century condominium on one of Tribeca's most coveted blocks, Residence 2 is the rare loft that preserves the neighborhood's architectural soul while delivering every modern convenience today's buyer expects.
A private keyed elevator opens directly into 1,800 sq ft of impeccably renovated living space, where soaring 12 ft pressed-tin ceilings, exposed brick, oversized 10 ft arched windows, and custom hardwood floors create a sense of warmth, scale, and authenticity rarely found in today's market.
The expansive great room is the heart of the home. Nearly 23 ft wide and bathed in natural northern light, it is equally suited for intimate evenings or large-scale entertaining. The beautifully integrated chef's kitchen anchors the space with clean contemporary design, premium appliances, generous storage, and an oversized island that invites family and guests to gather.
Tucked away on the quiet southern side of the residence, the private bedroom wing offers a true retreat. The serene primary suite features custom floor-to-ceiling closets and a spa-inspired bath designed for everyday luxury. A spacious second bedroom, beautifully appointed guest bath, and separate laundry room complete a thoughtful floor plan that balances openness with privacy.
Beyond the residence itself, ownership includes an approximately 100-square-foot private storage room and exceptionally low monthly carrying costs.
Perfectly positioned moments from celebrated restaurants, neighborhood cafés, boutique shopping, Hudson River Park, Whole Foods, and every downtown convenience, Residence 2 offers a lifestyle that is quintessentially Tribeca: timeless architecture, modern comfort, and effortless luxury.
Listing Courtesy of Douglas Elliman Real Estate
- View more details +
- Features
-
- A/C
- Washer / Dryer
- View / Exposure
-
- City Views
- Close details -
- Contact
-
William Abramson
License Licensed As: William D. AbramsonDirector of Brokerage, Licensed Associate Real Estate Broker
W: 646-637-9062
M: 917-295-7891
- Mortgage Calculator
-

This information is not verified for authenticity or accuracy and is not guaranteed and may not reflect all real estate activity in the market.
©2026 REBNY Listing Service, Inc. All rights reserved.
Additional building data provided by On-Line Residential [OLR].
All information furnished regarding property for sale, rental or financing is from sources deemed reliable, but no warranty or representation is made as to the accuracy thereof and same is submitted subject to errors, omissions, change of price, rental or other conditions, prior sale, lease or financing or withdrawal without notice. All dimensions are approximate. For exact dimensions, you must hire your own architect or engineer.