
Gravesend | Avenue T & 86th Street
- $ 1,550,000
- Bedrooms
- Bathrooms
- HouseBuilding Type
- 1,900 Approx. SF
- Details
-
- Multi-FamilyOwnership
- $ 9,216Anual RE Taxes
- 19'x50'Building Size
- 23'x100'Lot Size
- 1925Year Built
- ActiveStatus
- Description
-
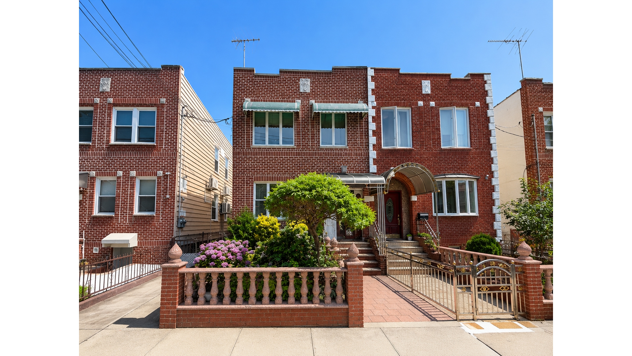
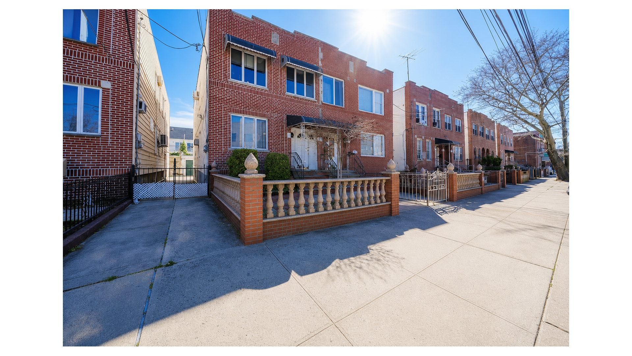
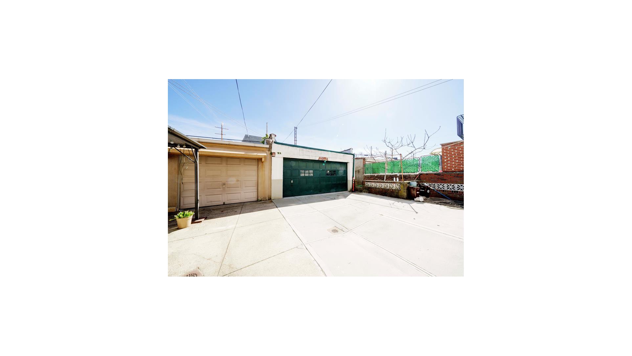
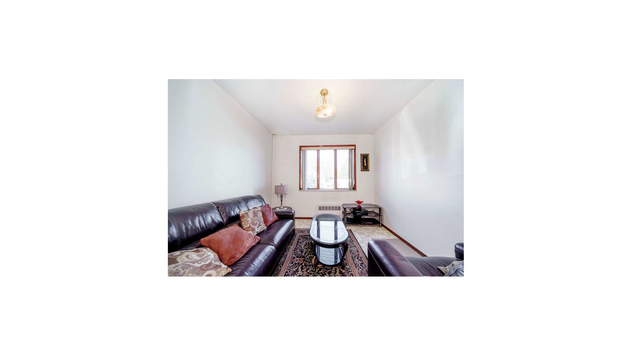
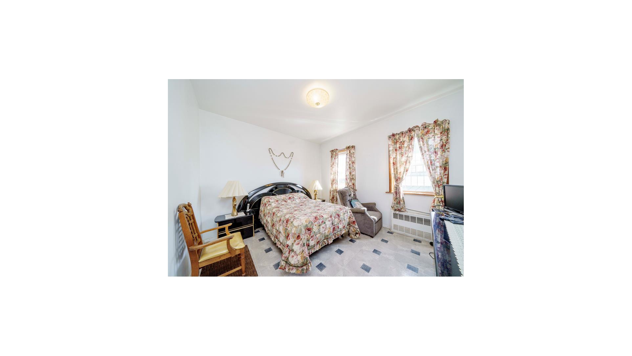
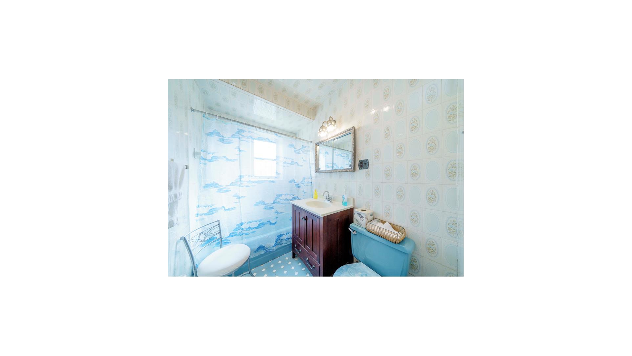
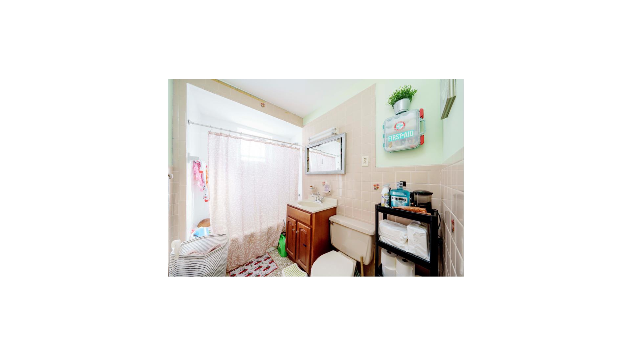
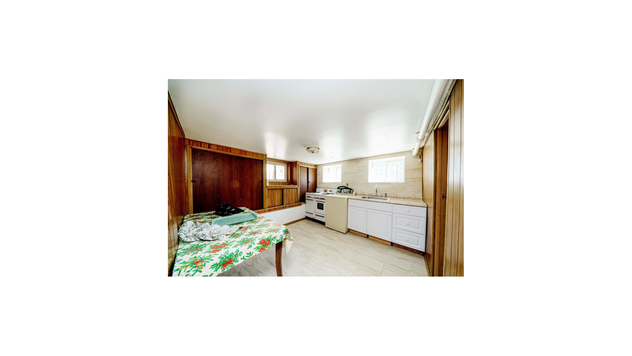
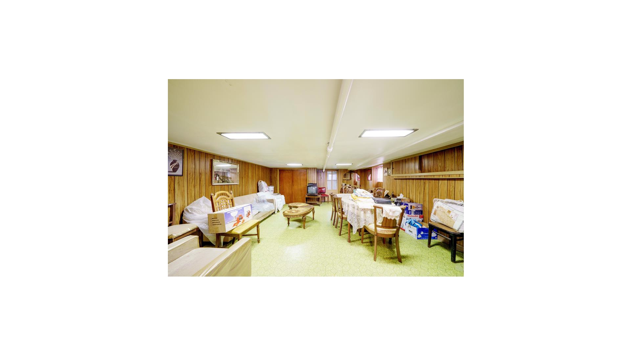
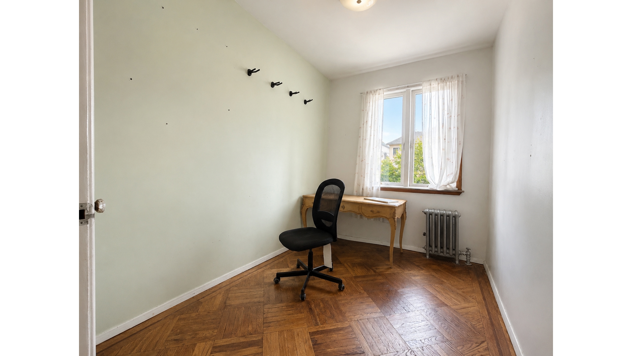
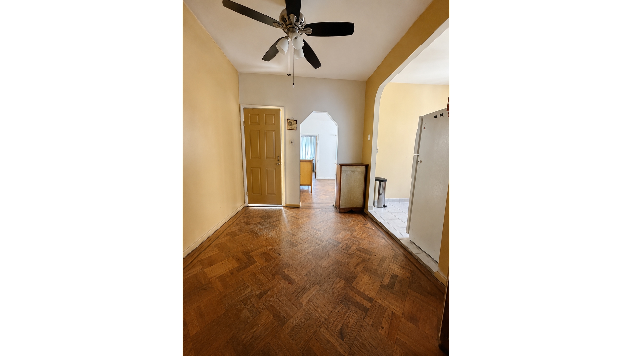
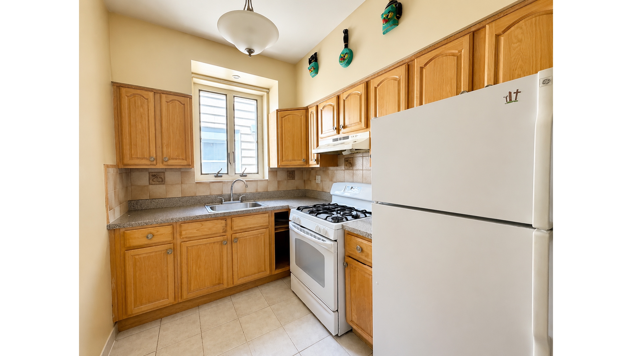
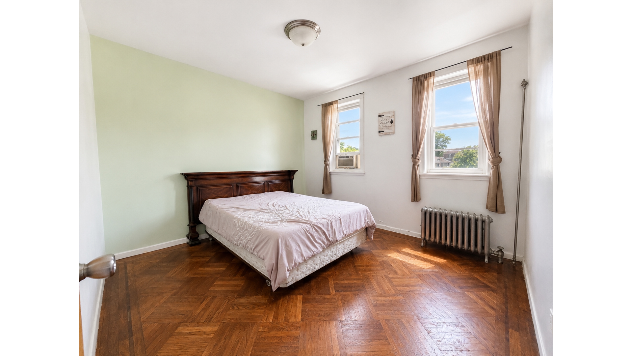
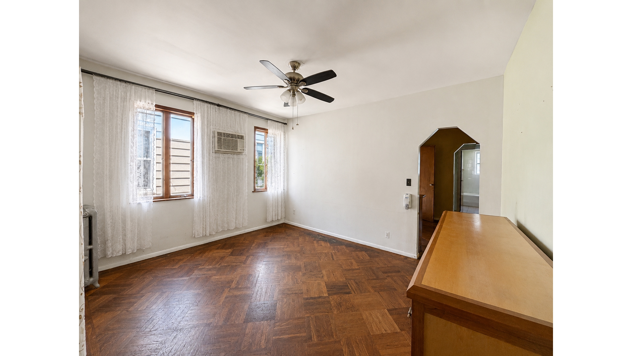
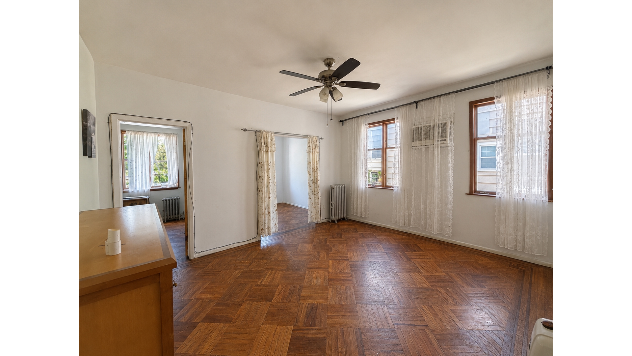
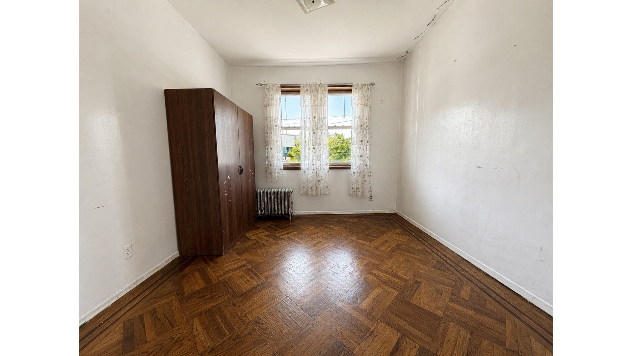
This spacious 2 Family Brick home is semi detached with both a driveway and garage PARKING, offering convenience and ample space. The 2nd floor unit has 3 bedrooms 1 bath white the 1st floor feature 2 bedrooms 1 bath along with a separate basement entrance with natural light and numerous windows. both kitchens are separate windowed, hardwood floors throughout. Separate gas meters and electric meters for each unit.
Ideal for an end user or investor. This property is conveniently located just off busy 86th Street near the 25th Avenue D subway station with easy access the the N subway as well.
20X50
24X100
Annual Property Tax $9300
Garage Parking
This spacious 2 Family Brick home is semi detached with both a driveway and garage PARKING, offering convenience and ample space. The 2nd floor unit has 3 bedrooms 1 bath white the 1st floor feature 2 bedrooms 1 bath along with a separate basement entrance with natural light and numerous windows. both kitchens are separate windowed, hardwood floors throughout. Separate gas meters and electric meters for each unit.
Ideal for an end user or investor. This property is conveniently located just off busy 86th Street near the 25th Avenue D subway station with easy access the the N subway as well.
20X50
24X100
Annual Property Tax $9300
Garage Parking
Listing Courtesy of Douglas Elliman Real Estate
- View more details +
- Features
-
- A/C
- Driveway
- Close details -
- Contact
-
William Abramson
License Licensed As: William D. AbramsonDirector of Brokerage, Licensed Associate Real Estate Broker
W: 646-637-9062
M: 917-295-7891
- Mortgage Calculator
-

This information is not verified for authenticity or accuracy and is not guaranteed and may not reflect all real estate activity in the market.
©2026 REBNY Listing Service, Inc. All rights reserved.
All information is intended only for the Registrant’s personal, non-commercial use.
RLS Data display by Buchbinder Warren.
Additional building data provided by On-Line Residential [OLR].
All information furnished regarding property for sale, rental or financing is from sources deemed reliable, but no warranty or representation is made as to the accuracy thereof and same is submitted subject to errors, omissions, change of price, rental or other conditions, prior sale, lease or financing or withdrawal without notice. All dimensions are approximate. For exact dimensions, you must hire your own architect or engineer.