
Soho | Spring Street & Prince Street
- $ 5,250,000
- 3 Bedrooms
- 3.5 Bathrooms
- 2,221 Approx. SF
- 90%Financing Allowed
- Details
- CondoOwnership
- $ 4,753Common Charges
- $ 6,440Real Estate Taxes
- ActiveStatus
- Description
-
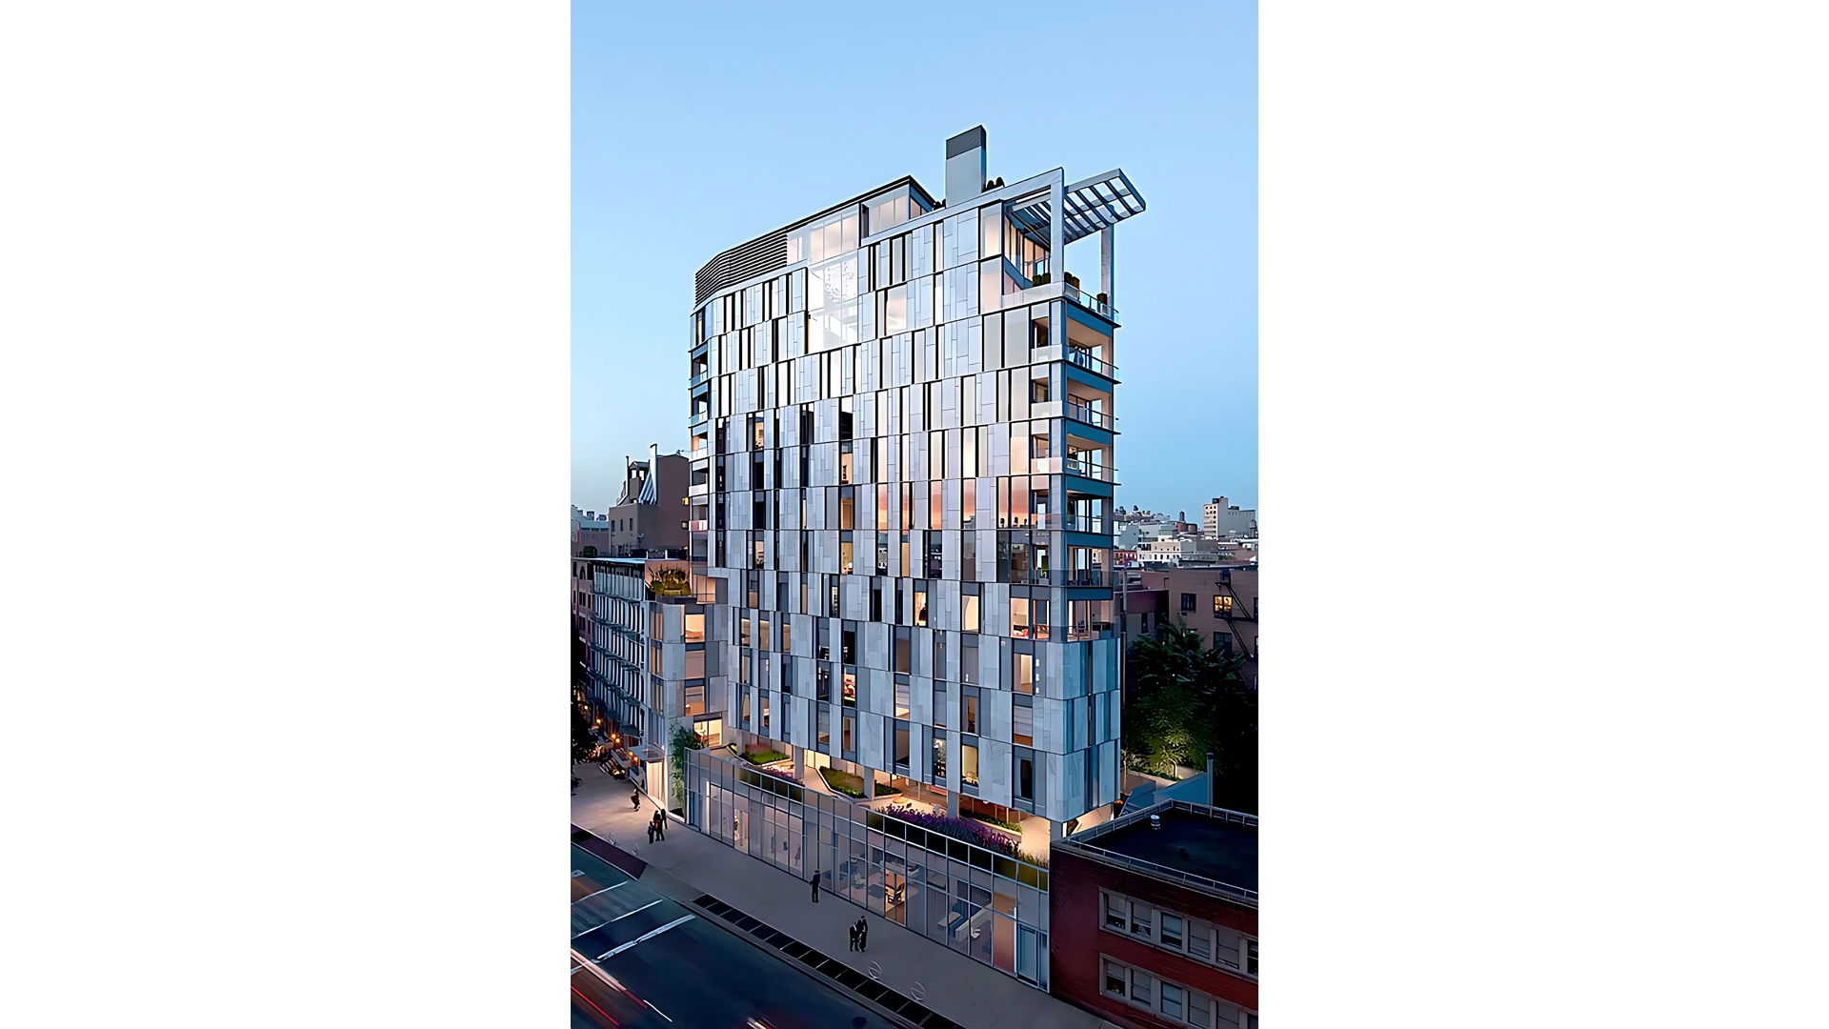
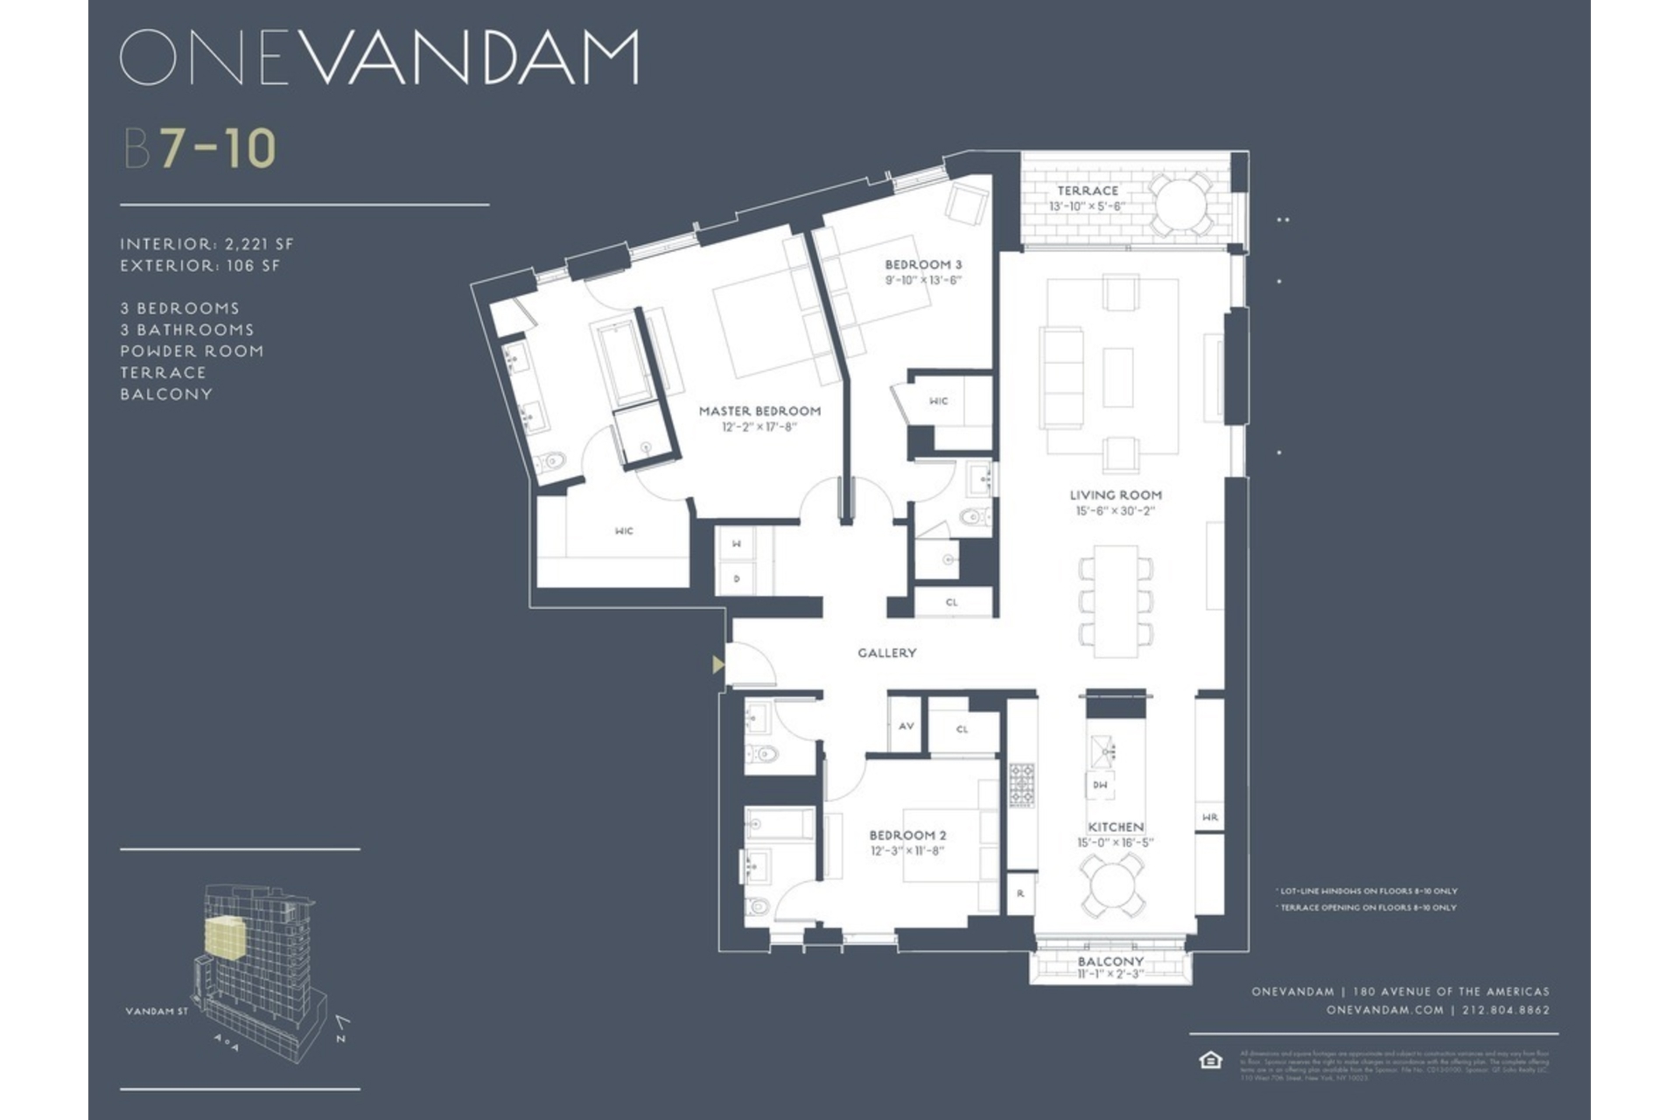
Welcome to Residence 8B at One Vandam, a rarely available three-bedroom, three-and-a-half-bath condominium in one of SoHo's most coveted boutique buildings - a striking BKSK Architects-designed tower clad in Alabama Silver Shadow limestone, with interiors by Studio DB.
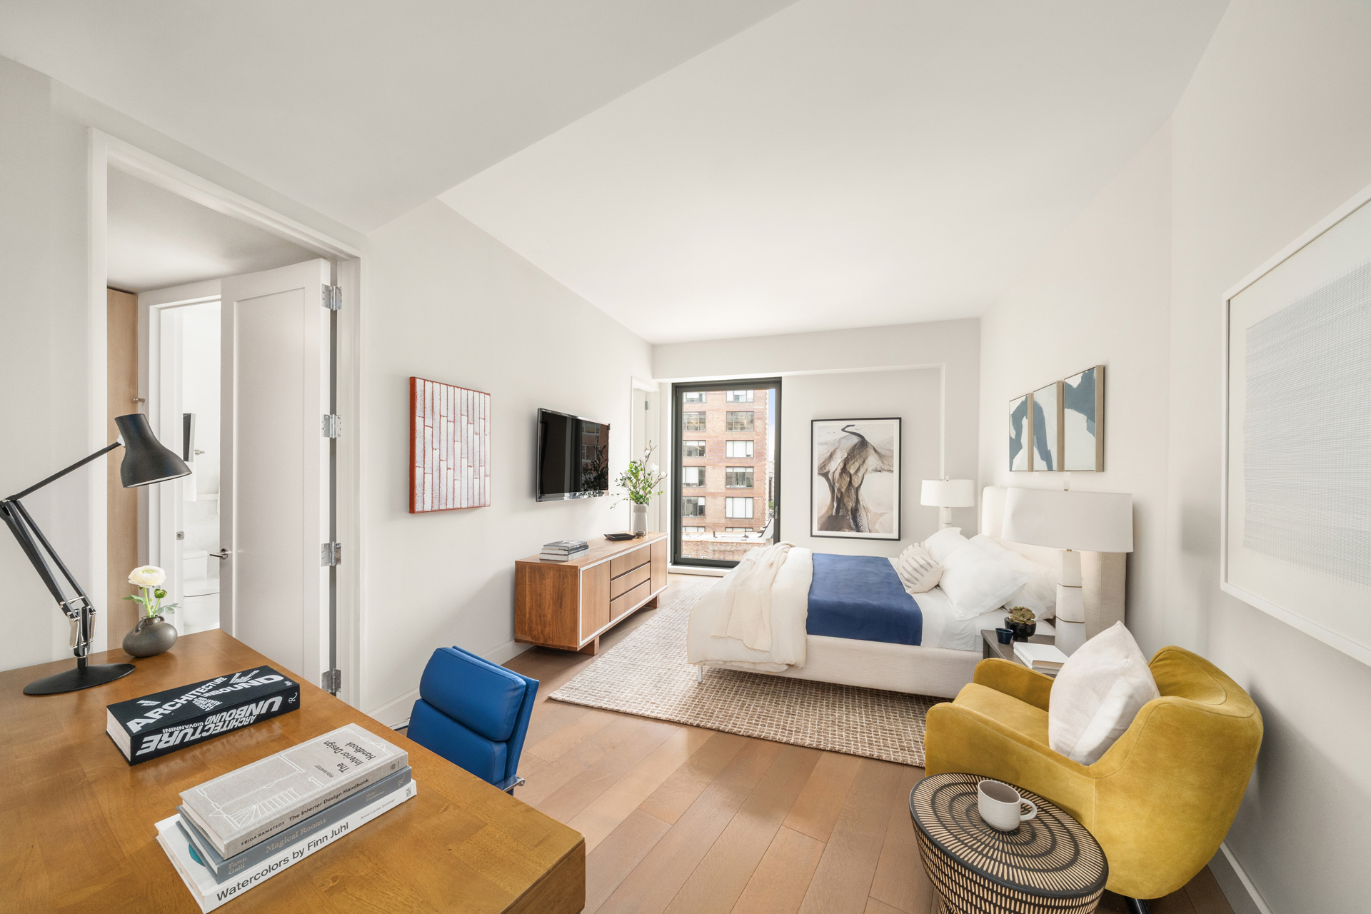
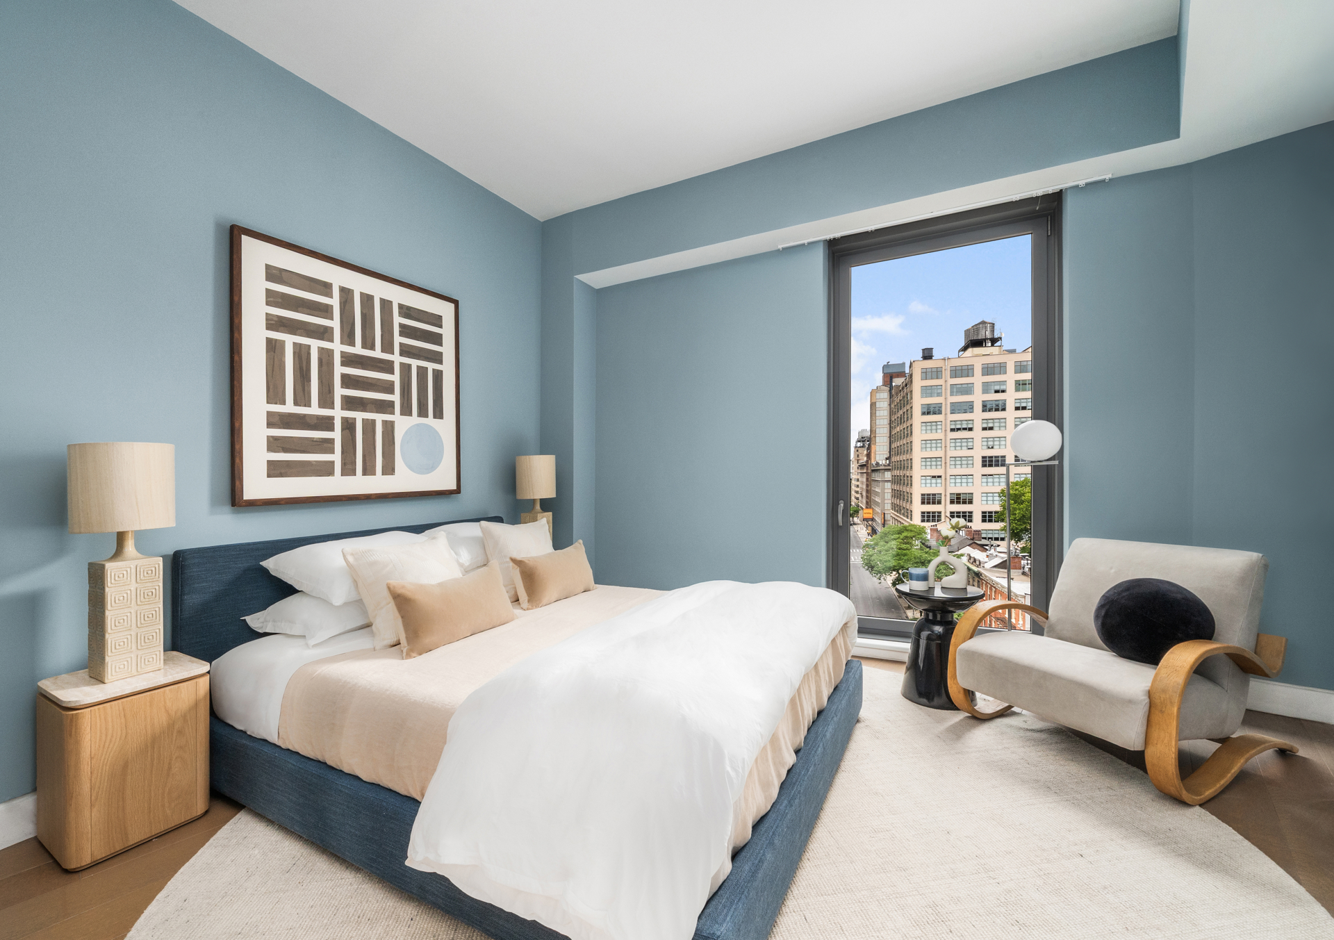
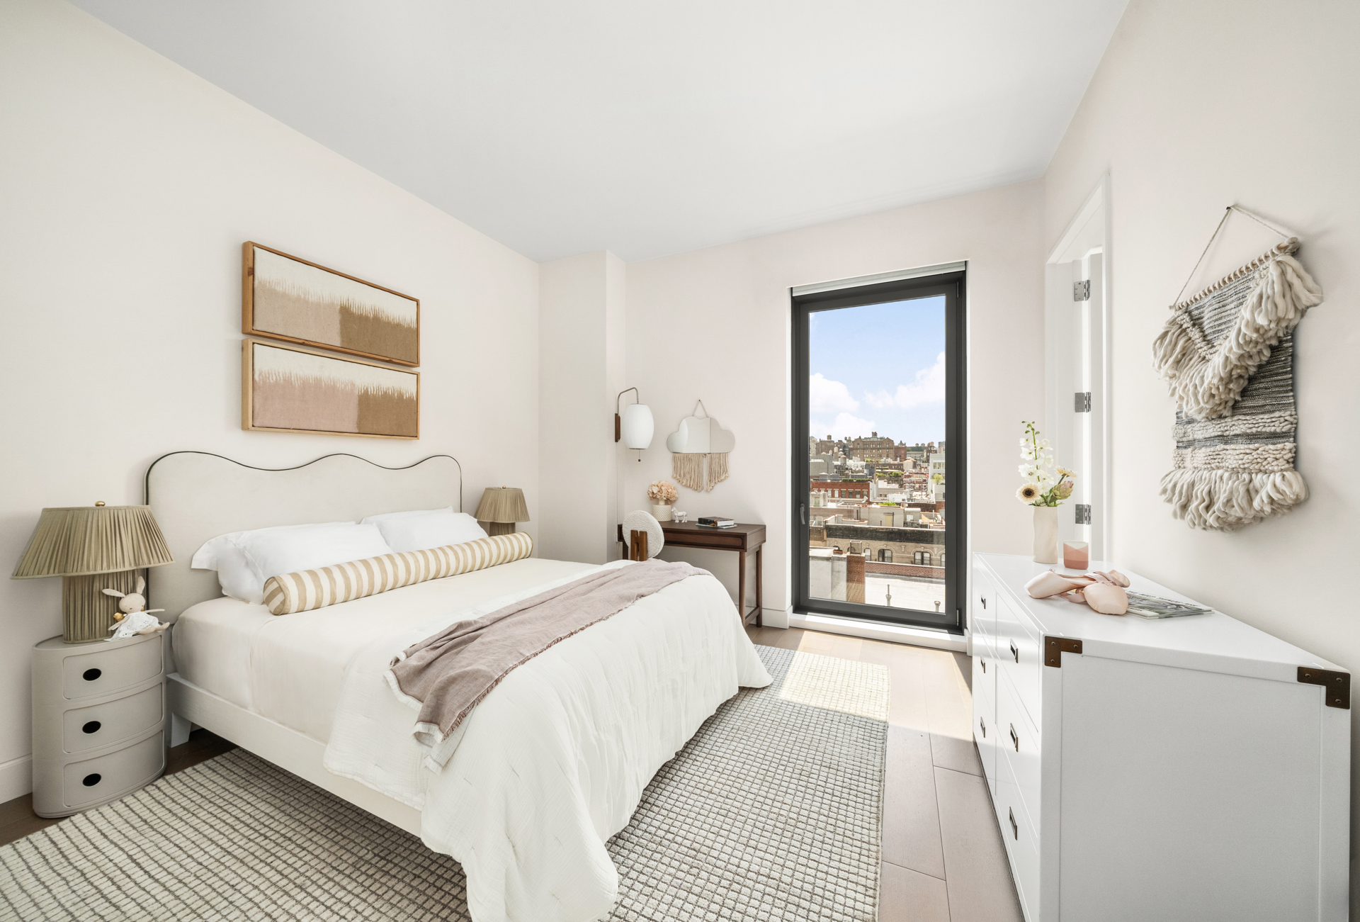
The home retains its impeccable sponsor-delivered finishes: 10-foot ceilings, floor-to-ceiling windows, and white oak hardwood floors throughout. It has since been thoughtfully upgraded with custom closet buildouts, built-in storage, and motorized electric shades for effortless light control.
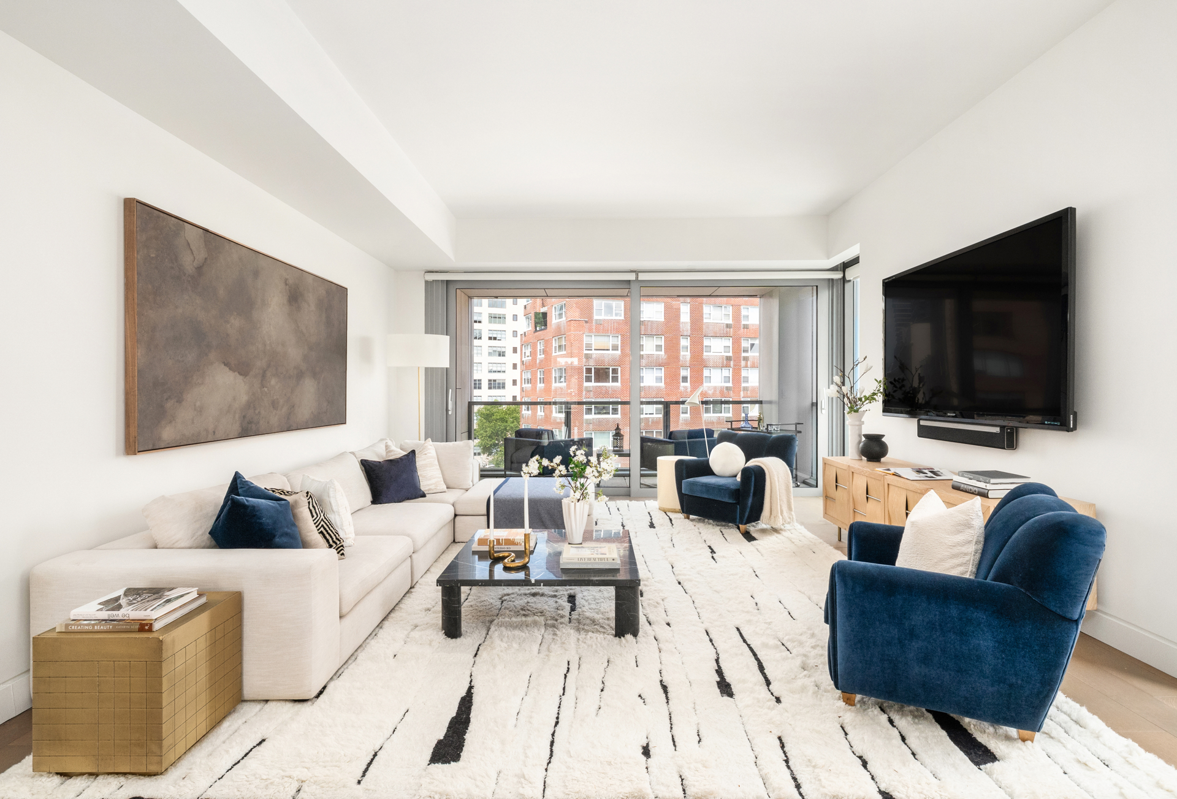
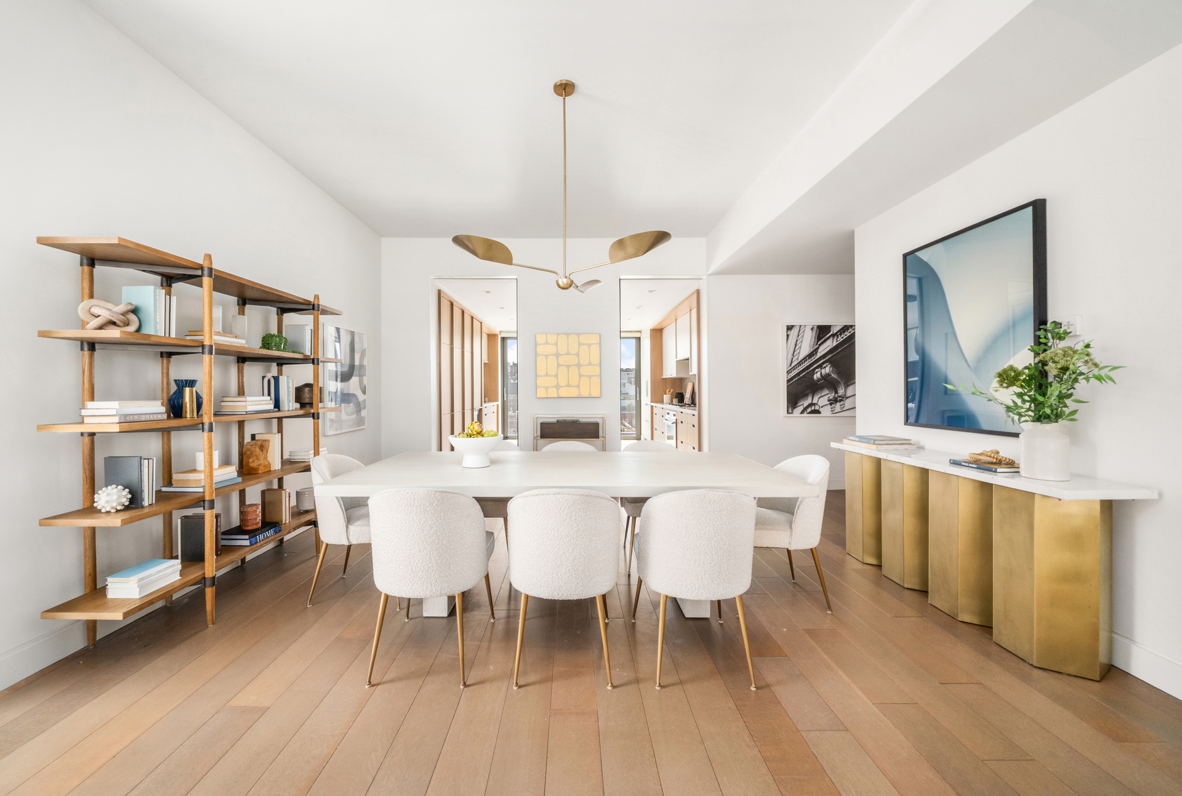
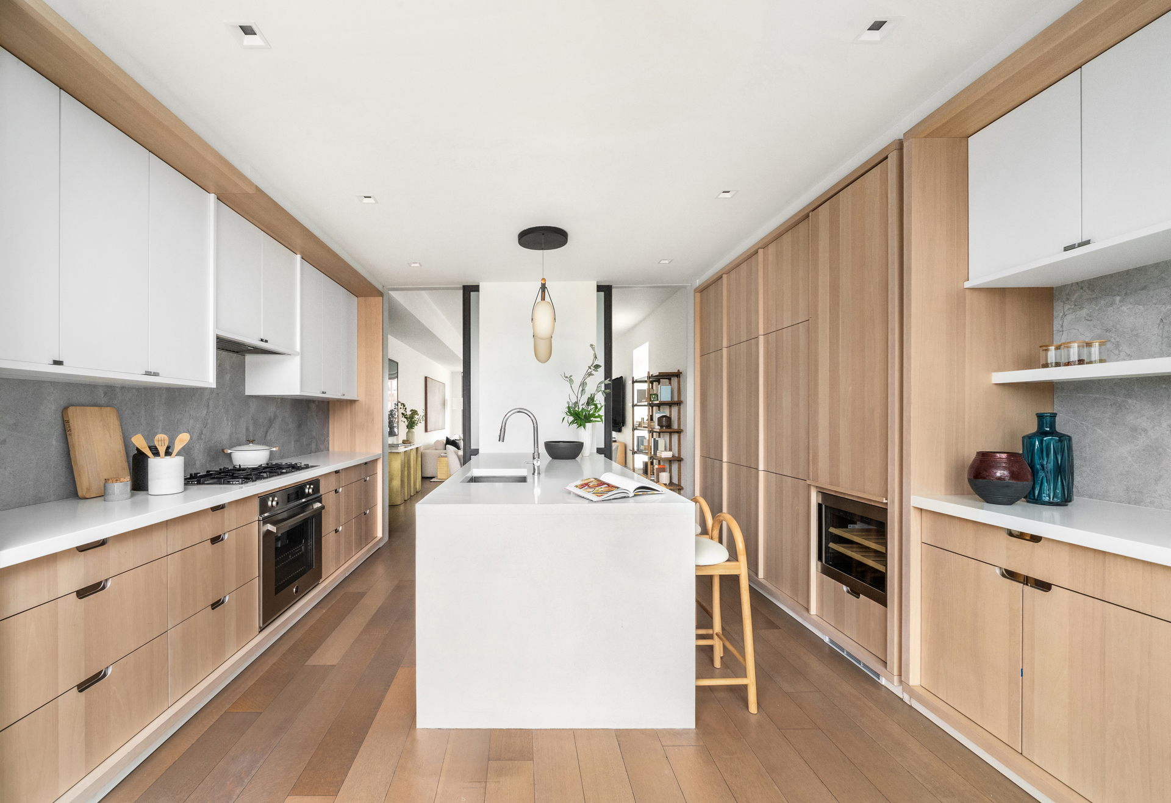
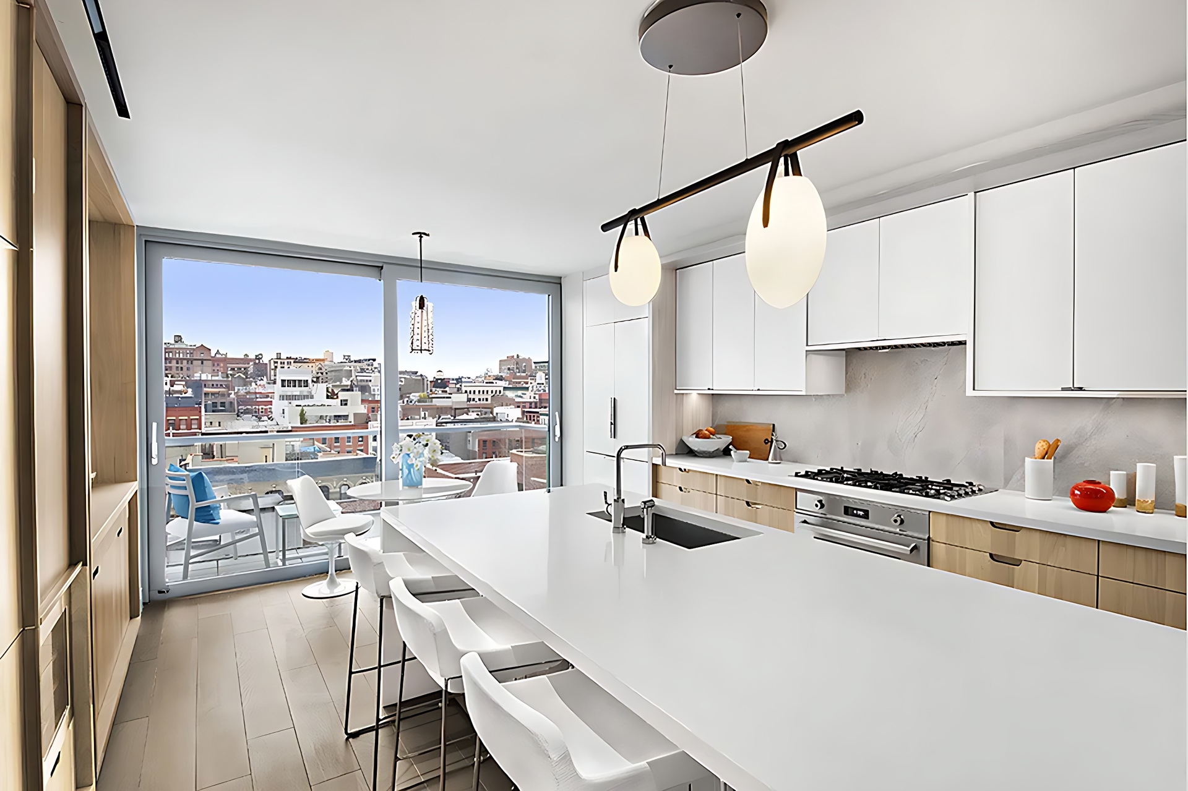
A gracious gallery entry leads to an expansive, over-30-foot living and dining room - scaled for both grand entertaining and everyday comfort. Adjacent, the oversized eat-in island kitchen offers the best of both worlds: open to the living space for entertaining, or fully enclosed behind pocket doors when a chef's privacy is preferred. It is appointed with bleached walnut and matte lacquer cabinetry, a Bertazzoni cooktop and oven, and a custom-paneled Liebherr refrigerator with Nanz door pulls. Two private outdoor spaces set this home apart: a terrace extending directly off the living room for al fresco dining and lounging, and a balcony off the kitchen - morning coffee steps from the island.
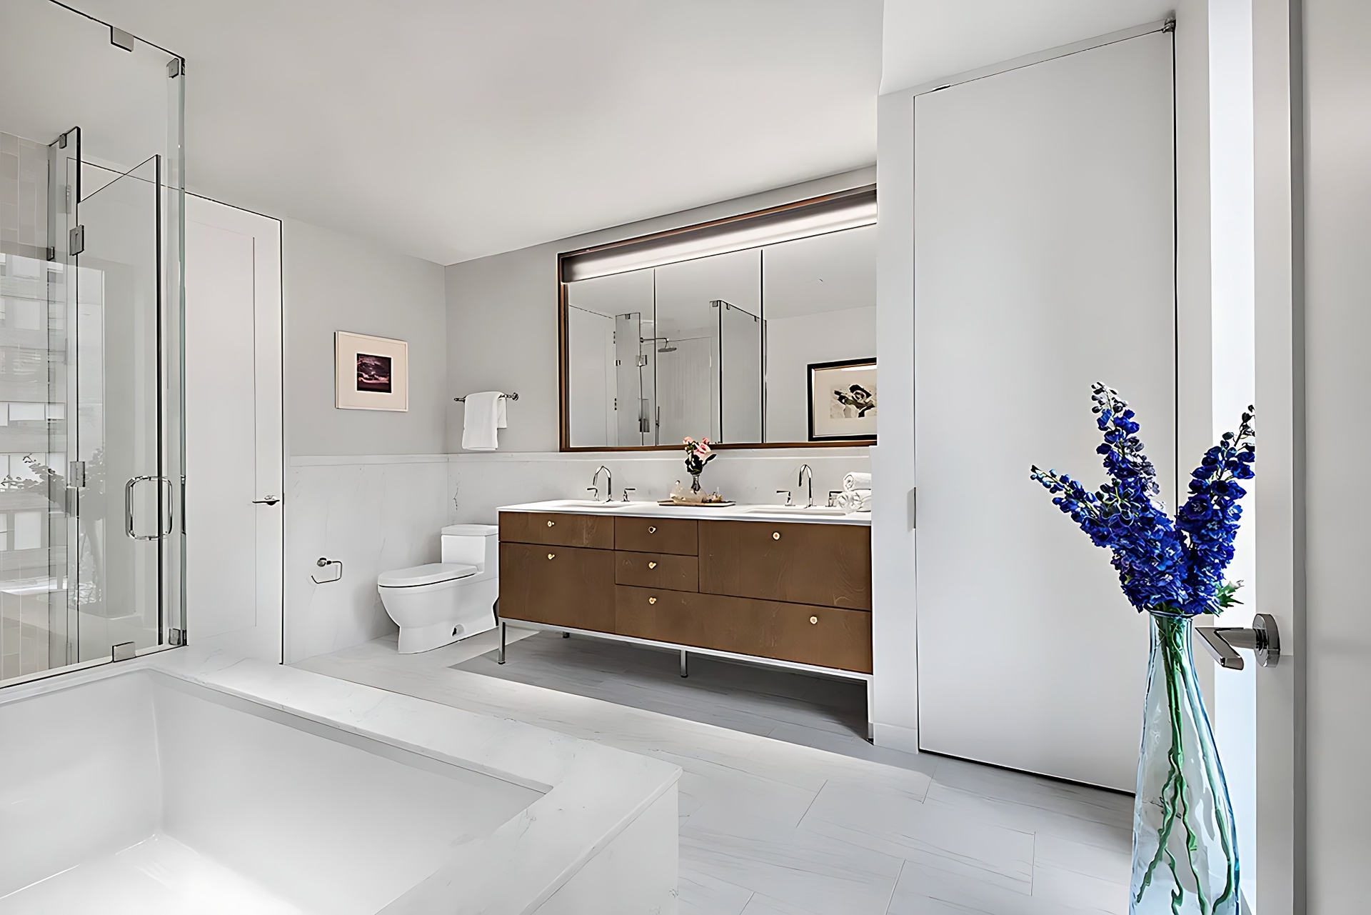
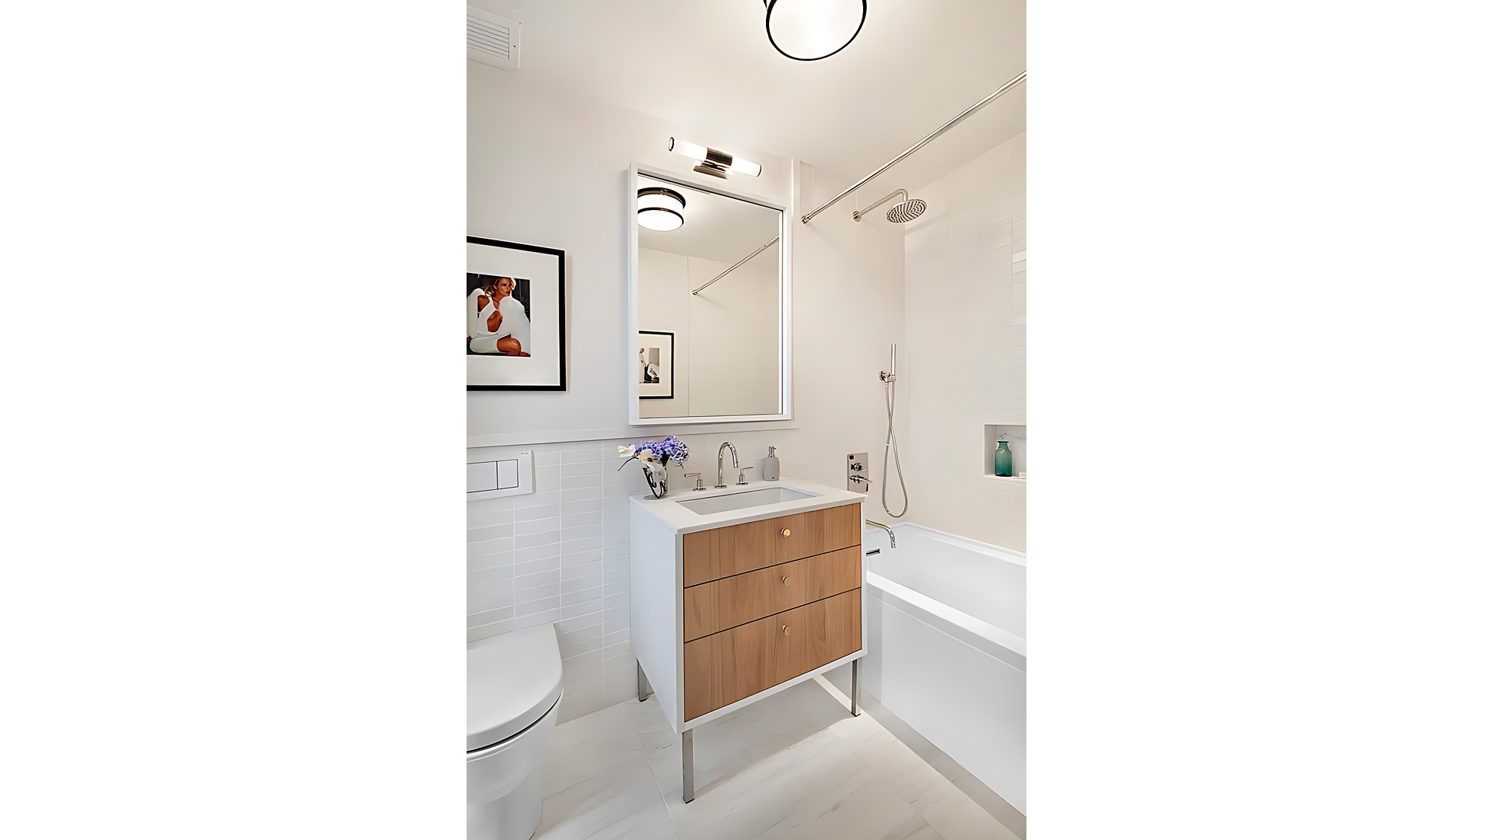
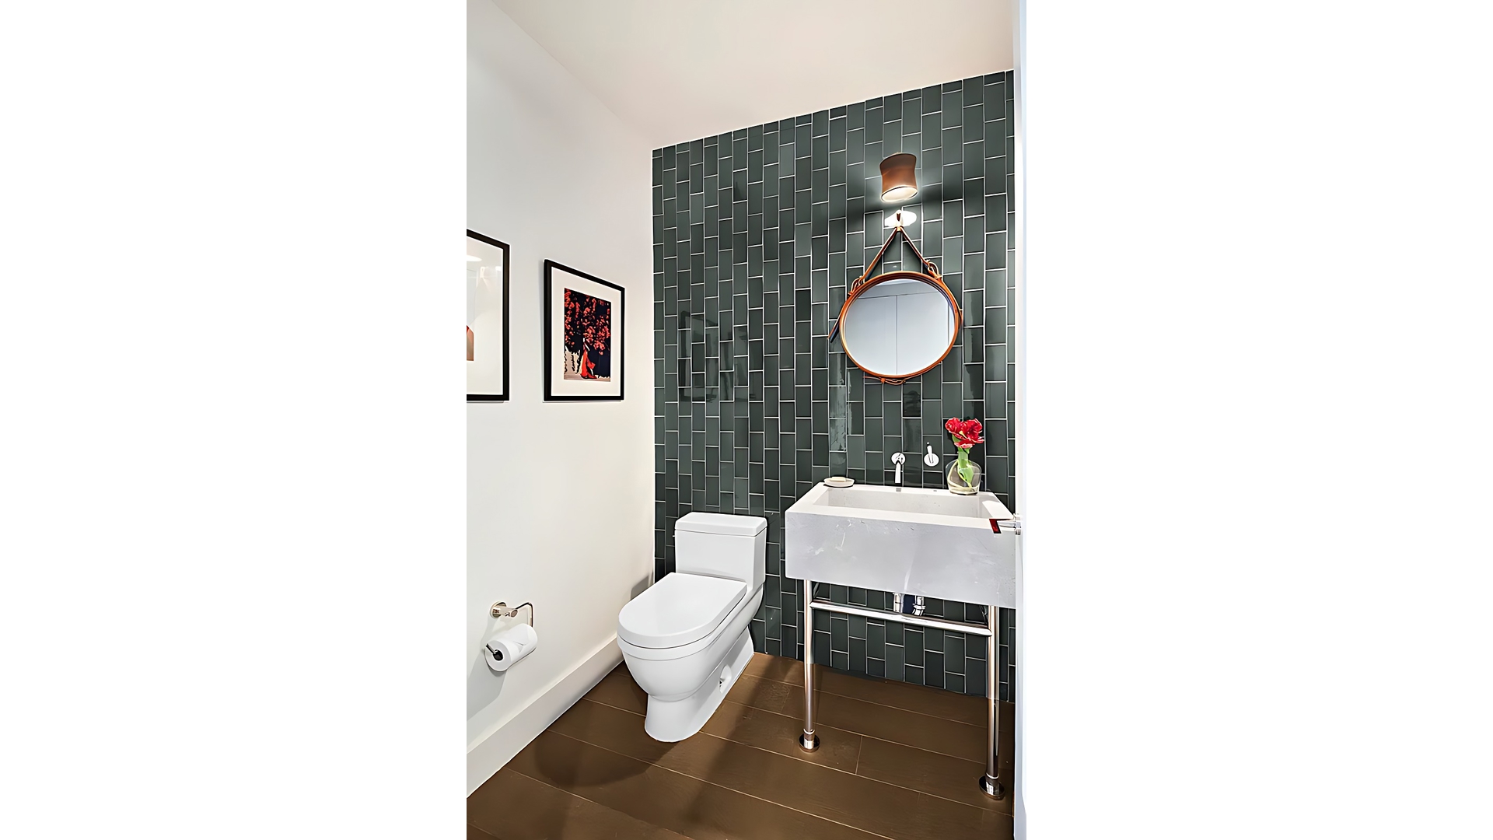
Each of the three bedrooms offers an en-suite bath and generous, customized closet space. Baths feature radiant-heated Bianco Dolomiti honed marble floors and oxidized maple custom vanities, while the powder room showcases Waterworks Architectonic wall tiles, a St. Germain marble slab sink, and a Jacques Adnet Circulaire mirror.
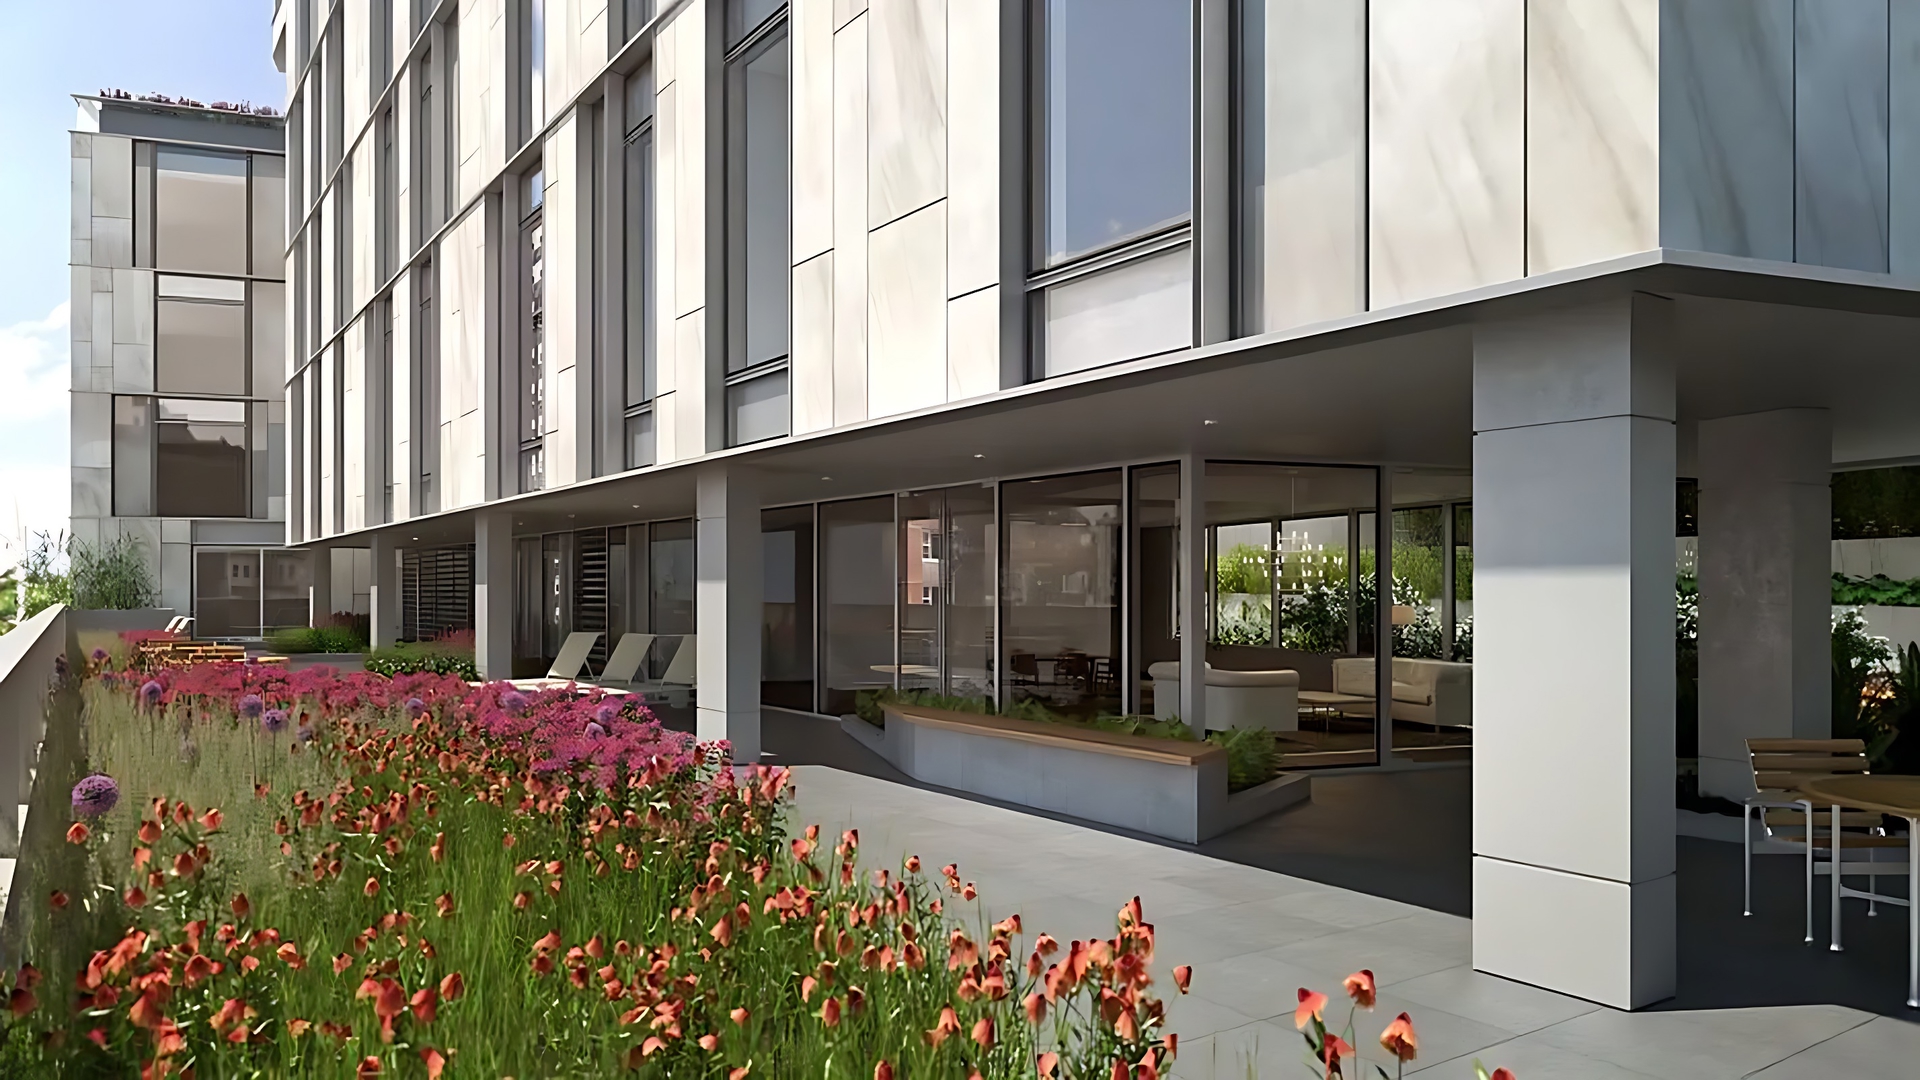
One Vandam is an intimate 25-residence, full-service condominium offering 24-hour doorman and white-glove concierge service, a full-time resident manager, a private fitness center with yoga room, a residents' lounge with catering kitchen, a landscaped communal terrace by Mathews Nielsen, and private and bicycle storage - privacy and personal attention that larger buildings simply can't match.
Set in the heart of SoHo at the crossroads of the West Village and Tribeca - surrounded by world-class dining, iconic boutiques, Hudson River Park, and six subway lines within blocks - Residence 8B offers a rare combination of designer pedigree, private outdoor space, and boutique full-service living in downtown's most storied neighborhood.
Feature Highlights
- Condominium
- 3 Bedrooms 3.5 Bathrooms
- 2,221 SF interior 106 SF exterior
- Gallery entry 30'+ living/dining room
- Terrace off the living room; balcony off the kitchen
- Eat-in island kitchen with Bertazzoni and Liebherr appliances, enclosable via pocket doors
- High-quality sponsor-delivered finishes throughout
- Custom closet buildouts and built-in storage throughout & electric shades upgrade
- 10' ceilings, floor-to-ceiling windows, white oak floors
- Boutique 25-unit building: 24-hr doorman, concierge, fitness center with yoga room, residents' lounge, landscaped roof terrace, storage
- Prime SoHo location
Welcome to Residence 8B at One Vandam, a rarely available three-bedroom, three-and-a-half-bath condominium in one of SoHo's most coveted boutique buildings - a striking BKSK Architects-designed tower clad in Alabama Silver Shadow limestone, with interiors by Studio DB.
The home retains its impeccable sponsor-delivered finishes: 10-foot ceilings, floor-to-ceiling windows, and white oak hardwood floors throughout. It has since been thoughtfully upgraded with custom closet buildouts, built-in storage, and motorized electric shades for effortless light control.
A gracious gallery entry leads to an expansive, over-30-foot living and dining room - scaled for both grand entertaining and everyday comfort. Adjacent, the oversized eat-in island kitchen offers the best of both worlds: open to the living space for entertaining, or fully enclosed behind pocket doors when a chef's privacy is preferred. It is appointed with bleached walnut and matte lacquer cabinetry, a Bertazzoni cooktop and oven, and a custom-paneled Liebherr refrigerator with Nanz door pulls. Two private outdoor spaces set this home apart: a terrace extending directly off the living room for al fresco dining and lounging, and a balcony off the kitchen - morning coffee steps from the island.
Each of the three bedrooms offers an en-suite bath and generous, customized closet space. Baths feature radiant-heated Bianco Dolomiti honed marble floors and oxidized maple custom vanities, while the powder room showcases Waterworks Architectonic wall tiles, a St. Germain marble slab sink, and a Jacques Adnet Circulaire mirror.
One Vandam is an intimate 25-residence, full-service condominium offering 24-hour doorman and white-glove concierge service, a full-time resident manager, a private fitness center with yoga room, a residents' lounge with catering kitchen, a landscaped communal terrace by Mathews Nielsen, and private and bicycle storage - privacy and personal attention that larger buildings simply can't match.
Set in the heart of SoHo at the crossroads of the West Village and Tribeca - surrounded by world-class dining, iconic boutiques, Hudson River Park, and six subway lines within blocks - Residence 8B offers a rare combination of designer pedigree, private outdoor space, and boutique full-service living in downtown's most storied neighborhood.
Feature Highlights
- Condominium
- 3 Bedrooms 3.5 Bathrooms
- 2,221 SF interior 106 SF exterior
- Gallery entry 30'+ living/dining room
- Terrace off the living room; balcony off the kitchen
- Eat-in island kitchen with Bertazzoni and Liebherr appliances, enclosable via pocket doors
- High-quality sponsor-delivered finishes throughout
- Custom closet buildouts and built-in storage throughout & electric shades upgrade
- 10' ceilings, floor-to-ceiling windows, white oak floors
- Boutique 25-unit building: 24-hr doorman, concierge, fitness center with yoga room, residents' lounge, landscaped roof terrace, storage
- Prime SoHo location
Listing Courtesy of Douglas Elliman Real Estate
- View more details +
- Features
-
- A/C
- Washer / Dryer
- Outdoor
-
- Balcony
- Terrace
- View / Exposure
-
- City Views
- North, East, West Exposures
- Close details -
- Contact
-
William Abramson
License Licensed As: William D. AbramsonDirector of Brokerage, Licensed Associate Real Estate Broker
W: 646-637-9062
M: 917-295-7891
- Mortgage Calculator
-

This information is not verified for authenticity or accuracy and is not guaranteed and may not reflect all real estate activity in the market.
©2026 REBNY Listing Service, Inc. All rights reserved.
All information is intended only for the Registrant’s personal, non-commercial use.
RLS Data display by Buchbinder Warren.
Additional building data provided by On-Line Residential [OLR].
All information furnished regarding property for sale, rental or financing is from sources deemed reliable, but no warranty or representation is made as to the accuracy thereof and same is submitted subject to errors, omissions, change of price, rental or other conditions, prior sale, lease or financing or withdrawal without notice. All dimensions are approximate. For exact dimensions, you must hire your own architect or engineer.