
W. Greenwich Village | Seventh Avenue South & Hudson Street
- $ 3,200,000
- 2 Bedrooms
- 2 Bathrooms
- 1,600 Approx. SF
- 75%Financing Allowed
- Details
- Co-opOwnership
- $ Common Charges
- $ Real Estate Taxes
- ActiveStatus
- Description
-
Corner Prewar Charmer in the Heart of the West Village - 32 Morton Street
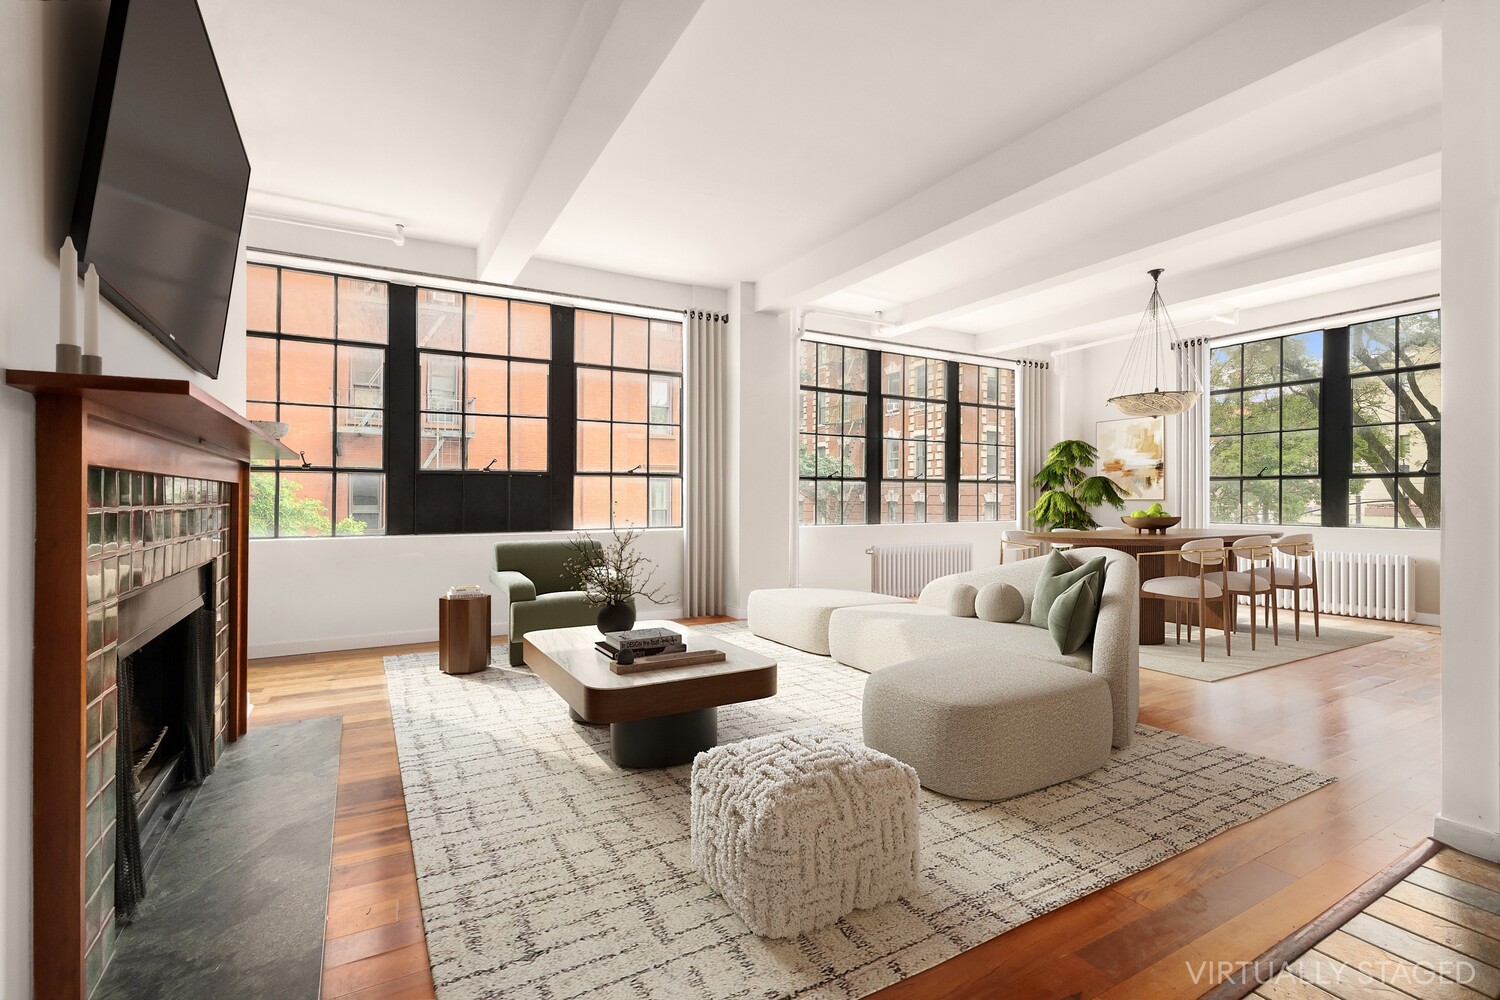
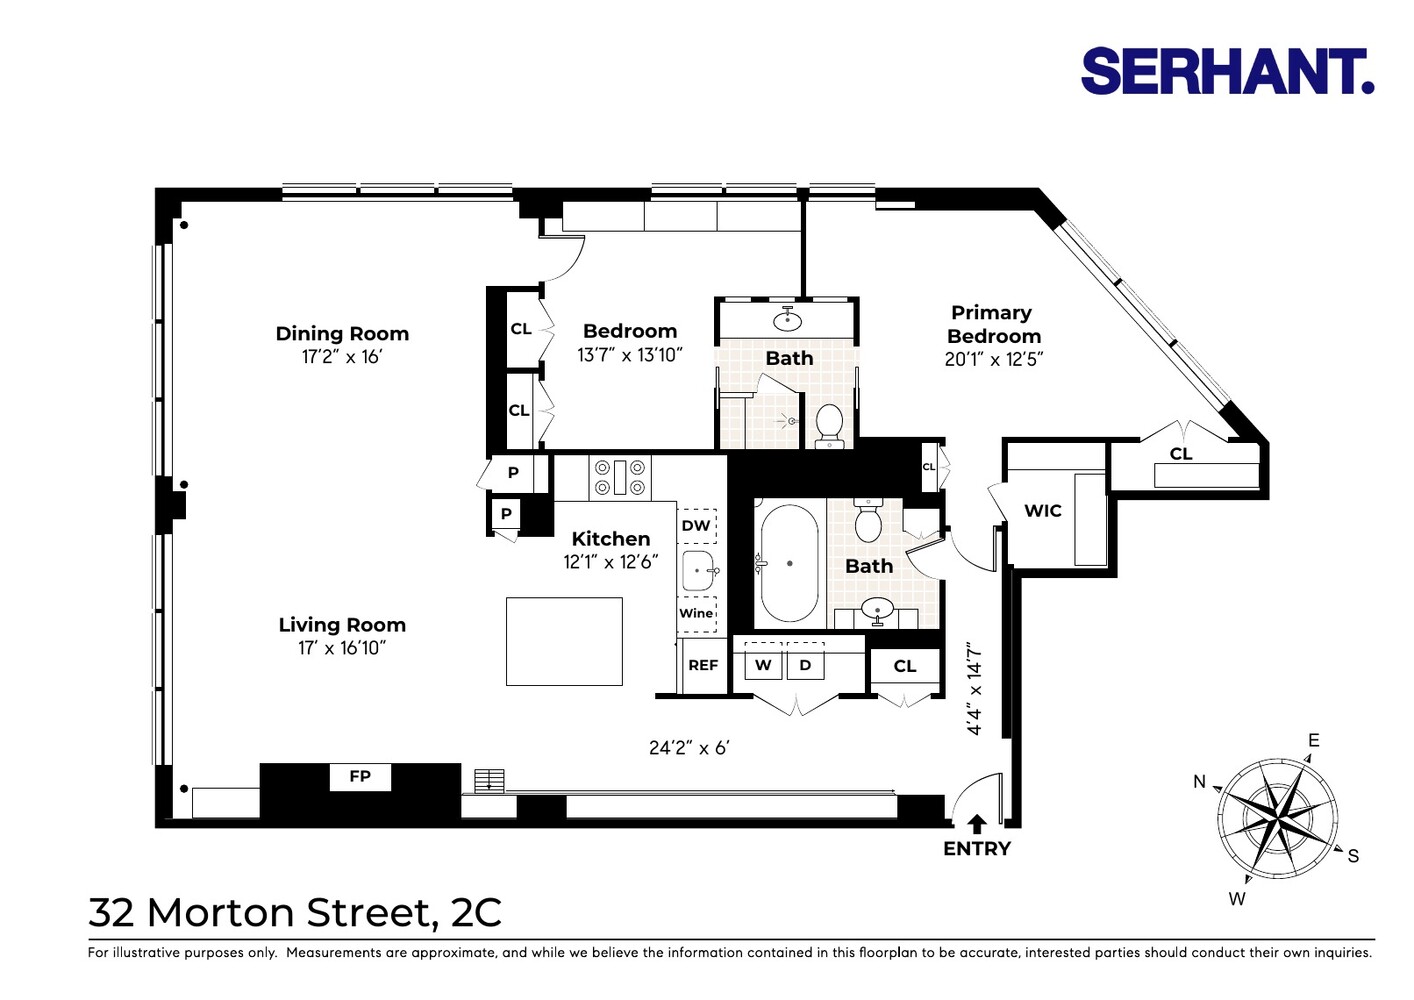
This second-floor corner residence anchors the intersection of Bedford and Morton Streets in a 1920s boutique elevator co-op with only three homes per floor and no shared walls.
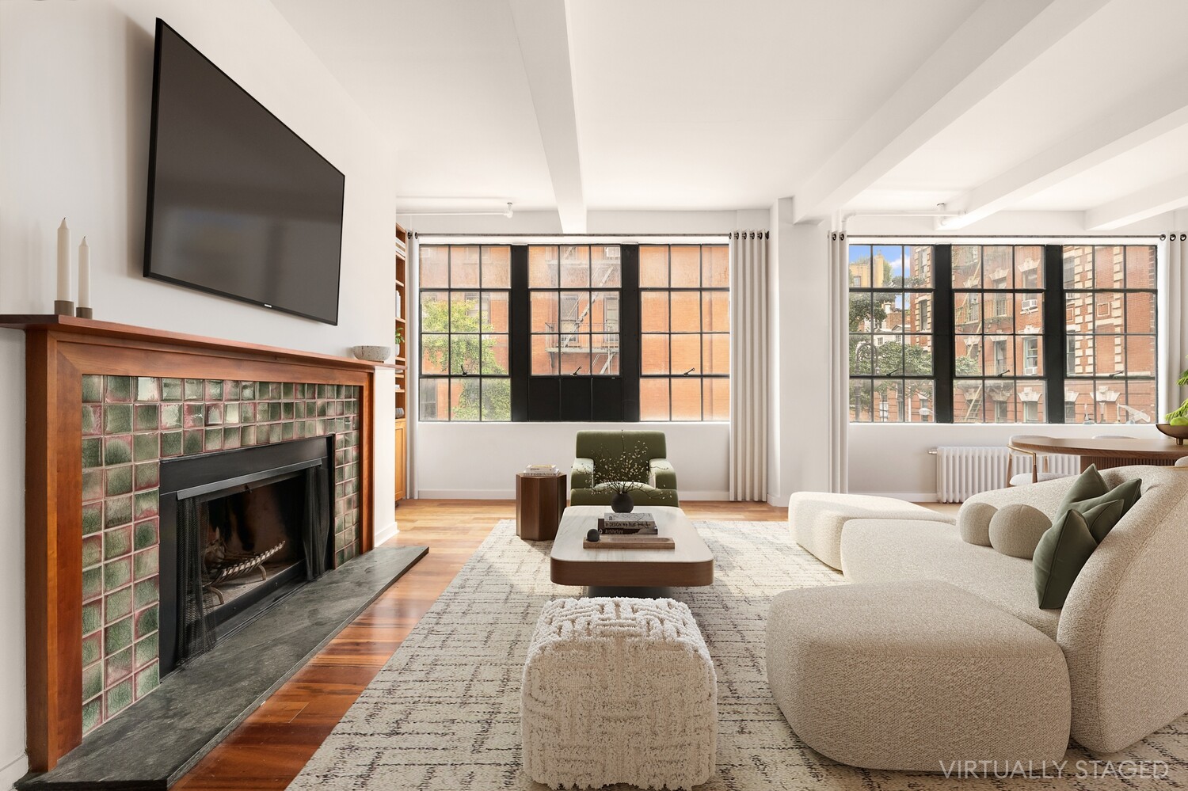
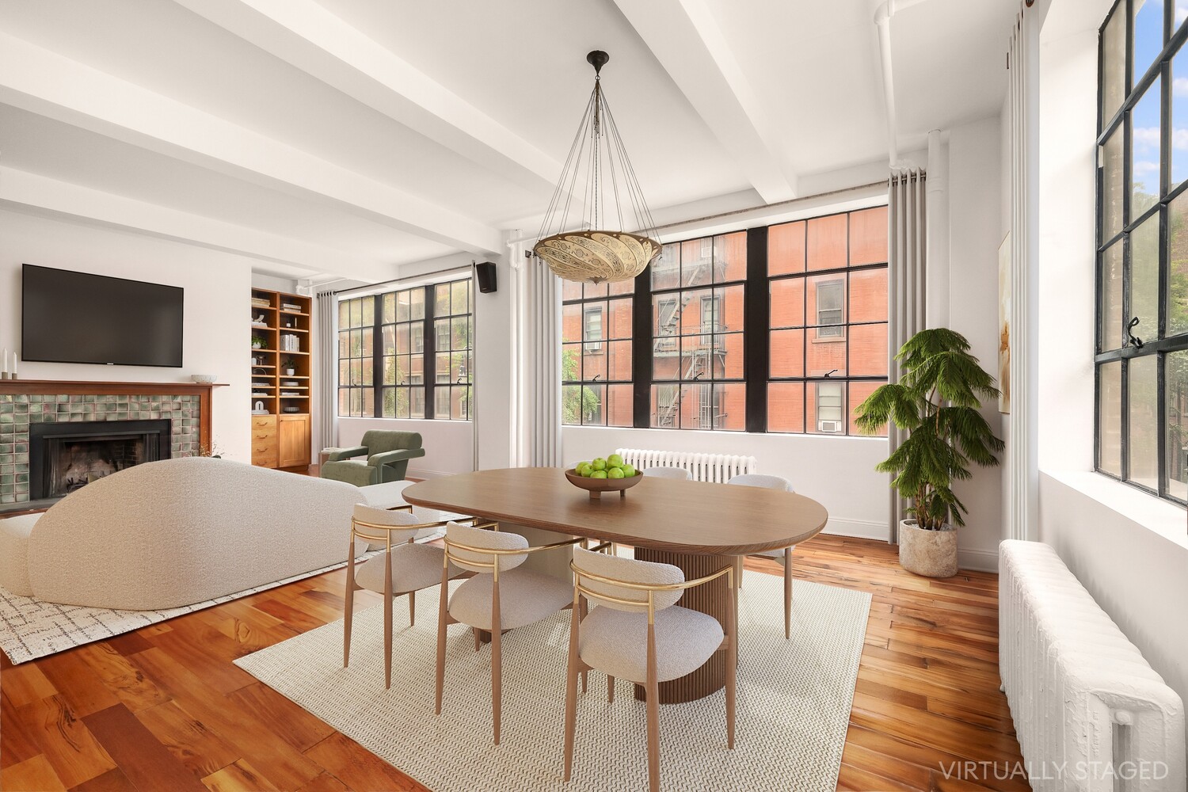
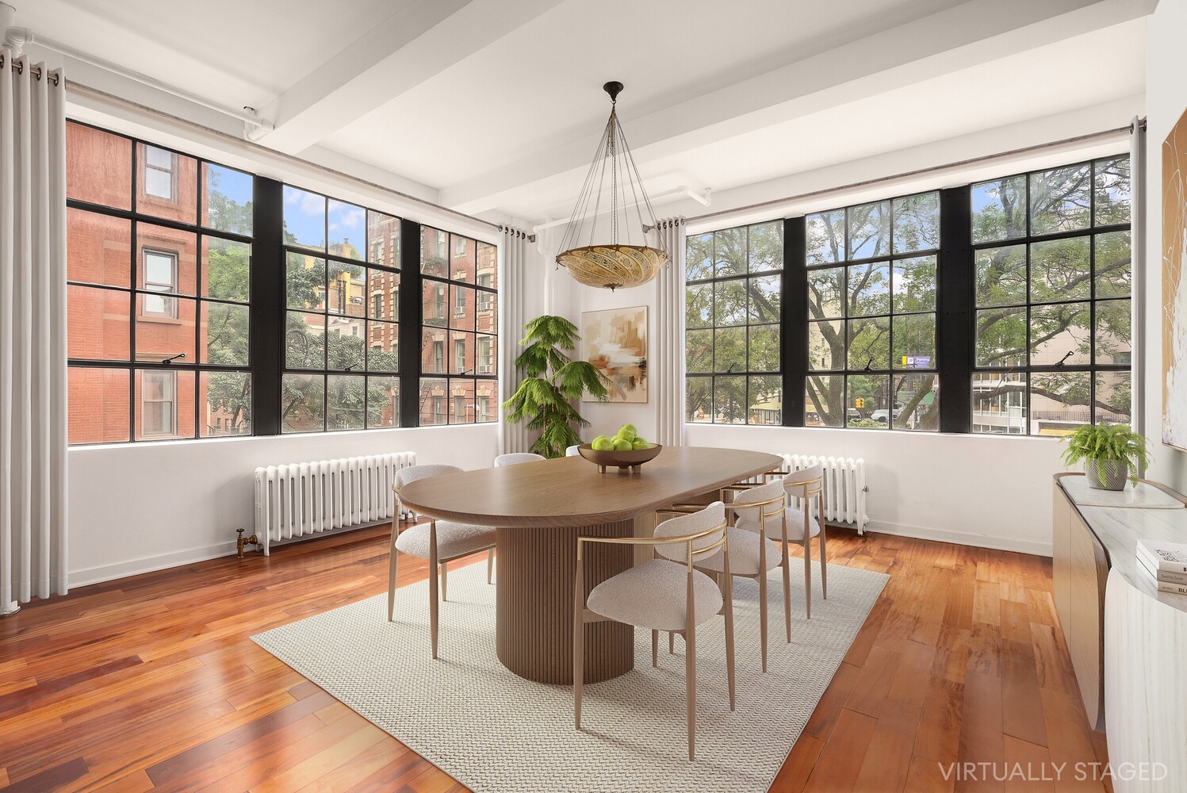
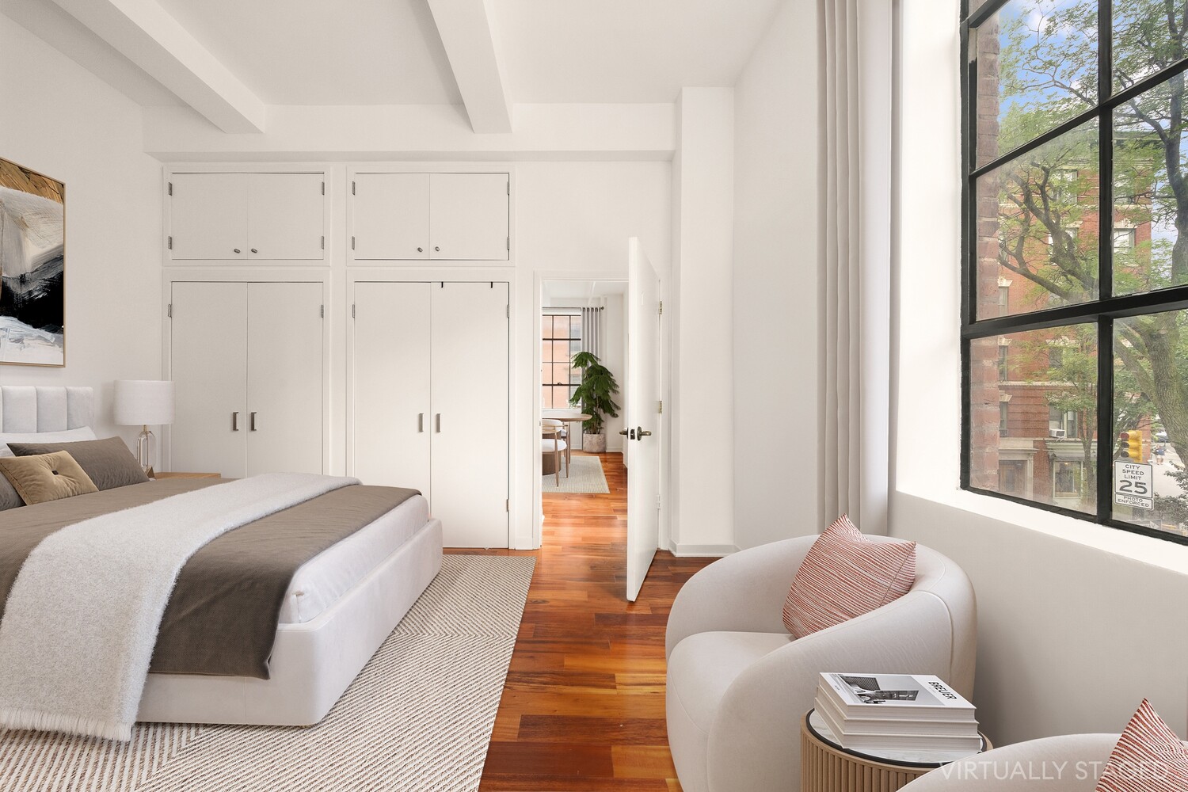
Positioned at the building's corner, the apartment enjoys light from three sides through industrial steel casement windows, with 11-foot ceilings beneath original exposed beams. At treetop level, every room looks directly into the canopy of one of the Village's prettiest blocks - a leafy, ever-changing backdrop you simply don't get higher up.
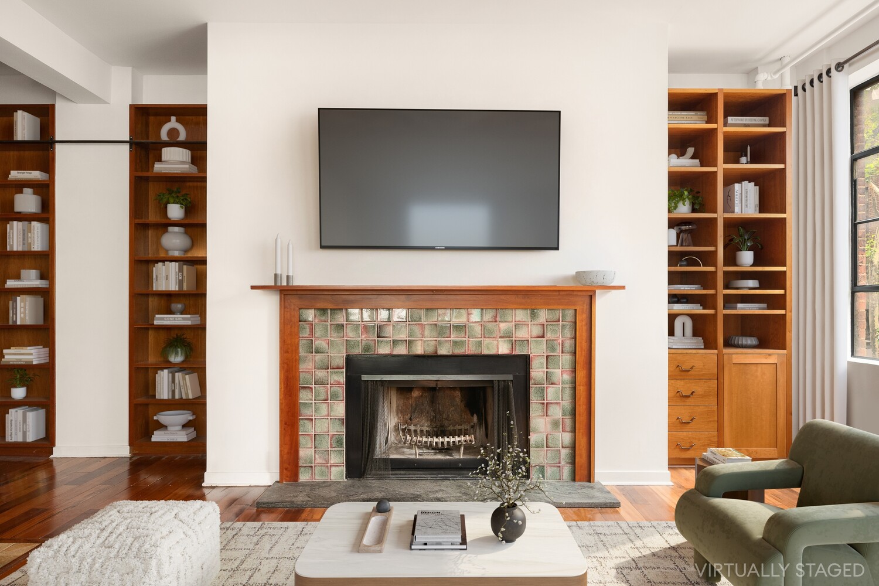
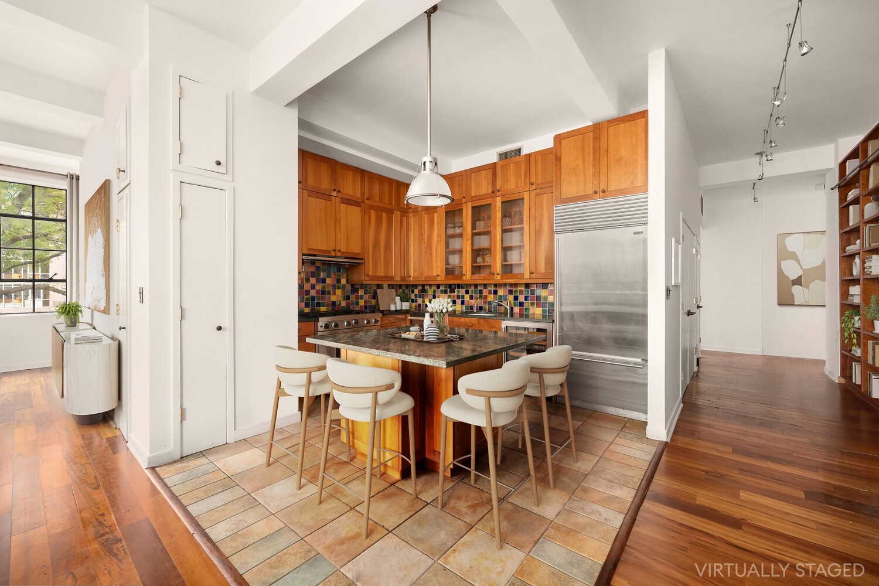
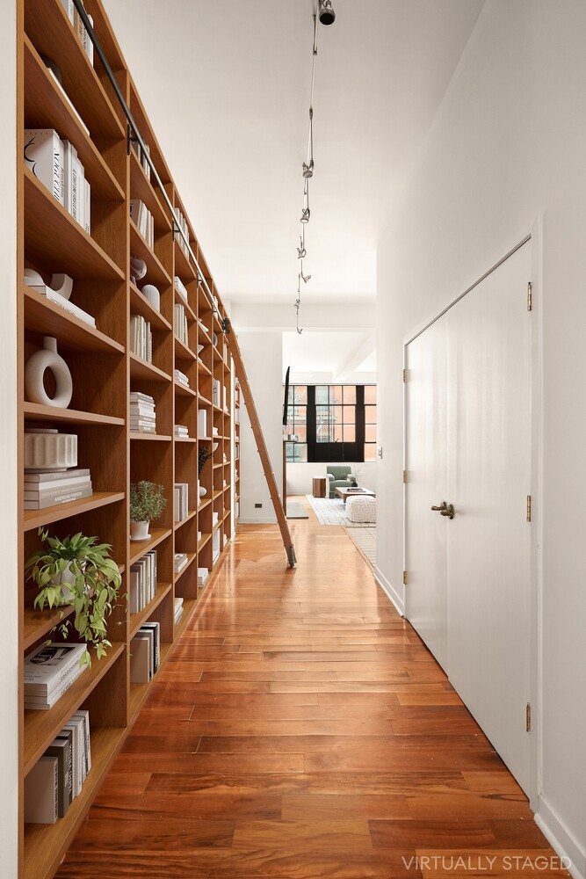
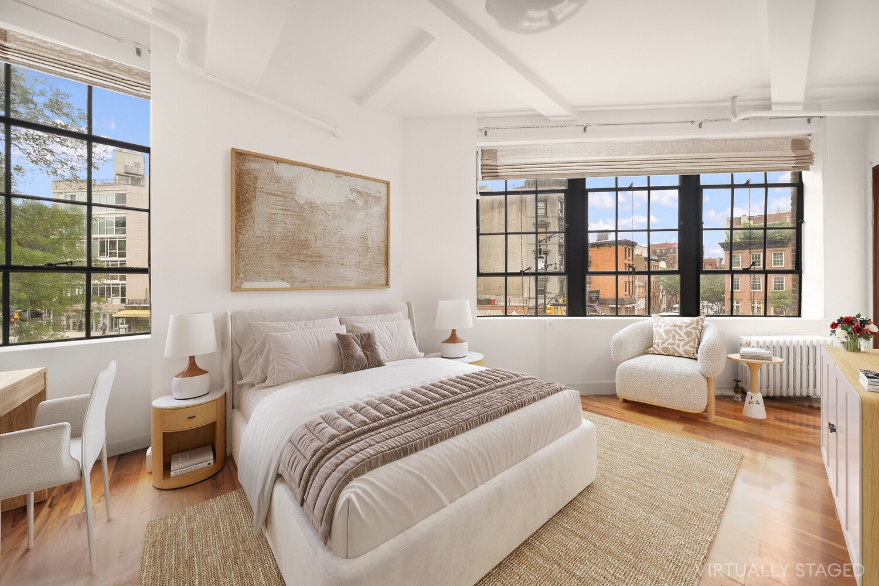
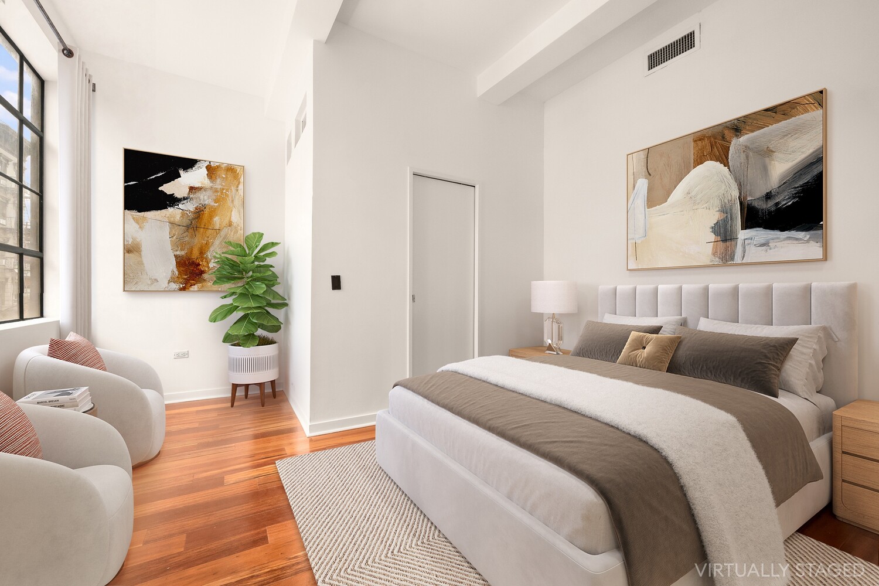
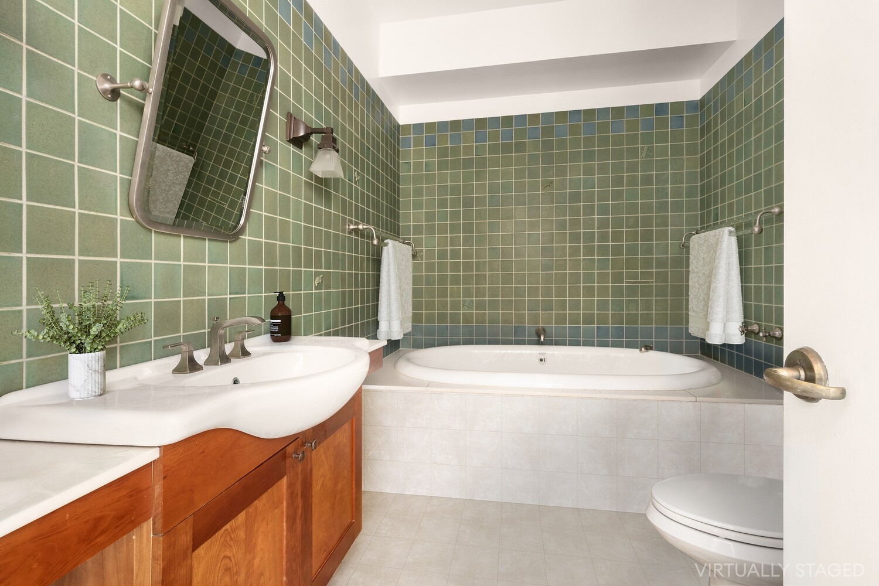
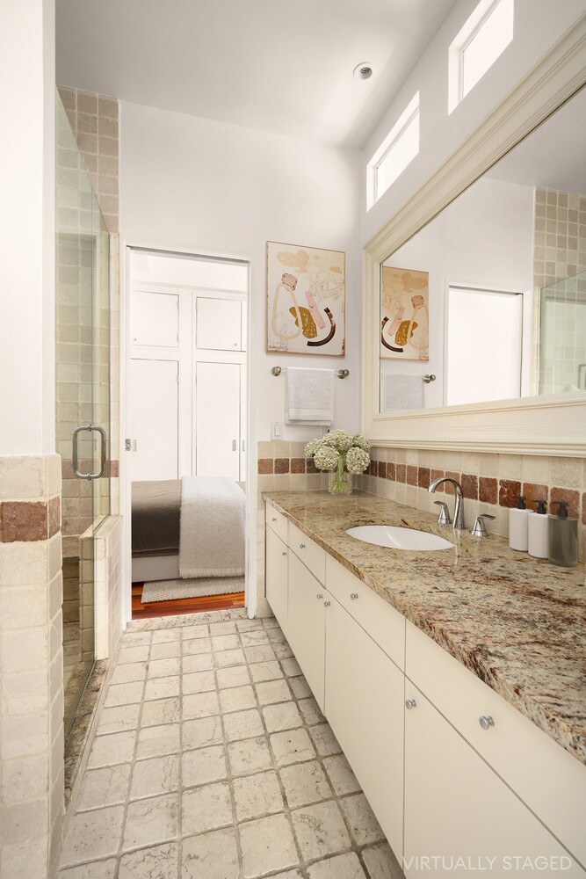
An arched entry gallery with two closets leads to the expansive living and dining room, where a working fireplace sits within an original hand-carved wood surround beside a full wall of built-in bookshelves. Freshly painted and ready for your architect or designer, the home is a true blank canvas: the galley kitchen opens easily for entertaining, the corner primary bedroom pairs wraparound windows with an entire wall of closets, and the flexible second bedroom suits an office, nursery, or home gym. Both baths feature original pedestal sinks. Washer/dryer in unit; central air throughout.
The building offers a live-in super, bicycle storage, Butterfly remote video intercom and freshly renovated hallways.
Moments to the neighborhood's celebrated restaurants, shopping, and major transit.
Images are virtually staged. Private showings by appointment.
Corner Prewar Charmer in the Heart of the West Village - 32 Morton Street
This second-floor corner residence anchors the intersection of Bedford and Morton Streets in a 1920s boutique elevator co-op with only three homes per floor and no shared walls.
Positioned at the building's corner, the apartment enjoys light from three sides through industrial steel casement windows, with 11-foot ceilings beneath original exposed beams. At treetop level, every room looks directly into the canopy of one of the Village's prettiest blocks - a leafy, ever-changing backdrop you simply don't get higher up.
An arched entry gallery with two closets leads to the expansive living and dining room, where a working fireplace sits within an original hand-carved wood surround beside a full wall of built-in bookshelves. Freshly painted and ready for your architect or designer, the home is a true blank canvas: the galley kitchen opens easily for entertaining, the corner primary bedroom pairs wraparound windows with an entire wall of closets, and the flexible second bedroom suits an office, nursery, or home gym. Both baths feature original pedestal sinks. Washer/dryer in unit; central air throughout.
The building offers a live-in super, bicycle storage, Butterfly remote video intercom and freshly renovated hallways.
Moments to the neighborhood's celebrated restaurants, shopping, and major transit.
Images are virtually staged. Private showings by appointment.
Listing Courtesy of Serhant LLC
- View more details +
- Features
-
- A/C
- Washer / Dryer
- View / Exposure
-
- City Views
- North, East, West Exposures
- Close details -
- Contact
-
William Abramson
License Licensed As: William D. AbramsonDirector of Brokerage, Licensed Associate Real Estate Broker
W: 646-637-9062
M: 917-295-7891
- Mortgage Calculator
-

This information is not verified for authenticity or accuracy and is not guaranteed and may not reflect all real estate activity in the market.
©2026 REBNY Listing Service, Inc. All rights reserved.
All information is intended only for the Registrant’s personal, non-commercial use.
RLS Data display by Buchbinder Warren.
Additional building data provided by On-Line Residential [OLR].
All information furnished regarding property for sale, rental or financing is from sources deemed reliable, but no warranty or representation is made as to the accuracy thereof and same is submitted subject to errors, omissions, change of price, rental or other conditions, prior sale, lease or financing or withdrawal without notice. All dimensions are approximate. For exact dimensions, you must hire your own architect or engineer.