
Spuyten Duyvil | West 232nd Street & Kappock Street
- $ 575,000
- 4 Bedrooms
- 2 Bathrooms
- Approx. SF
- 75%Financing Allowed
- Details
- Co-opOwnership
- $ Common Charges
- $ Real Estate Taxes
- ActiveStatus
- Description
-
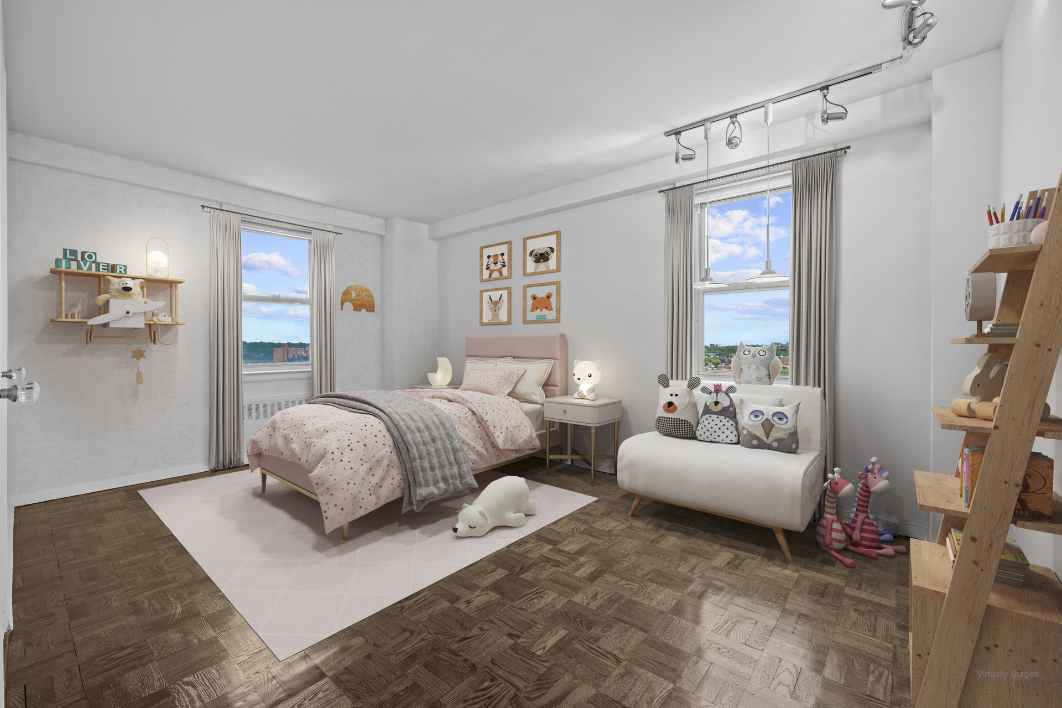
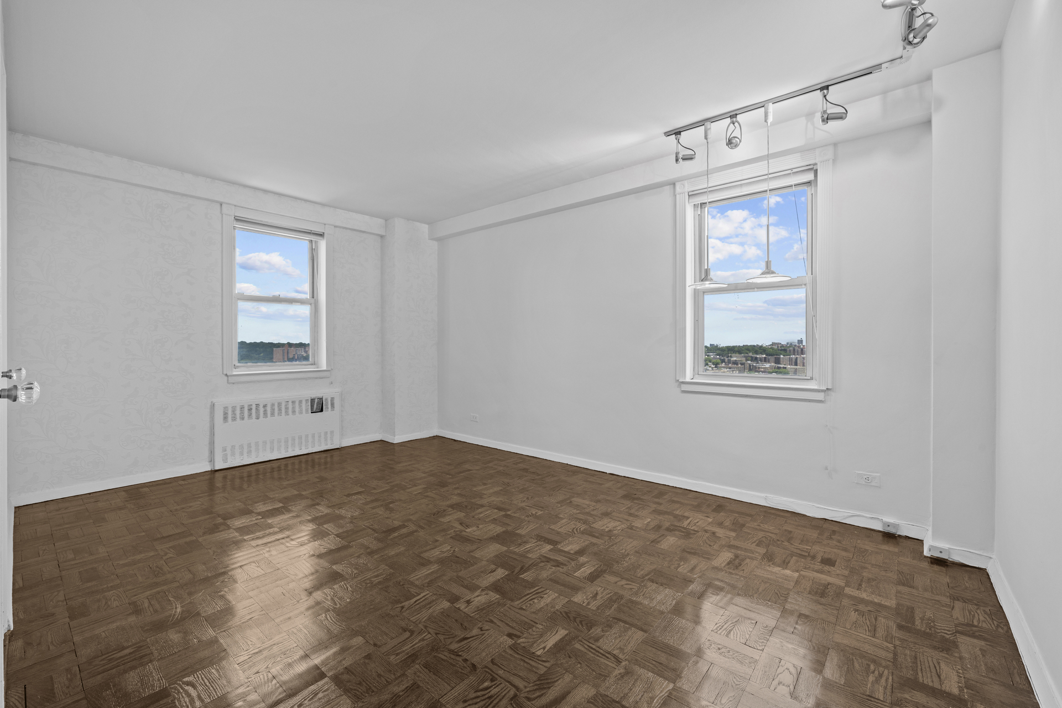
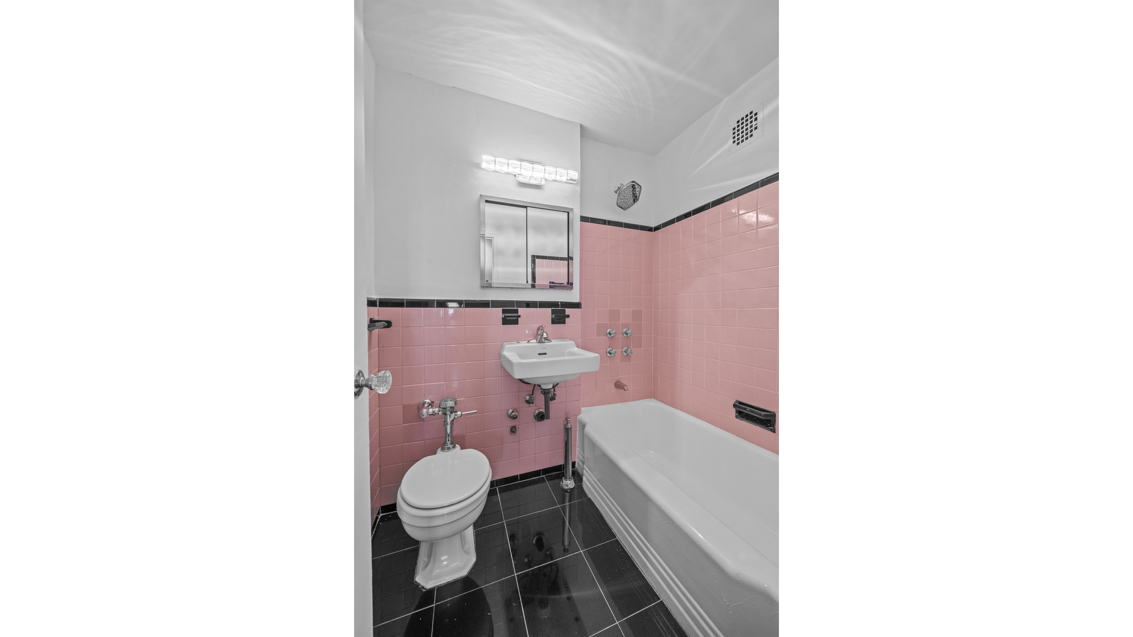
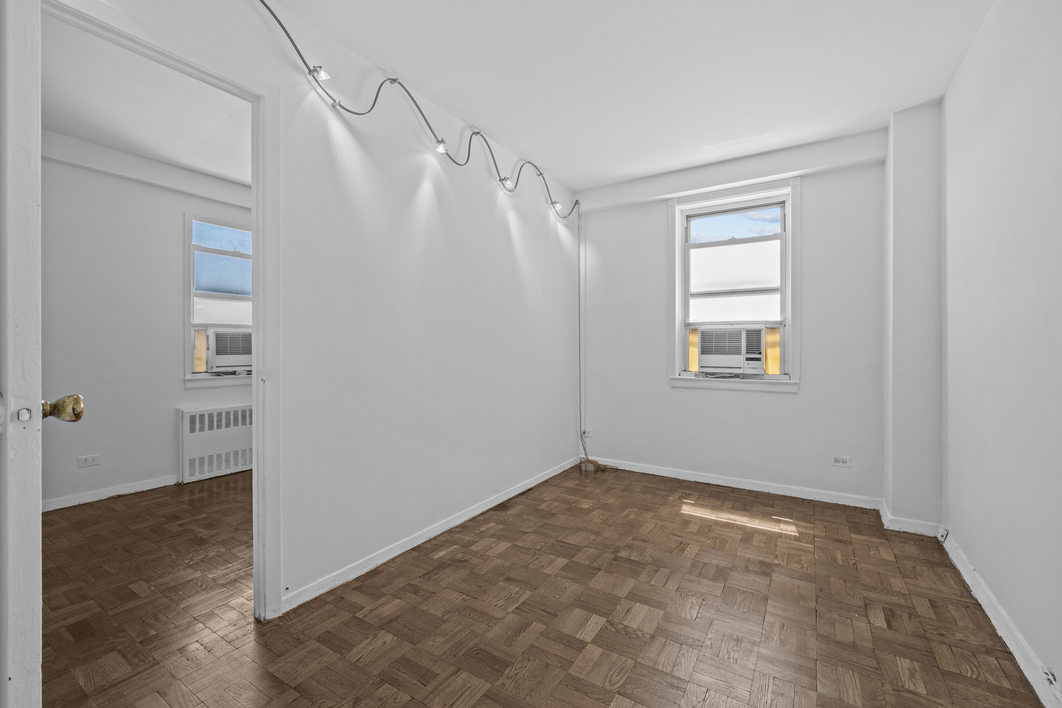
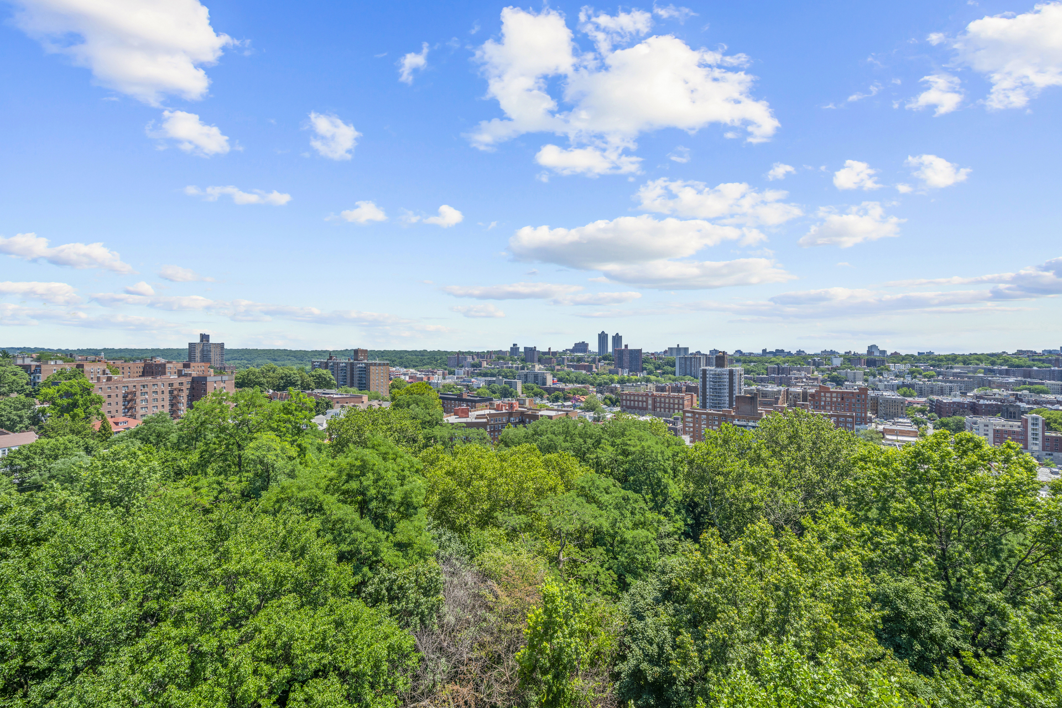
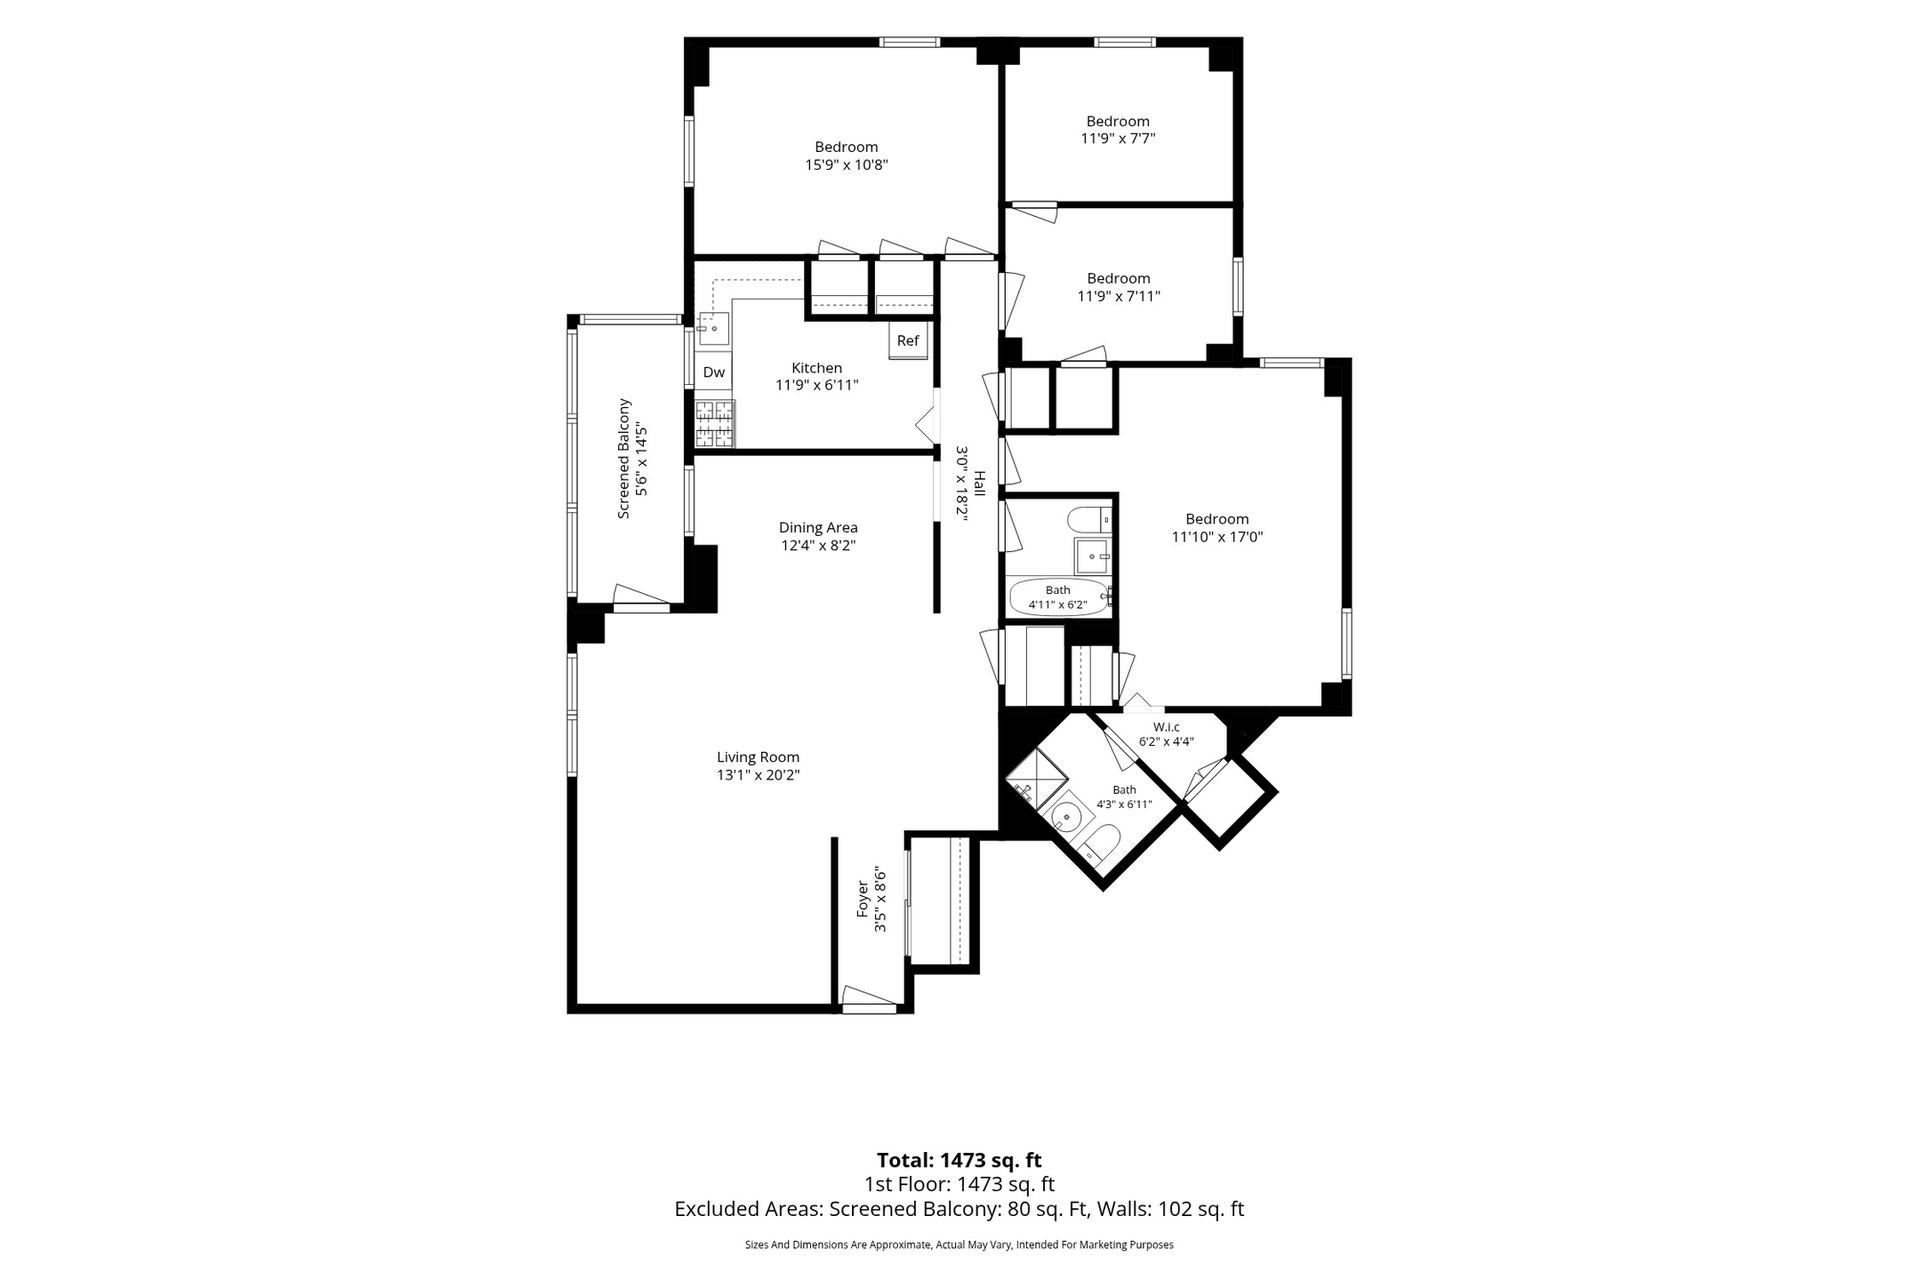
NO BOARD APPROVAL REQUIRED! Stunning Central Riverdale apartment featuring panoramic city views. Originally a three-bedroom and thoughtfully converted into four bedrooms, this spacious home offers two full bathrooms, a large living room with a dining area, and a private terrace with southern views of the city skyline.
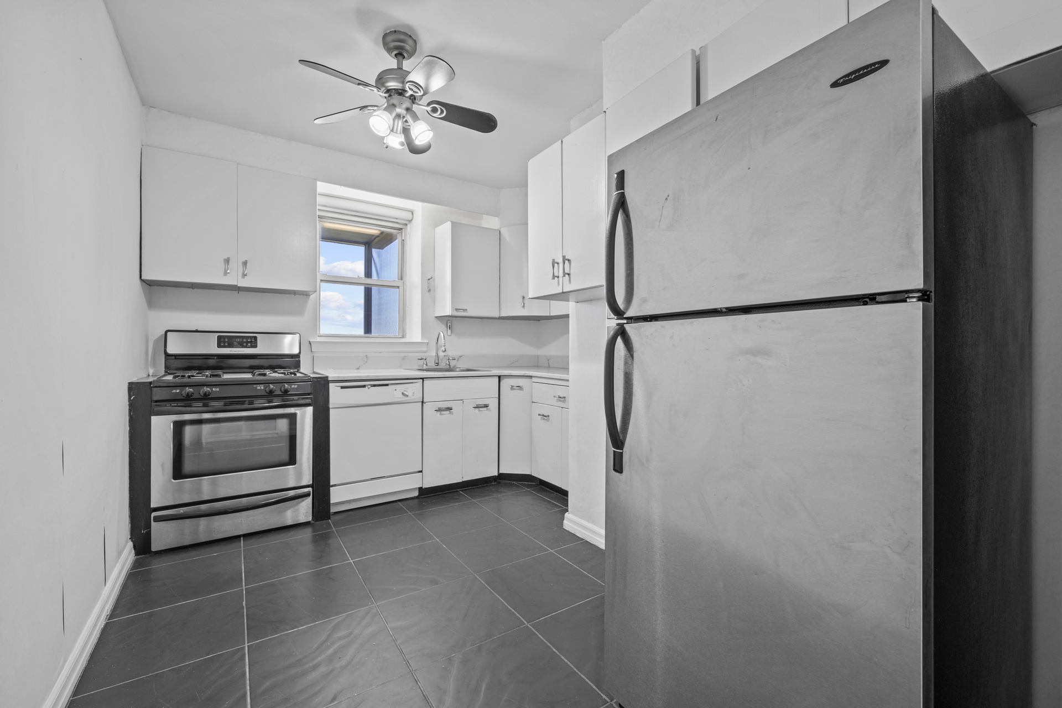
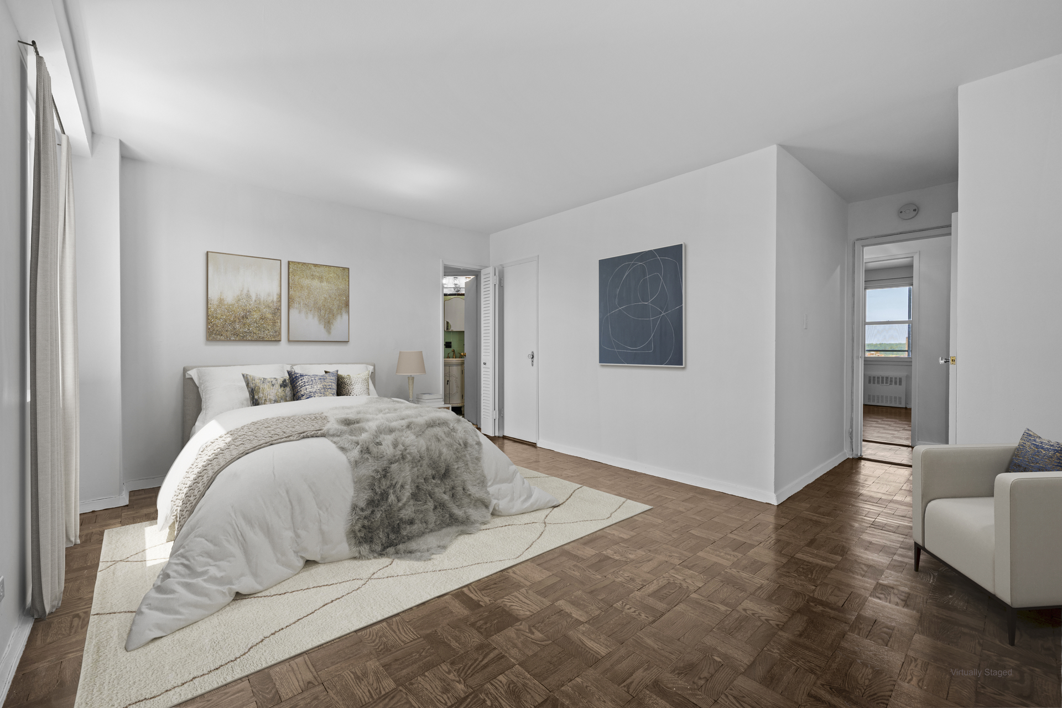
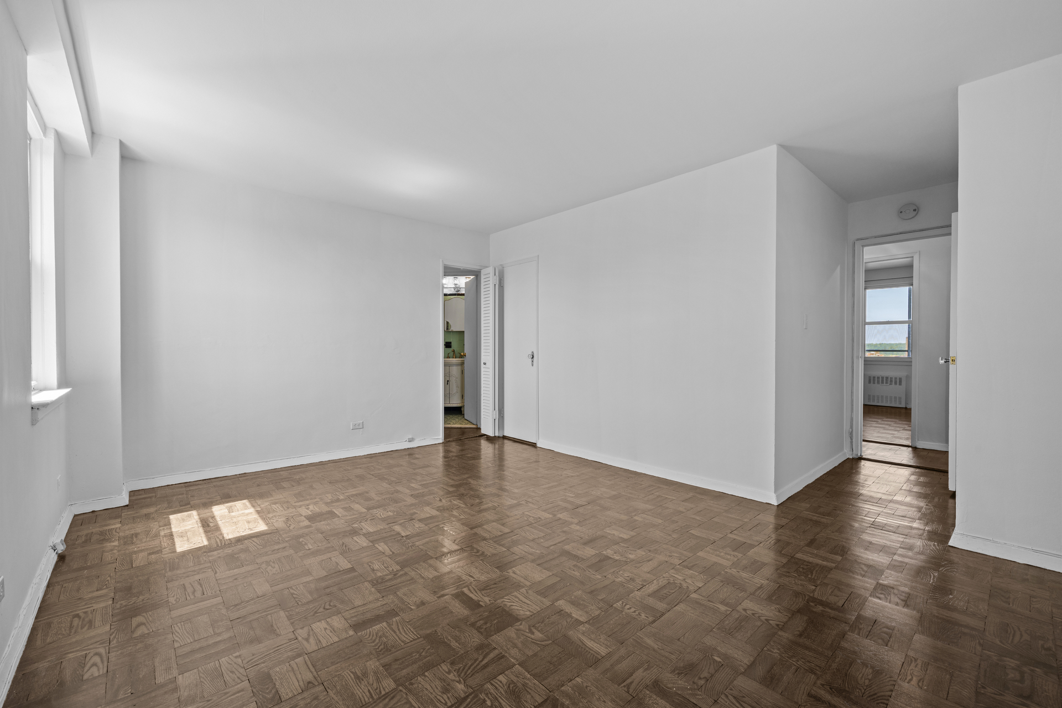
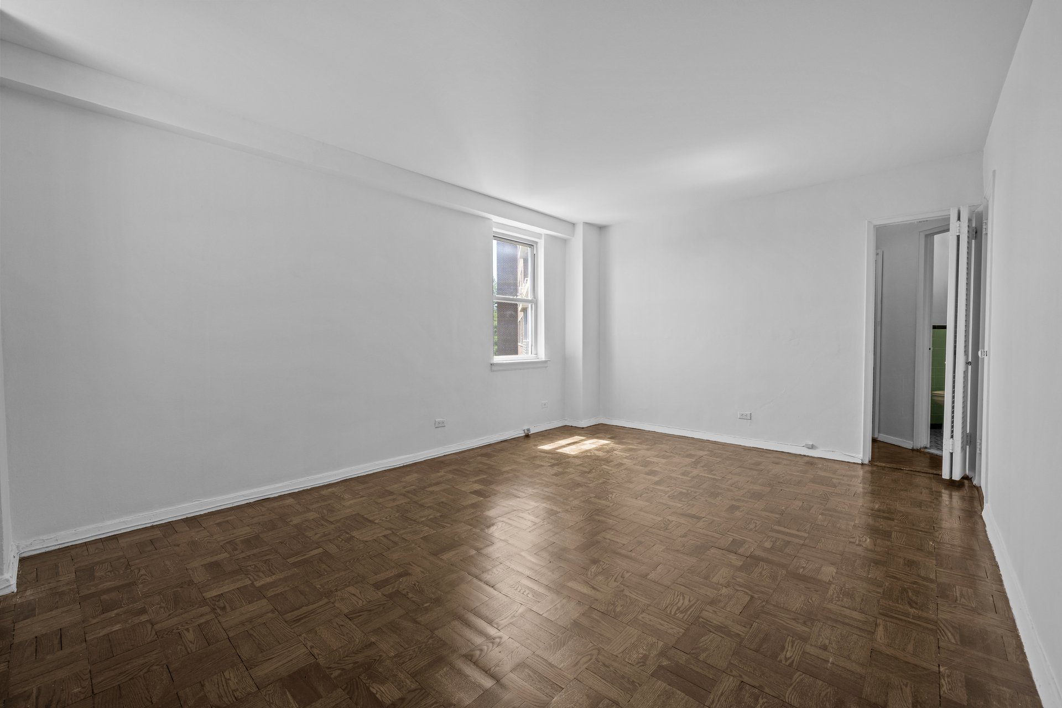
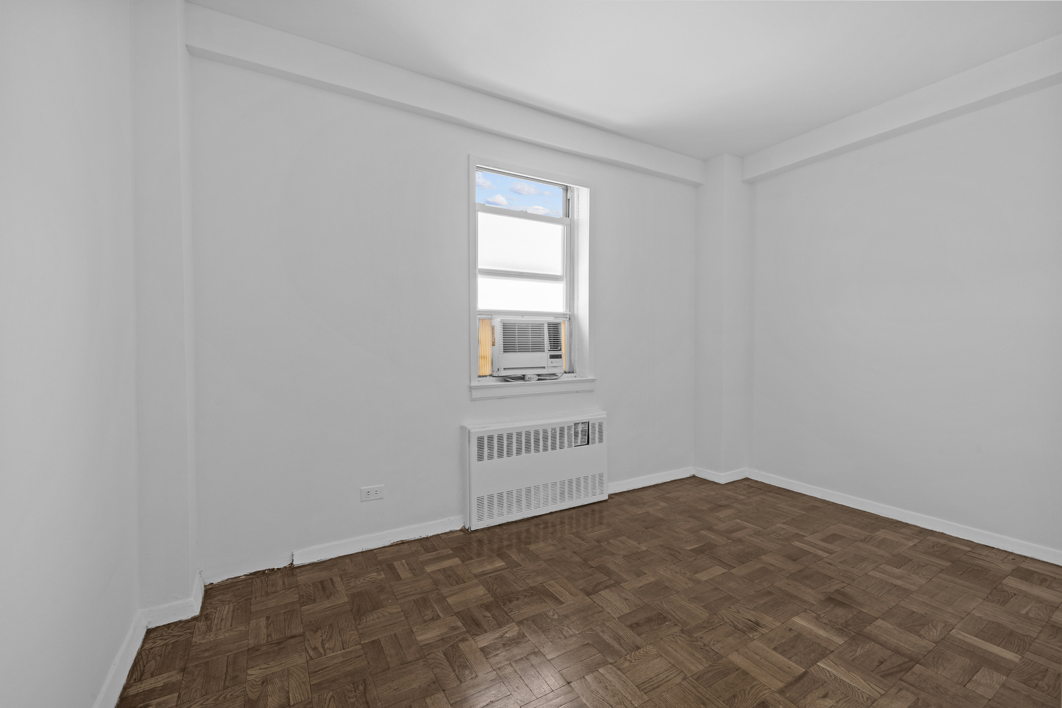
The primary bedroom includes an en-suite bathroom. Additional highlights include a windowed kitchen and parquet floors throughout.
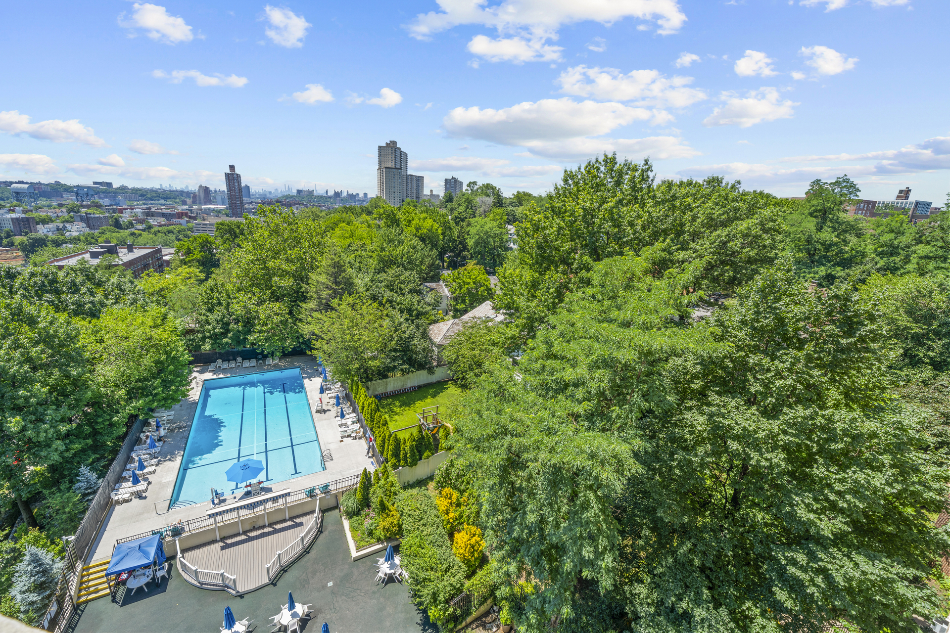
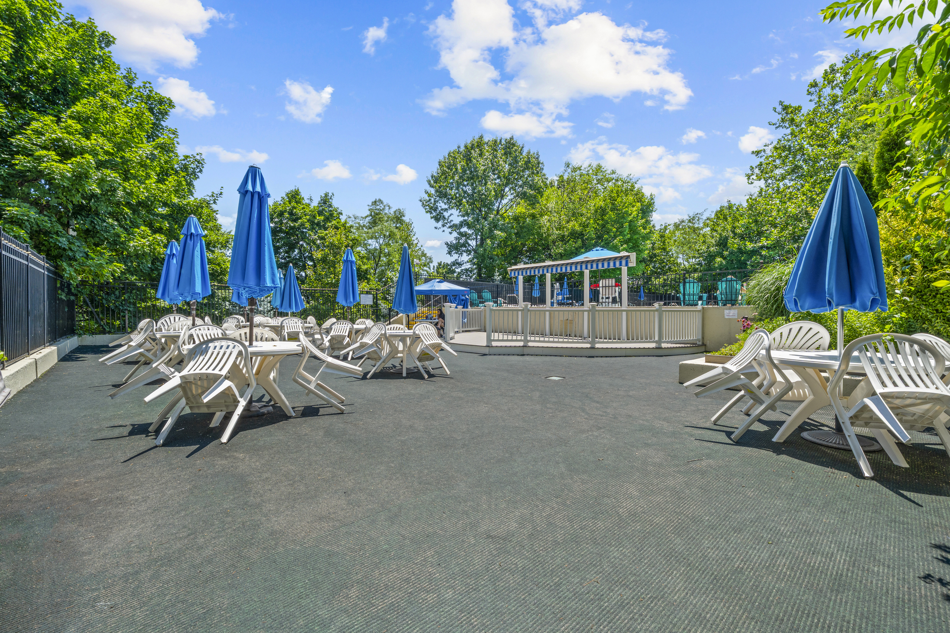
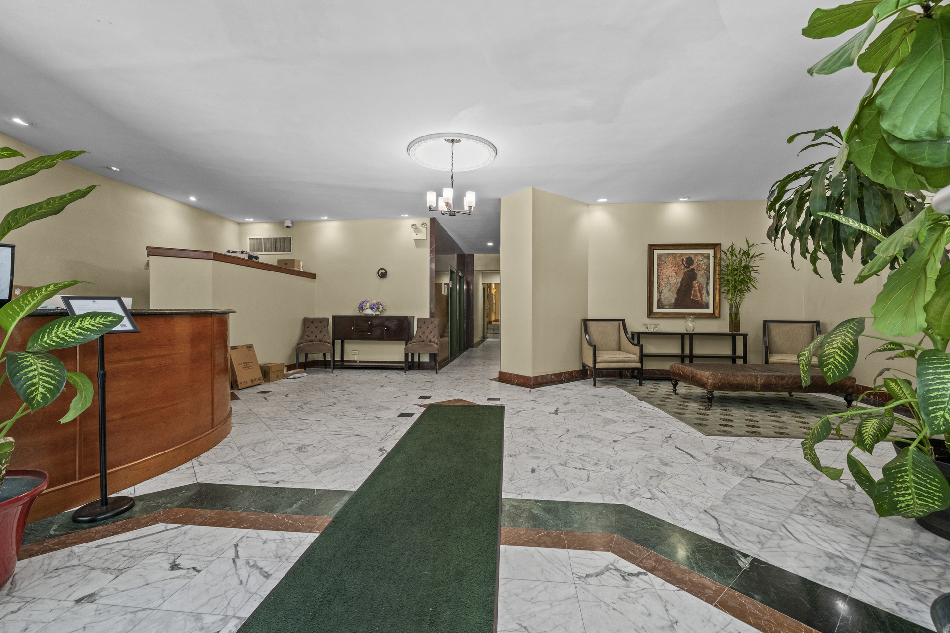
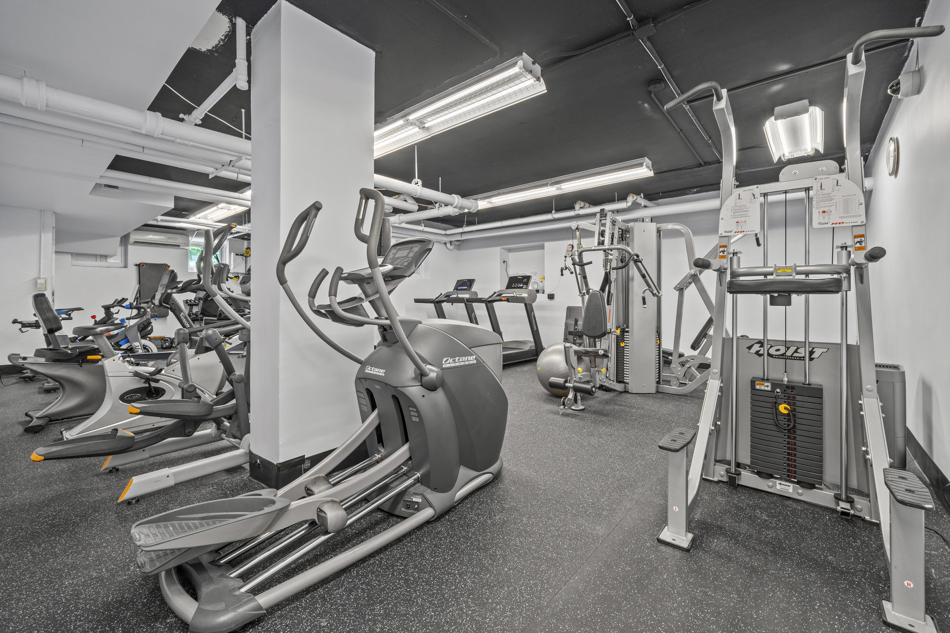
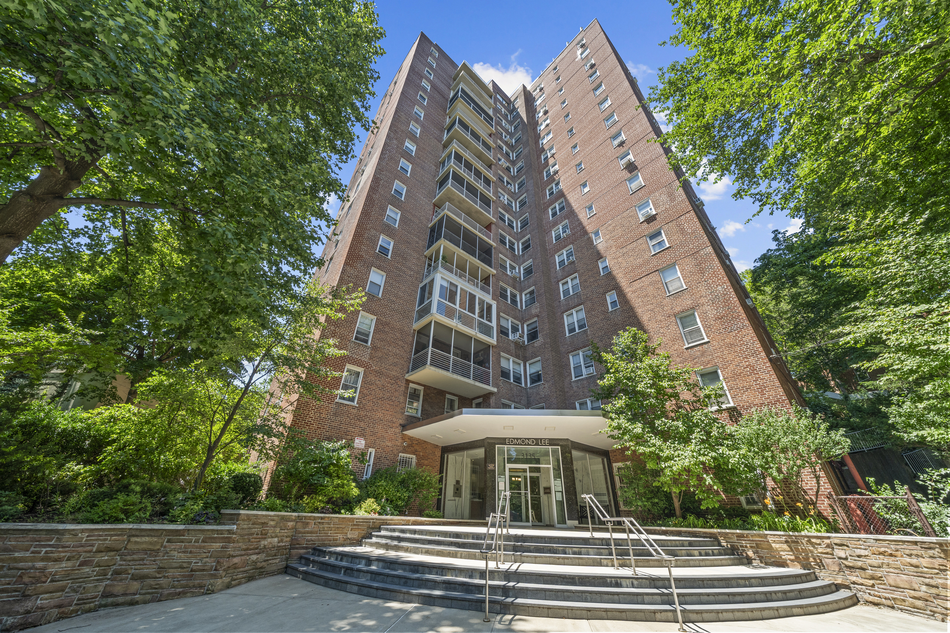
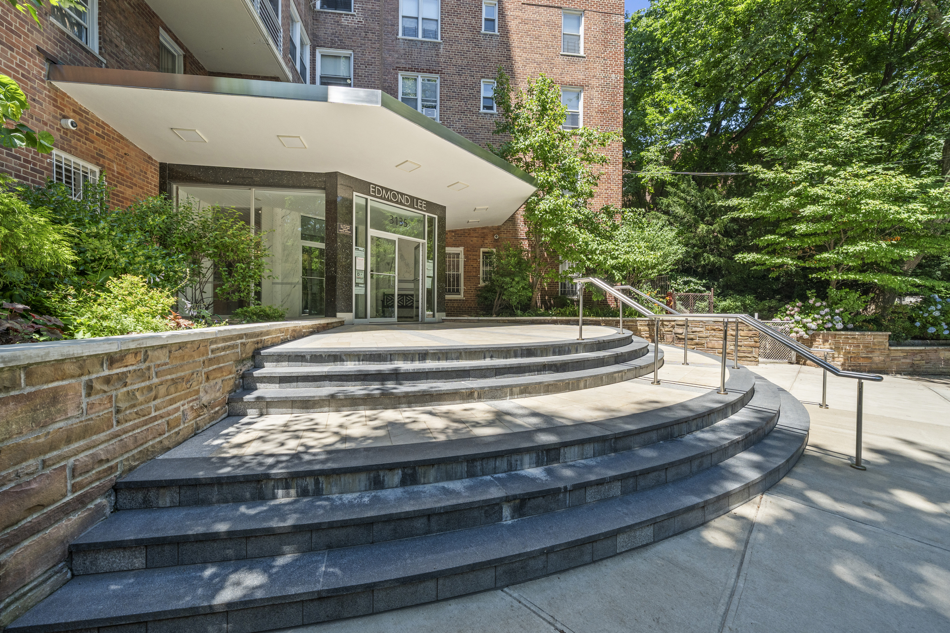
The Edmond Lee is a full-service co-op offering a 24-hour doorman, laundry room, fitness center, seasonal heated pool, storage, and both indoor and outdoor parking. Ideally situated near shops, restaurants, and public transportation.
Monthly maintenance $1,997.13 ,assessment $331.50
NO BOARD APPROVAL REQUIRED! Stunning Central Riverdale apartment featuring panoramic city views. Originally a three-bedroom and thoughtfully converted into four bedrooms, this spacious home offers two full bathrooms, a large living room with a dining area, and a private terrace with southern views of the city skyline.
The primary bedroom includes an en-suite bathroom. Additional highlights include a windowed kitchen and parquet floors throughout.
The Edmond Lee is a full-service co-op offering a 24-hour doorman, laundry room, fitness center, seasonal heated pool, storage, and both indoor and outdoor parking. Ideally situated near shops, restaurants, and public transportation.
Monthly maintenance $1,997.13 ,assessment $331.50
Listing Courtesy of Douglas Elliman Real Estate
- View more details +
- Features
-
- A/C
- View / Exposure
-
- City Views
- Park Views
- Close details -
- Contact
-
William Abramson
License Licensed As: William D. AbramsonDirector of Brokerage, Licensed Associate Real Estate Broker
W: 646-637-9062
M: 917-295-7891
- Mortgage Calculator
-

This information is not verified for authenticity or accuracy and is not guaranteed and may not reflect all real estate activity in the market.
©2026 REBNY Listing Service, Inc. All rights reserved.
Additional building data provided by On-Line Residential [OLR].
All information furnished regarding property for sale, rental or financing is from sources deemed reliable, but no warranty or representation is made as to the accuracy thereof and same is submitted subject to errors, omissions, change of price, rental or other conditions, prior sale, lease or financing or withdrawal without notice. All dimensions are approximate. For exact dimensions, you must hire your own architect or engineer.