
Greenwich Village | Waverly Place & Seventh Avenue South
- $ 8,995
- 1 Bedrooms
- 1 Bathrooms
- Approx. SF
- 12Term
- Details
- Rental PropertyOwnership
- ActiveStatus
- Description
-
West Village Living at its Finest: Townhouse Garden Duplex with Private Landscaped Garden
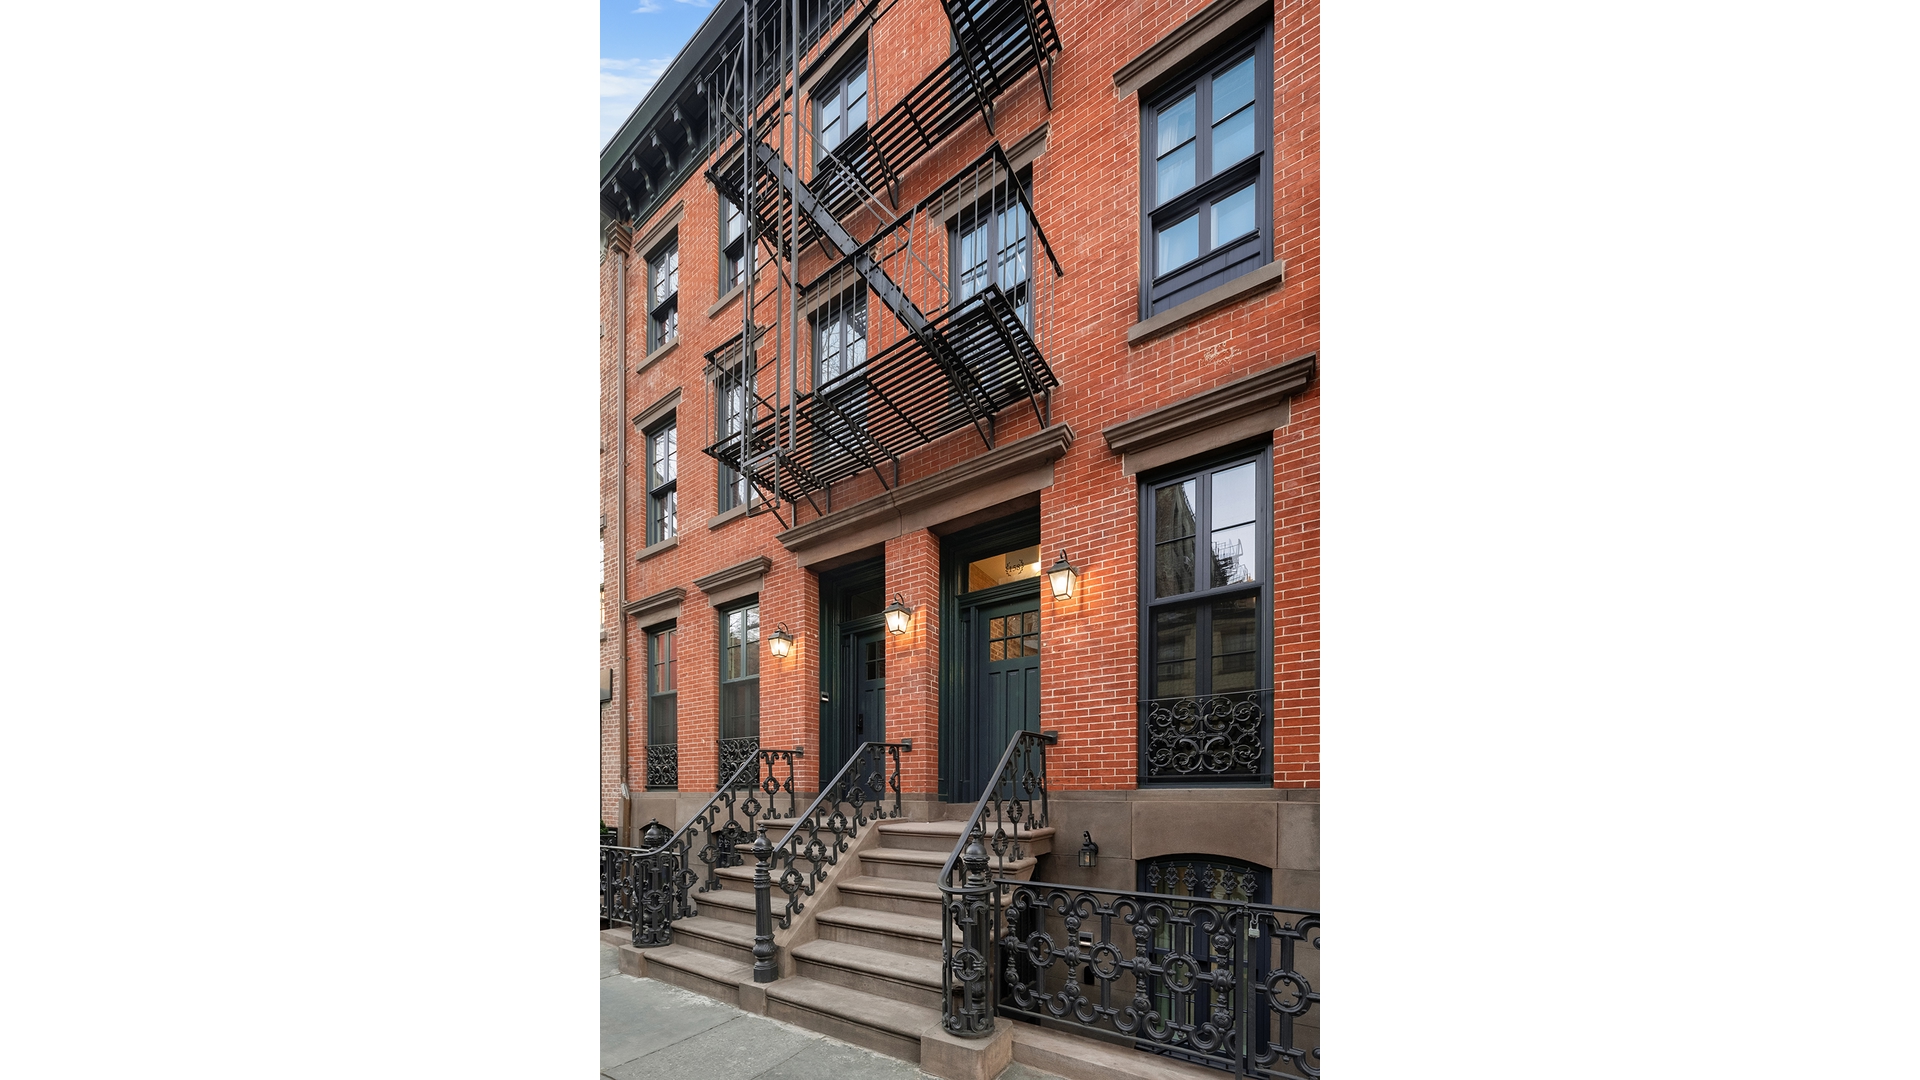
Rare, beautifully renovated duplex garden one-bedroom home featuring custom finishes, home office area, in-unit washer/dryer, and private landscaped garden with gas grill. Located in a three-residence Greek Revival townhouse on the coveted West Village block of West 10th Street at Waverly Place.
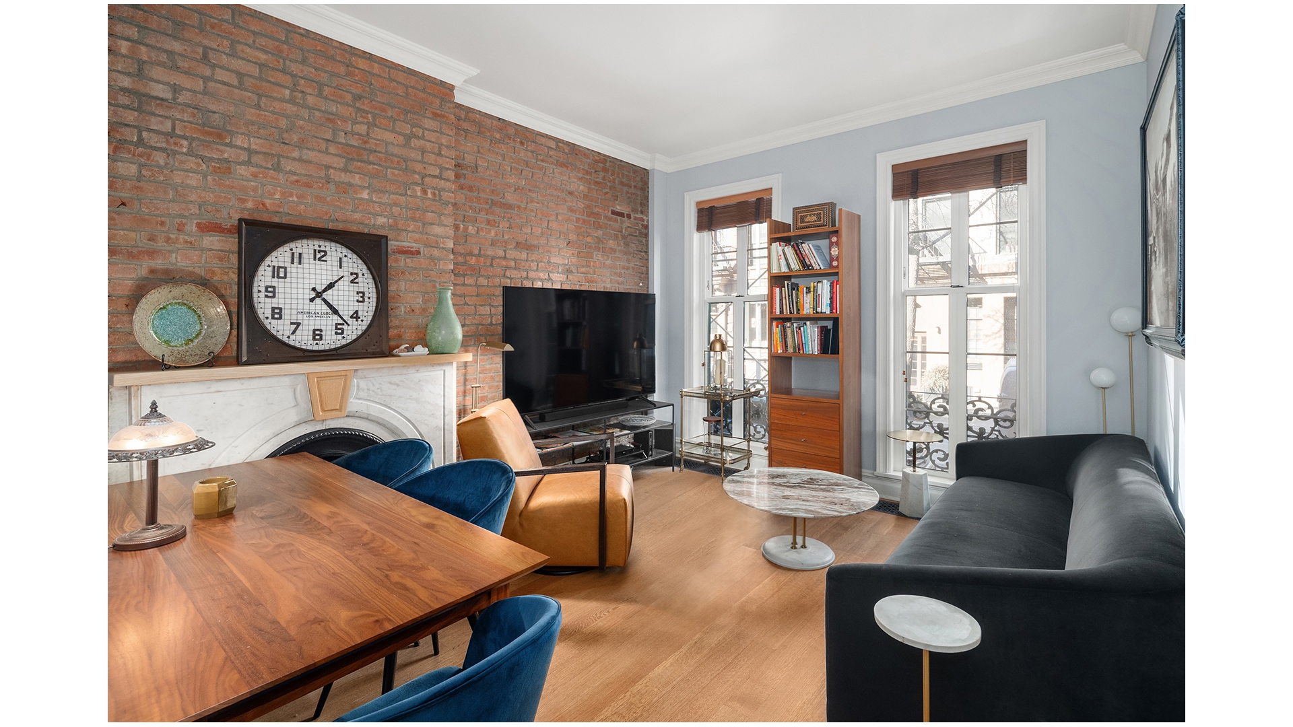
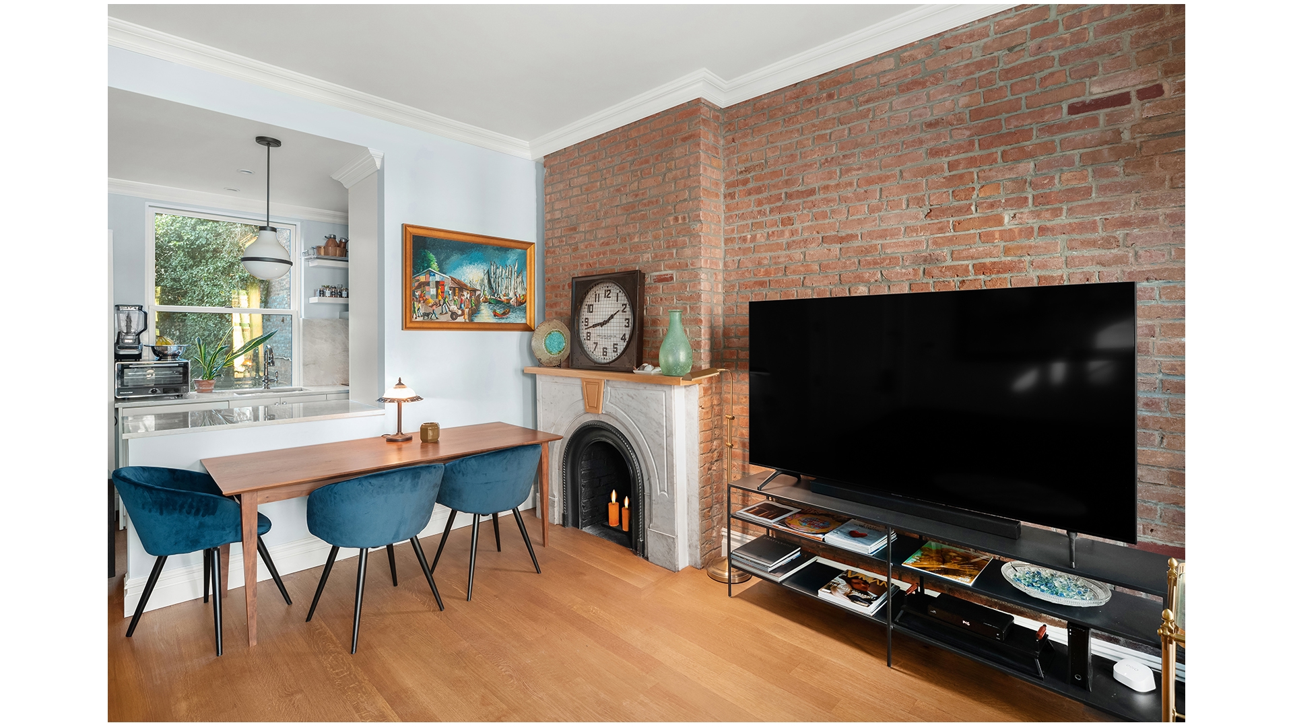
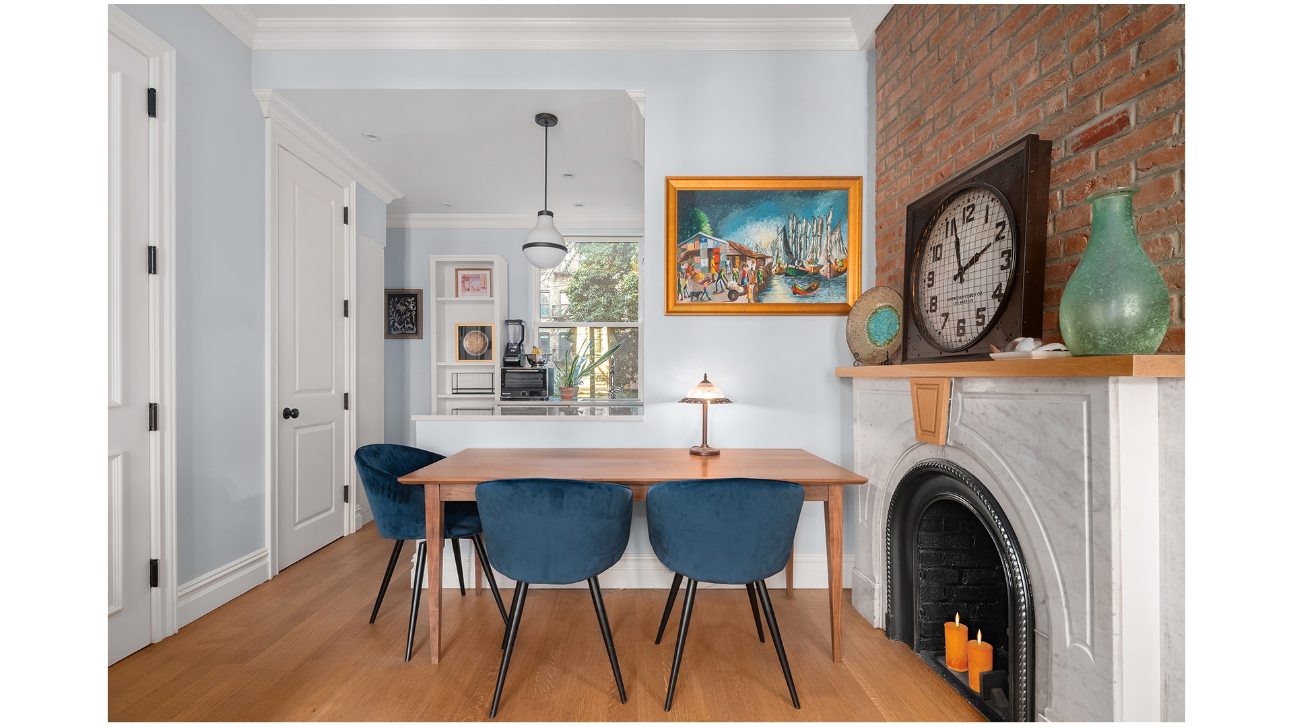
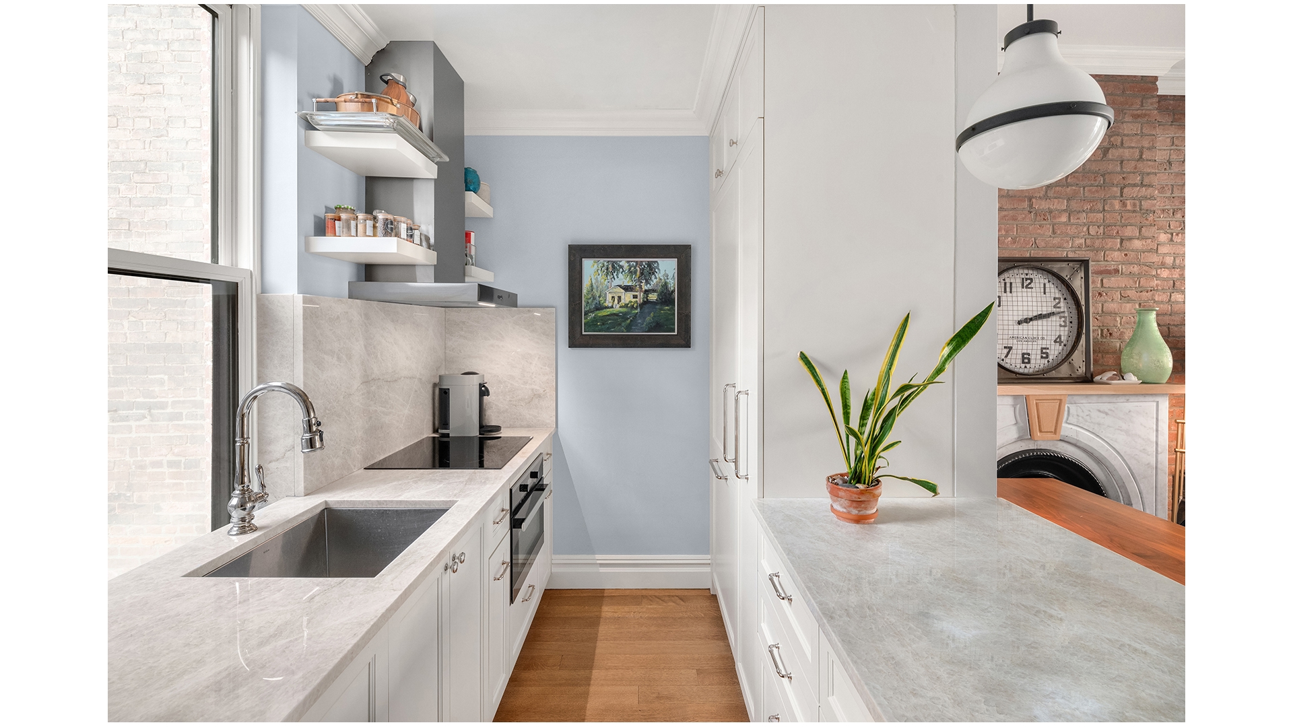
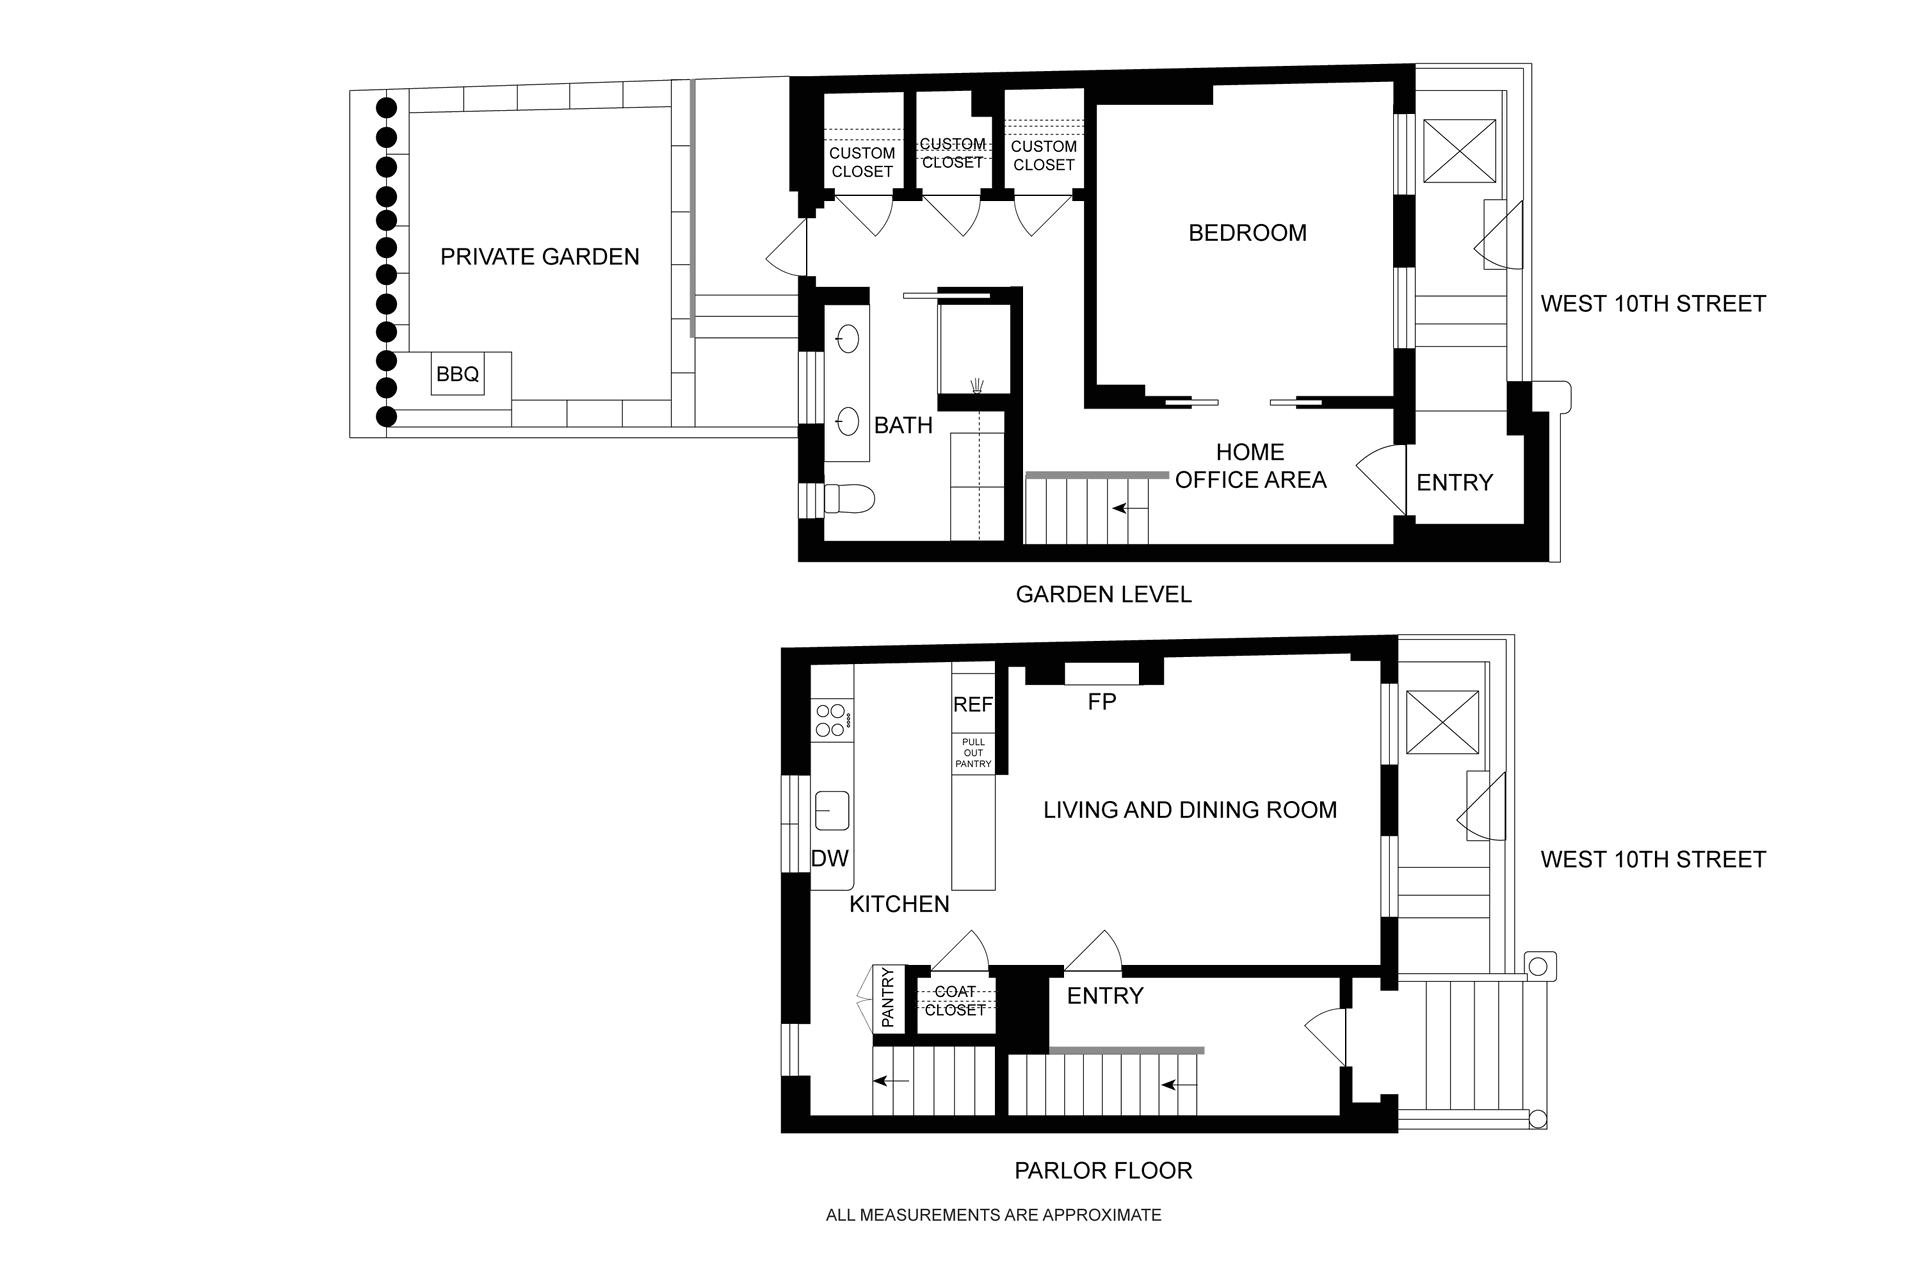
Enter the home through the parlor level of the townhouse. The living and dining room has high ceilings, large windows looking onto West 10th Street, and a classic decorative fireplace. The open chef's kitchen has its own oversized window overlooking the home's private garden to the rear. The kitchen has abundant counter and cabinet space, a pantry closet, top-of-the-line appliances (including dishwasher), and a garbage disposal in the large sink.
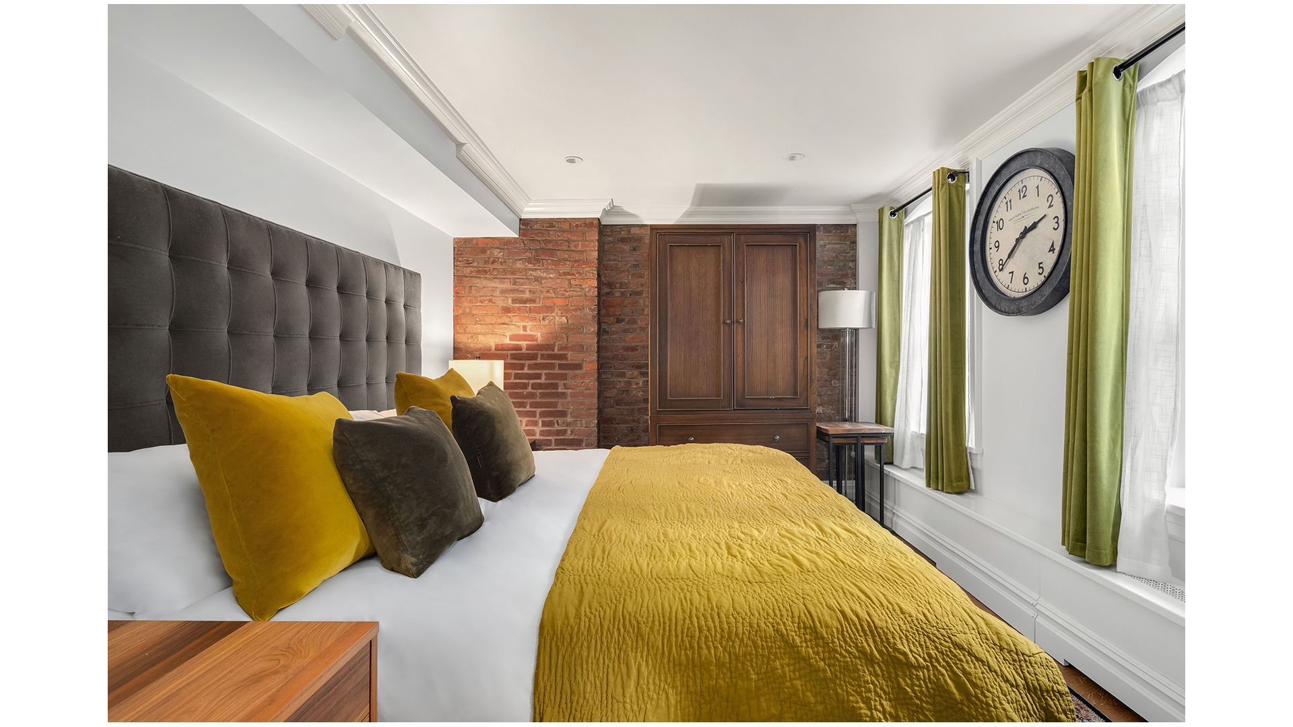
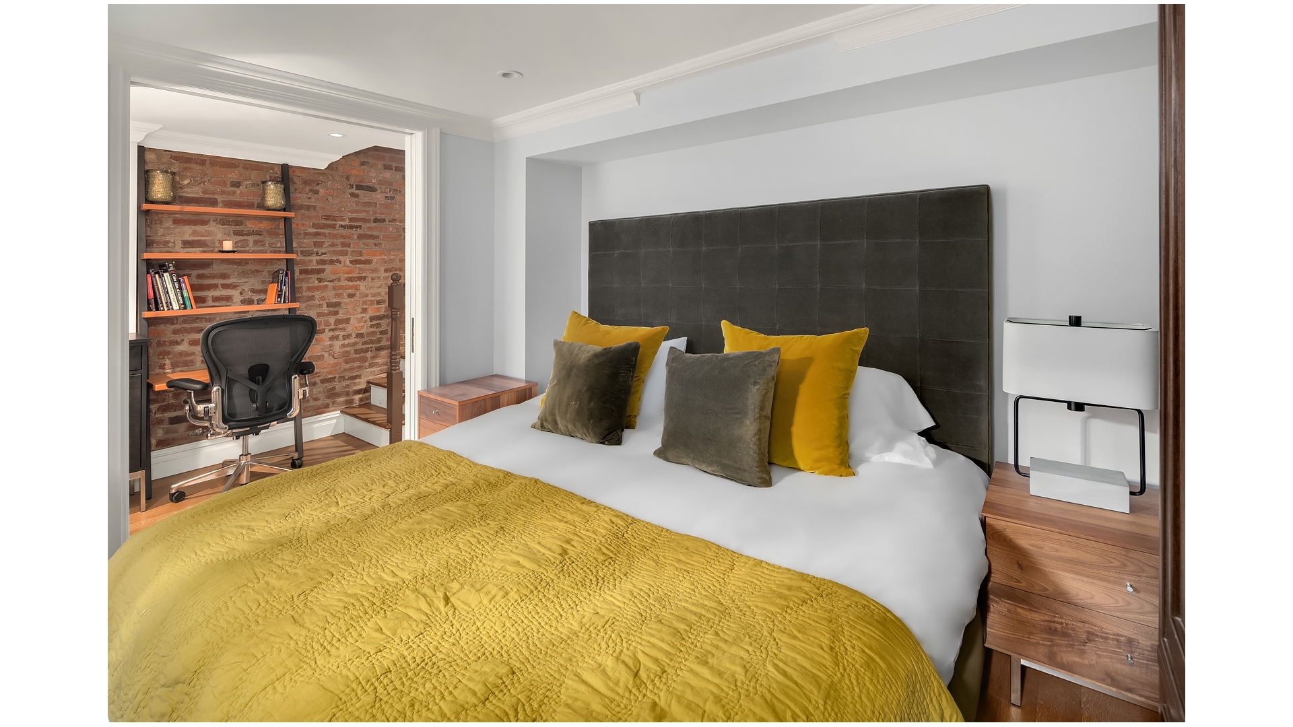
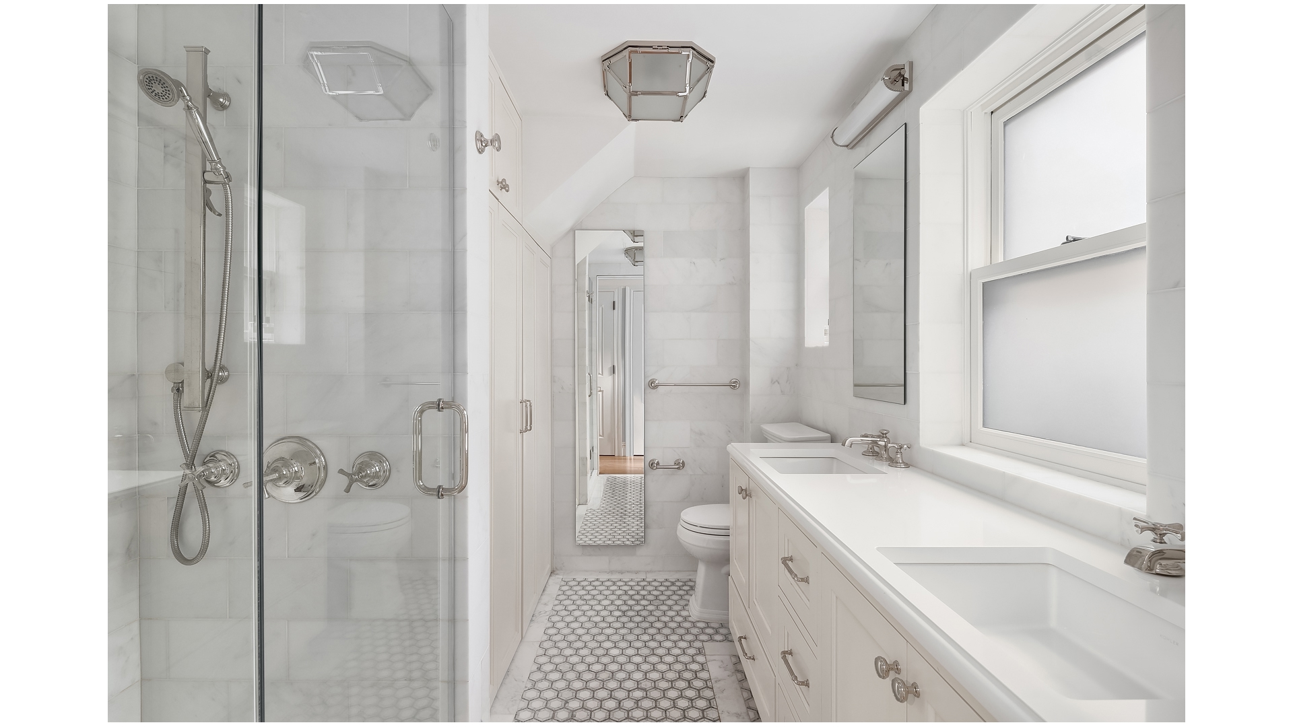
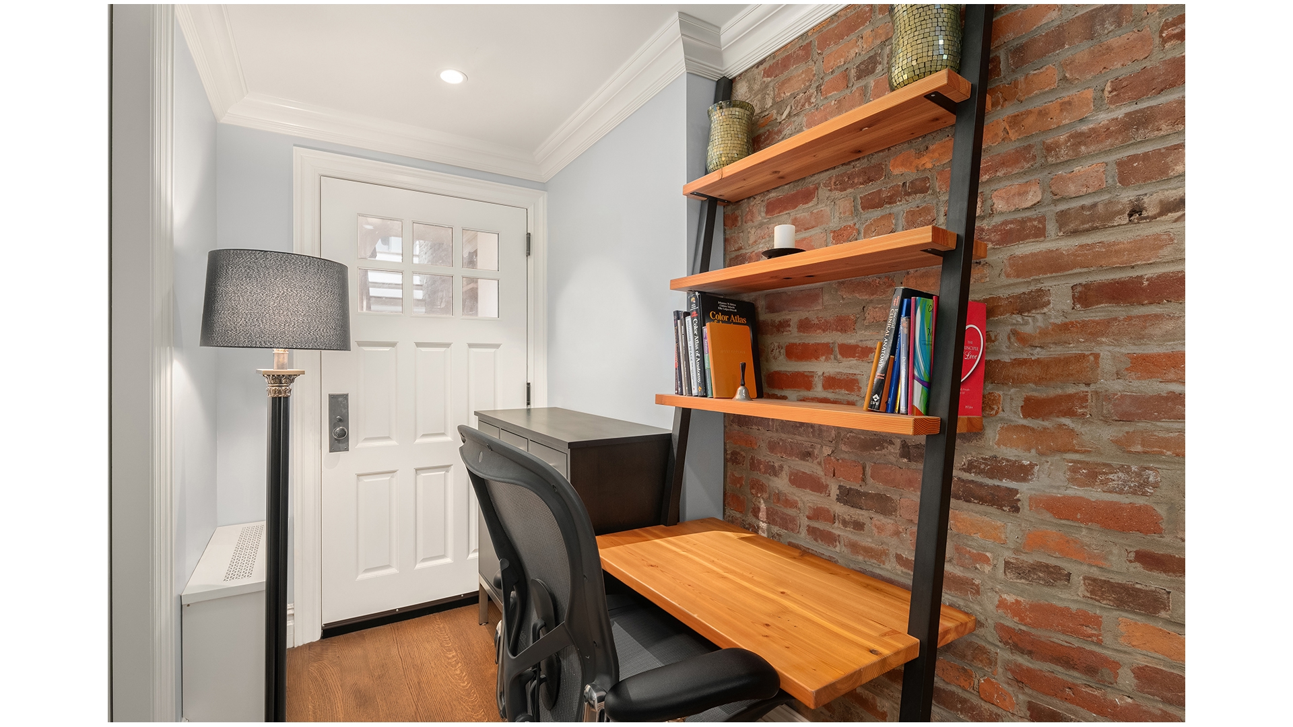
The garden level downstairs houses the bedroom suite. A home office area sits adjacent. Down the hallway is a dressing area with a huge, handsomely built-out row of closets. The pristine windowed marble bathroom has double vanities and a large tiled shower. The home's washer and dryer sit in a closet within the bathroom.
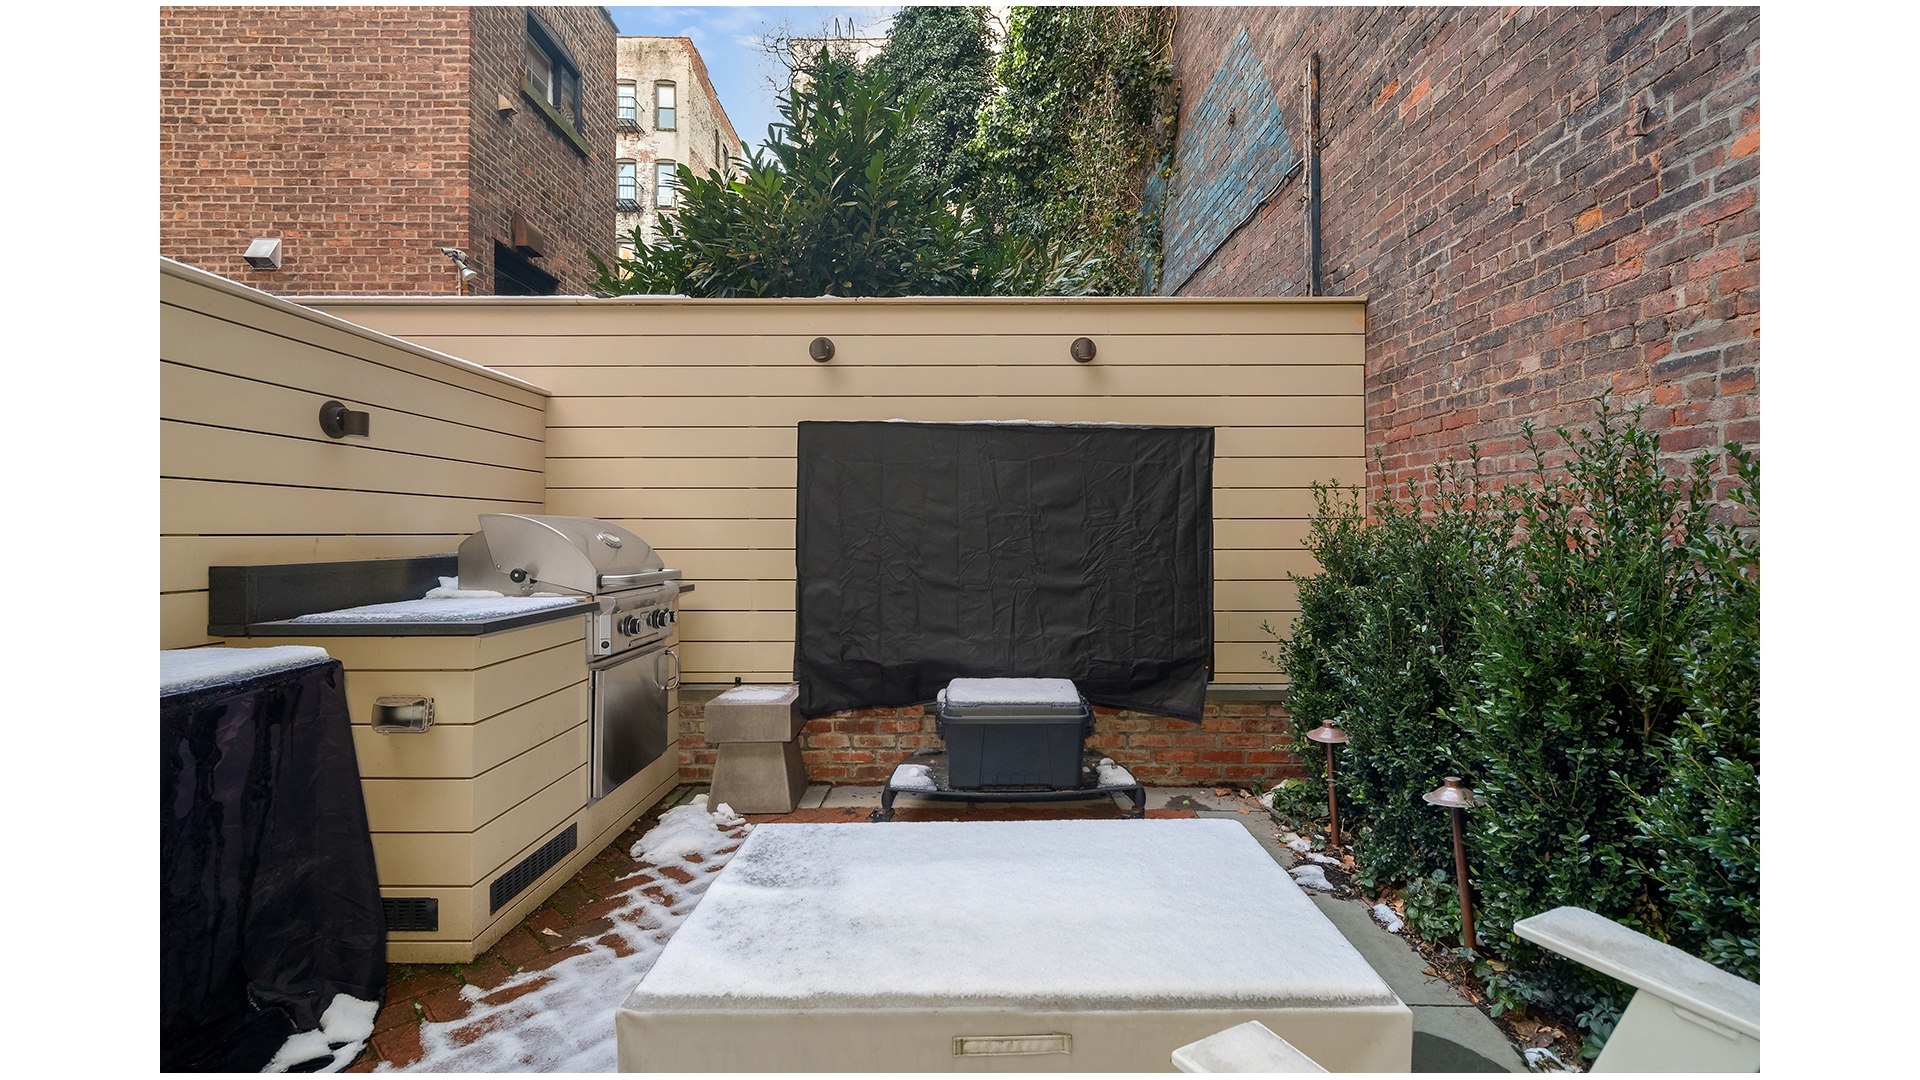
The large private garden is verdant with landscaping maintained by ownership and enjoys brilliant southern light. The garden is appointed with a gas grill, which makes for wonderful outdoor entertaining.
The home has central air and a dual-floor intercom system. Elegant crown moldings and exposed brick are prominent throughout. Pets are allowed with owner approval.
158 West 10th Street is a beautiful red-brick Greek Revival townhouse with only three residences, located on the prime block of West 10th Street at Waverly Place. The building is well attended with full property management company services. In the heart of the Village, it is surrounded by the neighborhood's world-famous restaurants, shopping, and cultural institutions. The Christopher Street 1-train, West 4th Street A/C/E/B/D/F/M, and Christopher Street PATH stations are all very close.
Building
Private townhouse with only three residences
Elegant and well-maintained hallways and stairwells
Superintendent and full property management company services
Pet-friendly, pending owner approval
Apartment
Custom finishes, including crown moldings, and exposed brick
Large landscaped south-facing private garden with gas grill
Living and dining room with high ceilings and large windows overlooking West 10th Street
Classic decorative fireplace
Windowed chef's kitchen with pantry closet, top-of-the-line appliances (including dishwasher), and garbage disposal
Bedroom suite with adjacent home office area and separate dressing area with multiple custom closets
Marble and ceramic tile windowed bathroom with dual vanities
Side-by-side washer and dryer in bathroom linen closet
Central air conditioning
Dual-floor intercom system
West Village Living at its Finest: Townhouse Garden Duplex with Private Landscaped Garden
Rare, beautifully renovated duplex garden one-bedroom home featuring custom finishes, home office area, in-unit washer/dryer, and private landscaped garden with gas grill. Located in a three-residence Greek Revival townhouse on the coveted West Village block of West 10th Street at Waverly Place.
Enter the home through the parlor level of the townhouse. The living and dining room has high ceilings, large windows looking onto West 10th Street, and a classic decorative fireplace. The open chef's kitchen has its own oversized window overlooking the home's private garden to the rear. The kitchen has abundant counter and cabinet space, a pantry closet, top-of-the-line appliances (including dishwasher), and a garbage disposal in the large sink.
The garden level downstairs houses the bedroom suite. A home office area sits adjacent. Down the hallway is a dressing area with a huge, handsomely built-out row of closets. The pristine windowed marble bathroom has double vanities and a large tiled shower. The home's washer and dryer sit in a closet within the bathroom.
The large private garden is verdant with landscaping maintained by ownership and enjoys brilliant southern light. The garden is appointed with a gas grill, which makes for wonderful outdoor entertaining.
The home has central air and a dual-floor intercom system. Elegant crown moldings and exposed brick are prominent throughout. Pets are allowed with owner approval.
158 West 10th Street is a beautiful red-brick Greek Revival townhouse with only three residences, located on the prime block of West 10th Street at Waverly Place. The building is well attended with full property management company services. In the heart of the Village, it is surrounded by the neighborhood's world-famous restaurants, shopping, and cultural institutions. The Christopher Street 1-train, West 4th Street A/C/E/B/D/F/M, and Christopher Street PATH stations are all very close.
Building
Private townhouse with only three residences
Elegant and well-maintained hallways and stairwells
Superintendent and full property management company services
Pet-friendly, pending owner approval
Apartment
Custom finishes, including crown moldings, and exposed brick
Large landscaped south-facing private garden with gas grill
Living and dining room with high ceilings and large windows overlooking West 10th Street
Classic decorative fireplace
Windowed chef's kitchen with pantry closet, top-of-the-line appliances (including dishwasher), and garbage disposal
Bedroom suite with adjacent home office area and separate dressing area with multiple custom closets
Marble and ceramic tile windowed bathroom with dual vanities
Side-by-side washer and dryer in bathroom linen closet
Central air conditioning
Dual-floor intercom system
Listing Courtesy of Douglas Elliman Real Estate
- View more details +
- Features
-
- A/C
- Washer / Dryer
- View / Exposure
-
- City Views
- Close details -
- Contact
-
William Abramson
License Licensed As: William D. AbramsonDirector of Brokerage, Licensed Associate Real Estate Broker
W: 646-637-9062
M: 917-295-7891

This information is not verified for authenticity or accuracy and is not guaranteed and may not reflect all real estate activity in the market.
©2026 REBNY Listing Service, Inc. All rights reserved.
Additional building data provided by On-Line Residential [OLR].
All information furnished regarding property for sale, rental or financing is from sources deemed reliable, but no warranty or representation is made as to the accuracy thereof and same is submitted subject to errors, omissions, change of price, rental or other conditions, prior sale, lease or financing or withdrawal without notice. All dimensions are approximate. For exact dimensions, you must hire your own architect or engineer.