
East Harlem | East 111th Street & East 112th Street
- $ 1,260,000
- 3 Bedrooms
- 2 Bathrooms
- 1,333 Approx. SF
- 95%Financing Allowed
- Details
- CondoOwnership
- $ 1,962Common Charges
- $ 1,275Real Estate Taxes
- ActiveStatus
- Description
-
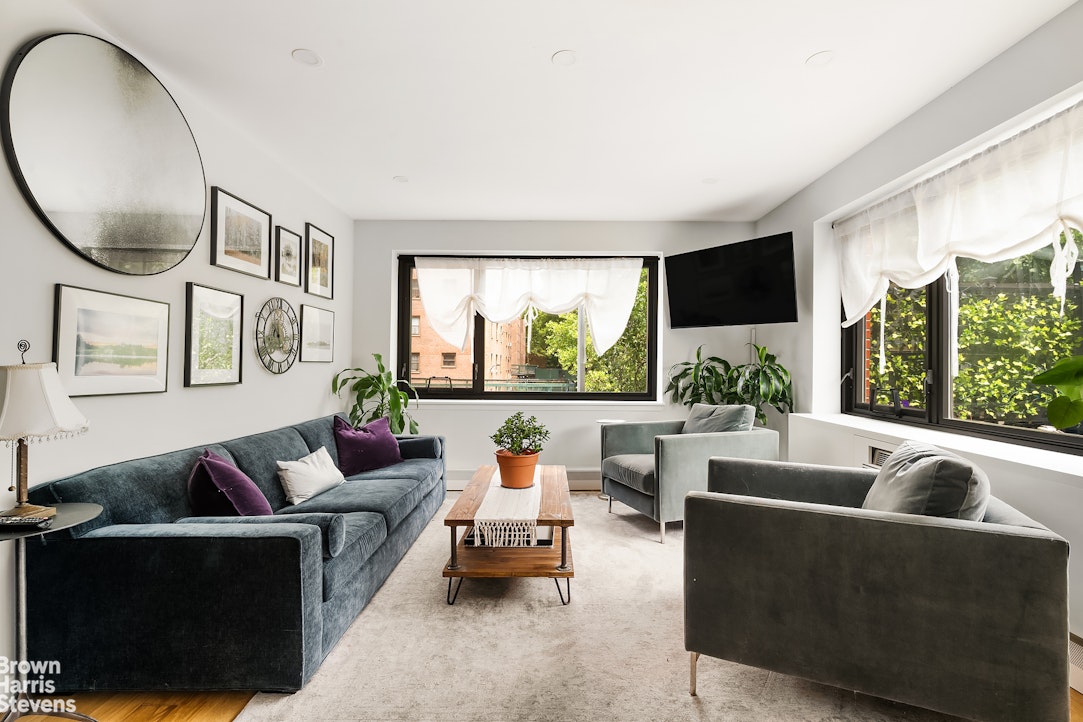
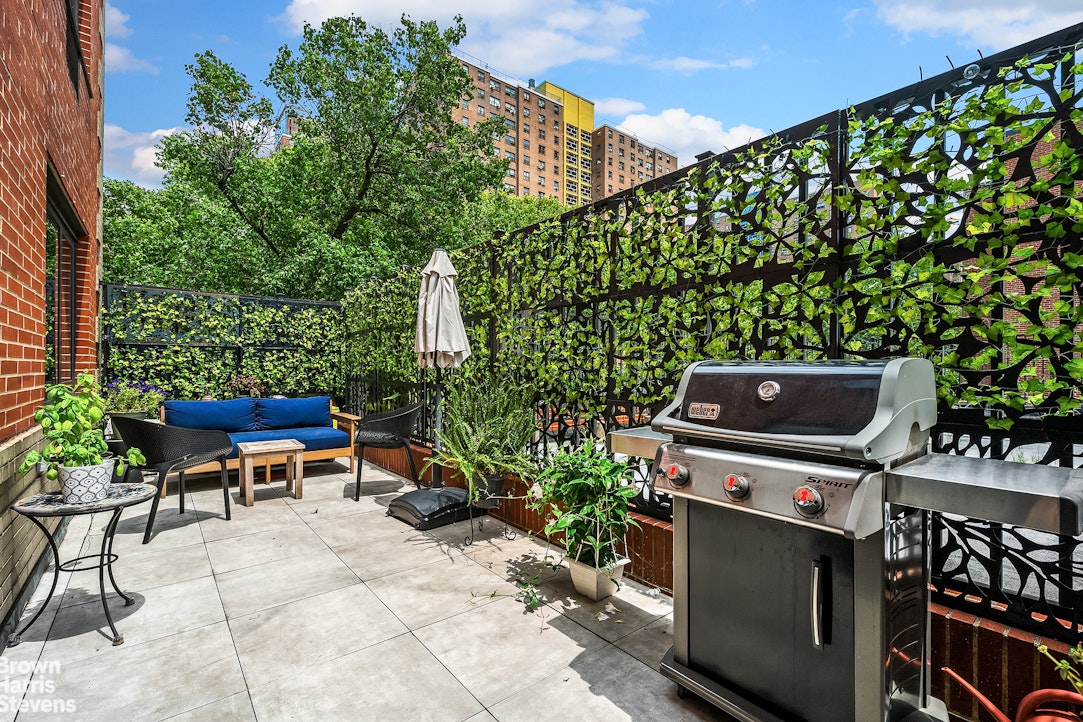
Experience the best of city living in this beautifully appointed 3 bed/ 2-bath condo offering expansive interior space and an extraordinary 262-Sq Ft private terrace in the quaint East Harlem/Upper
East Side corridor, just moments from Central Park North.
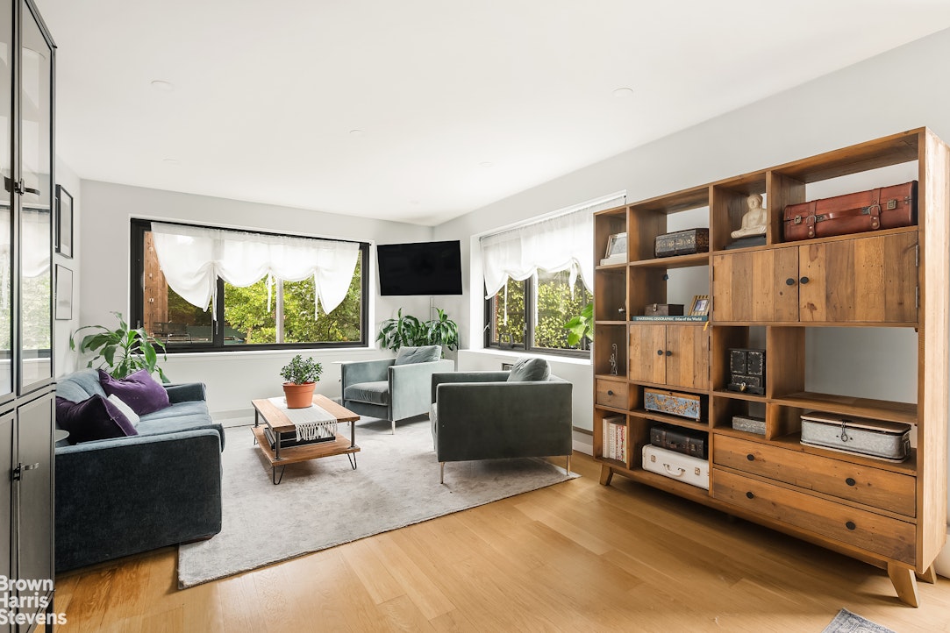
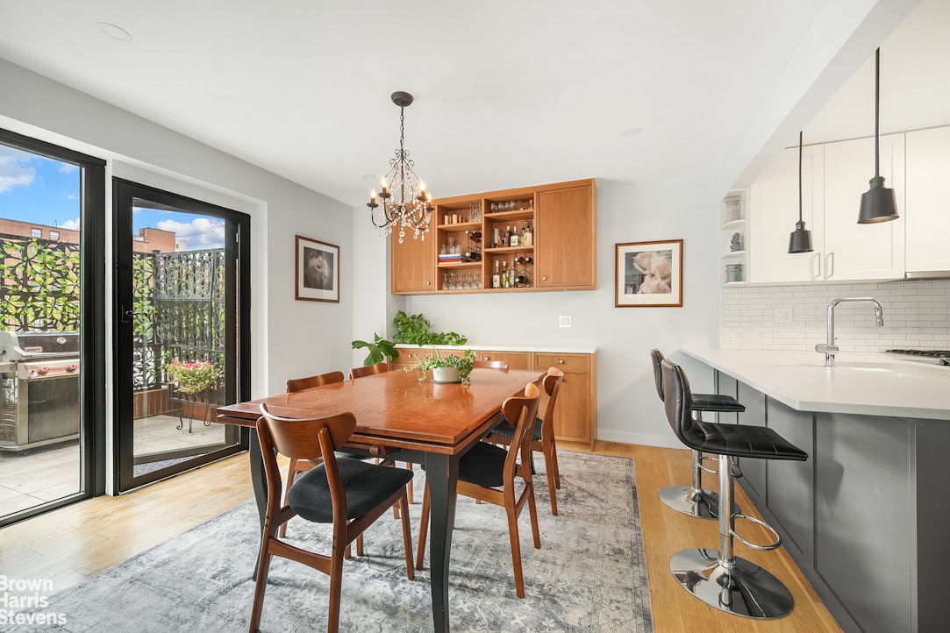
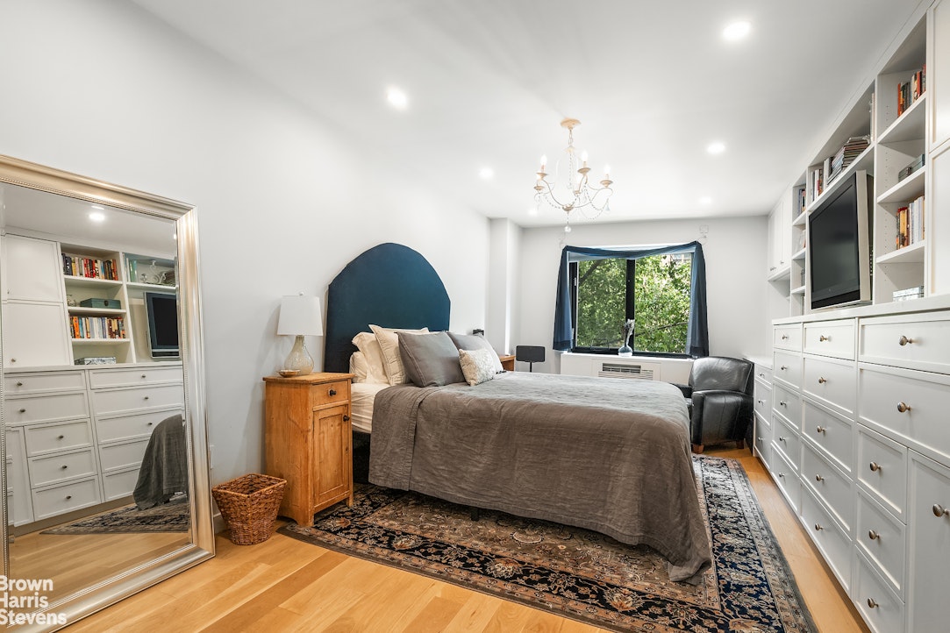
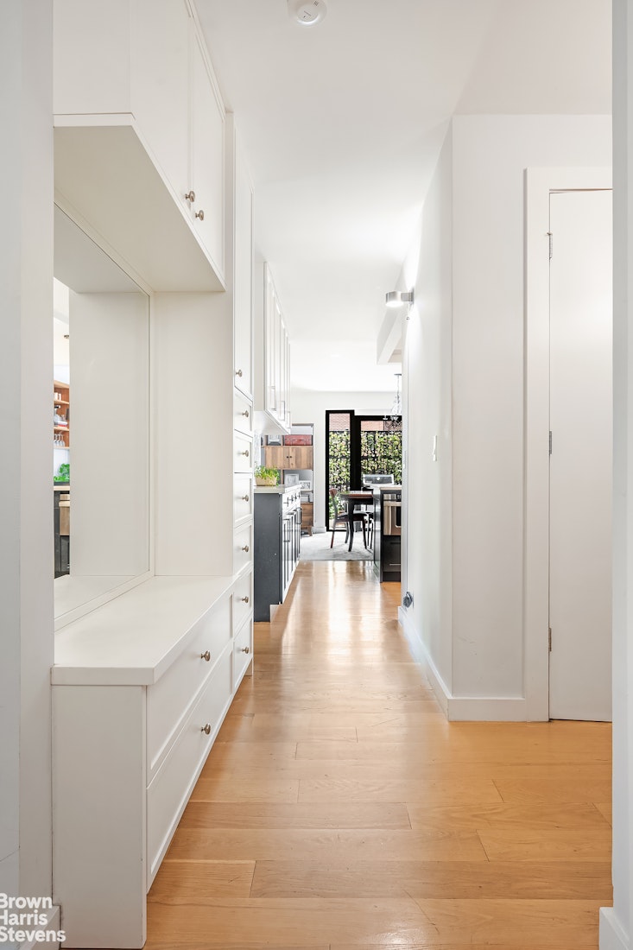
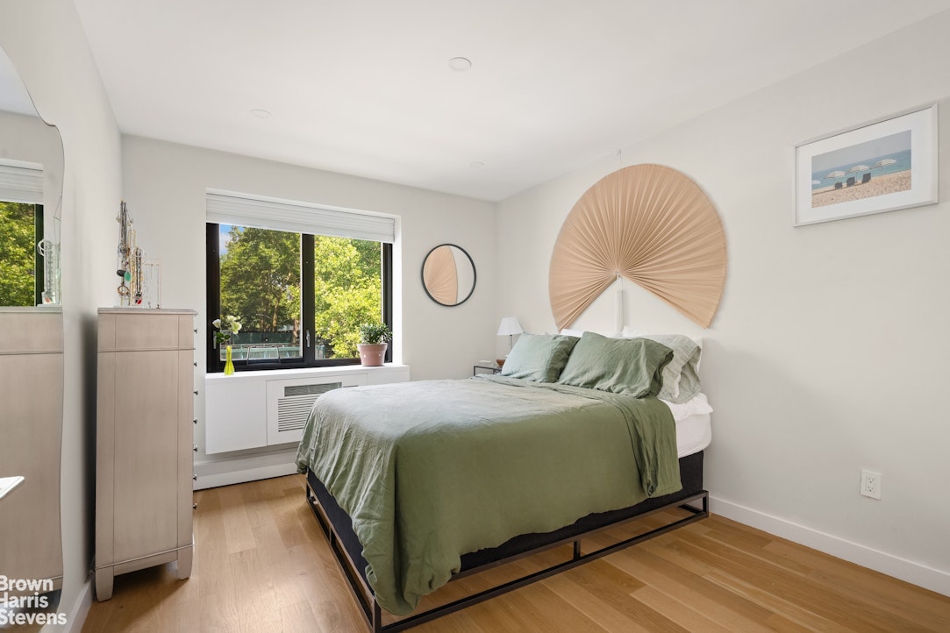
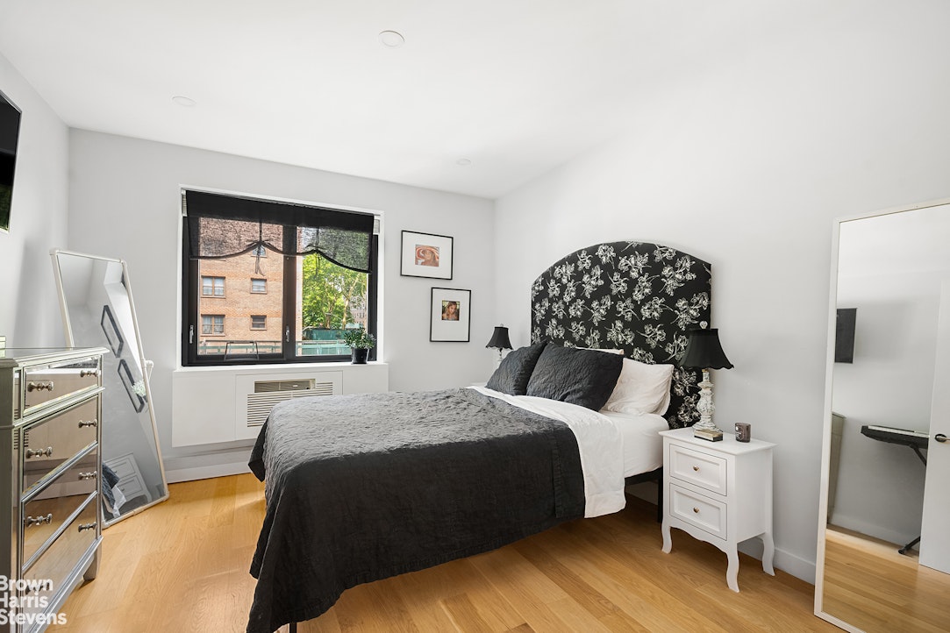
Flooded with natural light from its northeast exposure, this thoughtfully designed home features soaring ceilings, oversized windows, oak hardwood floors, custom built-ins, designer lighting, and abundant storage throughout- which includes walk-in closet in the Primary suite.
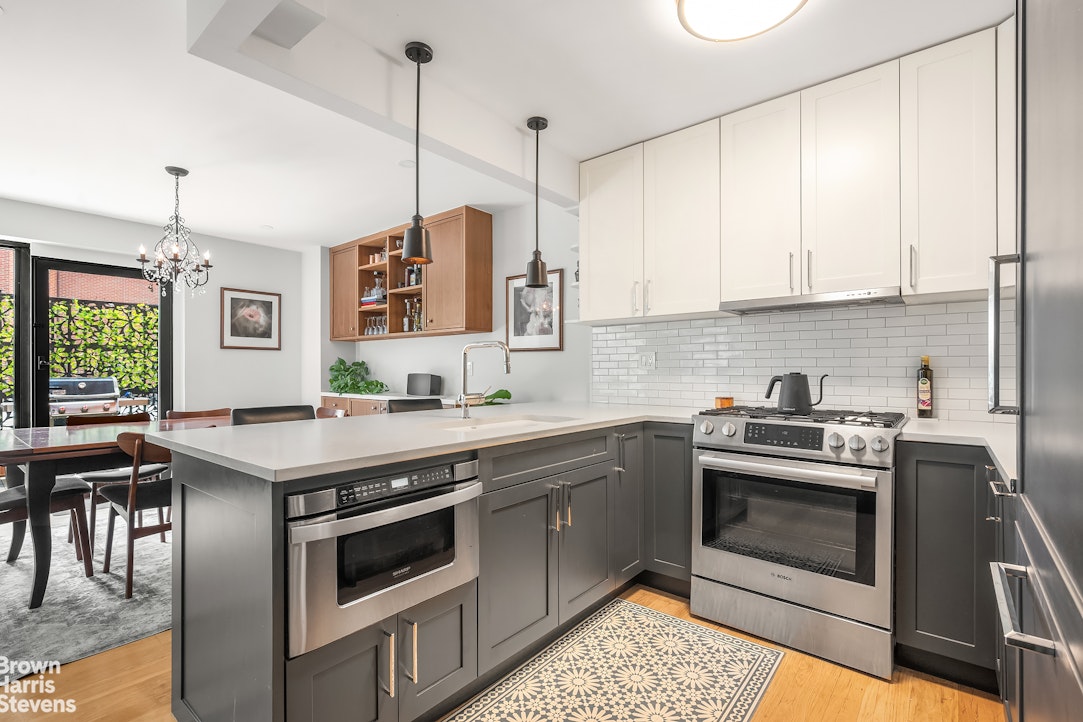
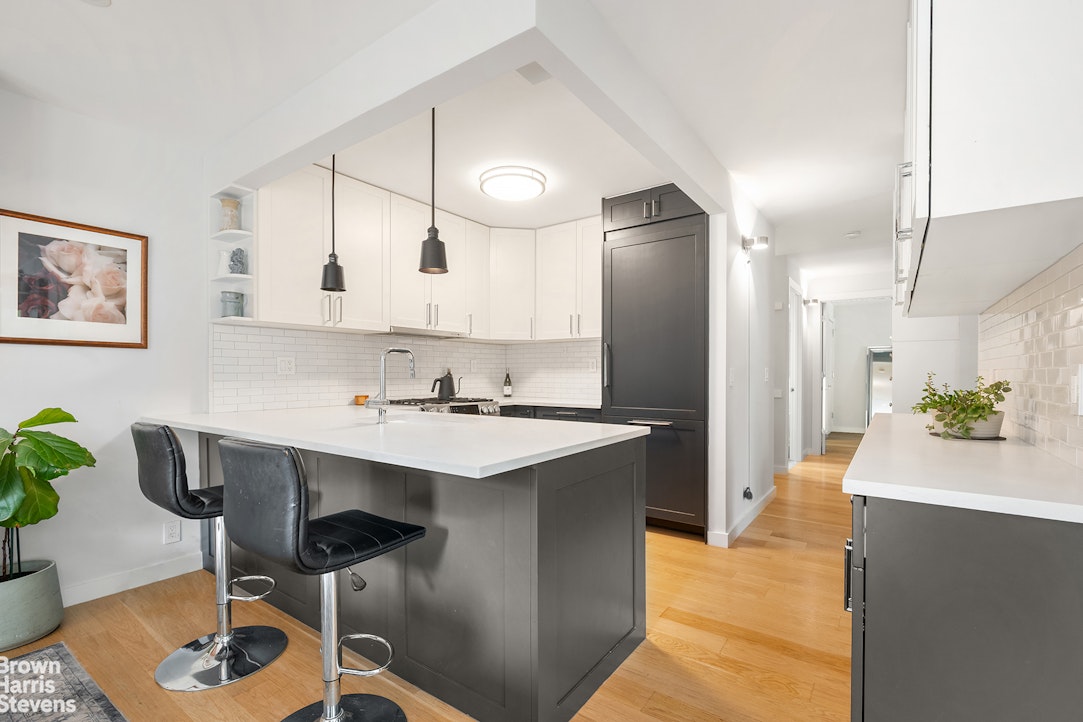
The contemporary kitchen is equipped with newly installed Quartz kitchen tops, premium appliance
package, including paneled Bosch refrigerator, Sharp microwave drawer and Chef's
6 gas burner range with Miele hood.
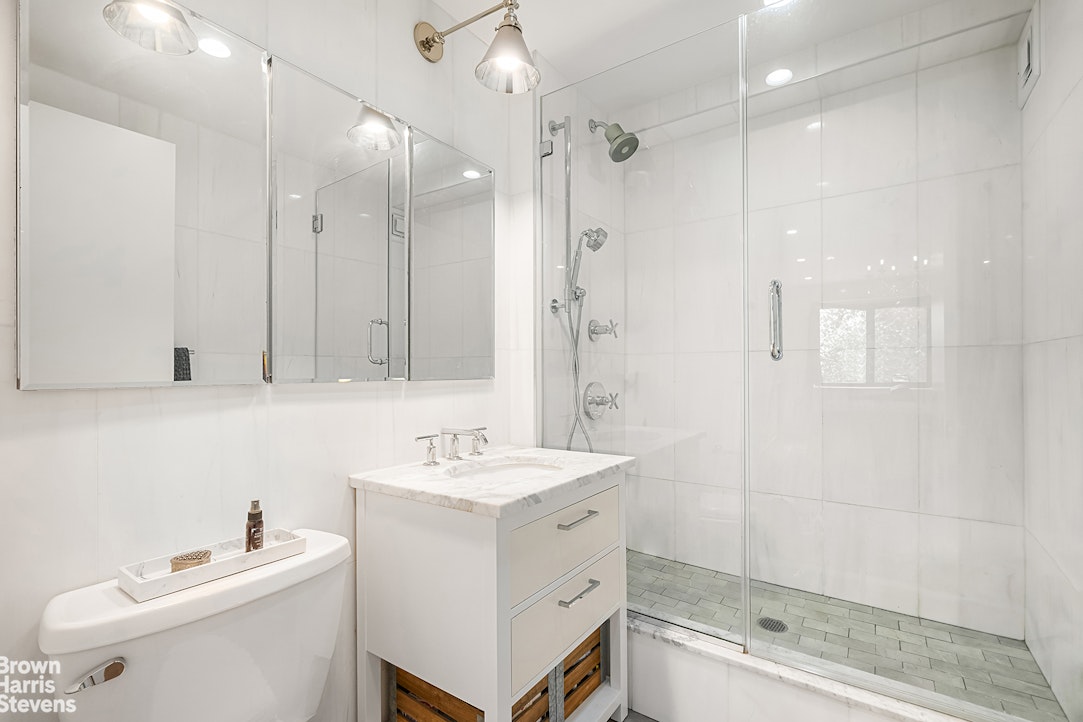
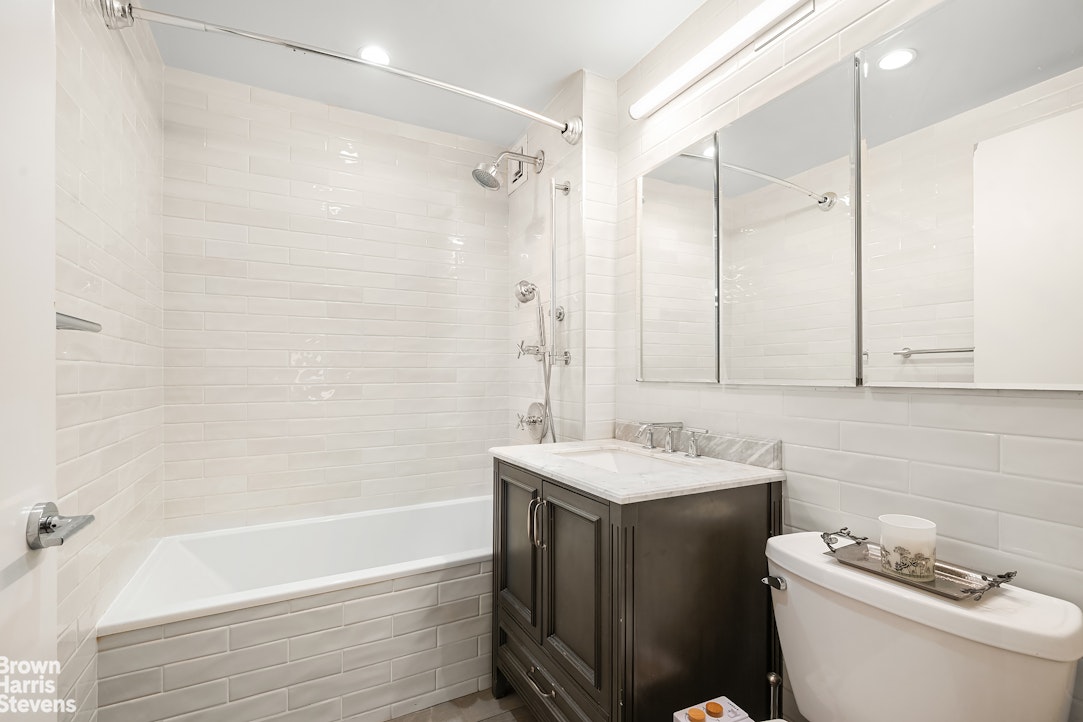
The spa-inspired bathrooms are finished with timeless subway tile, with a soaking tub in the guest bath and serene glass enclosed shower in the massive primary suite.
The south-facing private terrace is a true urban oasis, perfect for entertaining, dining al fresco, or simply enjoying your own private escape.
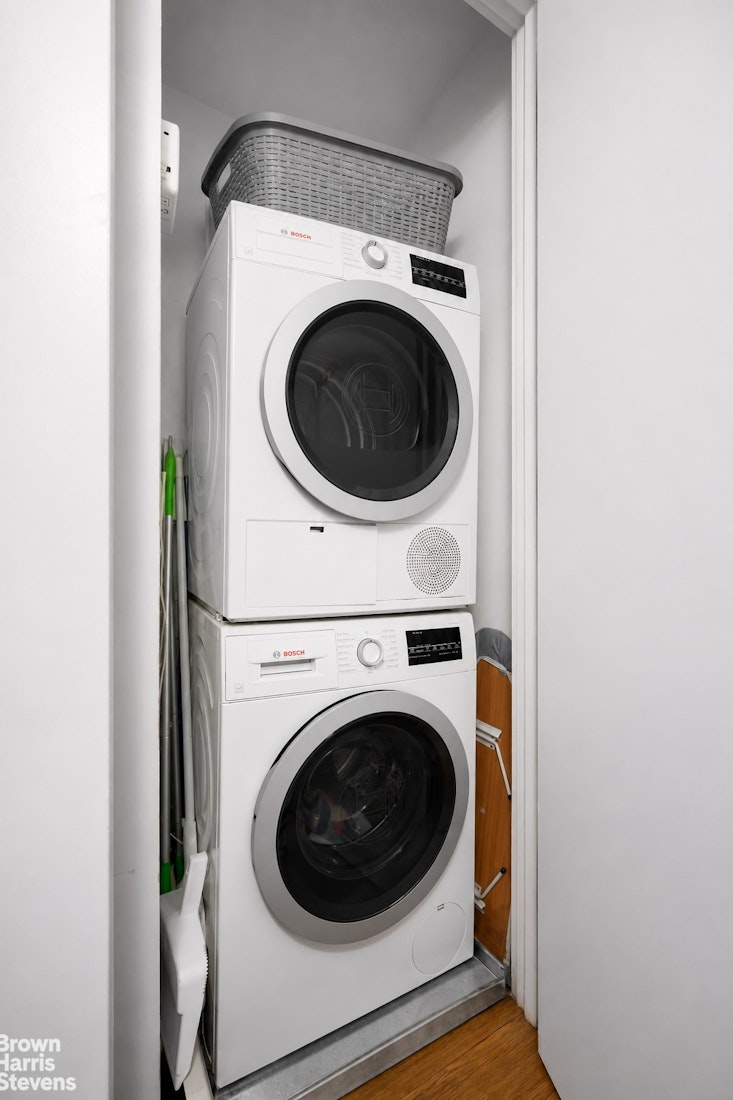
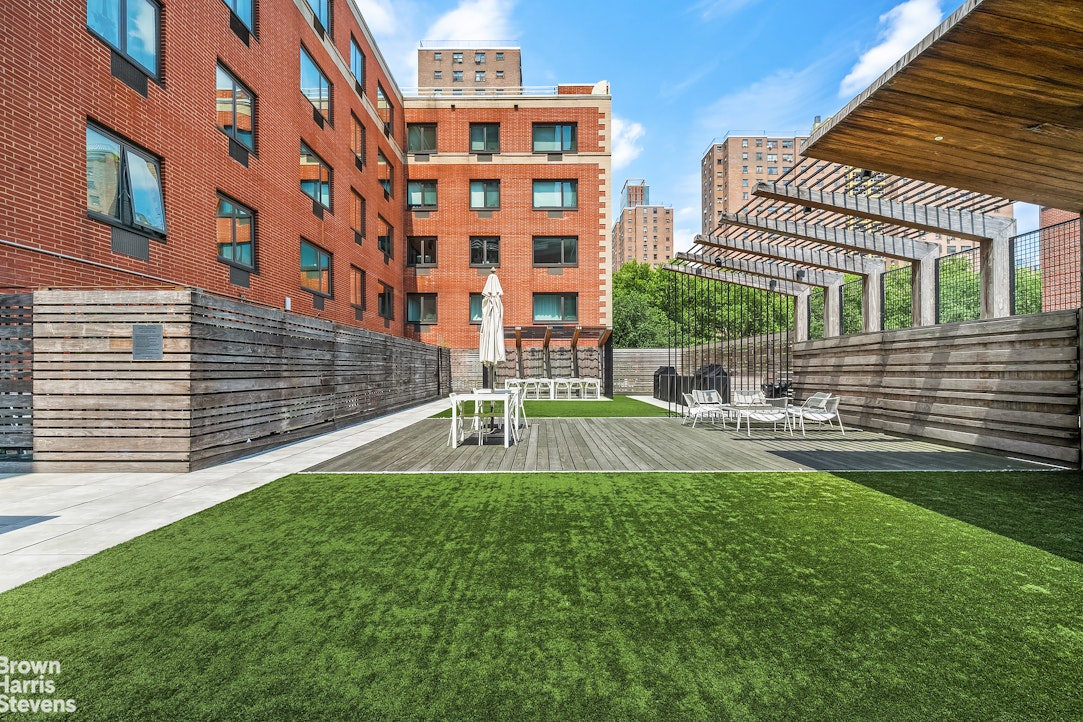
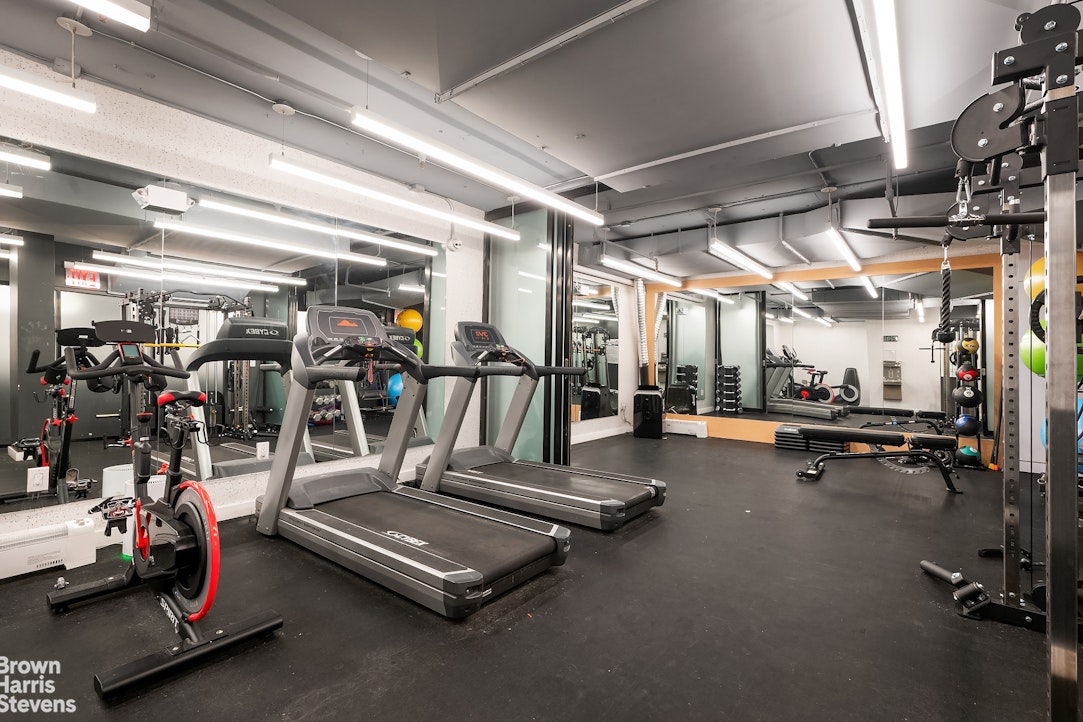
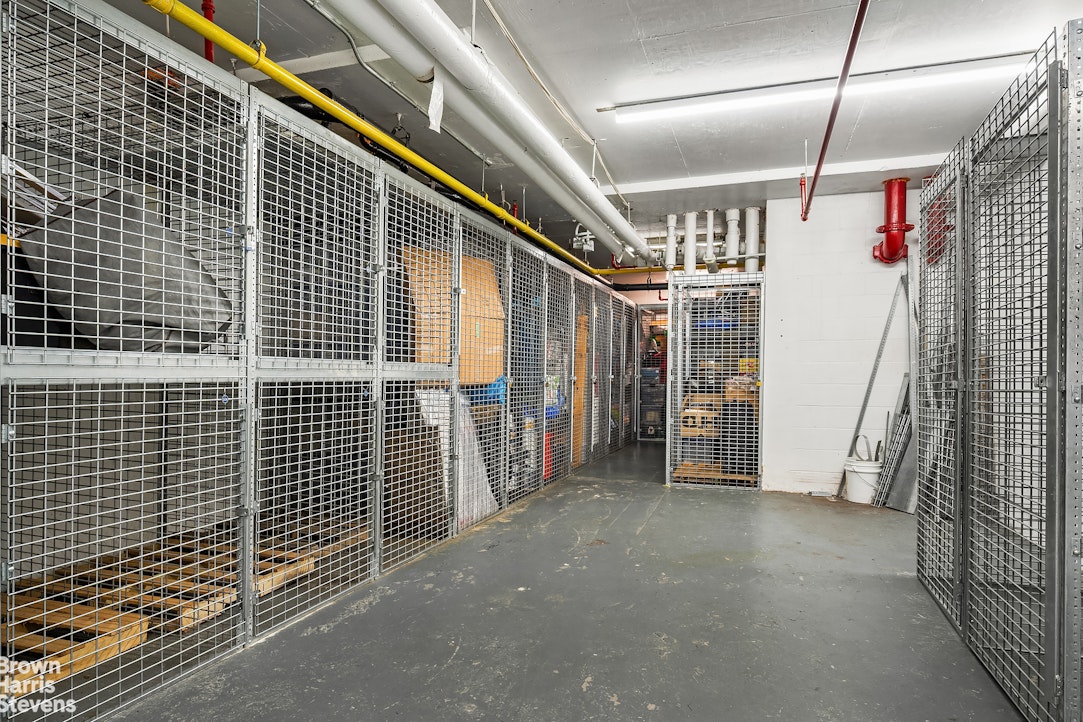
Residents enjoy an attended lobby, deeded private storage (included in purchase), commercial-sized laundry facility, and a beautifully landscaped resident terrace with grills & fully equipped outdoor kitchen and seating.
Perfectly positioned near the 2/3 subway lines, multiple bus routes, neighborhood cafés, grocery stores, and some of Upper Manhattan's best dining. This home offers the ideal balance of uptown charm and downtown convenience, with Midtown just 15 minutes away.
Monthly Assessment: $742
Showing by AppointmentExperience the best of city living in this beautifully appointed 3 bed/ 2-bath condo offering expansive interior space and an extraordinary 262-Sq Ft private terrace in the quaint East Harlem/Upper
East Side corridor, just moments from Central Park North.
Flooded with natural light from its northeast exposure, this thoughtfully designed home features soaring ceilings, oversized windows, oak hardwood floors, custom built-ins, designer lighting, and abundant storage throughout- which includes walk-in closet in the Primary suite.
The contemporary kitchen is equipped with newly installed Quartz kitchen tops, premium appliance
package, including paneled Bosch refrigerator, Sharp microwave drawer and Chef's
6 gas burner range with Miele hood.
The spa-inspired bathrooms are finished with timeless subway tile, with a soaking tub in the guest bath and serene glass enclosed shower in the massive primary suite.
The south-facing private terrace is a true urban oasis, perfect for entertaining, dining al fresco, or simply enjoying your own private escape.
Residents enjoy an attended lobby, deeded private storage (included in purchase), commercial-sized laundry facility, and a beautifully landscaped resident terrace with grills & fully equipped outdoor kitchen and seating.
Perfectly positioned near the 2/3 subway lines, multiple bus routes, neighborhood cafés, grocery stores, and some of Upper Manhattan's best dining. This home offers the ideal balance of uptown charm and downtown convenience, with Midtown just 15 minutes away.
Monthly Assessment: $742
Showing by Appointment
Listing Courtesy of Halstead Property Development Marketing LLC
- View more details +
- Features
-
- A/C
- Washer / Dryer
- Outdoor
-
- Terrace
- View / Exposure
-
- East, South Exposures
- Close details -
- Contact
-
William Abramson
License Licensed As: William D. AbramsonDirector of Brokerage, Licensed Associate Real Estate Broker
W: 646-637-9062
M: 917-295-7891
- Mortgage Calculator
-

This information is not verified for authenticity or accuracy and is not guaranteed and may not reflect all real estate activity in the market.
©2026 REBNY Listing Service, Inc. All rights reserved.
Additional building data provided by On-Line Residential [OLR].
All information furnished regarding property for sale, rental or financing is from sources deemed reliable, but no warranty or representation is made as to the accuracy thereof and same is submitted subject to errors, omissions, change of price, rental or other conditions, prior sale, lease or financing or withdrawal without notice. All dimensions are approximate. For exact dimensions, you must hire your own architect or engineer.