
Lower East Side | Rivington Street & Stanton Street
- $ 17,500
- 4 Bedrooms
- 3 Bathrooms
- Approx. SF
- 12-24Term
- Details
- Mixed UseOwnership
- ActiveStatus
- Description
-
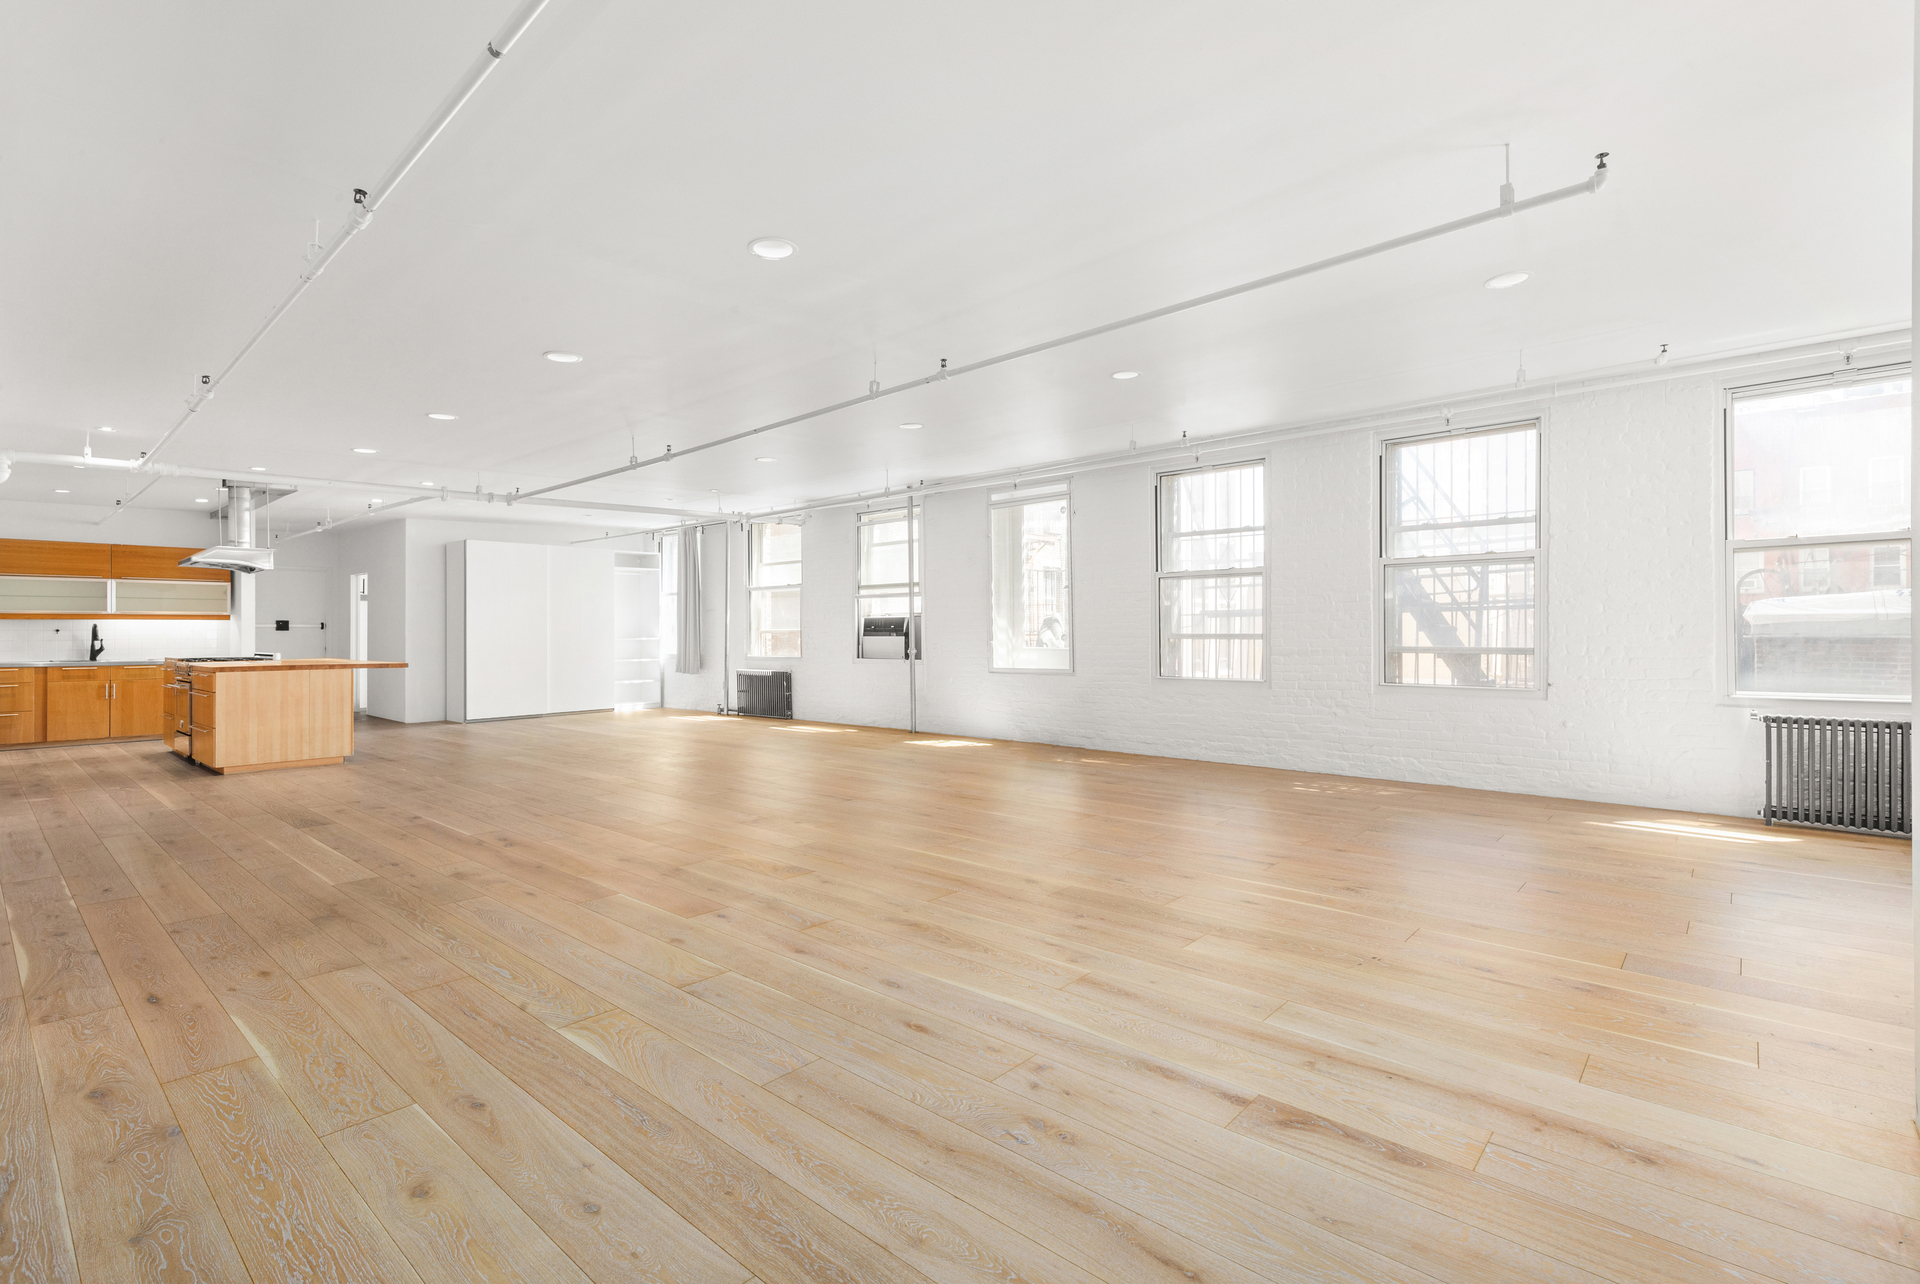
Expansive 3,500-square-foot classic New York loft on coveted Chrystie Street, perfectly positioned at the crossroads of SoHo, Nolita, the East Village, and the Lower East Side.
Set on one of downtown's most dynamic blocks, moments from Public Hotel, Whole Foods, the Bowery, and some of the city's best restaurants, nightlife, galleries, and boutique fitness, this massive loft offers the scale, flexibility, and character that define true downtown living.
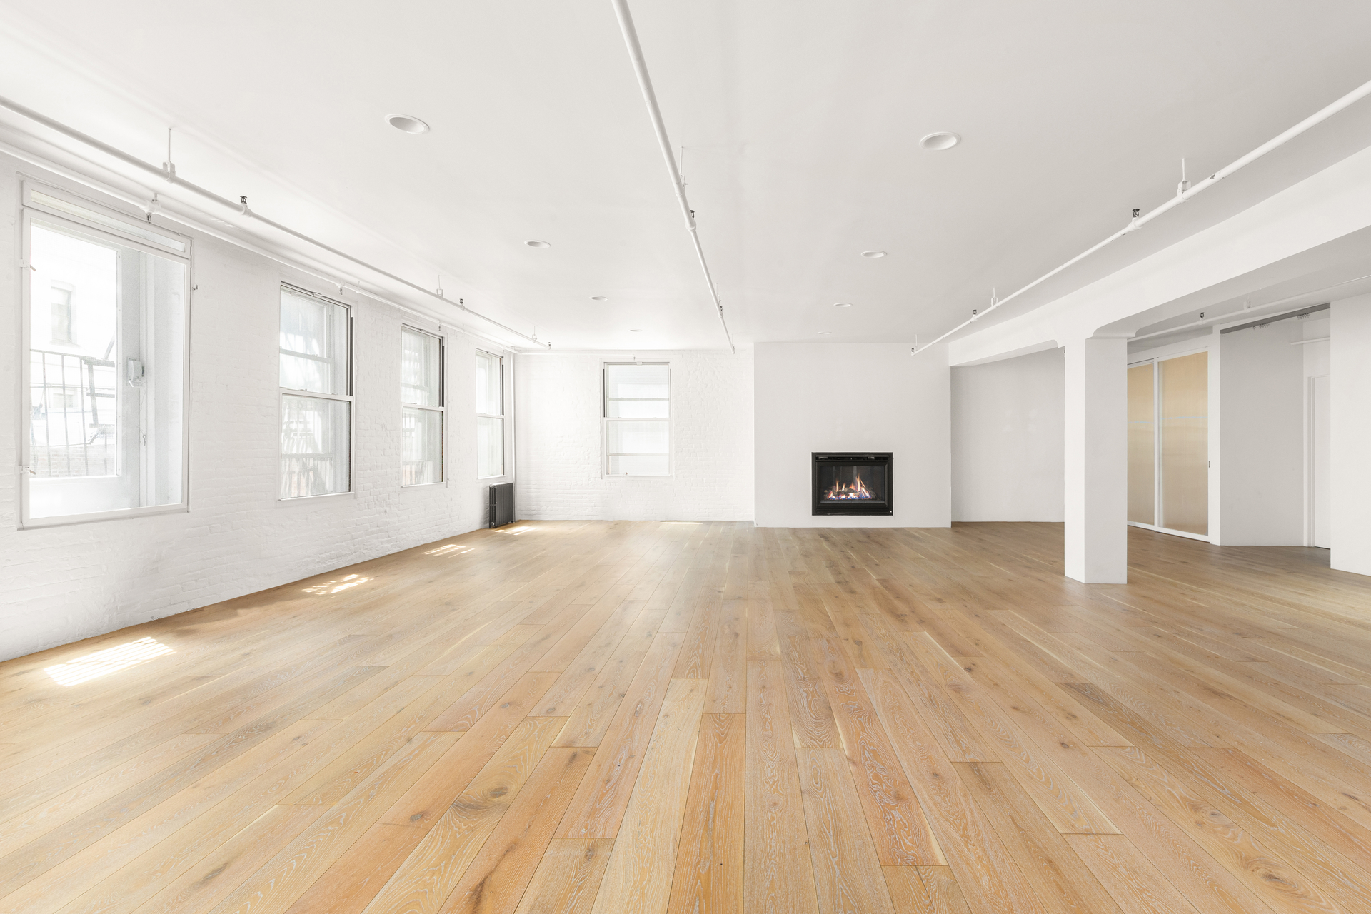
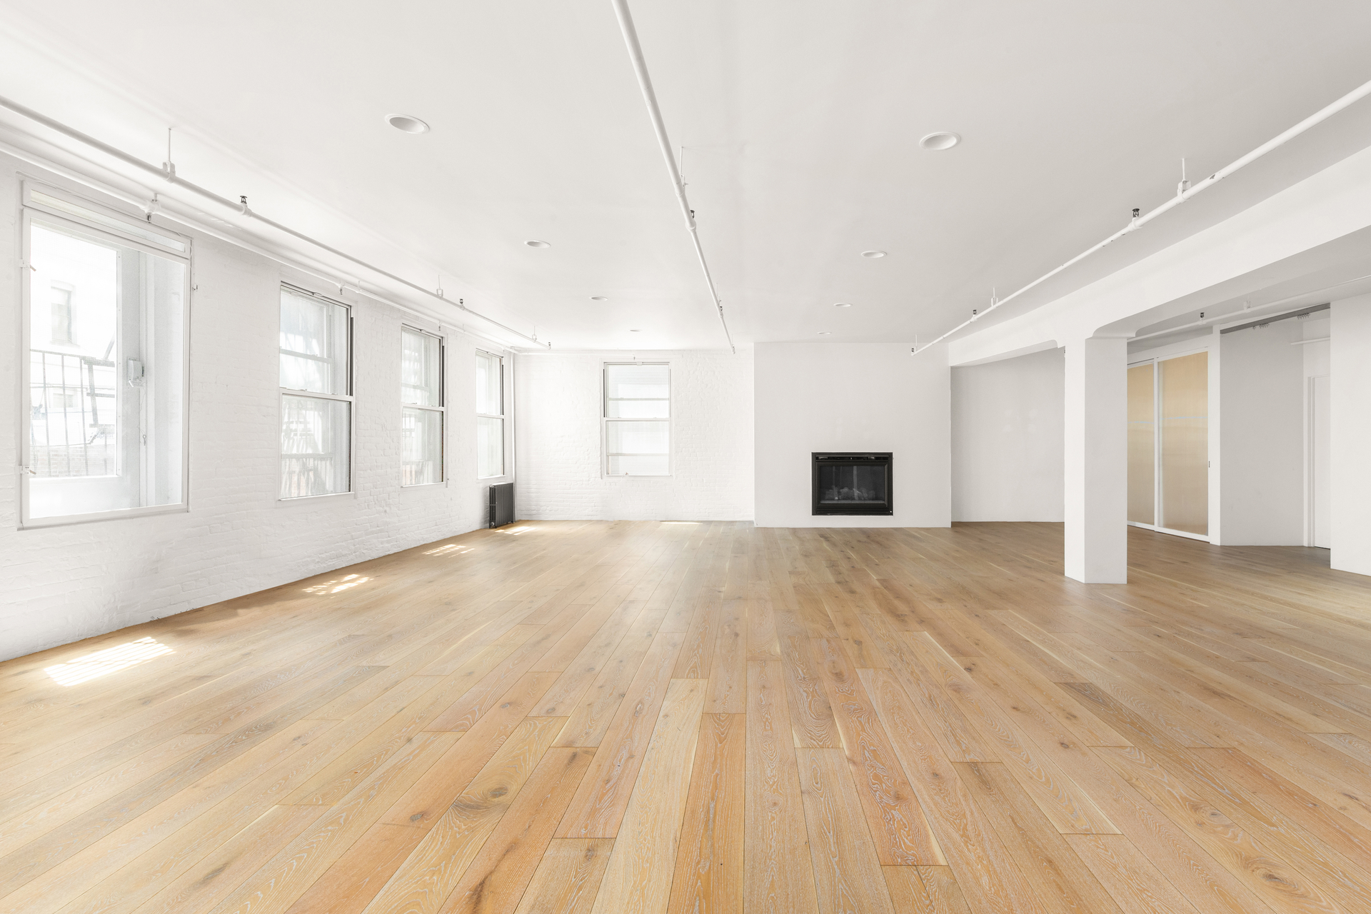
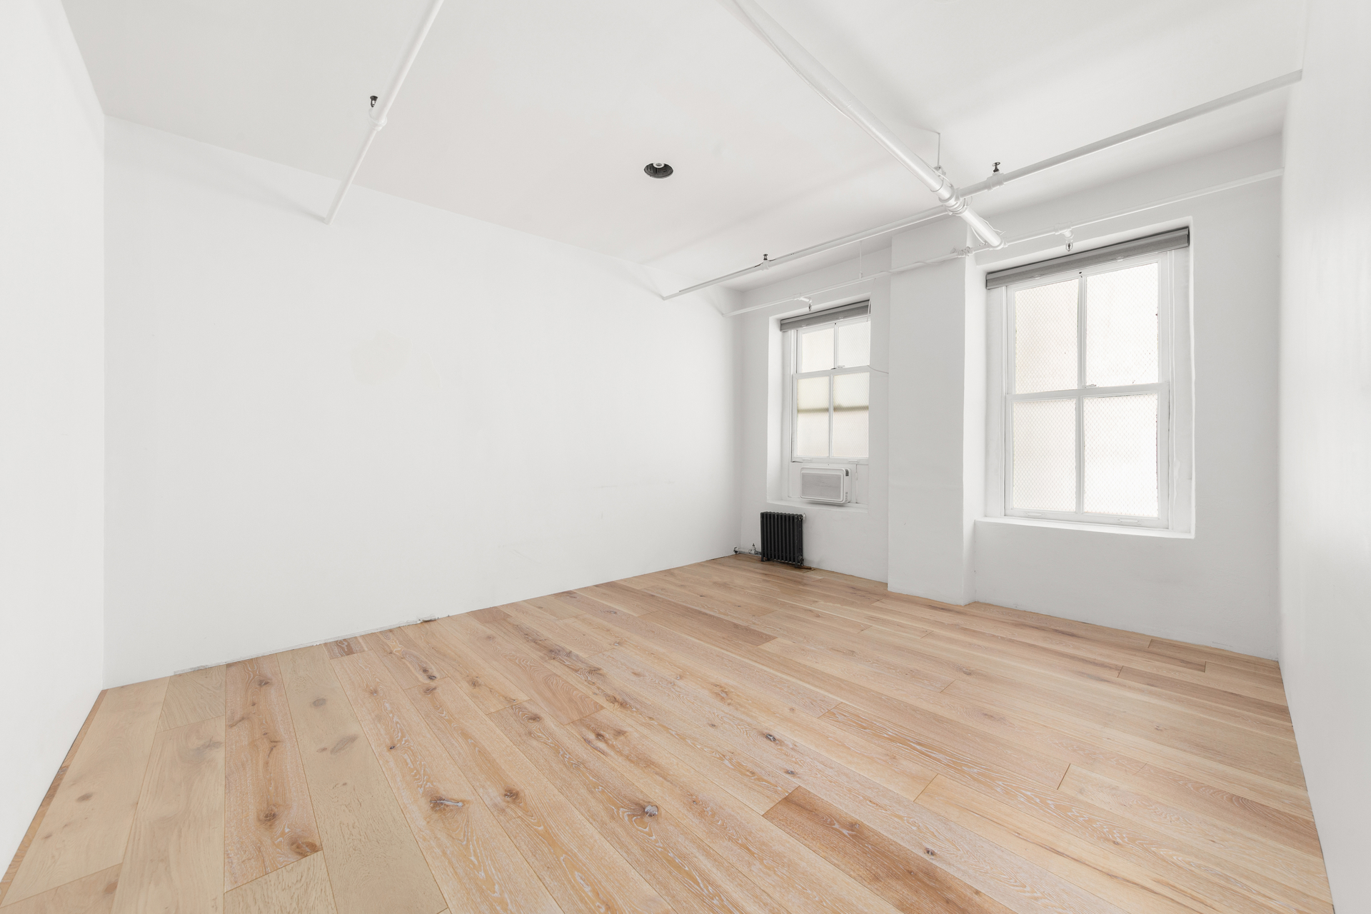
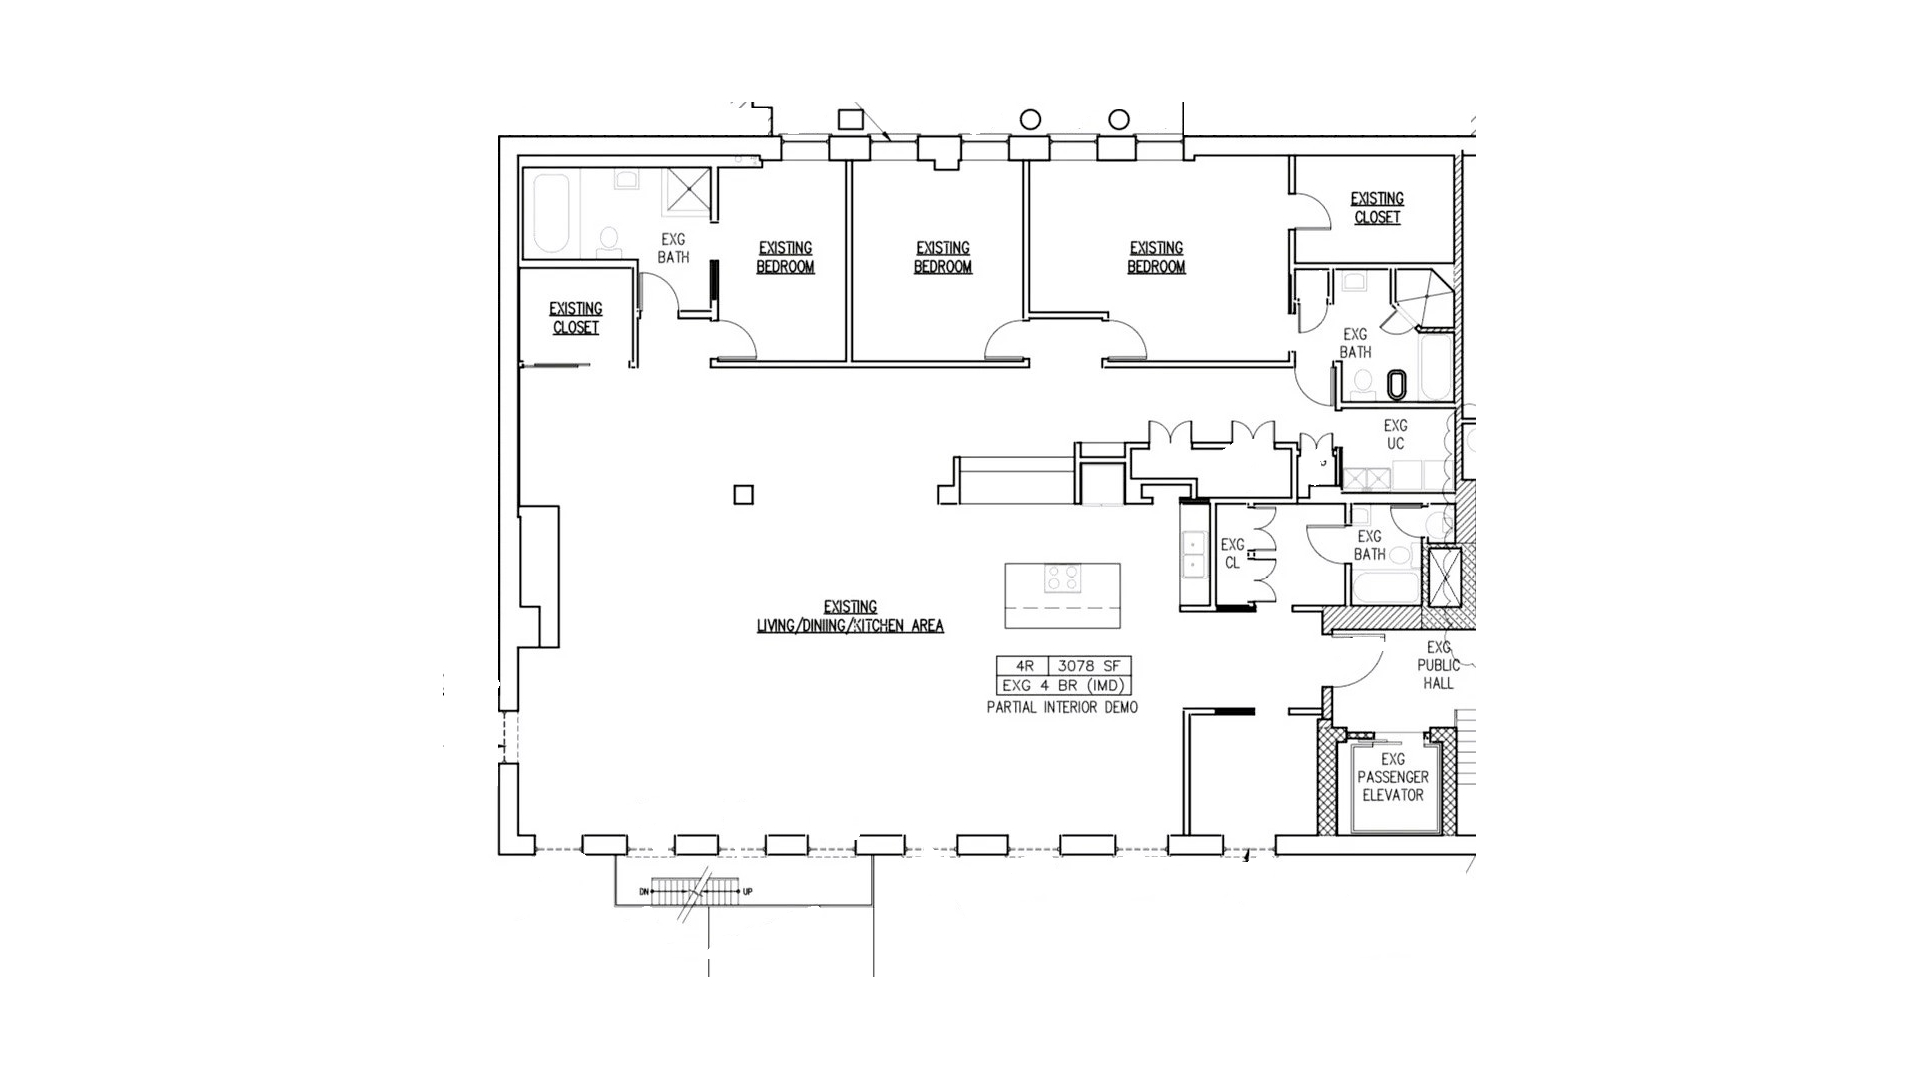
A private-feeling entry opens into an oversized living, dining, and entertaining space framed by seven 8-foot south-facing windows, filling the home with natural light throughout the day while remaining remarkably quiet. High ceilings, industrial details, wide-open proportions, and authentic loft character create a dramatic yet highly livable setting for entertaining, creating, or simply spreading out.
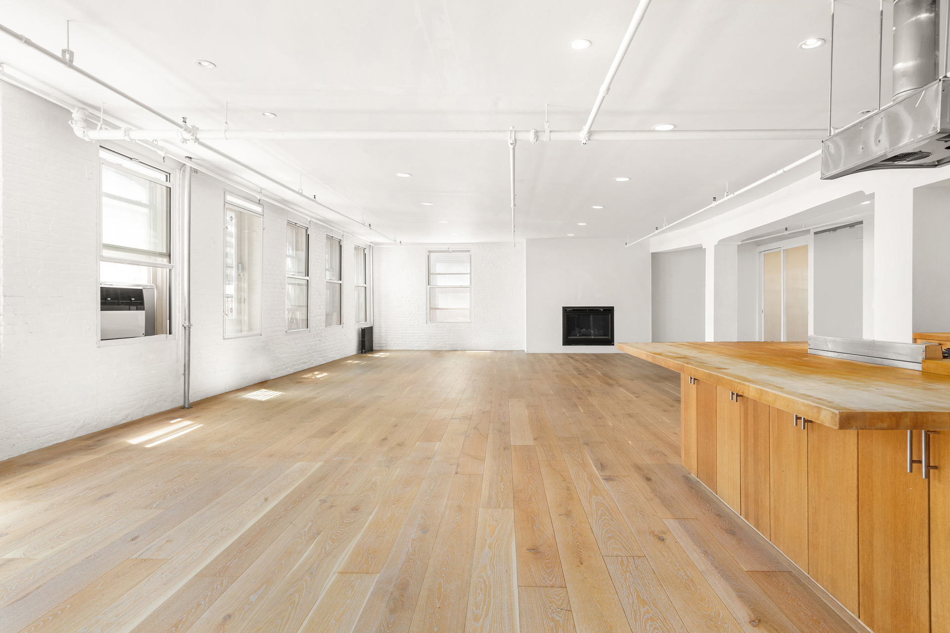
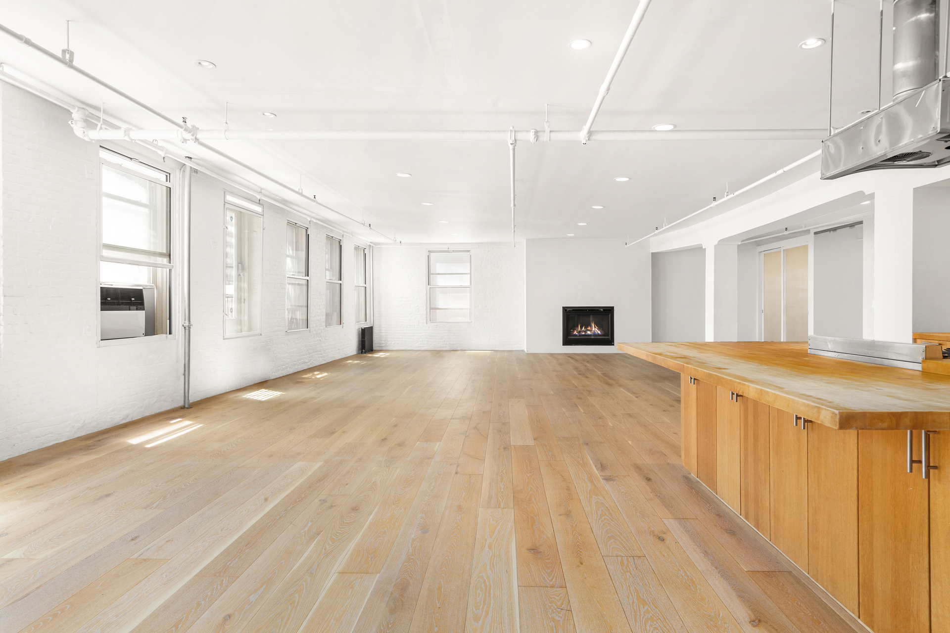
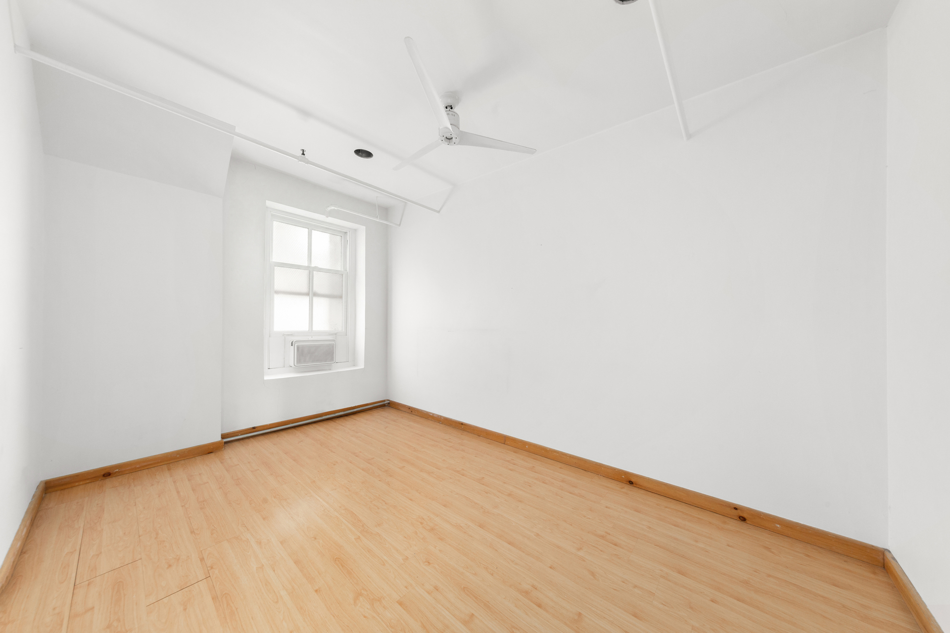
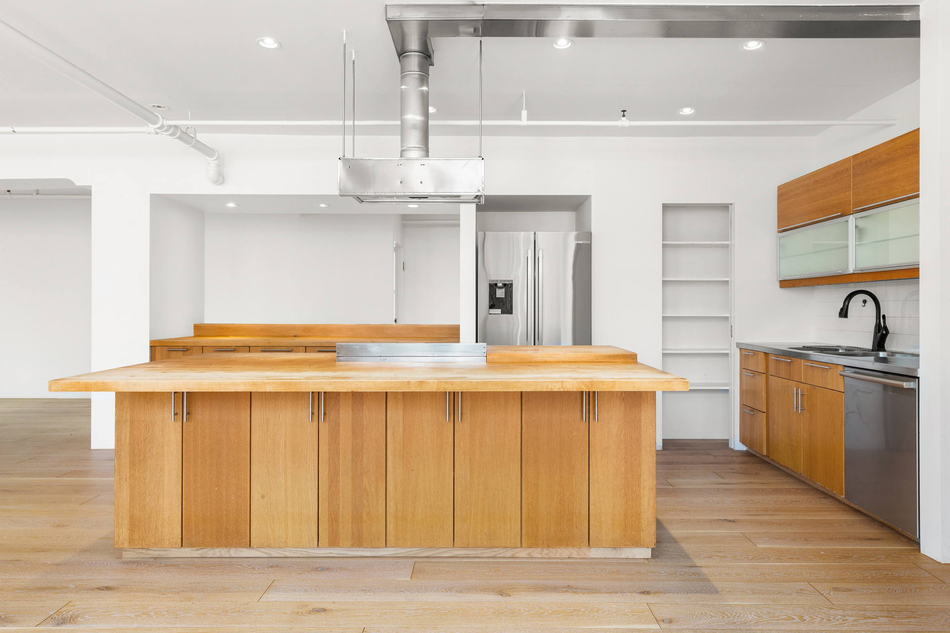
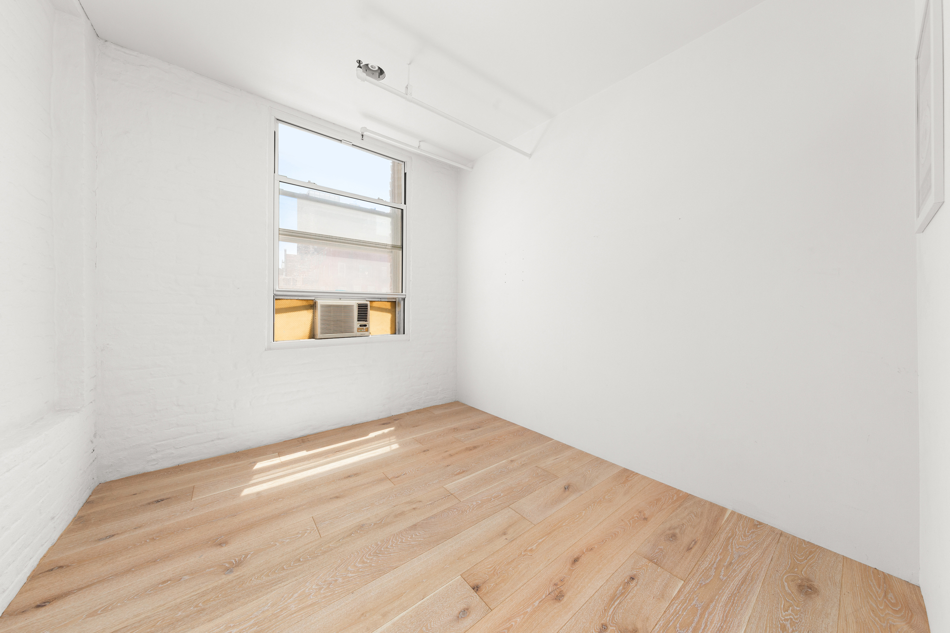
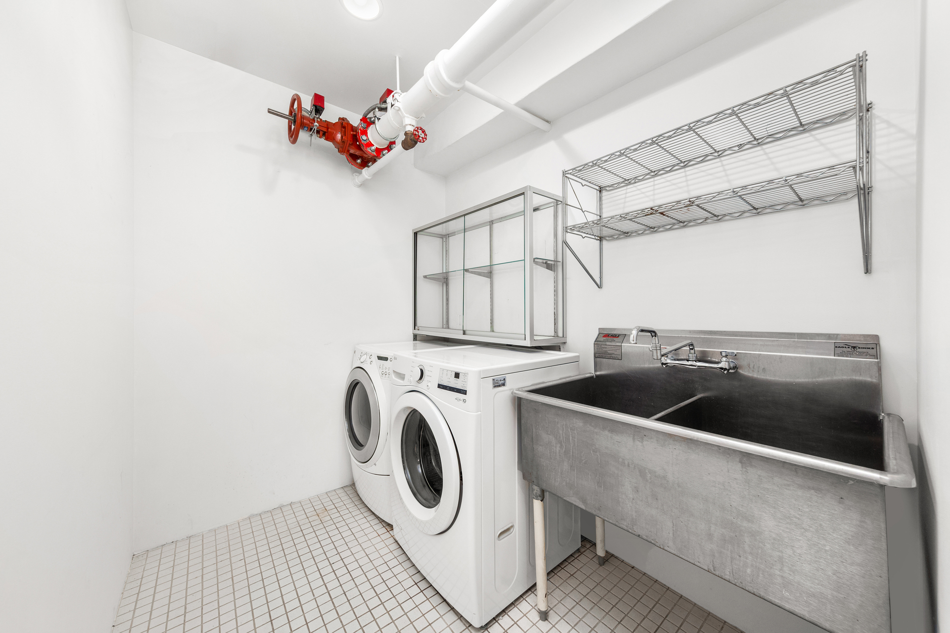
The open chef's kitchen anchors the main living area and features a large center island, generous storage, top-end appliances, a convection oven, and dishwasher. Just off the entry is a flexible fourth bedroom, home office, staff room, studio, or guest room, along with a full laundry room.
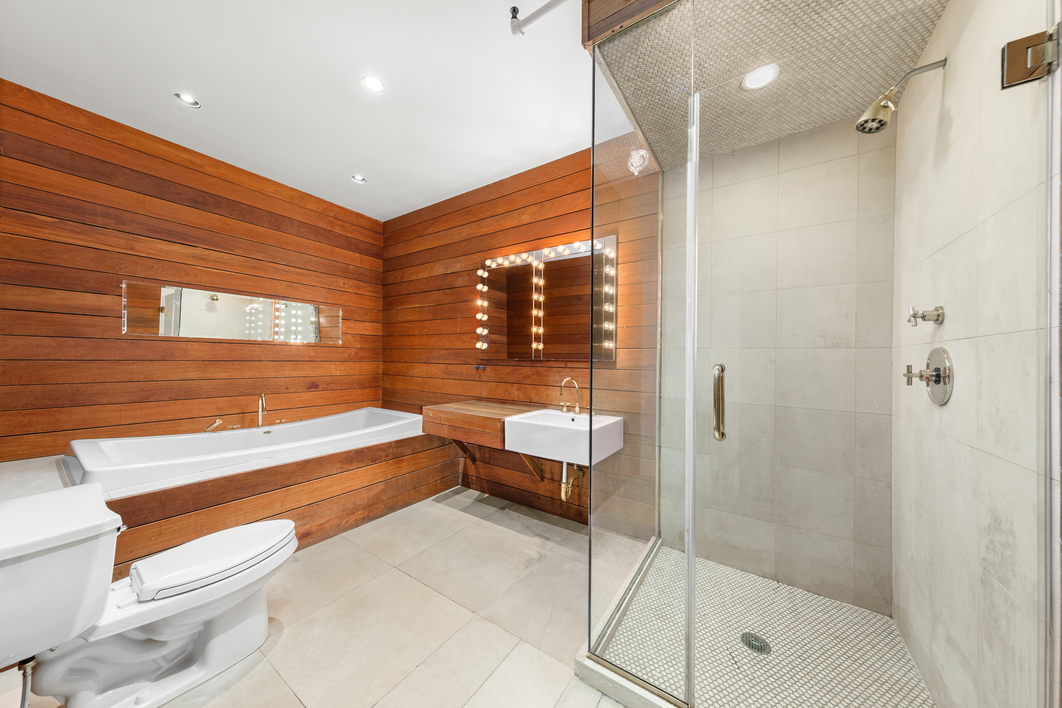
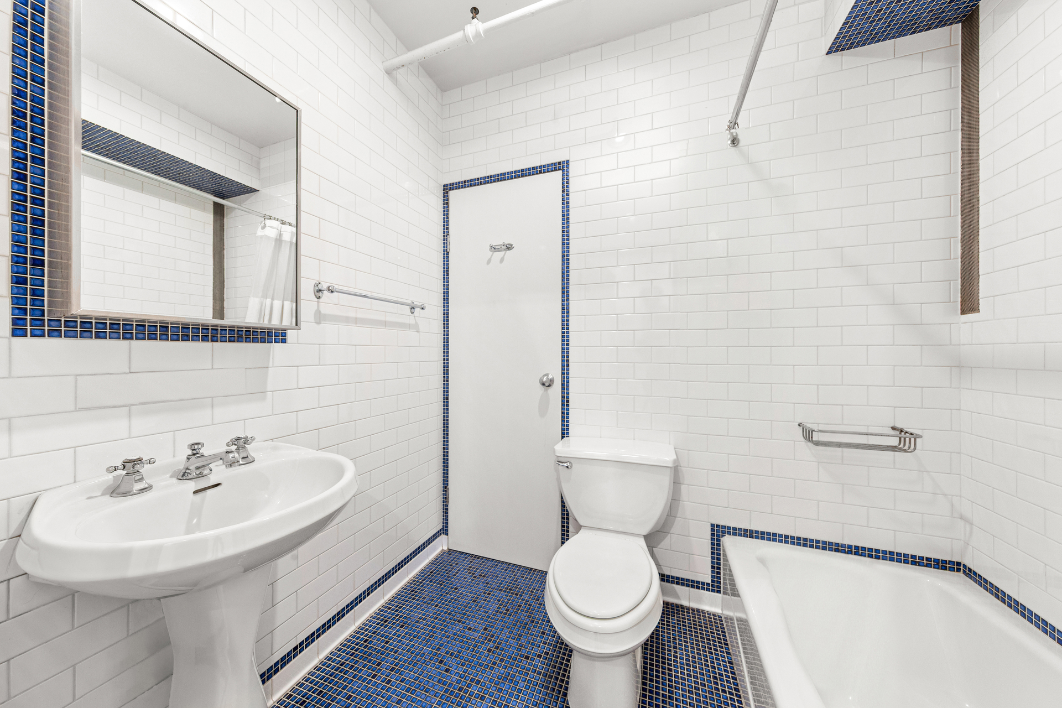
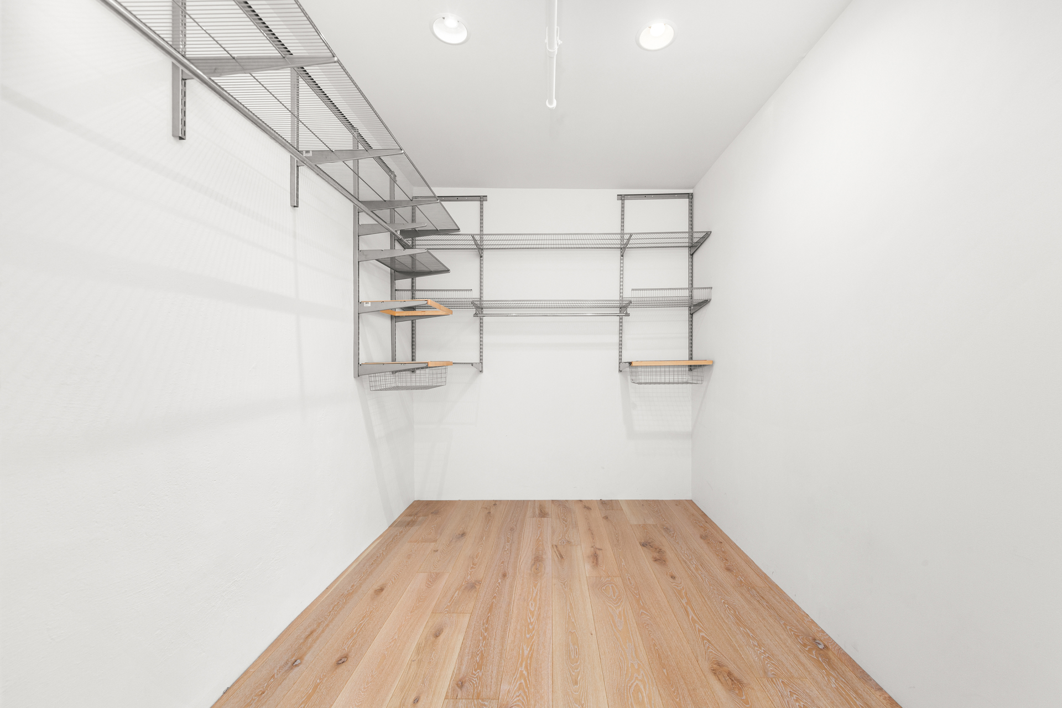
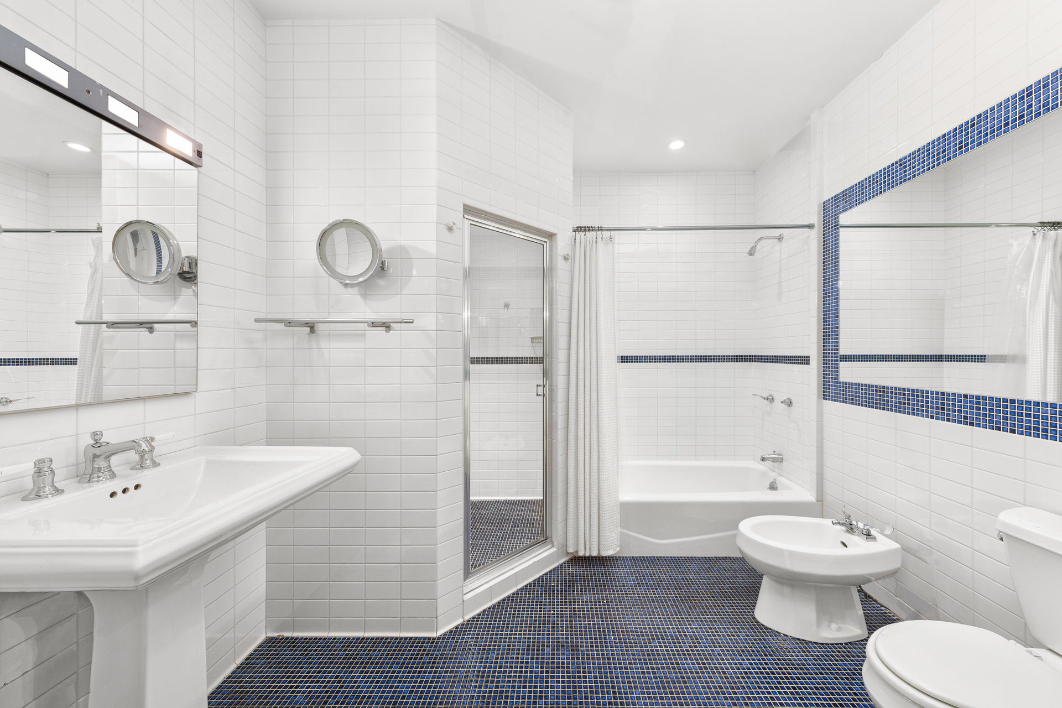
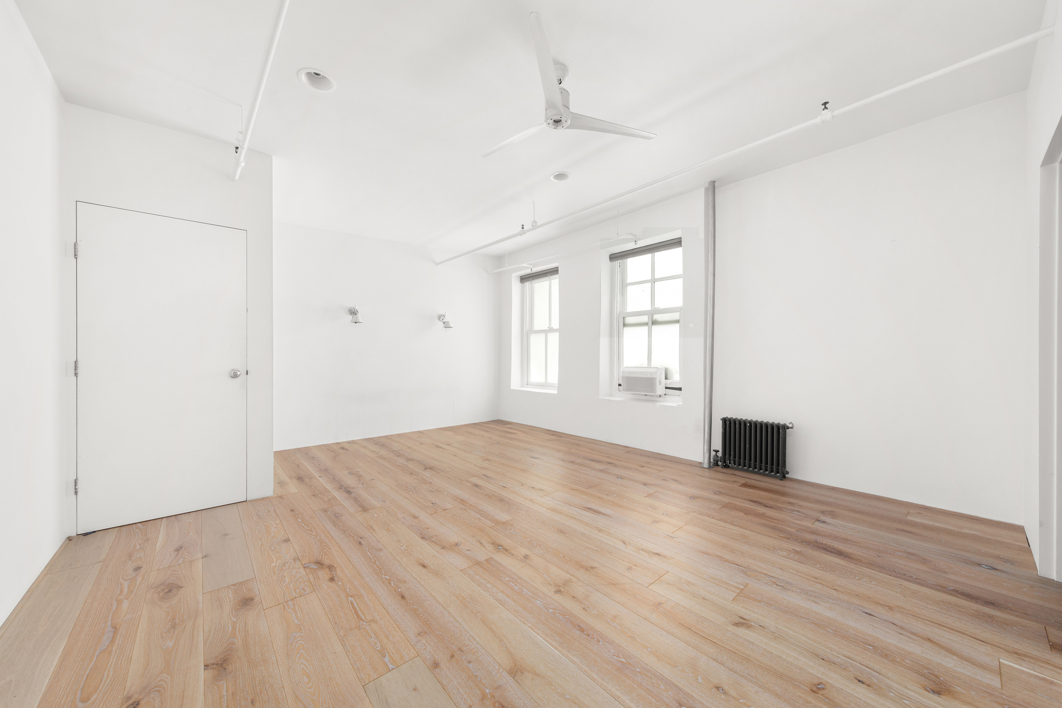
Three massive bedrooms occupy the full northern wing of the apartment, offering exceptional separation from the entertaining spaces. The primary suite is oversized, with a five-piece en-suite bath and an additional storage room tucked behind it. A second en-suite bedroom features a Jack-and-Jill-style bath with floor-to-ceiling subway tile and a walk-in shower. Throughout the home, abundant storage and flexible rooms make the layout incredibly adaptable.
Rarely does a loft of this scale become available in such a prime downtown location. With approximately 3,500 square feet, incredible light, true bedroom separation, and unmatched proximity to the best of the Lower East Side, SoHo, and Nolita, this is a one-of-a-kind downtown home for someone who wants space, character, and location without compromise.
Expansive 3,500-square-foot classic New York loft on coveted Chrystie Street, perfectly positioned at the crossroads of SoHo, Nolita, the East Village, and the Lower East Side.
Set on one of downtown's most dynamic blocks, moments from Public Hotel, Whole Foods, the Bowery, and some of the city's best restaurants, nightlife, galleries, and boutique fitness, this massive loft offers the scale, flexibility, and character that define true downtown living.
A private-feeling entry opens into an oversized living, dining, and entertaining space framed by seven 8-foot south-facing windows, filling the home with natural light throughout the day while remaining remarkably quiet. High ceilings, industrial details, wide-open proportions, and authentic loft character create a dramatic yet highly livable setting for entertaining, creating, or simply spreading out.
The open chef's kitchen anchors the main living area and features a large center island, generous storage, top-end appliances, a convection oven, and dishwasher. Just off the entry is a flexible fourth bedroom, home office, staff room, studio, or guest room, along with a full laundry room.
Three massive bedrooms occupy the full northern wing of the apartment, offering exceptional separation from the entertaining spaces. The primary suite is oversized, with a five-piece en-suite bath and an additional storage room tucked behind it. A second en-suite bedroom features a Jack-and-Jill-style bath with floor-to-ceiling subway tile and a walk-in shower. Throughout the home, abundant storage and flexible rooms make the layout incredibly adaptable.
Rarely does a loft of this scale become available in such a prime downtown location. With approximately 3,500 square feet, incredible light, true bedroom separation, and unmatched proximity to the best of the Lower East Side, SoHo, and Nolita, this is a one-of-a-kind downtown home for someone who wants space, character, and location without compromise.
Listing Courtesy of Douglas Elliman Real Estate
- View more details +
- Features
-
- A/C
- Close details -
- Contact
-
William Abramson
License Licensed As: William D. AbramsonDirector of Brokerage, Licensed Associate Real Estate Broker
W: 646-637-9062
M: 917-295-7891

This information is not verified for authenticity or accuracy and is not guaranteed and may not reflect all real estate activity in the market.
©2026 REBNY Listing Service, Inc. All rights reserved.
Additional building data provided by On-Line Residential [OLR].
All information furnished regarding property for sale, rental or financing is from sources deemed reliable, but no warranty or representation is made as to the accuracy thereof and same is submitted subject to errors, omissions, change of price, rental or other conditions, prior sale, lease or financing or withdrawal without notice. All dimensions are approximate. For exact dimensions, you must hire your own architect or engineer.