
Long Island City | Vernon Boulevard & 11th Street
- $ 2,850,000
- 4 Bedrooms
- 3 Bathrooms
- 1,822 Approx. SF
- 80%Financing Allowed
- Details
- CondoOwnership
- $ 4,319Common Charges
- $ 1,615Real Estate Taxes
- ActiveStatus
- Description
-
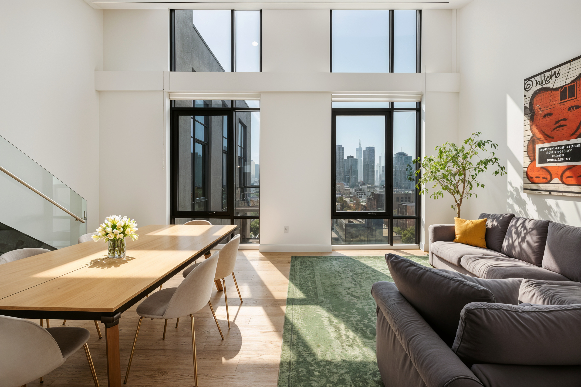
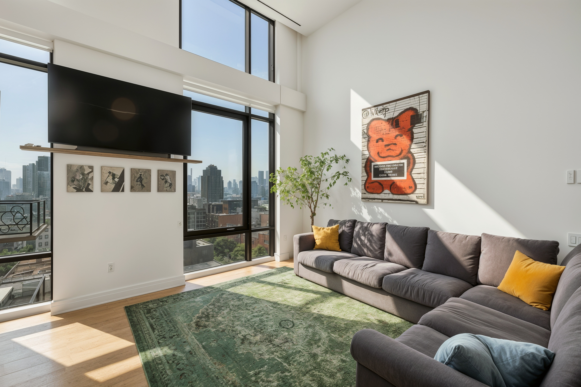
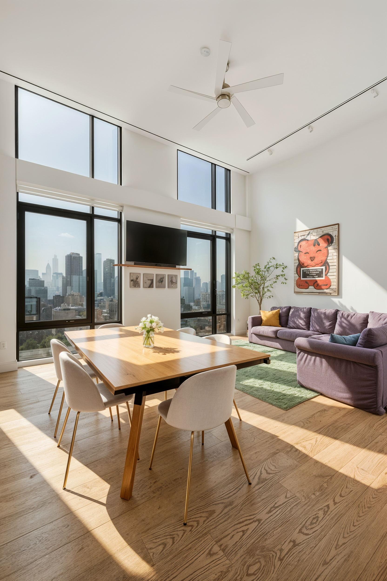
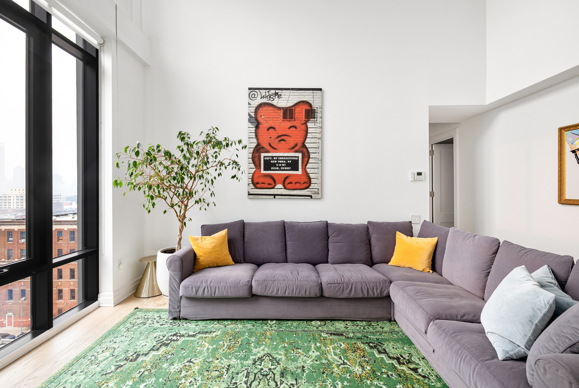
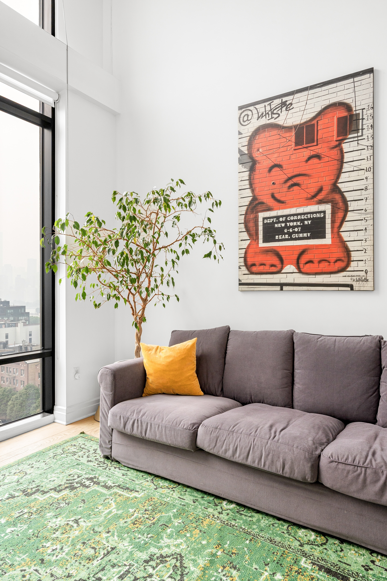
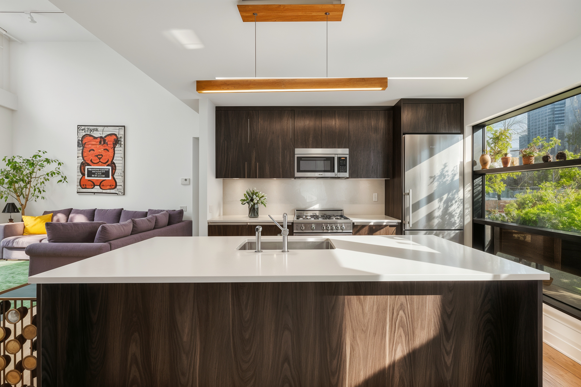
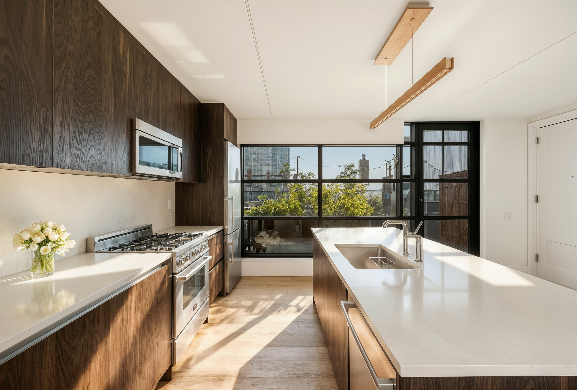
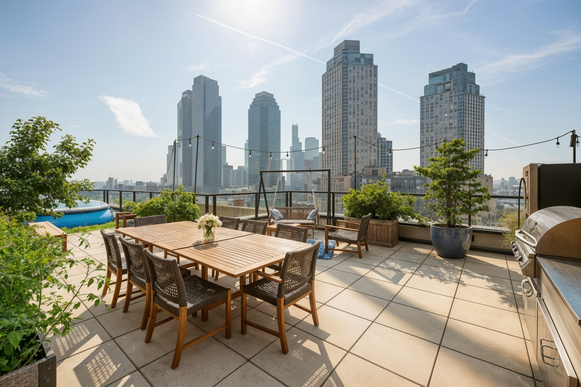
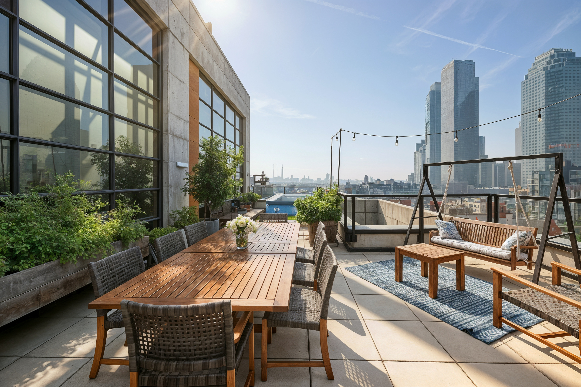
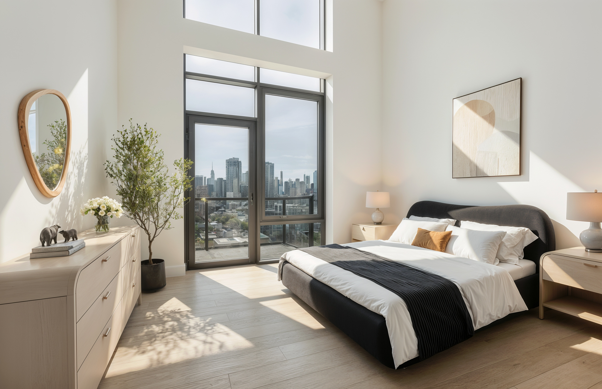
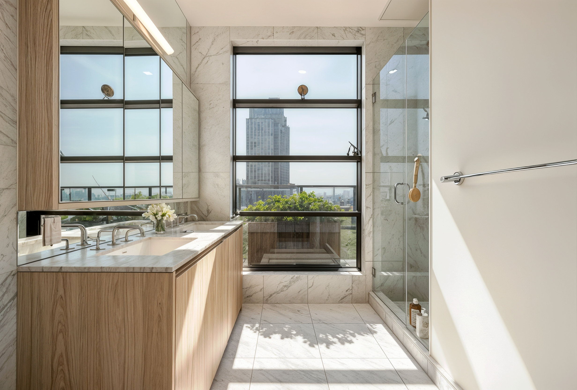
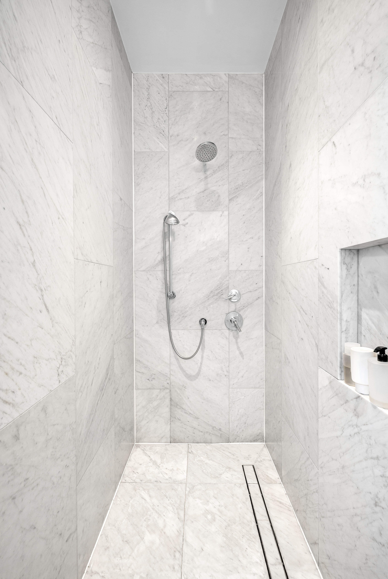
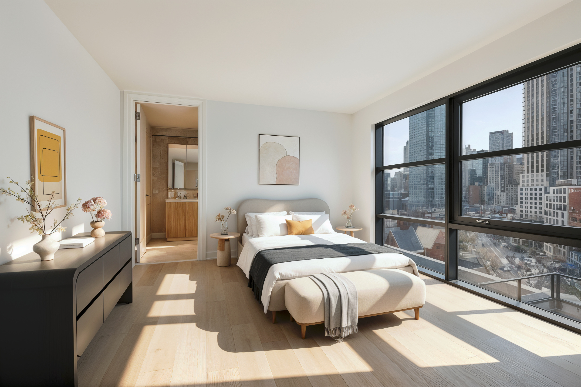
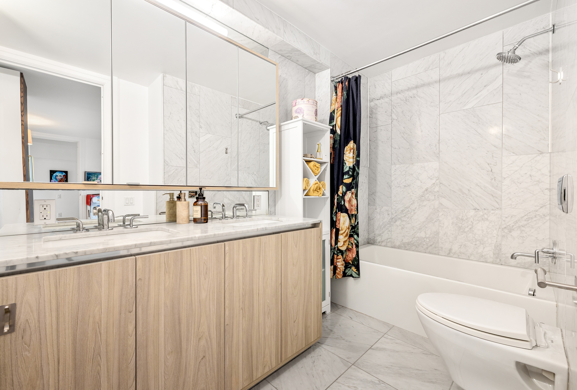
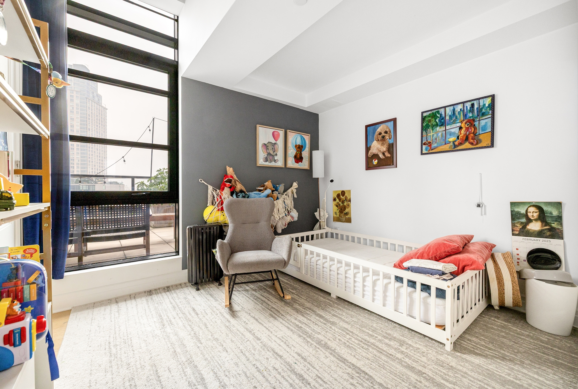
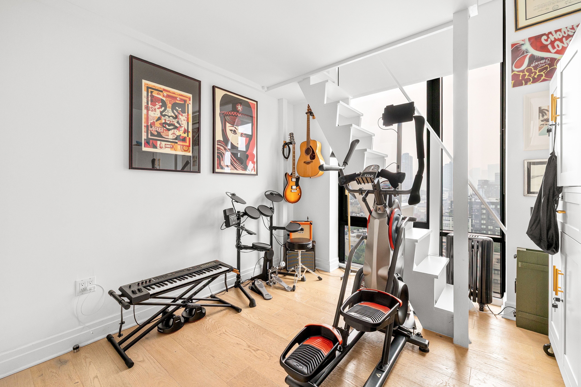
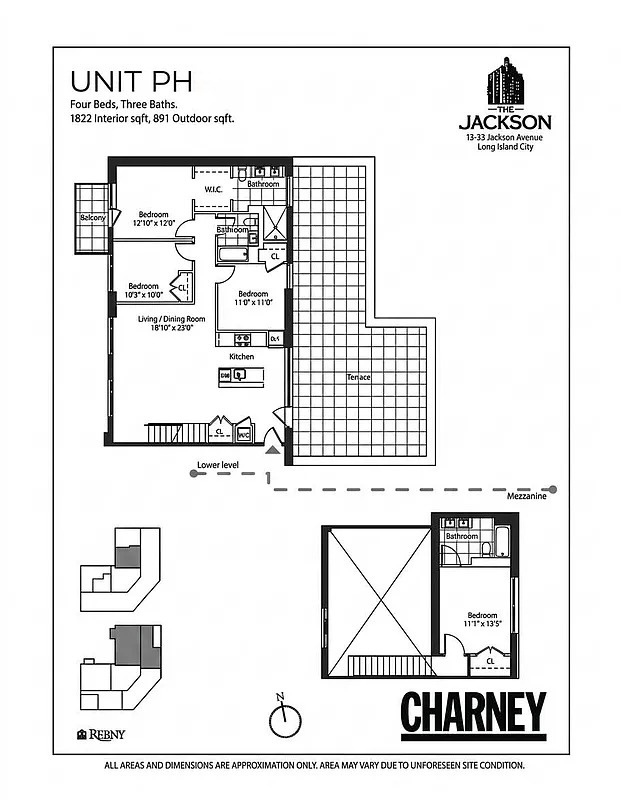
A Palatial Duplex Penthouse with Soaring Double-Height Ceilings, Romantic Skyline Views & an Expansive Private Terrace. Perched above Long Island City, this exceptional duplex penthouse offers dramatic double-height ceilings, floor-to-ceiling windows, and breathtaking, unobstructed views of the Manhattan skyline. With four bedrooms, three full bathrooms, and an extraordinary private outdoor retreat, PHB is one of the most distinctive residences in the neighborhood. The home's showstopping feature is its expansive 891-square-foot private terrace, thoughtfully equipped with a built-in barbecue grill, water connection, and electric hookups. Whether hosting unforgettable gatherings or enjoying a quiet evening overlooking the city at sunset, this rare outdoor sanctuary seamlessly extends your living space into the skyline. Inside, custom-designed interiors are complemented by soaring 18-foot ceilings that flood the home with natural light and create an extraordinary sense of volume. The thoughtfully appointed chef's kitchen features custom Italian cabinetry, Caesarstone countertops and backsplashes, a Liebherr refrigerator, Bertazzoni gas range, Bosch dishwasher, and premium Waterworks fixtures. White Carrara marble and Stormy Travertine natural stone bathrooms provide a refined spa-like experience, while floor-to-ceiling sound-attenuating windows and an in-unit washer and dryer complete the home's luxurious conveniences. Designed by the acclaimed Fogarty Finger Architects, The Jackson is a striking architectural landmark that embraces the industrial heritage and creative energy of Long Island City's Hunters Point neighborhood. Its signature exposed concrete façade has established the building as one of the area's most recognizable and sought-after residential addresses. Residents enjoy a full suite of amenities, including a 24-hour attended lobby, fitness center, resident lounge, rooftop terrace with panoramic city views, children's playroom, bike storage, resident parking, and curated art installations by internationally recognized artist Tom Fruin. A private parking space is available for purchase separately. Experience a rare opportunity to own an iconic penthouse that combines dramatic architecture, exceptional outdoor living, and one of Long Island City's most coveted addresses.
A Palatial Duplex Penthouse with Soaring Double-Height Ceilings, Romantic Skyline Views & an Expansive Private Terrace. Perched above Long Island City, this exceptional duplex penthouse offers dramatic double-height ceilings, floor-to-ceiling windows, and breathtaking, unobstructed views of the Manhattan skyline. With four bedrooms, three full bathrooms, and an extraordinary private outdoor retreat, PHB is one of the most distinctive residences in the neighborhood. The home's showstopping feature is its expansive 891-square-foot private terrace, thoughtfully equipped with a built-in barbecue grill, water connection, and electric hookups. Whether hosting unforgettable gatherings or enjoying a quiet evening overlooking the city at sunset, this rare outdoor sanctuary seamlessly extends your living space into the skyline. Inside, custom-designed interiors are complemented by soaring 18-foot ceilings that flood the home with natural light and create an extraordinary sense of volume. The thoughtfully appointed chef's kitchen features custom Italian cabinetry, Caesarstone countertops and backsplashes, a Liebherr refrigerator, Bertazzoni gas range, Bosch dishwasher, and premium Waterworks fixtures. White Carrara marble and Stormy Travertine natural stone bathrooms provide a refined spa-like experience, while floor-to-ceiling sound-attenuating windows and an in-unit washer and dryer complete the home's luxurious conveniences. Designed by the acclaimed Fogarty Finger Architects, The Jackson is a striking architectural landmark that embraces the industrial heritage and creative energy of Long Island City's Hunters Point neighborhood. Its signature exposed concrete façade has established the building as one of the area's most recognizable and sought-after residential addresses. Residents enjoy a full suite of amenities, including a 24-hour attended lobby, fitness center, resident lounge, rooftop terrace with panoramic city views, children's playroom, bike storage, resident parking, and curated art installations by internationally recognized artist Tom Fruin. A private parking space is available for purchase separately. Experience a rare opportunity to own an iconic penthouse that combines dramatic architecture, exceptional outdoor living, and one of Long Island City's most coveted addresses.
Listing Courtesy of CHARNEY REAL ESTATE LLC
- View more details +
- Features
-
- A/C
- Washer / Dryer
- Outdoor
-
- Private Roof
- Close details -
- Contact
-
William Abramson
License Licensed As: William D. AbramsonDirector of Brokerage, Licensed Associate Real Estate Broker
W: 646-637-9062
M: 917-295-7891
- Mortgage Calculator
-

This information is not verified for authenticity or accuracy and is not guaranteed and may not reflect all real estate activity in the market.
©2026 REBNY Listing Service, Inc. All rights reserved.
All information is intended only for the Registrant’s personal, non-commercial use.
RLS Data display by Buchbinder Warren.
Additional building data provided by On-Line Residential [OLR].
All information furnished regarding property for sale, rental or financing is from sources deemed reliable, but no warranty or representation is made as to the accuracy thereof and same is submitted subject to errors, omissions, change of price, rental or other conditions, prior sale, lease or financing or withdrawal without notice. All dimensions are approximate. For exact dimensions, you must hire your own architect or engineer.