
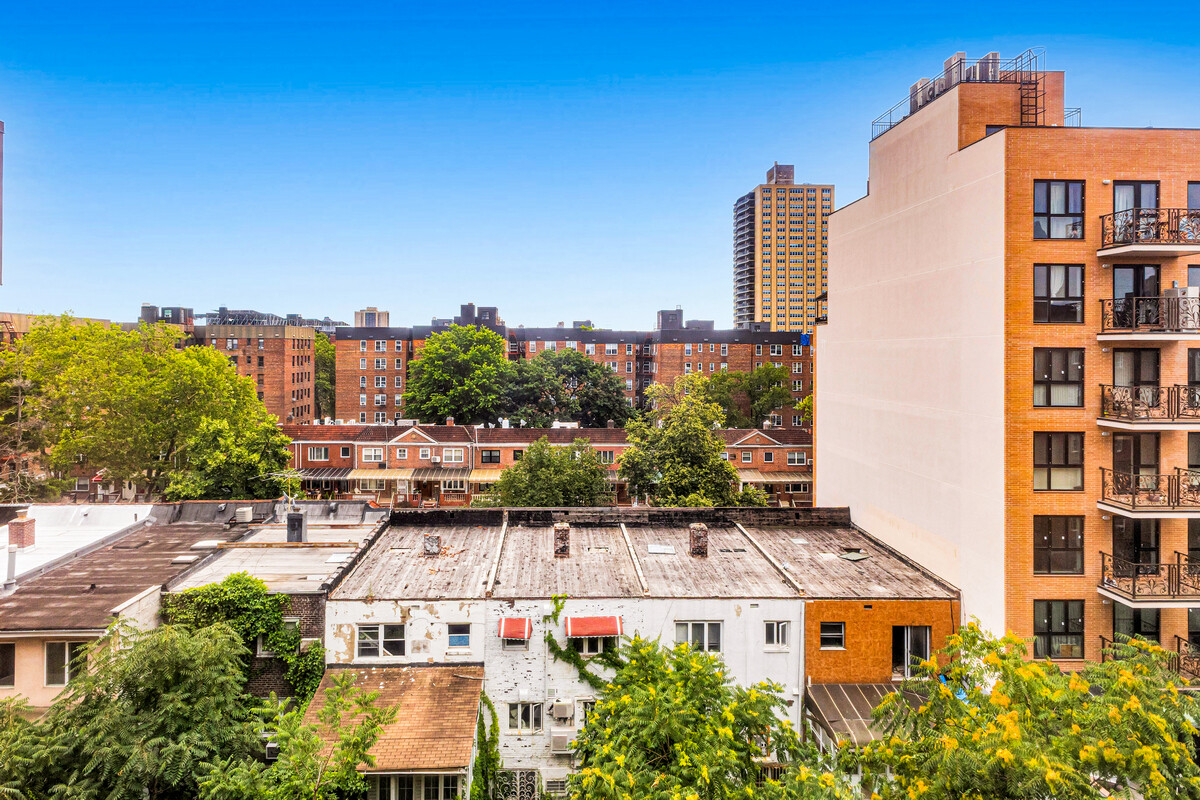
Forest Hills | 108th Street & Yellowstone Boulevard
- $ 420,000
- 2 Bedrooms
- 1 Bathrooms
- Approx. SF
- 90%Financing Allowed
- Details
- Co-opOwnership
- $ Common Charges
- $ Real Estate Taxes
- ActiveStatus
- Description
-
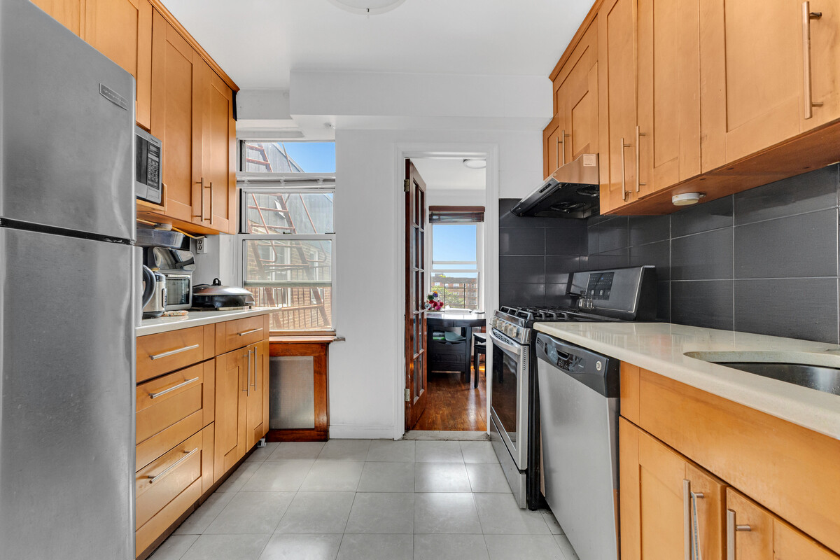
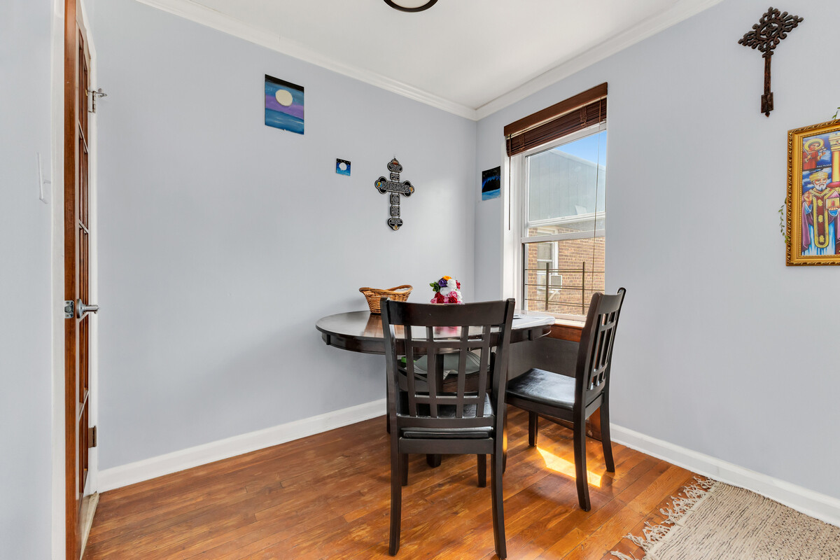
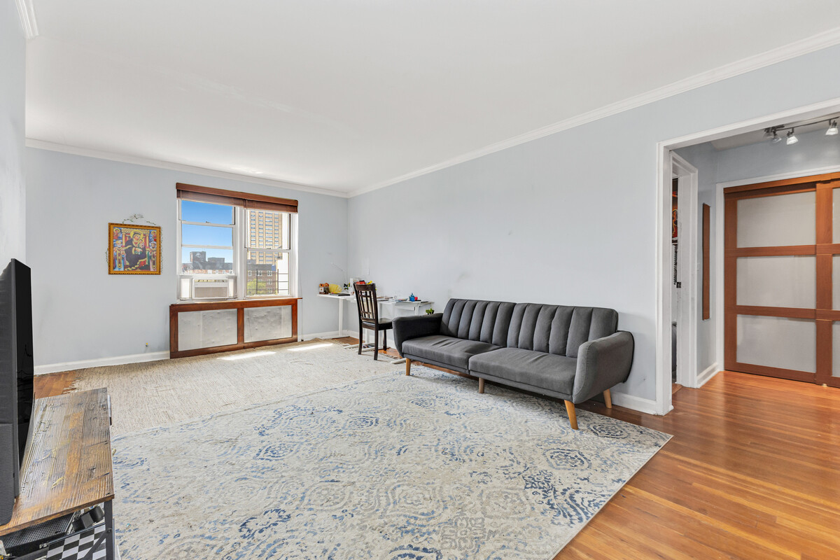
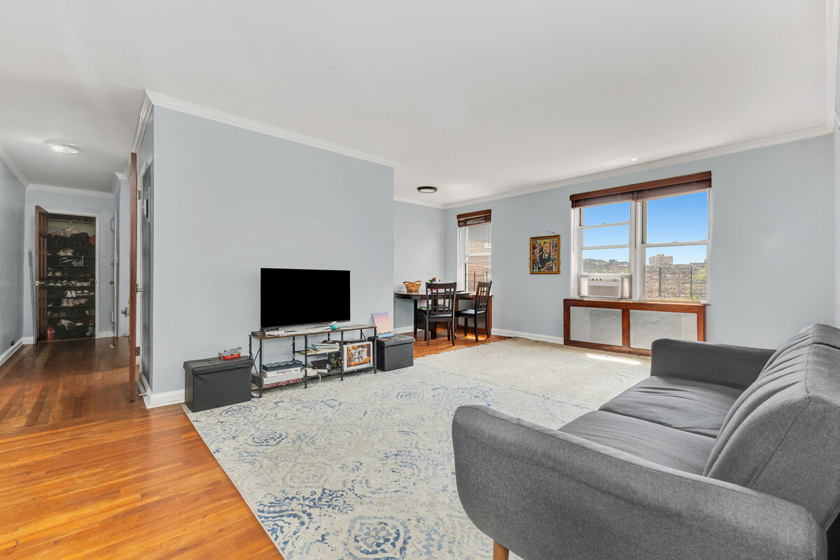
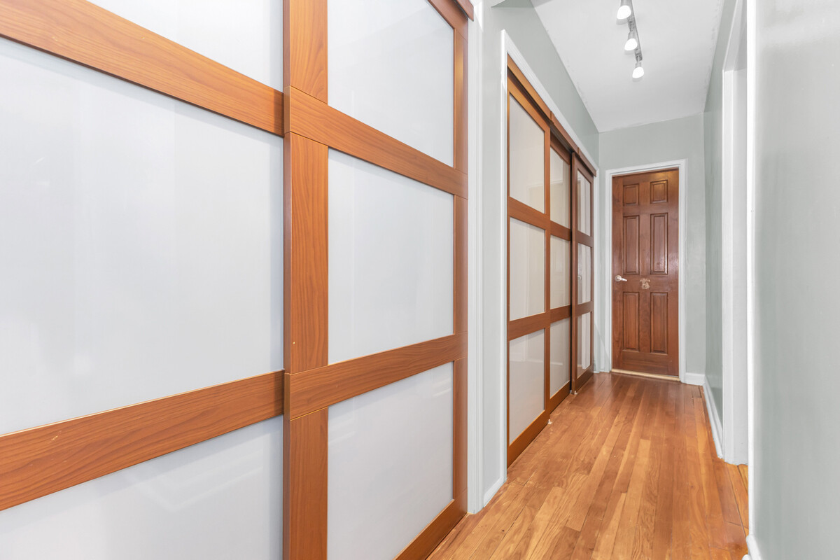
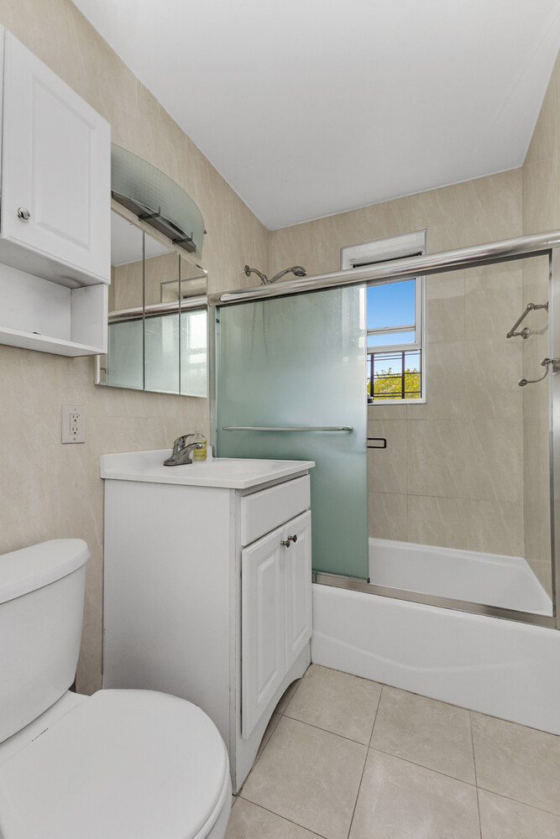
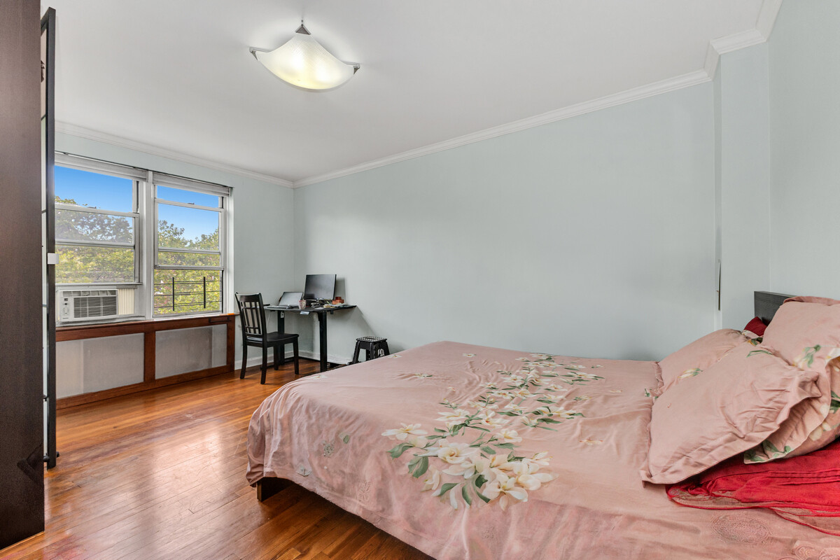
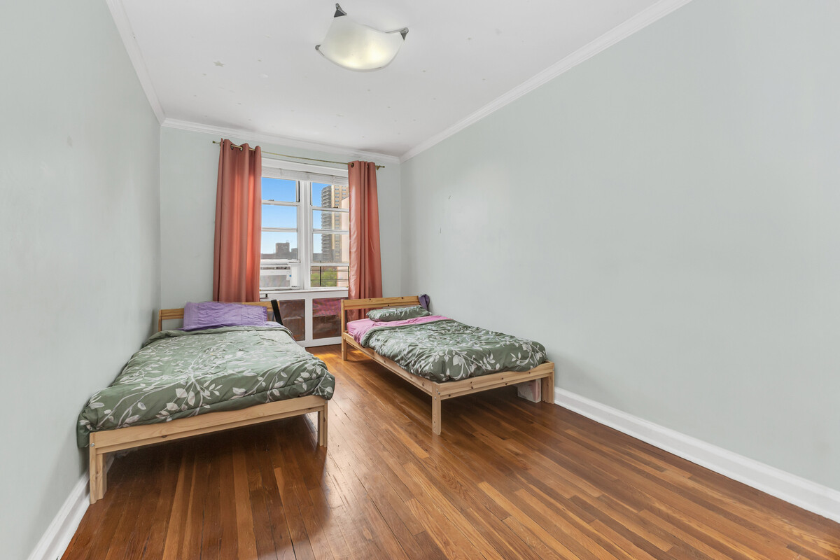
Welcome to the fabulous Thurman and Verona Apts. Located on 65th Avenue, between 108th Street and Yellowstone Blvd., Prime Forest Hills Location. Top floor gem (6th Floor) with renovated kitchen with fabulous customized closets. Windowed kitchen with dishwasher and stainless steel appliances. Granite counter tops with ceramic tile floor. Separate dining area with incredible natural light into a huge living room. Pretty wood floors. Second bedroom and master bedroom are large and spacious. Windowed bath. Laundry on premises. Live in super with plenty of wonderful staff. Near four subways, LIRR and express bus. Nearby shopping and restaurants.
Welcome to the fabulous Thurman and Verona Apts. Located on 65th Avenue, between 108th Street and Yellowstone Blvd., Prime Forest Hills Location. Top floor gem (6th Floor) with renovated kitchen with fabulous customized closets. Windowed kitchen with dishwasher and stainless steel appliances. Granite counter tops with ceramic tile floor. Separate dining area with incredible natural light into a huge living room. Pretty wood floors. Second bedroom and master bedroom are large and spacious. Windowed bath. Laundry on premises. Live in super with plenty of wonderful staff. Near four subways, LIRR and express bus. Nearby shopping and restaurants.
Listing Courtesy of Argo Residential
- View more details +
- Features
-
- A/C
- View / Exposure
-
- City Views
- East, West Exposures
- Close details -
- Contact
-
William Abramson
License Licensed As: William D. AbramsonDirector of Brokerage, Licensed Associate Real Estate Broker
W: 646-637-9062
M: 917-295-7891
- Mortgage Calculator
-

This information is not verified for authenticity or accuracy and is not guaranteed and may not reflect all real estate activity in the market.
©2026 REBNY Listing Service, Inc. All rights reserved.
All information is intended only for the Registrant’s personal, non-commercial use.
RLS Data display by Buchbinder Warren.
Additional building data provided by On-Line Residential [OLR].
All information furnished regarding property for sale, rental or financing is from sources deemed reliable, but no warranty or representation is made as to the accuracy thereof and same is submitted subject to errors, omissions, change of price, rental or other conditions, prior sale, lease or financing or withdrawal without notice. All dimensions are approximate. For exact dimensions, you must hire your own architect or engineer.