
Chelsea | Seventh Avenue & Eighth Avenue
- $ 2,495,000
- 3 Bedrooms
- 2.5 Bathrooms
- 2,002 Approx. SF
- 90%Financing Allowed
- Details
- CondoOwnership
- $ 3,159Common Charges
- $ 2,899Real Estate Taxes
- ActiveStatus
- Description
-
3BR Condo in Chelsea • 2,002 Sq Ft • Doorman, Gym & Roof Deck
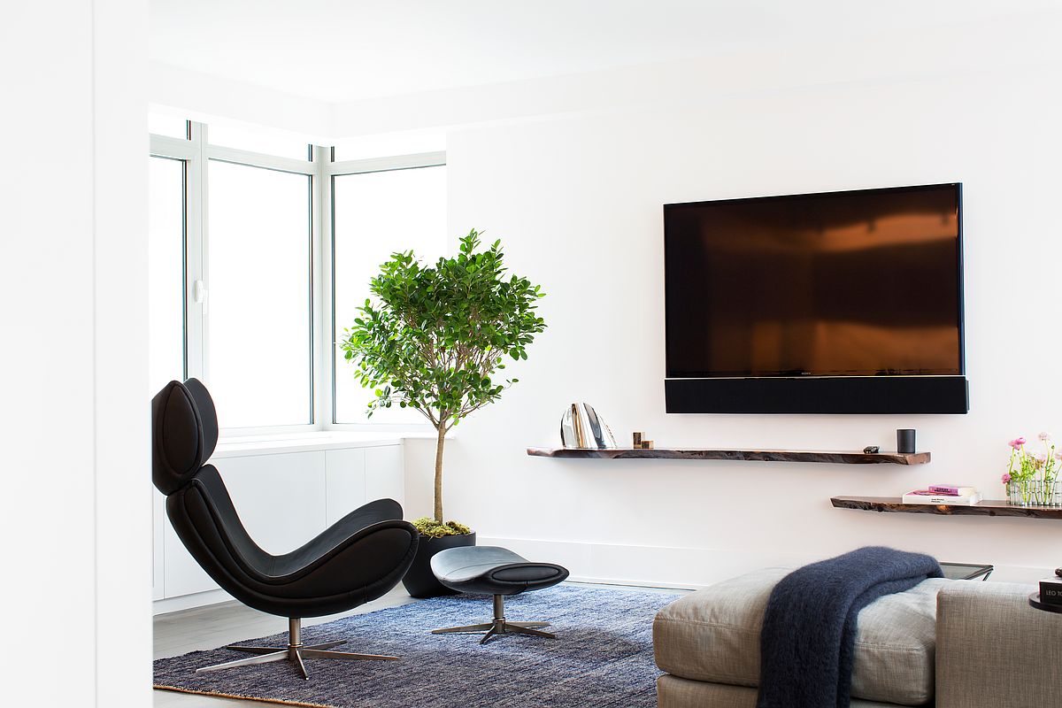
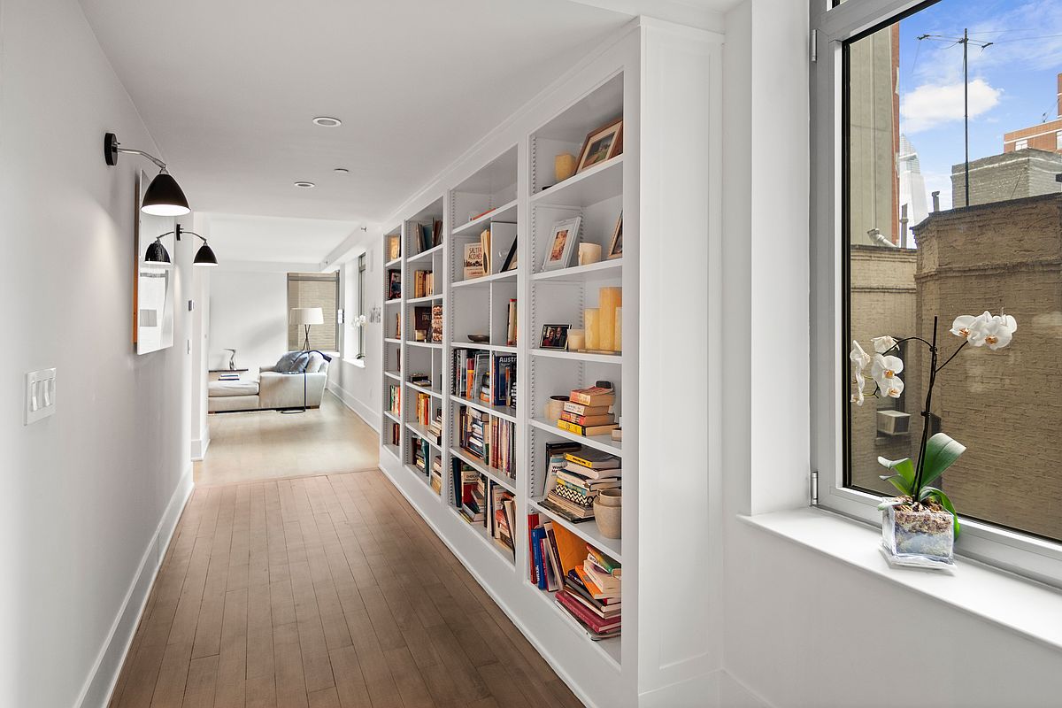
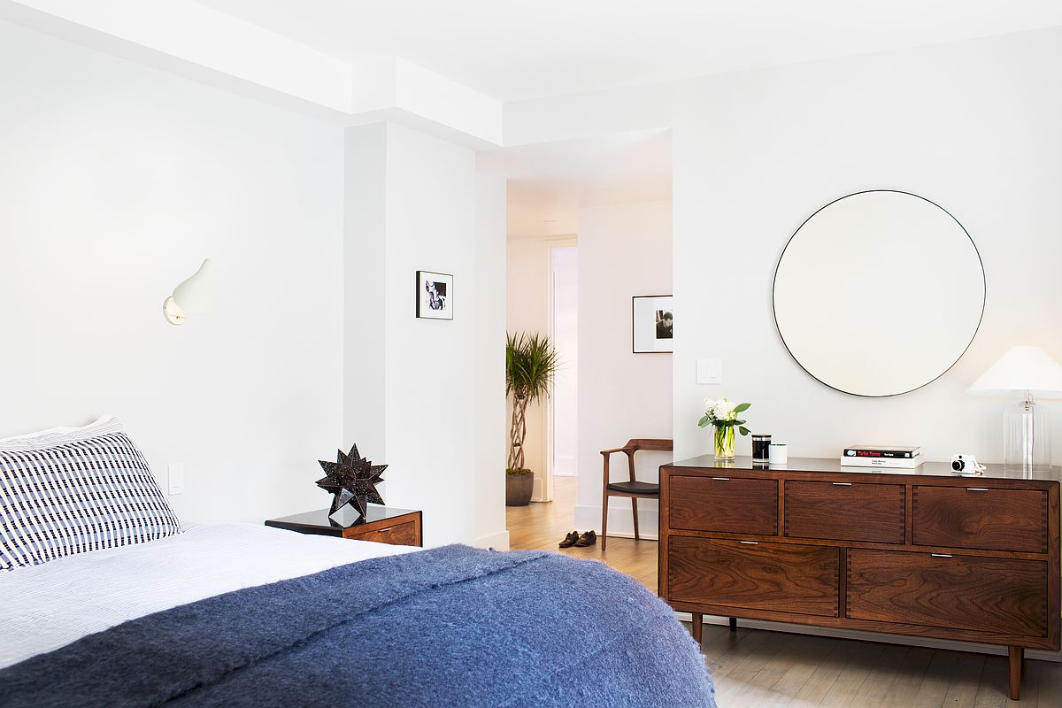
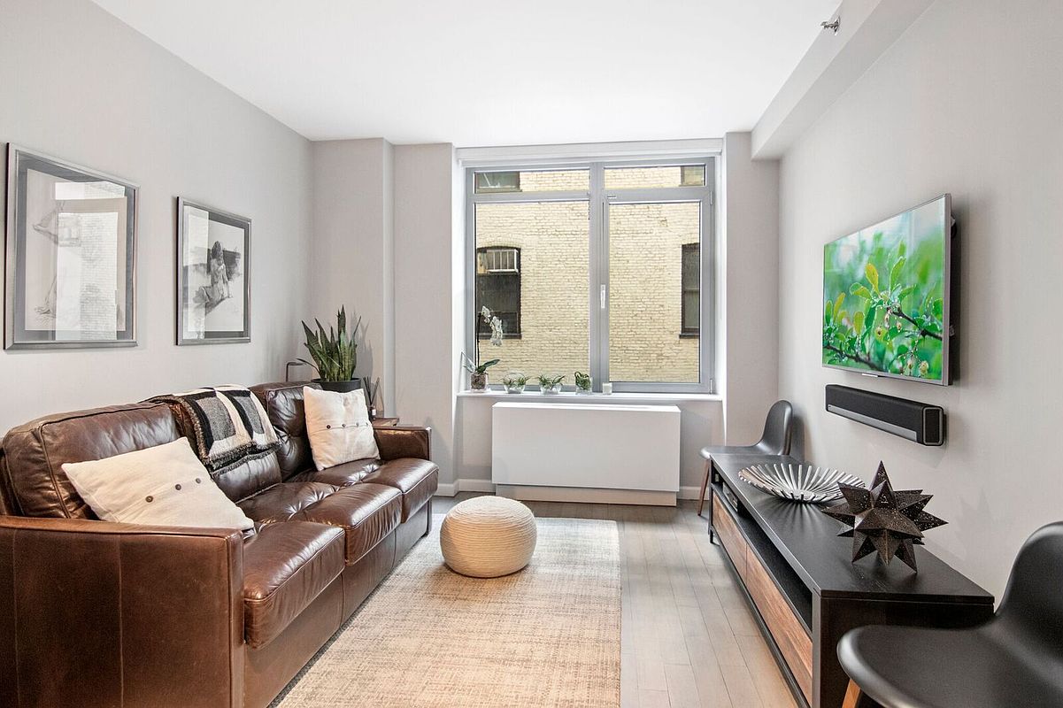
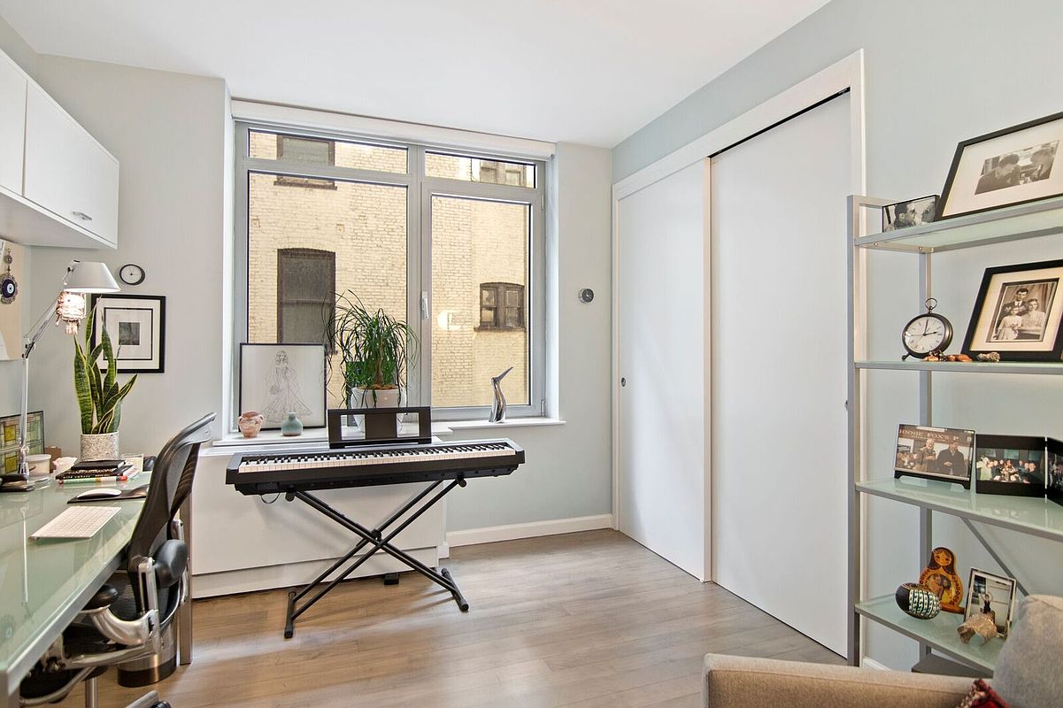
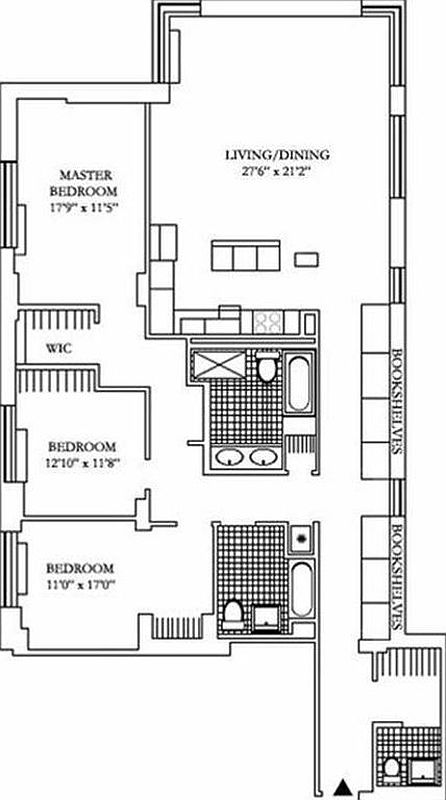
Spectacular renovated 3-bedroom, 2.5-bath residence spanning approximately 2,002 sq ft in a boutique full-service condominium in lower Chelsea. One of only three apartments on the sixth floor, the layout features oversized windows, tall door heights, and abundant natural light, creating a loft-like feel while remaining exceptionally quiet.
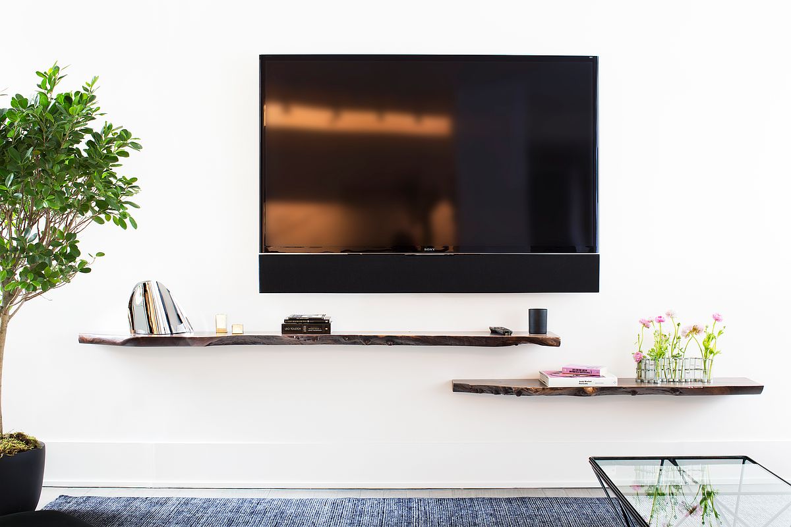
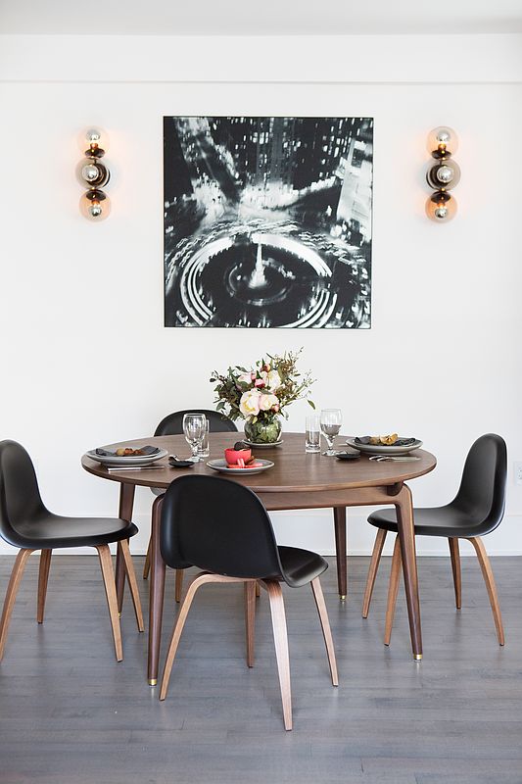
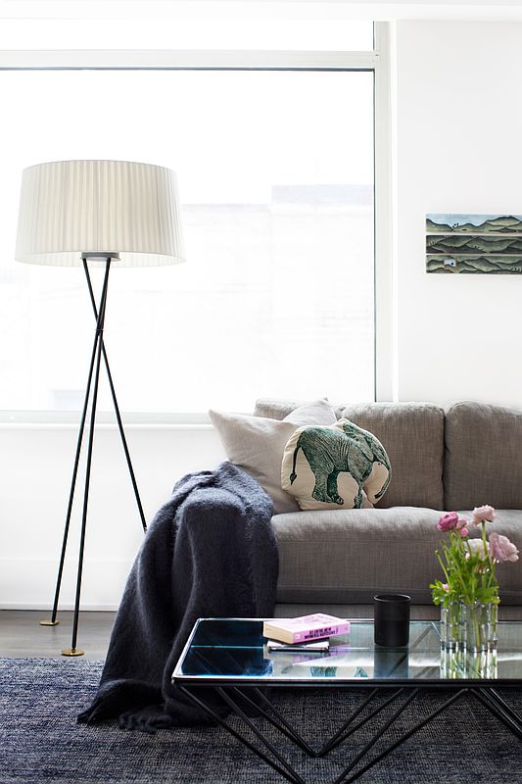
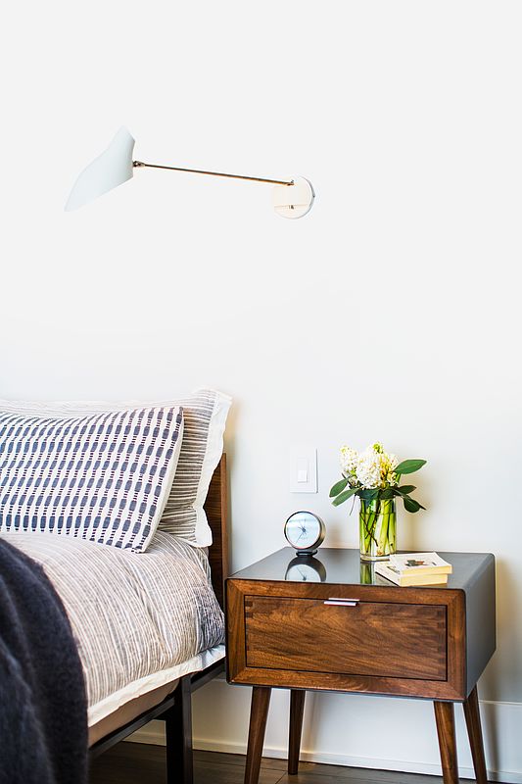
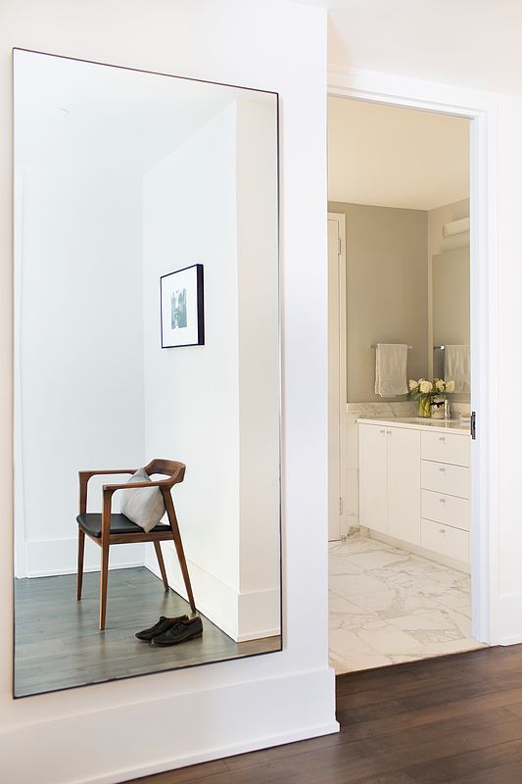
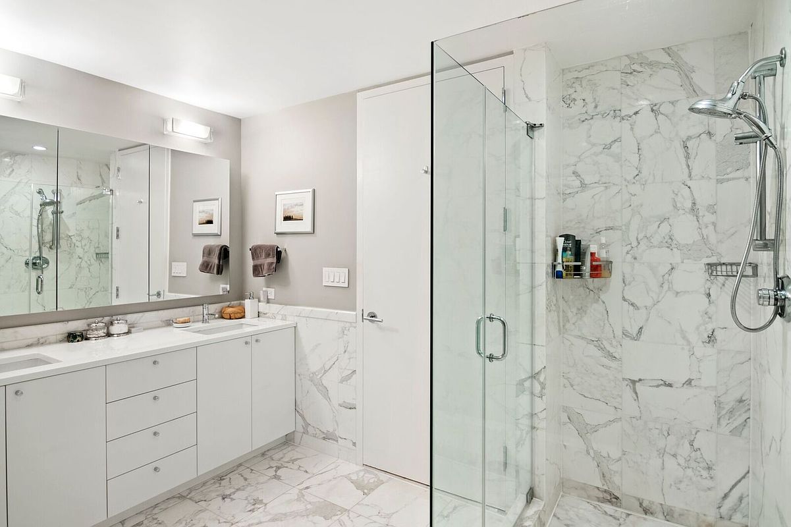
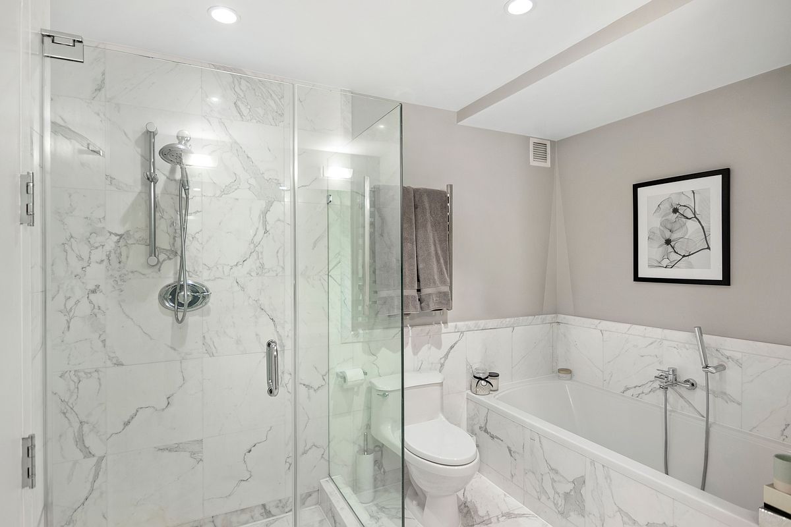
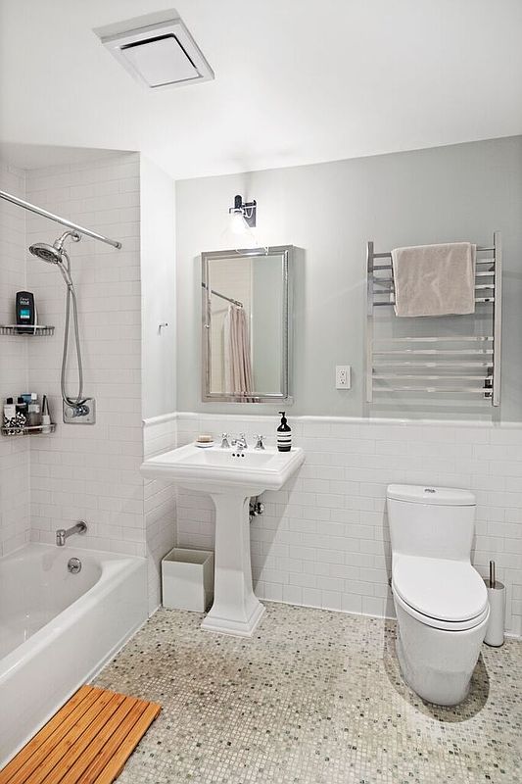
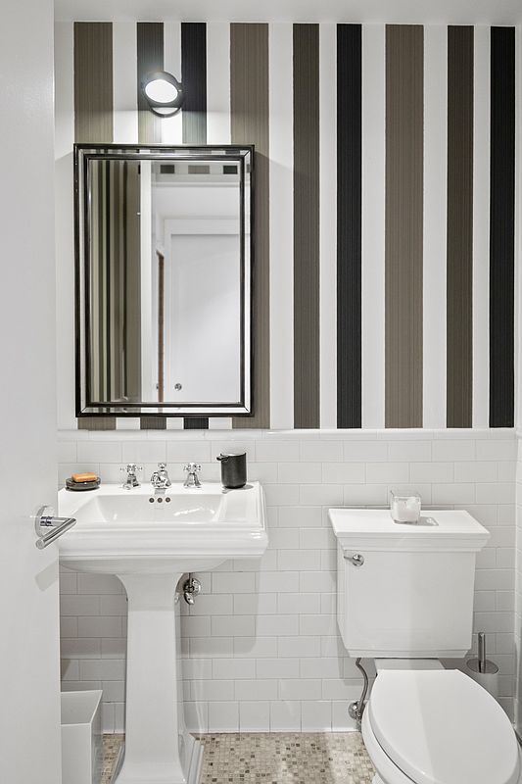
The renovation includes stained maple hardwood floors, a custom built-in bookcase, floating walnut shelving, and designer lighting. The kitchen is equipped with Wolf and Miele appliances and ample storage. Bathrooms have been newly updated with modern finishes. Additional features include an in-unit washer and dryer and generous closet space.
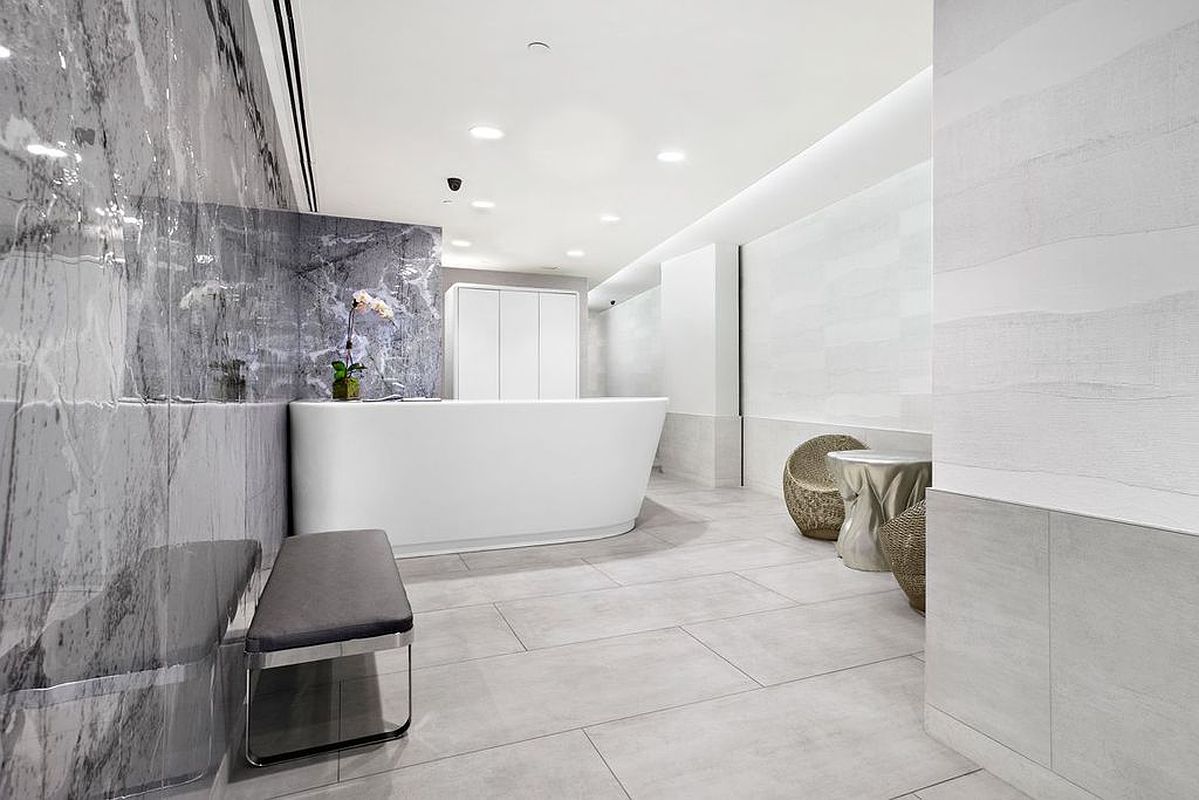
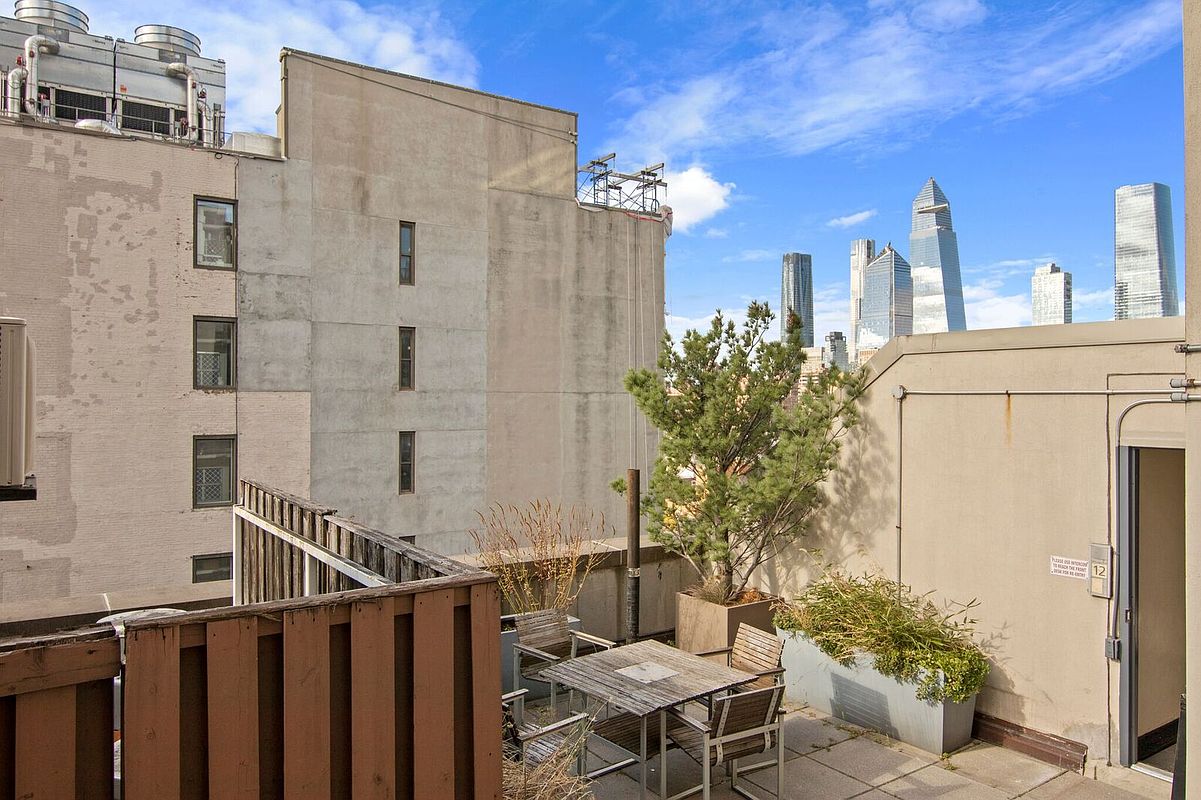
Built in 2003, this 12-story, 31-unit pet-friendly building offers a 24-hour doorman, on-site superintendent, fitness center with outdoor patio, and a furnished rooftop terrace.
Current Temporary Special Assessments
• Common Area Improvements: $192/month through approximately March 2027
• Local Law 11 Facade Restoration: $1,772/month through approximately May 2027
Located near The High Line (0.3 mi), Chelsea Market (0.4 mi), Whole Foods (0.5 mi), and multiple subway lines including the 1, C, E, F, and M trains.3BR Condo in Chelsea • 2,002 Sq Ft • Doorman, Gym & Roof Deck
Spectacular renovated 3-bedroom, 2.5-bath residence spanning approximately 2,002 sq ft in a boutique full-service condominium in lower Chelsea. One of only three apartments on the sixth floor, the layout features oversized windows, tall door heights, and abundant natural light, creating a loft-like feel while remaining exceptionally quiet.
The renovation includes stained maple hardwood floors, a custom built-in bookcase, floating walnut shelving, and designer lighting. The kitchen is equipped with Wolf and Miele appliances and ample storage. Bathrooms have been newly updated with modern finishes. Additional features include an in-unit washer and dryer and generous closet space.
Built in 2003, this 12-story, 31-unit pet-friendly building offers a 24-hour doorman, on-site superintendent, fitness center with outdoor patio, and a furnished rooftop terrace.
Current Temporary Special Assessments
• Common Area Improvements: $192/month through approximately March 2027
• Local Law 11 Facade Restoration: $1,772/month through approximately May 2027
Located near The High Line (0.3 mi), Chelsea Market (0.4 mi), Whole Foods (0.5 mi), and multiple subway lines including the 1, C, E, F, and M trains.
Listing Courtesy of FIND Real Estate
- View more details +
- Features
-
- A/C [Central]
- Washer / Dryer
- View / Exposure
-
- City Views
- North, South Exposures
- Close details -
- Contact
-
William Abramson
License Licensed As: William D. AbramsonDirector of Brokerage, Licensed Associate Real Estate Broker
W: 646-637-9062
M: 917-295-7891
- Mortgage Calculator
-

This information is not verified for authenticity or accuracy and is not guaranteed and may not reflect all real estate activity in the market.
©2026 REBNY Listing Service, Inc. All rights reserved.
Additional building data provided by On-Line Residential [OLR].
All information furnished regarding property for sale, rental or financing is from sources deemed reliable, but no warranty or representation is made as to the accuracy thereof and same is submitted subject to errors, omissions, change of price, rental or other conditions, prior sale, lease or financing or withdrawal without notice. All dimensions are approximate. For exact dimensions, you must hire your own architect or engineer.