
Forest Hills Gardens | Summer Street & Summer Street
- $ 8,500
- 5 Bedrooms
- 4 Bathrooms
- Approx. SF
- 12-24Term
- Details
- Single FamilyOwnership
- ActiveStatus
- Description
-
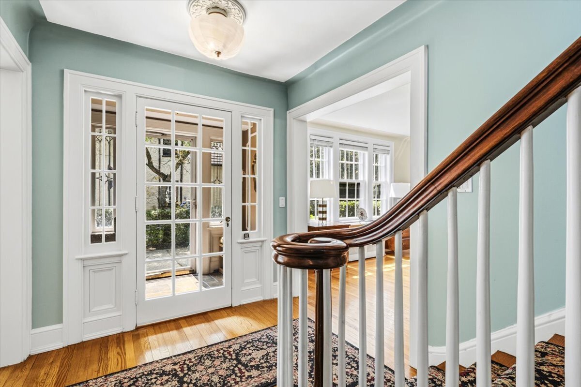
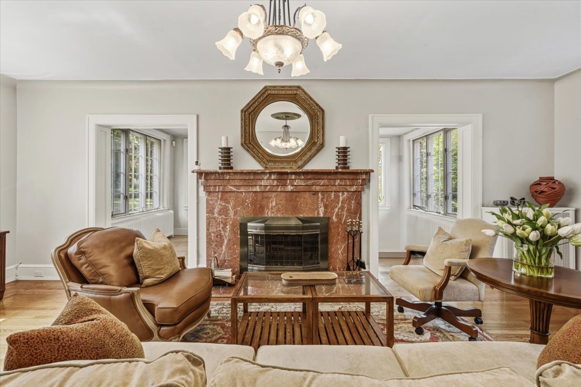
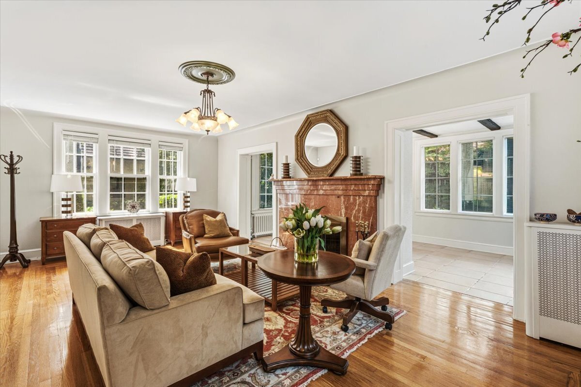
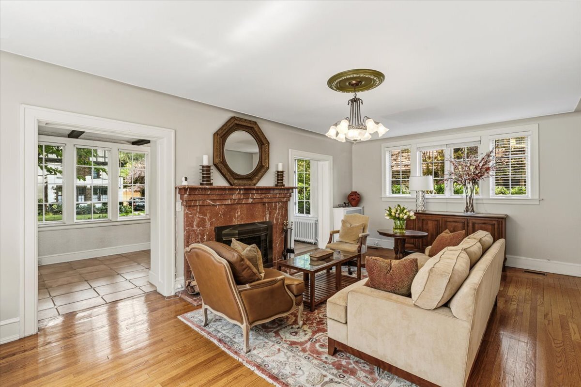
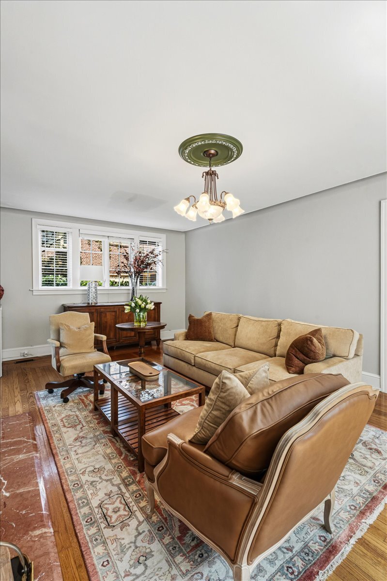
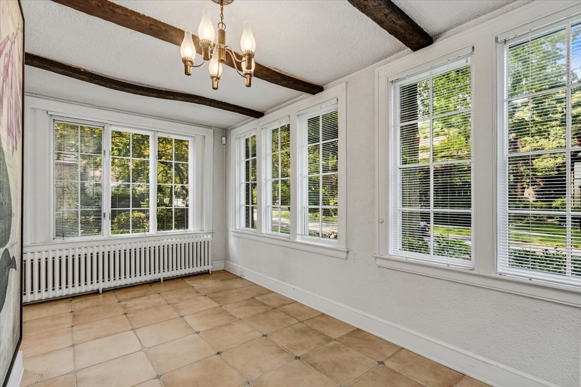
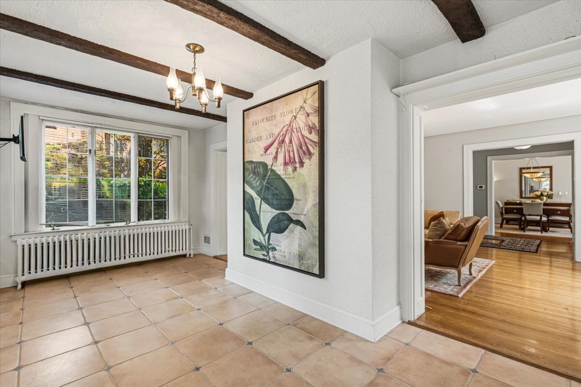
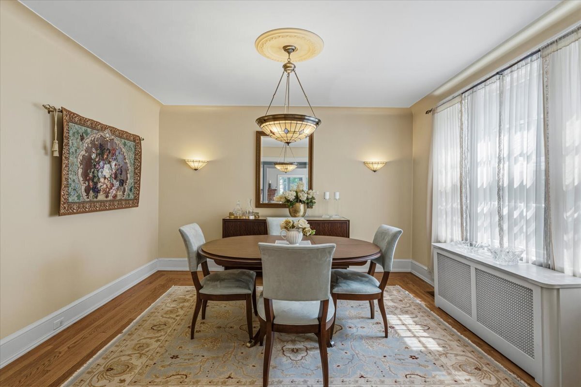
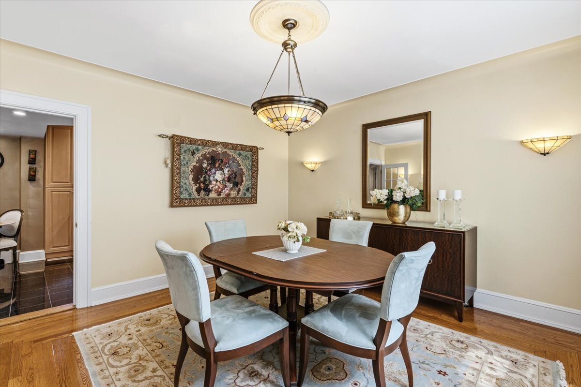
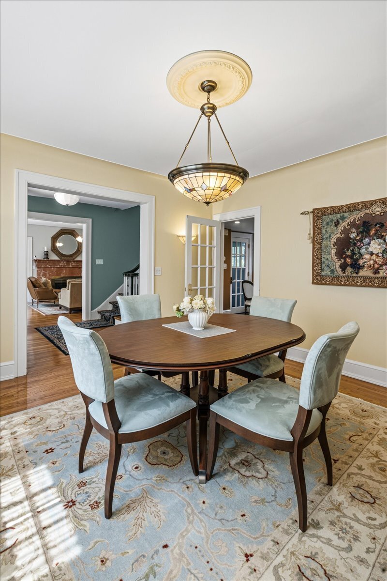
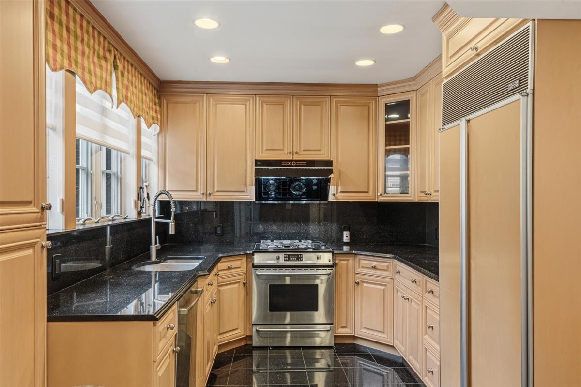
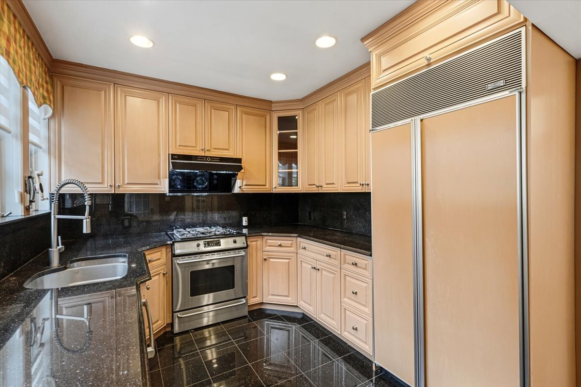
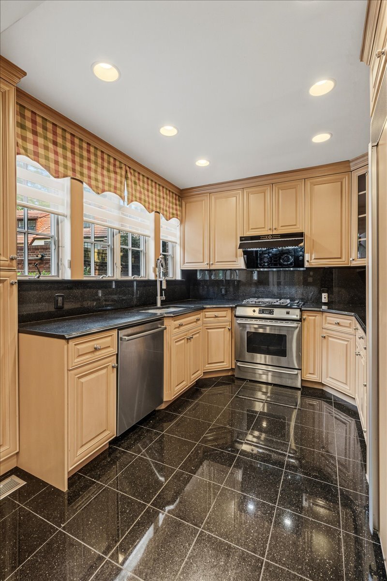
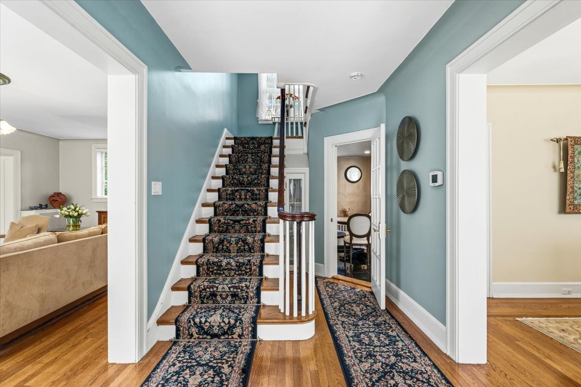
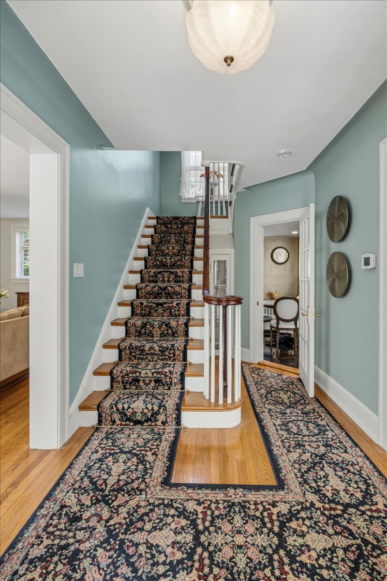
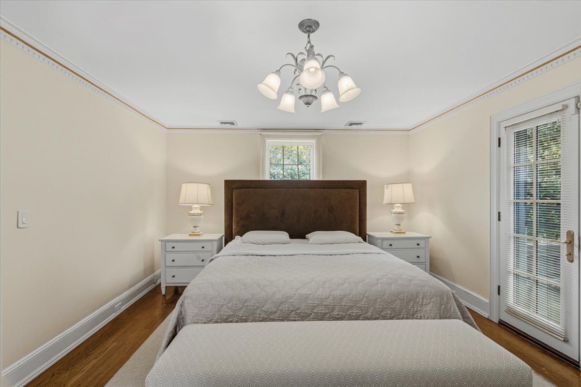
Nestled on one of the most coveted blocks in Forest Hills Gardens, this impeccably maintained brick Center Hall Colonial offers timeless elegance, exceptional space. Situated on prestigious Greenway South, just 15 minutes from the LIRR, subway, and the vibrant shops and restaurants of Austin Street, this remarkable home is also zoned for the highly regarded PS101. Beautifully cared for and move-in ready, the residence features five spacious bedrooms, four full baths, central air conditioning, a two-car garage, and a private driveway accommodating up to four additional vehicles. A welcoming Center Hall layout leads to an elegant living room anchored by a wood-burning fireplace, a sun-drenched sunroom, a gracious formal dining room, and a stunning chef’s kitchen with access to a lovely green garden, perfect for effortless entertaining. The second floor offers a luxurious primary suite complete with a walk-in closet and its own private terrace. Two additional generously sized bedrooms and another full bath complete this level, with a second private terrace extending from one of the bedrooms. The third floor provides two more spacious bedrooms and a full hall bath, making it ideal for guests, home offices, or growing families. The finished lower level is designed for relaxation and recreation, featuring a large family room, a full bath, and a private walk-in sauna—your own personal retreat at home. Offering classic architectural charm, generous proportions, exceptional outdoor space, and an address that is among the finest in Forest Hills Gardens, this is a rare opportunity to own a truly distinguished residence in one of New York’s most treasured neighborhoods.
Nestled on one of the most coveted blocks in Forest Hills Gardens, this impeccably maintained brick Center Hall Colonial offers timeless elegance, exceptional space. Situated on prestigious Greenway South, just 15 minutes from the LIRR, subway, and the vibrant shops and restaurants of Austin Street, this remarkable home is also zoned for the highly regarded PS101. Beautifully cared for and move-in ready, the residence features five spacious bedrooms, four full baths, central air conditioning, a two-car garage, and a private driveway accommodating up to four additional vehicles. A welcoming Center Hall layout leads to an elegant living room anchored by a wood-burning fireplace, a sun-drenched sunroom, a gracious formal dining room, and a stunning chef’s kitchen with access to a lovely green garden, perfect for effortless entertaining. The second floor offers a luxurious primary suite complete with a walk-in closet and its own private terrace. Two additional generously sized bedrooms and another full bath complete this level, with a second private terrace extending from one of the bedrooms. The third floor provides two more spacious bedrooms and a full hall bath, making it ideal for guests, home offices, or growing families. The finished lower level is designed for relaxation and recreation, featuring a large family room, a full bath, and a private walk-in sauna—your own personal retreat at home. Offering classic architectural charm, generous proportions, exceptional outdoor space, and an address that is among the finest in Forest Hills Gardens, this is a rare opportunity to own a truly distinguished residence in one of New York’s most treasured neighborhoods.
Listing Courtesy of DGSIR Realty
- View more details +
- Features
-
- A/C
- Close details -
- Contact
-
William Abramson
License Licensed As: William D. AbramsonDirector of Brokerage, Licensed Associate Real Estate Broker
W: 646-637-9062
M: 917-295-7891

This information is not verified for authenticity or accuracy and is not guaranteed and may not reflect all real estate activity in the market.
©2026 REBNY Listing Service, Inc. All rights reserved.
Additional building data provided by On-Line Residential [OLR].
All information furnished regarding property for sale, rental or financing is from sources deemed reliable, but no warranty or representation is made as to the accuracy thereof and same is submitted subject to errors, omissions, change of price, rental or other conditions, prior sale, lease or financing or withdrawal without notice. All dimensions are approximate. For exact dimensions, you must hire your own architect or engineer.