
Beekman Place | First Avenue & Beekman Place
- $ 1,495,000
- 1 Bedrooms
- 2 Bathrooms
- Approx. SF
- 80%Financing Allowed
- Details
- Co-opOwnership
- $ Common Charges
- $ Real Estate Taxes
- ActiveStatus
- Description
-
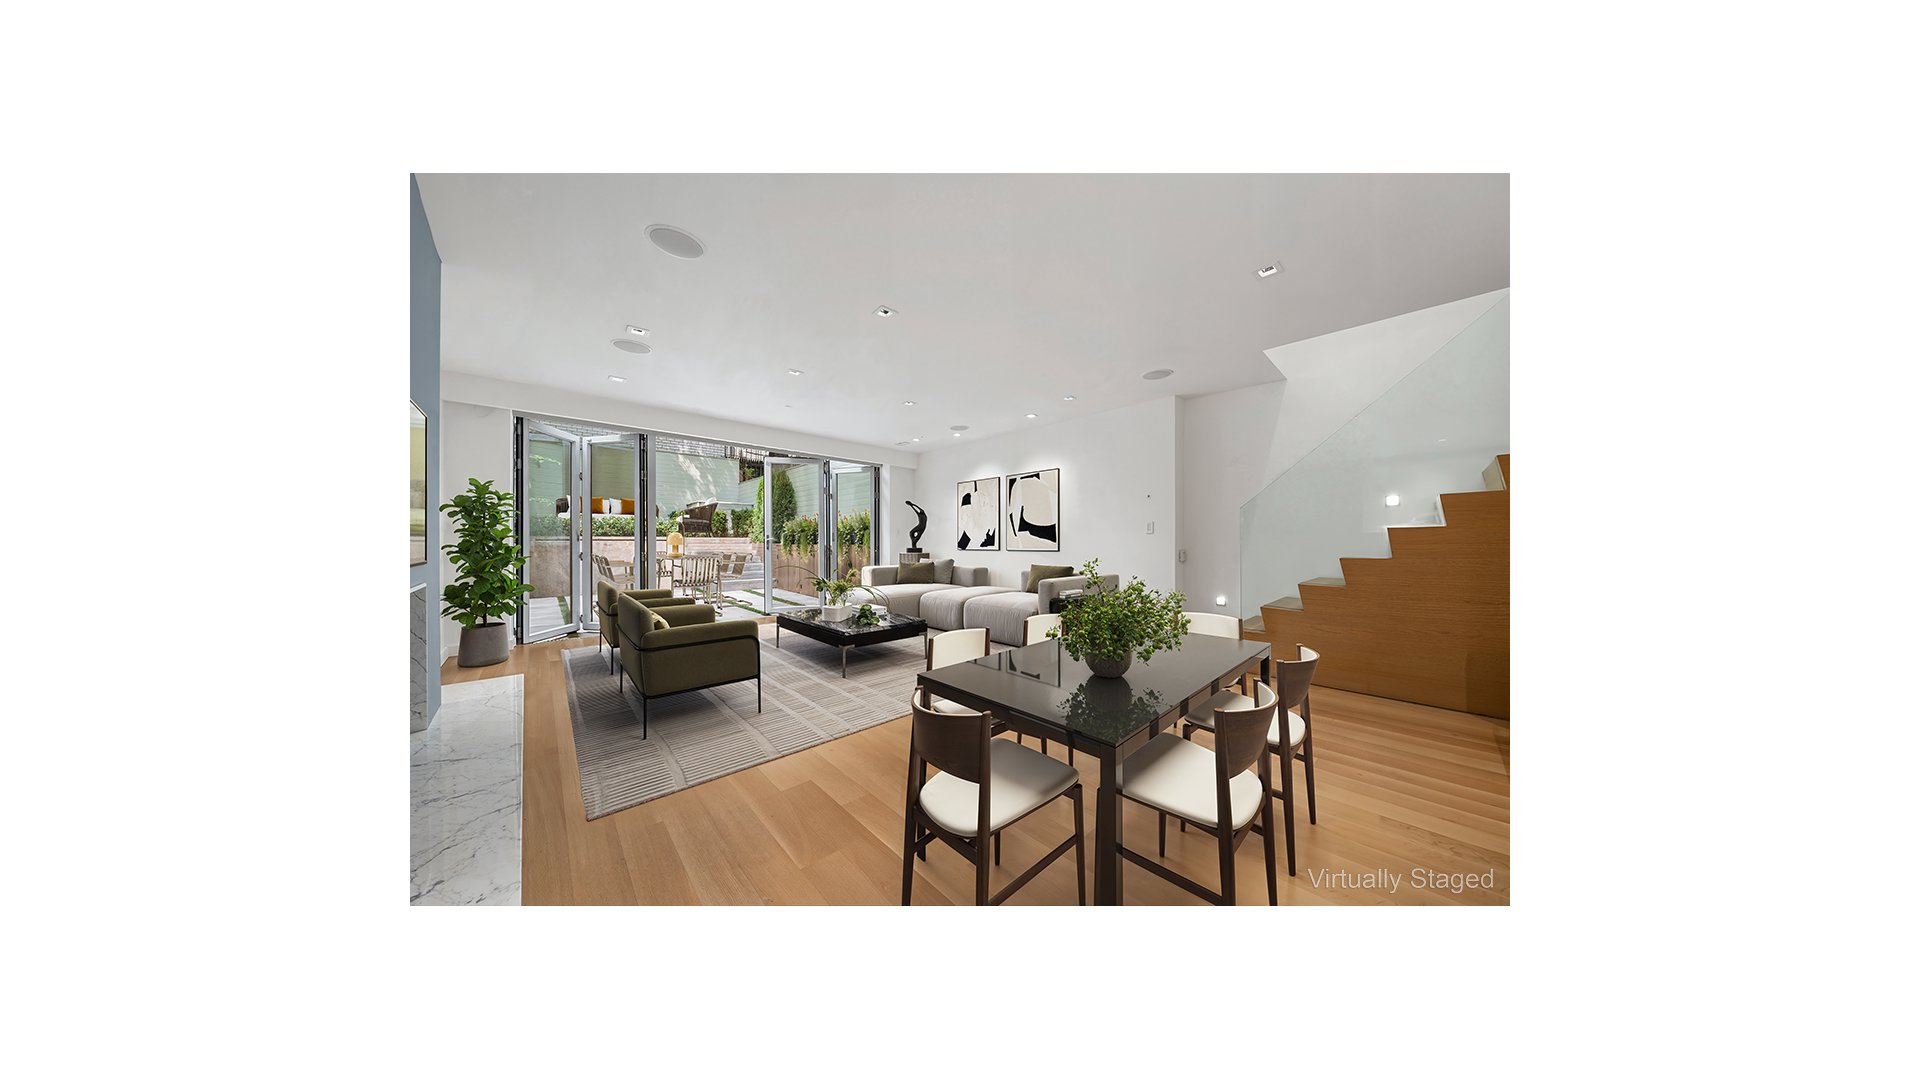
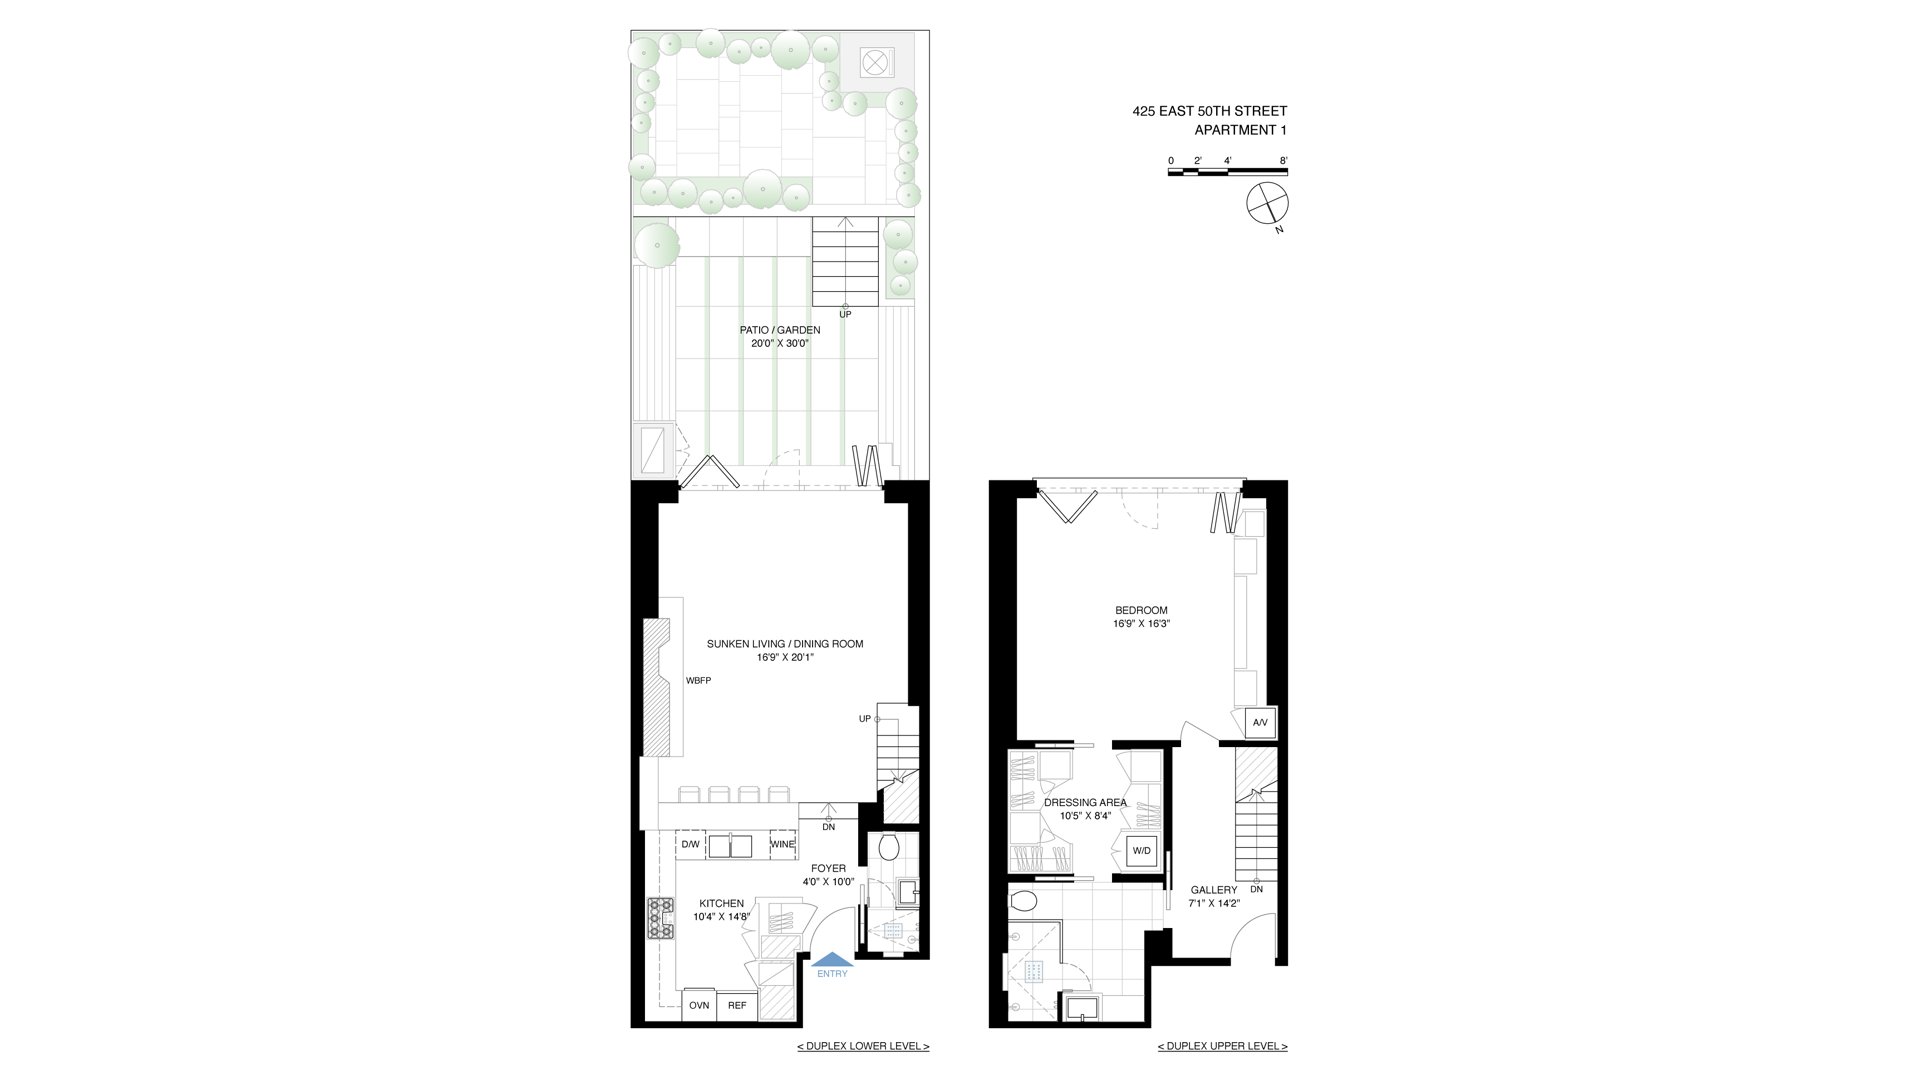
Nestled on a quiet cul-de-sac in Manhattan's sought-after Beekman/Turtle Bay neighborhood, this exceptional two-story, garden -floor townhome offers a rare blend of privacy, luxury, and modern design. Located in an intimate, seven-unit building, the home enjoys direct access to Peter Detmold Park and is just moments from the United Nations.
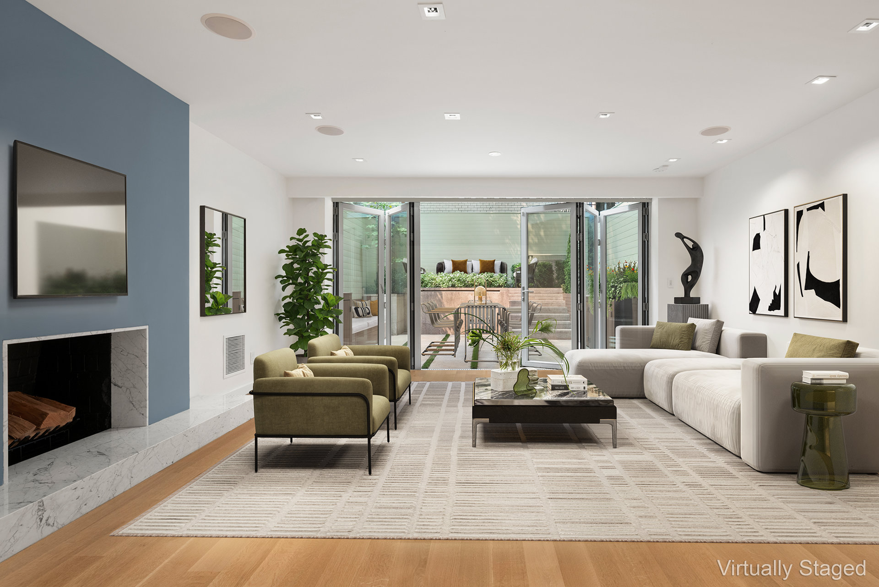
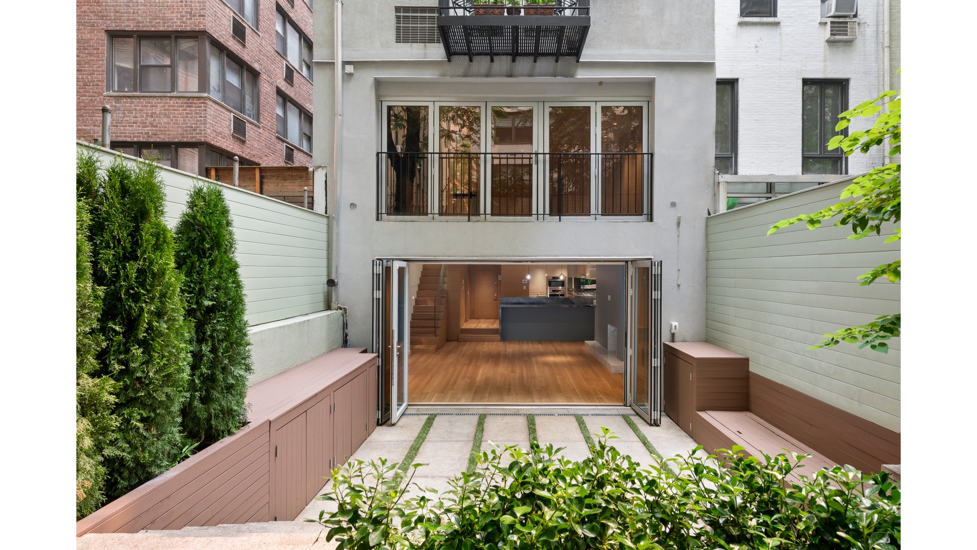
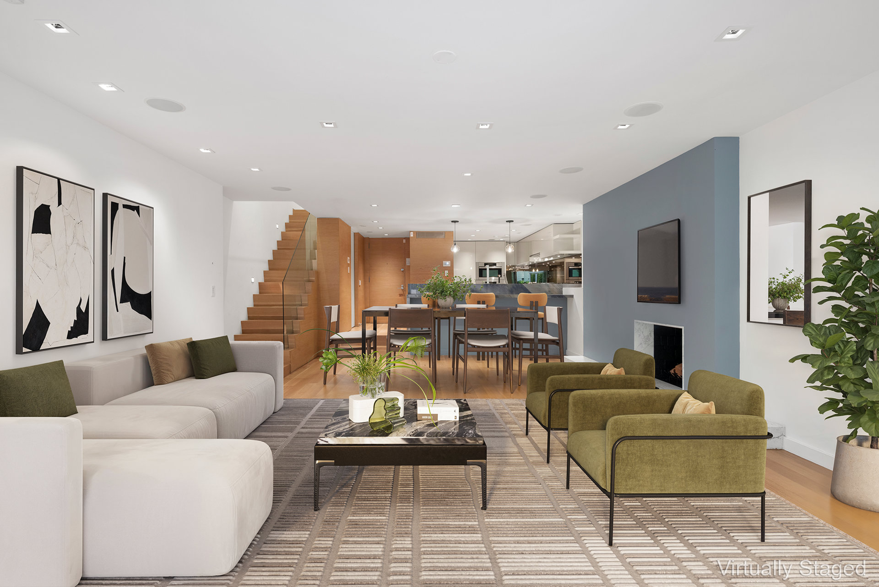
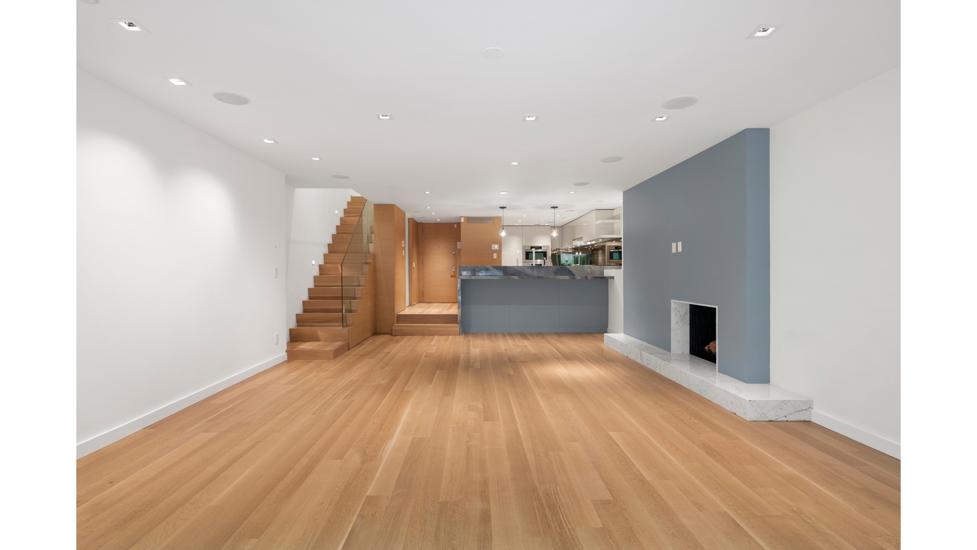
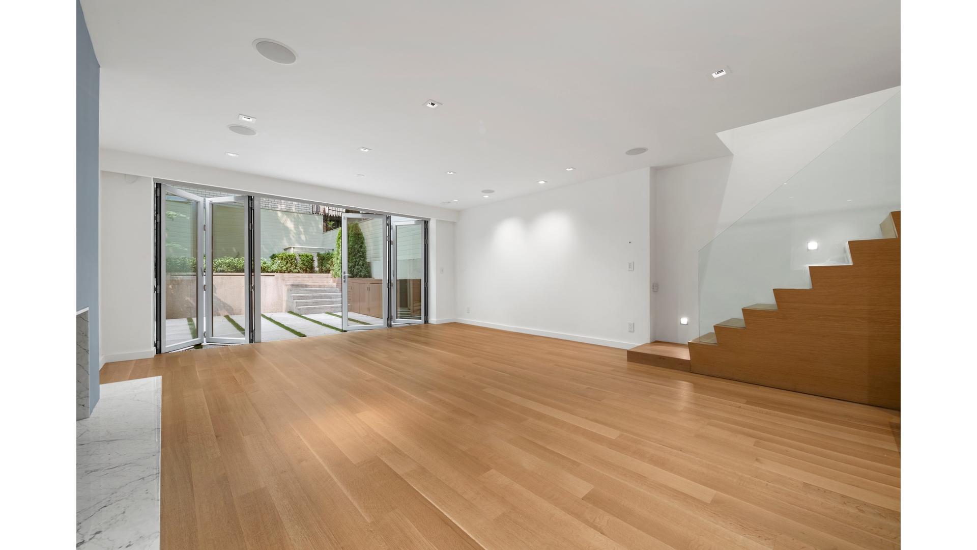
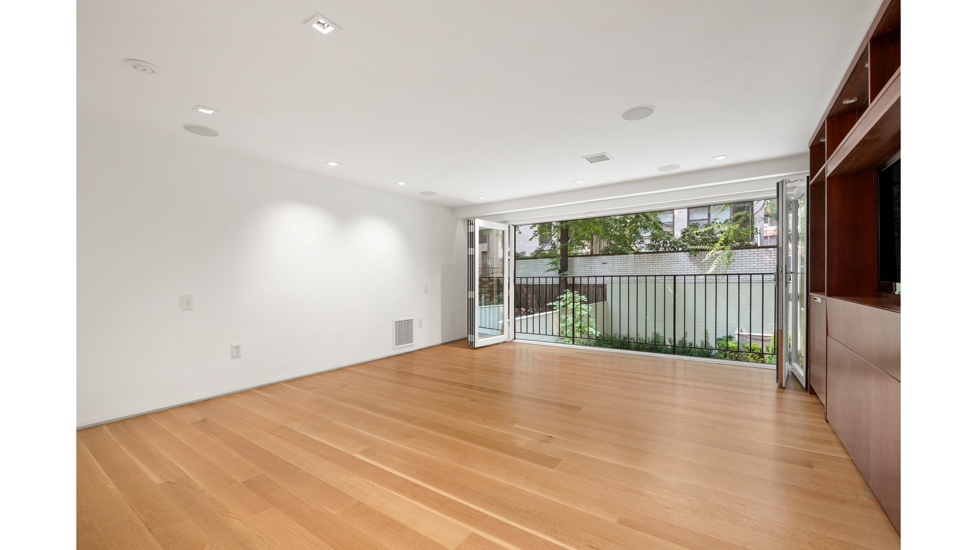
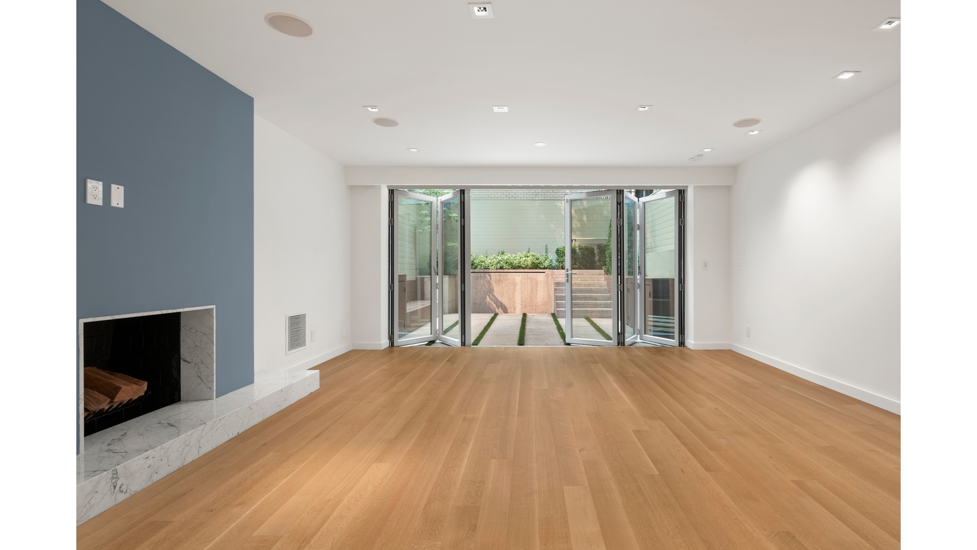
Designed for both comfort and sophistication, the residence features radiant heated floors throughout with a separate boiler system, central air conditioning, and new hardwood flooring. The sunken living and dining area is anchored by a gas fireplace and seamlessly extends outdoors through expansive Nano glass wall systems on both levels, creating an effortless indoor-outdoor lifestyle. Electric screens and a second-floor safety railing enhance both convenience and functionality.
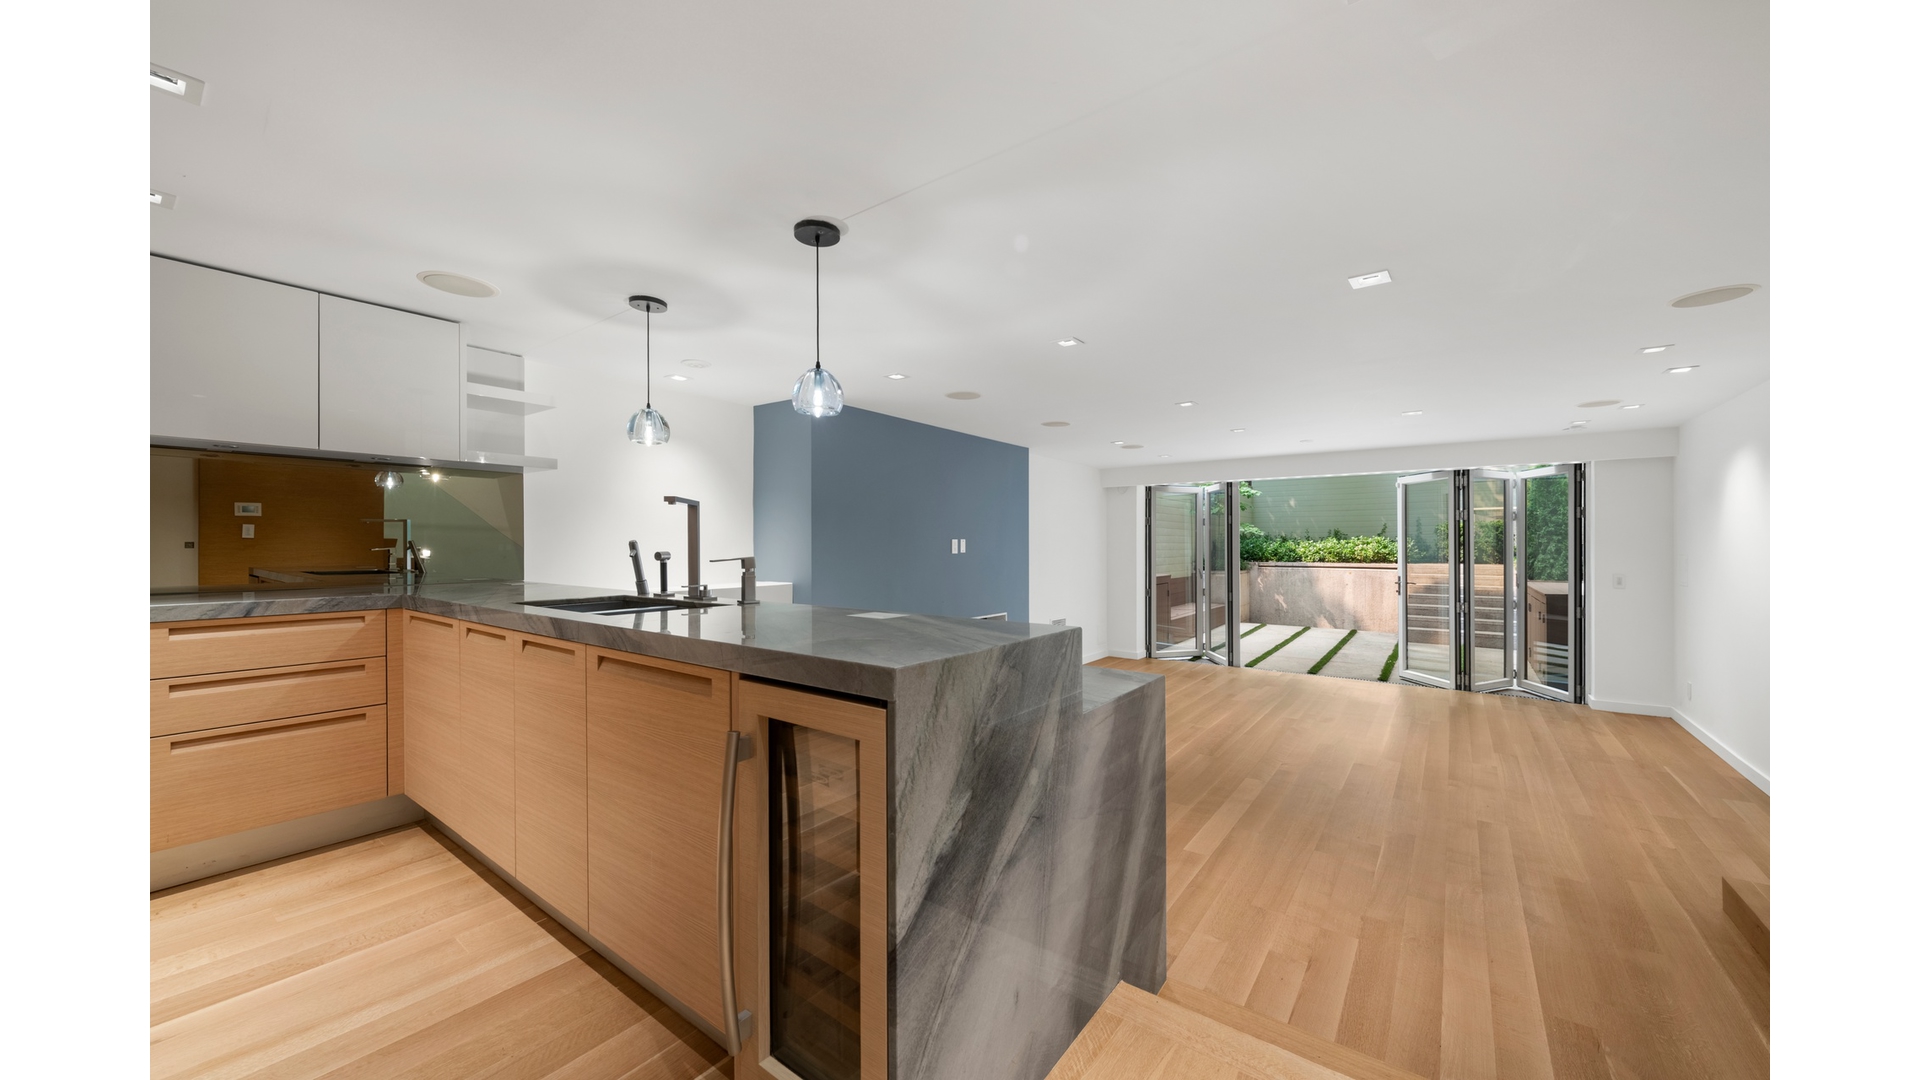
The chef's kitchen is beautifully appointed with rich blue quartzite countertops featuring a dramatic waterfall edge, extensive lacquered cabinetry, a Miele dishwasher located upstairs, and premium Sub-Zero refrigeration, including a convenient two-drawer refrigerator/freezer in the primary bedroom suite.
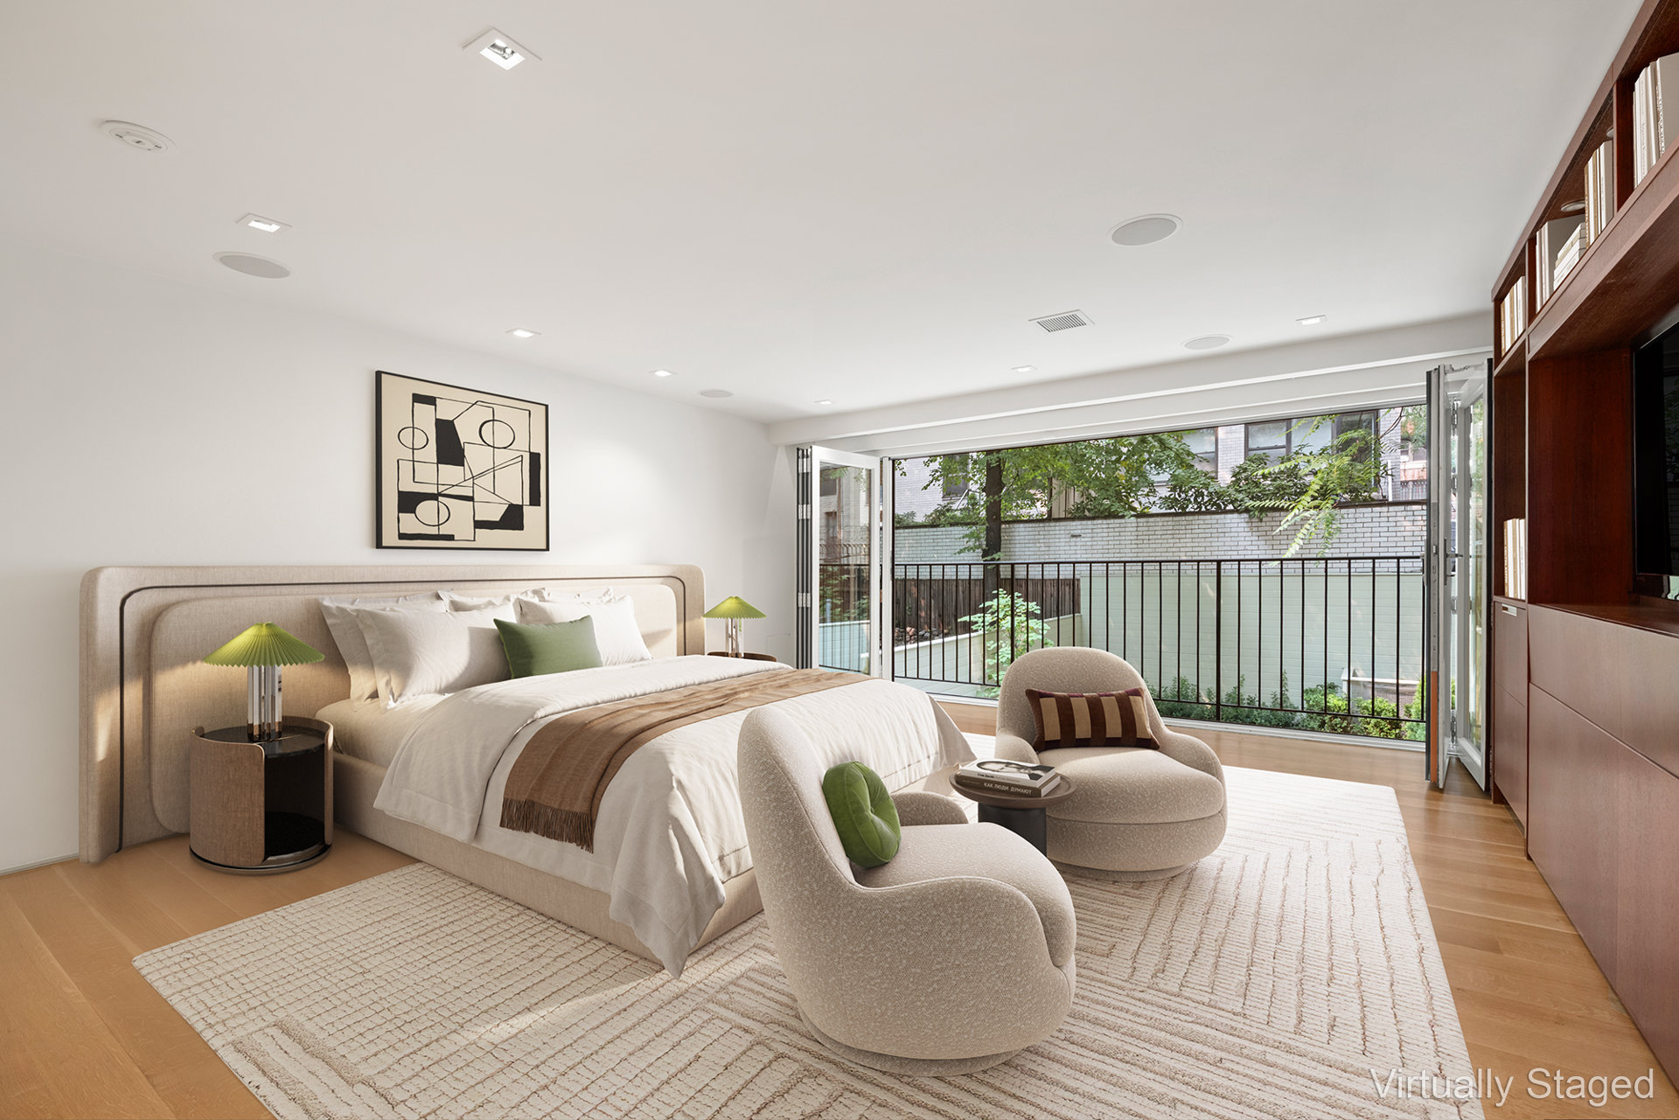
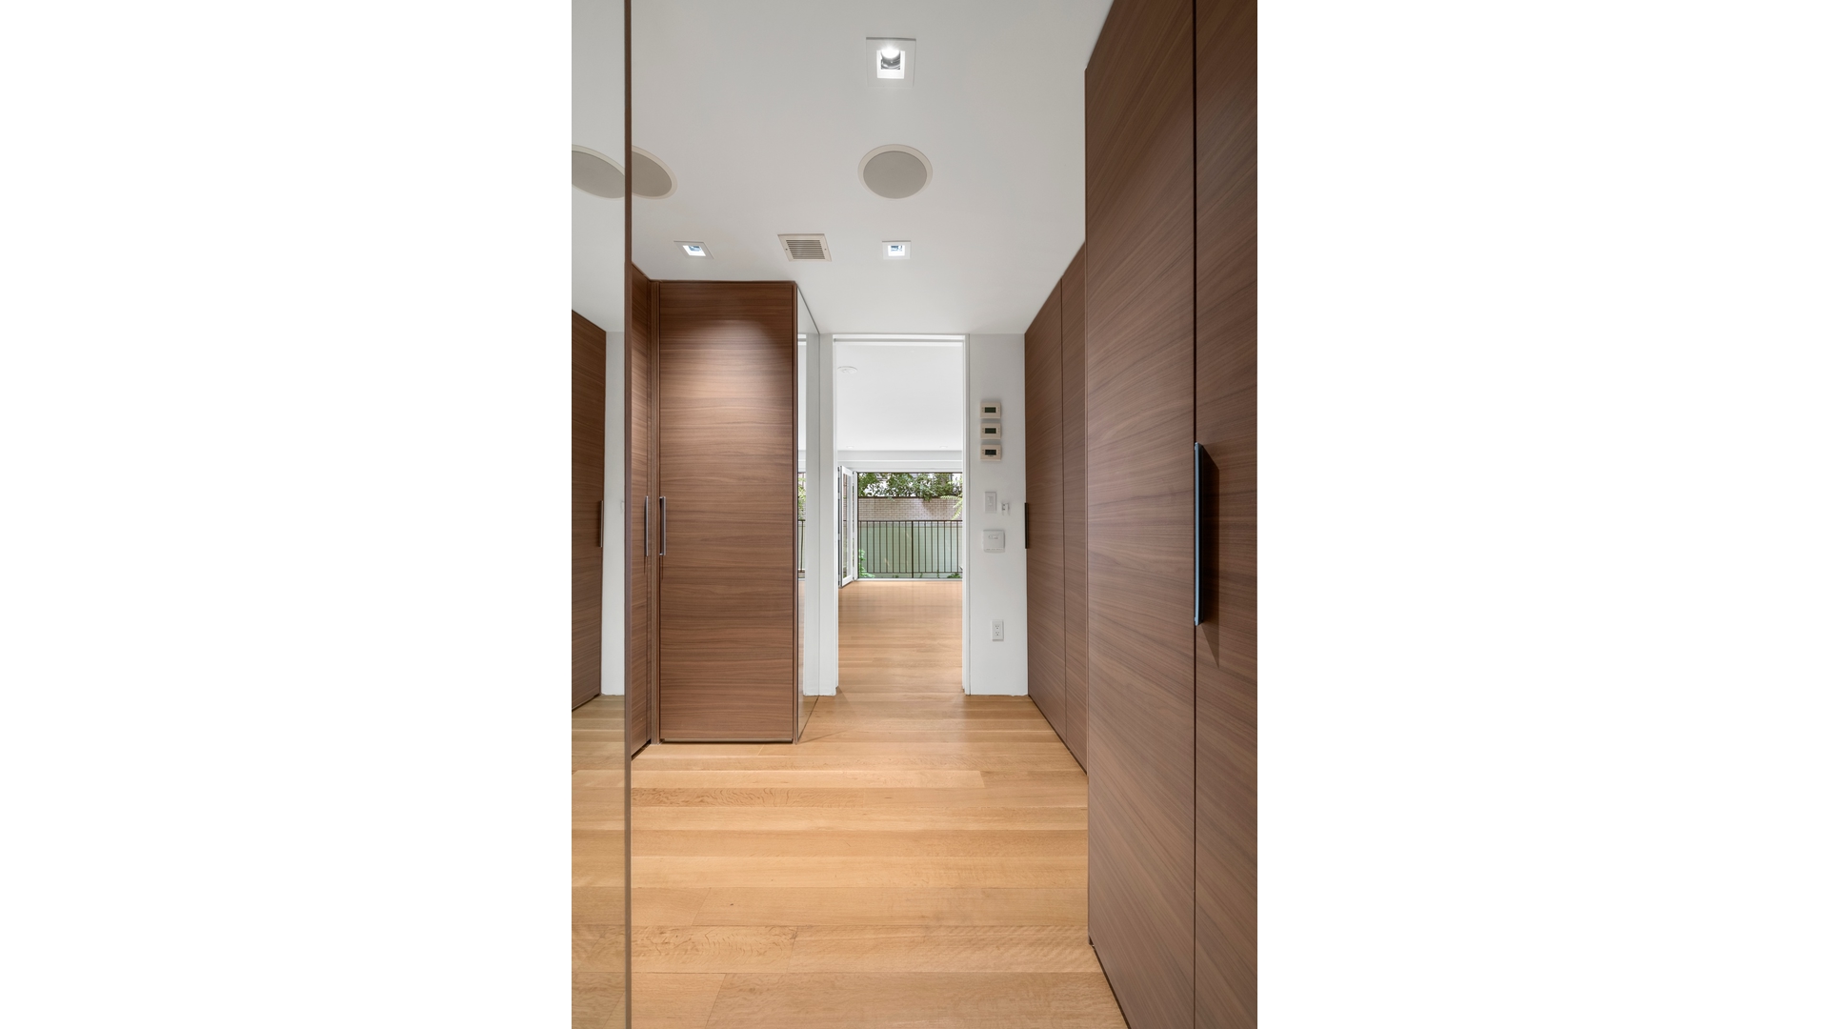
A striking glass staircase with modern banisters leads to the upper level, where a large floor-to-ceiling movable mirror enhances the spacious landing. The generously sized primary suite includes custom built-ins with an integrated office area and media storage, an expansive walk-in dressing room with abundant hanging space and storage drawers, and a built-in safe. A stackable Miele washer and dryer is discreetly tucked into a nearby closet for added convenience.
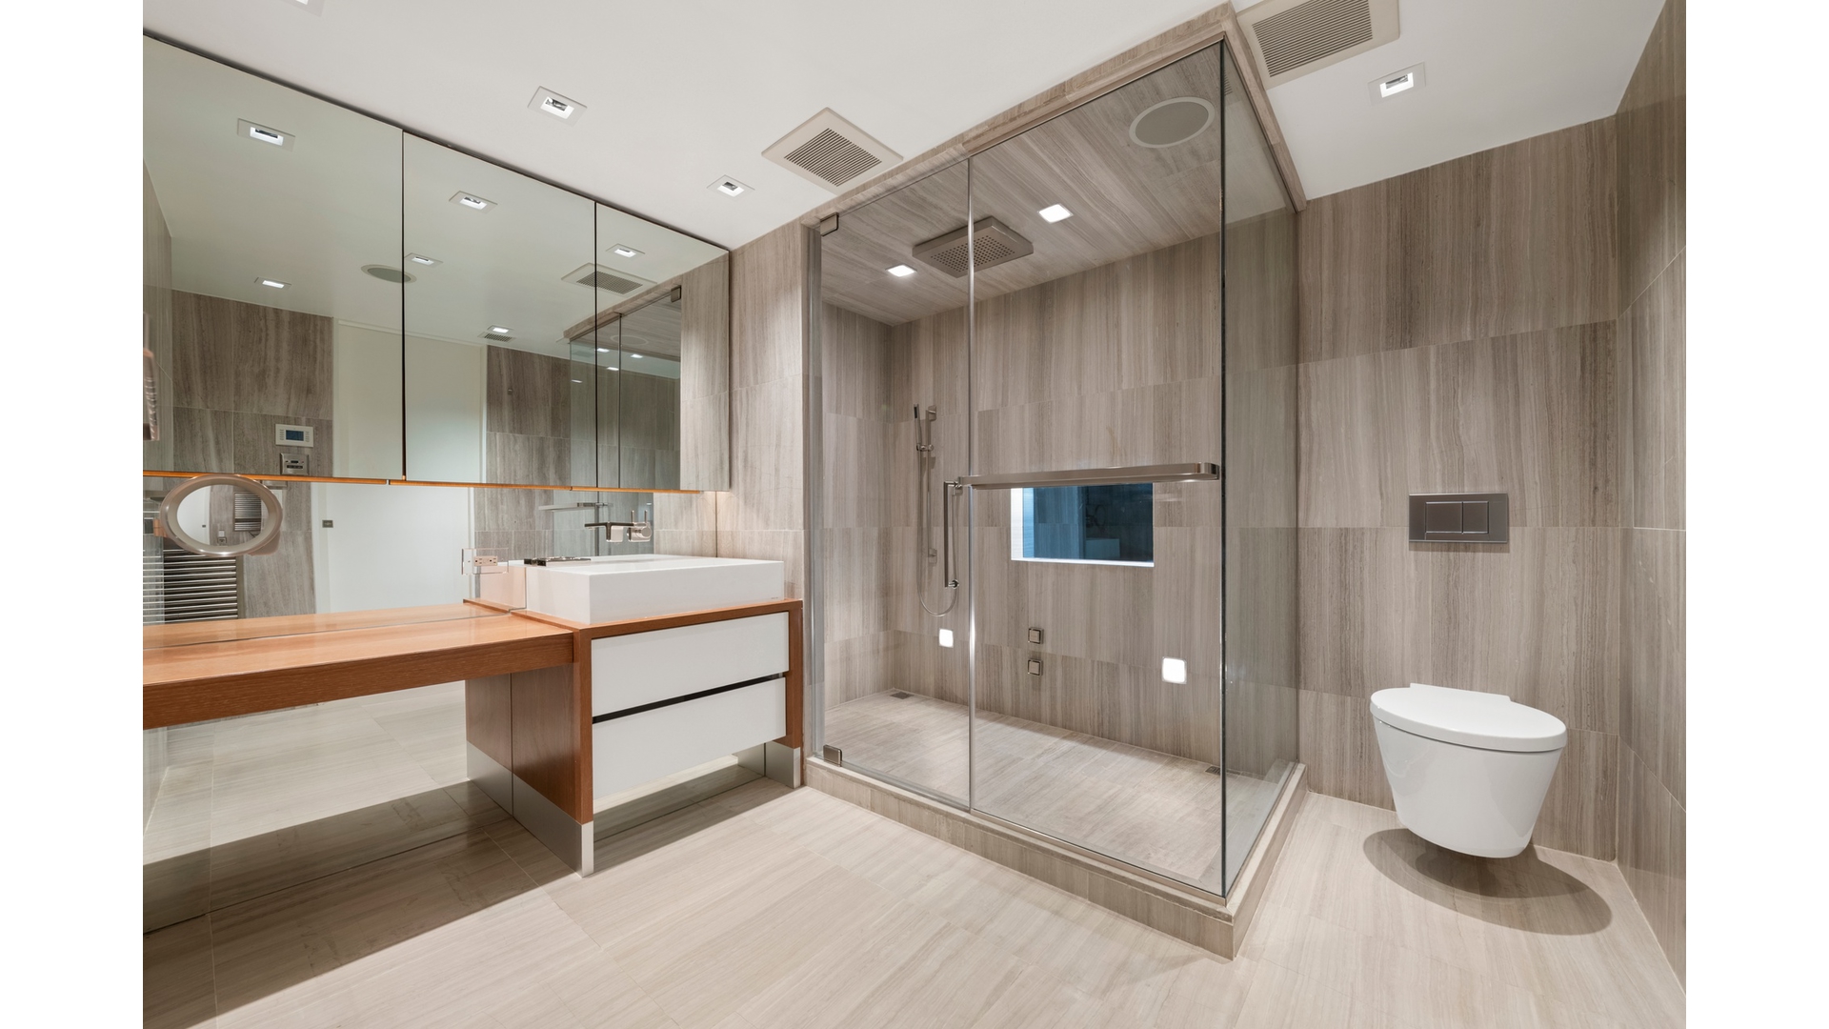
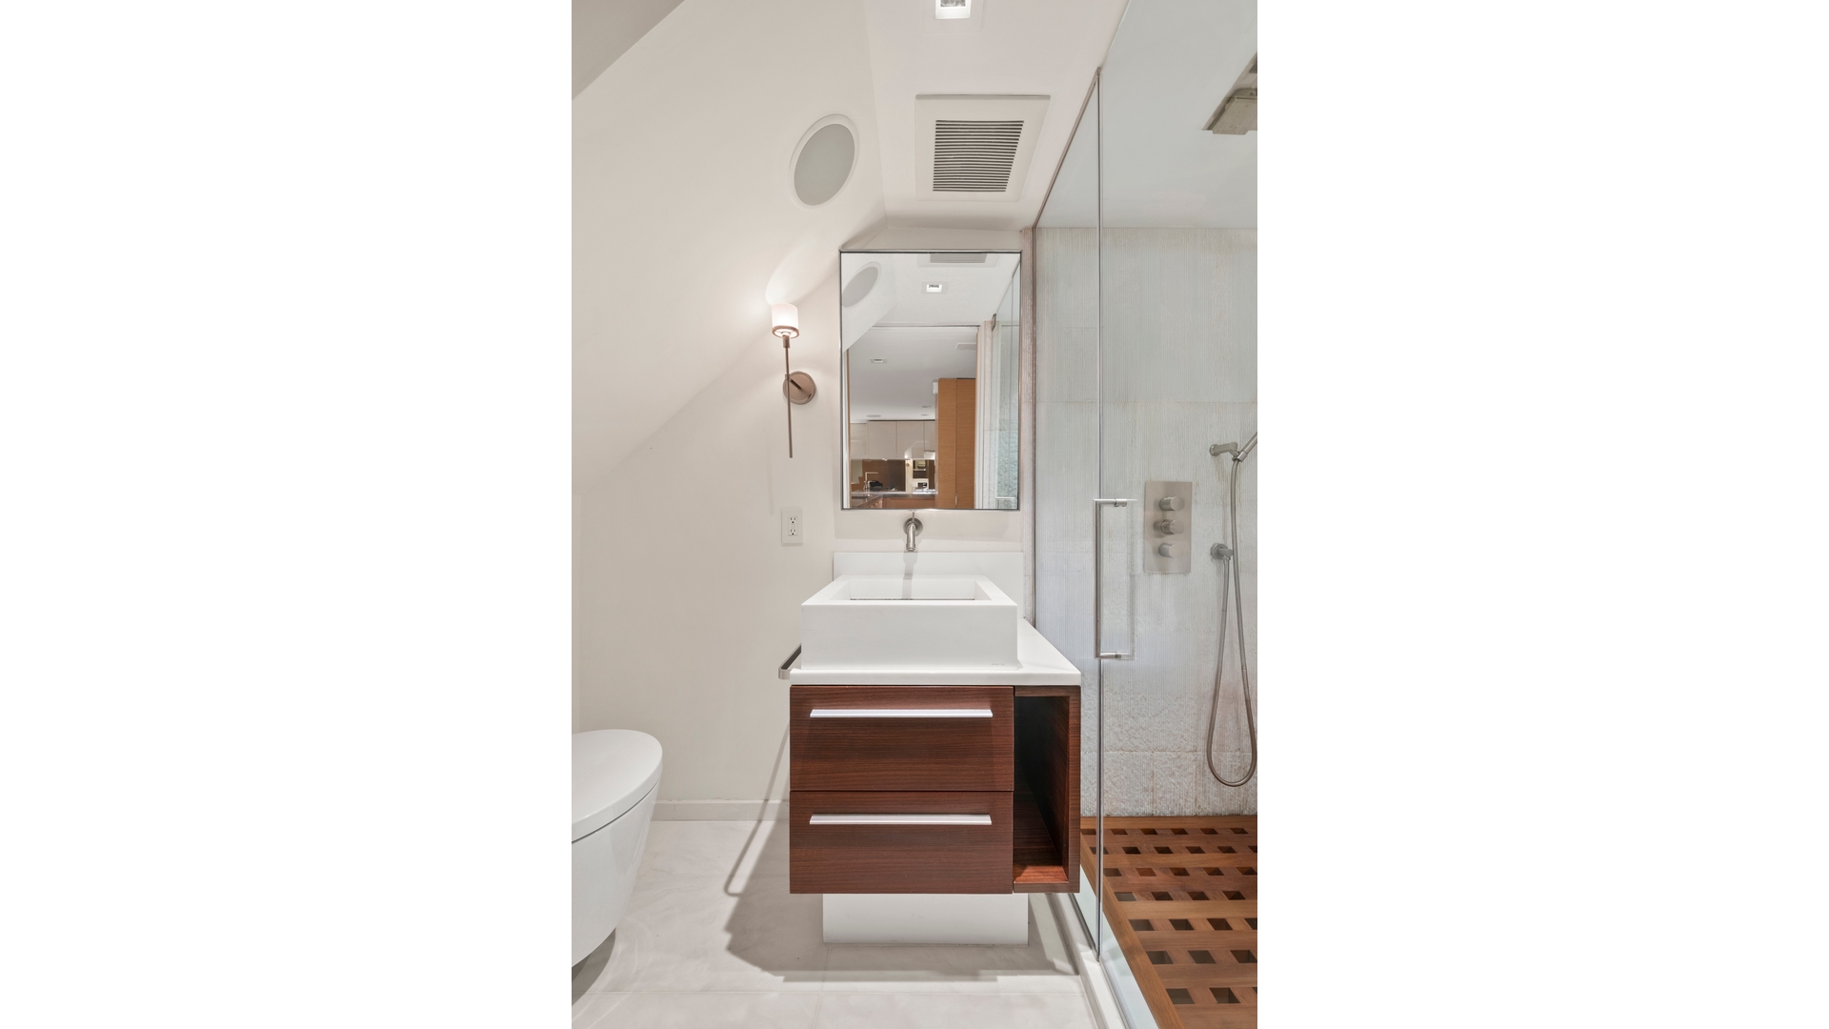
The luxurious primary bathroom features floor-to-ceiling tile, newly updated shower tile, a steam shower with overhead rainfall fixture, a custom vanity, built-in medicine cabinet with concealed television, and elegant finishes throughout. A second full bathroom provides additional comfort for guests.
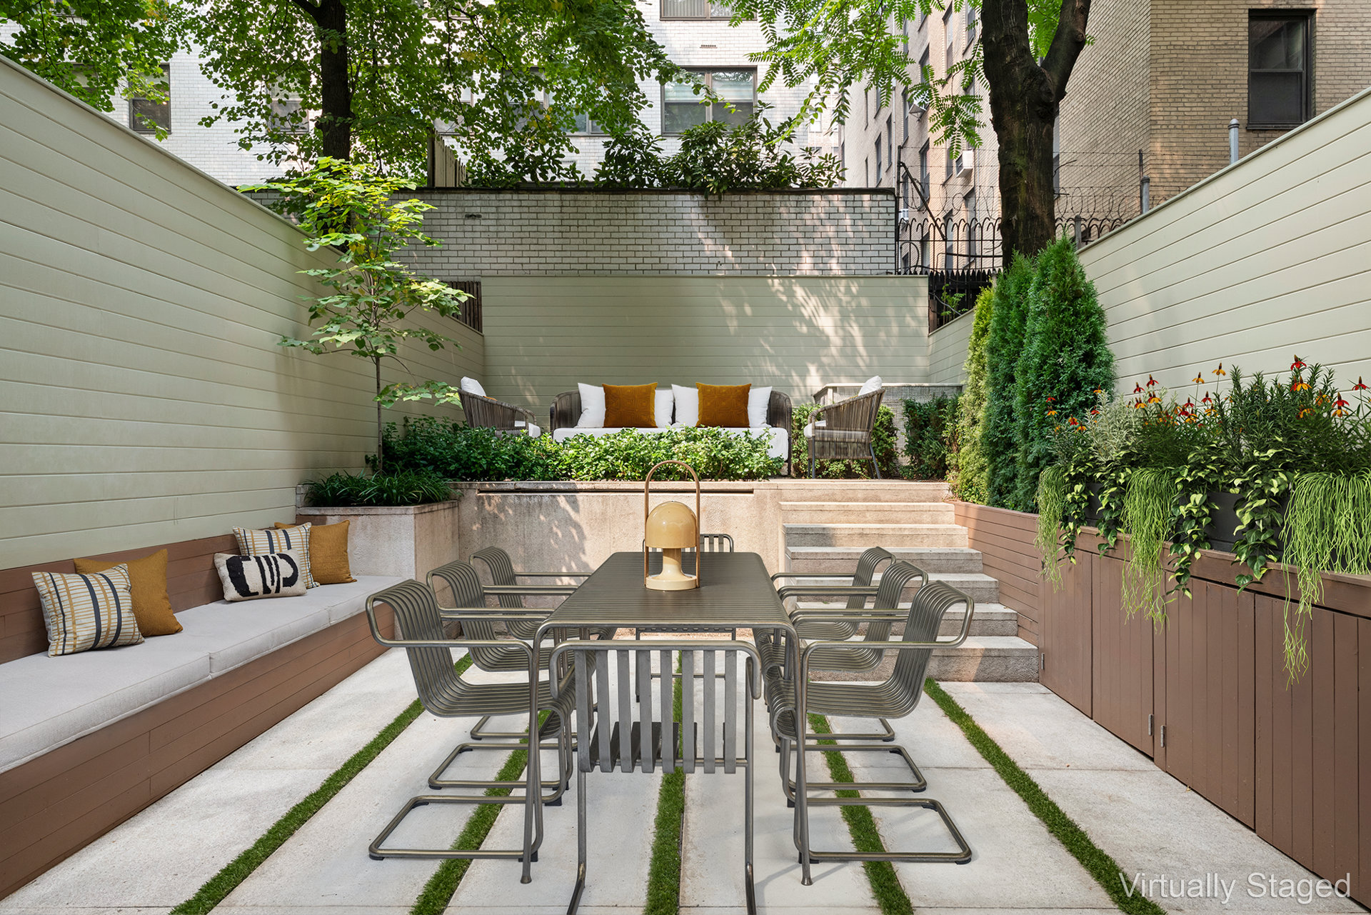
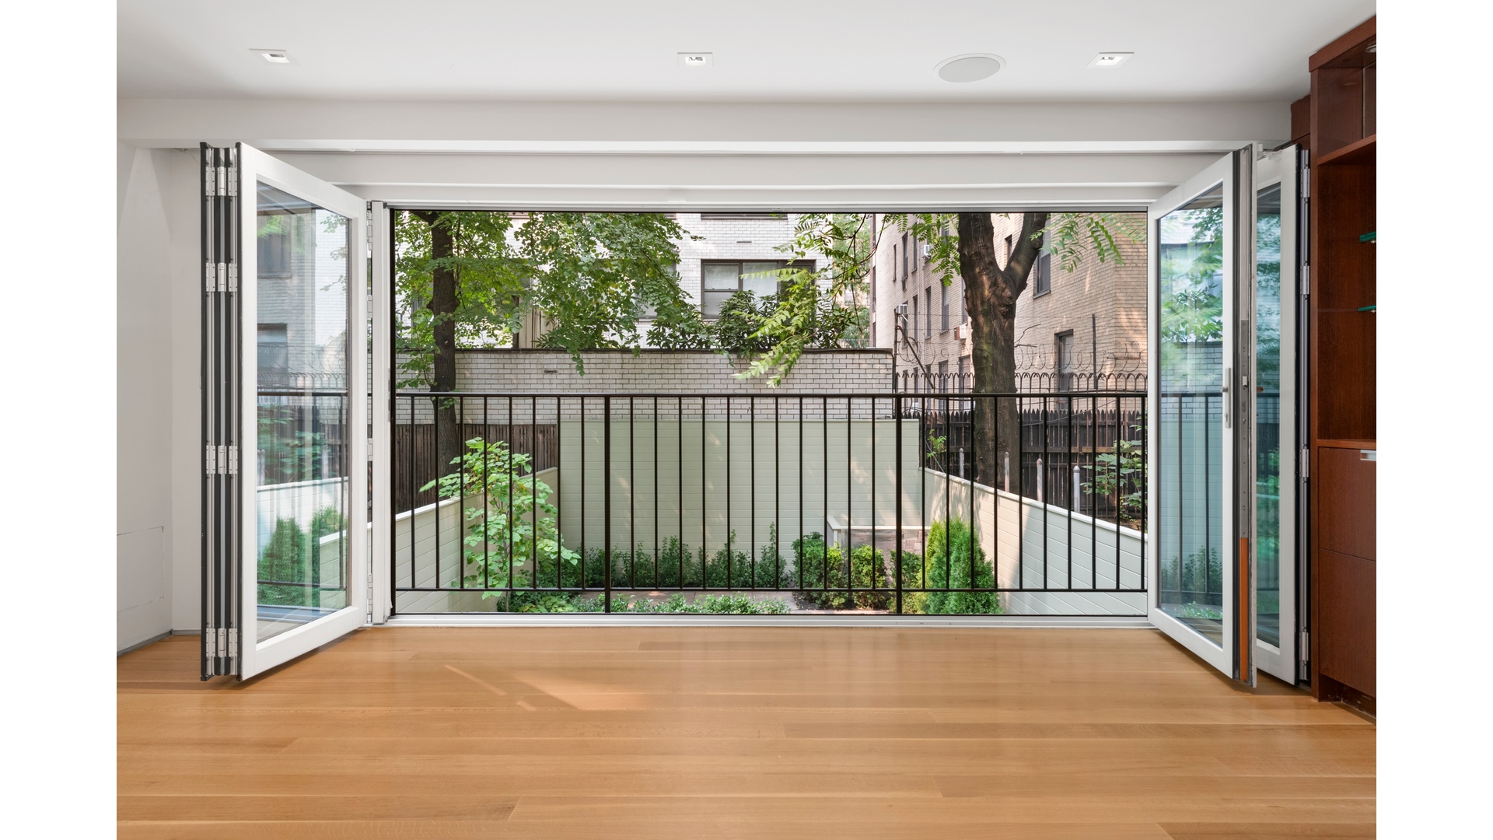
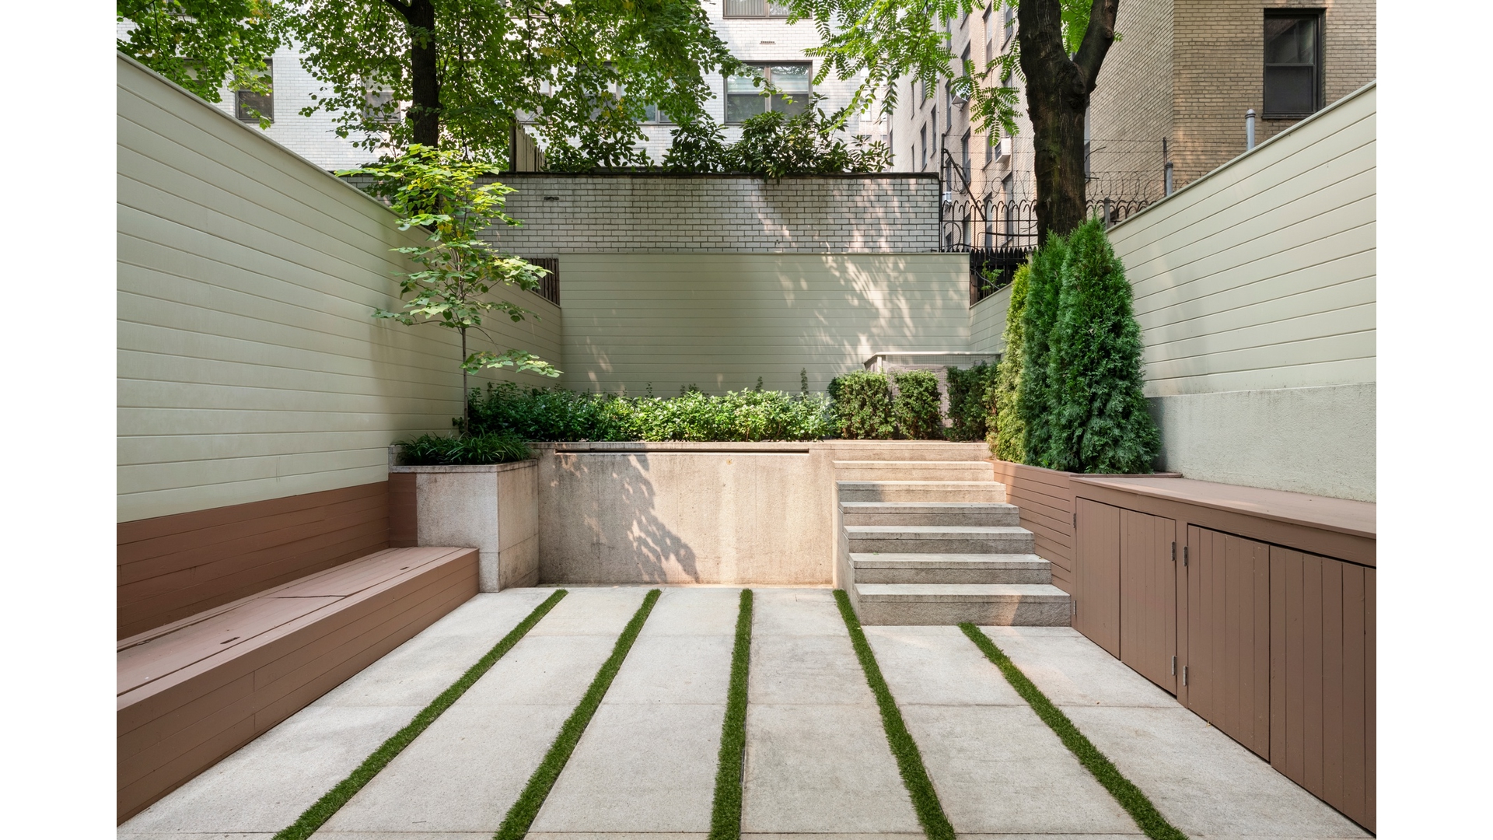
Outdoor living is equally impressive, with a spacious two-level private garden offering newly updated landscaping, built-in seating and storage, and a tranquil water feature-an extraordinary urban retreat ideal for entertaining or quiet relaxation.
With its unique townhouse feel, premium finishes, exceptional storage, and one-of-a-kind outdoor space, this residence offers a truly distinctive opportunity in one of Manhattan's most desirable neighborhoods.
Nestled on a quiet cul-de-sac in Manhattan's sought-after Beekman/Turtle Bay neighborhood, this exceptional two-story, garden -floor townhome offers a rare blend of privacy, luxury, and modern design. Located in an intimate, seven-unit building, the home enjoys direct access to Peter Detmold Park and is just moments from the United Nations.
Designed for both comfort and sophistication, the residence features radiant heated floors throughout with a separate boiler system, central air conditioning, and new hardwood flooring. The sunken living and dining area is anchored by a gas fireplace and seamlessly extends outdoors through expansive Nano glass wall systems on both levels, creating an effortless indoor-outdoor lifestyle. Electric screens and a second-floor safety railing enhance both convenience and functionality.
The chef's kitchen is beautifully appointed with rich blue quartzite countertops featuring a dramatic waterfall edge, extensive lacquered cabinetry, a Miele dishwasher located upstairs, and premium Sub-Zero refrigeration, including a convenient two-drawer refrigerator/freezer in the primary bedroom suite.
A striking glass staircase with modern banisters leads to the upper level, where a large floor-to-ceiling movable mirror enhances the spacious landing. The generously sized primary suite includes custom built-ins with an integrated office area and media storage, an expansive walk-in dressing room with abundant hanging space and storage drawers, and a built-in safe. A stackable Miele washer and dryer is discreetly tucked into a nearby closet for added convenience.
The luxurious primary bathroom features floor-to-ceiling tile, newly updated shower tile, a steam shower with overhead rainfall fixture, a custom vanity, built-in medicine cabinet with concealed television, and elegant finishes throughout. A second full bathroom provides additional comfort for guests.
Outdoor living is equally impressive, with a spacious two-level private garden offering newly updated landscaping, built-in seating and storage, and a tranquil water feature-an extraordinary urban retreat ideal for entertaining or quiet relaxation.
With its unique townhouse feel, premium finishes, exceptional storage, and one-of-a-kind outdoor space, this residence offers a truly distinctive opportunity in one of Manhattan's most desirable neighborhoods.
Listing Courtesy of Douglas Elliman Real Estate
- View more details +
- Features
-
- A/C
- Washer / Dryer
- Close details -
- Contact
-
William Abramson
License Licensed As: William D. AbramsonDirector of Brokerage, Licensed Associate Real Estate Broker
W: 646-637-9062
M: 917-295-7891
- Mortgage Calculator
-

This information is not verified for authenticity or accuracy and is not guaranteed and may not reflect all real estate activity in the market.
©2026 REBNY Listing Service, Inc. All rights reserved.
All information is intended only for the Registrant’s personal, non-commercial use.
RLS Data display by Buchbinder Warren.
Additional building data provided by On-Line Residential [OLR].
All information furnished regarding property for sale, rental or financing is from sources deemed reliable, but no warranty or representation is made as to the accuracy thereof and same is submitted subject to errors, omissions, change of price, rental or other conditions, prior sale, lease or financing or withdrawal without notice. All dimensions are approximate. For exact dimensions, you must hire your own architect or engineer.