



Upper East Side | First Avenue & York Avenue
- $ 3,500,000
- 4 Bedrooms
- 5.5 Bathrooms
- 3,380 Approx. SF
- 80%Financing Allowed
- Details
- CondoOwnership
- $ 6,694Common Charges
- $ 5,075Real Estate Taxes
- ActiveStatus
- Description
-
A TOWNHOUSE IN THE SKY - OVER 3,000 SQUARE FEET, FIVE PRIVATE TERRACES
Space, light, flexibility, and five private terraces define this glamorous Upper East Side duplex, which offers the scale of a townhouse with the views and elevation of a high-floor home.
Measuring more than 3,000 interior square feet, this fully renovated residence offers four bedrooms-or three bedrooms plus a media room-five full bathrooms, and a powder room. All exterior rooms, open city views, beautifully proportioned interiors, and terraces extending from nearly every major room create an exceptional sense of openness throughout.
The home occupies two expansive levels in an impeccably run, full-service condominium with no additional amenity fees. Access is available from both the 15th and 16th floors, including a semi-private 15th-floor landing shared with just one other residence.
Designed for entertaining, the lower level brings together the living room, formal dining room, lounge, and kitchen in an effortless flow, with three terraces extending the living space outdoors. The nearly 18-foot dining room opens directly onto a terrace with a grill, while two Sub-Zero wine refrigerators stand ready nearby.
At the heart of the floor is a chef's kitchen with an oversized island offering seating for six, a banquette dining area, Sub-Zero refrigerator and beverage drawers, Wolf six-burner range, Miele dishwasher, and a substantial walk-in pantry.
A large den or media room and adjoining home office create a private, highly adaptable wing for working, relaxing, or hosting. An additional bedroom suite, full bath, dressing area, generous closets, and a discreet powder room complete this level. The home's remarkable scale provides abundant flexibility to tailor its bedroom, guest, and work-from-home configuration.
A dramatic floating staircase with a sculptural steel railing leads to the upper level and an exceptional primary suite measuring approximately 24 by 20 feet. Framed by open exposures and its own private terrace, the suite includes a sitting area, window seat, expansive custom closets, and two full bathrooms-one with a Jacuzzi soaking tub and radiant heated floors, and the other with a walk-in shower.
A built-in double desk on the landing and a dedicated laundry area with Miele washer and dryer bring ease to everyday life. A spacious secondary bedroom with a windowed en-suite bath, walk-in closet, and adjoining private terrace completes the upper level. Each secondary bedroom enjoys a private bath and excellent closet space.
CityQuiet windows, Lutron dimmers, wood flooring, curated architectural lighting, hammered-metal sinks, and abundant storage are among the home's many additional details. Four private storage spaces transfer with the sale. The entire duplex is held in a single tax lot, avoiding the complications of multiple deeds.
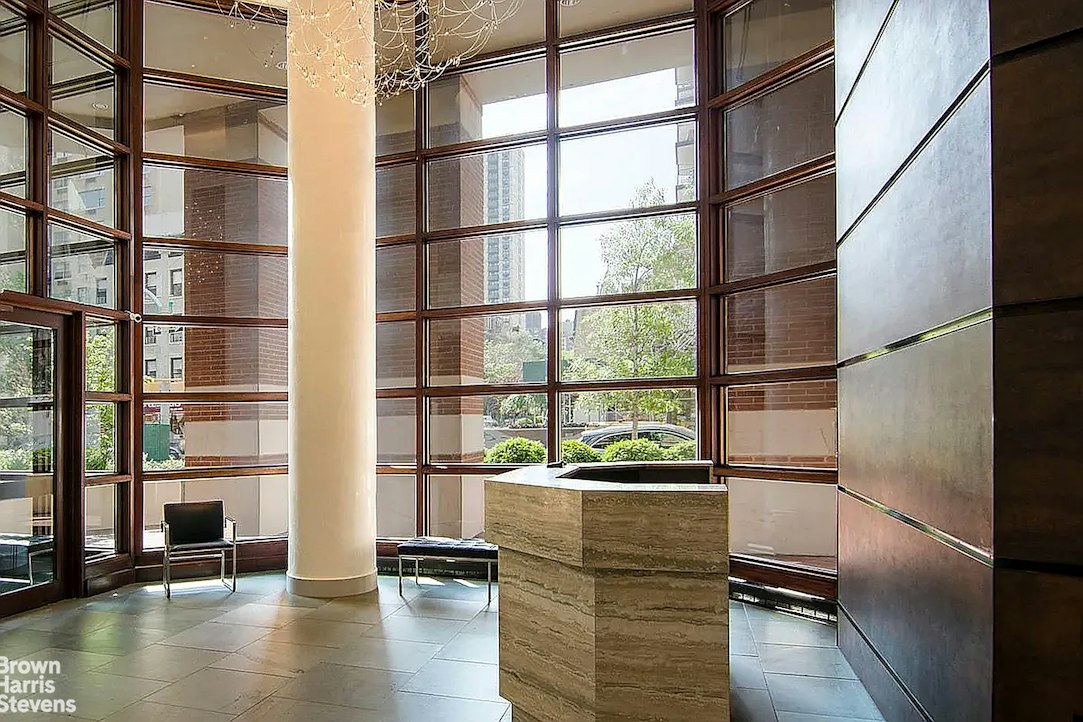
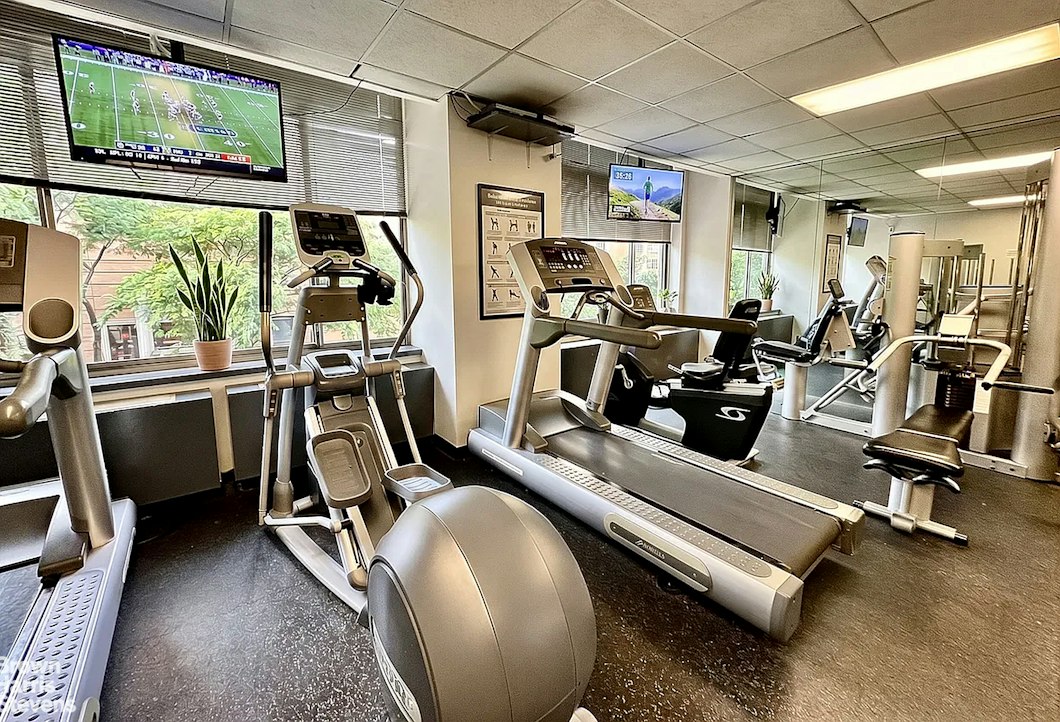
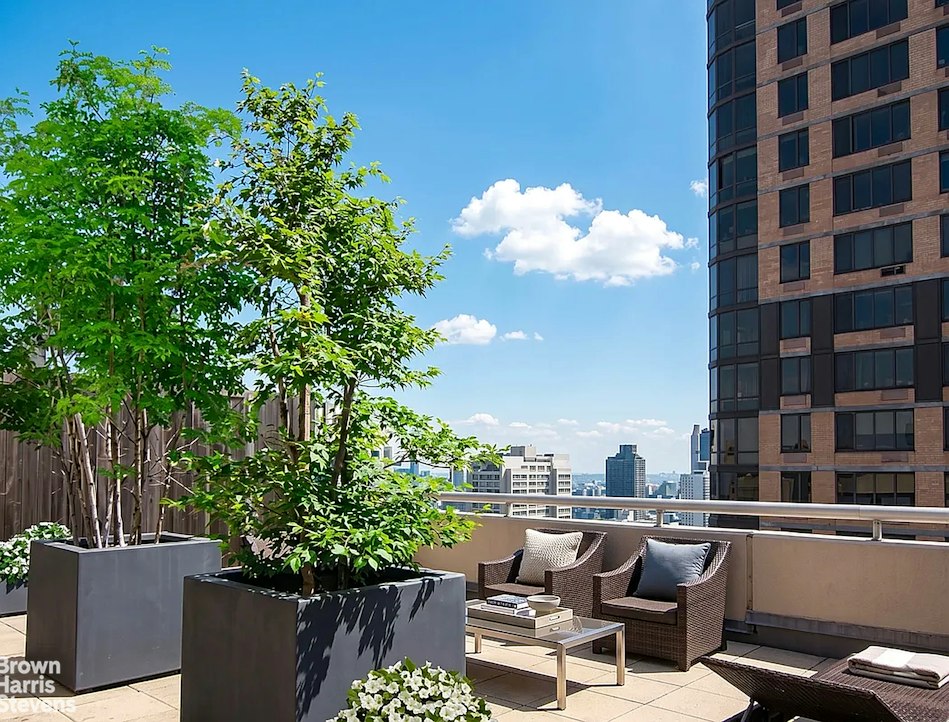
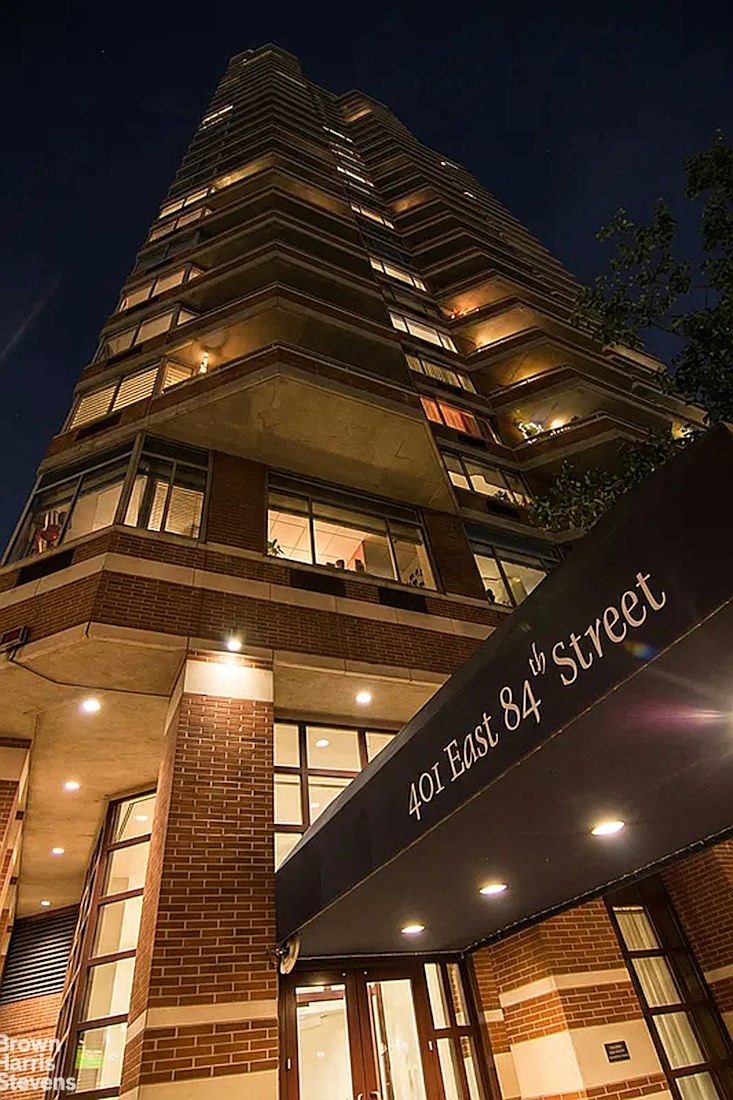
401 East 84th Street is a full-service condominium located on a picturesque Upper East Side townhouse block. Amenities include full-time staff, a resident manager, rooftop deck, fitness center, children's playroom, event space, bike room, and storage. Carl Schurz Park, the East River promenade and ferry, the Q train, crosstown buses, and an outstanding selection of neighborhood dining, shopping, and cultural destinations are all close at hand.
The buyer is responsible for a reserve-fund contribution equal to three months of common charges, payable upon application submission.A TOWNHOUSE IN THE SKY - OVER 3,000 SQUARE FEET, FIVE PRIVATE TERRACES
Space, light, flexibility, and five private terraces define this glamorous Upper East Side duplex, which offers the scale of a townhouse with the views and elevation of a high-floor home.
Measuring more than 3,000 interior square feet, this fully renovated residence offers four bedrooms-or three bedrooms plus a media room-five full bathrooms, and a powder room. All exterior rooms, open city views, beautifully proportioned interiors, and terraces extending from nearly every major room create an exceptional sense of openness throughout.
The home occupies two expansive levels in an impeccably run, full-service condominium with no additional amenity fees. Access is available from both the 15th and 16th floors, including a semi-private 15th-floor landing shared with just one other residence.
Designed for entertaining, the lower level brings together the living room, formal dining room, lounge, and kitchen in an effortless flow, with three terraces extending the living space outdoors. The nearly 18-foot dining room opens directly onto a terrace with a grill, while two Sub-Zero wine refrigerators stand ready nearby.
At the heart of the floor is a chef's kitchen with an oversized island offering seating for six, a banquette dining area, Sub-Zero refrigerator and beverage drawers, Wolf six-burner range, Miele dishwasher, and a substantial walk-in pantry.
A large den or media room and adjoining home office create a private, highly adaptable wing for working, relaxing, or hosting. An additional bedroom suite, full bath, dressing area, generous closets, and a discreet powder room complete this level. The home's remarkable scale provides abundant flexibility to tailor its bedroom, guest, and work-from-home configuration.
A dramatic floating staircase with a sculptural steel railing leads to the upper level and an exceptional primary suite measuring approximately 24 by 20 feet. Framed by open exposures and its own private terrace, the suite includes a sitting area, window seat, expansive custom closets, and two full bathrooms-one with a Jacuzzi soaking tub and radiant heated floors, and the other with a walk-in shower.
A built-in double desk on the landing and a dedicated laundry area with Miele washer and dryer bring ease to everyday life. A spacious secondary bedroom with a windowed en-suite bath, walk-in closet, and adjoining private terrace completes the upper level. Each secondary bedroom enjoys a private bath and excellent closet space.
CityQuiet windows, Lutron dimmers, wood flooring, curated architectural lighting, hammered-metal sinks, and abundant storage are among the home's many additional details. Four private storage spaces transfer with the sale. The entire duplex is held in a single tax lot, avoiding the complications of multiple deeds.
401 East 84th Street is a full-service condominium located on a picturesque Upper East Side townhouse block. Amenities include full-time staff, a resident manager, rooftop deck, fitness center, children's playroom, event space, bike room, and storage. Carl Schurz Park, the East River promenade and ferry, the Q train, crosstown buses, and an outstanding selection of neighborhood dining, shopping, and cultural destinations are all close at hand.
The buyer is responsible for a reserve-fund contribution equal to three months of common charges, payable upon application submission.
Listing Courtesy of Brown Harris Stevens Residential Sales LLC
- View more details +
- Features
-
- A/C
- Washer / Dryer
- Outdoor
-
- Balcony
- View / Exposure
-
- City Views
- Park Views
- East, South, West Exposures
- Close details -
- Contact
-
William Abramson
License Licensed As: William D. AbramsonDirector of Brokerage, Licensed Associate Real Estate Broker
W: 646-637-9062
M: 917-295-7891
- Mortgage Calculator
-

This information is not verified for authenticity or accuracy and is not guaranteed and may not reflect all real estate activity in the market.
©2026 REBNY Listing Service, Inc. All rights reserved.
All information is intended only for the Registrant’s personal, non-commercial use.
RLS Data display by Buchbinder Warren.
Additional building data provided by On-Line Residential [OLR].
All information furnished regarding property for sale, rental or financing is from sources deemed reliable, but no warranty or representation is made as to the accuracy thereof and same is submitted subject to errors, omissions, change of price, rental or other conditions, prior sale, lease or financing or withdrawal without notice. All dimensions are approximate. For exact dimensions, you must hire your own architect or engineer.