
Tribeca | West Broadway & Greenwich Street
- $ 3,750,000
- 2 Bedrooms
- 2.5 Bathrooms
- 1,592 Approx. SF
- 80%Financing Allowed
- Details
- CondoOwnership
- $ 2,680Common Charges
- $ 3,445Real Estate Taxes
- ActiveStatus
- Description
-
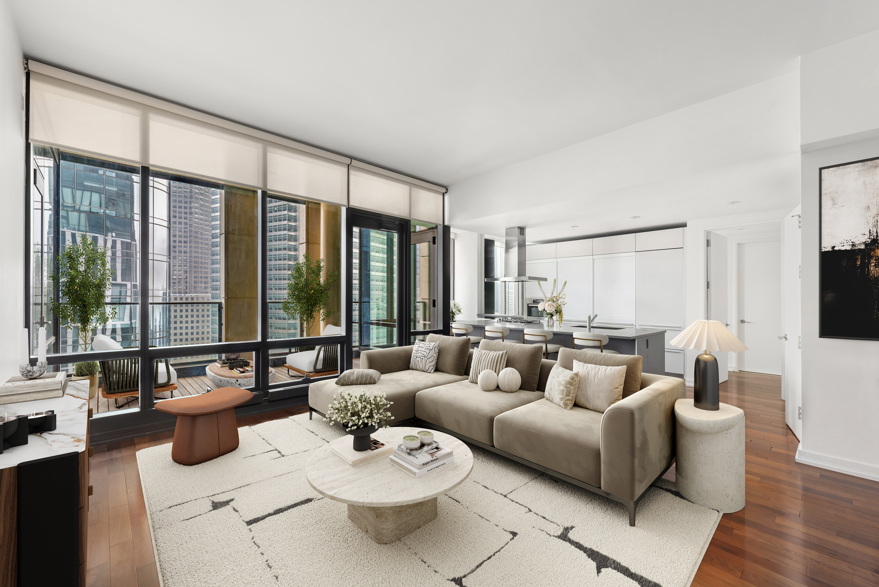
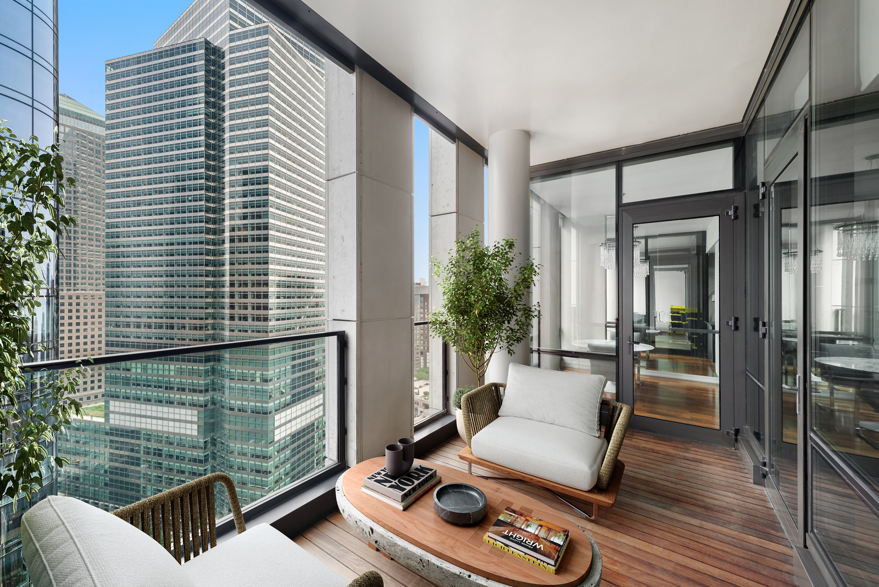
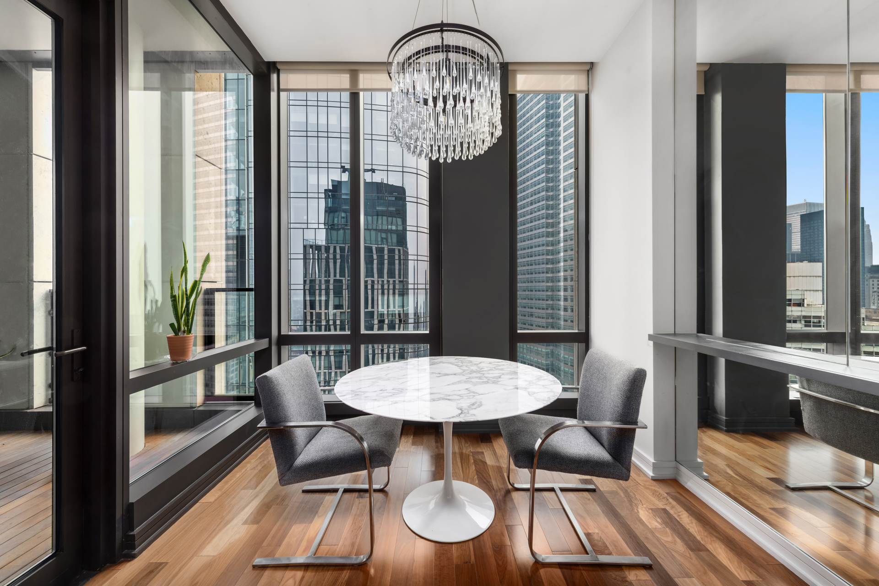
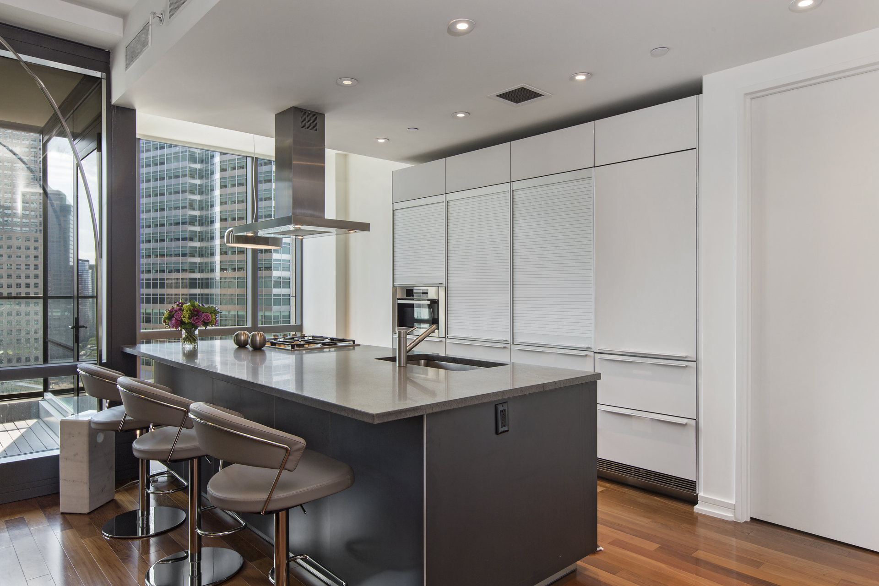
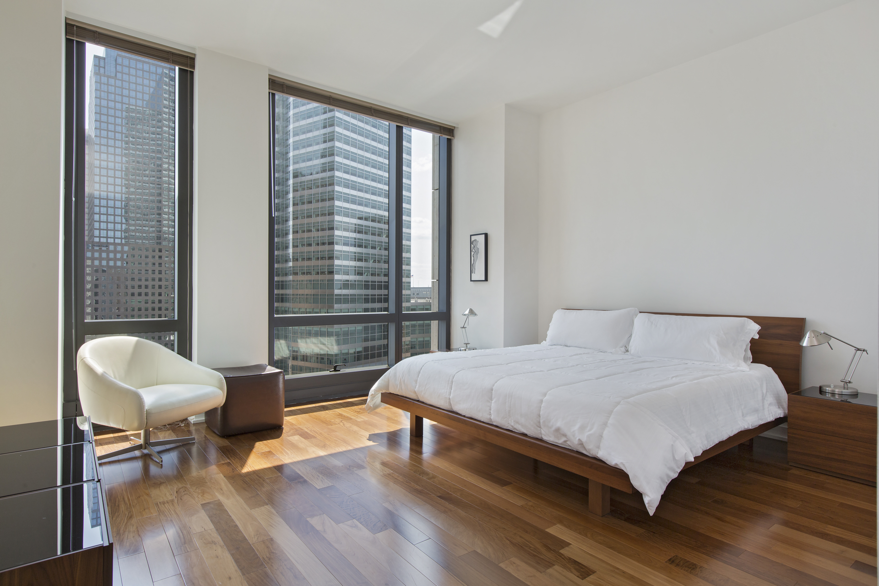
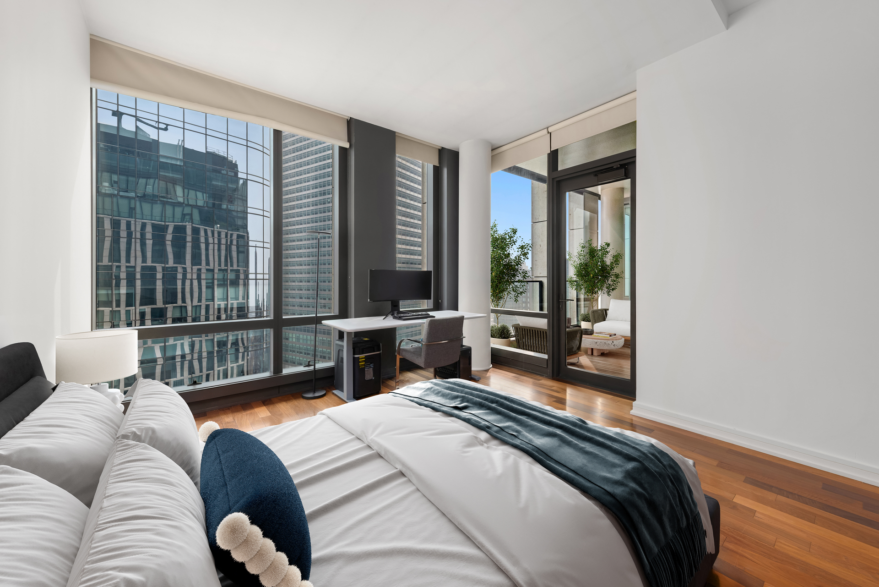
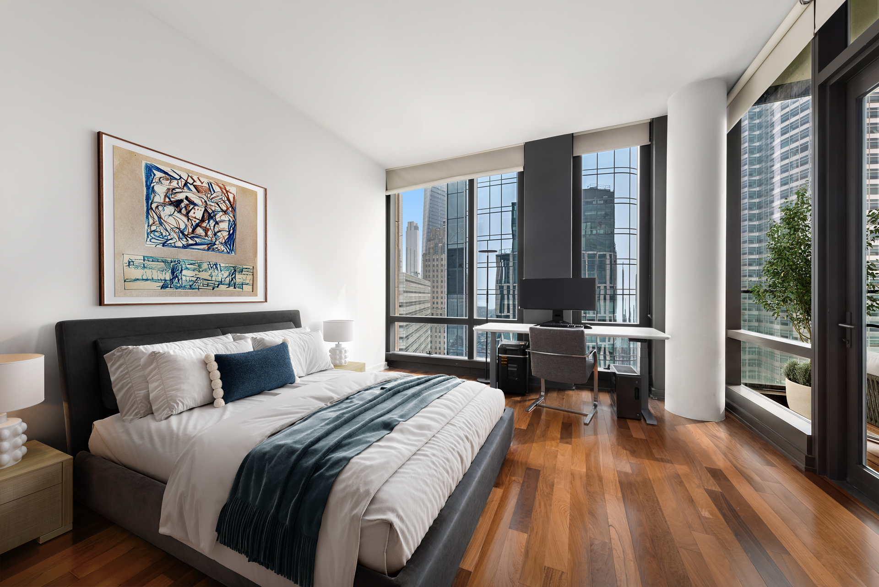
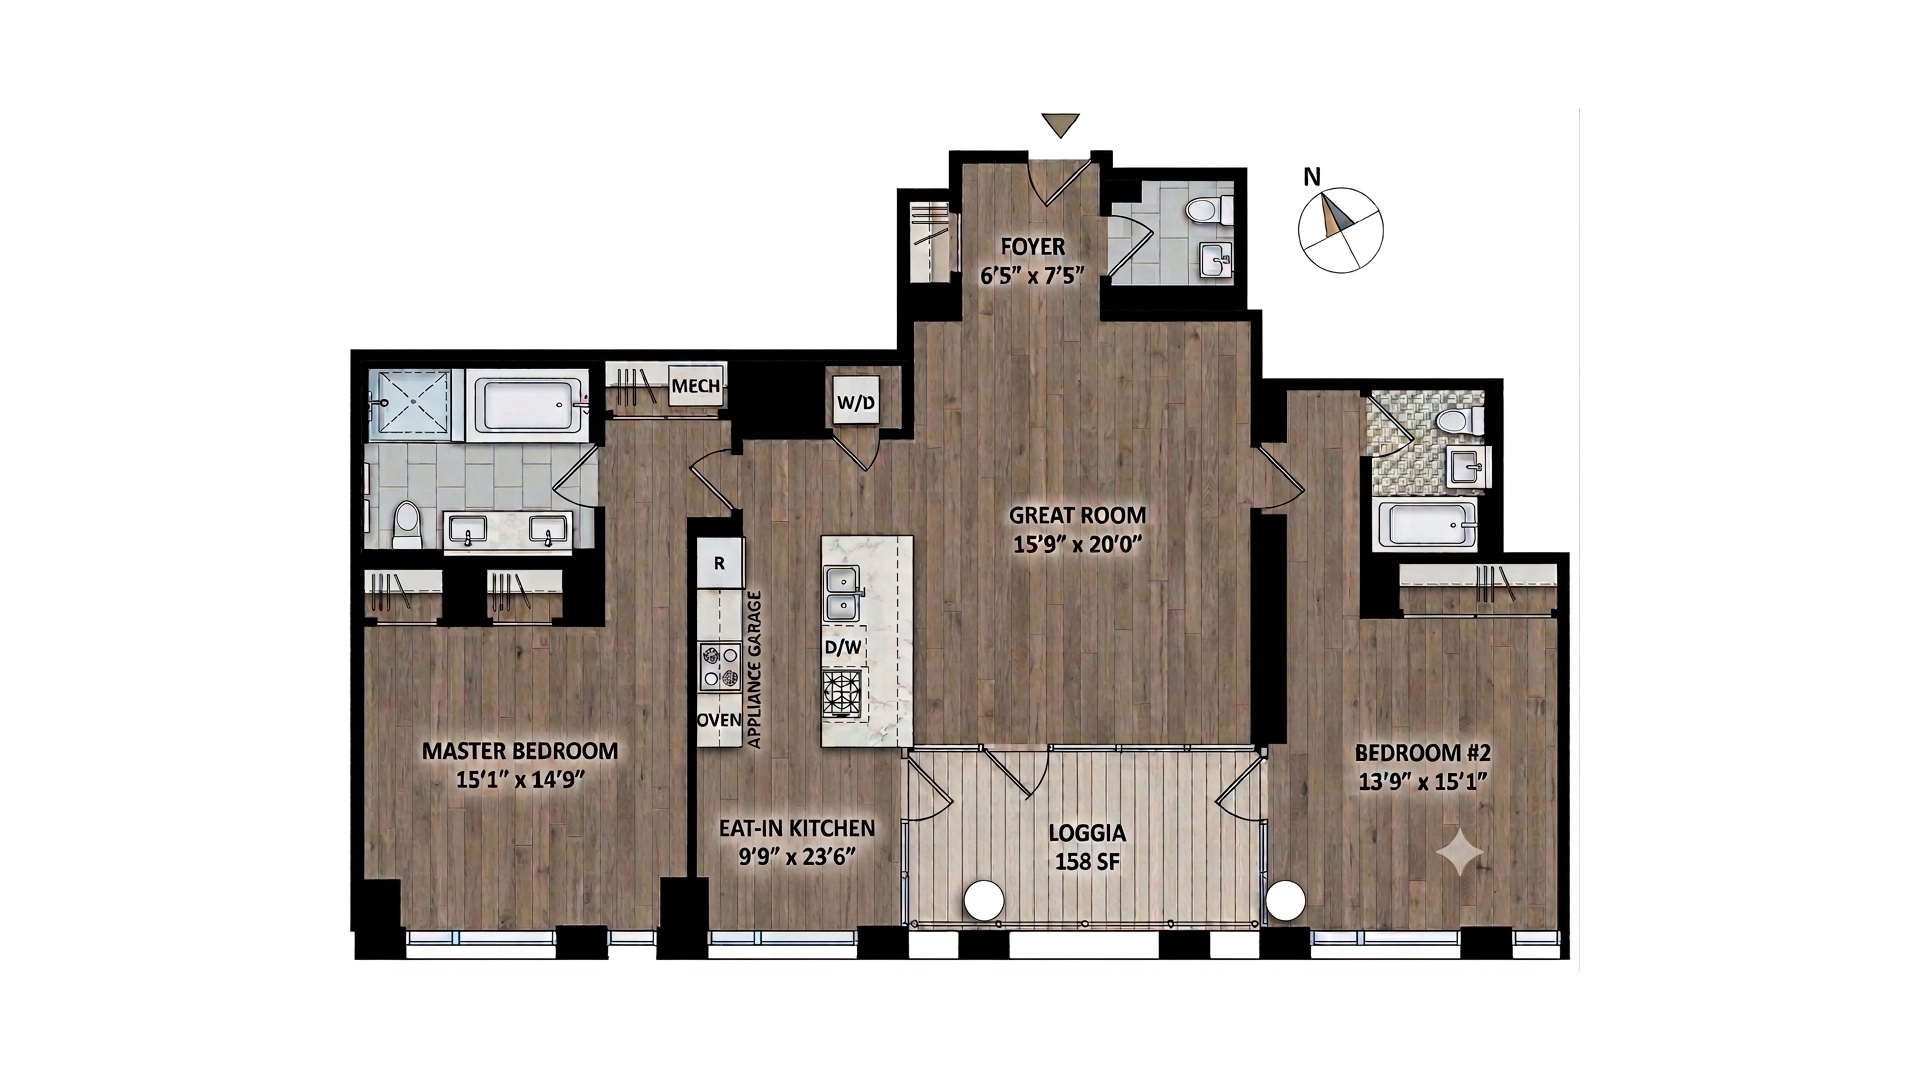
Experience the pinnacle of downtown luxury in this high-floor, light-filled 1,592 square-foot two-bedroom residence at 101 Warren Street. Soaked in brilliant southern exposure, the home features soaring 11-foot floor-to-ceiling windows that flood every corner with natural light, highlighting beautiful walnut hardwood floors throughout. Designed around an expansive open-concept living space, the layout seamless incorporates a grand Bulthaup chef's kitchen-equipped with a Sub-Zero refrigerator and Miele double stove, oven, and dishwasher-alongside a dedicated dining nook ideal for both formal entertaining and casual weeknight dinners. The true crown jewel of this unique home is its staggering 158 square-foot private loggia terrace, offering an unprecedented indoor-outdoor living experience right in the heart of Tribeca.
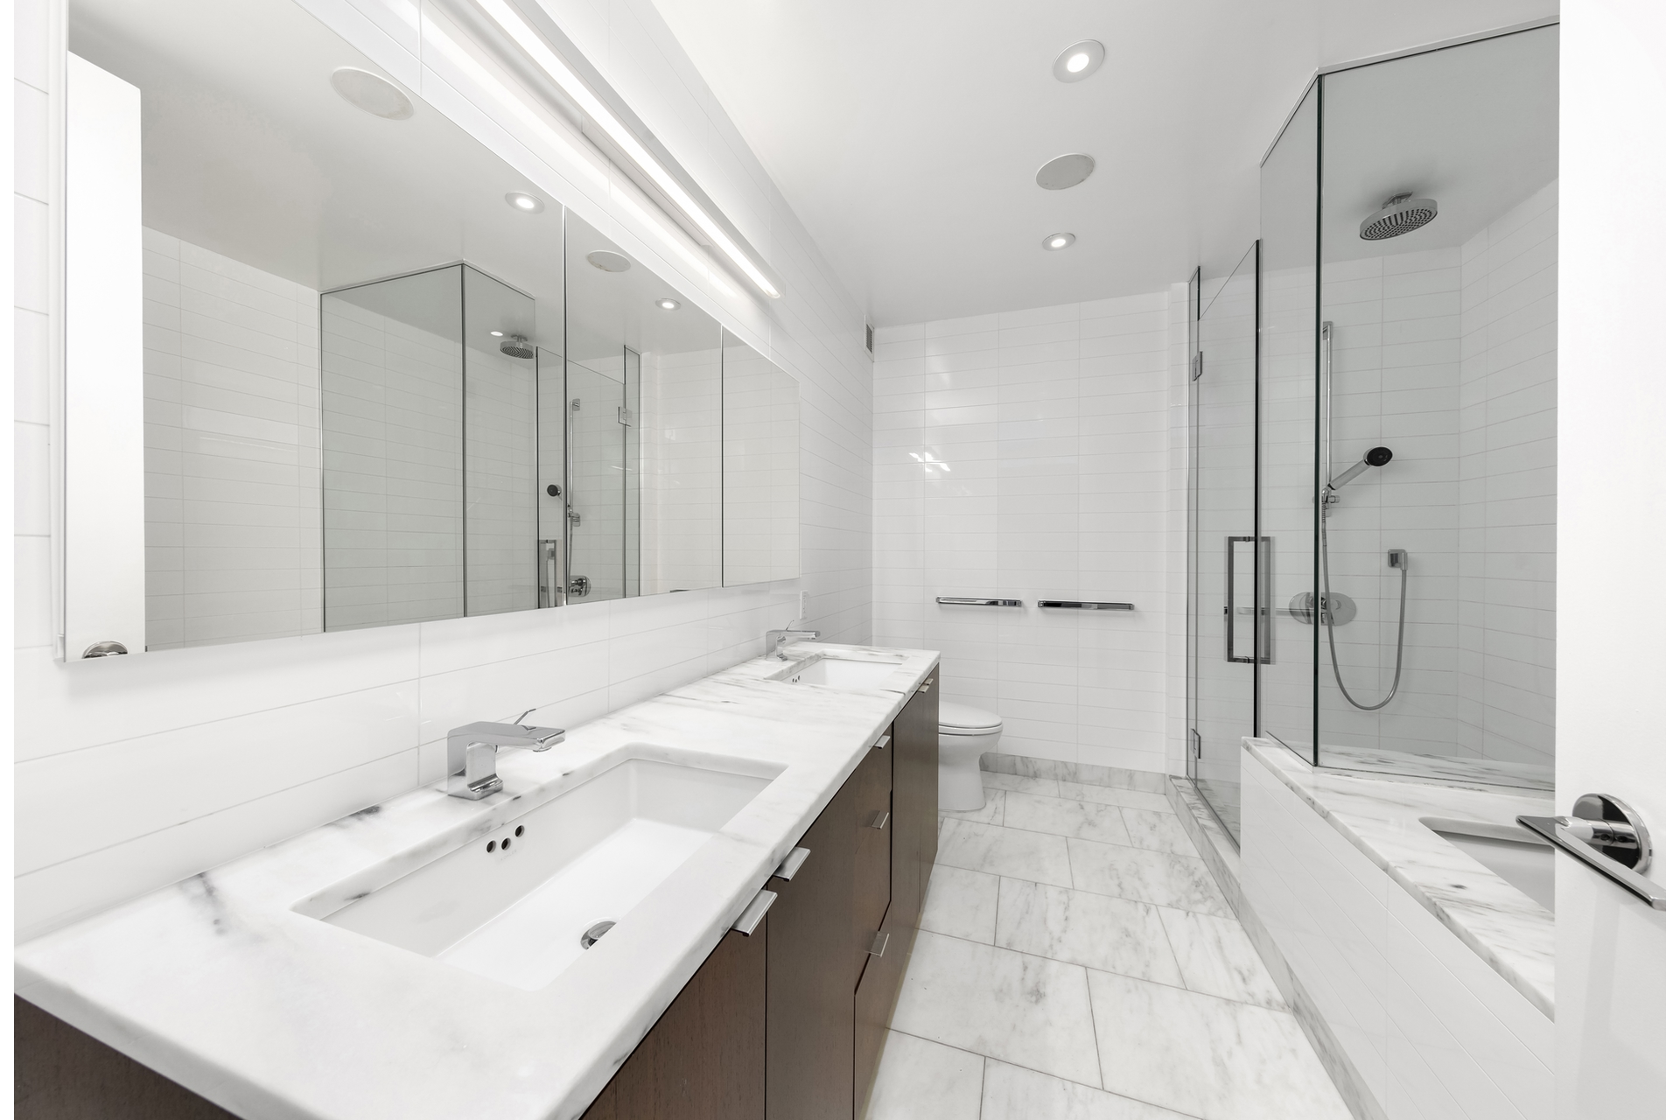
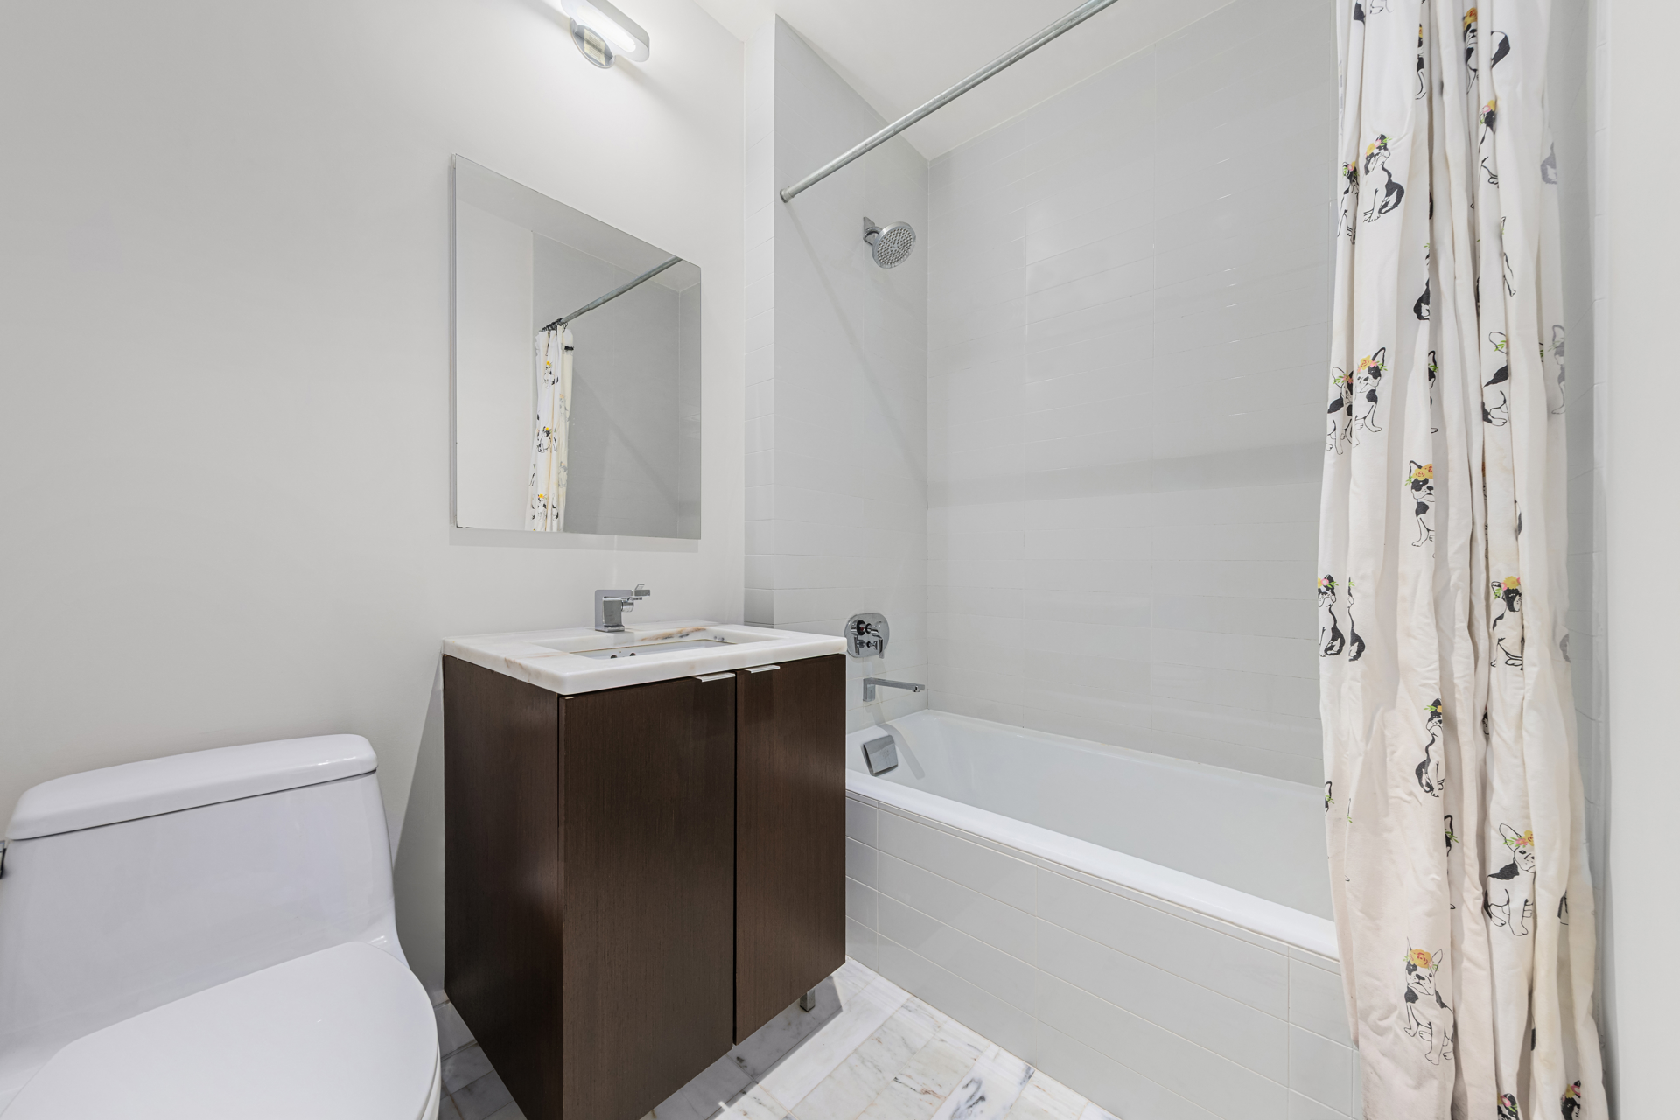
Thoughtfully configured with a split-bedroom layout for maximum privacy, the grand primary suite serves as a serene retreat featuring generous closet space and a spa-like bath fitted with a deep soaking tub and a rain shower. The second bedroom is equally spacious and versatile, perfect for guests, family, or a dedicated home office. With custom closets and abundant storage thoughtfully integrated throughout the residence, the home effortlessly balances grand scale with daily practicality.
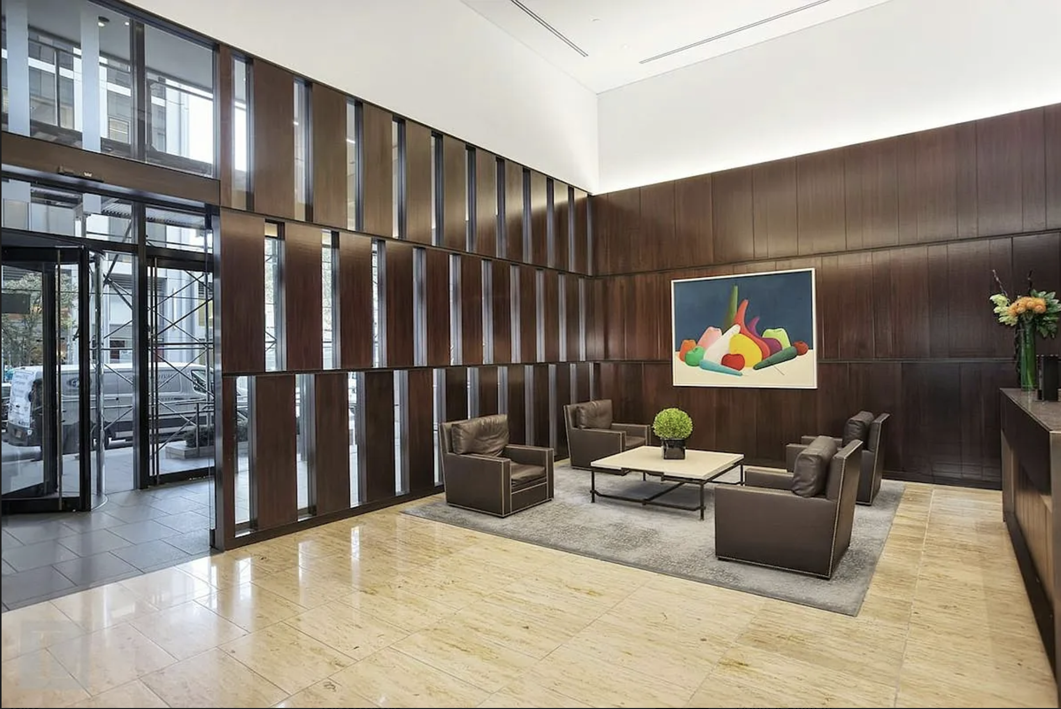
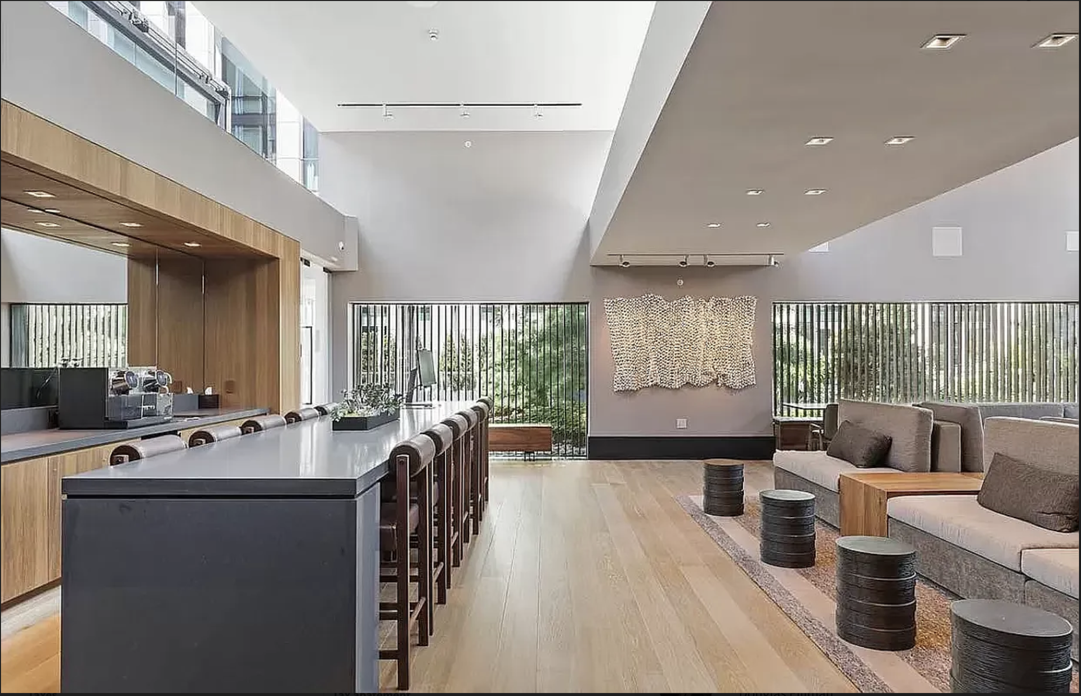
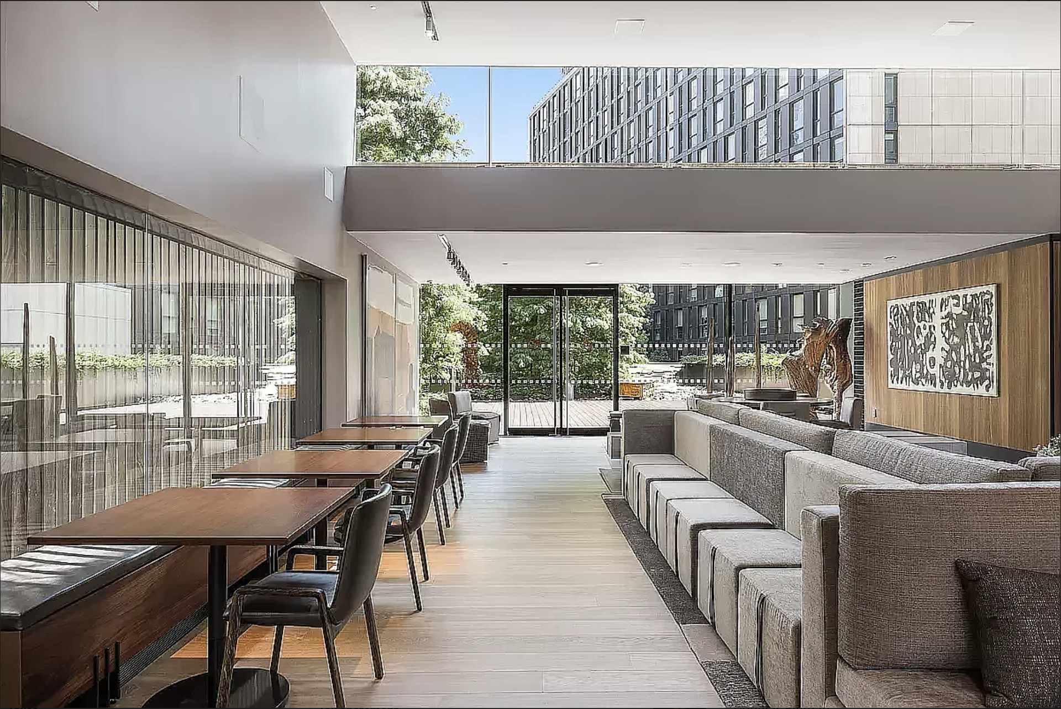
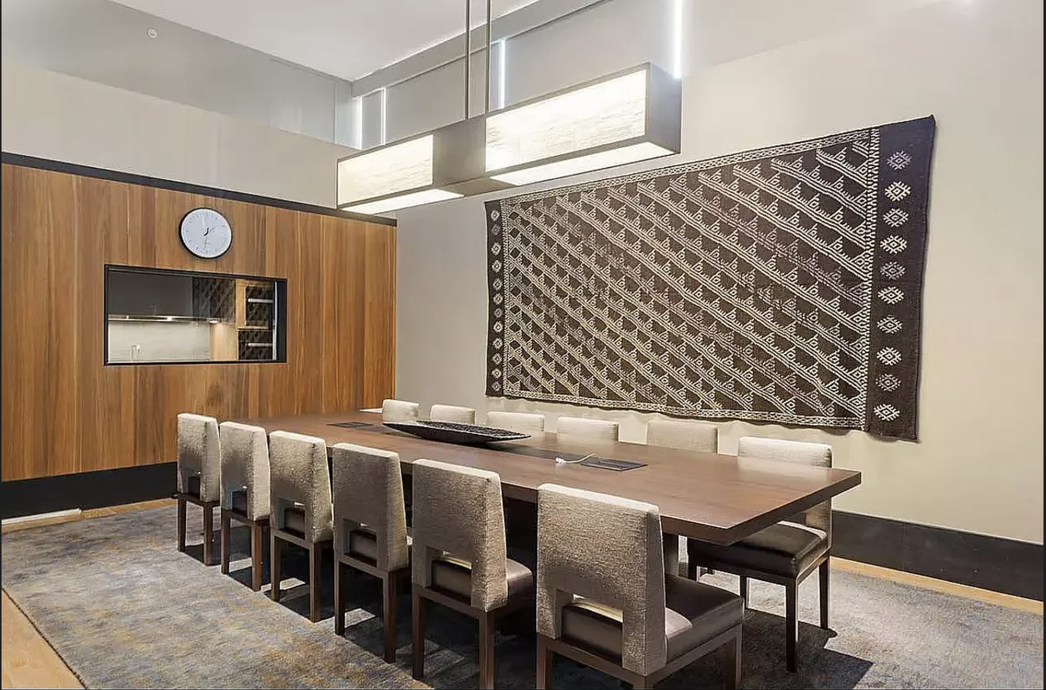
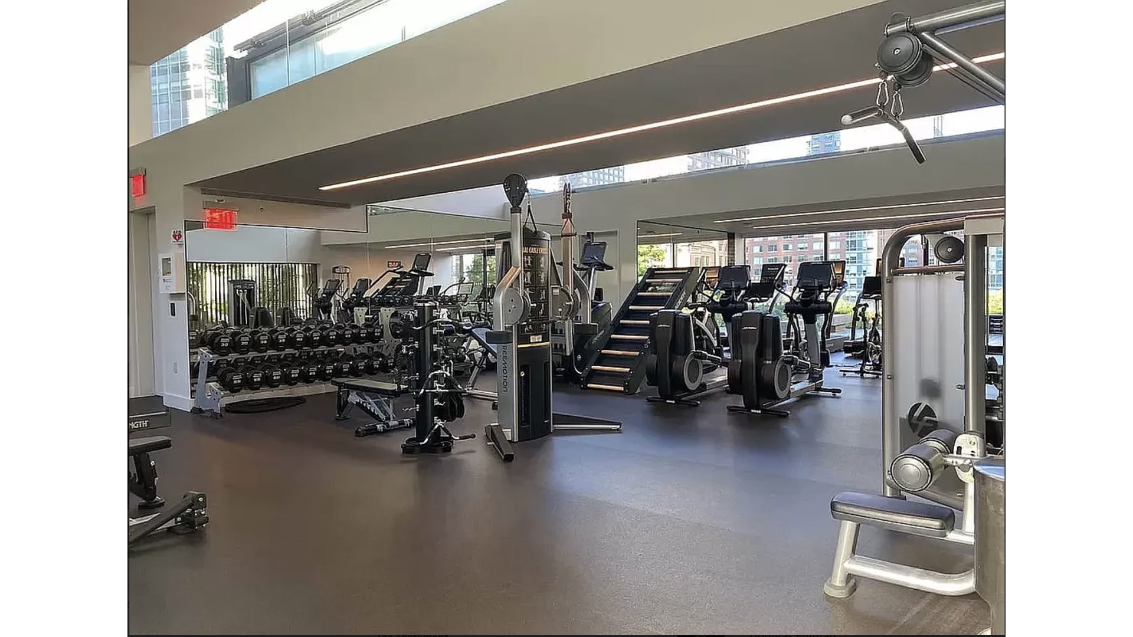
Designed by the renowned Skidmore, Owings & Merrill with interior touches by Victoria Hagen, 101 Warren Street stands as one of Tribeca's most sought-after full-service luxury condominiums. Residents enjoy round-the-clock doorman and concierge service, direct keyed access to an on-site parking garage, and a newly upgraded suite of world-class amenities. These include a state-of-the-art fitness center, spa and sauna facilities, a private conference room, an outdoor lounge terrace, and distinct, dedicated lounges for adults, teens, and children.
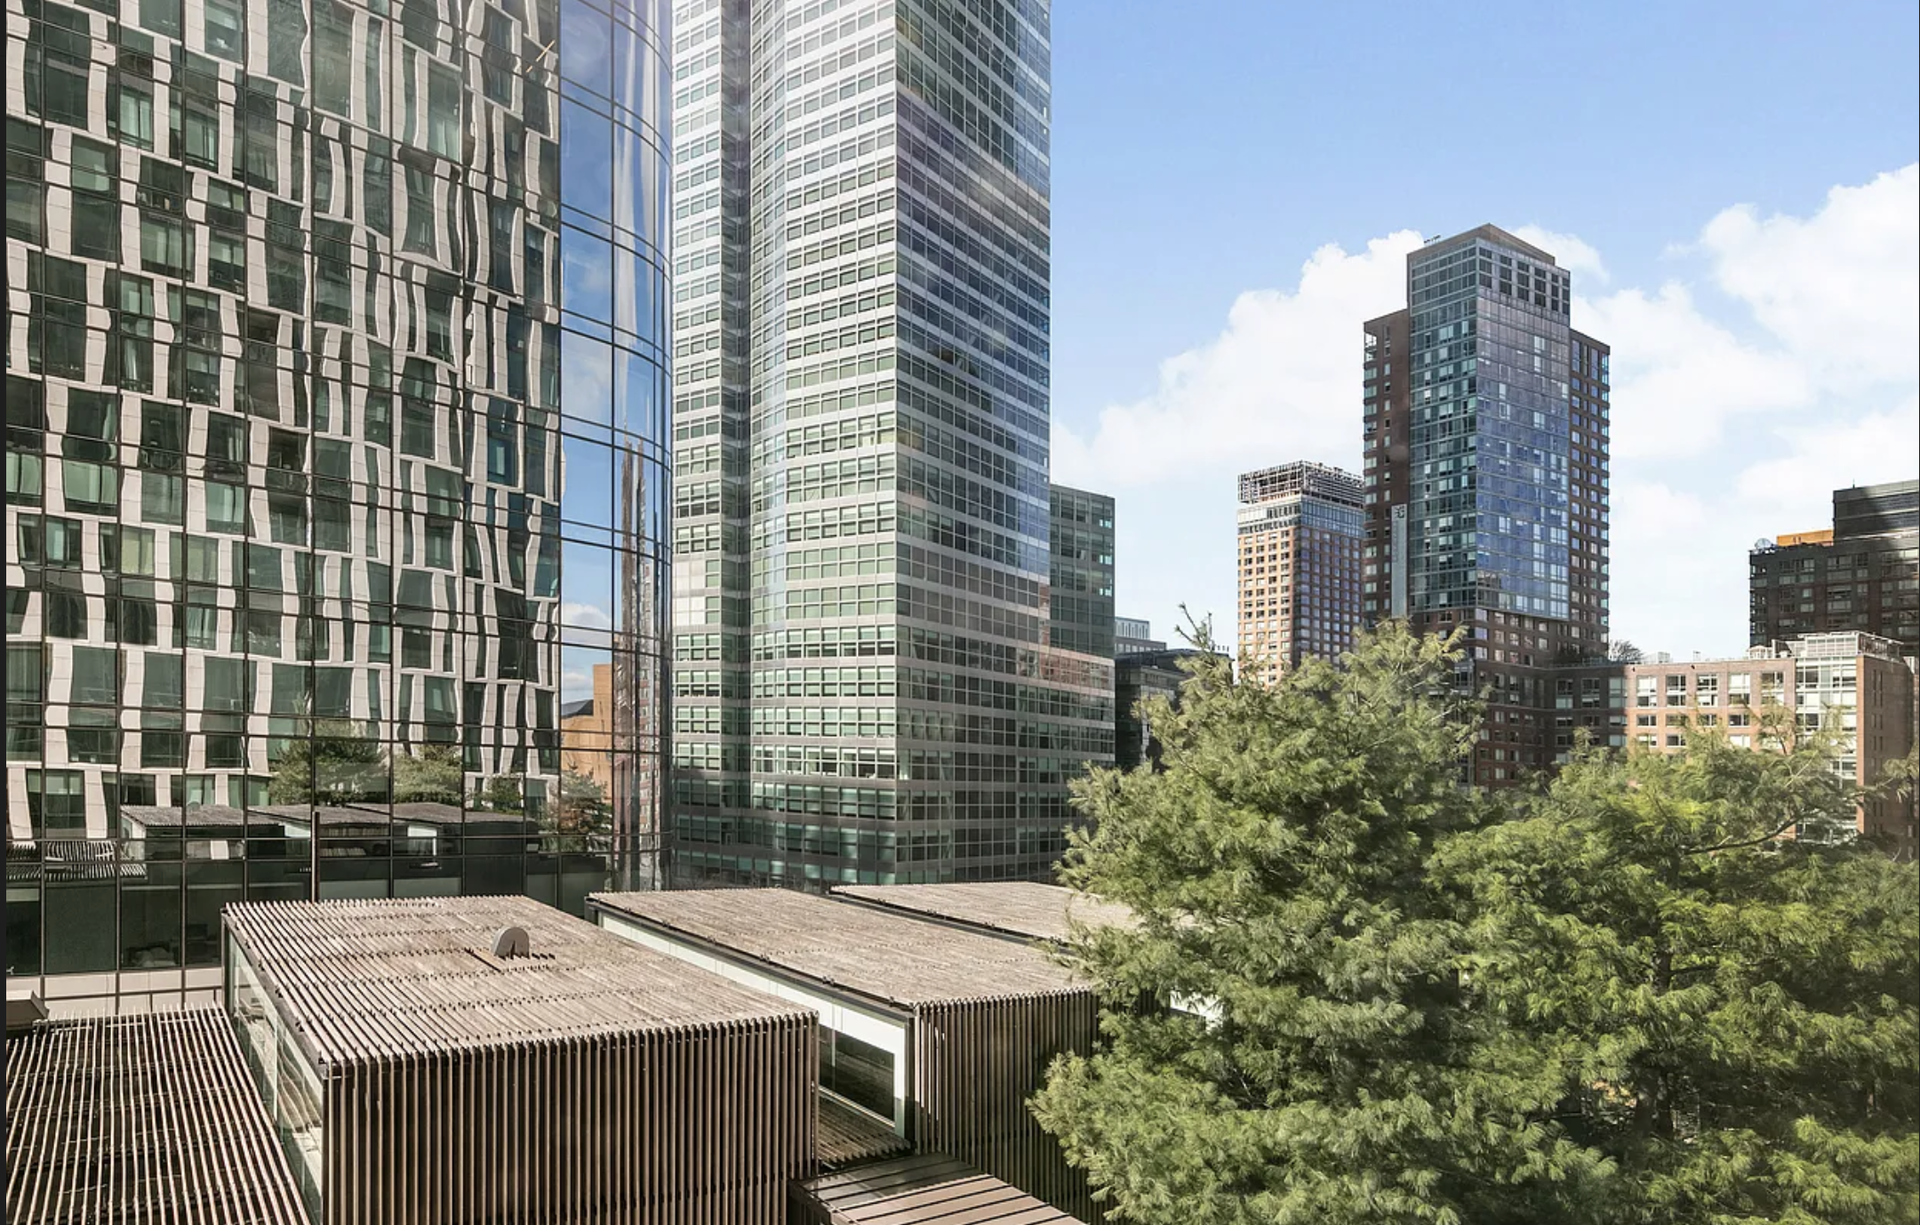
Situated in an unmatched central Tribeca location, convenience is right at your doorstep. Whole Foods, local boutiques, and premier dining are just steps away, with neighborhood landmarks like Brookfield Place, The Oculus at Calatrava, Hudson River Park, and major transportation hubs all within effortless reach.
Experience the pinnacle of downtown luxury in this high-floor, light-filled 1,592 square-foot two-bedroom residence at 101 Warren Street. Soaked in brilliant southern exposure, the home features soaring 11-foot floor-to-ceiling windows that flood every corner with natural light, highlighting beautiful walnut hardwood floors throughout. Designed around an expansive open-concept living space, the layout seamless incorporates a grand Bulthaup chef's kitchen-equipped with a Sub-Zero refrigerator and Miele double stove, oven, and dishwasher-alongside a dedicated dining nook ideal for both formal entertaining and casual weeknight dinners. The true crown jewel of this unique home is its staggering 158 square-foot private loggia terrace, offering an unprecedented indoor-outdoor living experience right in the heart of Tribeca.
Thoughtfully configured with a split-bedroom layout for maximum privacy, the grand primary suite serves as a serene retreat featuring generous closet space and a spa-like bath fitted with a deep soaking tub and a rain shower. The second bedroom is equally spacious and versatile, perfect for guests, family, or a dedicated home office. With custom closets and abundant storage thoughtfully integrated throughout the residence, the home effortlessly balances grand scale with daily practicality.
Designed by the renowned Skidmore, Owings & Merrill with interior touches by Victoria Hagen, 101 Warren Street stands as one of Tribeca's most sought-after full-service luxury condominiums. Residents enjoy round-the-clock doorman and concierge service, direct keyed access to an on-site parking garage, and a newly upgraded suite of world-class amenities. These include a state-of-the-art fitness center, spa and sauna facilities, a private conference room, an outdoor lounge terrace, and distinct, dedicated lounges for adults, teens, and children.
Situated in an unmatched central Tribeca location, convenience is right at your doorstep. Whole Foods, local boutiques, and premier dining are just steps away, with neighborhood landmarks like Brookfield Place, The Oculus at Calatrava, Hudson River Park, and major transportation hubs all within effortless reach.
Listing Courtesy of Douglas Elliman Real Estate
- View more details +
- Features
-
- A/C [Central]
- Washer / Dryer
- Outdoor
-
- Terrace
- View / Exposure
-
- City Views
- South Exposure
- Close details -
- Contact
-
William Abramson
License Licensed As: William D. AbramsonDirector of Brokerage, Licensed Associate Real Estate Broker
W: 646-637-9062
M: 917-295-7891
- Mortgage Calculator
-

This information is not verified for authenticity or accuracy and is not guaranteed and may not reflect all real estate activity in the market.
©2026 REBNY Listing Service, Inc. All rights reserved.
All information is intended only for the Registrant’s personal, non-commercial use.
RLS Data display by Buchbinder Warren.
Additional building data provided by On-Line Residential [OLR].
All information furnished regarding property for sale, rental or financing is from sources deemed reliable, but no warranty or representation is made as to the accuracy thereof and same is submitted subject to errors, omissions, change of price, rental or other conditions, prior sale, lease or financing or withdrawal without notice. All dimensions are approximate. For exact dimensions, you must hire your own architect or engineer.