
Carroll Gardens | Henry Street & Clinton Street
- $ 6,000,000
- 4 Bedrooms
- 4.5 Bathrooms
- 2,996 Approx. SF
- %Financing Allowed
- Details
- Multi-FamilyOwnership
- $ 754Common Charges
- $ 791Real Estate Taxes
- ActiveStatus
- Description
-
Rare opportunity to own an exceptional 3,000-square-foot triplex in one of the most coveted locations on the Carroll Gardens/Cobble Hill boarder.
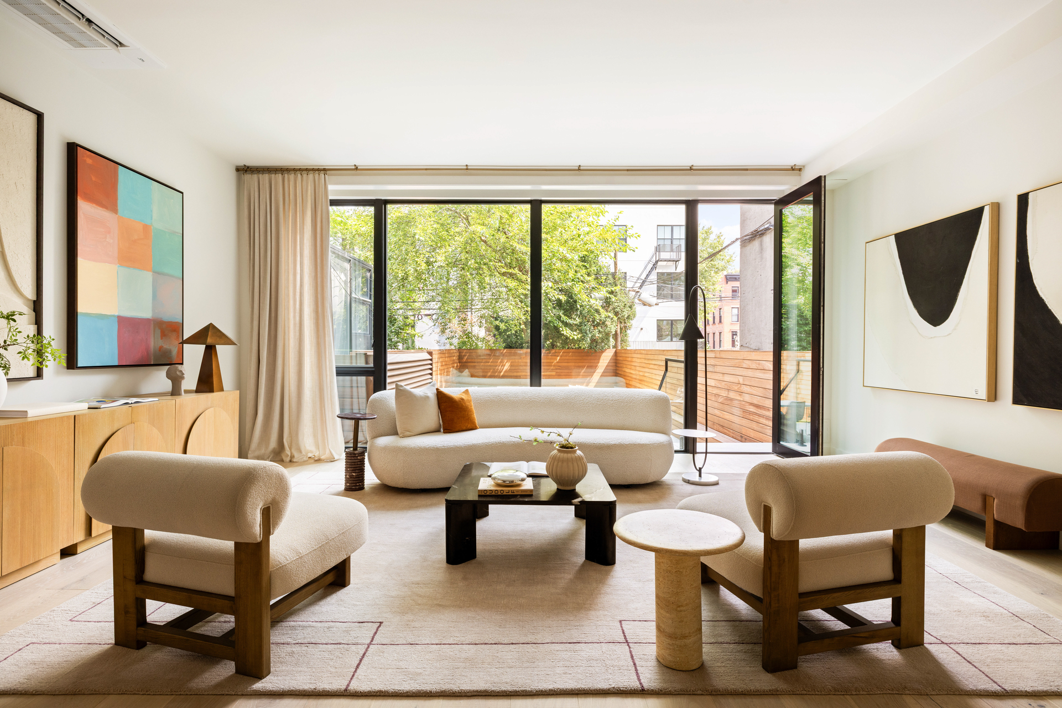
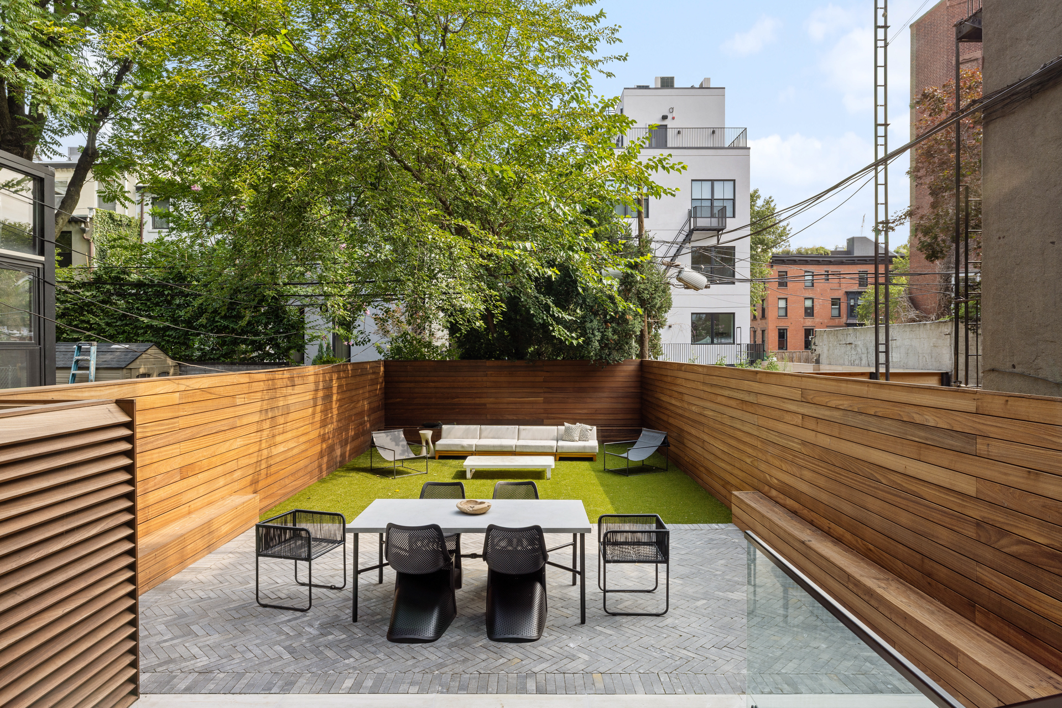
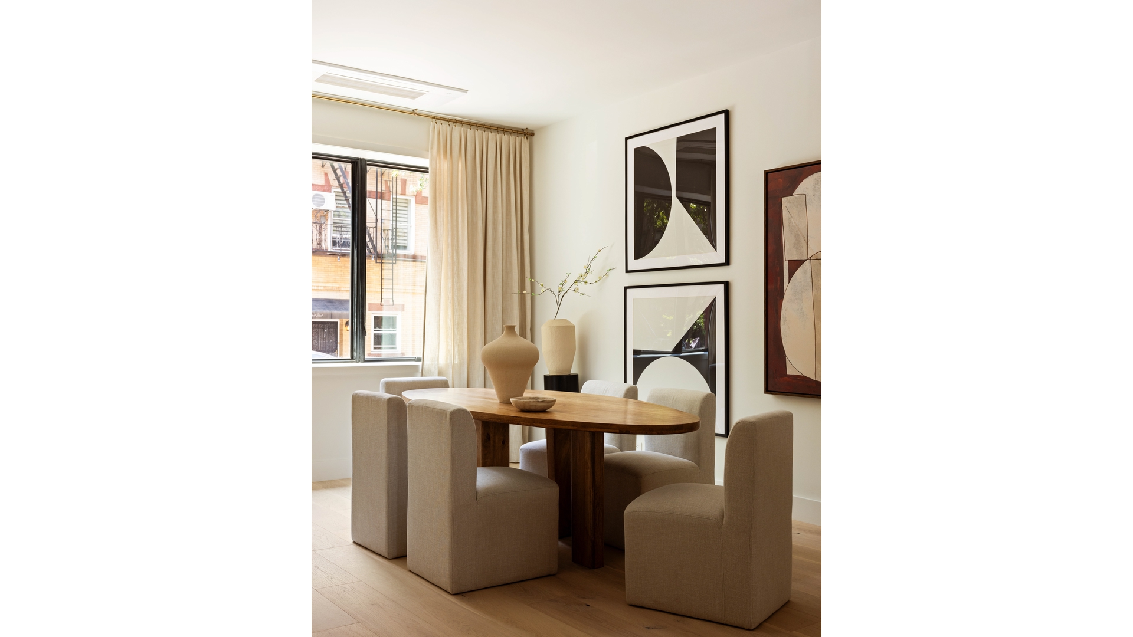
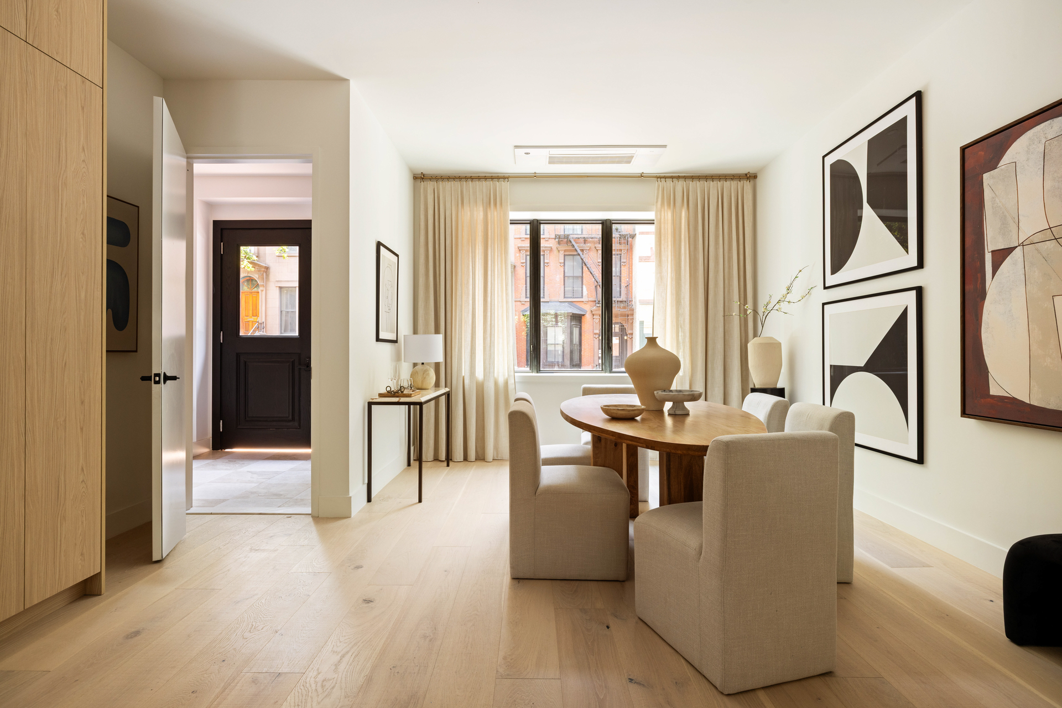
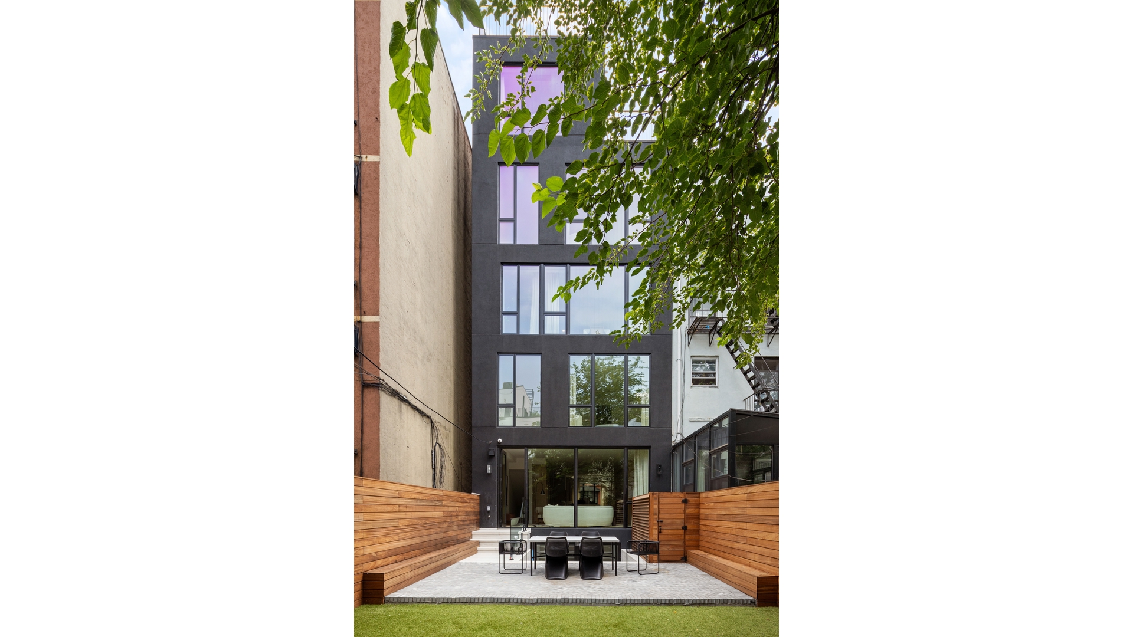
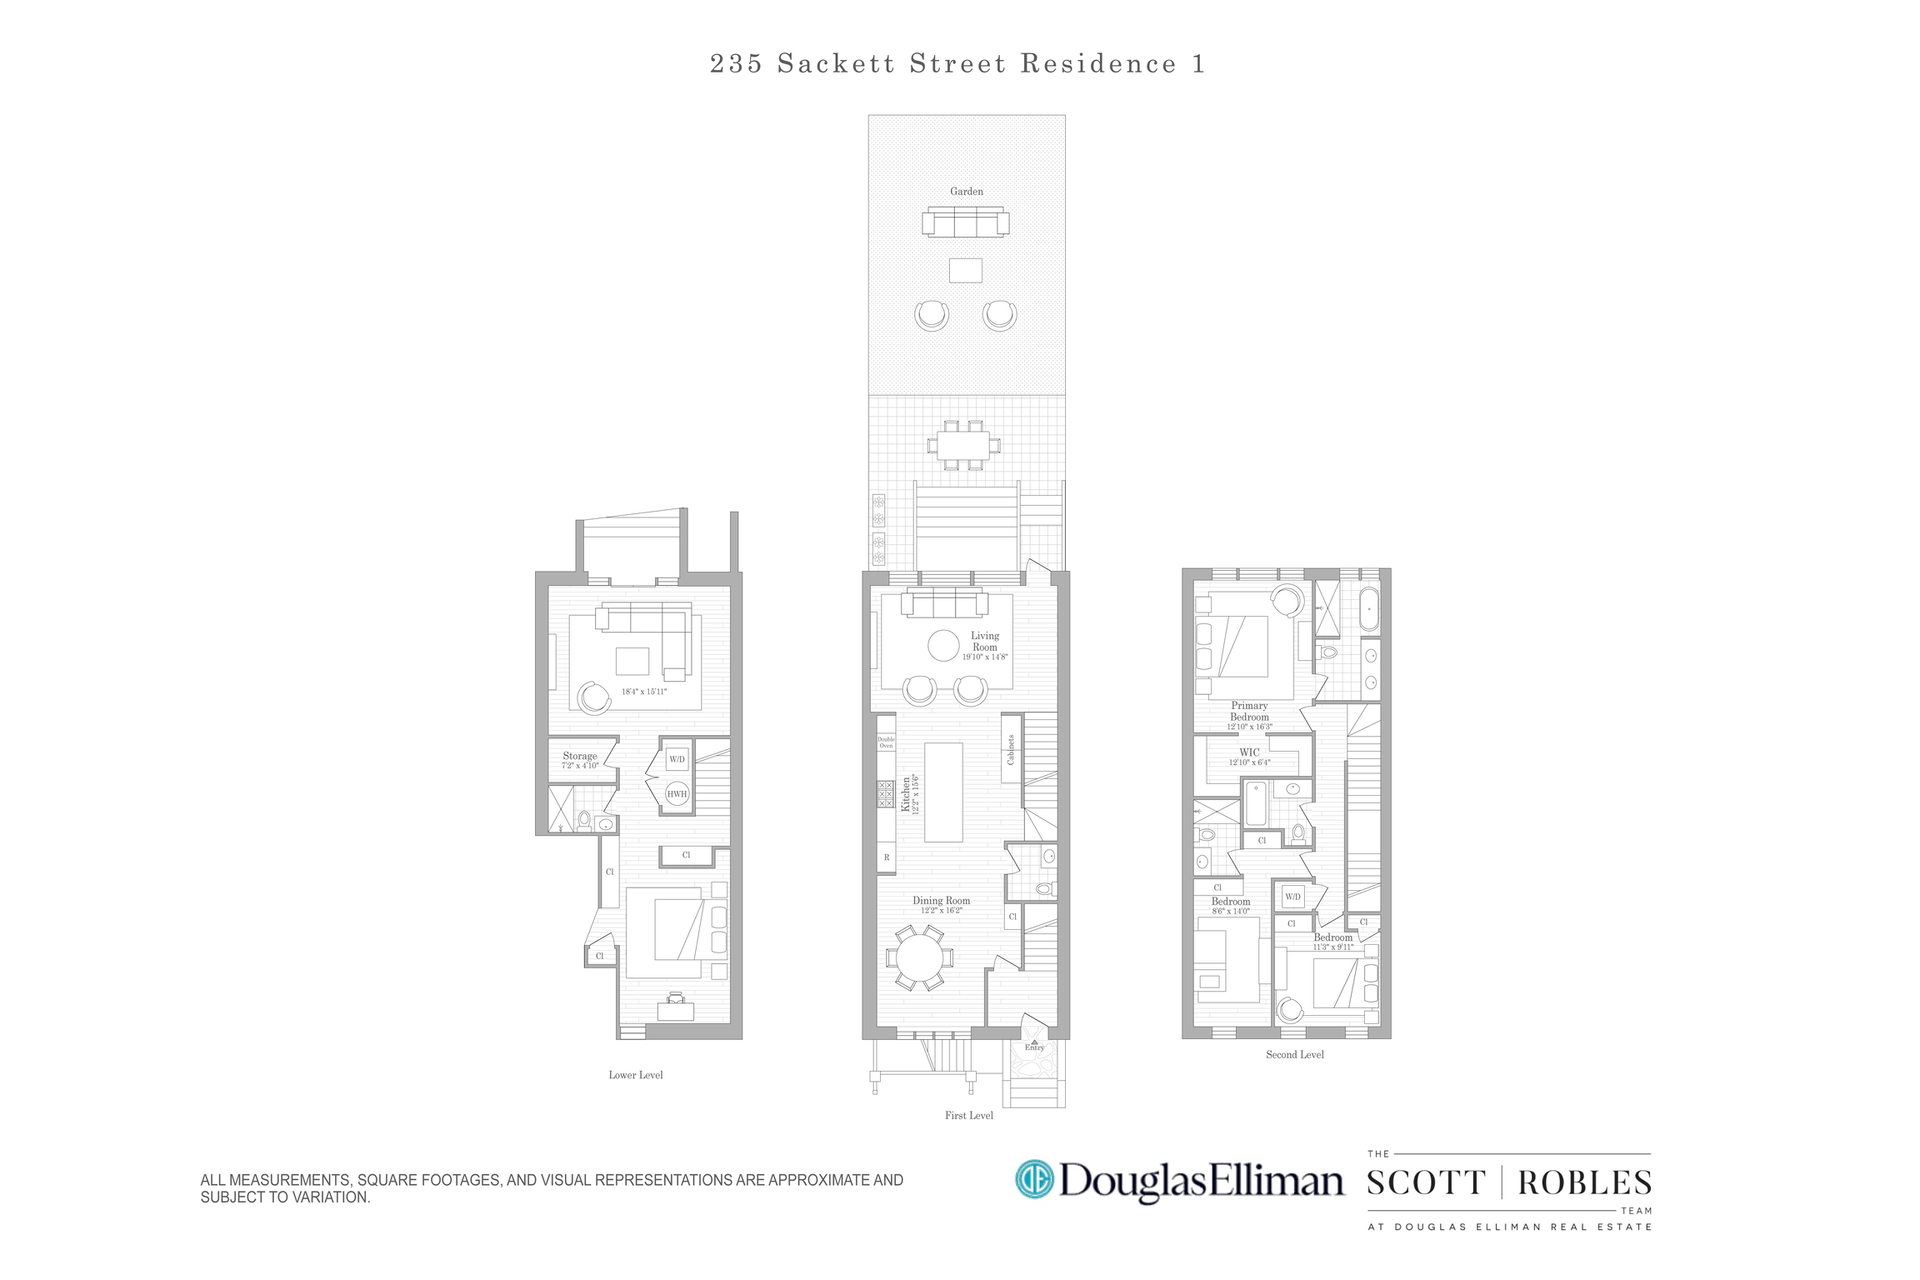
As you enter the residence, you're welcomed by an expansive open-concept living and dining area centered around a beautifully designed chef's kitchen. Floor-to-ceiling glass at the rear of the home floods the space with natural light and opens seamlessly to an expansive private backyard creating the perfect setting for indoor-outdoor living and entertaining.
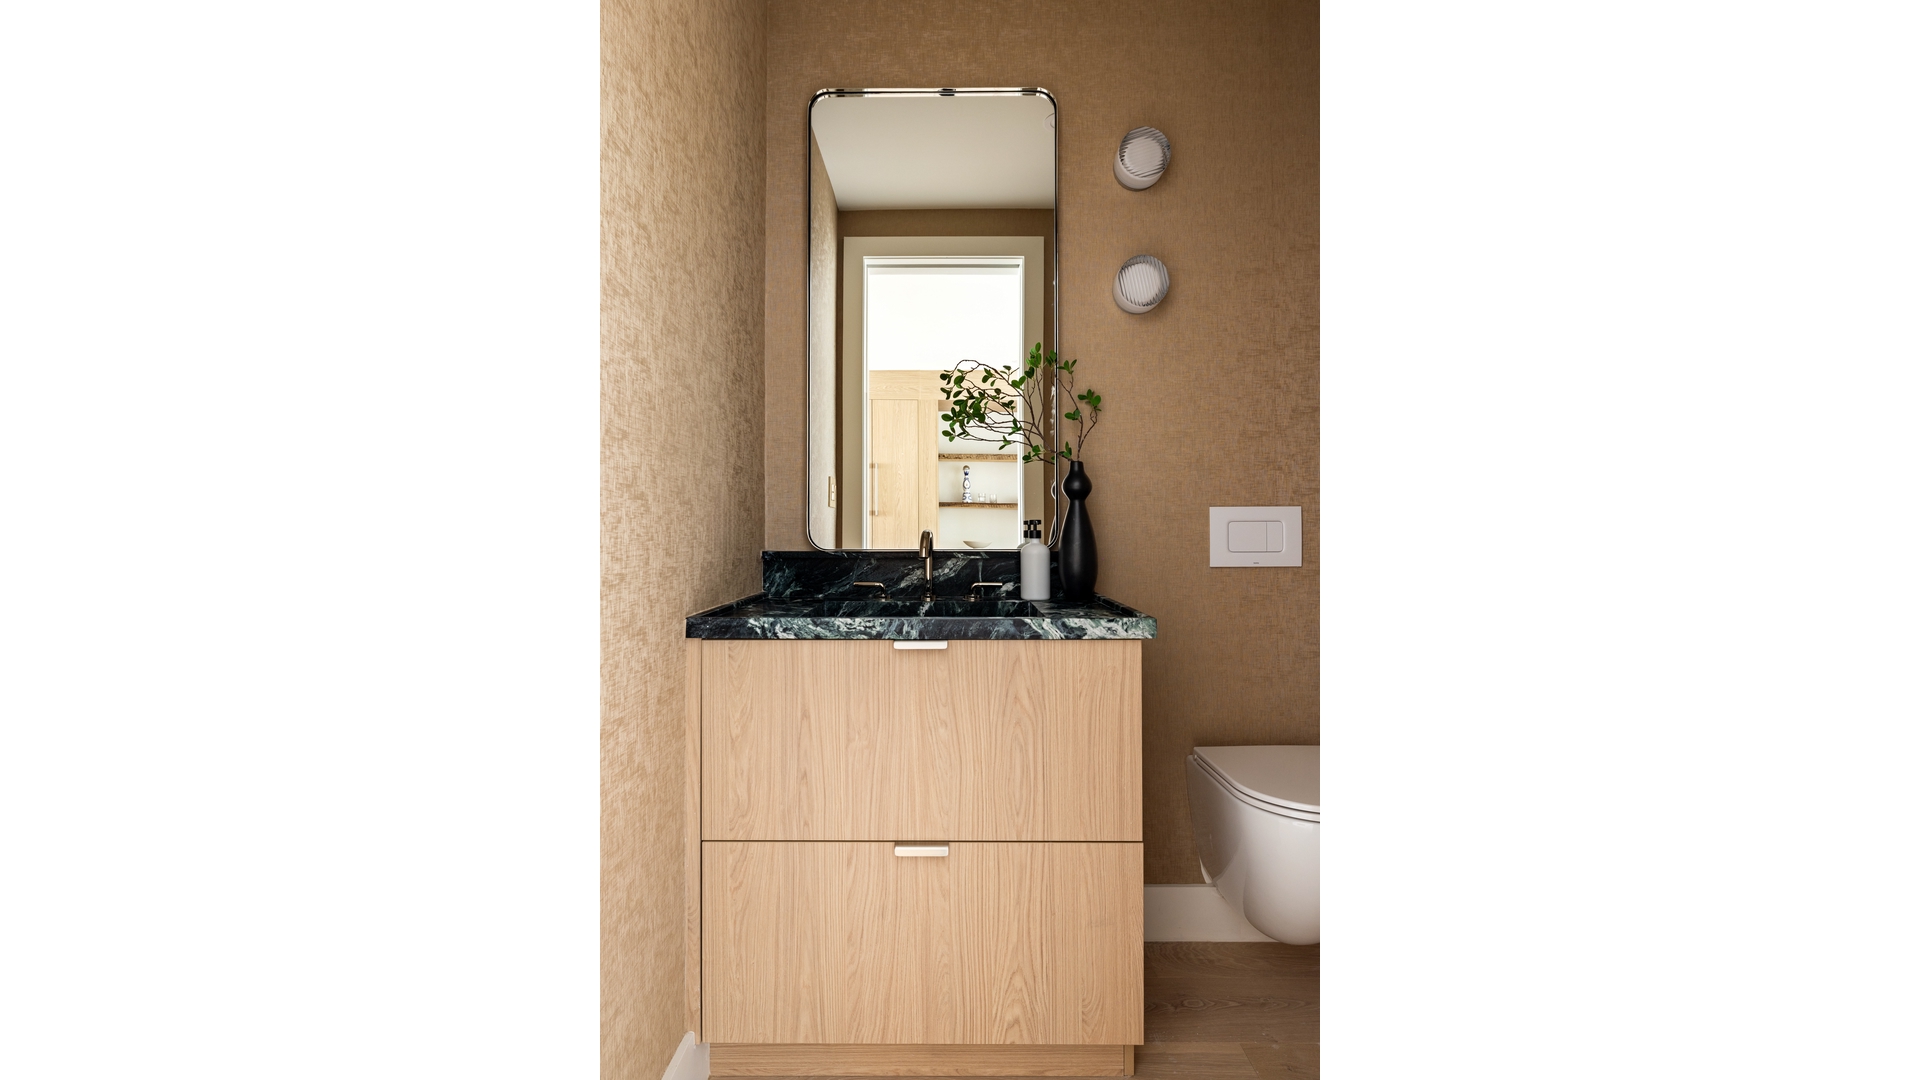
The kitchen is thoughtfully appointed with premium appliances, including a 36-inch range, 36-inch refrigerator, built-in espresso machine, speed oven, beverage center, and abundant pantry storage. A separate bar area provides additional preparation and storage space, keeping everyday appliances tucked away from the main kitchen. This level also features a stylish powder room.
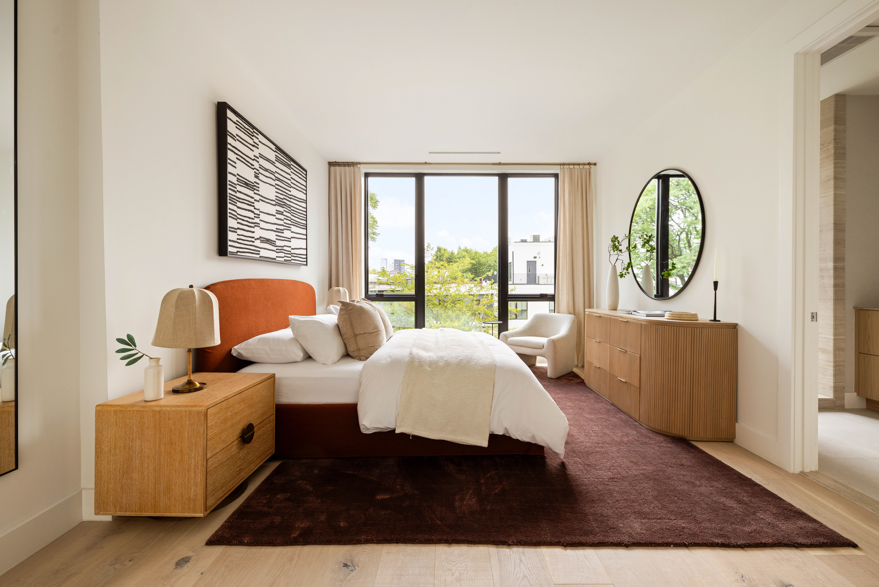
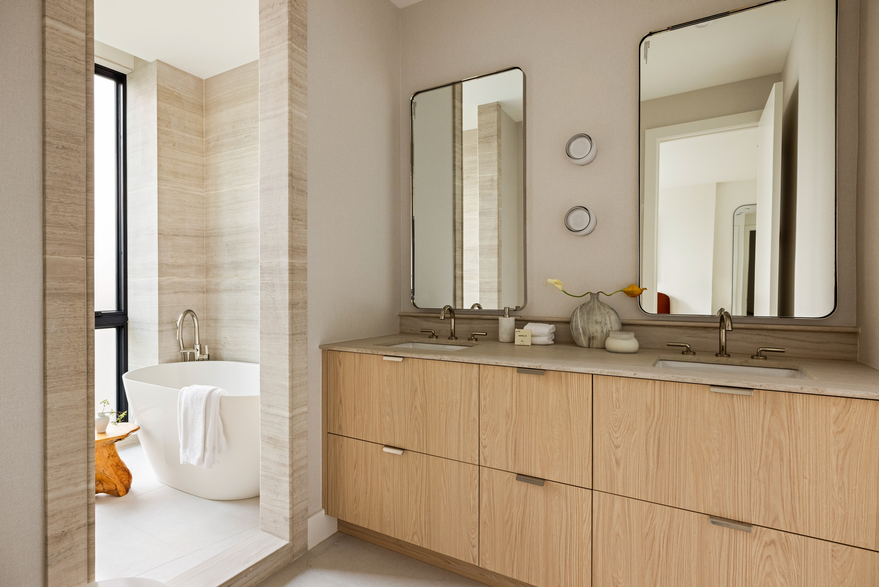
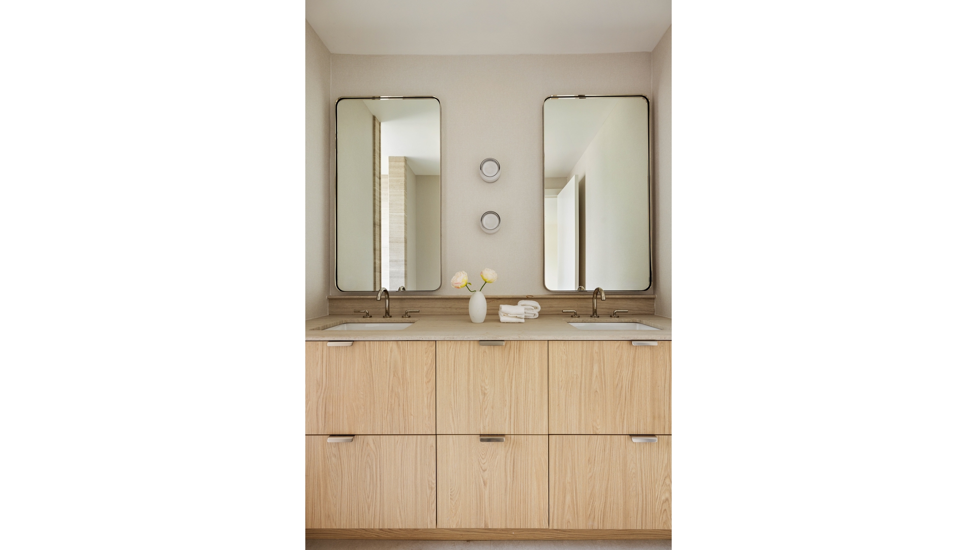
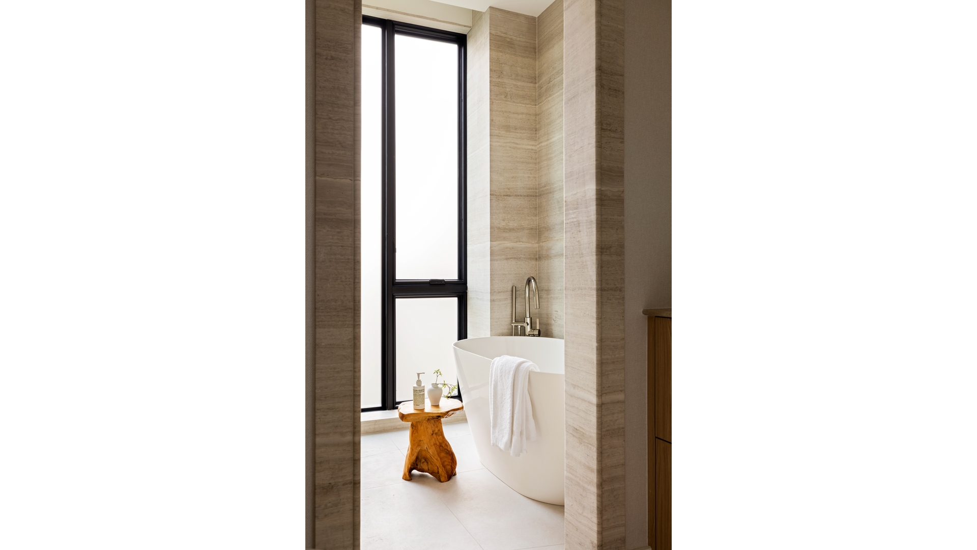
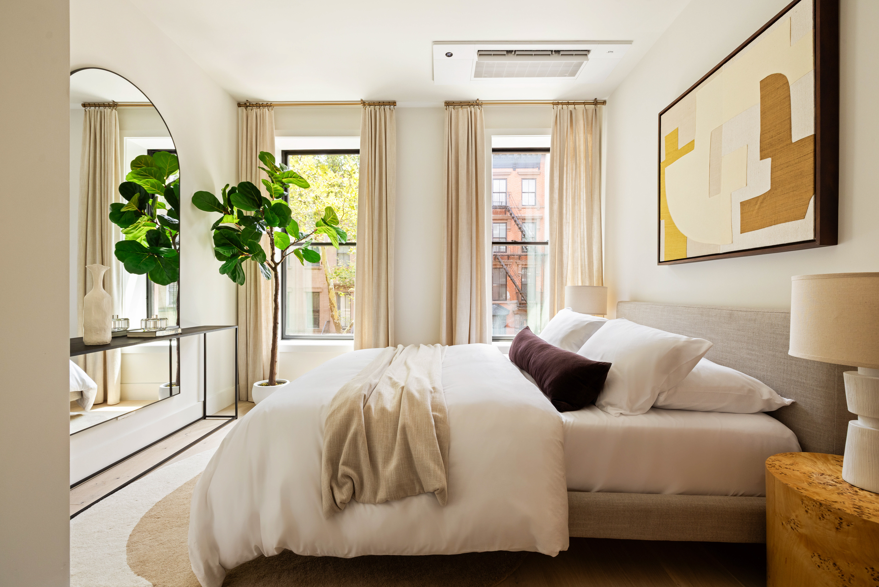
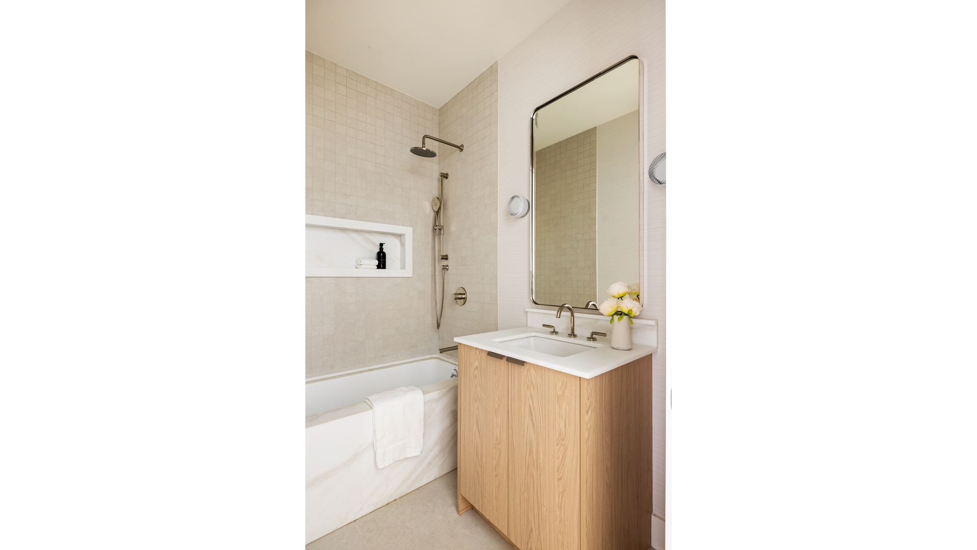
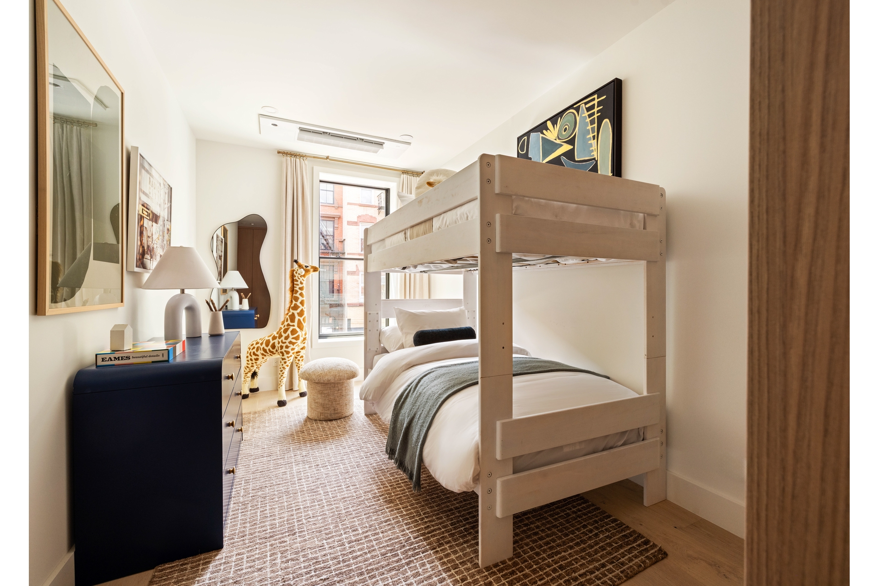
The upper floor offers three generously sized bedrooms and three full bathrooms, along with a convenient washer/dryer hookup. A second washer/dryer hookup is also located on the lower level for added flexibility. The spacious primary suite comfortably accommodates a California king bed and features a luxurious en-suite bath with a double vanity, soaking tub, and separate glass-enclosed shower.
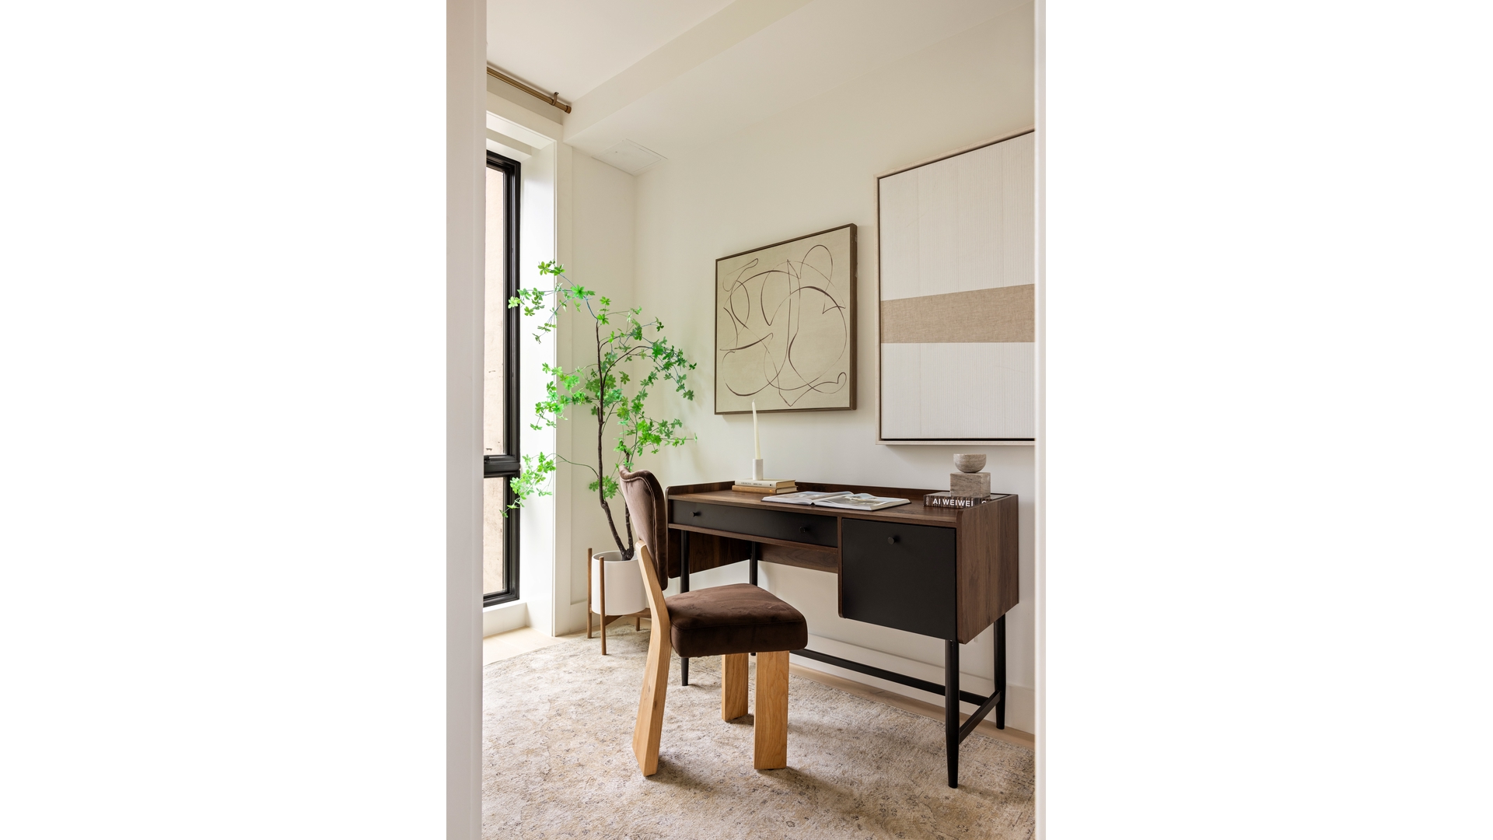
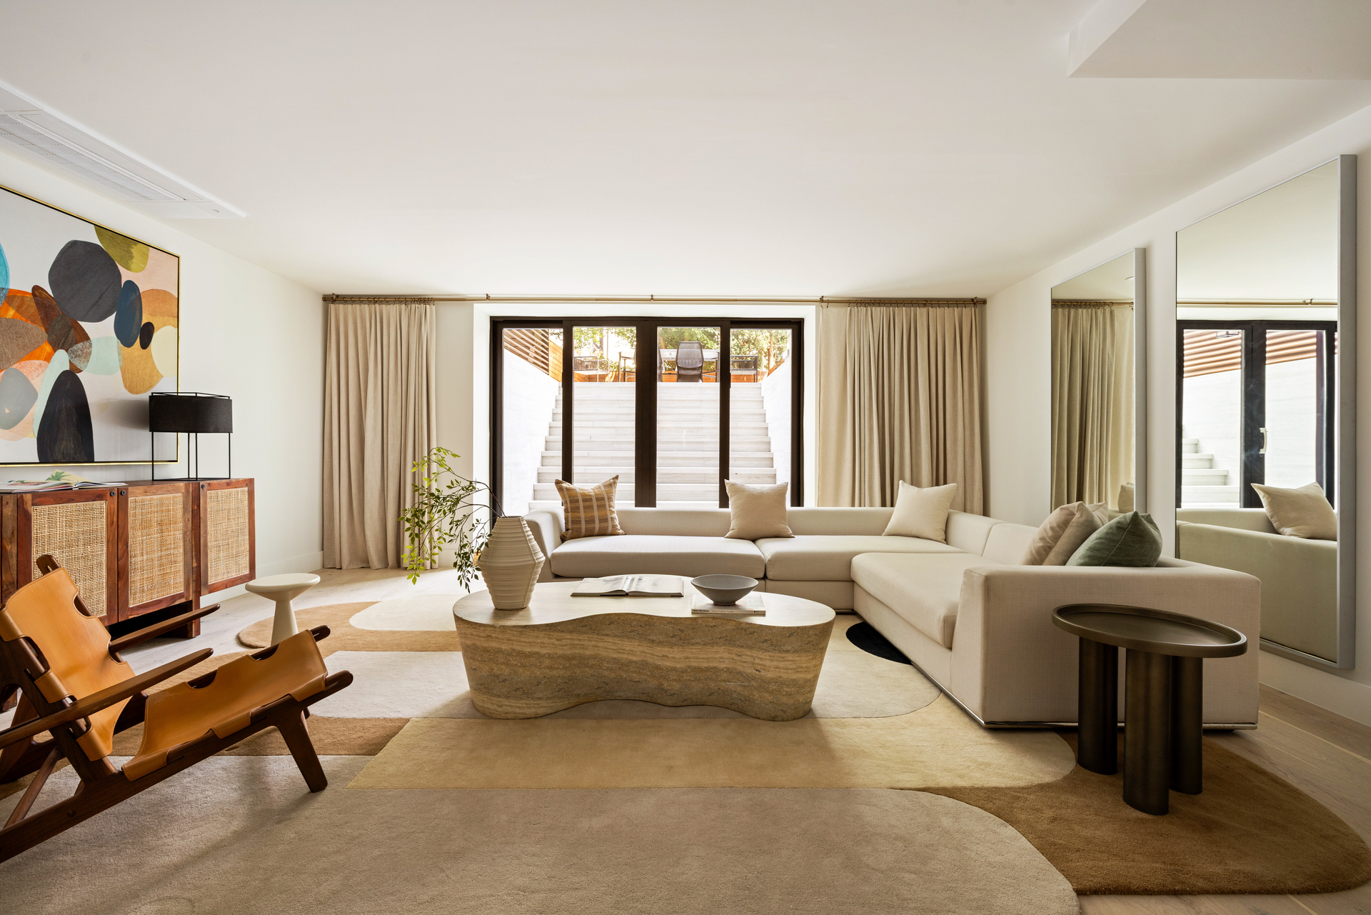
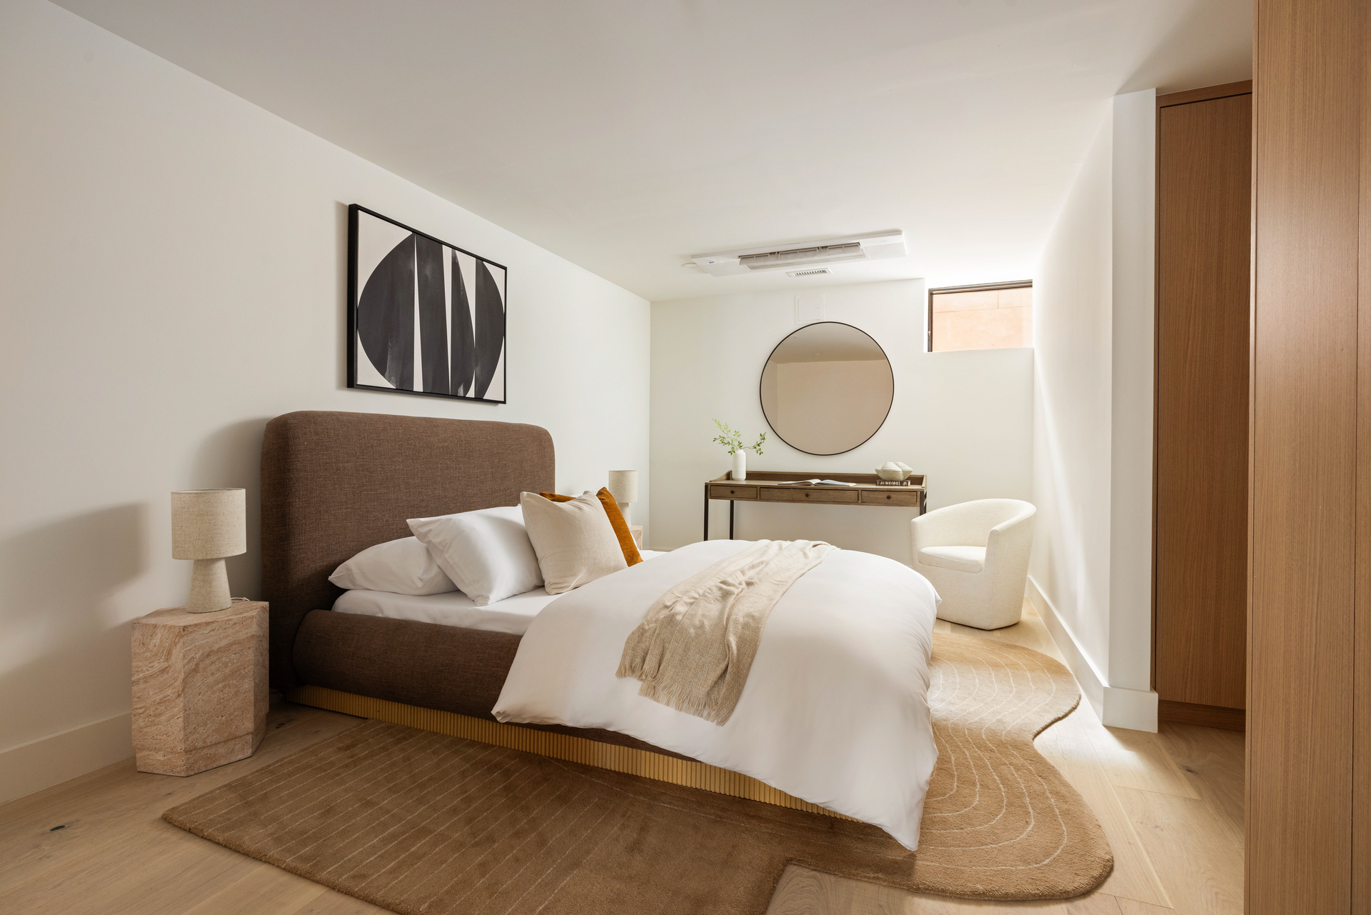
The lower level is equally impressive, offering a large family room with floor-to-ceiling glass that brings in exceptional natural light. Toward the front of the home is an additional flexible space that can easily function as a home office, gym, media room, playroom, or guest suite. There is also a large storage unit on this level.
Additional highlights include built-in speakers throughout the main living level, a smart intercom system that syncs directly to your phone, smart locks on the front entrance, and thoughtfully integrated modern home technology throughout.
This is not an offering. The complete offering terms are in an offering plan available from sponsor. File No. CD25-0274. Sponsor 235 SACKETT LLC, 235 Sackett Street, Brooklyn, NY.
Rare opportunity to own an exceptional 3,000-square-foot triplex in one of the most coveted locations on the Carroll Gardens/Cobble Hill boarder.
As you enter the residence, you're welcomed by an expansive open-concept living and dining area centered around a beautifully designed chef's kitchen. Floor-to-ceiling glass at the rear of the home floods the space with natural light and opens seamlessly to an expansive private backyard creating the perfect setting for indoor-outdoor living and entertaining.
The kitchen is thoughtfully appointed with premium appliances, including a 36-inch range, 36-inch refrigerator, built-in espresso machine, speed oven, beverage center, and abundant pantry storage. A separate bar area provides additional preparation and storage space, keeping everyday appliances tucked away from the main kitchen. This level also features a stylish powder room.
The upper floor offers three generously sized bedrooms and three full bathrooms, along with a convenient washer/dryer hookup. A second washer/dryer hookup is also located on the lower level for added flexibility. The spacious primary suite comfortably accommodates a California king bed and features a luxurious en-suite bath with a double vanity, soaking tub, and separate glass-enclosed shower.
The lower level is equally impressive, offering a large family room with floor-to-ceiling glass that brings in exceptional natural light. Toward the front of the home is an additional flexible space that can easily function as a home office, gym, media room, playroom, or guest suite. There is also a large storage unit on this level.
Additional highlights include built-in speakers throughout the main living level, a smart intercom system that syncs directly to your phone, smart locks on the front entrance, and thoughtfully integrated modern home technology throughout.
This is not an offering. The complete offering terms are in an offering plan available from sponsor. File No. CD25-0274. Sponsor 235 SACKETT LLC, 235 Sackett Street, Brooklyn, NY.
Listing Courtesy of Douglas Elliman Real Estate
- View more details +
- Features
-
- A/C [Window Units]
- Washer / Dryer
- Outdoor
-
- Private Garden
- View / Exposure
-
- City Views
- Close details -
- Contact
-
William Abramson
License Licensed As: William D. AbramsonDirector of Brokerage, Licensed Associate Real Estate Broker
W: 646-637-9062
M: 917-295-7891
- Mortgage Calculator
-

This information is not verified for authenticity or accuracy and is not guaranteed and may not reflect all real estate activity in the market.
©2026 REBNY Listing Service, Inc. All rights reserved.
All information is intended only for the Registrant’s personal, non-commercial use.
RLS Data display by Buchbinder Warren.
Additional building data provided by On-Line Residential [OLR].
All information furnished regarding property for sale, rental or financing is from sources deemed reliable, but no warranty or representation is made as to the accuracy thereof and same is submitted subject to errors, omissions, change of price, rental or other conditions, prior sale, lease or financing or withdrawal without notice. All dimensions are approximate. For exact dimensions, you must hire your own architect or engineer.