
Queens Village | 106th Avenue & Hollis Avenue
- $ 780,000
- 4 Bedrooms
- 2 Bathrooms
- HouseBuilding Type
- 1,161 Approx. SF
- Details
-
- Single FamilyOwnership
- $ 6,531Anual RE Taxes
- 25'x38'Building Size
- 60'x65'Lot Size
- 1950Year Built
- ActiveStatus
- Description
-
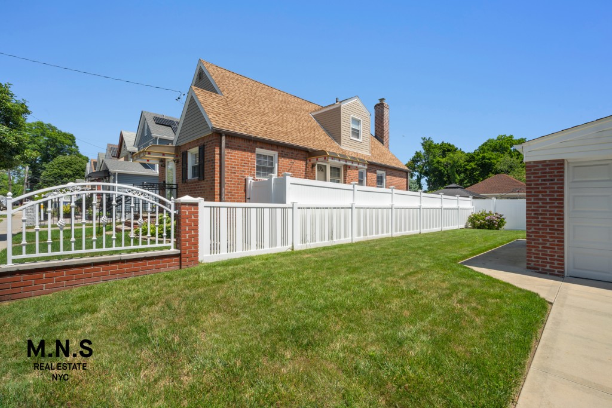
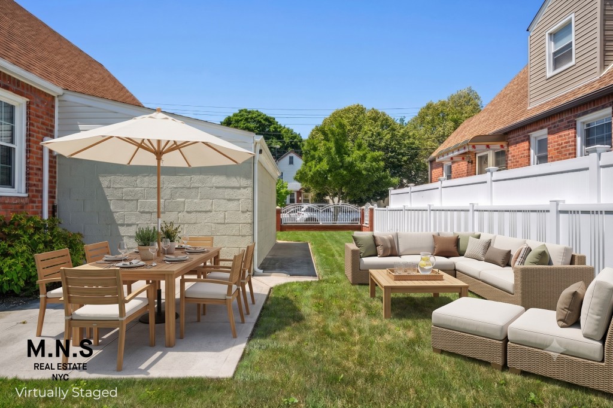
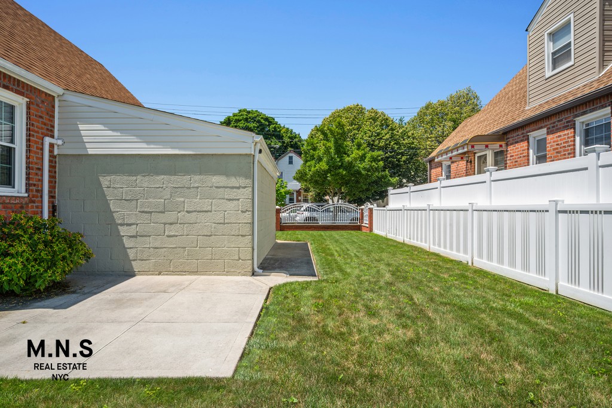
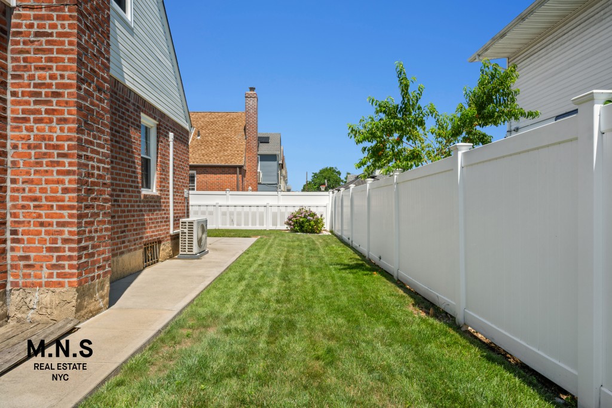
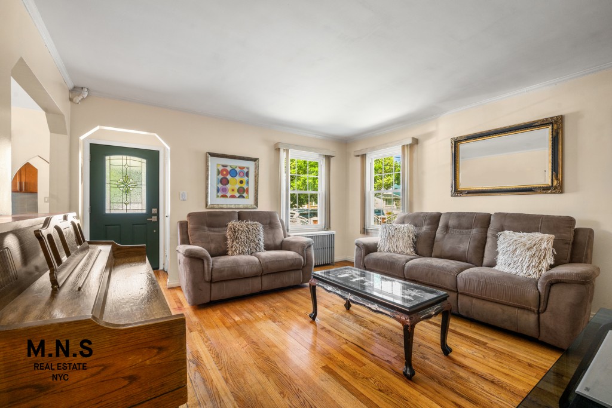
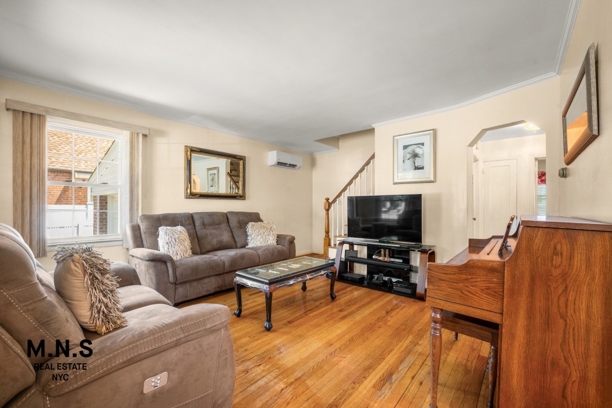
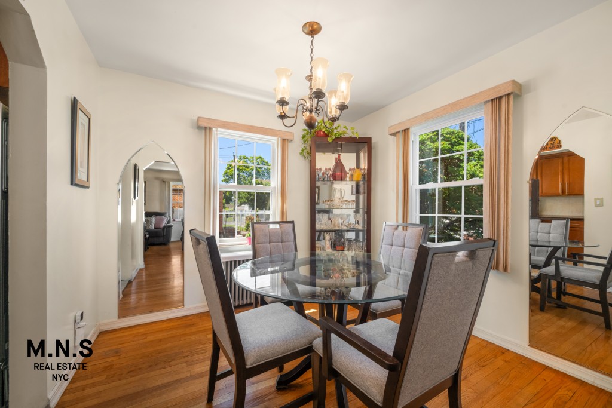
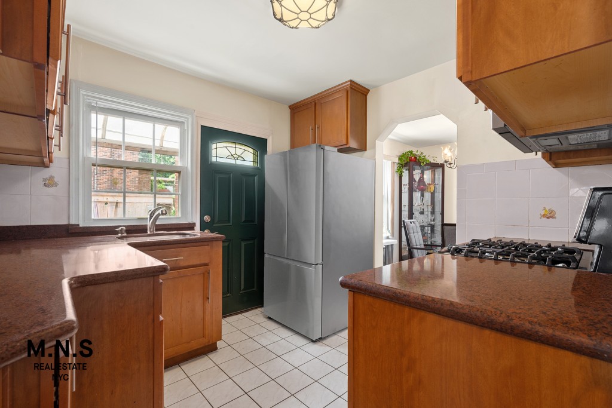
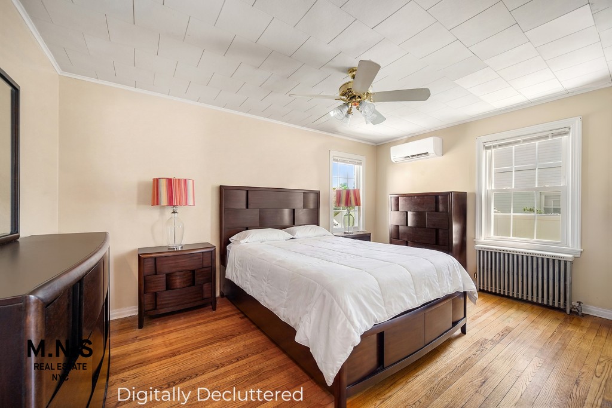
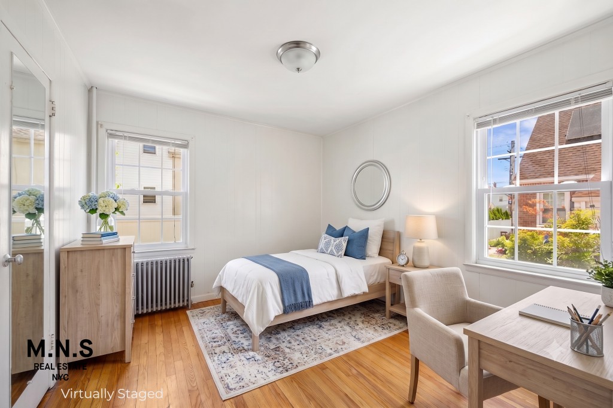
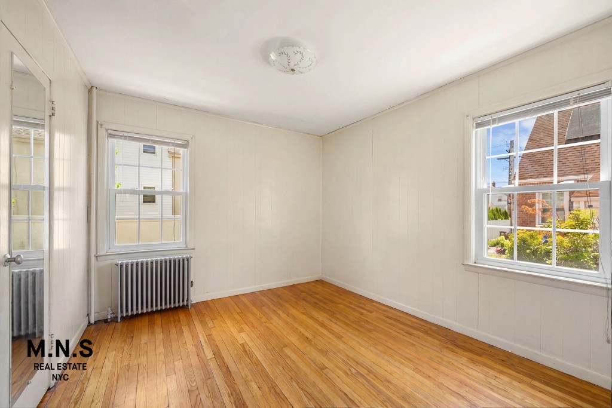
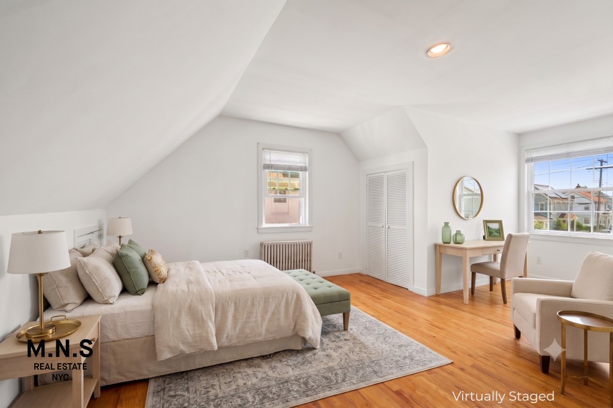
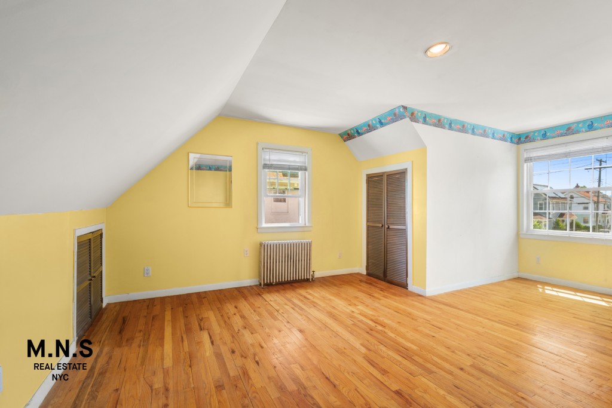
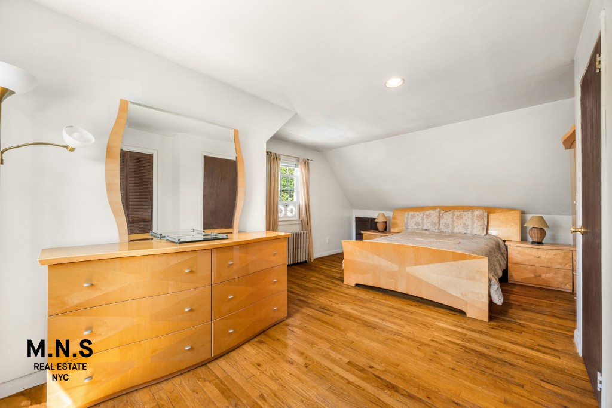
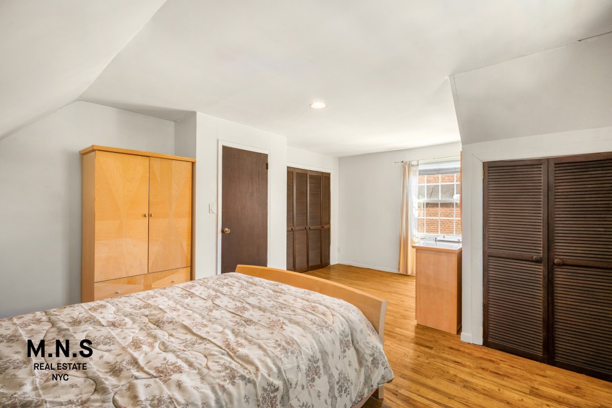
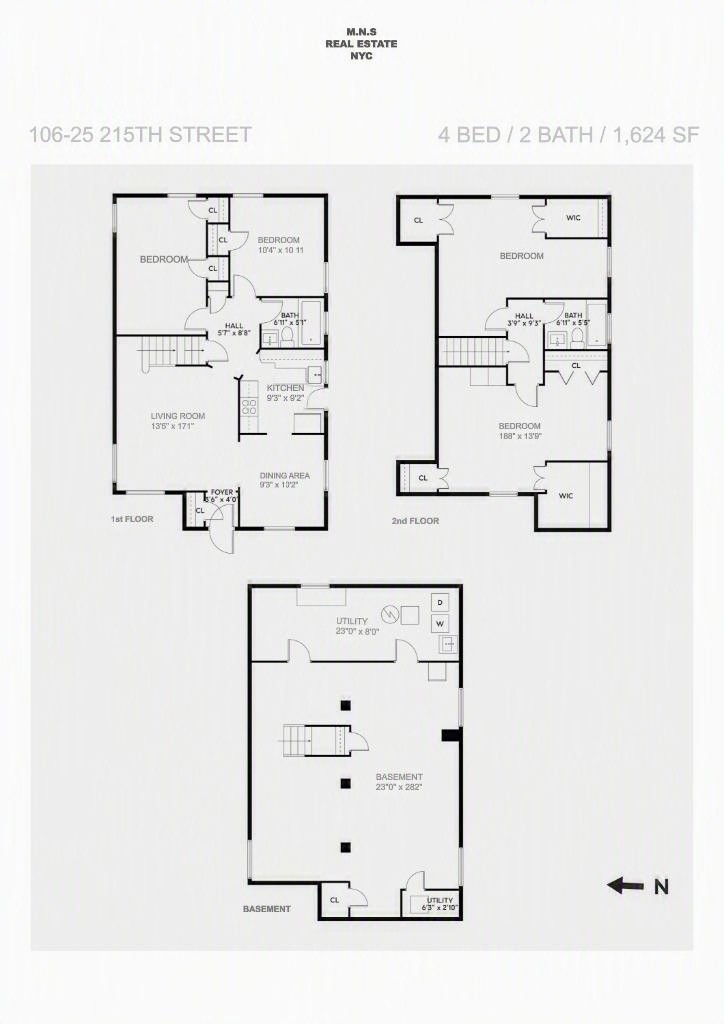
Some homes simply feel cared for from the moment you arrive. This charming brick Cape is one of them. Cherished by the same family for 37 years, it reflects decades of pride of ownership and thoughtful capital improvements, while offering the opportunity to make it your own.Set on a 3,900-square-foot lot, the home’s well-maintained grounds are complemented by a white metal front fence and gates that create an inviting first impression. The sizable side lawn, rear yard and patio provide ample room for entertaining, outdoor dining, gardening, play or simply relaxing. Fencing along the side and rear yard enhances privacy, while the private driveway and attached garage add everyday convenience.Inside, bright, move-in-ready interiors feature hardwood floors throughout. The four-bedroom layout offers the option of a primary bedroom on either level, with three generously sized bedrooms and a flexible fourth bedroom. The kitchen is appointed with stainless steel appliances, and a split-system HVAC delivers efficient heating and cooling on the main level, with the ability to expand into additional areas of the home.A finished basement adds over 460 square feet of versatile bonus space, ideal for a recreation room, home gym, hobbies, additional living area or abundant storage, along with the convenience of an in-home washer and dryer.With its flexible layout and expansive lot, the home offers the opportunity to create a more open-concept living, dining and kitchen area or expand the home, subject to applicable regulations, permits and approvals. Significant recent capital improvements include:New roof (approx. 5 years)New windows (approx. 5 years)New boiler (approx. 7 years)New hot water heater (approx. 5 years)New driveway, walkways and sidewalks (approx. 4 years) Together, these improvements reflect the exceptional care invested in the home and provide added confidence in its condition.Located on a quiet residential street in the southwestern section of Queens Village, this home is ready to enjoy from day one while providing the flexibility to adapt to your needs for years to come.Some photographs have been virtually staged with digital furniture and décor to help buyers visualize the home's potential. The furnishings and accessories shown are not physically present in the home. Please refer to the corresponding unstaged photographs to view the room's current condition.
Some homes simply feel cared for from the moment you arrive. This charming brick Cape is one of them. Cherished by the same family for 37 years, it reflects decades of pride of ownership and thoughtful capital improvements, while offering the opportunity to make it your own.Set on a 3,900-square-foot lot, the home’s well-maintained grounds are complemented by a white metal front fence and gates that create an inviting first impression. The sizable side lawn, rear yard and patio provide ample room for entertaining, outdoor dining, gardening, play or simply relaxing. Fencing along the side and rear yard enhances privacy, while the private driveway and attached garage add everyday convenience.Inside, bright, move-in-ready interiors feature hardwood floors throughout. The four-bedroom layout offers the option of a primary bedroom on either level, with three generously sized bedrooms and a flexible fourth bedroom. The kitchen is appointed with stainless steel appliances, and a split-system HVAC delivers efficient heating and cooling on the main level, with the ability to expand into additional areas of the home.A finished basement adds over 460 square feet of versatile bonus space, ideal for a recreation room, home gym, hobbies, additional living area or abundant storage, along with the convenience of an in-home washer and dryer.With its flexible layout and expansive lot, the home offers the opportunity to create a more open-concept living, dining and kitchen area or expand the home, subject to applicable regulations, permits and approvals. Significant recent capital improvements include:New roof (approx. 5 years)New windows (approx. 5 years)New boiler (approx. 7 years)New hot water heater (approx. 5 years)New driveway, walkways and sidewalks (approx. 4 years) Together, these improvements reflect the exceptional care invested in the home and provide added confidence in its condition.Located on a quiet residential street in the southwestern section of Queens Village, this home is ready to enjoy from day one while providing the flexibility to adapt to your needs for years to come.Some photographs have been virtually staged with digital furniture and décor to help buyers visualize the home's potential. The furnishings and accessories shown are not physically present in the home. Please refer to the corresponding unstaged photographs to view the room's current condition.
Listing Courtesy of MNS
- View more details +
- Features
-
- A/C
- Driveway
- Garage
- Garden
- Outdoor
-
- Patio
- Close details -
- Contact
-
William Abramson
License Licensed As: William D. AbramsonDirector of Brokerage, Licensed Associate Real Estate Broker
W: 646-637-9062
M: 917-295-7891
- Mortgage Calculator
-

This information is not verified for authenticity or accuracy and is not guaranteed and may not reflect all real estate activity in the market.
©2026 REBNY Listing Service, Inc. All rights reserved.
Additional building data provided by On-Line Residential [OLR].
All information furnished regarding property for sale, rental or financing is from sources deemed reliable, but no warranty or representation is made as to the accuracy thereof and same is submitted subject to errors, omissions, change of price, rental or other conditions, prior sale, lease or financing or withdrawal without notice. All dimensions are approximate. For exact dimensions, you must hire your own architect or engineer.