
Upper East Side | Second Avenue & First Avenue
- $ 1,495,000
- 2 Bedrooms
- 1.5 Bathrooms
- Approx. SF
- 50%Financing Allowed
- Details
- Co-opOwnership
- $ Common Charges
- $ Real Estate Taxes
- ActiveStatus
- Description
-
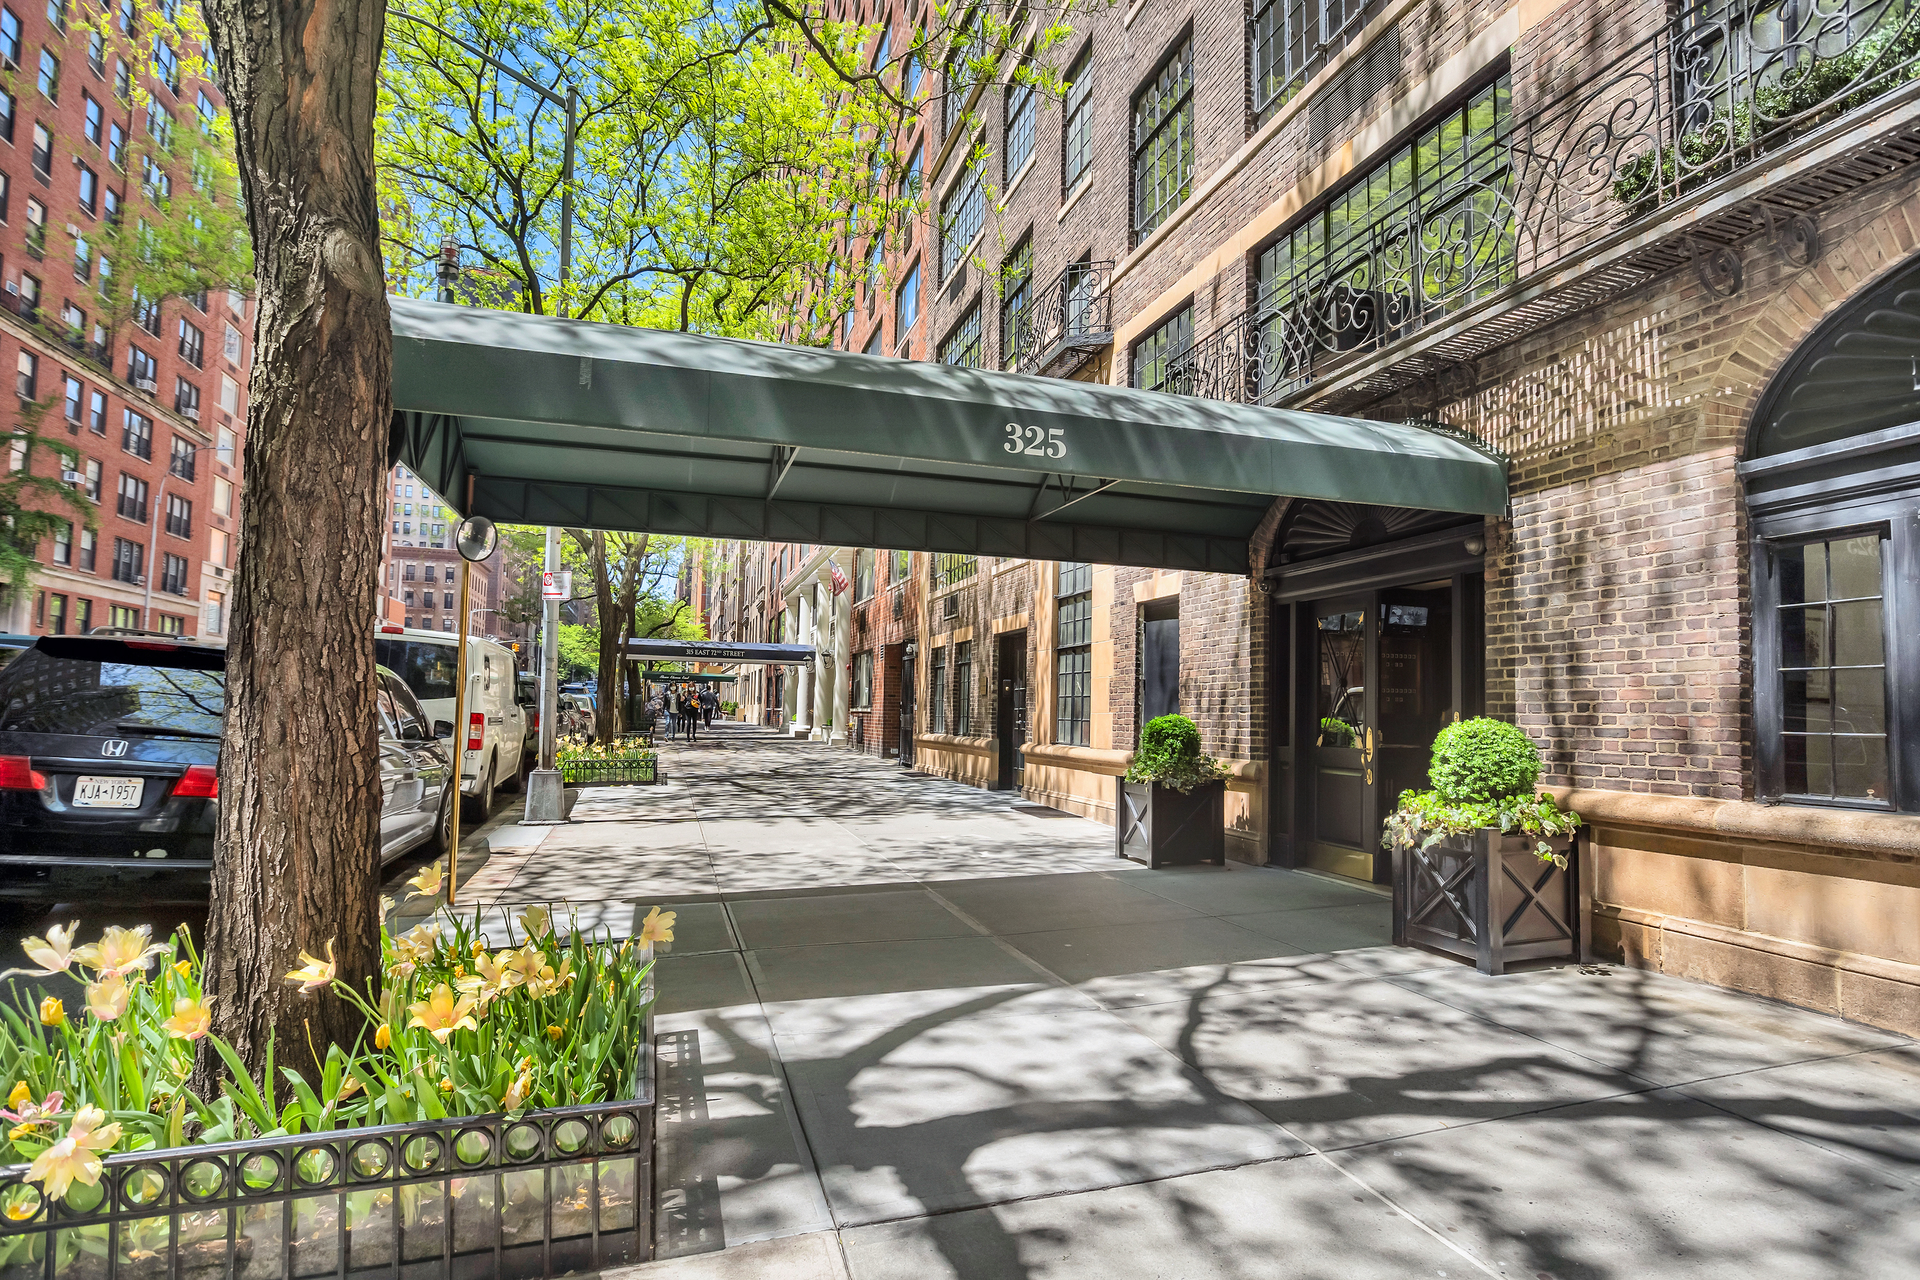
BRAND NEW TO MARKET! Beautifully renovated and impeccably maintained, spacious prewar home combines timeless prewar character with modern functionality in a sought-after full-service prewar cooperative.
This elegant two-bedroom, one-and-a-half-bath residence has it all:
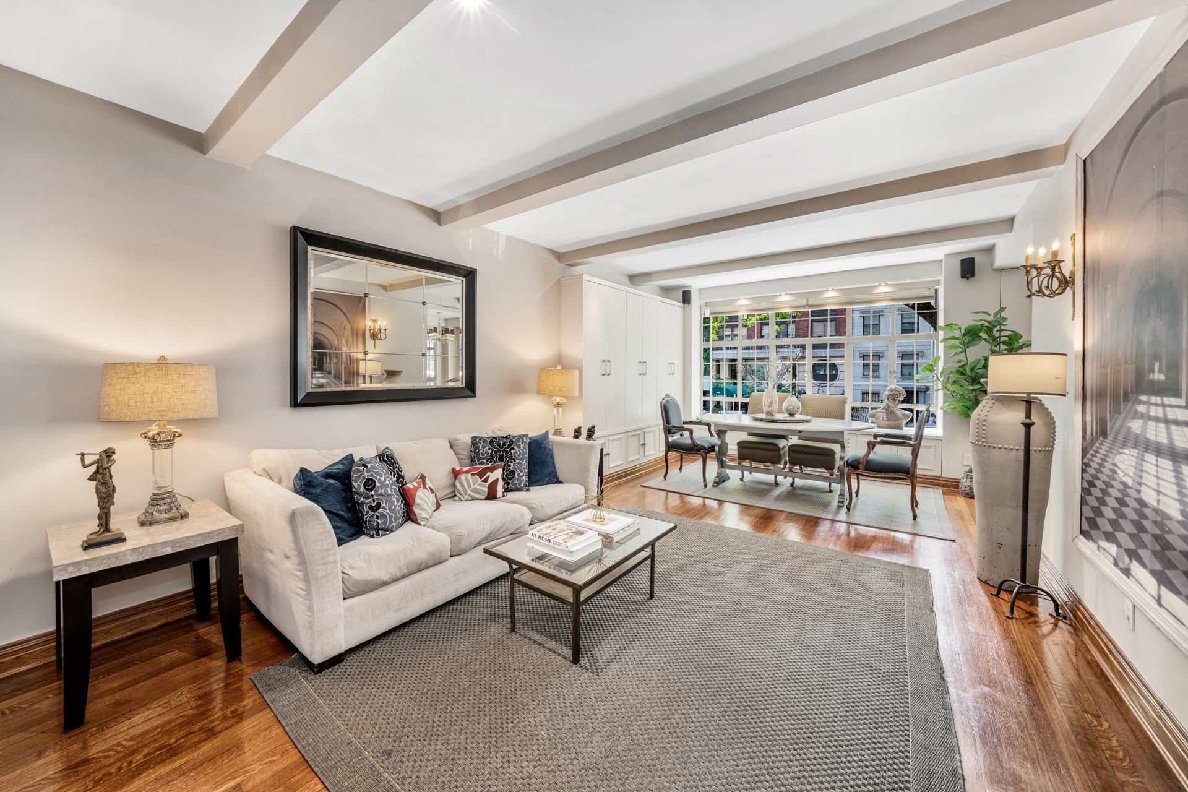
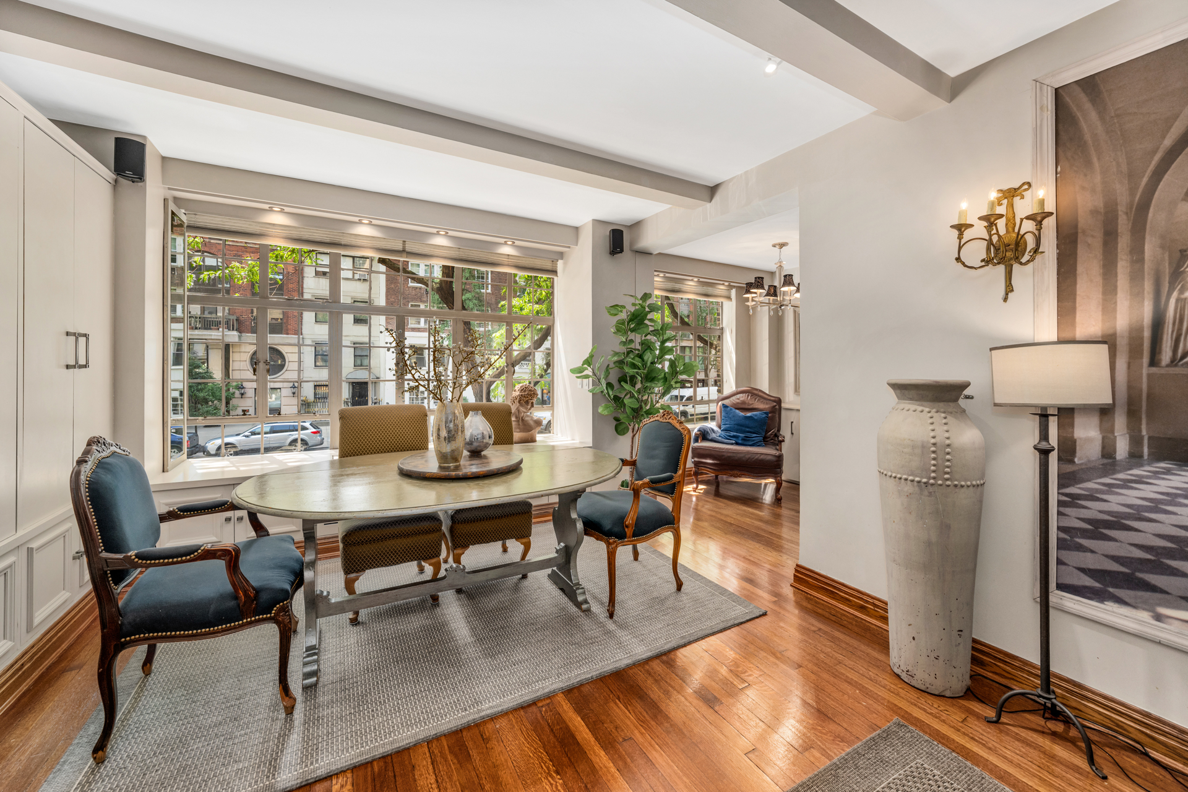
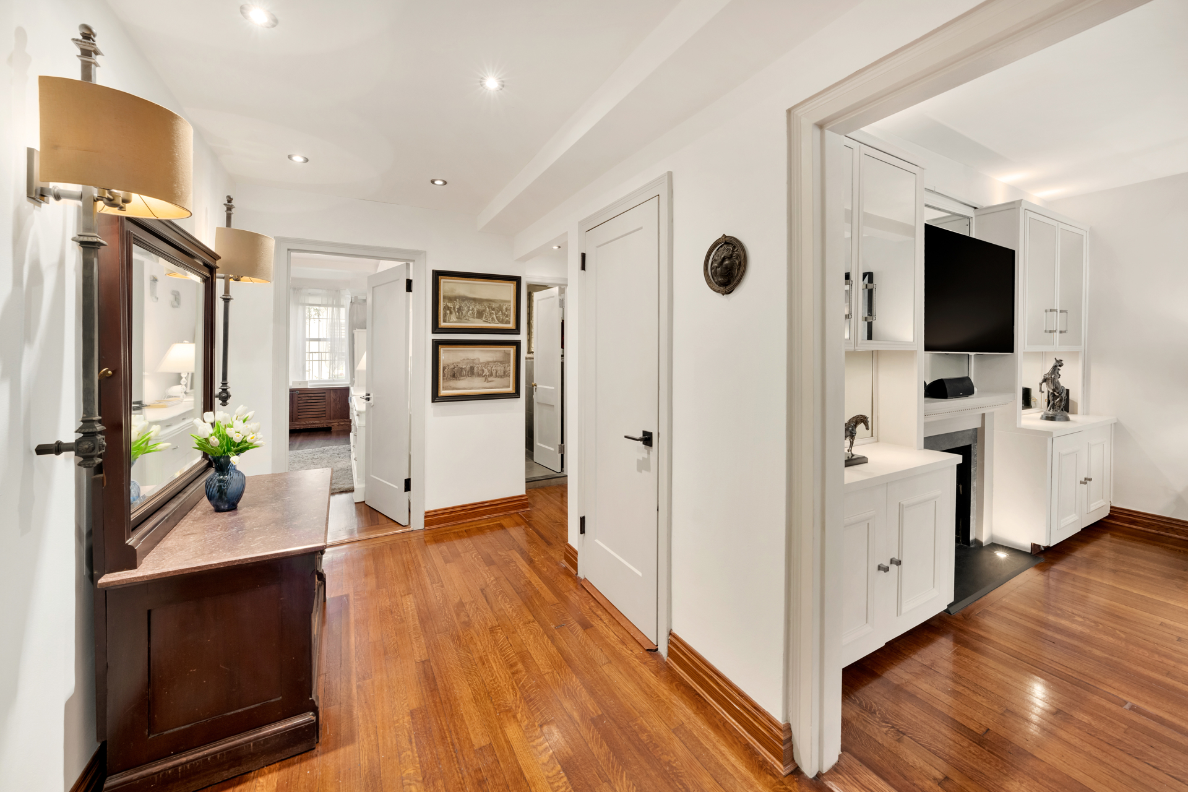
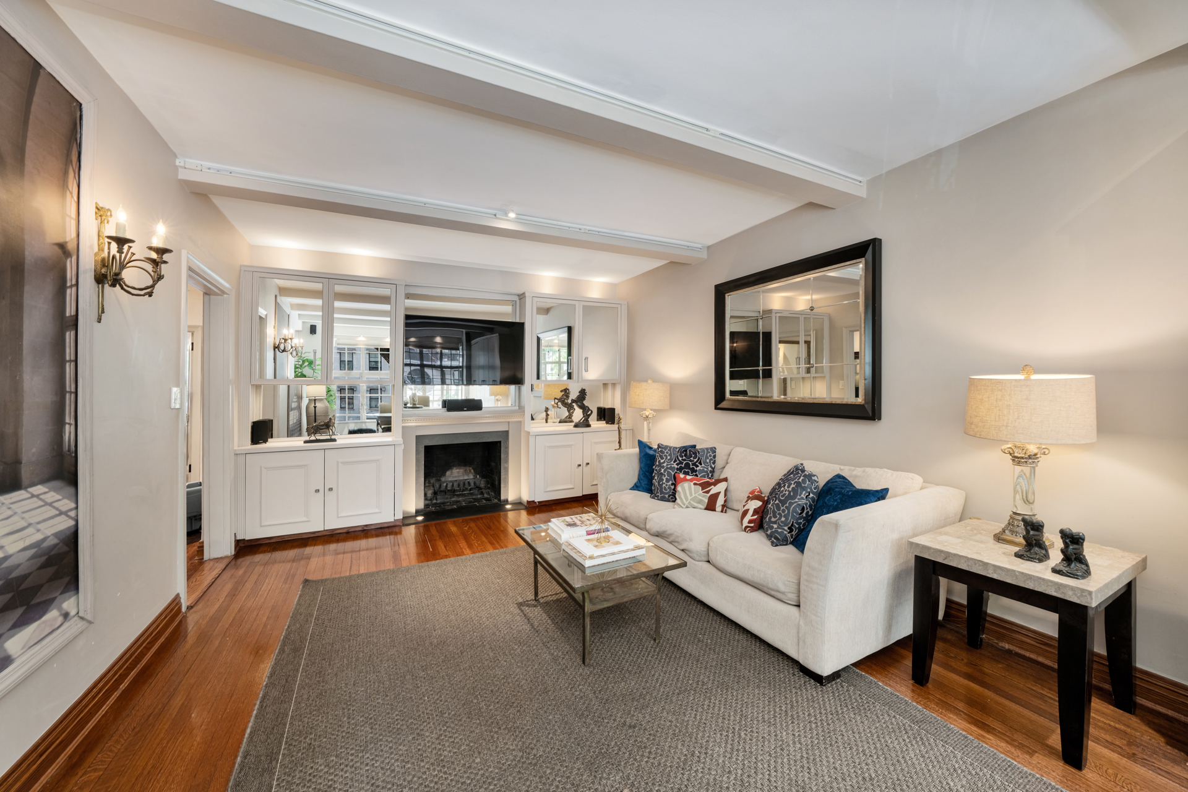
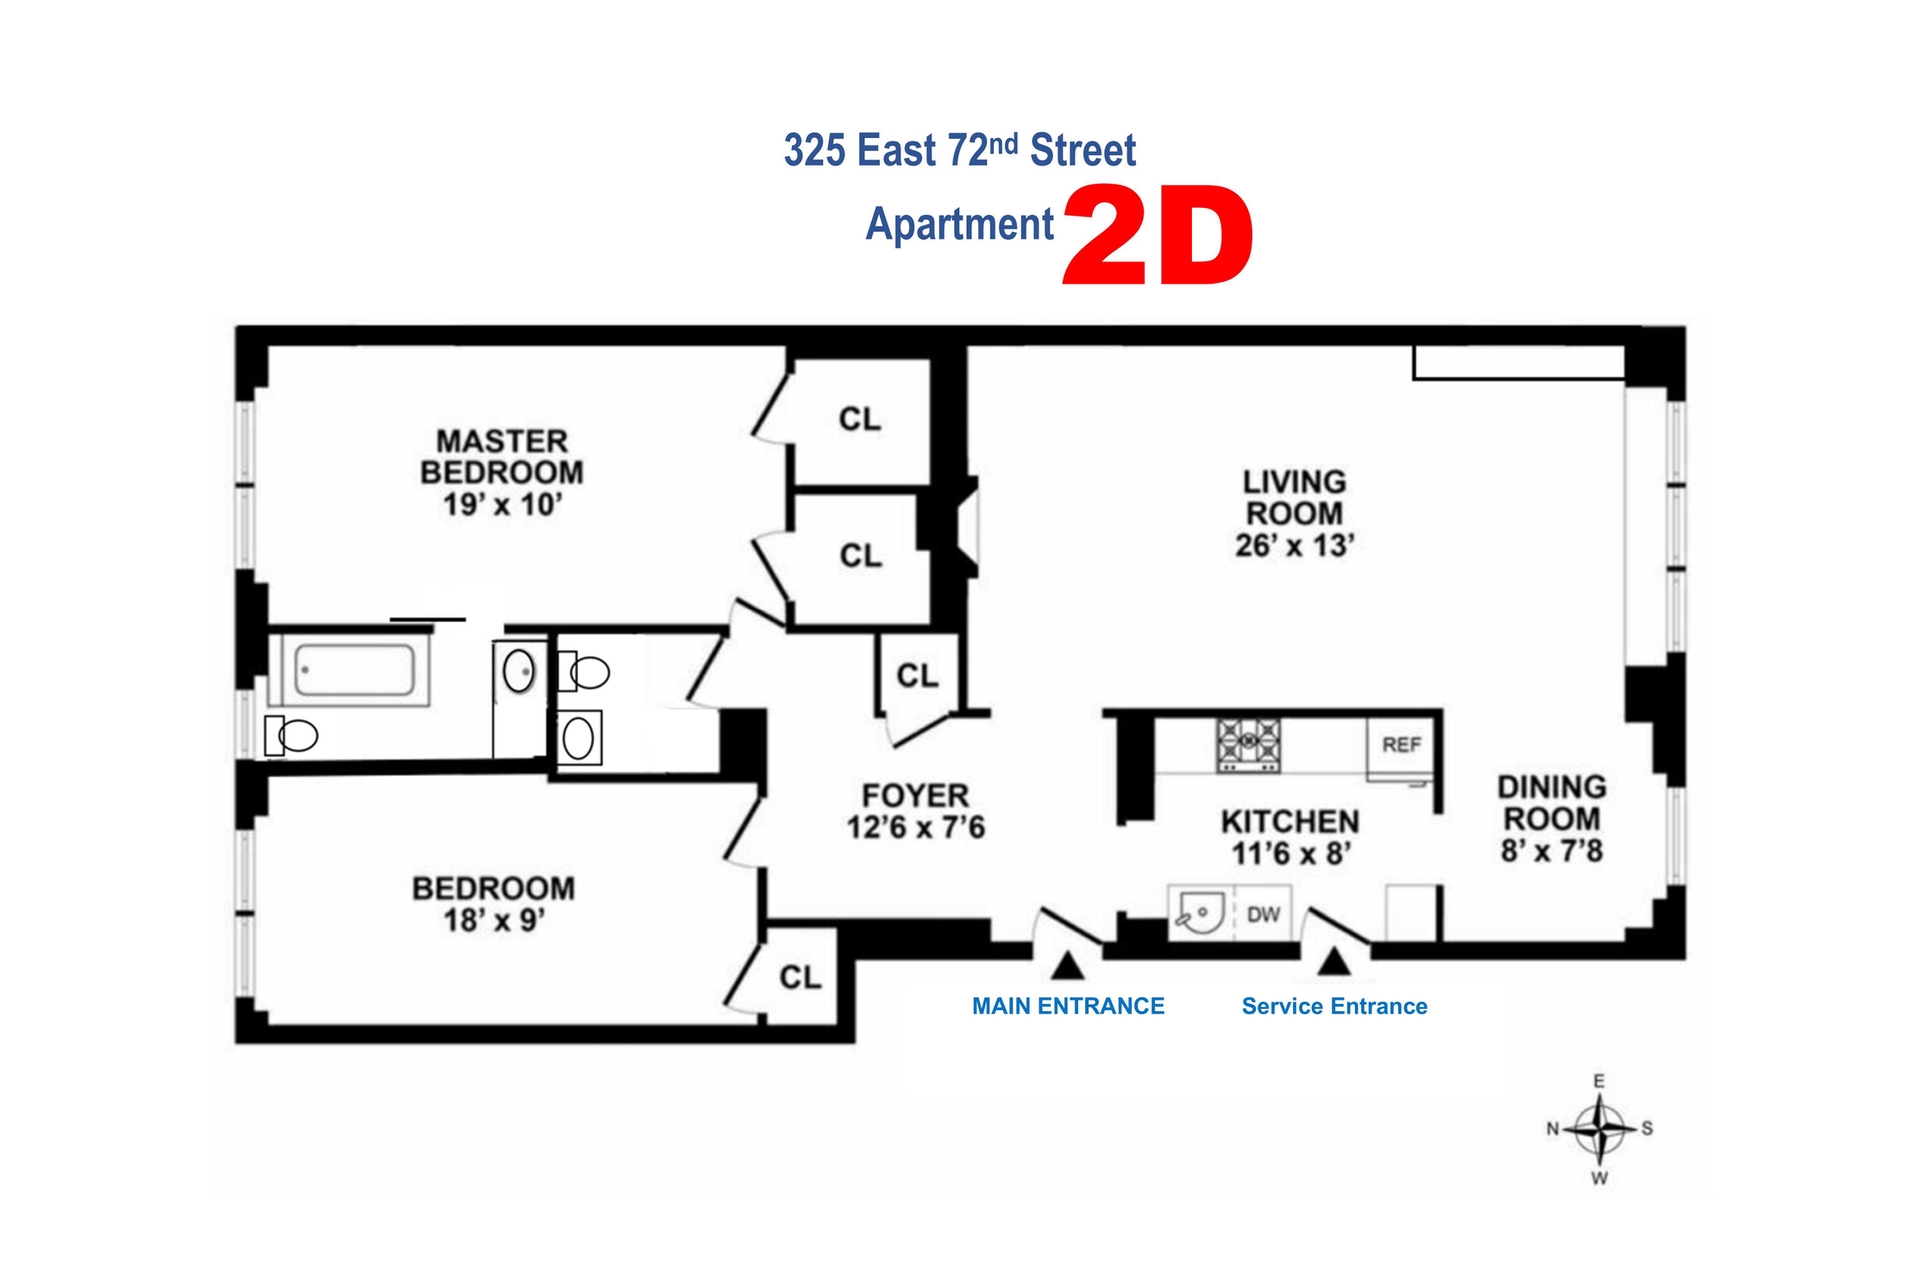
The oversized 26ft thoughtfully designed living and entertaining space features high beamed ceilings, hardwood floors, ample built-ins, ambients-lighting, sound system and an entire wall of casement windows extending into the Dining-L.
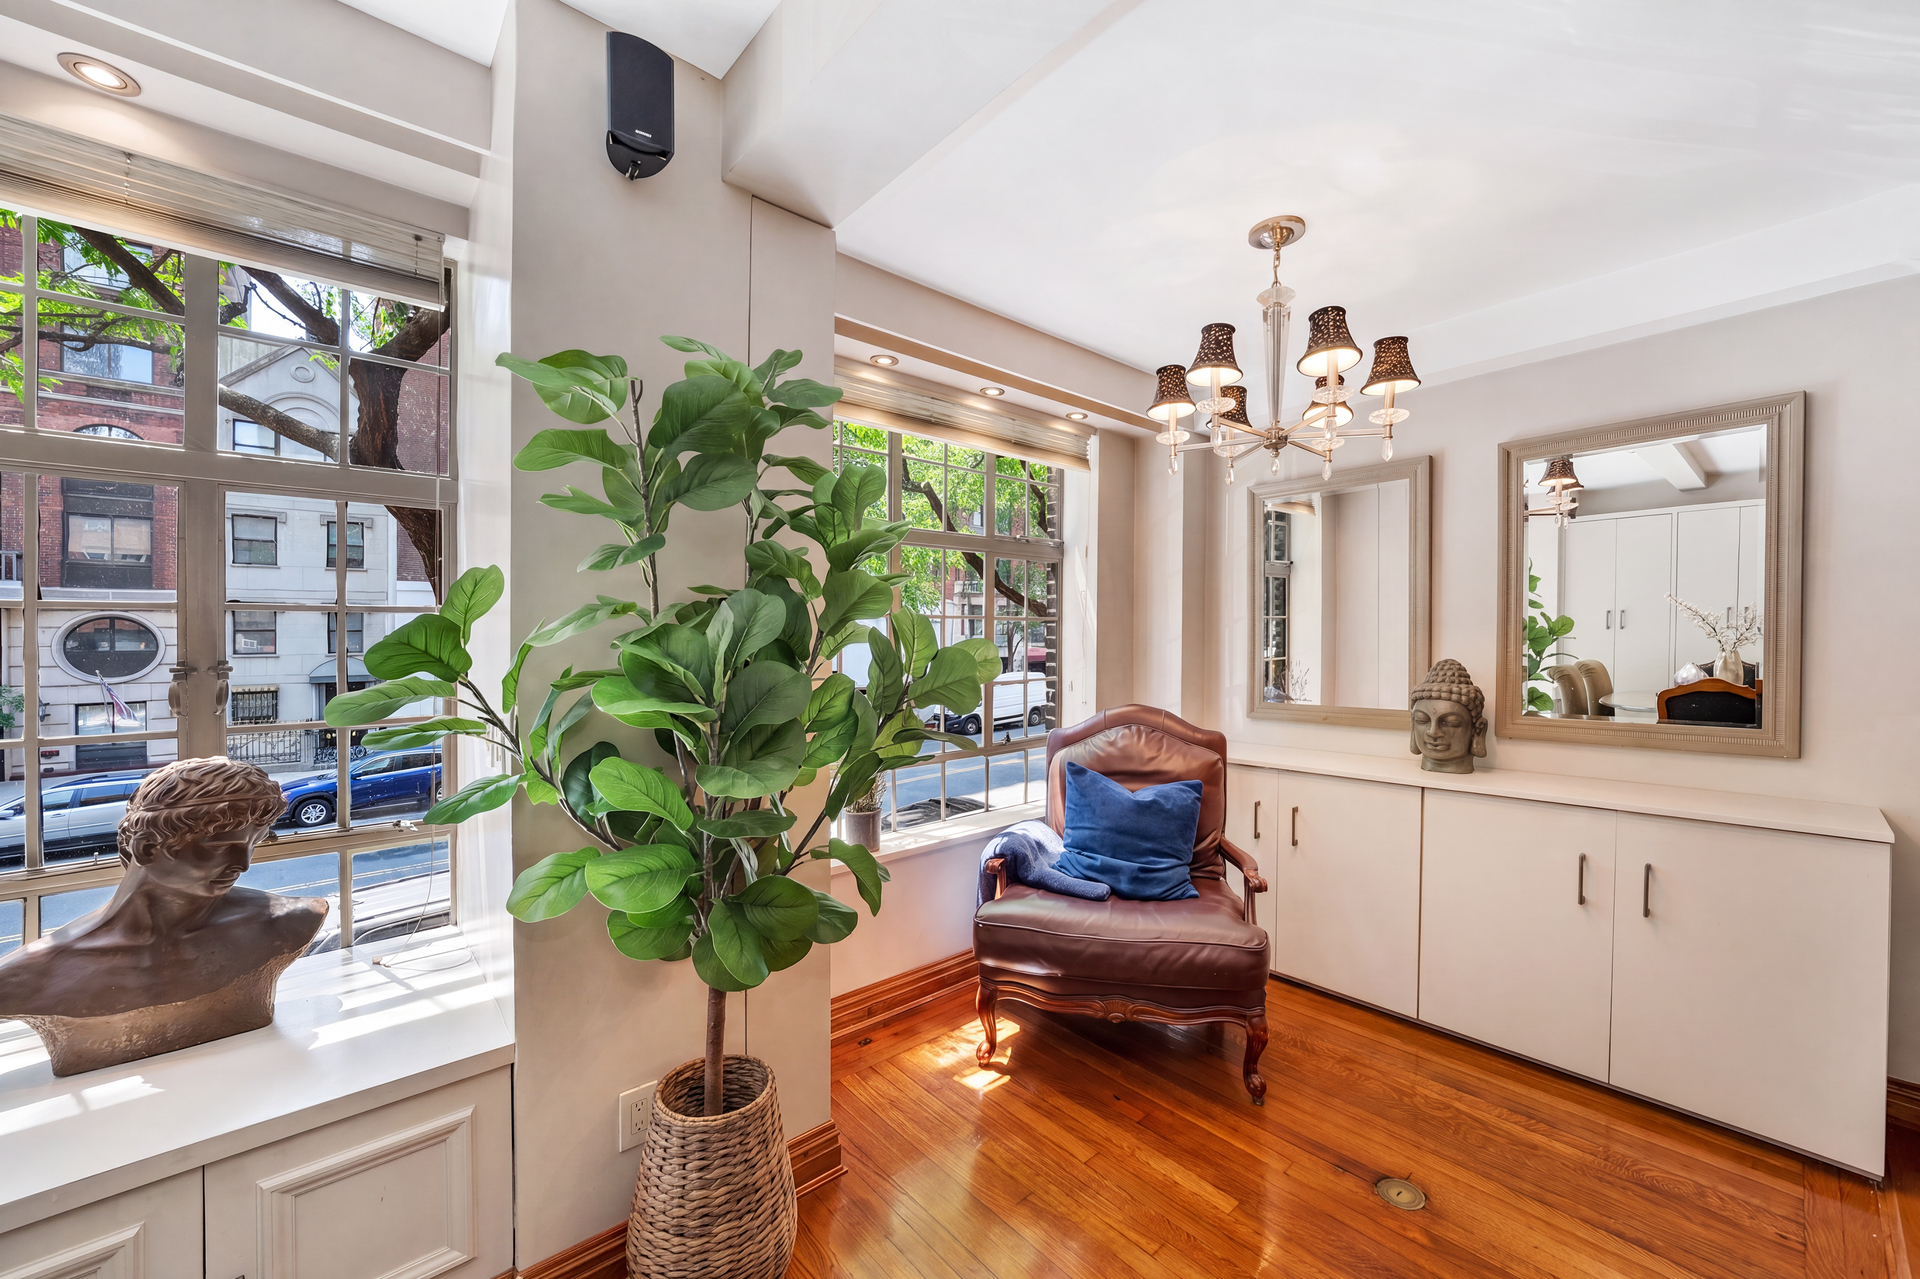
Charming southern views onto serene treetops aligning the double-wide 72nd street fill the space with natural light throughout the day.
The living room is highlighted by a working wood-burning fireplace, creating a warm and sophisticated focal point rarely found in Manhattan apartments.
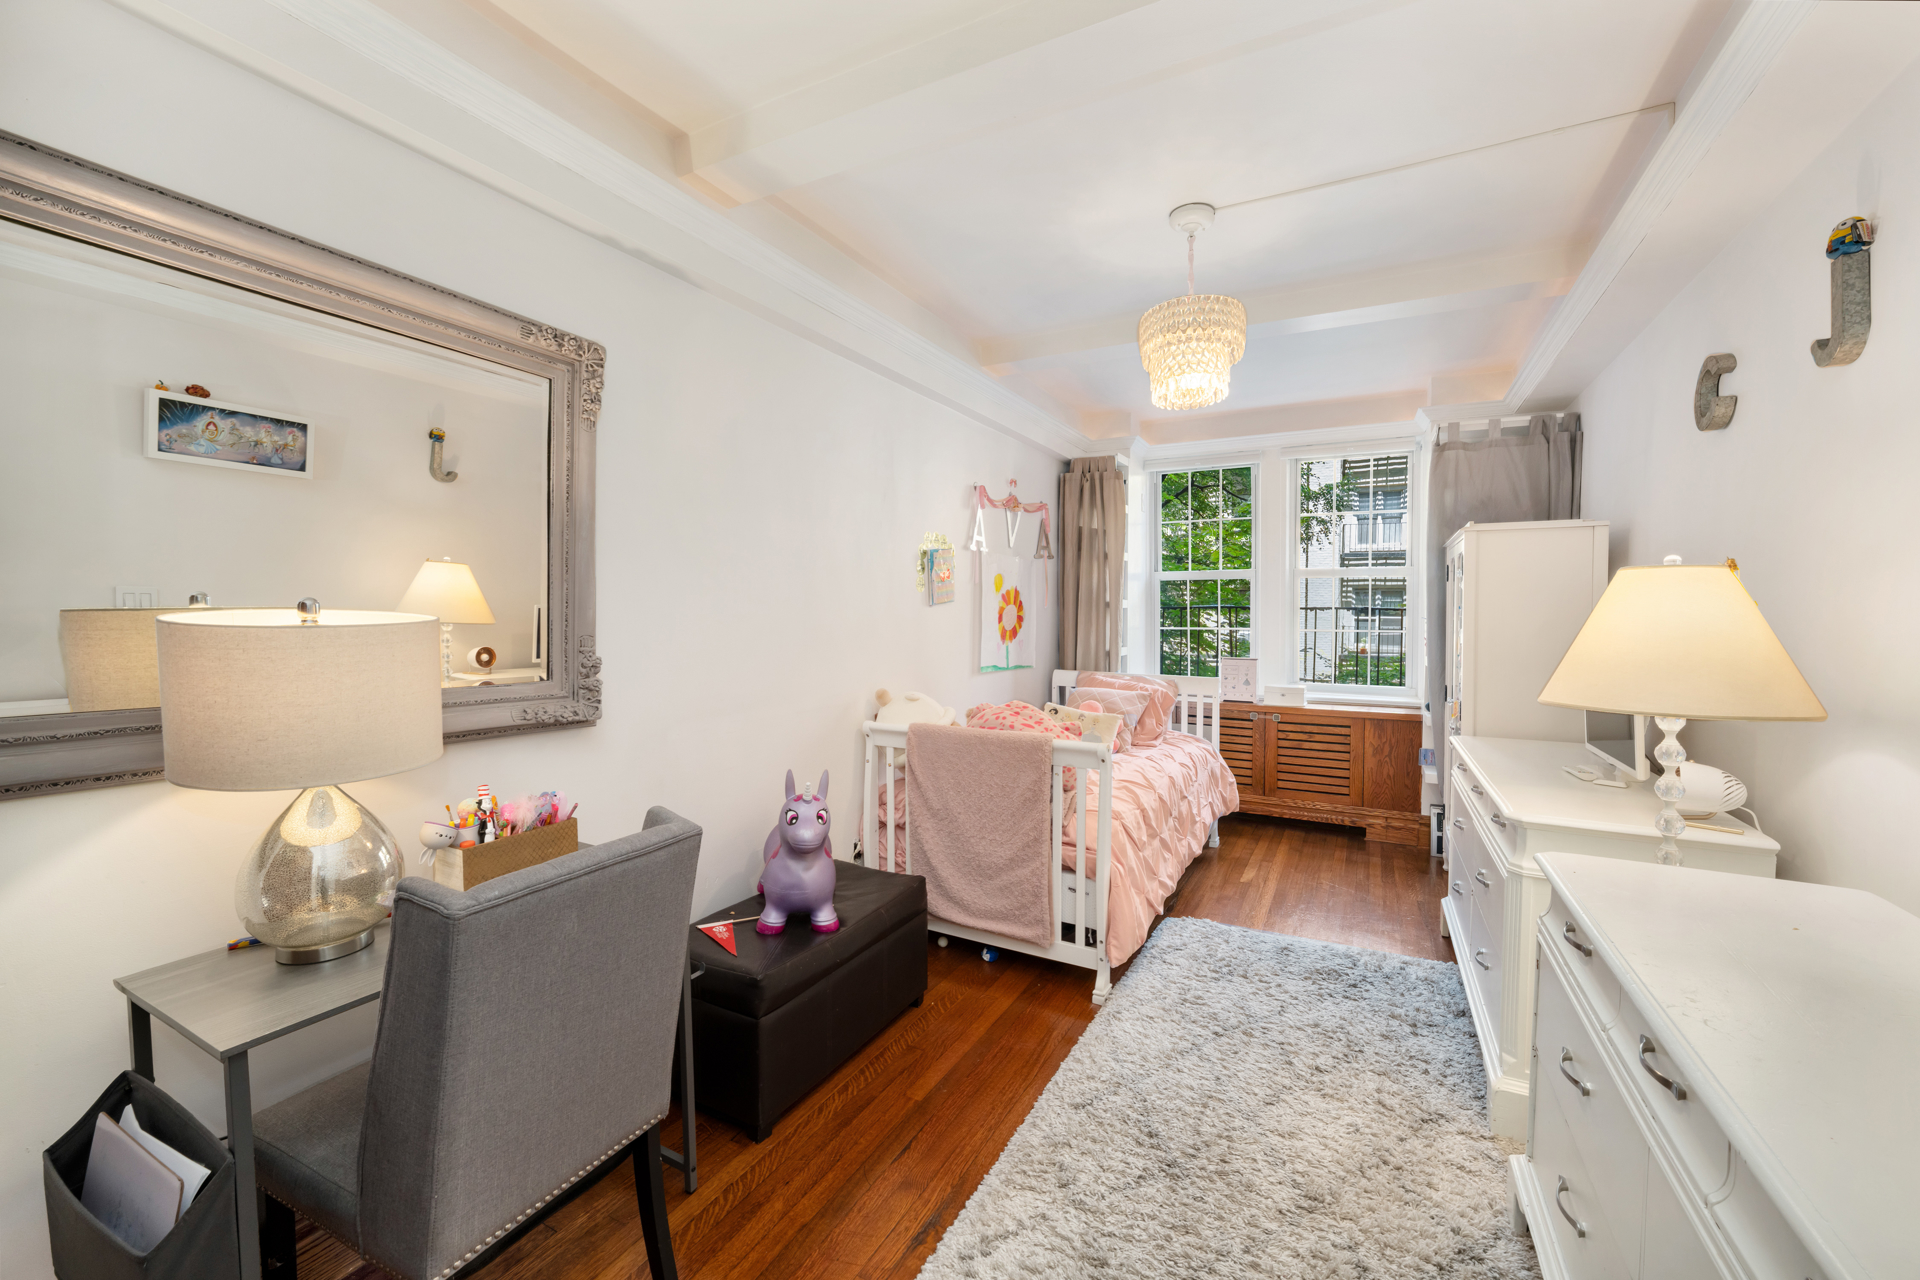
Bedroom wing overlooks the building's garden with a fountain as its centerpiece, which provides a quiet and peaceful retreat.
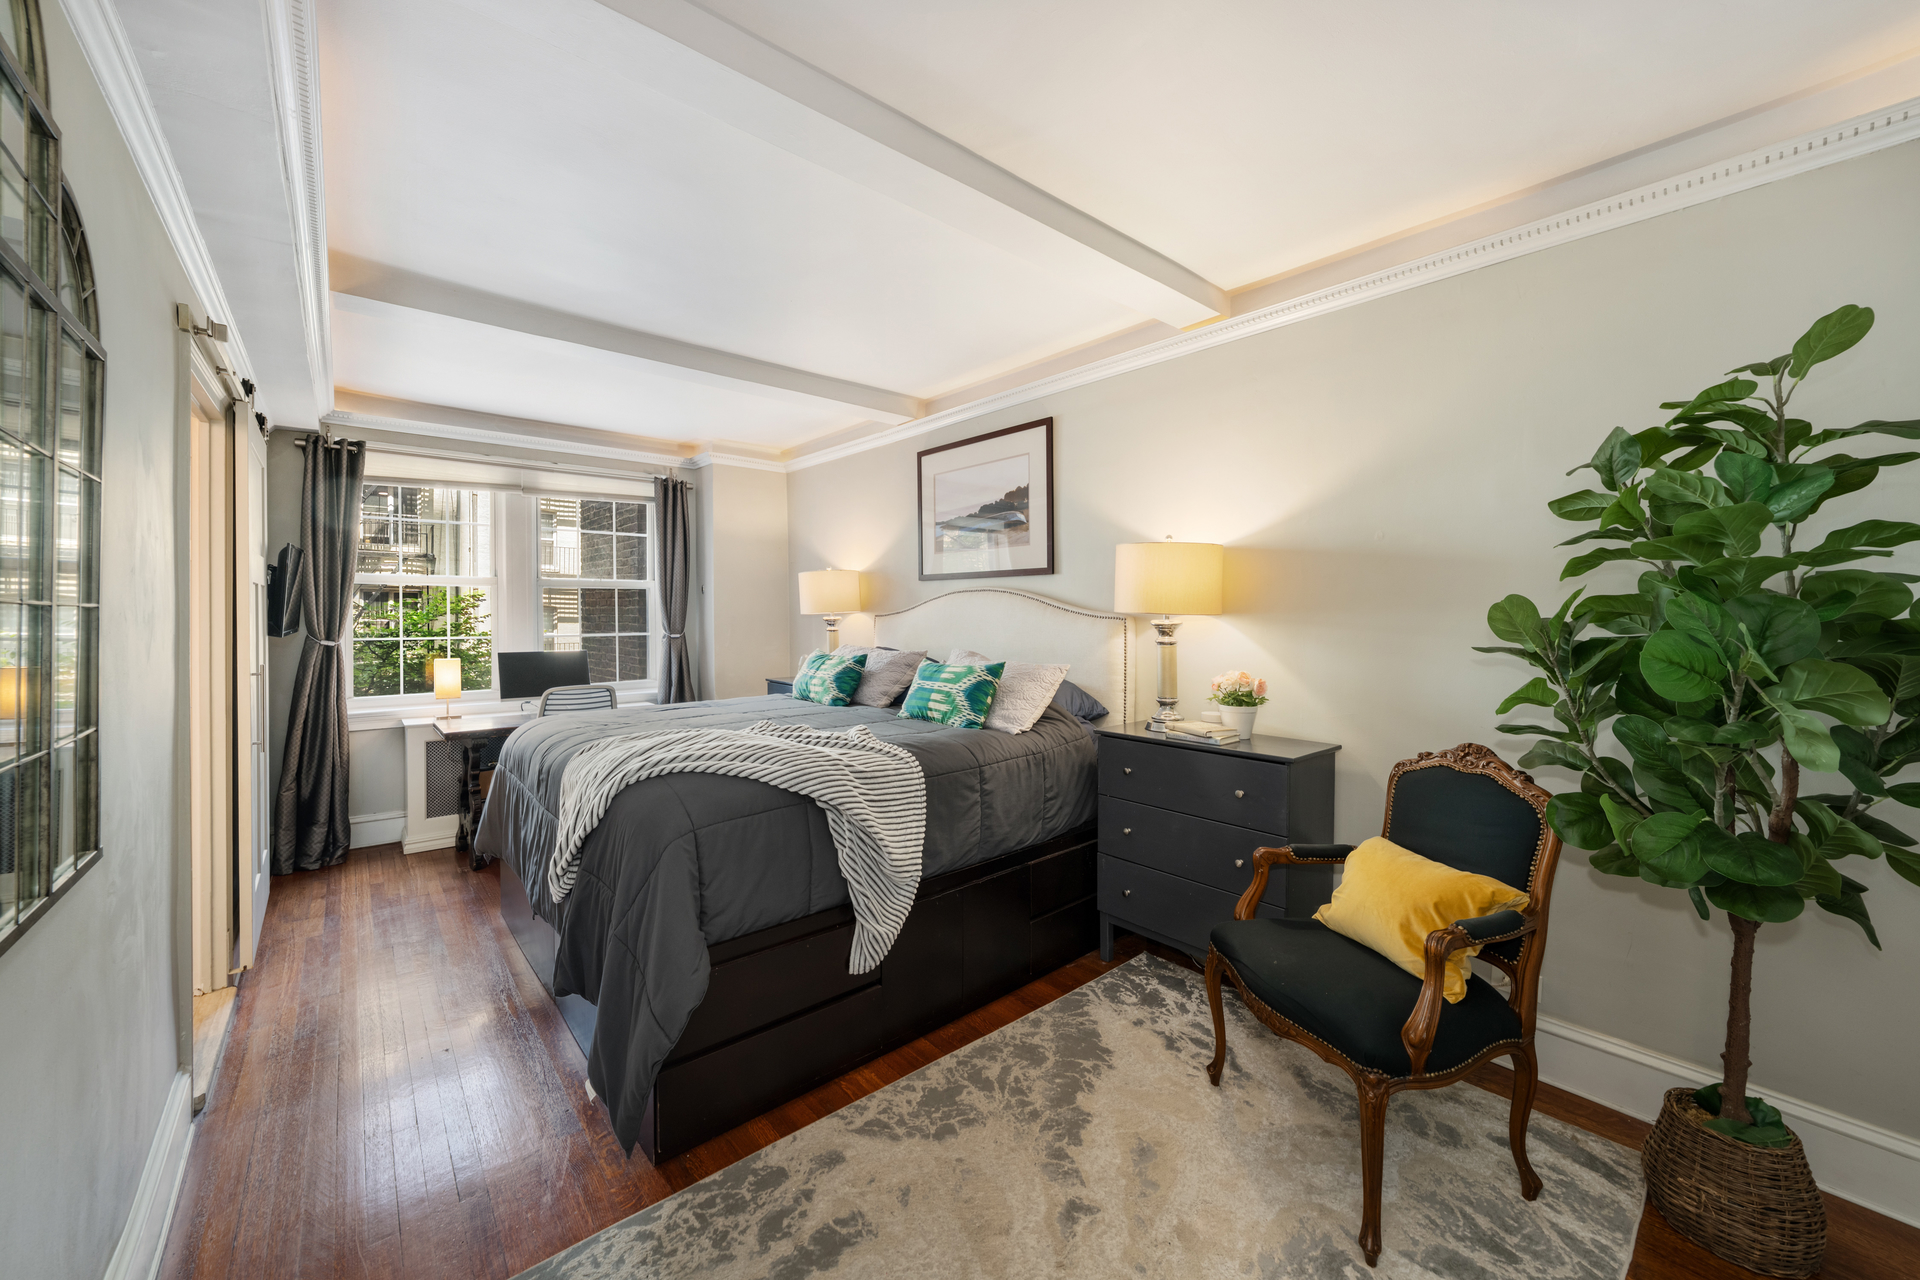
The 20ft primary suite includes an en-suite bathroom and two custom-built walk-in closets. There is additional flexible space ideal for a home office, reading area, or expanded dressing.
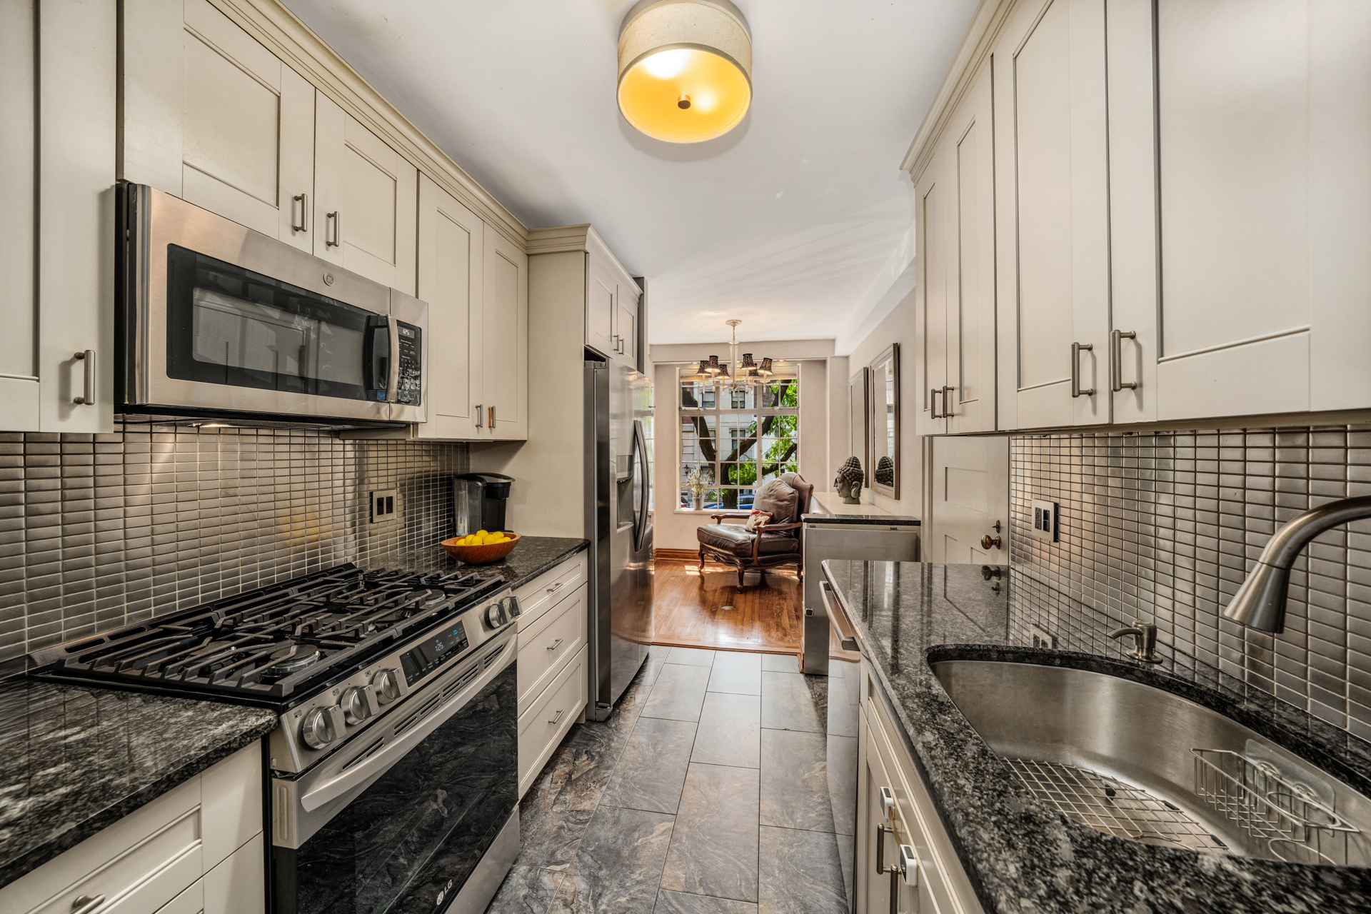
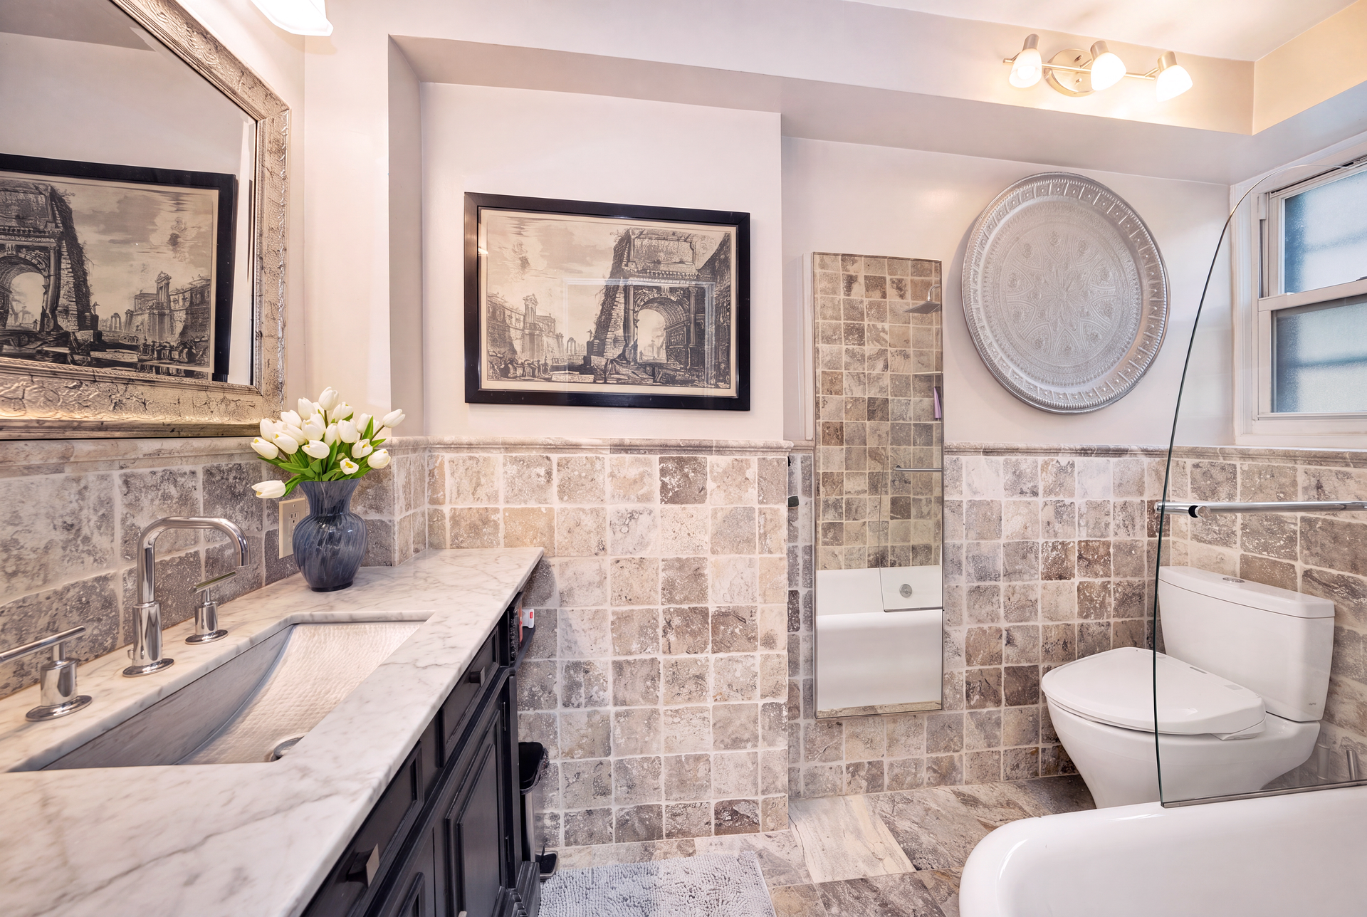
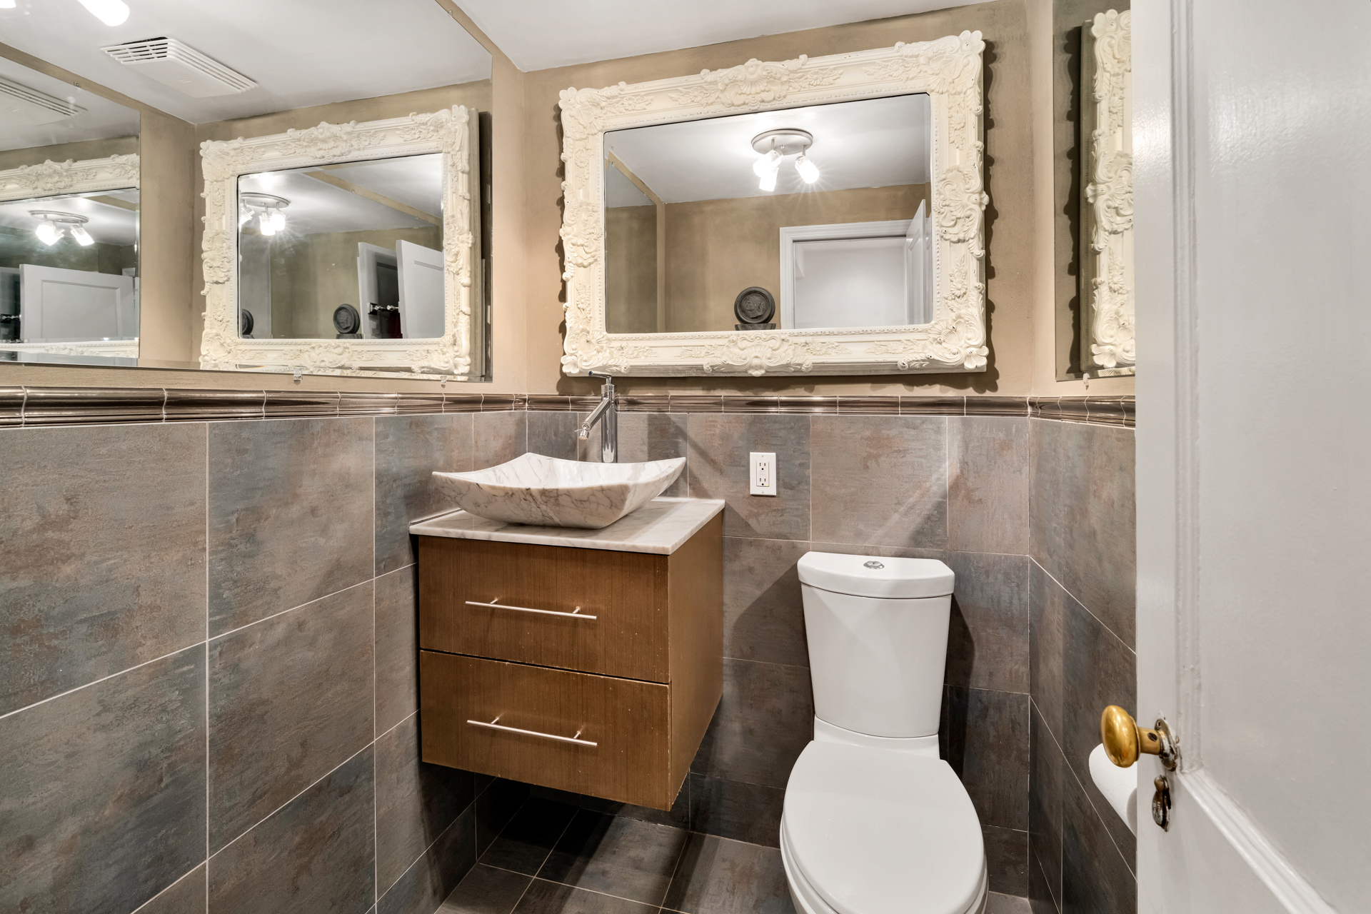
The renovated kitchen and baths provide a seamless move-in-ready opportunity in one of Manhattan's most established residential neighborhoods.
The building features full staff including a live-in resident-manager and 24/7 doormen and porters, storage space for every apartment, bike and stroller room.
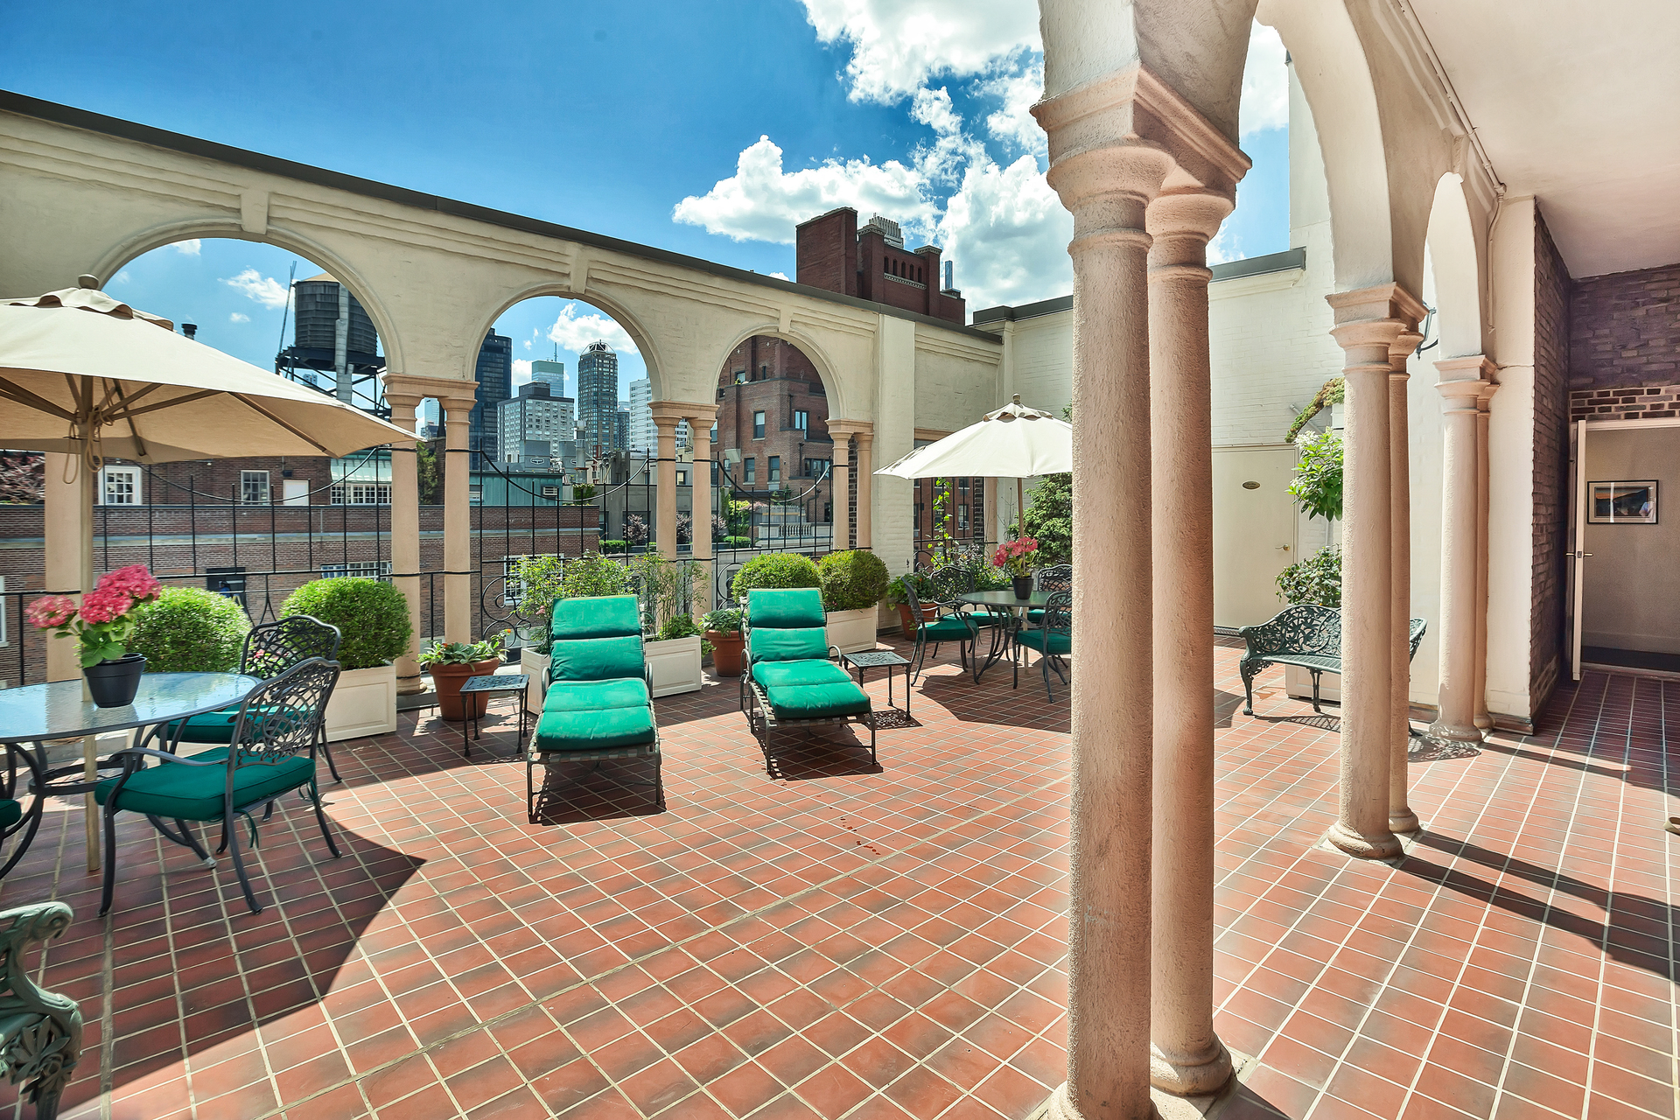
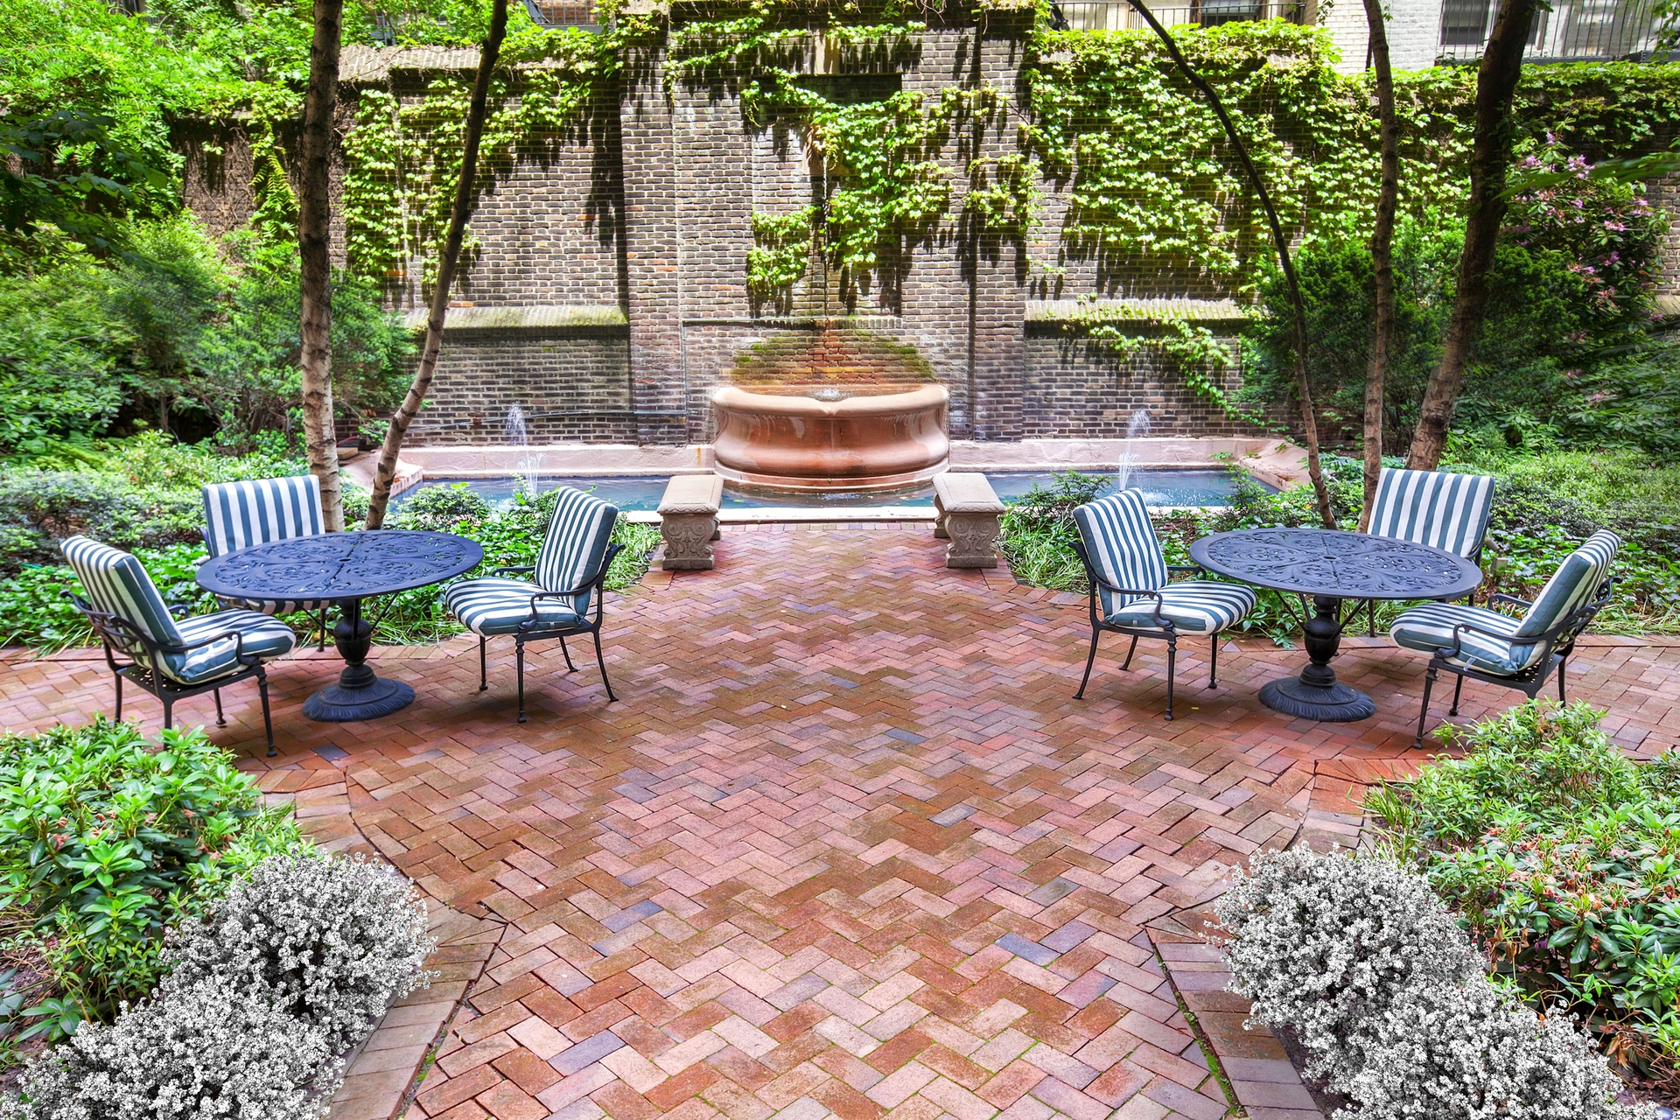
An Italian-style landscaped Rooftop Terrace for exclusive use of residents features four distinct seating/dining/lounging areas and two barbecues, and an English-style garden off the lobby has mature trees and a working water feature accessed through two sets of double casement doors.
Please contact us to schedule your private viewing. Won't last!
BRAND NEW TO MARKET! Beautifully renovated and impeccably maintained, spacious prewar home combines timeless prewar character with modern functionality in a sought-after full-service prewar cooperative.
This elegant two-bedroom, one-and-a-half-bath residence has it all:
The oversized 26ft thoughtfully designed living and entertaining space features high beamed ceilings, hardwood floors, ample built-ins, ambients-lighting, sound system and an entire wall of casement windows extending into the Dining-L.
Charming southern views onto serene treetops aligning the double-wide 72nd street fill the space with natural light throughout the day.
The living room is highlighted by a working wood-burning fireplace, creating a warm and sophisticated focal point rarely found in Manhattan apartments.
Bedroom wing overlooks the building's garden with a fountain as its centerpiece, which provides a quiet and peaceful retreat.
The 20ft primary suite includes an en-suite bathroom and two custom-built walk-in closets. There is additional flexible space ideal for a home office, reading area, or expanded dressing.
The renovated kitchen and baths provide a seamless move-in-ready opportunity in one of Manhattan's most established residential neighborhoods.
The building features full staff including a live-in resident-manager and 24/7 doormen and porters, storage space for every apartment, bike and stroller room.
An Italian-style landscaped Rooftop Terrace for exclusive use of residents features four distinct seating/dining/lounging areas and two barbecues, and an English-style garden off the lobby has mature trees and a working water feature accessed through two sets of double casement doors.
Please contact us to schedule your private viewing. Won't last!
Listing Courtesy of Douglas Elliman Real Estate
- View more details +
- Features
-
- A/C
- Close details -
- Contact
-
William Abramson
License Licensed As: William D. AbramsonDirector of Brokerage, Licensed Associate Real Estate Broker
W: 646-637-9062
M: 917-295-7891
- Mortgage Calculator
-

This information is not verified for authenticity or accuracy and is not guaranteed and may not reflect all real estate activity in the market.
©2026 REBNY Listing Service, Inc. All rights reserved.
Additional building data provided by On-Line Residential [OLR].
All information furnished regarding property for sale, rental or financing is from sources deemed reliable, but no warranty or representation is made as to the accuracy thereof and same is submitted subject to errors, omissions, change of price, rental or other conditions, prior sale, lease or financing or withdrawal without notice. All dimensions are approximate. For exact dimensions, you must hire your own architect or engineer.