
Midtown West | Broadway & Seventh Avenue
- $ 48,800,000
- 7 Bedrooms
- 8 Bathrooms
- 7,369 Approx. SF
- 90%Financing Allowed
- Details
- CondoOwnership
- $ 13,915Common Charges
- $ 18,111Real Estate Taxes
- ActiveStatus
- Description
-
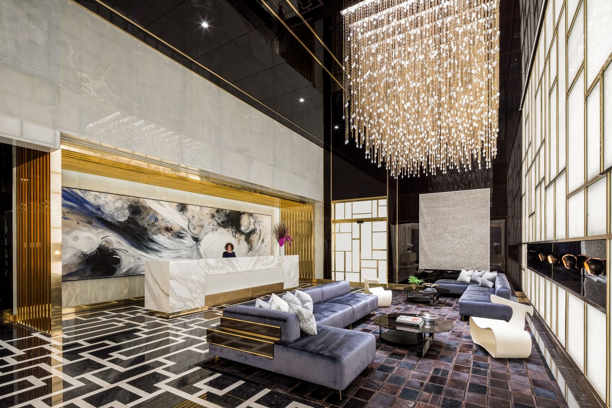
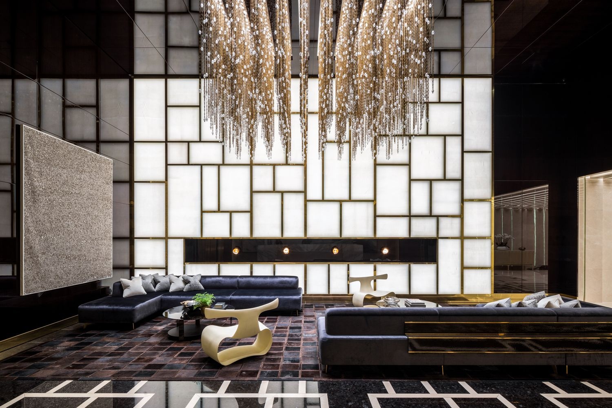
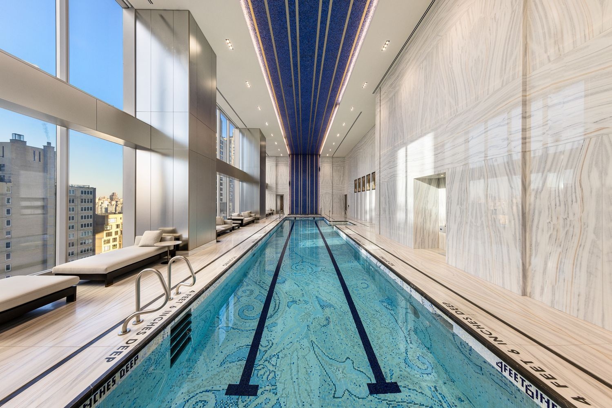
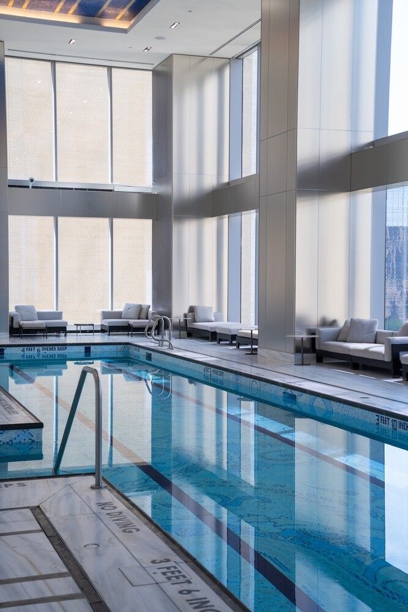
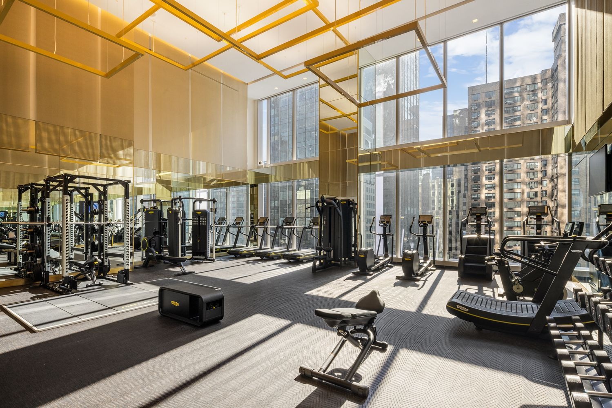
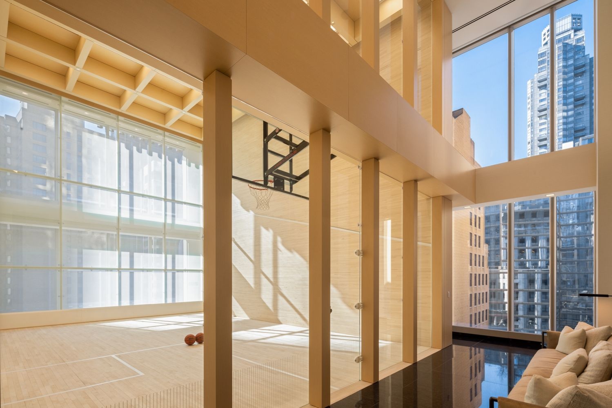
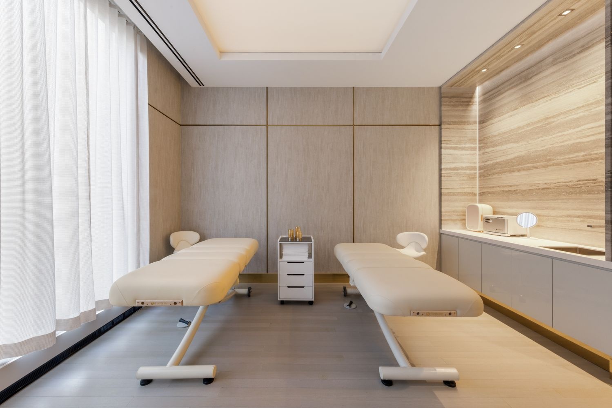
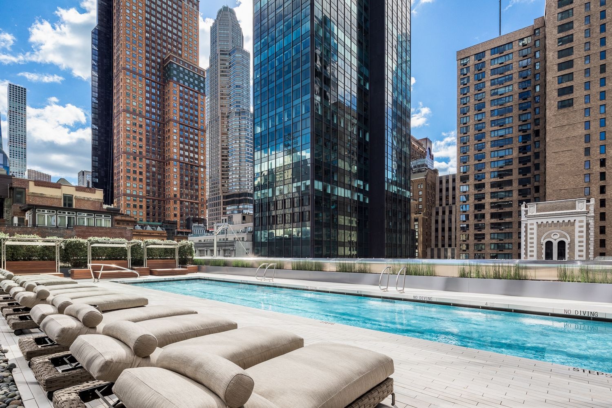
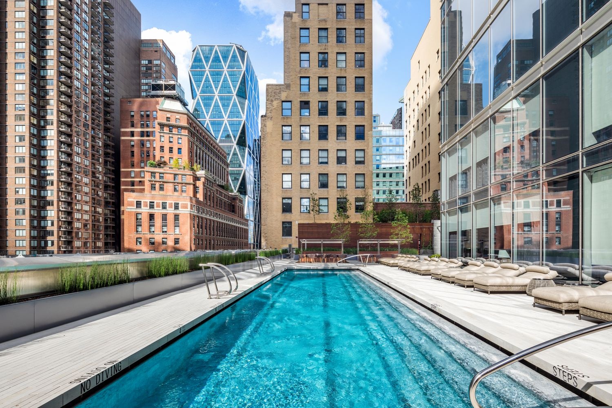
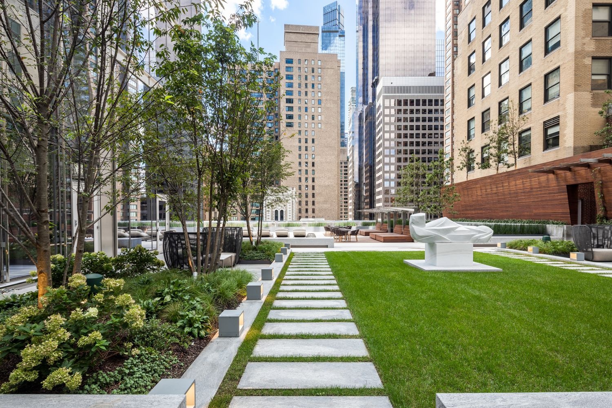
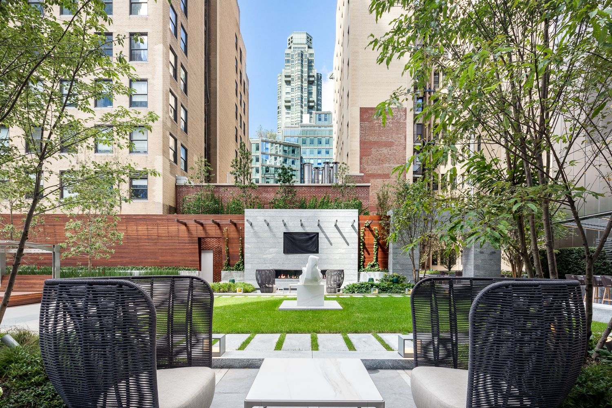
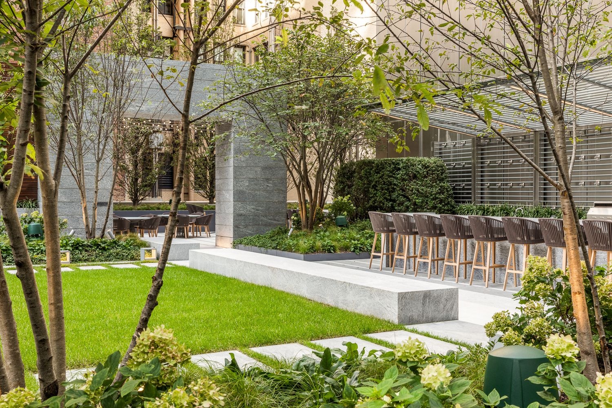
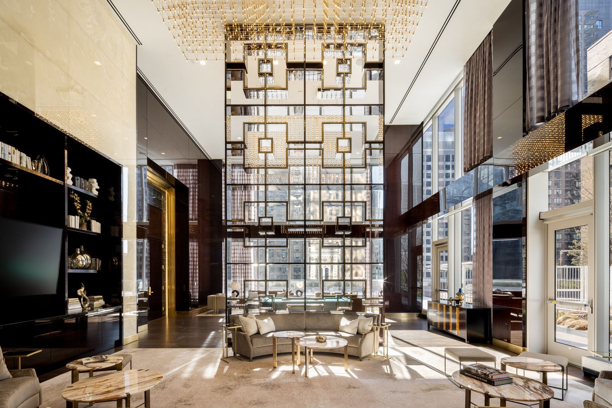
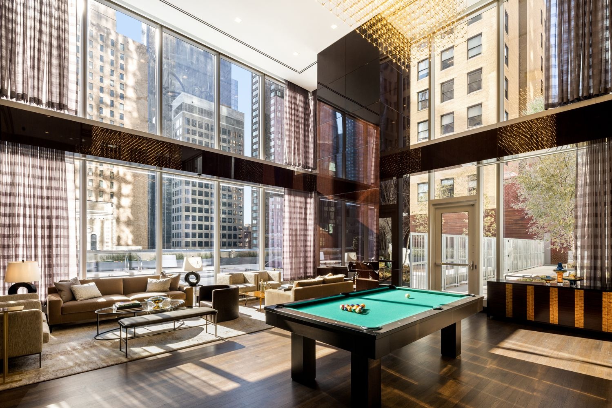
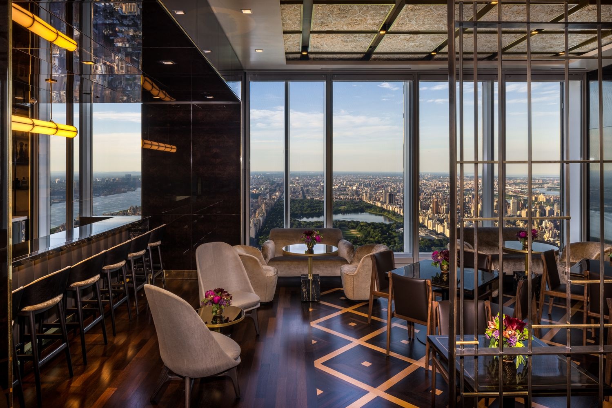
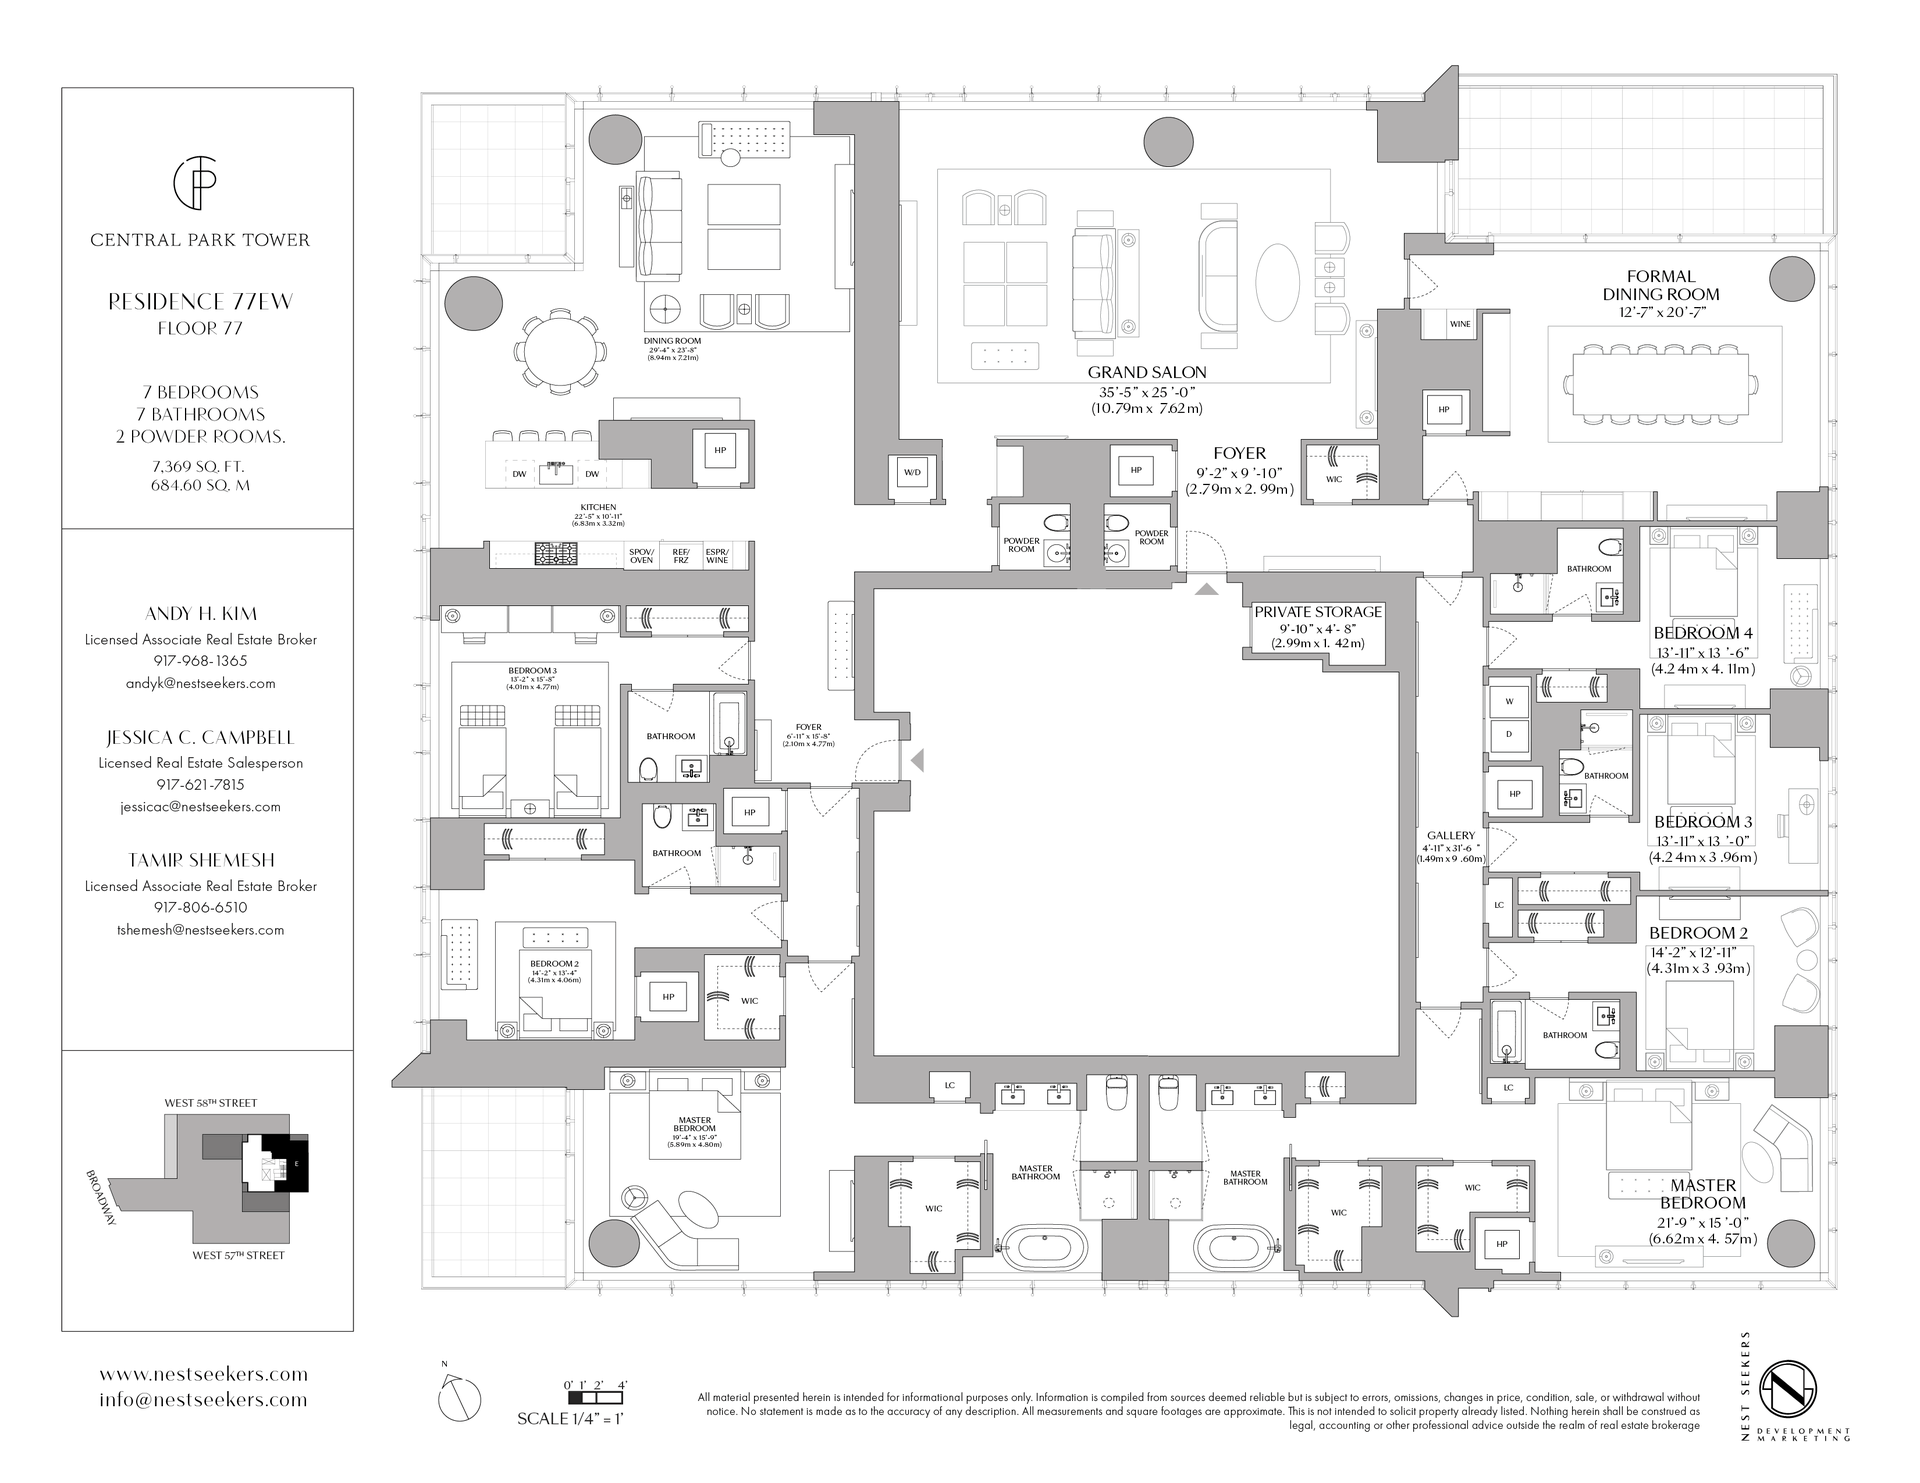
A Rare Full-Floor Opportunity at Central Park Tower Proposed Combination: 7 Bedrooms | 8 Bathrooms | 7,369 SF | 412 SF Terrace Rising 776 feet above Manhattan, Residences 77E and 77W present a singular opportunity: two of Central Park Tower's trophy half-floor homes, available together to create a full-floor sky estate spanning over 7,300 square feet. For a buyer seeking scale, privacy, and total command of a floor in the world's tallest residential building, this is a once-available proposition on Billionaire's Row. Individually, each residence is exceptional. 77E delivers a 35'5" x 25' Grand Salon, an eat-in kitchen and family room combination, four bedrooms including a 21'9" x 15' primary suite, and a private terrace overlooking the city. 77W offers a 29'4" x 23'8" living and dining room, a windowed eat-in kitchen, and three additional bedrooms across its own private terraces. Combined, the two residences offer the rare potential for a full-floor layout: separate wings for grand entertaining and private family living, multiple primary-caliber suites, and sweeping exposures in more than one direction — all on a single, exclusive floor of the tower. Central Park Tower rises 1,550 feet above Billionaire's Row as the tallest residential building in the world, a landmark designed by Adrian Smith + Gordon Gill Architecture with interiors by Rottet Studio. Life here is defined by the private Central Park Tower Club — nearly 50,000 square feet of amenities spread across three full floors of the building. On the 100th floor, at an elevation of 1,000 feet, residents gather at 10Cubed for private dining and access to one of the highest ballrooms in the world. The 14th floor delivers an outdoor landscaped terrace with a 60-foot saltwater pool, sun deck, and an alfresco movie theater with bar and grill, while the 16th floor houses a sunlit indoor saltwater lap pool, a double-height sports court, a state-of-the-art fitness center, and a full spa with steam and sauna. Set on Manhattan's Billionaire's Row just steps from Central Park, Central Park Tower offers an unrivaled address paired with a level of service, scale, and skyline command found nowhere else in the city. Please note: 77E and 77W are currently two separate, individually-designated condominium units. This listing presents a proposed combination opportunity; any actual combination would require Sponsor approval and an amendment to the Condominium Offering Plan, including a revised floor plan, unit designation, and Schedule A filing. Combined square footage, room count, and pricing shown here are composite estimates based on the two individual units and are subject to change upon architectural design and Sponsor approval. Interested parties should confirm feasibility and terms directly with Sponsor prior to proceeding. The complete terms are in an offering plan available from Sponsor. File No. CD16-0240. Equal Housing Opportunity.
A Rare Full-Floor Opportunity at Central Park Tower Proposed Combination: 7 Bedrooms | 8 Bathrooms | 7,369 SF | 412 SF Terrace Rising 776 feet above Manhattan, Residences 77E and 77W present a singular opportunity: two of Central Park Tower's trophy half-floor homes, available together to create a full-floor sky estate spanning over 7,300 square feet. For a buyer seeking scale, privacy, and total command of a floor in the world's tallest residential building, this is a once-available proposition on Billionaire's Row. Individually, each residence is exceptional. 77E delivers a 35'5" x 25' Grand Salon, an eat-in kitchen and family room combination, four bedrooms including a 21'9" x 15' primary suite, and a private terrace overlooking the city. 77W offers a 29'4" x 23'8" living and dining room, a windowed eat-in kitchen, and three additional bedrooms across its own private terraces. Combined, the two residences offer the rare potential for a full-floor layout: separate wings for grand entertaining and private family living, multiple primary-caliber suites, and sweeping exposures in more than one direction — all on a single, exclusive floor of the tower. Central Park Tower rises 1,550 feet above Billionaire's Row as the tallest residential building in the world, a landmark designed by Adrian Smith + Gordon Gill Architecture with interiors by Rottet Studio. Life here is defined by the private Central Park Tower Club — nearly 50,000 square feet of amenities spread across three full floors of the building. On the 100th floor, at an elevation of 1,000 feet, residents gather at 10Cubed for private dining and access to one of the highest ballrooms in the world. The 14th floor delivers an outdoor landscaped terrace with a 60-foot saltwater pool, sun deck, and an alfresco movie theater with bar and grill, while the 16th floor houses a sunlit indoor saltwater lap pool, a double-height sports court, a state-of-the-art fitness center, and a full spa with steam and sauna. Set on Manhattan's Billionaire's Row just steps from Central Park, Central Park Tower offers an unrivaled address paired with a level of service, scale, and skyline command found nowhere else in the city. Please note: 77E and 77W are currently two separate, individually-designated condominium units. This listing presents a proposed combination opportunity; any actual combination would require Sponsor approval and an amendment to the Condominium Offering Plan, including a revised floor plan, unit designation, and Schedule A filing. Combined square footage, room count, and pricing shown here are composite estimates based on the two individual units and are subject to change upon architectural design and Sponsor approval. Interested parties should confirm feasibility and terms directly with Sponsor prior to proceeding. The complete terms are in an offering plan available from Sponsor. File No. CD16-0240. Equal Housing Opportunity.
Listing Courtesy of Nest Seekers International
- View more details +
- Features
-
- A/C [Central]
- Outdoor
-
- Terrace
- Close details -
- Contact
-
William Abramson
License Licensed As: William D. AbramsonDirector of Brokerage, Licensed Associate Real Estate Broker
W: 646-637-9062
M: 917-295-7891
- Mortgage Calculator
-

This information is not verified for authenticity or accuracy and is not guaranteed and may not reflect all real estate activity in the market.
©2026 REBNY Listing Service, Inc. All rights reserved.
All information is intended only for the Registrant’s personal, non-commercial use.
RLS Data display by Buchbinder Warren.
Additional building data provided by On-Line Residential [OLR].
All information furnished regarding property for sale, rental or financing is from sources deemed reliable, but no warranty or representation is made as to the accuracy thereof and same is submitted subject to errors, omissions, change of price, rental or other conditions, prior sale, lease or financing or withdrawal without notice. All dimensions are approximate. For exact dimensions, you must hire your own architect or engineer.