
Chelsea | Ninth Avenue & Tenth Avenue
- $ 995,000
- 1 Bedrooms
- 1 Bathrooms
- Approx. SF
- 80%Financing Allowed
- Details
- Co-opOwnership
- $ Common Charges
- $ Real Estate Taxes
- ActiveStatus
- Description
-
Sun-Flooded, Fully Renovated One-Bedroom at London Terrace
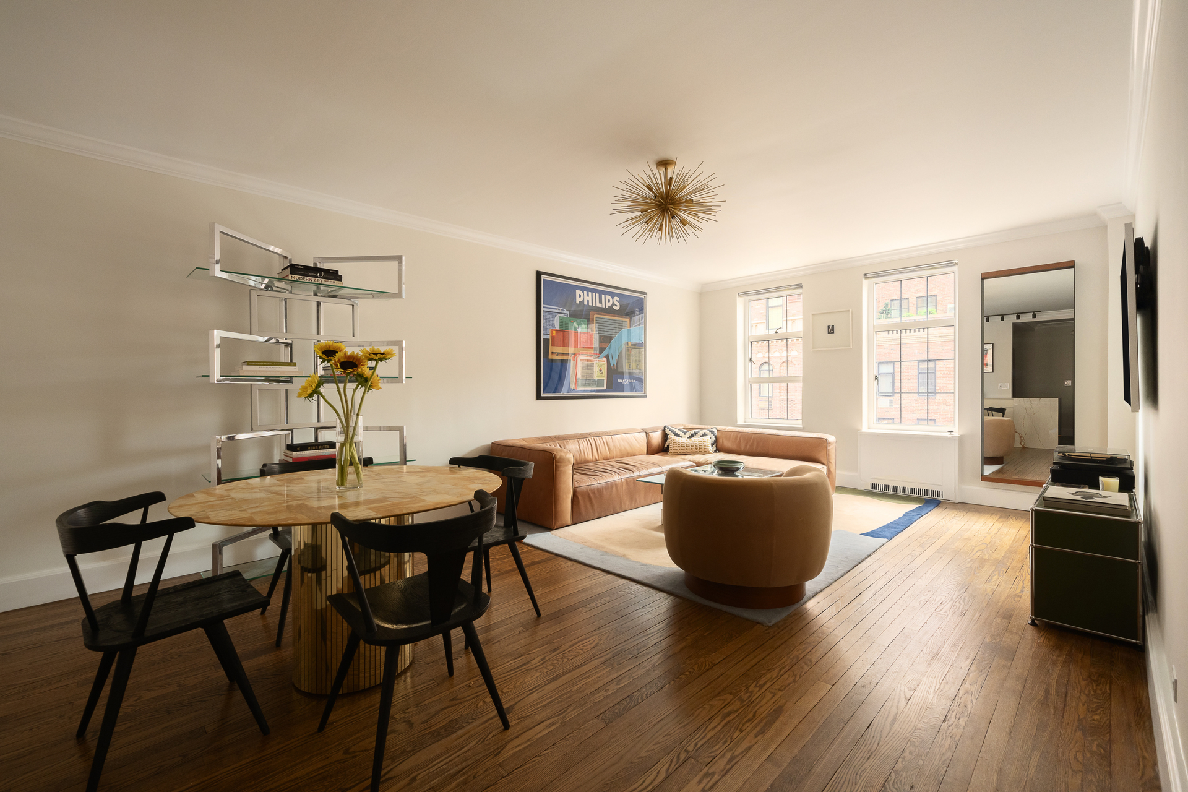
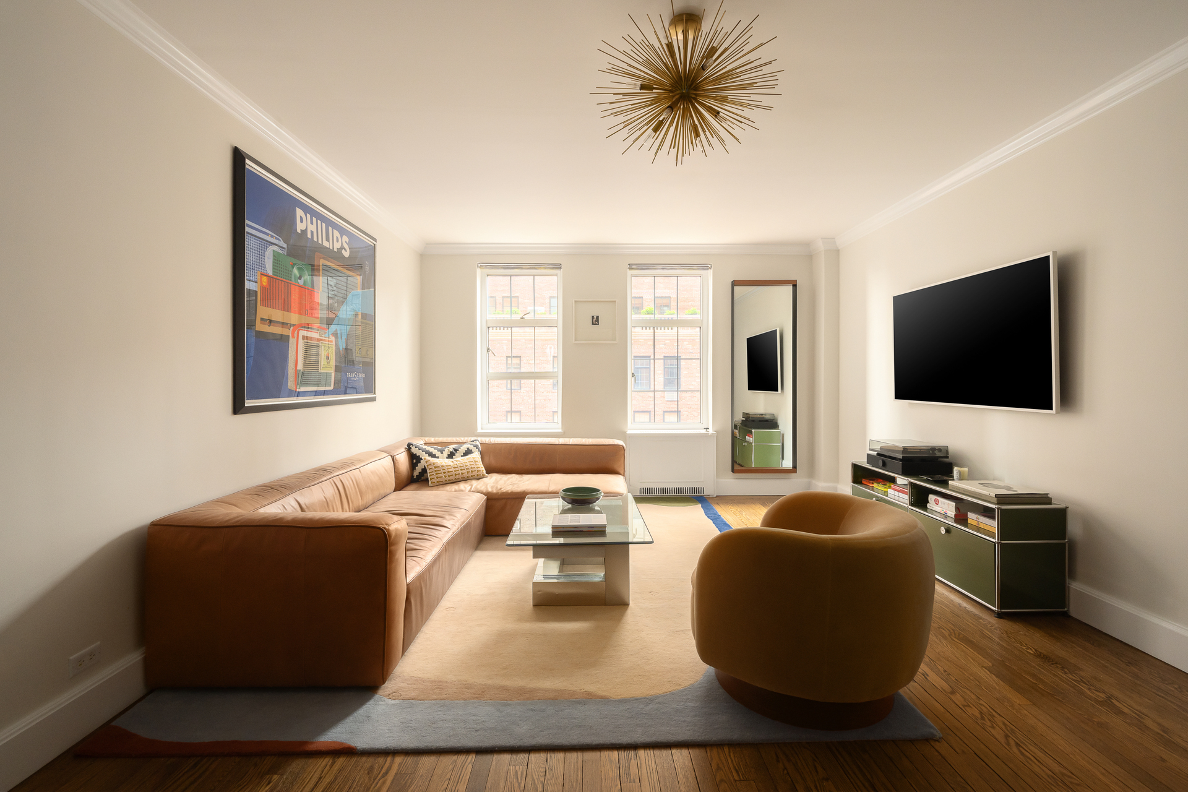
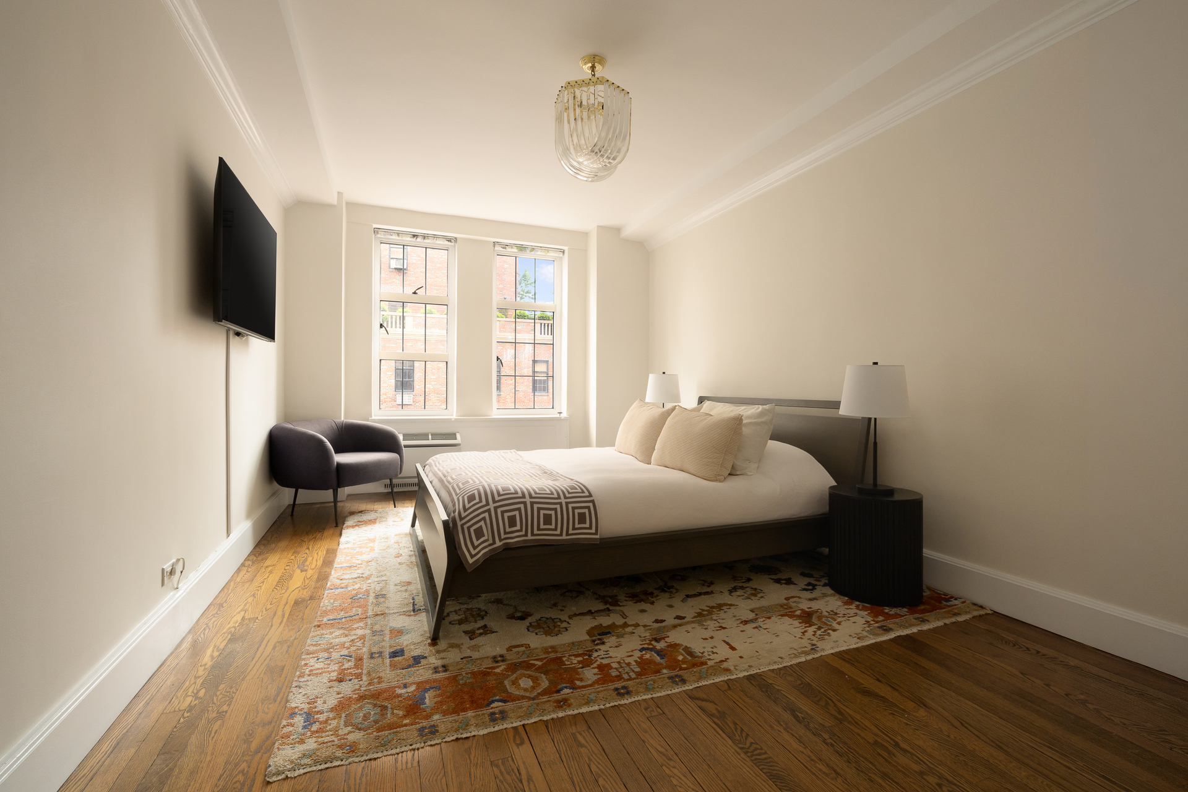
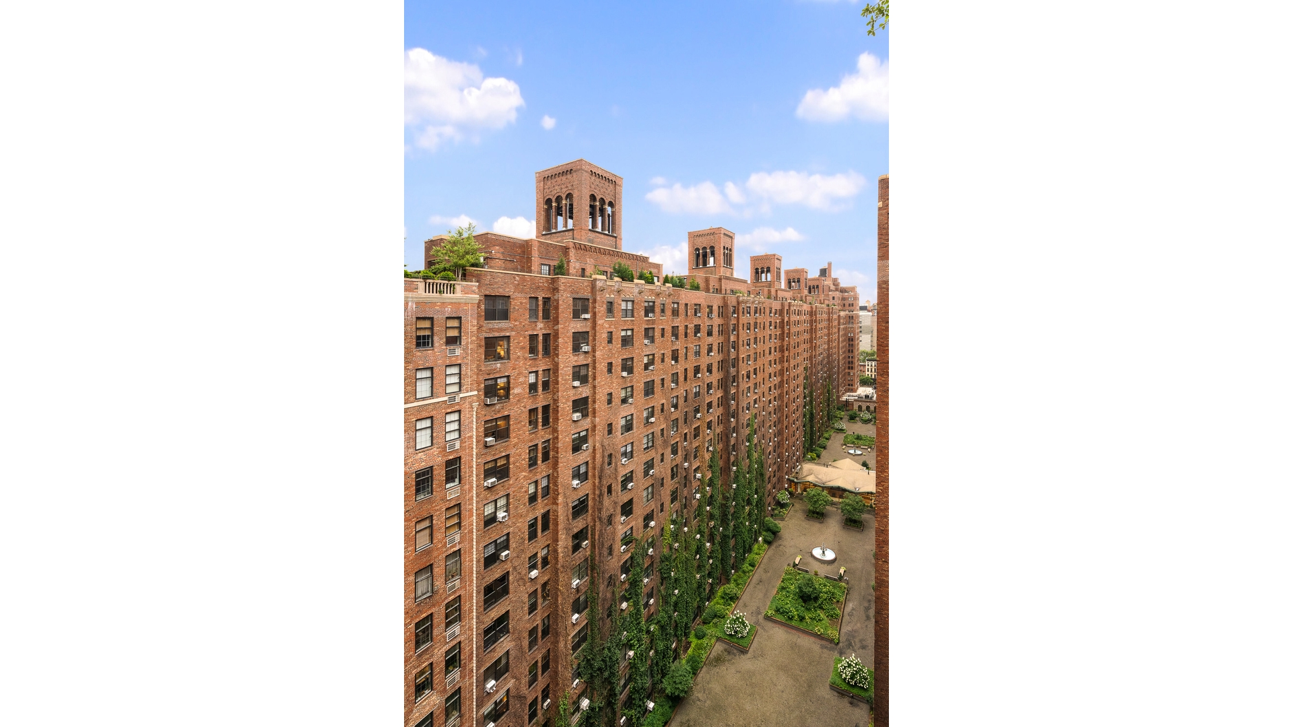
The first thing you notice is the light. Residence 16J faces due south from the sixteenth floor of London Terrace, holding the sun all day through prewar casement windows that stay completely unobstructed thanks to through-wall HVAC. Below your windows: the quiet of the building's famous private gardens rather than a street.
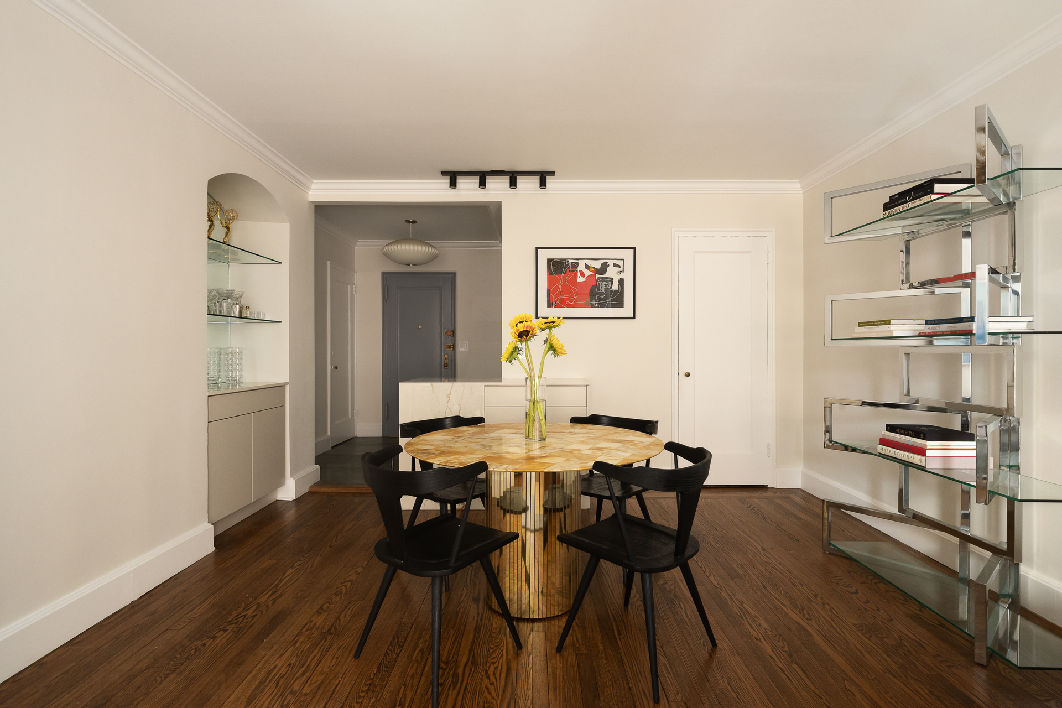
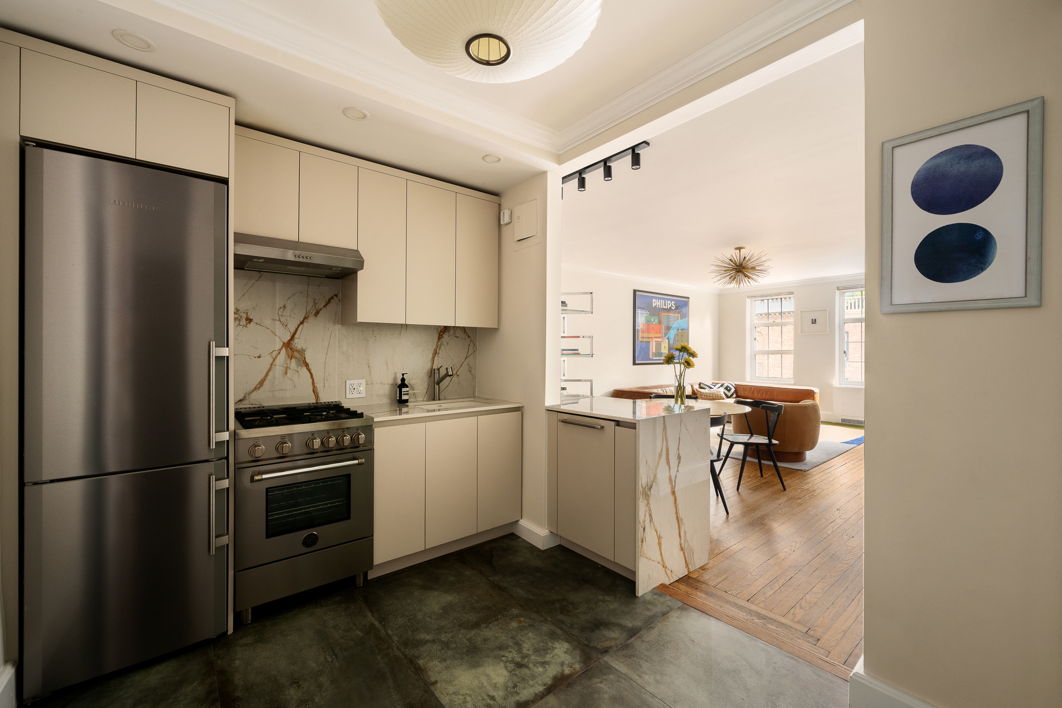
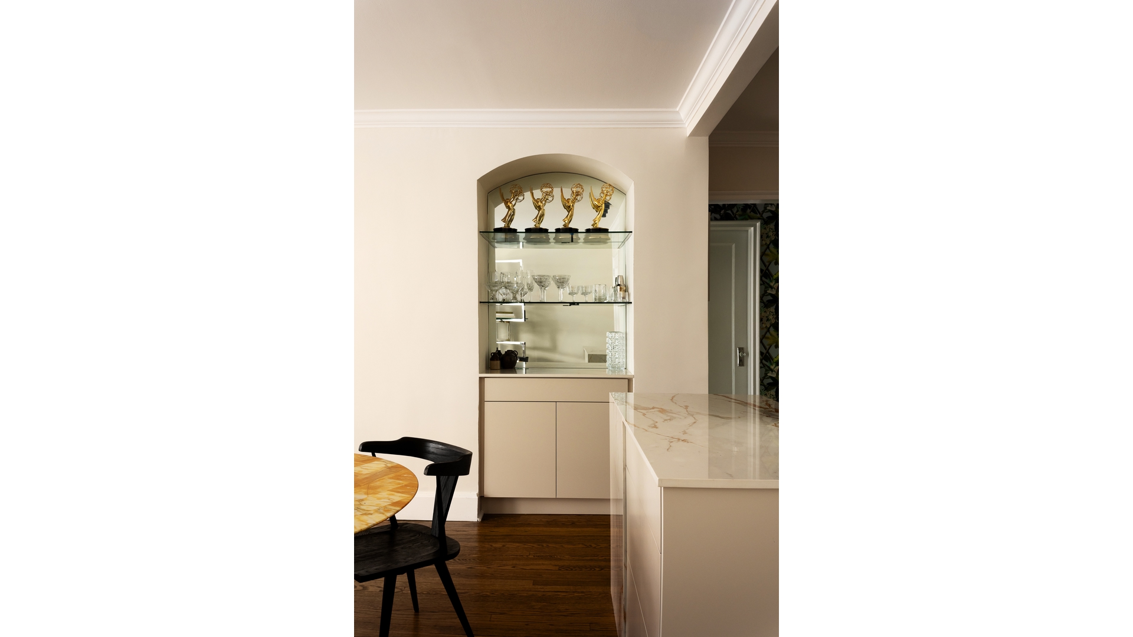
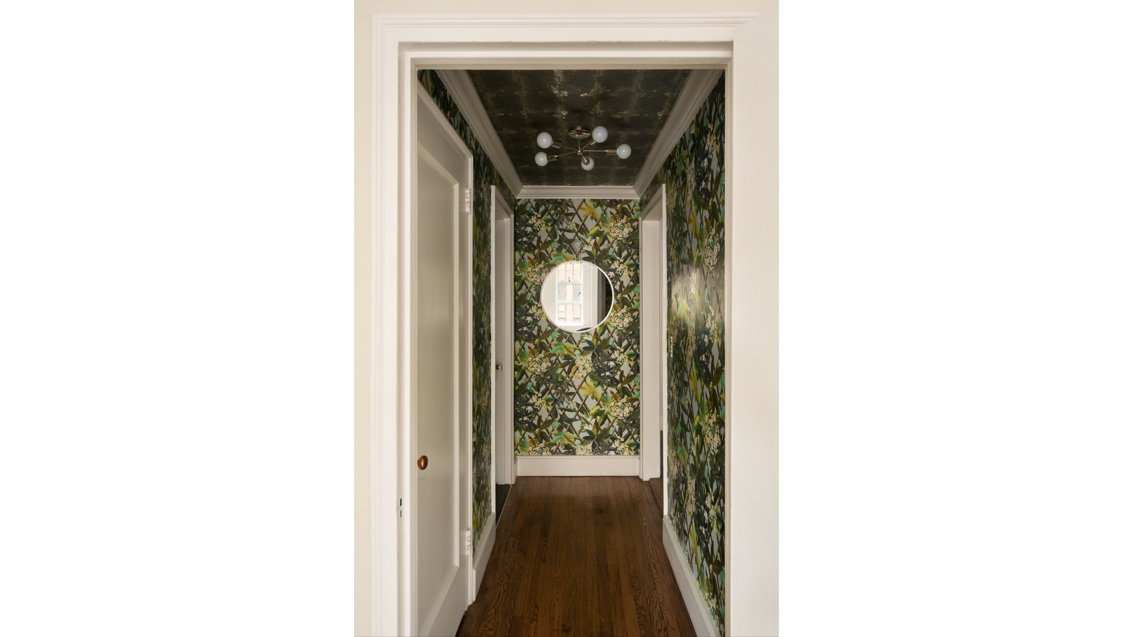
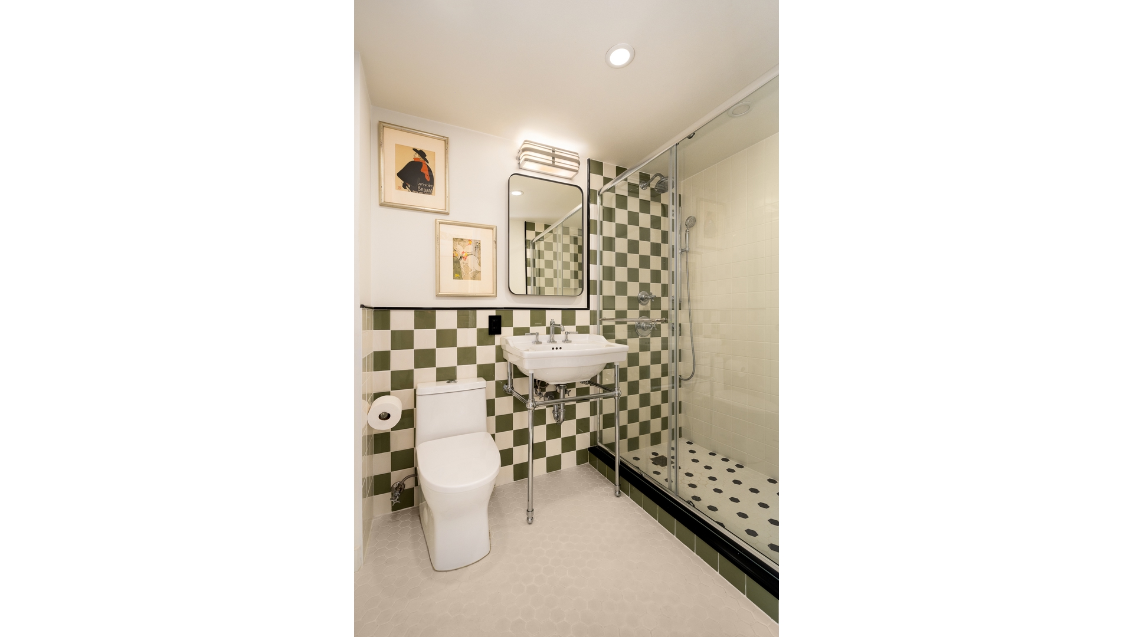
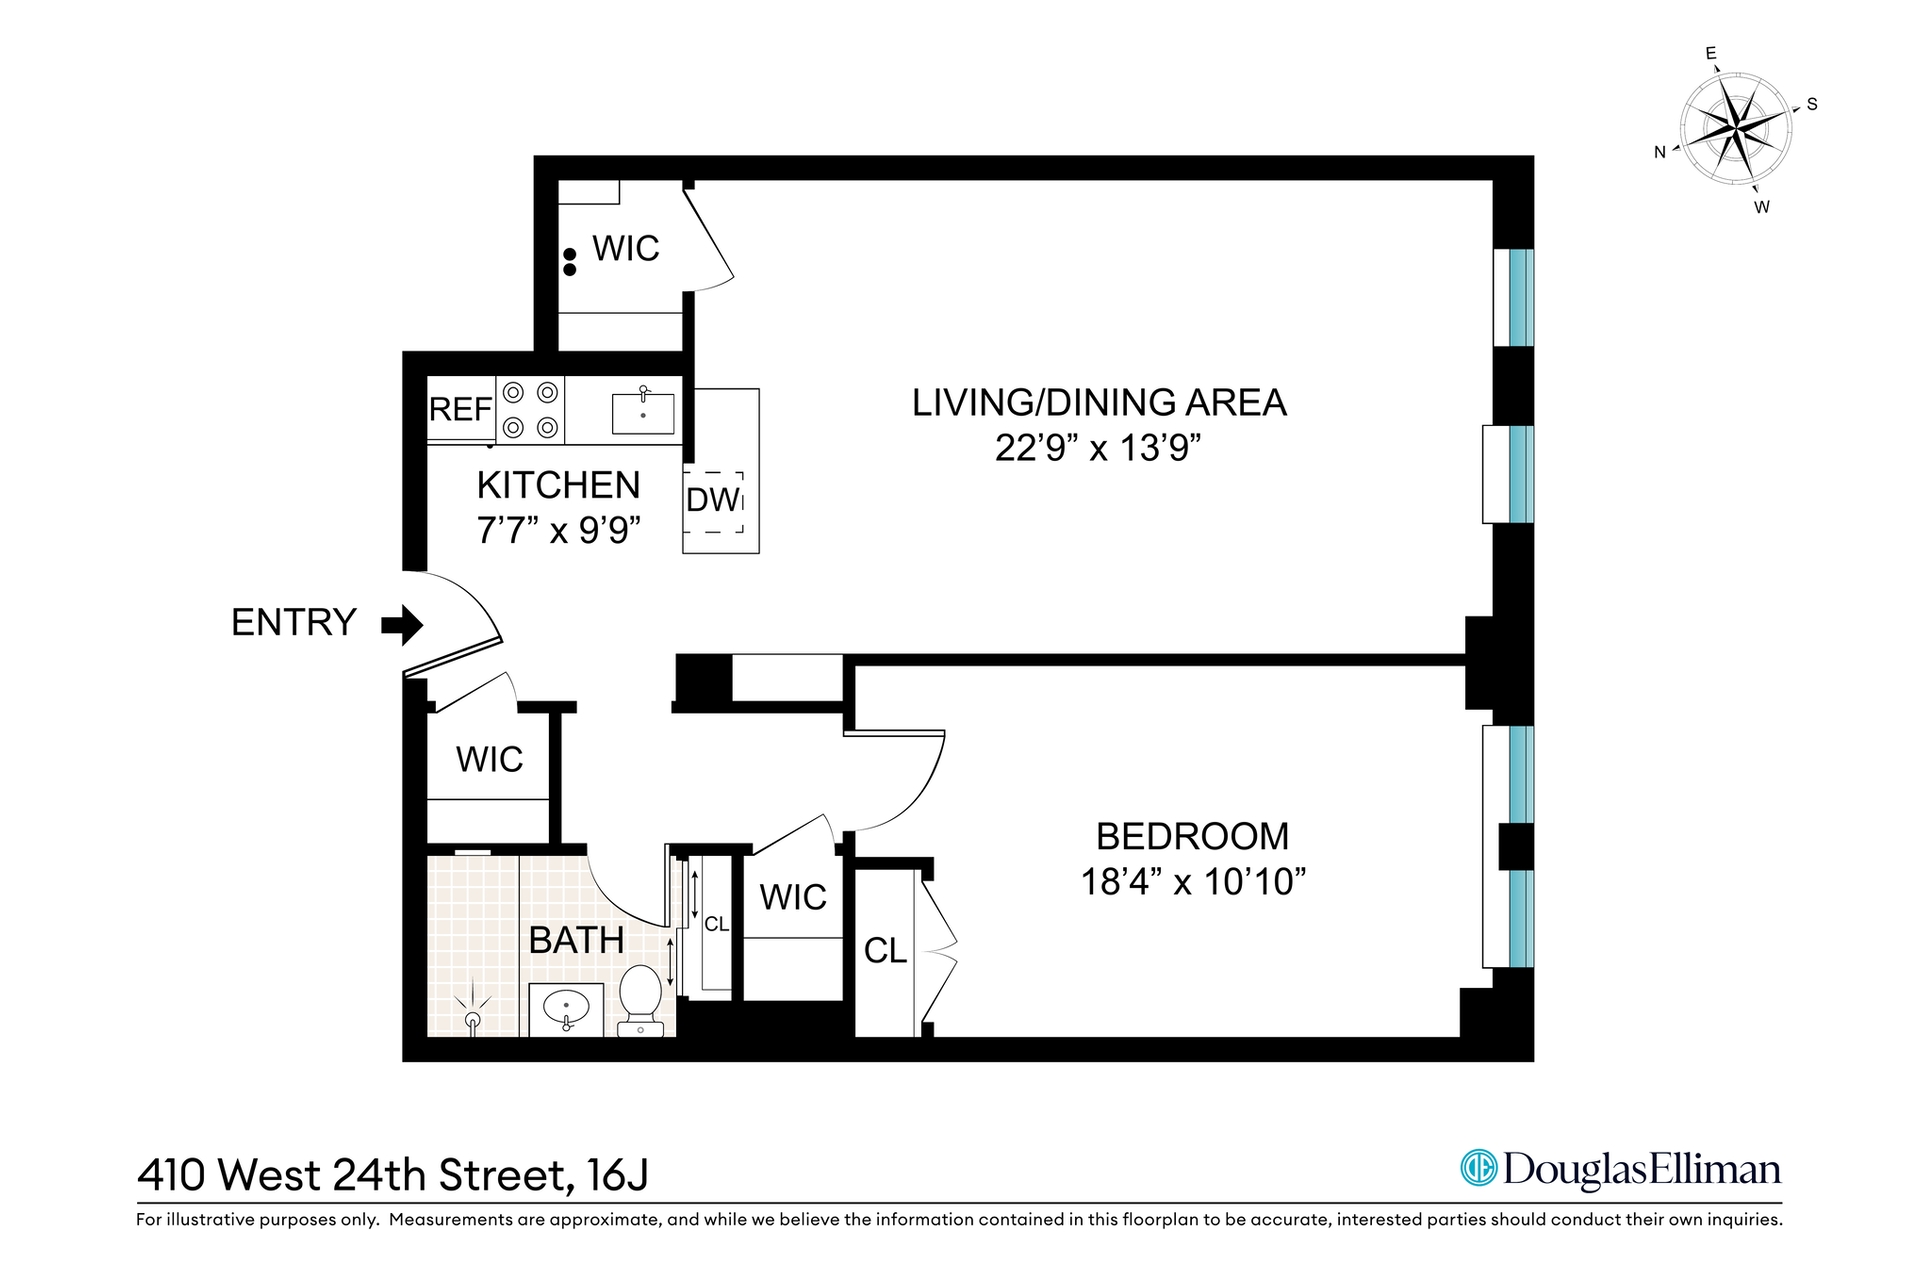
A painstaking renovation has been recently completed. The open kitchen features a marble island ideal for entertaining, Liebherr refrigerator, Bertazzoni range, and Miele dishwasher set into custom cabinetry. The main room is generous enough for a true dining area and a gracious living area, complemented by a built-in bar niche with glass shelving. The bathroom was gut-renovated in green-and-cream checkerboard tile with hexagonal marble floors, polished chrome Kohler fixtures, a glass-enclosed shower, and a built-in shower niche. The south-facing bedroom takes a king bed with room to spare. Storage is no afterthought: five closets in all, including three walk-ins. Beamed ceilings, crown moldings, and hardwood floors carry the prewar bones throughout.
Downstairs, London Terrace does what almost no other building can. The 1930 full-block cooperative offers a 24-hour doorman, live-in resident manager, a landmark 75-foot heated indoor pool with sauna and steam rooms, a fitness center, an acre of private landscaped gardens, a planted roof deck with panoramic views from the Empire State Building to the Hudson, bike room, central laundry, and an on-site garage. Pet friendly.
One block from the High Line's 23rd Street entrance, surrounded by the West Chelsea gallery district, with Hudson River Park, Chelsea Market, and the C/E trains all minutes away. There is nothing to do here but move in.
Sun-Flooded, Fully Renovated One-Bedroom at London Terrace
The first thing you notice is the light. Residence 16J faces due south from the sixteenth floor of London Terrace, holding the sun all day through prewar casement windows that stay completely unobstructed thanks to through-wall HVAC. Below your windows: the quiet of the building's famous private gardens rather than a street.
A painstaking renovation has been recently completed. The open kitchen features a marble island ideal for entertaining, Liebherr refrigerator, Bertazzoni range, and Miele dishwasher set into custom cabinetry. The main room is generous enough for a true dining area and a gracious living area, complemented by a built-in bar niche with glass shelving. The bathroom was gut-renovated in green-and-cream checkerboard tile with hexagonal marble floors, polished chrome Kohler fixtures, a glass-enclosed shower, and a built-in shower niche. The south-facing bedroom takes a king bed with room to spare. Storage is no afterthought: five closets in all, including three walk-ins. Beamed ceilings, crown moldings, and hardwood floors carry the prewar bones throughout.
Downstairs, London Terrace does what almost no other building can. The 1930 full-block cooperative offers a 24-hour doorman, live-in resident manager, a landmark 75-foot heated indoor pool with sauna and steam rooms, a fitness center, an acre of private landscaped gardens, a planted roof deck with panoramic views from the Empire State Building to the Hudson, bike room, central laundry, and an on-site garage. Pet friendly.
One block from the High Line's 23rd Street entrance, surrounded by the West Chelsea gallery district, with Hudson River Park, Chelsea Market, and the C/E trains all minutes away. There is nothing to do here but move in.
Listing Courtesy of Douglas Elliman Real Estate
- View more details +
- Features
-
- A/C
- View / Exposure
-
- City Views
- South Exposure
- Close details -
- Contact
-
William Abramson
License Licensed As: William D. AbramsonDirector of Brokerage, Licensed Associate Real Estate Broker
W: 646-637-9062
M: 917-295-7891
- Mortgage Calculator
-

This information is not verified for authenticity or accuracy and is not guaranteed and may not reflect all real estate activity in the market.
©2026 REBNY Listing Service, Inc. All rights reserved.
Additional building data provided by On-Line Residential [OLR].
All information furnished regarding property for sale, rental or financing is from sources deemed reliable, but no warranty or representation is made as to the accuracy thereof and same is submitted subject to errors, omissions, change of price, rental or other conditions, prior sale, lease or financing or withdrawal without notice. All dimensions are approximate. For exact dimensions, you must hire your own architect or engineer.