
Riverdale | West 256th Street & West 259th Street
- $ 630,000
- 3 Bedrooms
- 2 Bathrooms
- Approx. SF
- 80%Financing Allowed
- Details
- Co-opOwnership
- $ Common Charges
- $ Real Estate Taxes
- ActiveStatus
- Description
-
NEW TO MARKET, RARELY AVAILABLE 3 BEDROOM GEM
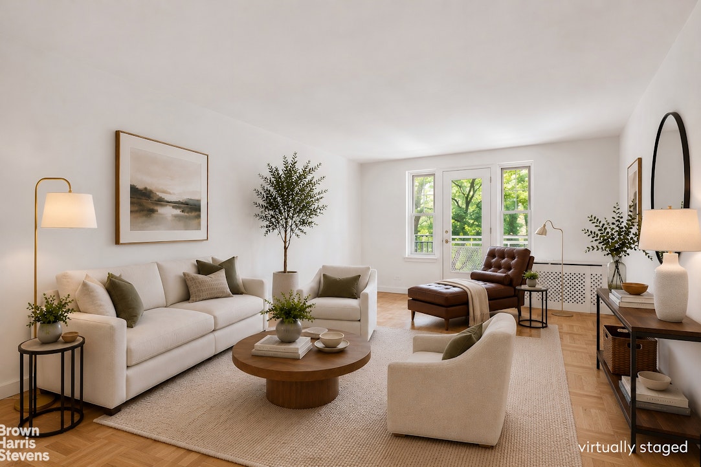
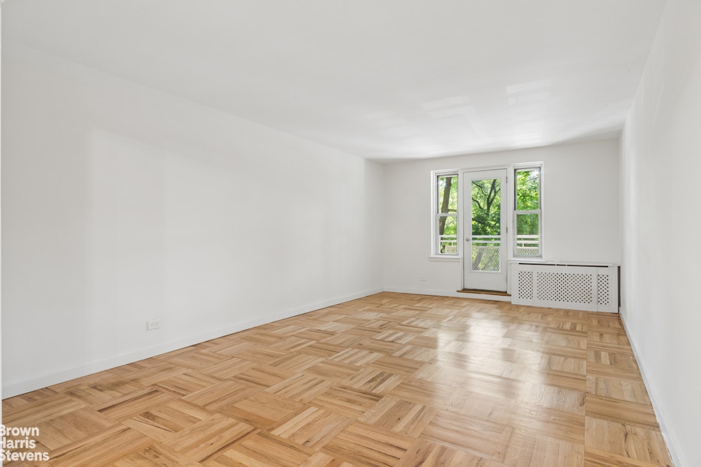
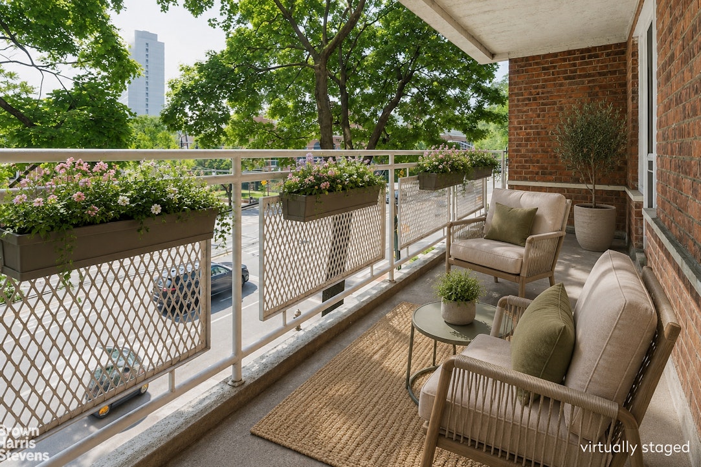
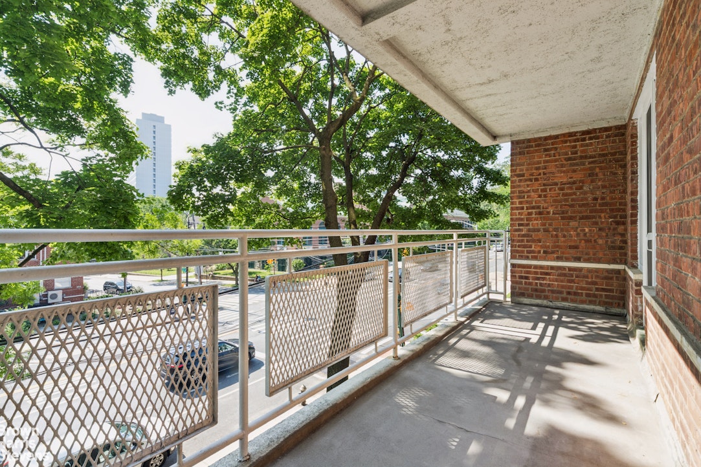
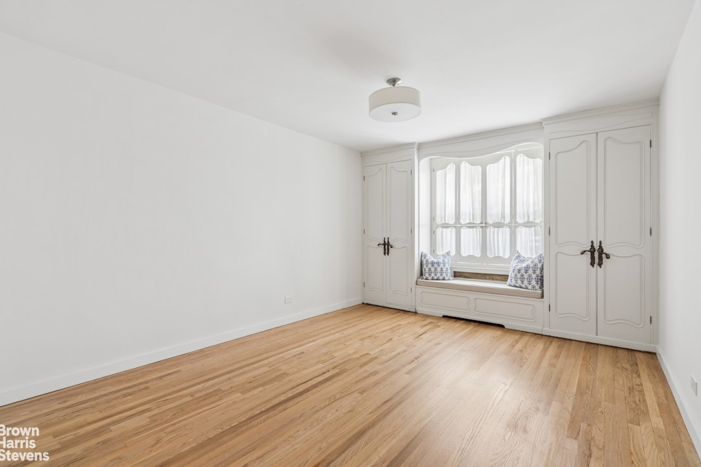
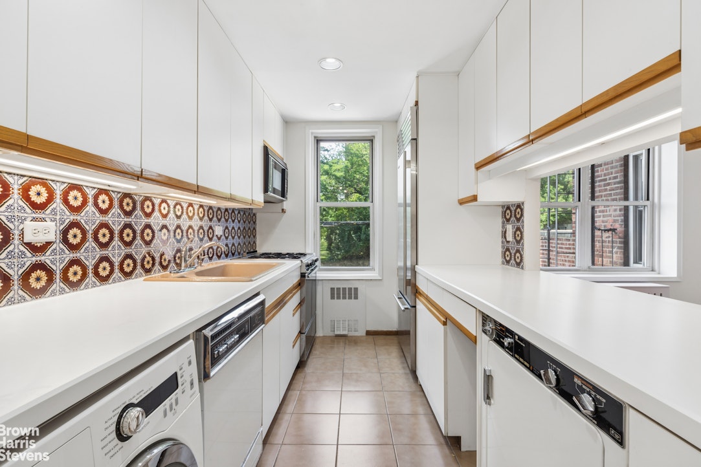
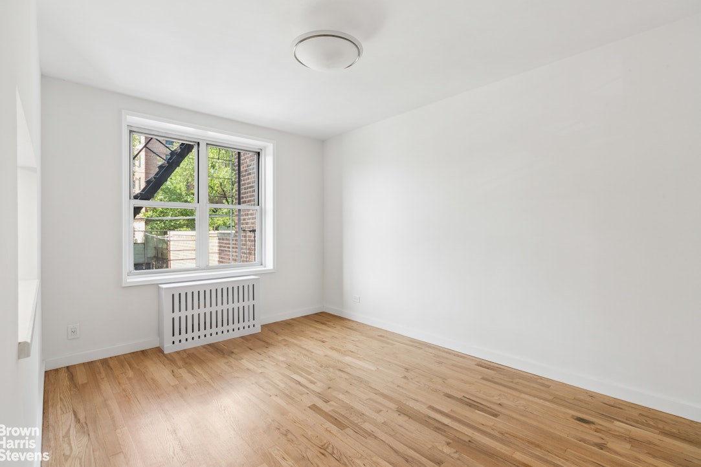
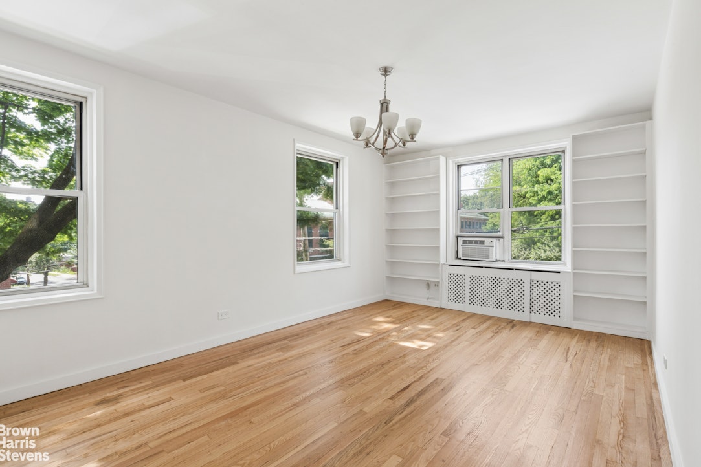
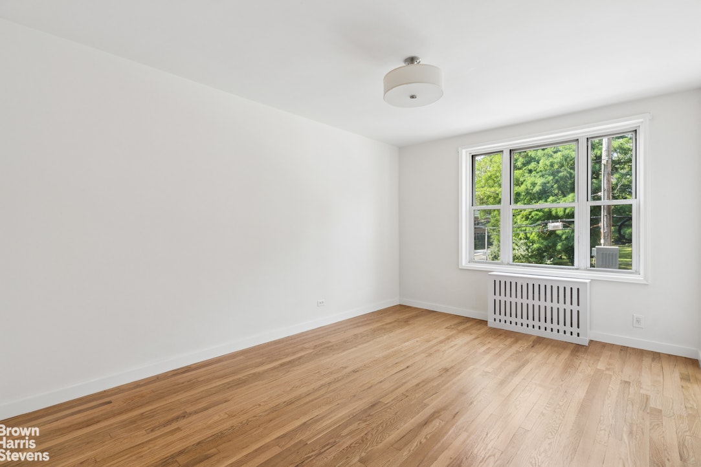
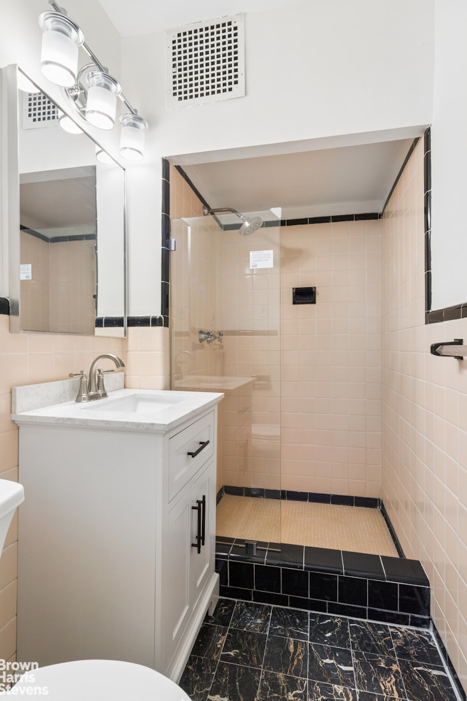
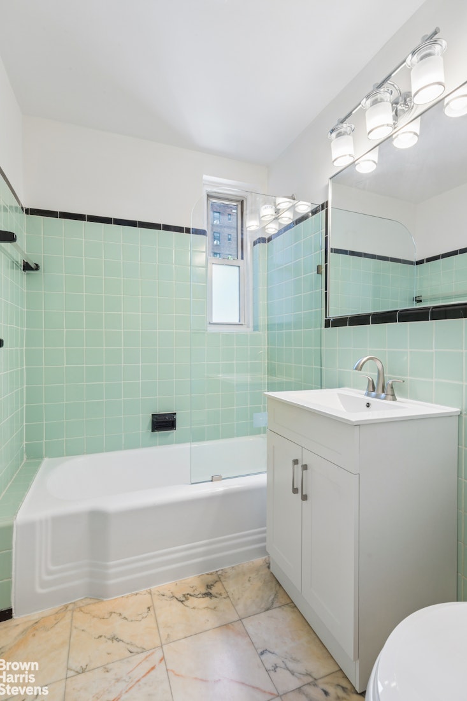
Welcome to Apartment 2E at 5601 Riverdale Avenue, a warm and comfortable three-bedroom, two-bath residence with generous rooms, a flexible layout, and a private terrace. Thoughtfully prepared by its current owners, the apartment is move-in ready, with freshly painted interiors and newly polished hardwood floors.
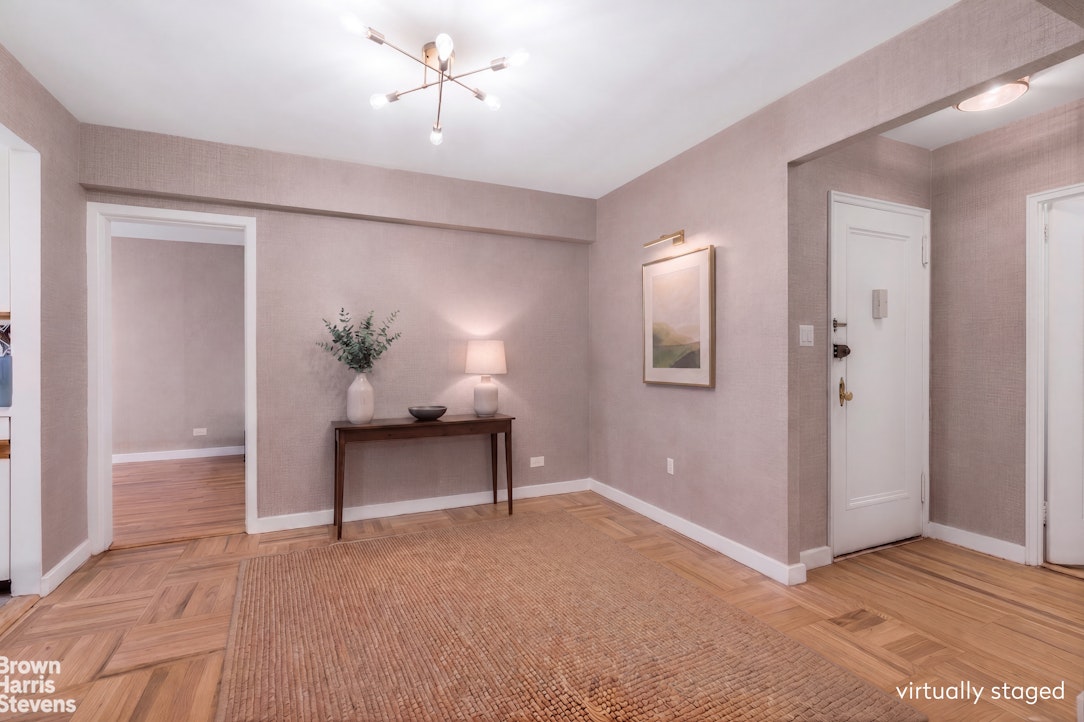
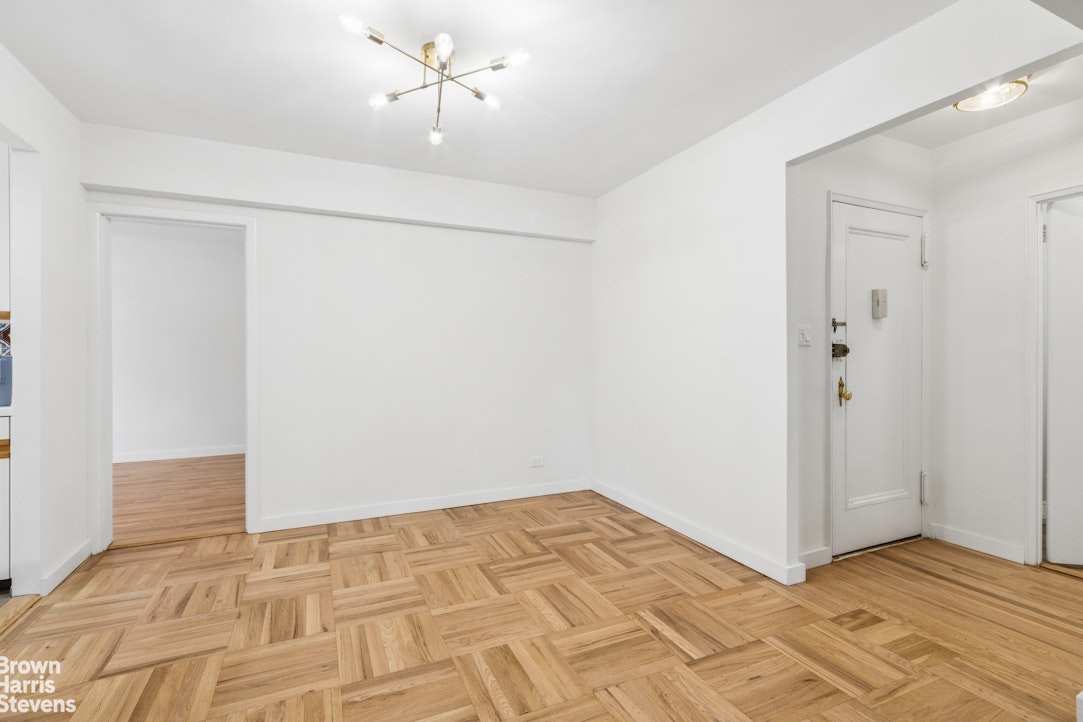
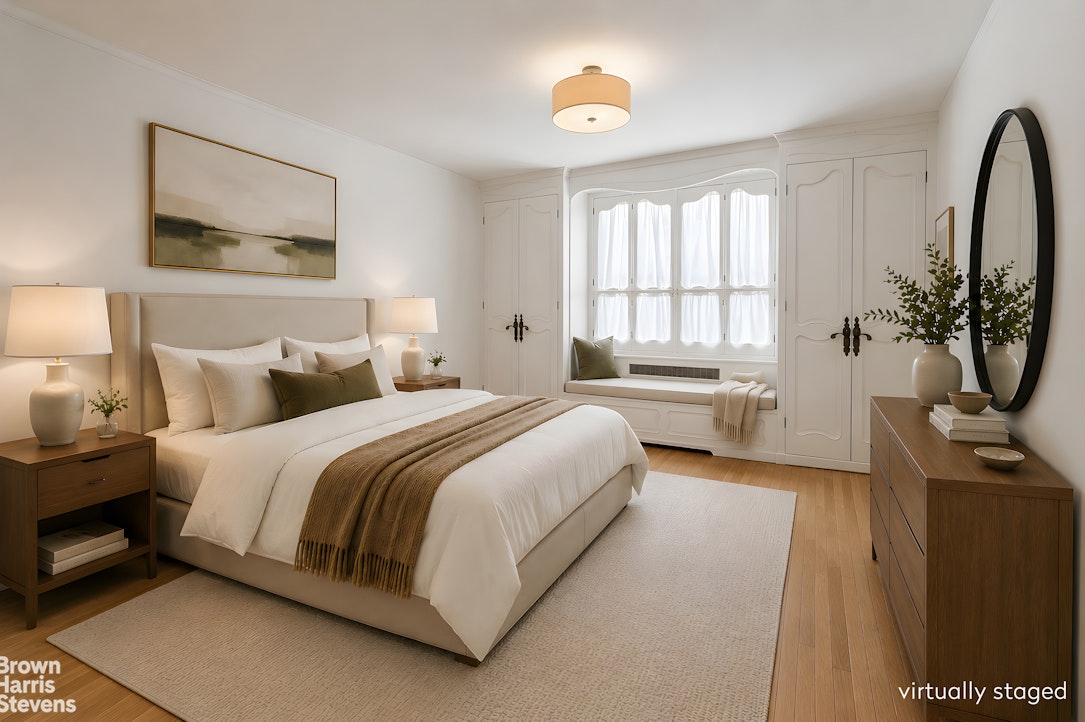
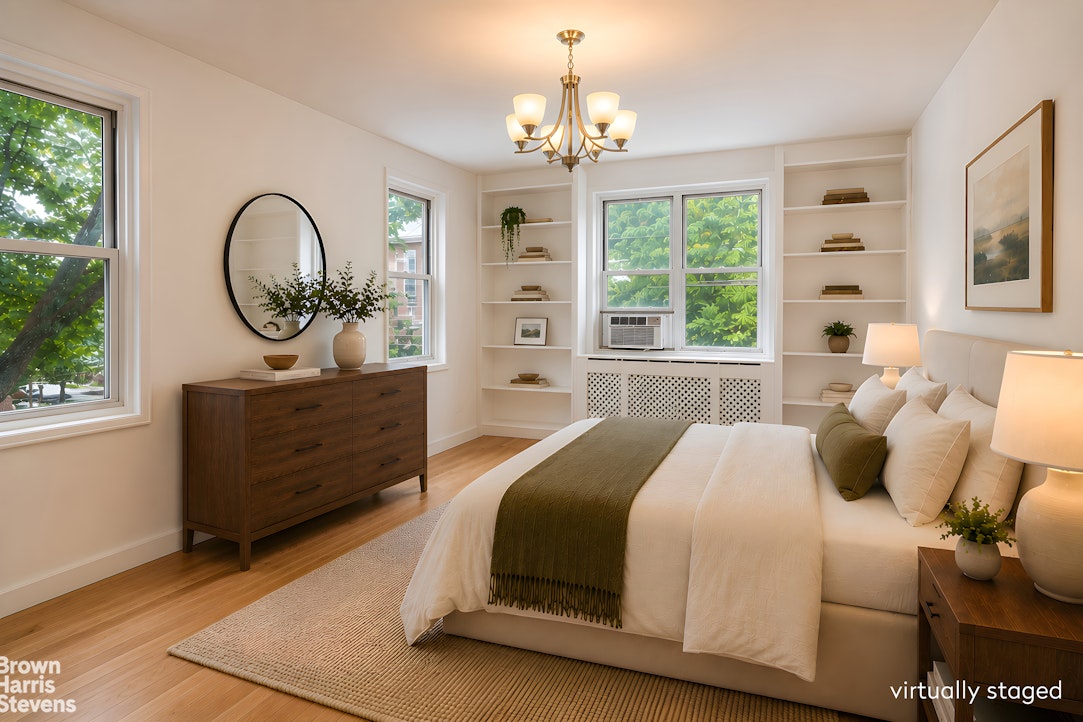
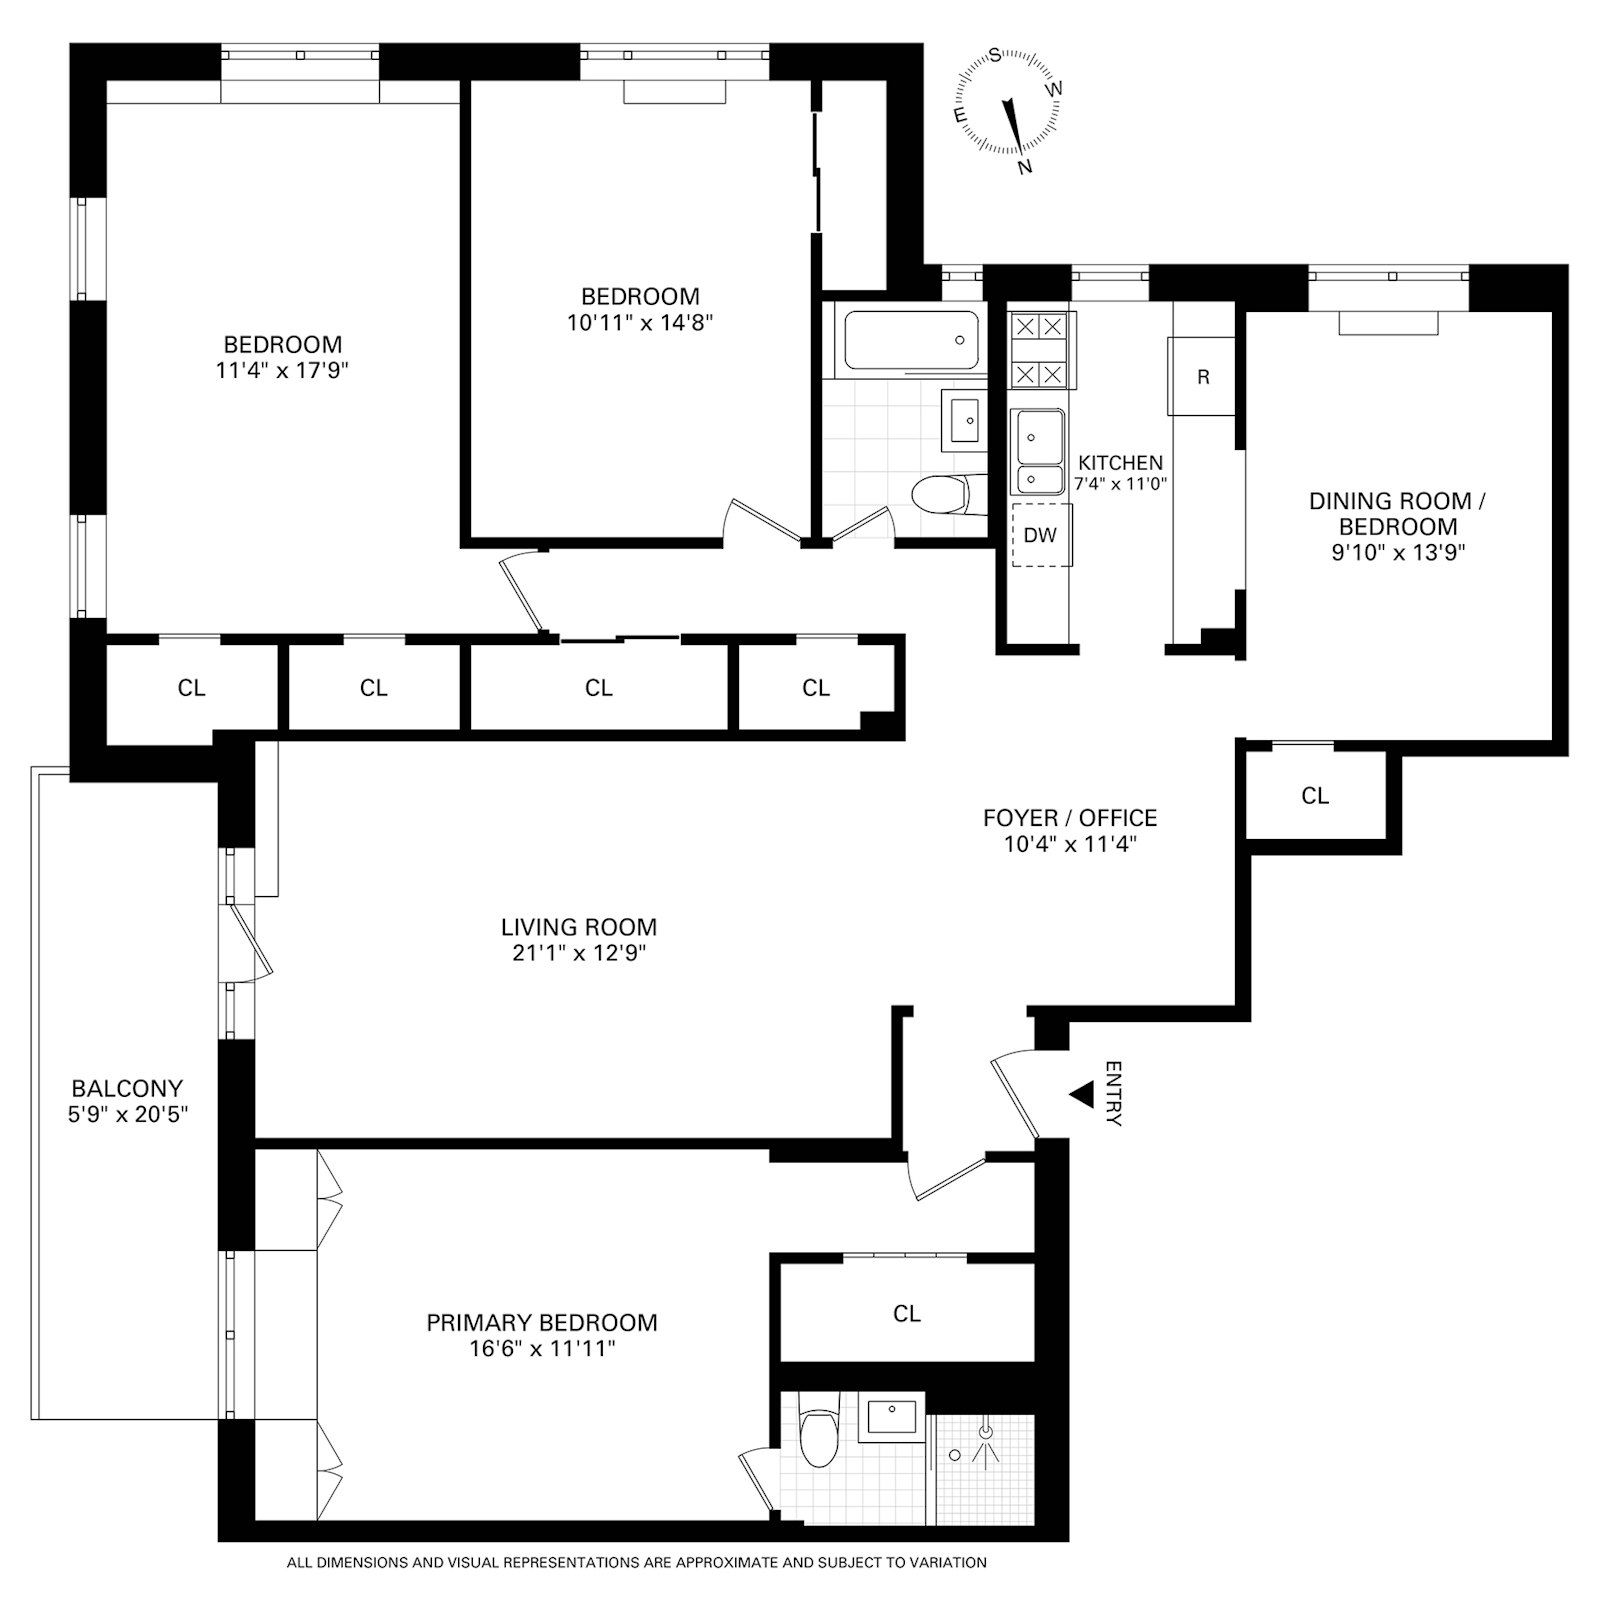
The well-proportioned floor plan offers excellent separation between the bedrooms, with the primary bedroom privately positioned on one side of the home and two additional bedrooms on the opposite wing. The primary bedroom features beautiful custom solid-wood cabinetry, newly refinished, with abundant storage and an inviting window seat. The spacious dining area can easily be adapted as a fourth bedroom or home office, while the foyer offers additional workspace. Abundant closet space throughout and a private terrace, ideal for morning coffee, outdoor dining, or relaxing, add to the home's everyday appeal.
5601 Riverdale Avenue is a full-service cooperative with a full-time doorman, elevator, live-in superintendent, landscaped courtyard, children's playground, pet-friendly policies, and on-site parking and private storage, both available via waitlist. There are currently no building assessments, and the Board takes a proactive approach to planning and budgeting for future building projects.
Ideally located in the heart of Riverdale, the bus stop directly across the street offers local, express Manhattan, and Rail Link service. Groceries, restaurants, shops, schools, parks, and a variety of recreational amenities are all within a few blocks, with the Henry Hudson Parkway nearby.
Apartment 2E offers the space, flexibility, and comfort of a true home, thoughtfully prepared for its next owner.NEW TO MARKET, RARELY AVAILABLE 3 BEDROOM GEM
Welcome to Apartment 2E at 5601 Riverdale Avenue, a warm and comfortable three-bedroom, two-bath residence with generous rooms, a flexible layout, and a private terrace. Thoughtfully prepared by its current owners, the apartment is move-in ready, with freshly painted interiors and newly polished hardwood floors.
The well-proportioned floor plan offers excellent separation between the bedrooms, with the primary bedroom privately positioned on one side of the home and two additional bedrooms on the opposite wing. The primary bedroom features beautiful custom solid-wood cabinetry, newly refinished, with abundant storage and an inviting window seat. The spacious dining area can easily be adapted as a fourth bedroom or home office, while the foyer offers additional workspace. Abundant closet space throughout and a private terrace, ideal for morning coffee, outdoor dining, or relaxing, add to the home's everyday appeal.
5601 Riverdale Avenue is a full-service cooperative with a full-time doorman, elevator, live-in superintendent, landscaped courtyard, children's playground, pet-friendly policies, and on-site parking and private storage, both available via waitlist. There are currently no building assessments, and the Board takes a proactive approach to planning and budgeting for future building projects.
Ideally located in the heart of Riverdale, the bus stop directly across the street offers local, express Manhattan, and Rail Link service. Groceries, restaurants, shops, schools, parks, and a variety of recreational amenities are all within a few blocks, with the Henry Hudson Parkway nearby.
Apartment 2E offers the space, flexibility, and comfort of a true home, thoughtfully prepared for its next owner.
Listing Courtesy of Brown Harris Stevens Residential Sales LLC
- View more details +
- Features
-
- A/C
- Outdoor
-
- Balcony
- Close details -
- Contact
-
William Abramson
License Licensed As: William D. AbramsonDirector of Brokerage, Licensed Associate Real Estate Broker
W: 646-637-9062
M: 917-295-7891
- Mortgage Calculator
-

This information is not verified for authenticity or accuracy and is not guaranteed and may not reflect all real estate activity in the market.
©2026 REBNY Listing Service, Inc. All rights reserved.
All information is intended only for the Registrant’s personal, non-commercial use.
RLS Data display by Buchbinder Warren.
Additional building data provided by On-Line Residential [OLR].
All information furnished regarding property for sale, rental or financing is from sources deemed reliable, but no warranty or representation is made as to the accuracy thereof and same is submitted subject to errors, omissions, change of price, rental or other conditions, prior sale, lease or financing or withdrawal without notice. All dimensions are approximate. For exact dimensions, you must hire your own architect or engineer.