
Astoria | 12th Street & Vernon Boulevard
- $ 738,000
- 1 Bedrooms
- 1 Bathrooms
- 714 Approx. SF
- 90%Financing Allowed
- Details
- CondoOwnership
- $ 235Common Charges
- $ 652Real Estate Taxes
- ActiveStatus
- Description
-
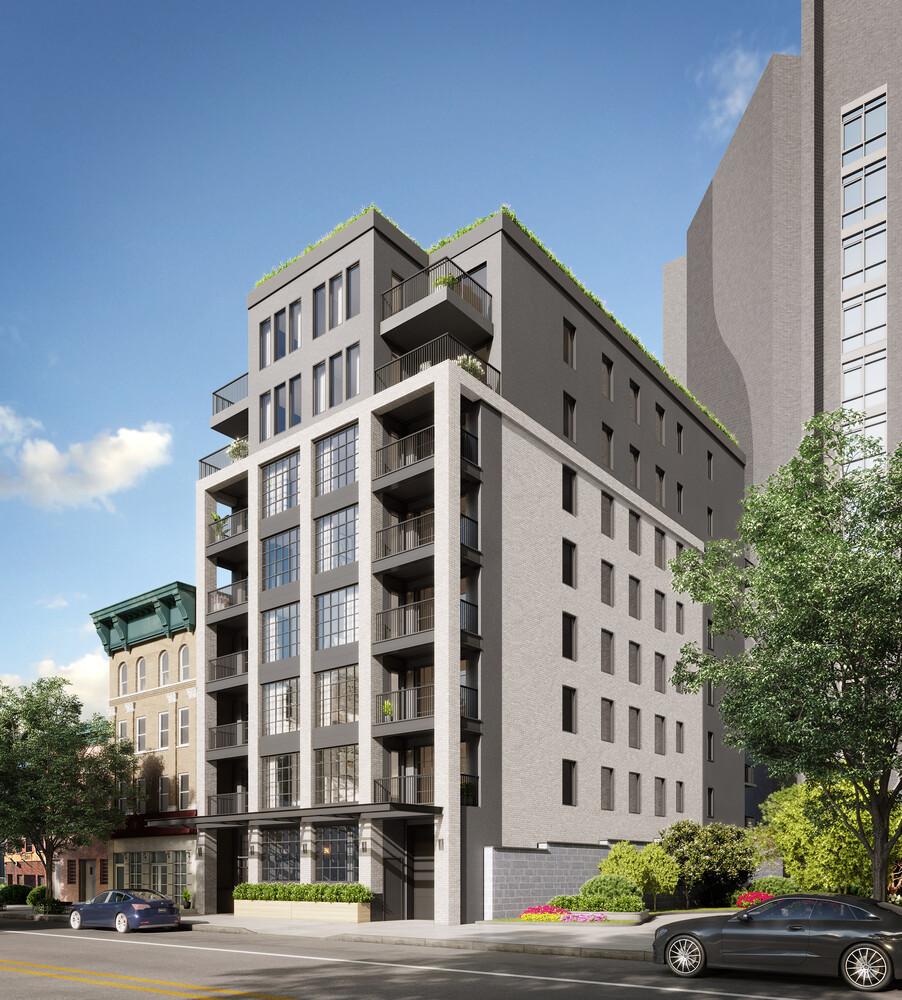
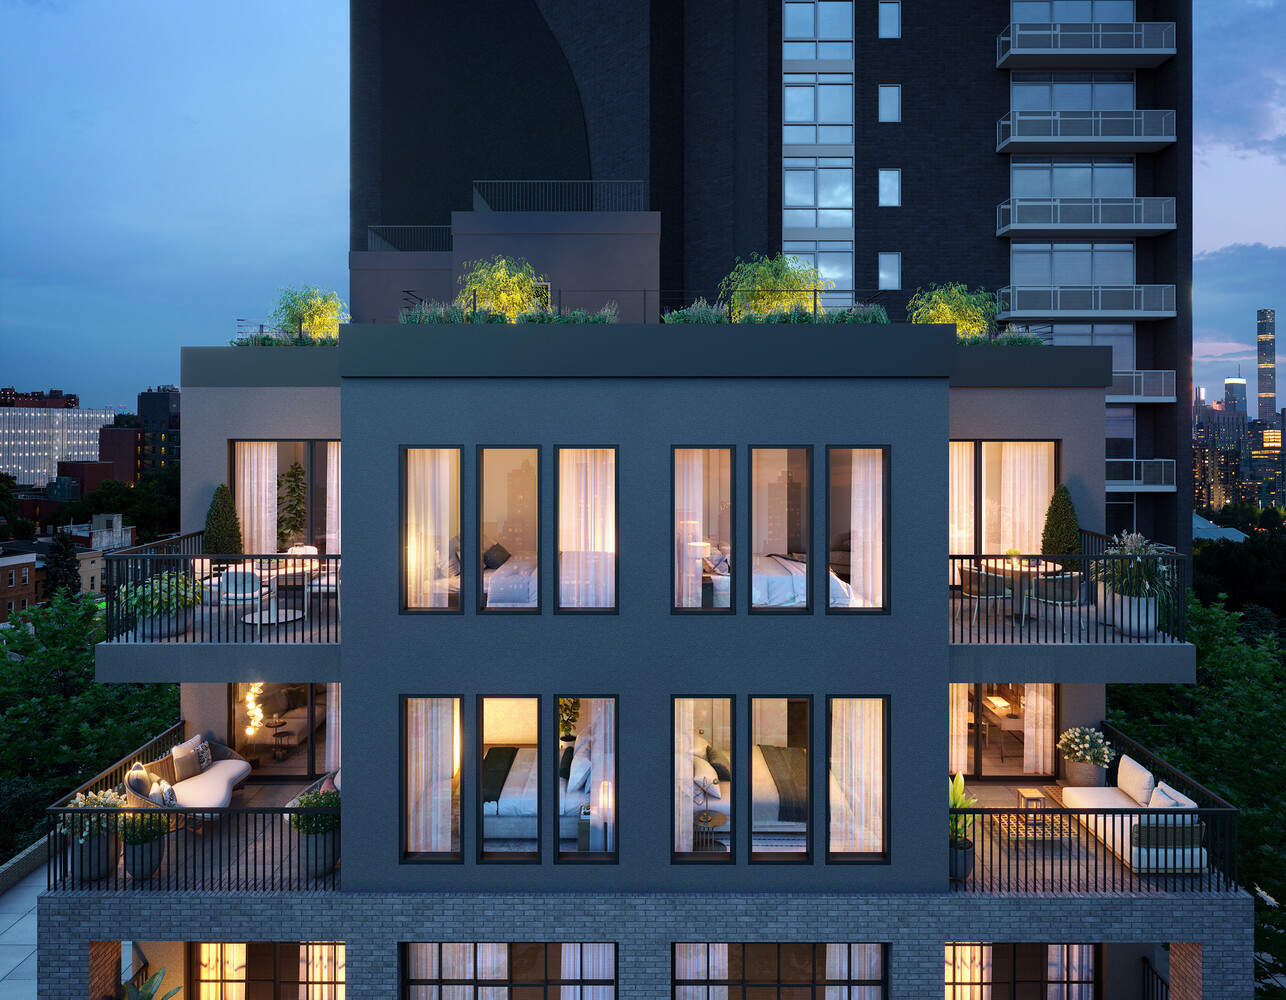
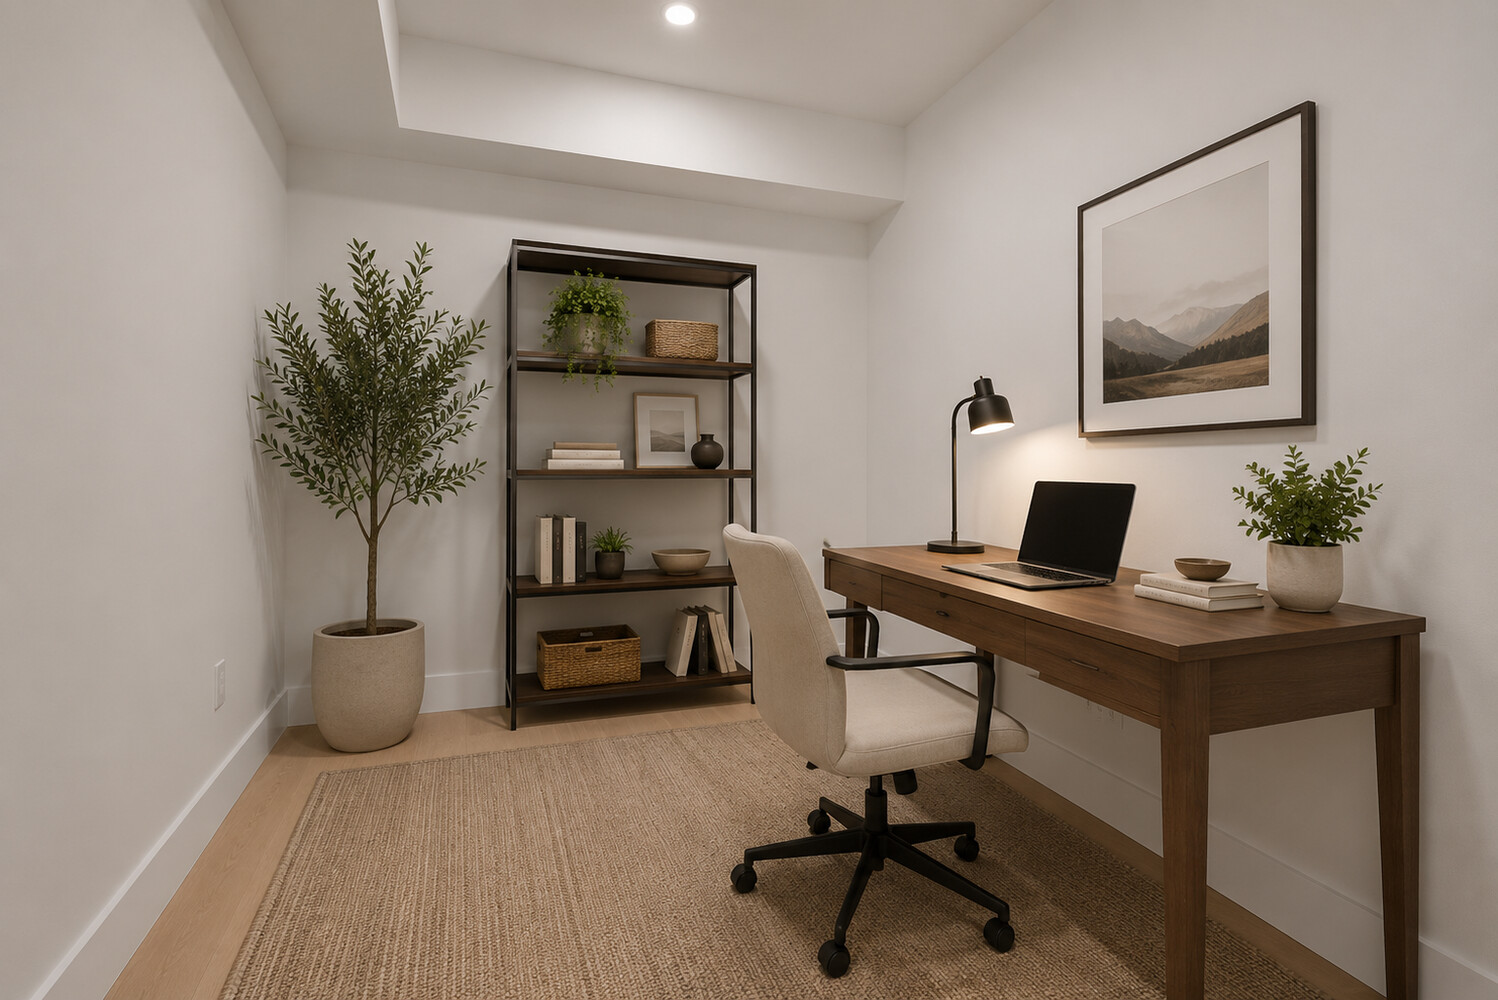
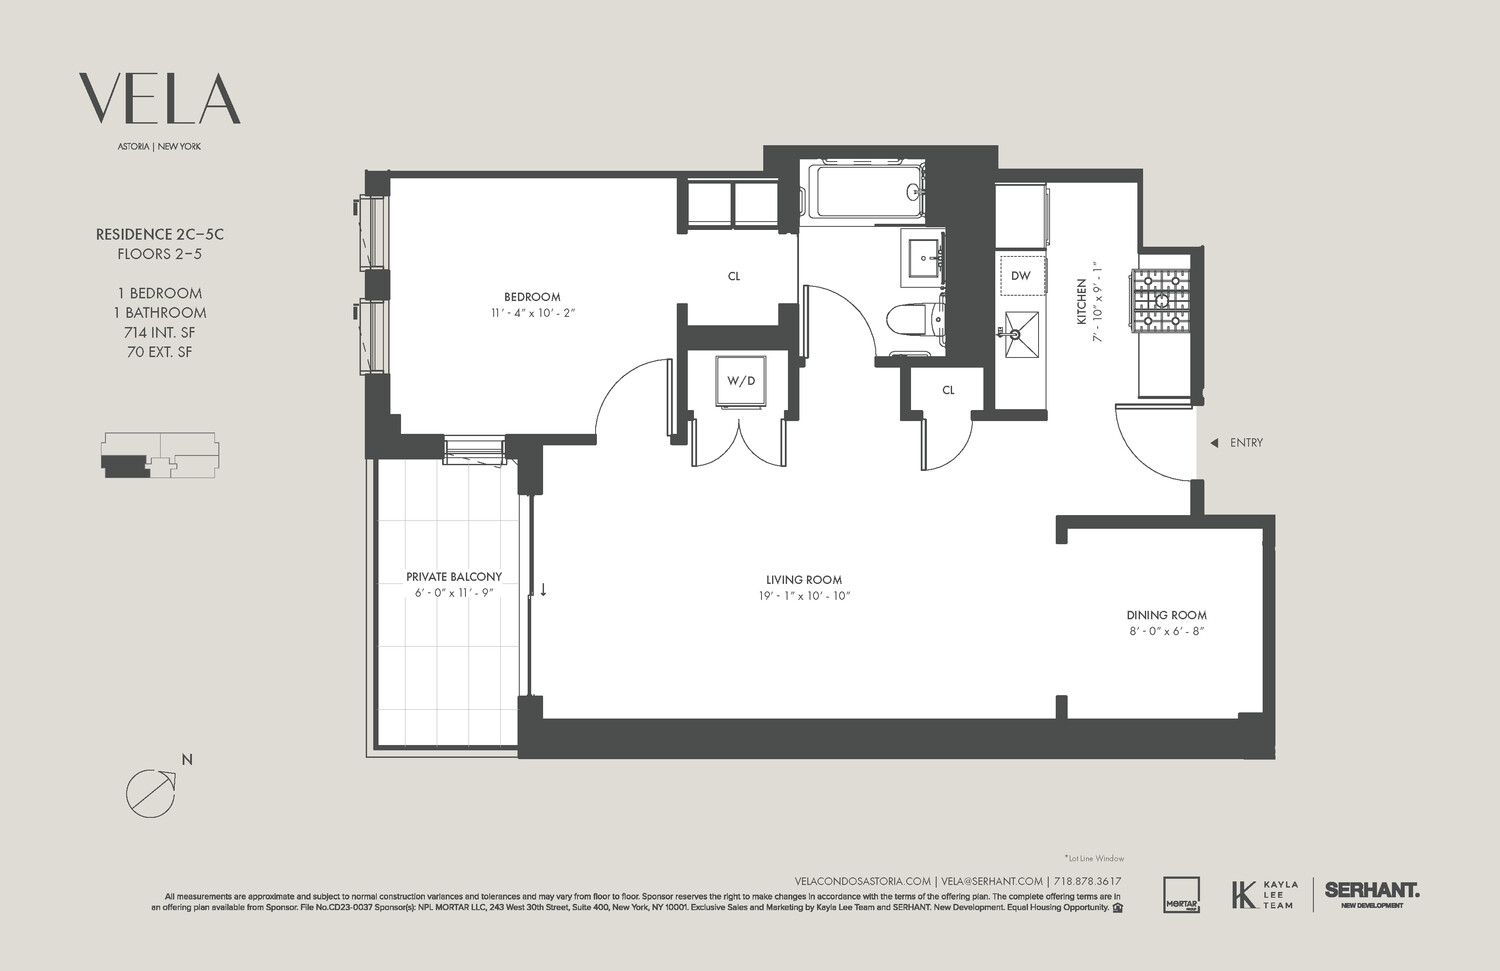
Welcome to 4C at VELA, a brand-new XL one-bedroom residence with a home office, southern exposure, and a private balcony in the heart of Astoria.
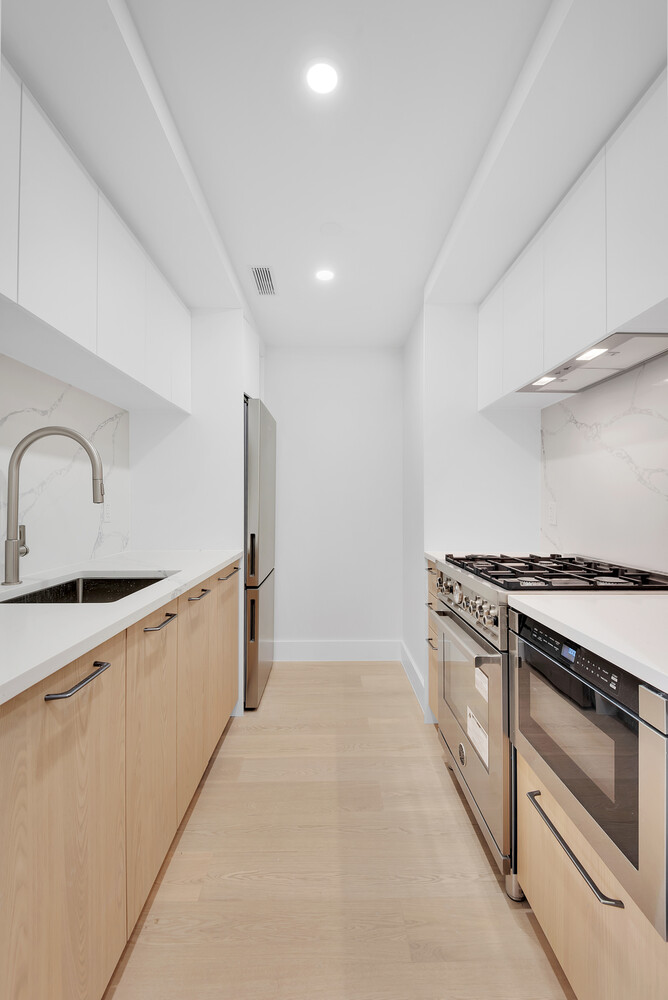
The chef's kitchen is outfitted with maintenance-free quartz countertops and a matching backsplash that harmonize beautifully with sleek imported chestnut and white lacquer cabinetry. It also features state-of-the-art stainless steel appliances, including a Bertazzoni gas range and a fully paneled dishwasher. A separate closet houses a stackable washer and dryer for added convenience.
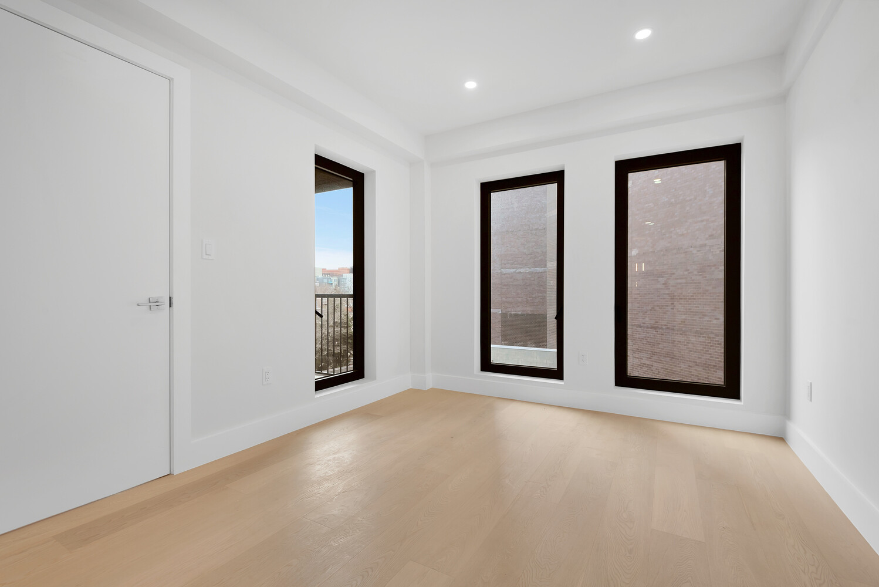
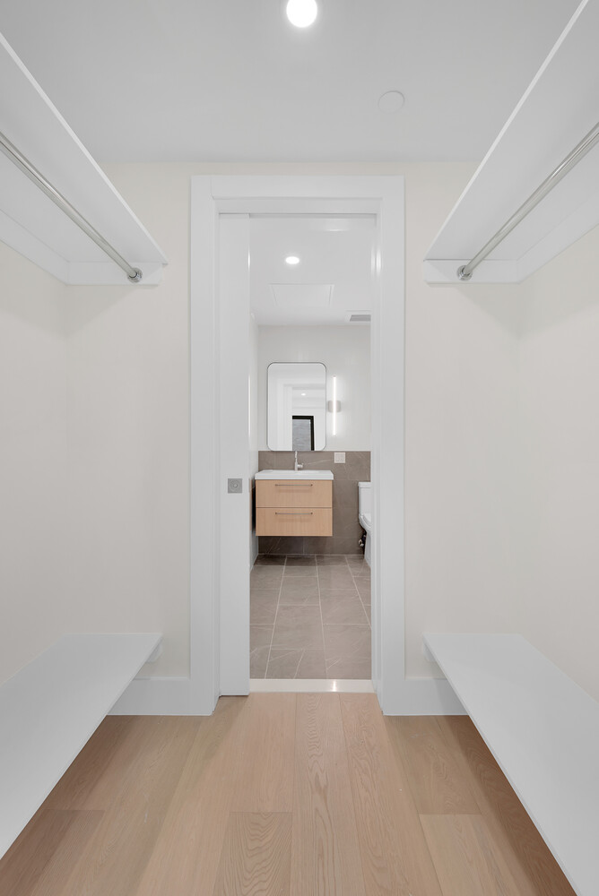
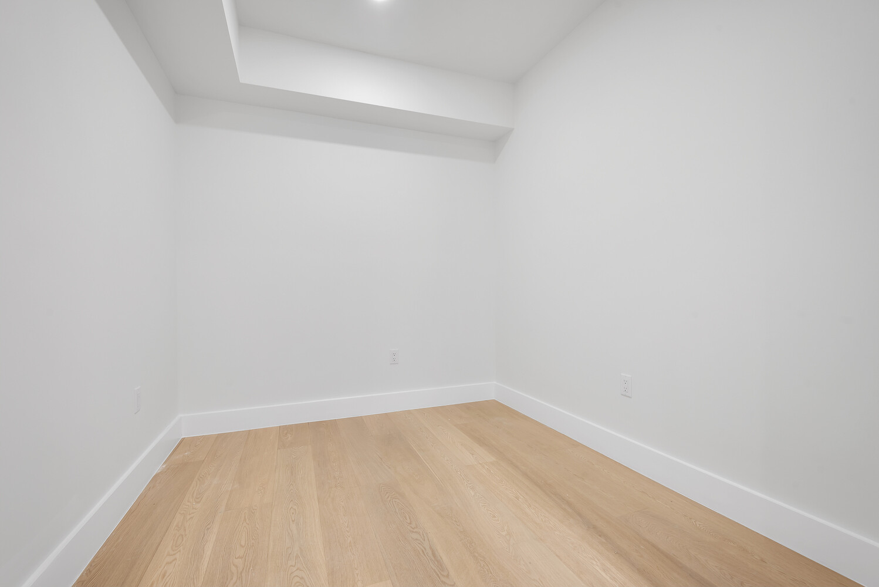
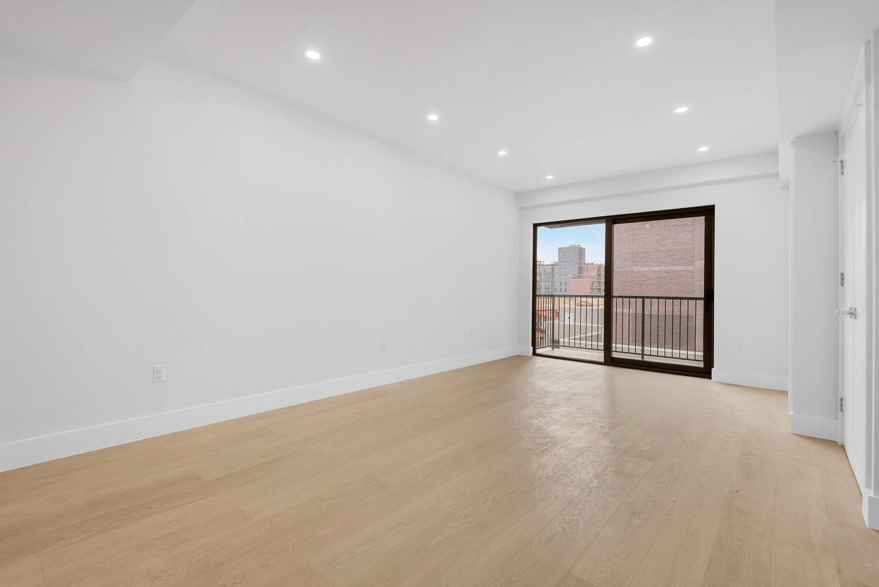
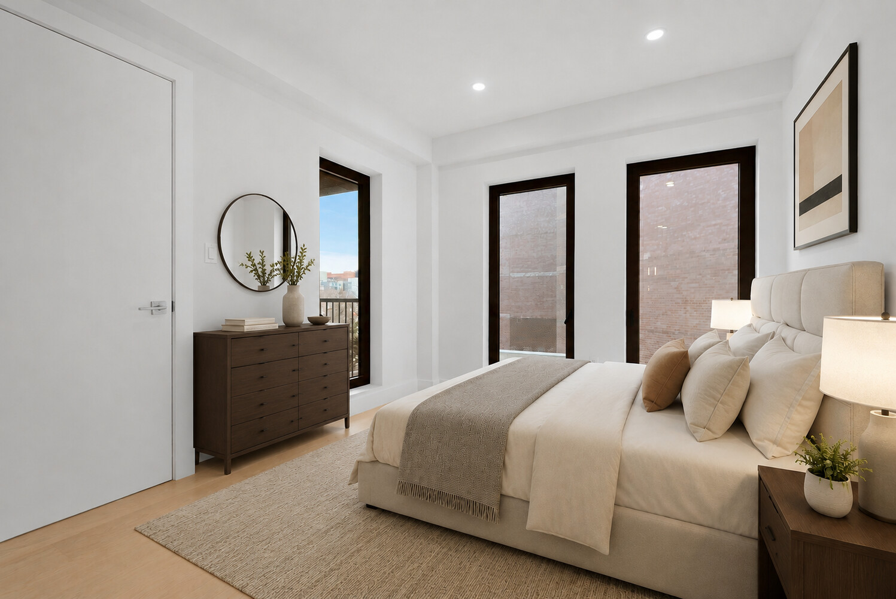
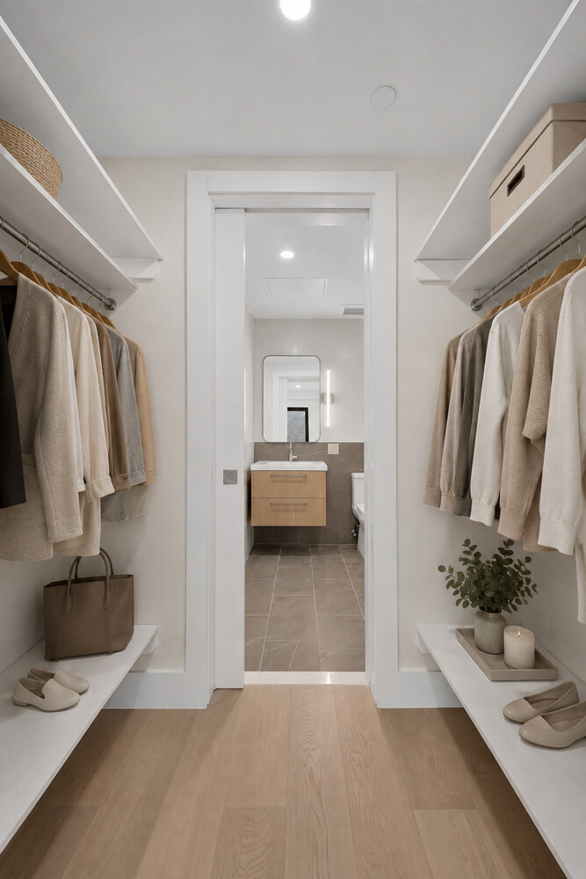
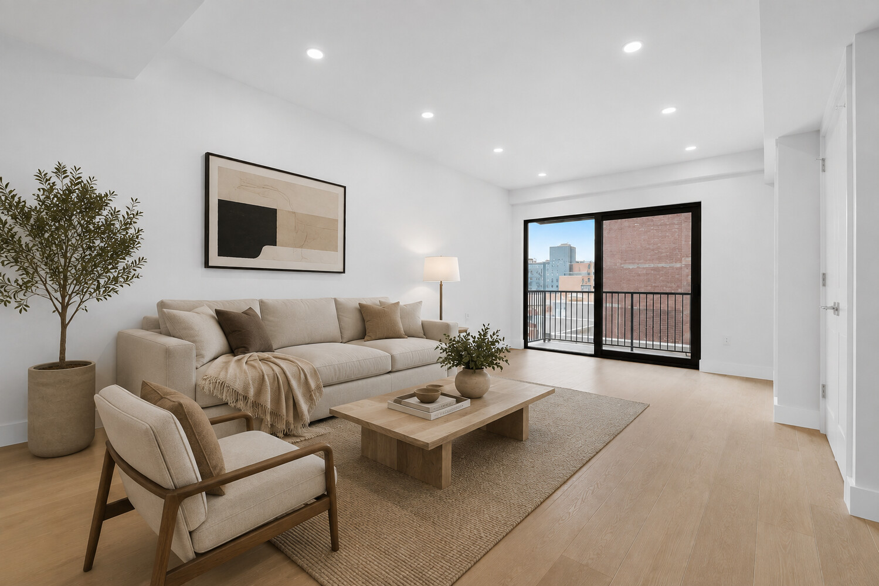
Wide-plank engineered oak floors, oversized framed windows, and a thoughtfully designed layout showcase 714 square feet of meticulously crafted living space. The spacious bedroom easily accommodates a king-sized bed and features generous closet space along with abundant natural light from its dual exposures. An additional window leading to the private balcony enhances both the light and sense of openness.
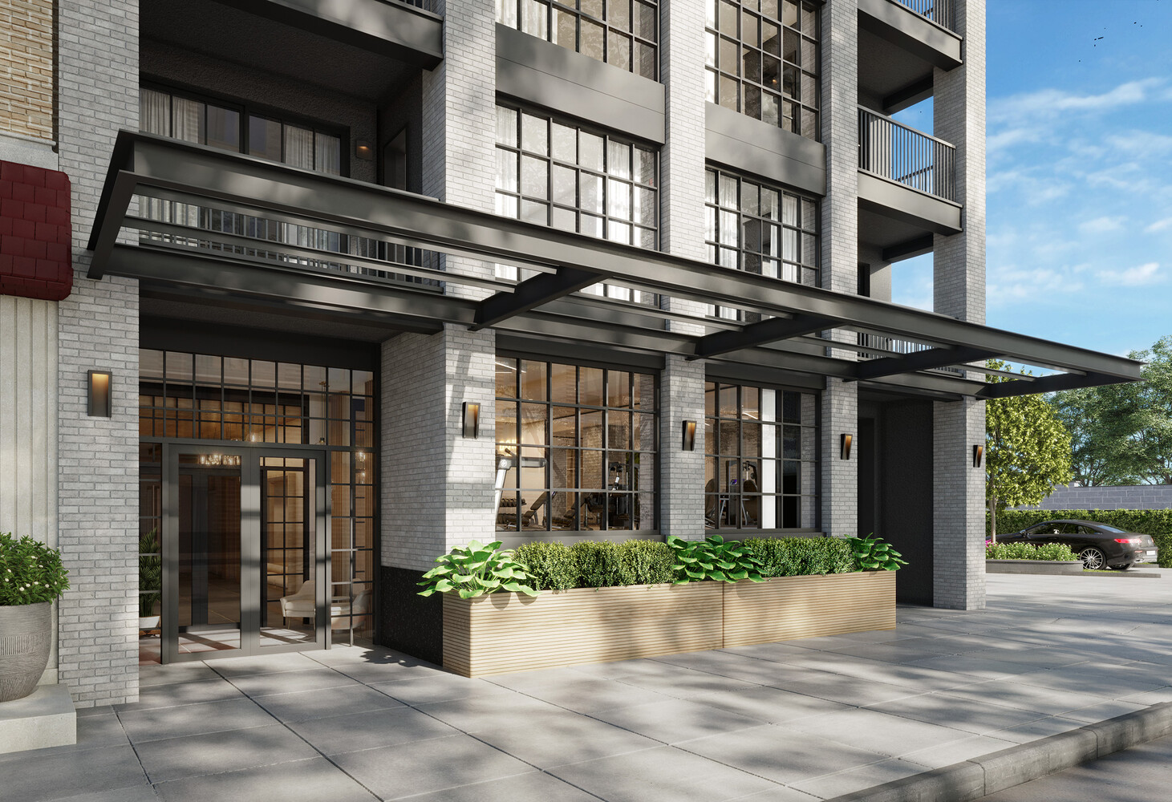
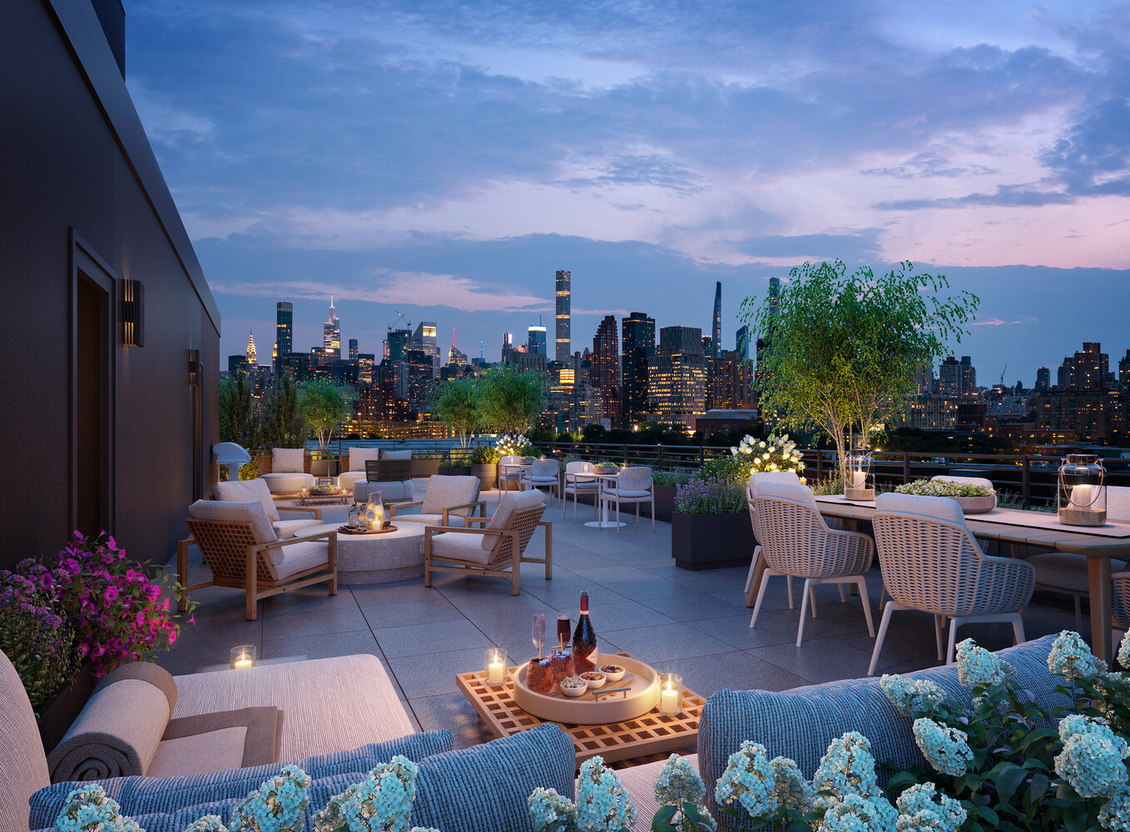
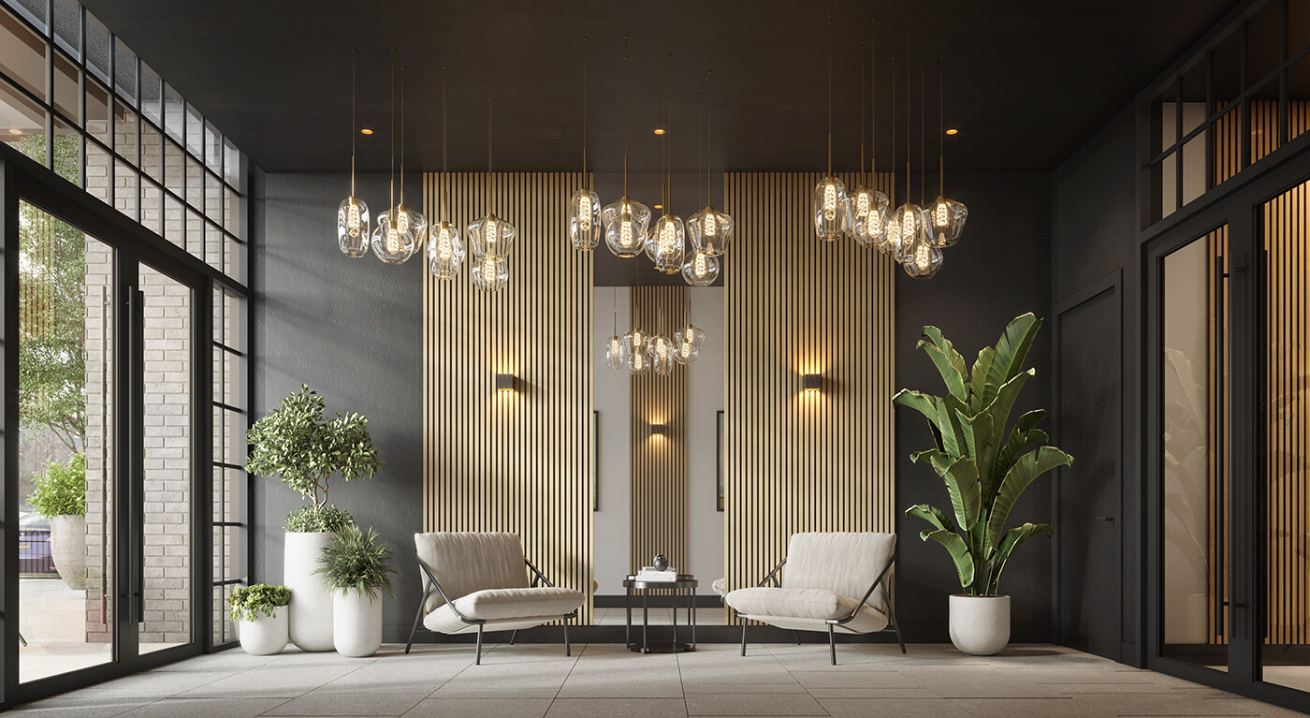
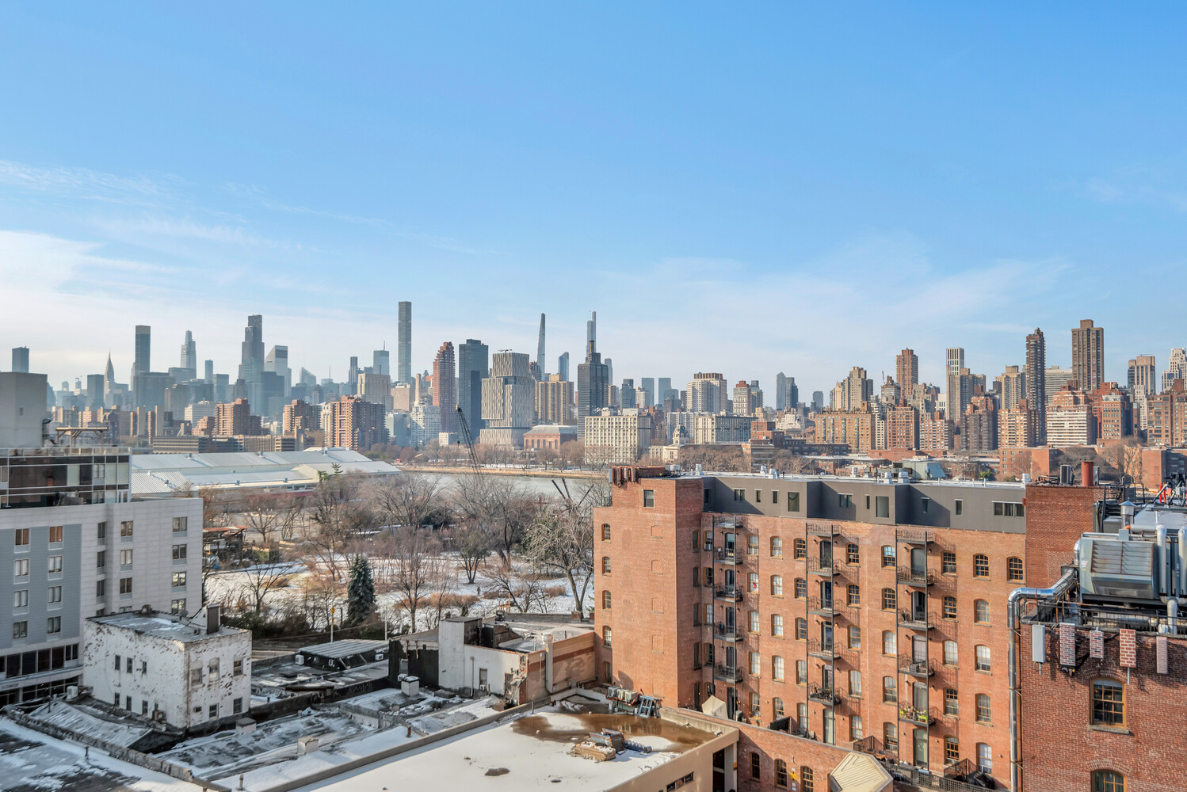
Residents of VELA enjoy an exceptional collection of amenities and direct access to Astoria's growing waterfront. Building amenities include a fully equipped fitness center with treadmills, bikes, and free weights, a dedicated yoga studio, a beautifully appointed rooftop terrace with panoramic Manhattan skyline views and barbecue grills, a package room, bike storage, and a virtual doorman system.
Widely regarded as one of Queens' most desirable neighborhoods, western Astoria offers convenient access to Manhattan, Brooklyn, and the rest of Queens via ferry, subway, and bus, along with easy access to major highways, waterfront parks, shopping, and some of the area's best restaurants and cafés.
Welcome to 4C at VELA, a brand-new XL one-bedroom residence with a home office, southern exposure, and a private balcony in the heart of Astoria.
The chef's kitchen is outfitted with maintenance-free quartz countertops and a matching backsplash that harmonize beautifully with sleek imported chestnut and white lacquer cabinetry. It also features state-of-the-art stainless steel appliances, including a Bertazzoni gas range and a fully paneled dishwasher. A separate closet houses a stackable washer and dryer for added convenience.
Wide-plank engineered oak floors, oversized framed windows, and a thoughtfully designed layout showcase 714 square feet of meticulously crafted living space. The spacious bedroom easily accommodates a king-sized bed and features generous closet space along with abundant natural light from its dual exposures. An additional window leading to the private balcony enhances both the light and sense of openness.
Residents of VELA enjoy an exceptional collection of amenities and direct access to Astoria's growing waterfront. Building amenities include a fully equipped fitness center with treadmills, bikes, and free weights, a dedicated yoga studio, a beautifully appointed rooftop terrace with panoramic Manhattan skyline views and barbecue grills, a package room, bike storage, and a virtual doorman system.
Widely regarded as one of Queens' most desirable neighborhoods, western Astoria offers convenient access to Manhattan, Brooklyn, and the rest of Queens via ferry, subway, and bus, along with easy access to major highways, waterfront parks, shopping, and some of the area's best restaurants and cafés.
Listing Courtesy of Serhant LLC
- View more details +
- Features
-
- A/C
- Washer / Dryer
- Outdoor
-
- Balcony
- View / Exposure
-
- City Views
- South Exposure
- Close details -
- Contact
-
William Abramson
License Licensed As: William D. AbramsonDirector of Brokerage, Licensed Associate Real Estate Broker
W: 646-637-9062
M: 917-295-7891
- Mortgage Calculator
-

This information is not verified for authenticity or accuracy and is not guaranteed and may not reflect all real estate activity in the market.
©2026 REBNY Listing Service, Inc. All rights reserved.
All information is intended only for the Registrant’s personal, non-commercial use.
RLS Data display by Buchbinder Warren.
Additional building data provided by On-Line Residential [OLR].
All information furnished regarding property for sale, rental or financing is from sources deemed reliable, but no warranty or representation is made as to the accuracy thereof and same is submitted subject to errors, omissions, change of price, rental or other conditions, prior sale, lease or financing or withdrawal without notice. All dimensions are approximate. For exact dimensions, you must hire your own architect or engineer.