
Williamsburg | Leonard Street & Manhattan Avenue
- $ 1,995,000
- 2 Bedrooms
- 2 Bathrooms
- Approx. SF
- %Financing Allowed
- Details
- Multi-FamilyOwnership
- $ Common Charges
- $ 575Real Estate Taxes
- ActiveStatus
- Description
-
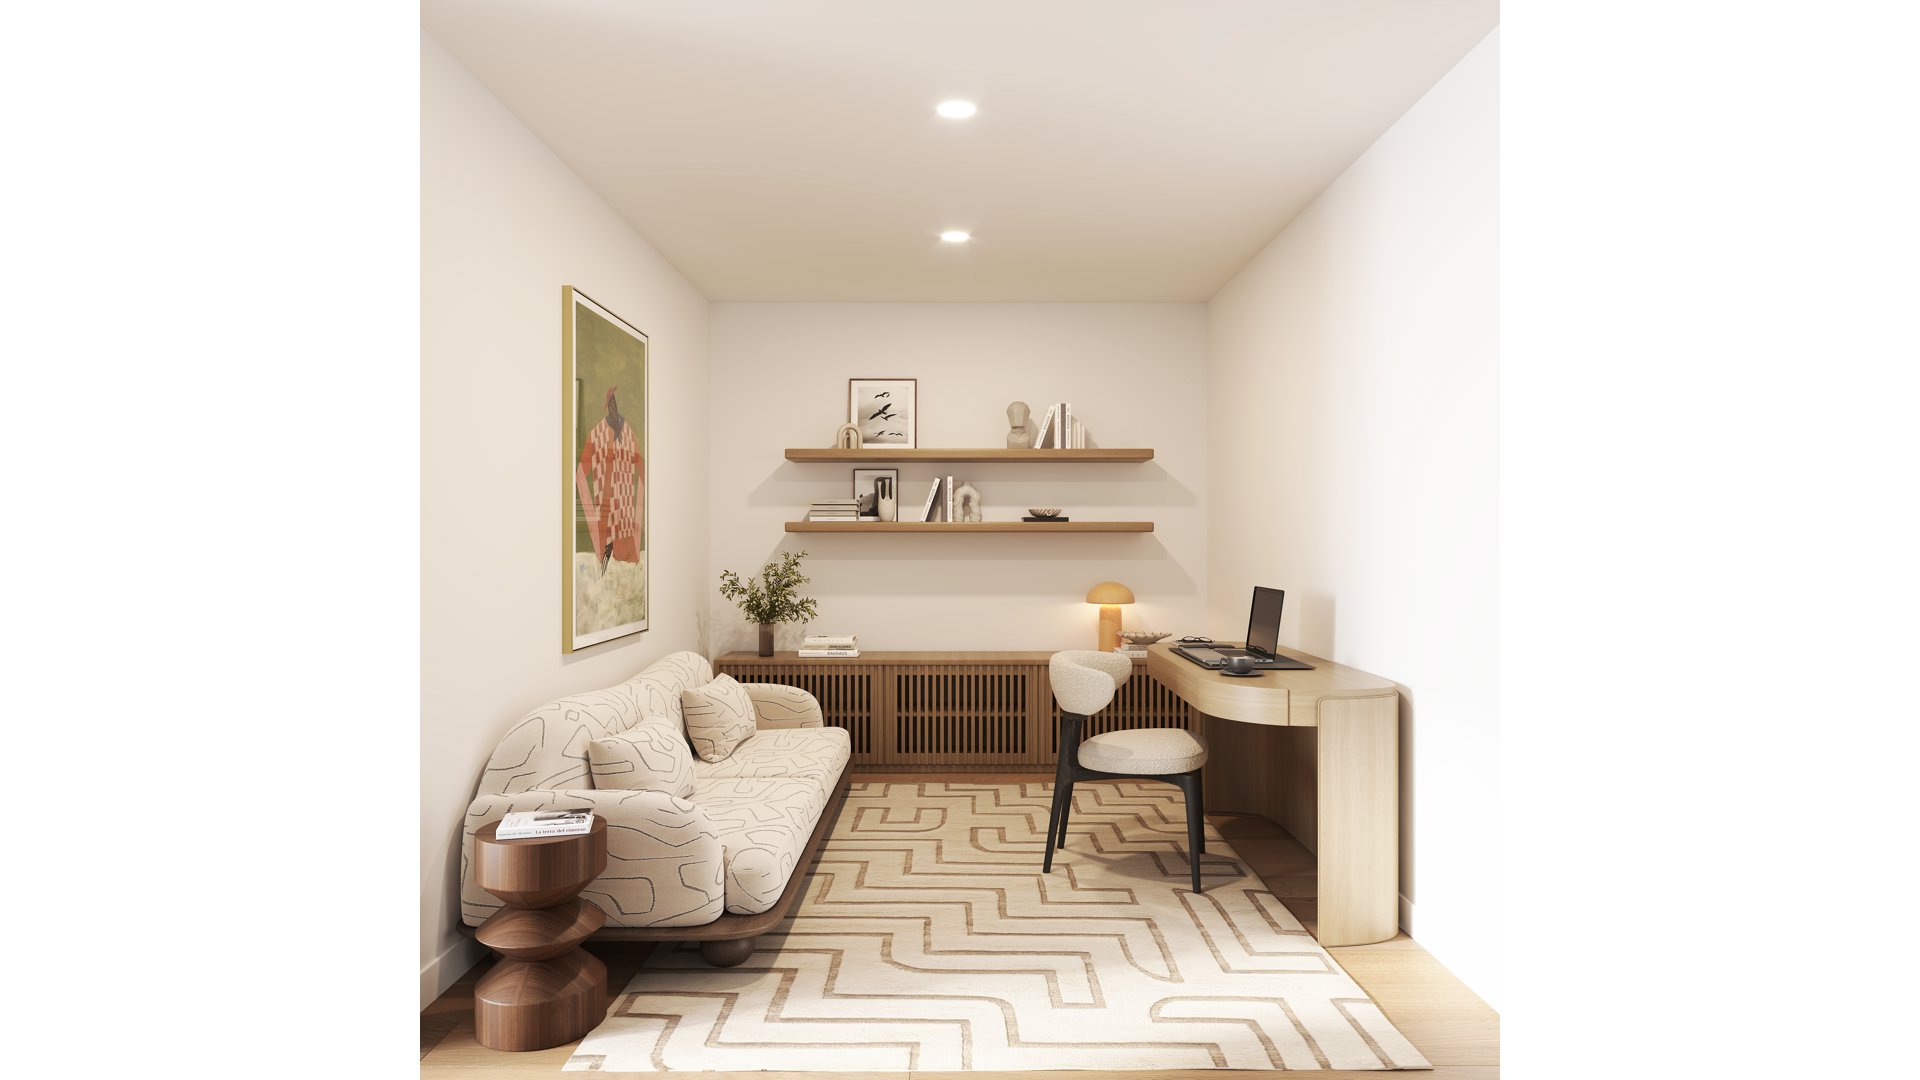
Introducing the Penthouse at 117 Powers Street, the crown of the building. Two bedrooms, two full baths, 1,116 square feet of interior, and 558 square feet of private outdoor space across three distinct exposures: a 320 square foot terrace, a 60 square foot balcony, and a 178 square foot roof terrace with a cabana of its own.
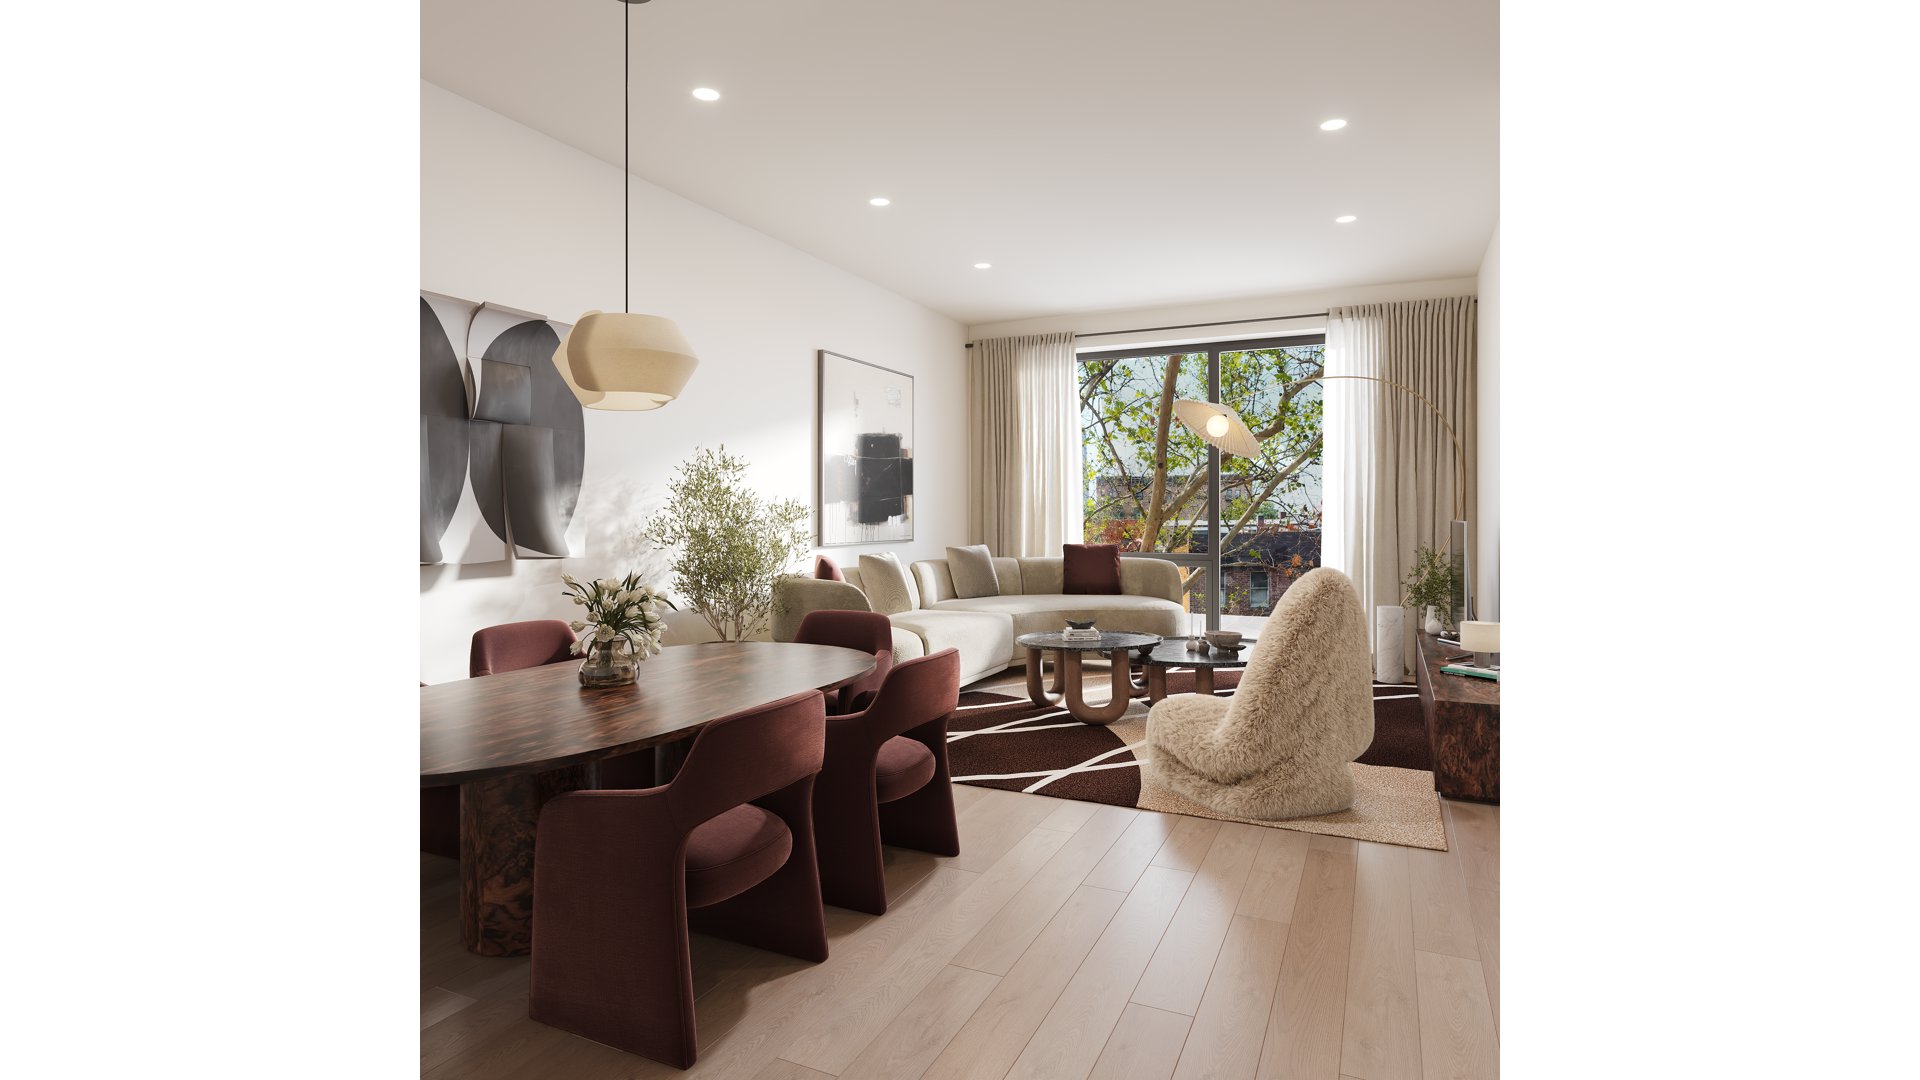
Ceilings rise to 12'3" here, nearly two feet above the rest of the building, and the effect is immediate. Bronze-framed floor-to-ceiling windows read taller, light falls further across the white oak plank floors, and the living and dining area takes on the proportions of a house rather than an apartment. No other residence in the collection holds this ceiling height, and none holds outdoor space on three levels.
The 320 square foot terrace is the largest single outdoor allotment in the building, open to the Williamsburg skyline and generous enough for dining and lounging at once. The balcony offers a smaller, more private counterpoint, and the roof terrace above crowns the home with its own cabana under open sky.
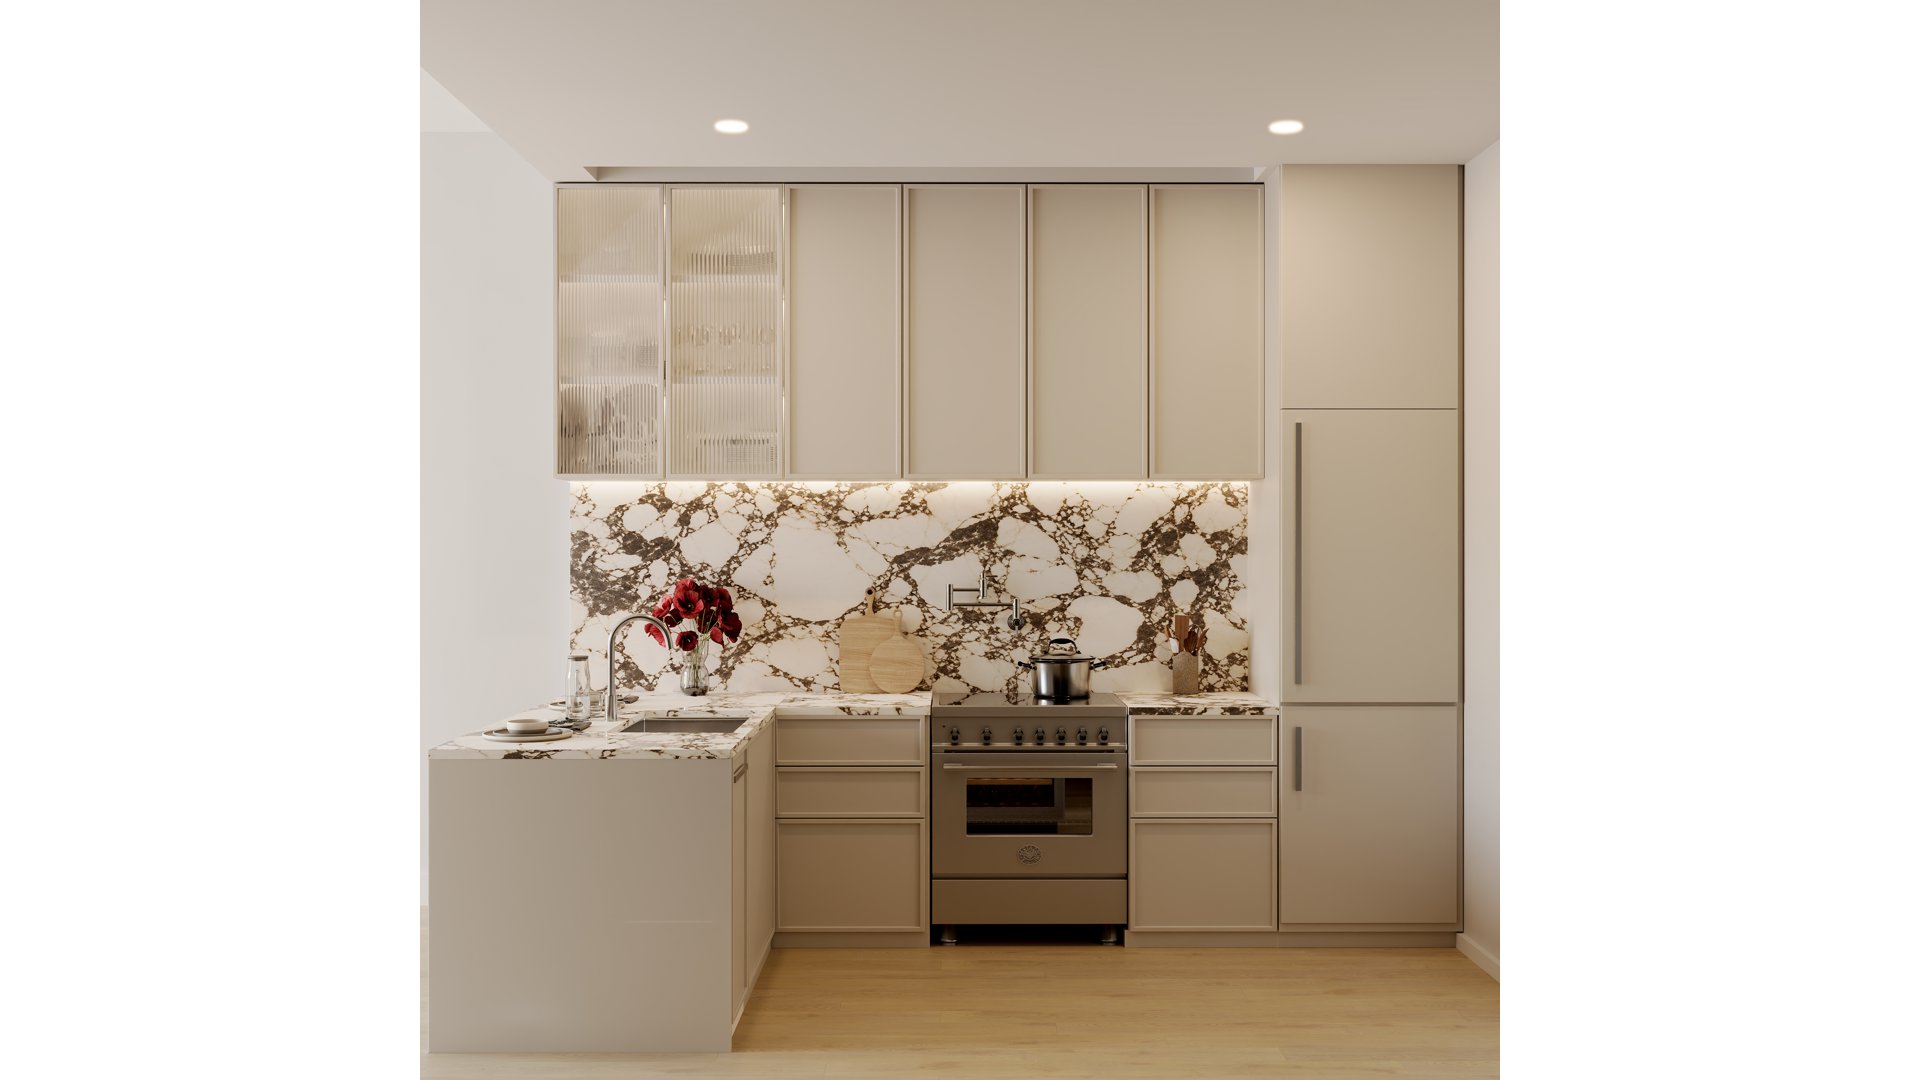
The kitchen is the building's most complete. A honed Calacatta Rubino island anchors the room beneath a fully-integrated Smeg hood, with a full-size Fisher & Paykel 30" integrated French-door panel-ready refrigerator, a Smeg 30" stainless induction range, a Fisher & Paykel panel-ready dishwasher, and XO 24" dual-zone panel-ready wine storage. A Hansgrohe Talis C wall-mounted pot filler, a Hansgrohe Talis N pull-down faucet in steel optic, and a Ruvati 28" undermount stainless workstation sink complete it, with Calacatta Rubino carried up as a full-height backsplash.
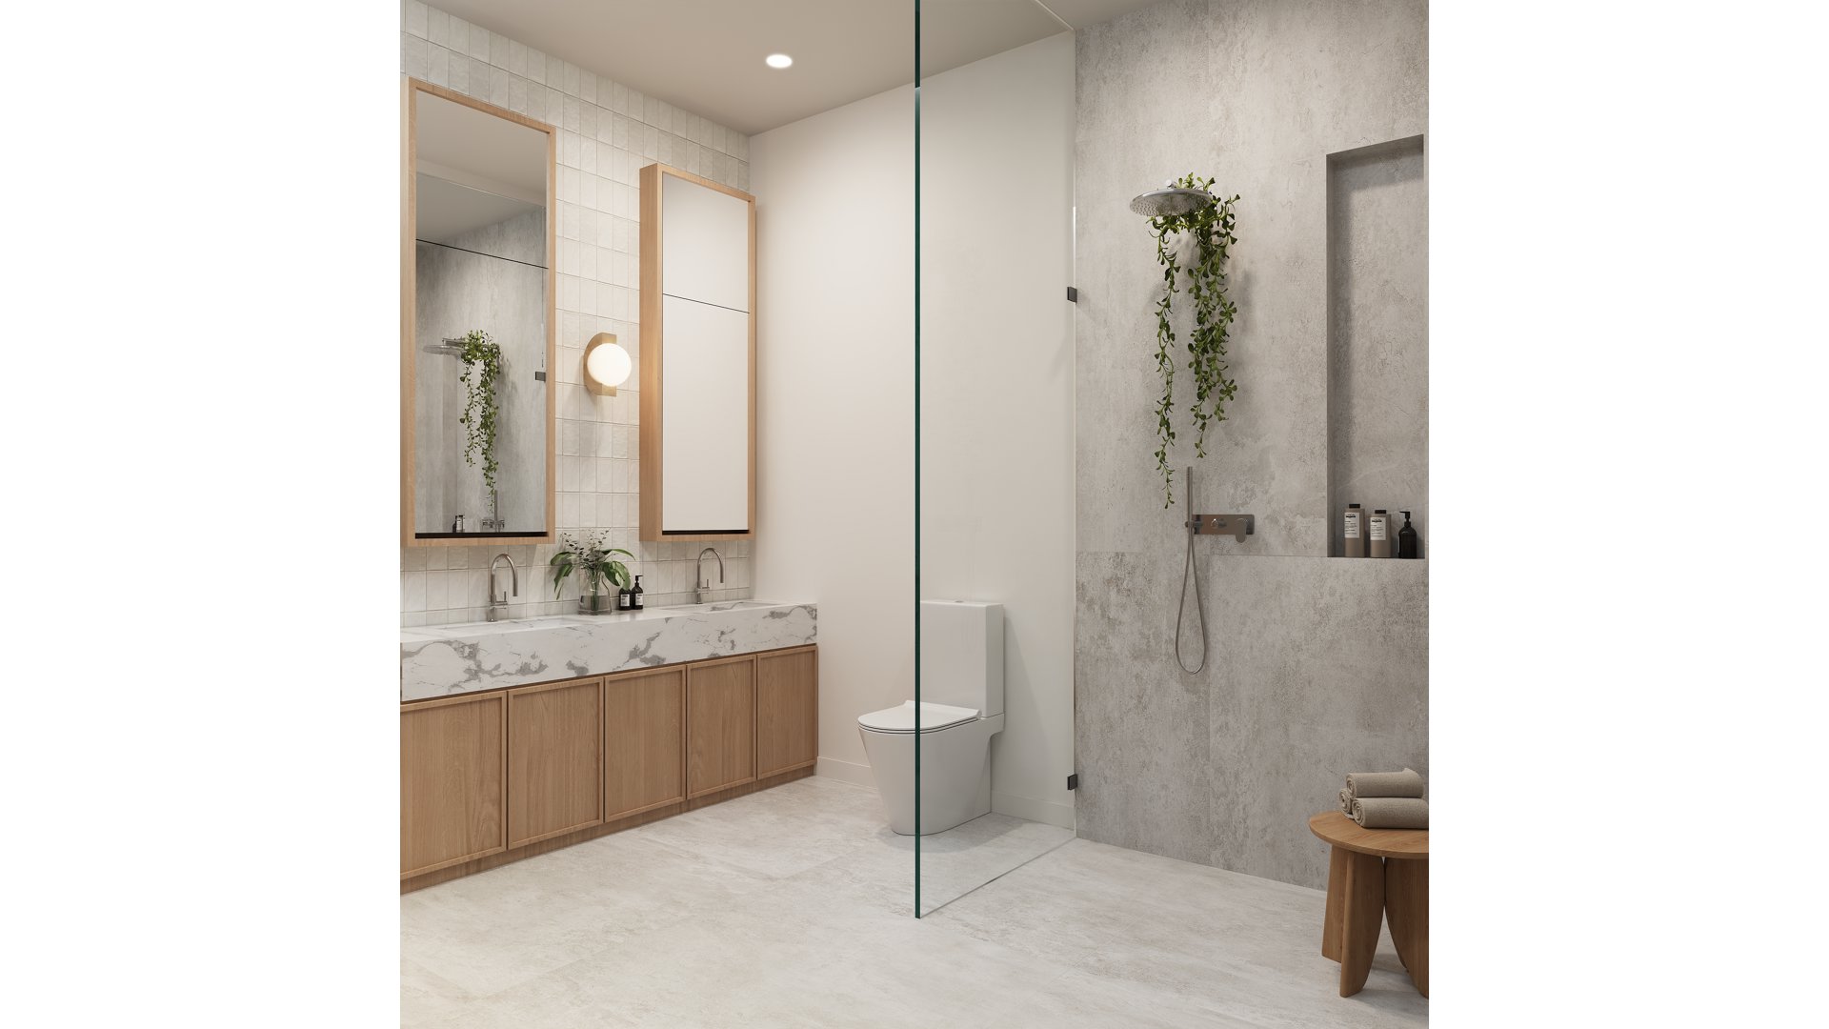
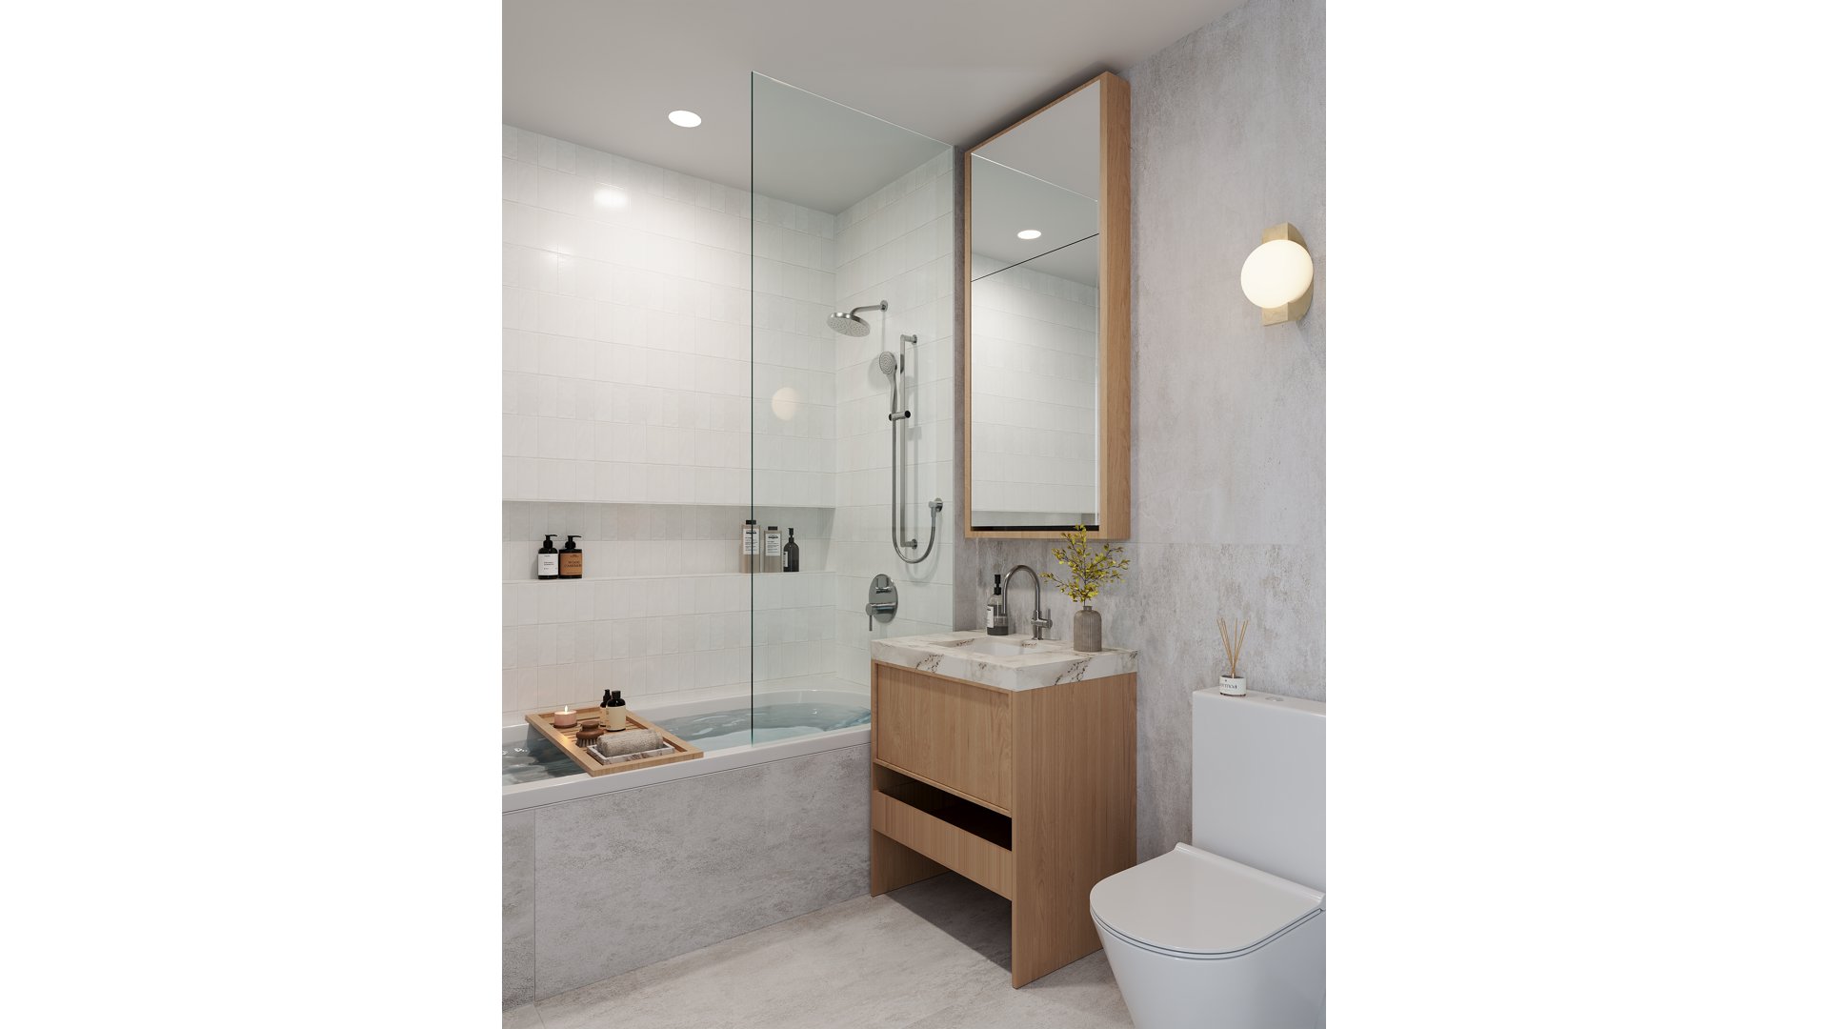
Two full baths serve the home, the primary as a private retreat and the second appointed to the same standard for guests and second bedroom alike. Both carry Hansgrohe Tecturis S faucets and thermostatic shower systems in brushed nickel, Kohler Maxstow recessed medicine cabinets, Signature Hardware Sitka one-piece skirted toilets, and Infinity Drain linear shower drains with Schluter FINEC tile edging. A laundry closet is fitted with hookups for a ventless combination washer and dryer, and Emtek satin nickel mortise locksets finish every door.
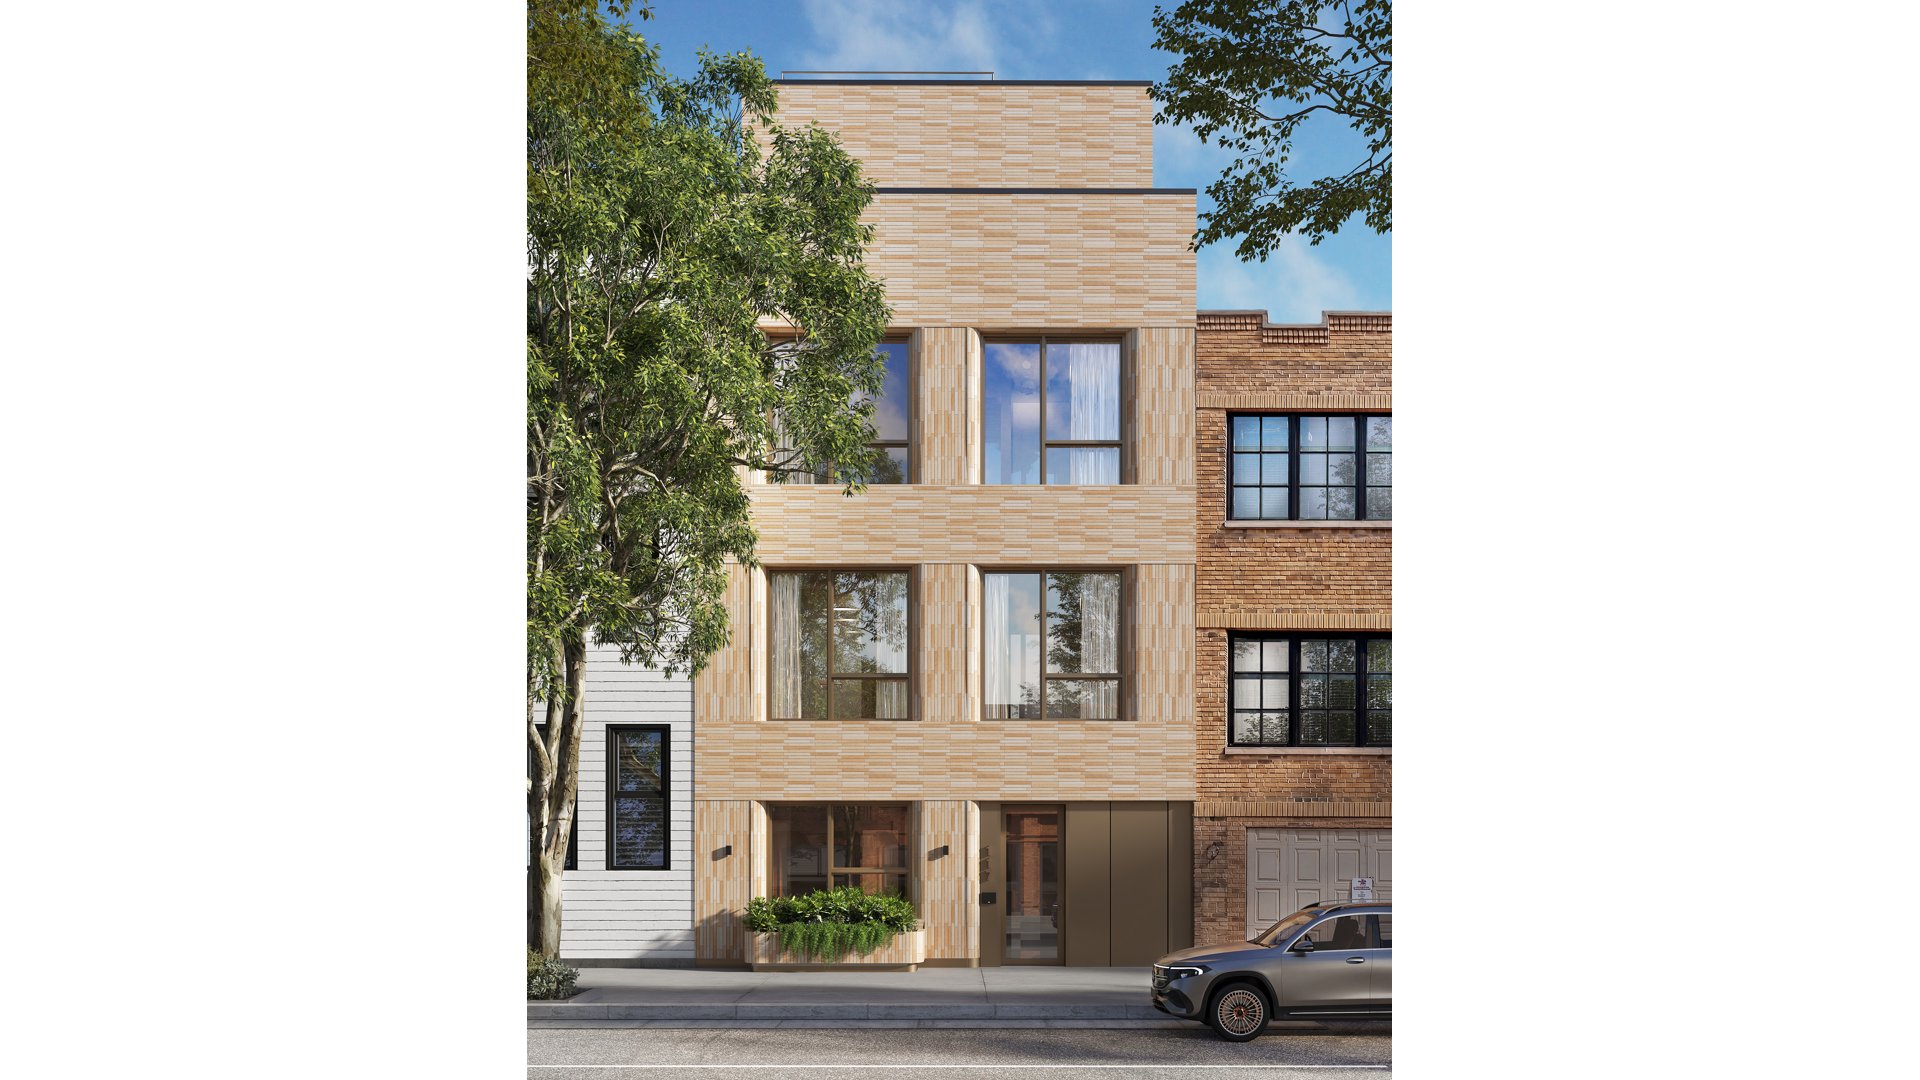
117 Powers Street is a seven-residence condominium in Williamsburg with a white oak lobby, bronze-framed windows, and private outdoor space for every home. Dining, coffee, parks, and the L at Graham Avenue are all within a short walk.
Introducing the Penthouse at 117 Powers Street, the crown of the building. Two bedrooms, two full baths, 1,116 square feet of interior, and 558 square feet of private outdoor space across three distinct exposures: a 320 square foot terrace, a 60 square foot balcony, and a 178 square foot roof terrace with a cabana of its own.
Ceilings rise to 12'3" here, nearly two feet above the rest of the building, and the effect is immediate. Bronze-framed floor-to-ceiling windows read taller, light falls further across the white oak plank floors, and the living and dining area takes on the proportions of a house rather than an apartment. No other residence in the collection holds this ceiling height, and none holds outdoor space on three levels.
The 320 square foot terrace is the largest single outdoor allotment in the building, open to the Williamsburg skyline and generous enough for dining and lounging at once. The balcony offers a smaller, more private counterpoint, and the roof terrace above crowns the home with its own cabana under open sky.
The kitchen is the building's most complete. A honed Calacatta Rubino island anchors the room beneath a fully-integrated Smeg hood, with a full-size Fisher & Paykel 30" integrated French-door panel-ready refrigerator, a Smeg 30" stainless induction range, a Fisher & Paykel panel-ready dishwasher, and XO 24" dual-zone panel-ready wine storage. A Hansgrohe Talis C wall-mounted pot filler, a Hansgrohe Talis N pull-down faucet in steel optic, and a Ruvati 28" undermount stainless workstation sink complete it, with Calacatta Rubino carried up as a full-height backsplash.
Two full baths serve the home, the primary as a private retreat and the second appointed to the same standard for guests and second bedroom alike. Both carry Hansgrohe Tecturis S faucets and thermostatic shower systems in brushed nickel, Kohler Maxstow recessed medicine cabinets, Signature Hardware Sitka one-piece skirted toilets, and Infinity Drain linear shower drains with Schluter FINEC tile edging. A laundry closet is fitted with hookups for a ventless combination washer and dryer, and Emtek satin nickel mortise locksets finish every door.
117 Powers Street is a seven-residence condominium in Williamsburg with a white oak lobby, bronze-framed windows, and private outdoor space for every home. Dining, coffee, parks, and the L at Graham Avenue are all within a short walk.
Listing Courtesy of Douglas Elliman Real Estate
- View more details +
- Features
-
- A/C [Central]
- Washer / Dryer
- View / Exposure
-
- City Views
- Park Views
- Close details -
- Contact
-
William Abramson
License Licensed As: William D. AbramsonDirector of Brokerage, Licensed Associate Real Estate Broker
W: 646-637-9062
M: 917-295-7891
- Mortgage Calculator
-

This information is not verified for authenticity or accuracy and is not guaranteed and may not reflect all real estate activity in the market.
©2026 REBNY Listing Service, Inc. All rights reserved.
Additional building data provided by On-Line Residential [OLR].
All information furnished regarding property for sale, rental or financing is from sources deemed reliable, but no warranty or representation is made as to the accuracy thereof and same is submitted subject to errors, omissions, change of price, rental or other conditions, prior sale, lease or financing or withdrawal without notice. All dimensions are approximate. For exact dimensions, you must hire your own architect or engineer.