

Upper East Side | Second Avenue & First Avenue
- $ 875,000
- 2 Bedrooms
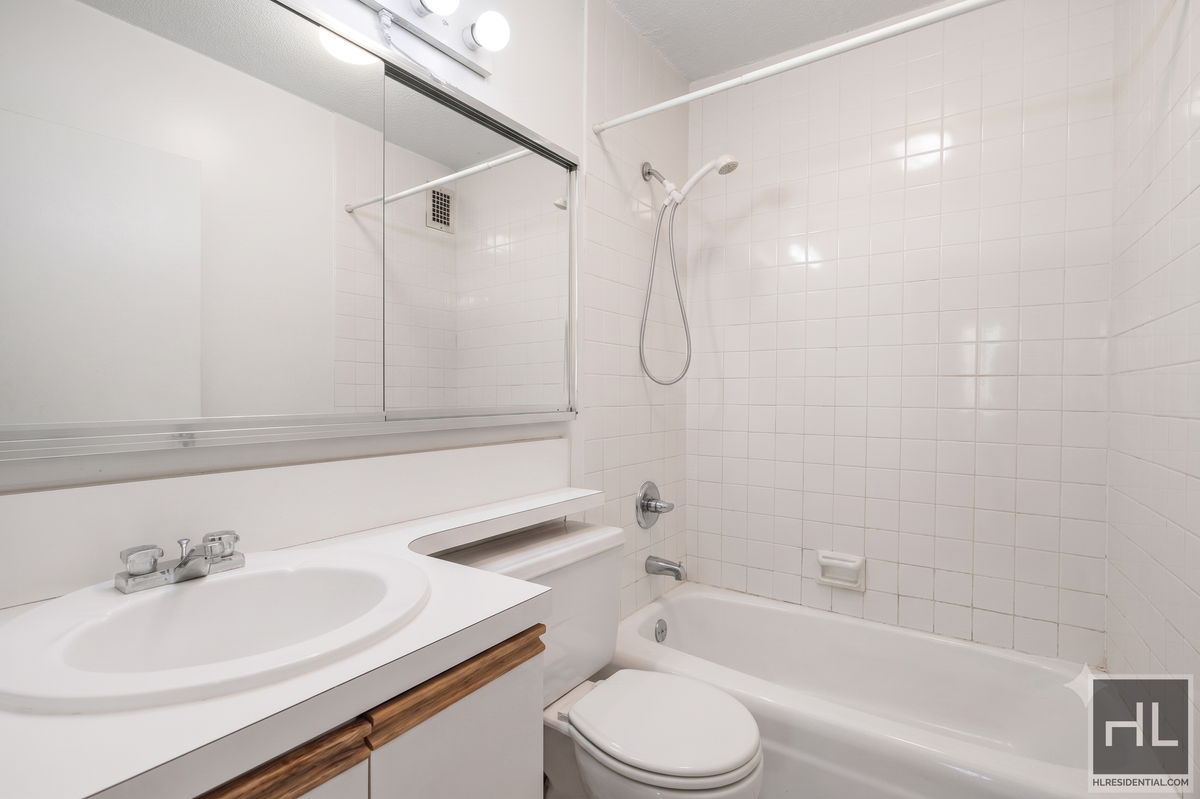
- 1 Bathrooms
- Approx. SF
- 75%Financing Allowed
- Details
- Co-opOwnership
- $ Common Charges
- $ Real Estate Taxes
- ActiveStatus
- Description
-
First open house is Sunday August 16!
Come make your mark on this blank canvas, ready for you to bring your vision to life.
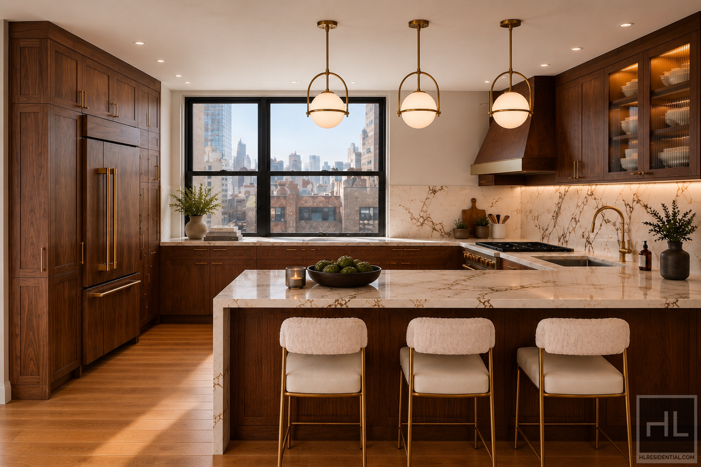
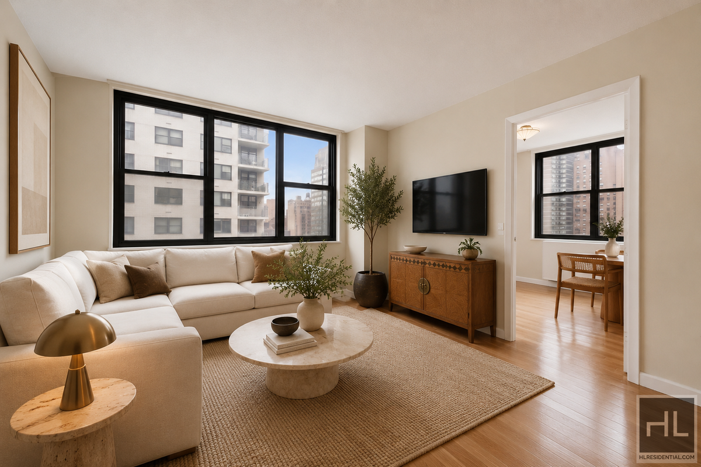
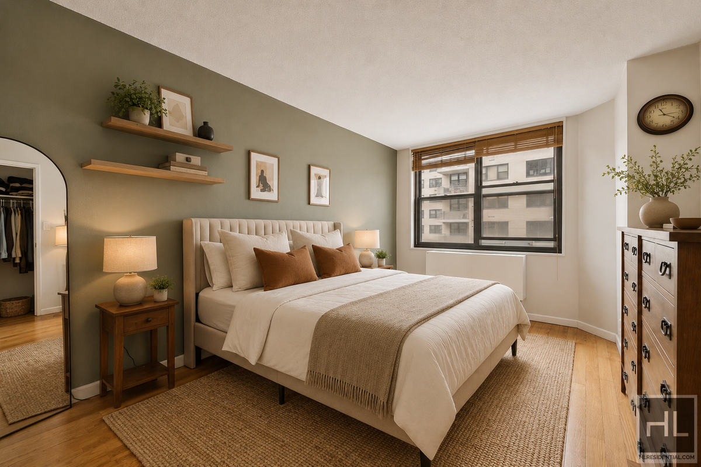
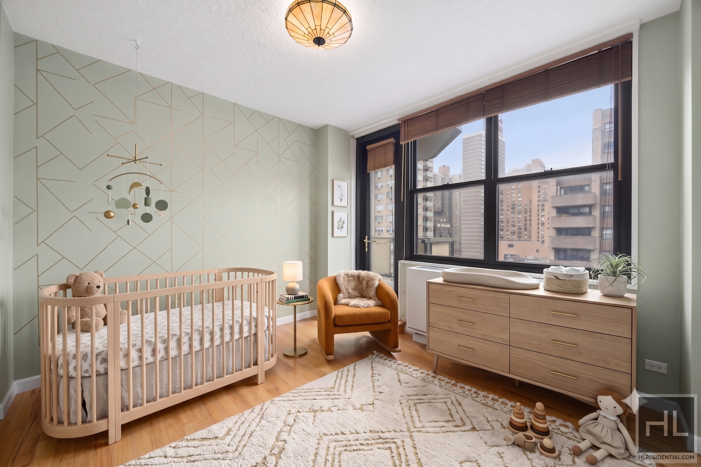
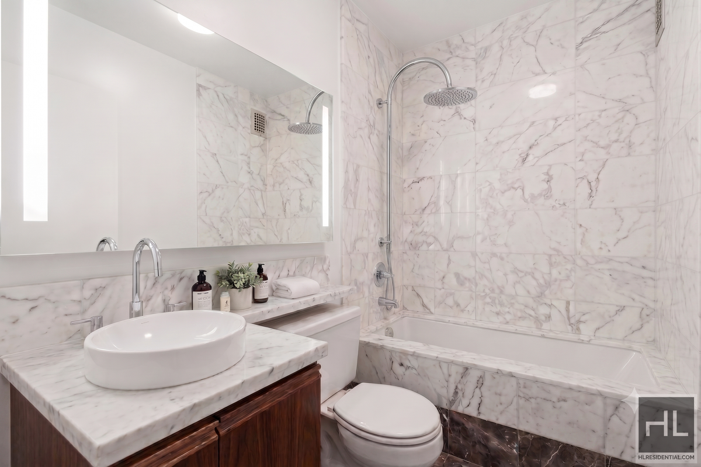
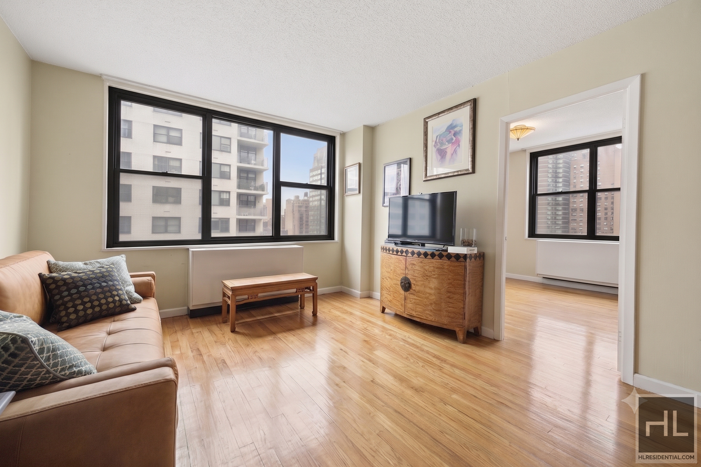
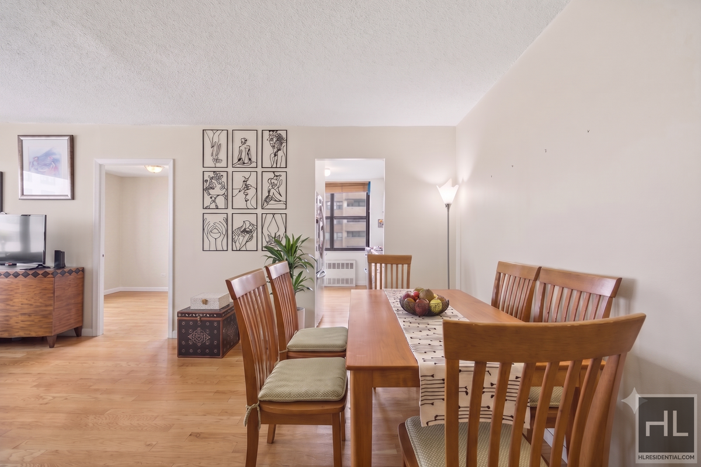
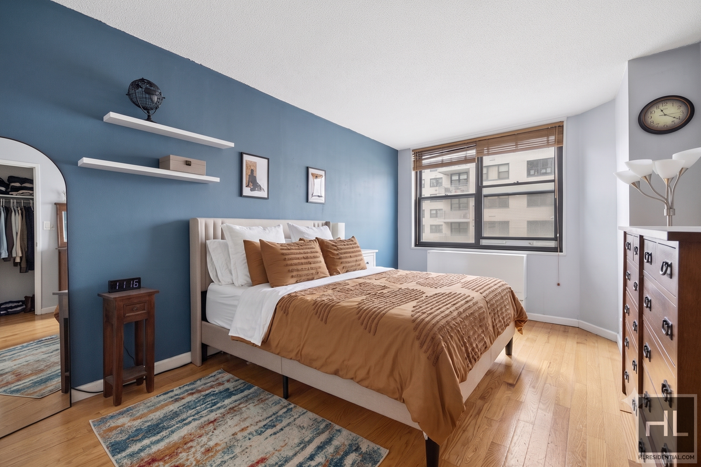
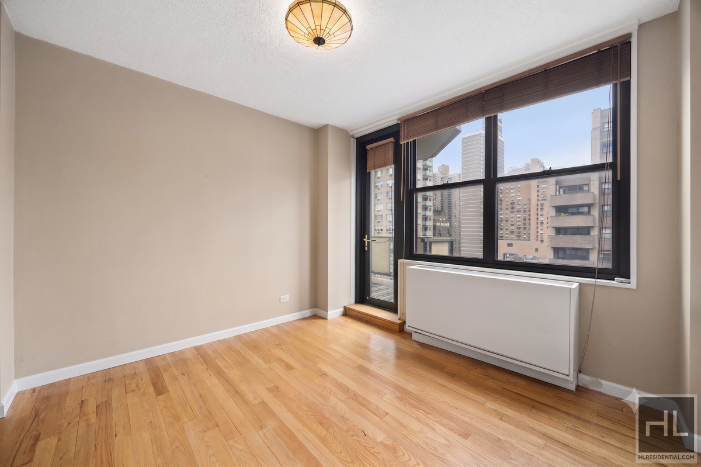
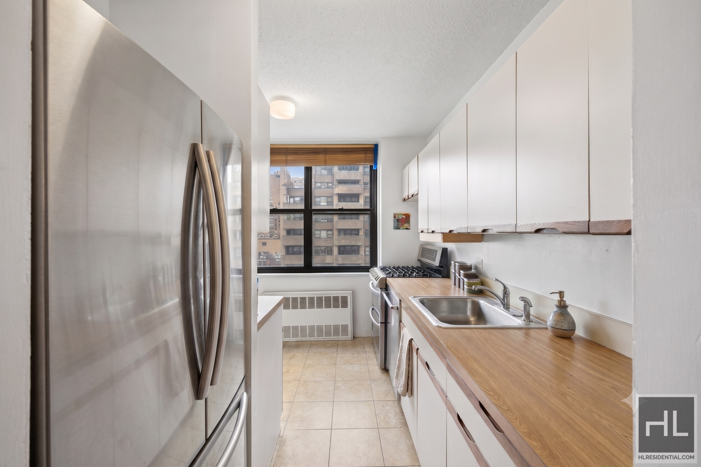
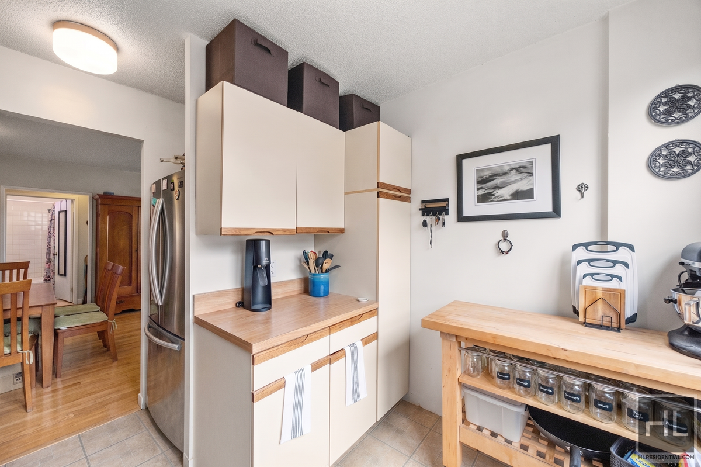
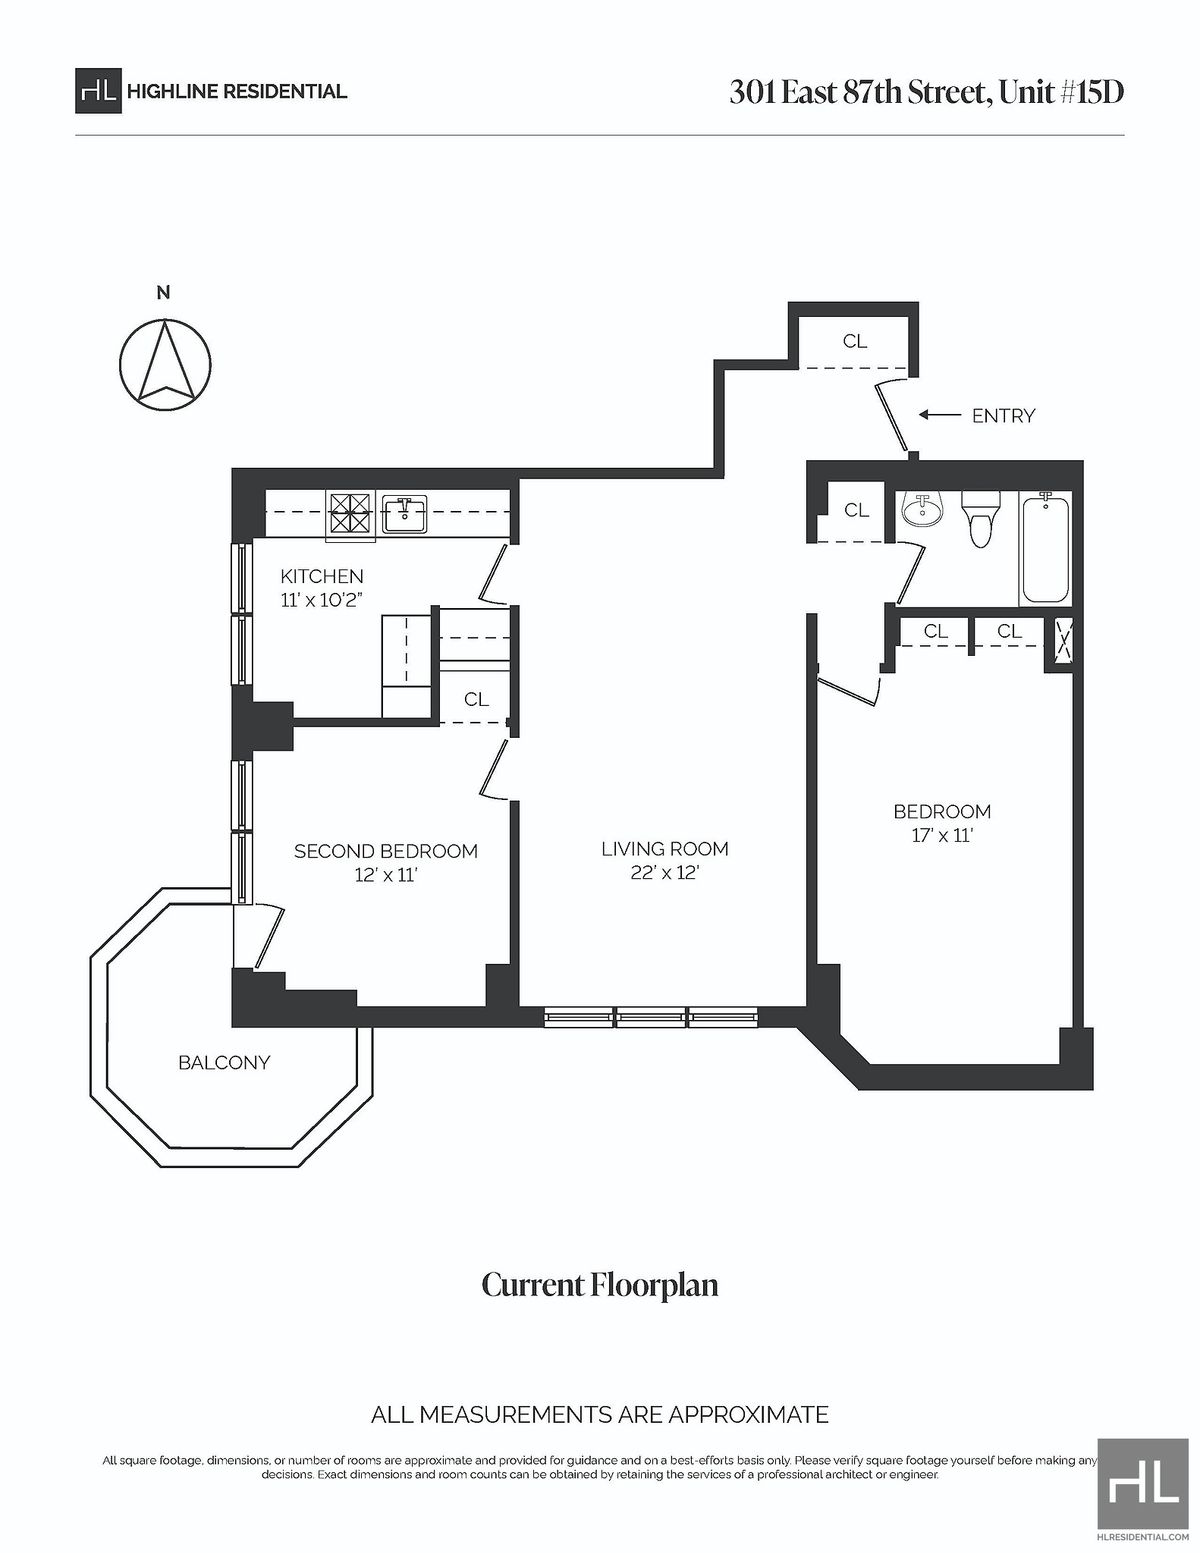
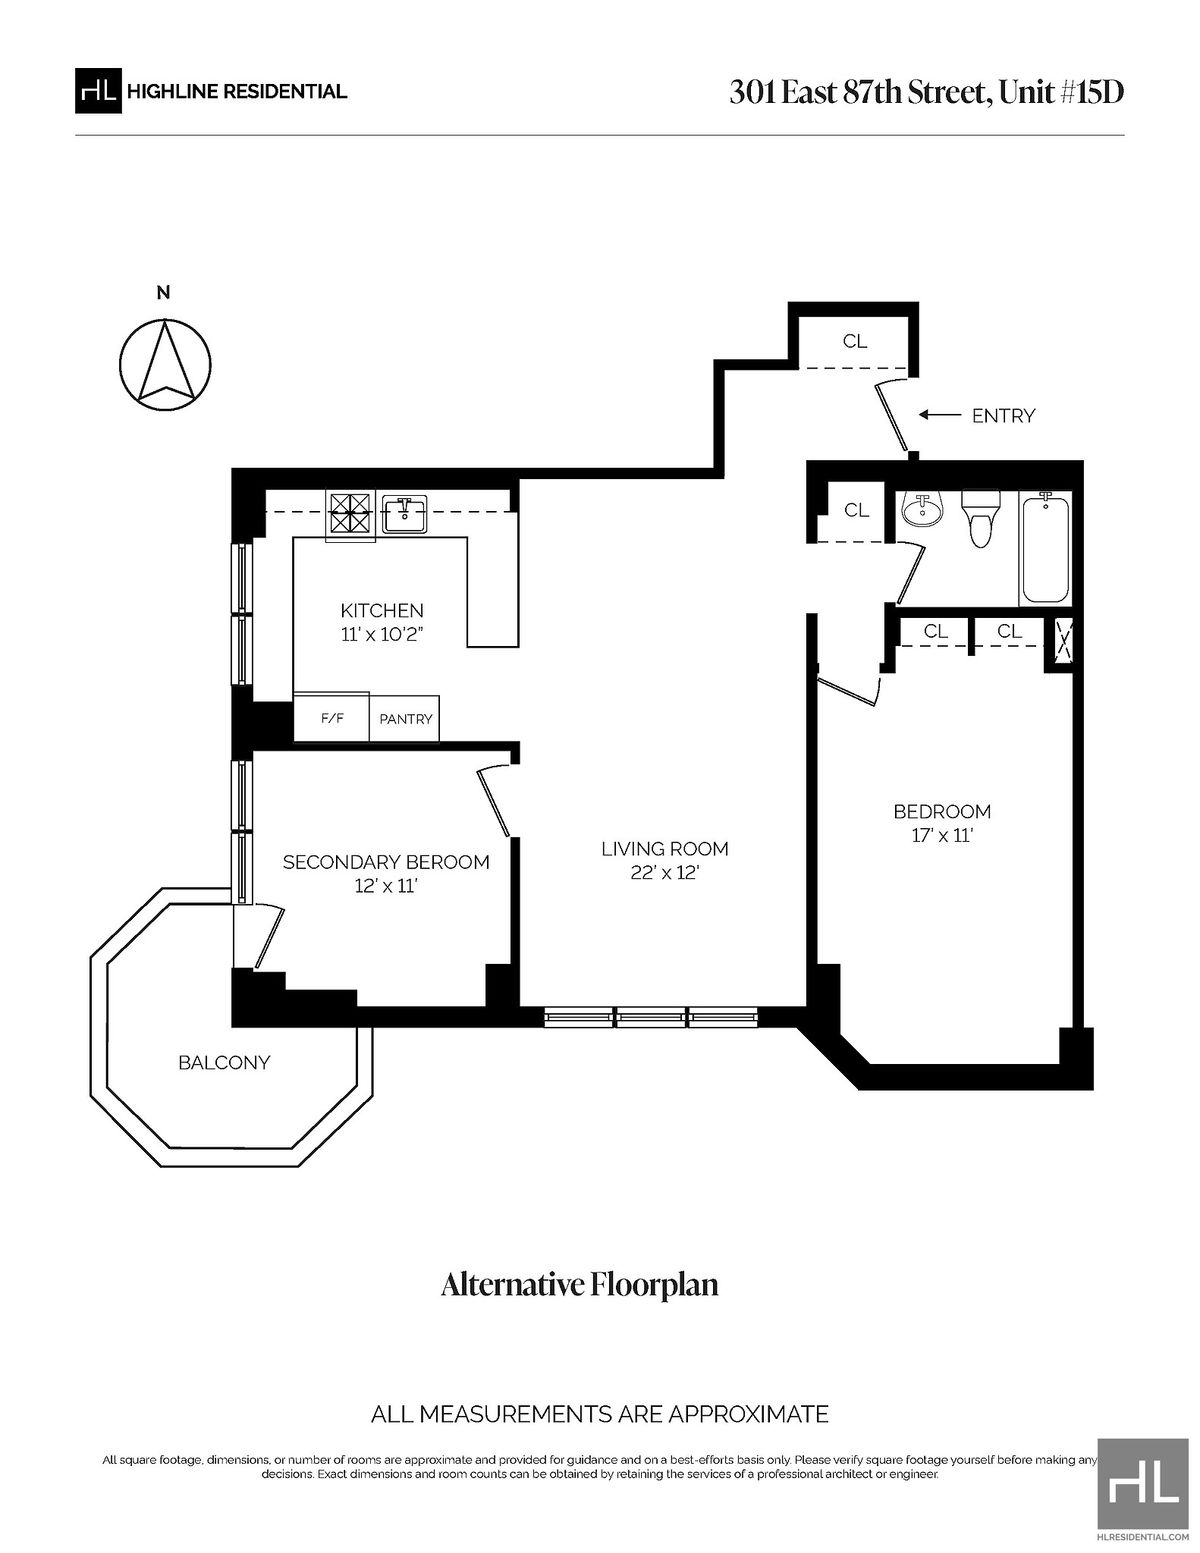
A rare value-add opportunity on the Upper East Side, Residence 15D at The Corniche is a spacious Junior 4 converted into a true two-bedroom home. With a stellar layout, this property features expansive views, a windowed kitchen,and a private balcony.
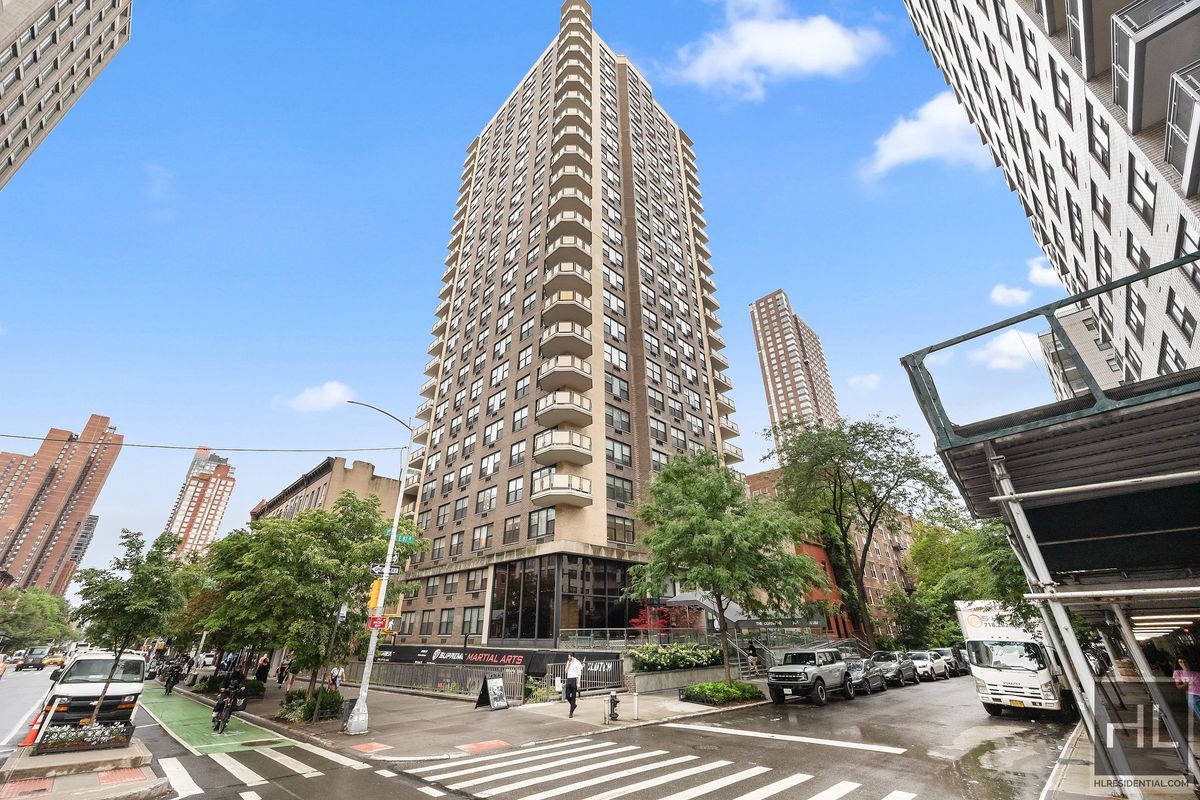
The building's ideal location, on the corner of 2nd Ave. & 87th St., puts you just one block from Whole Foods on 3rd Ave, the Q train at 86th Street, and an easy stroll to the 4, 5, and 6 lines. Parking is available directly across the street. Carl Schurz Park is a mere 3 blocks away!
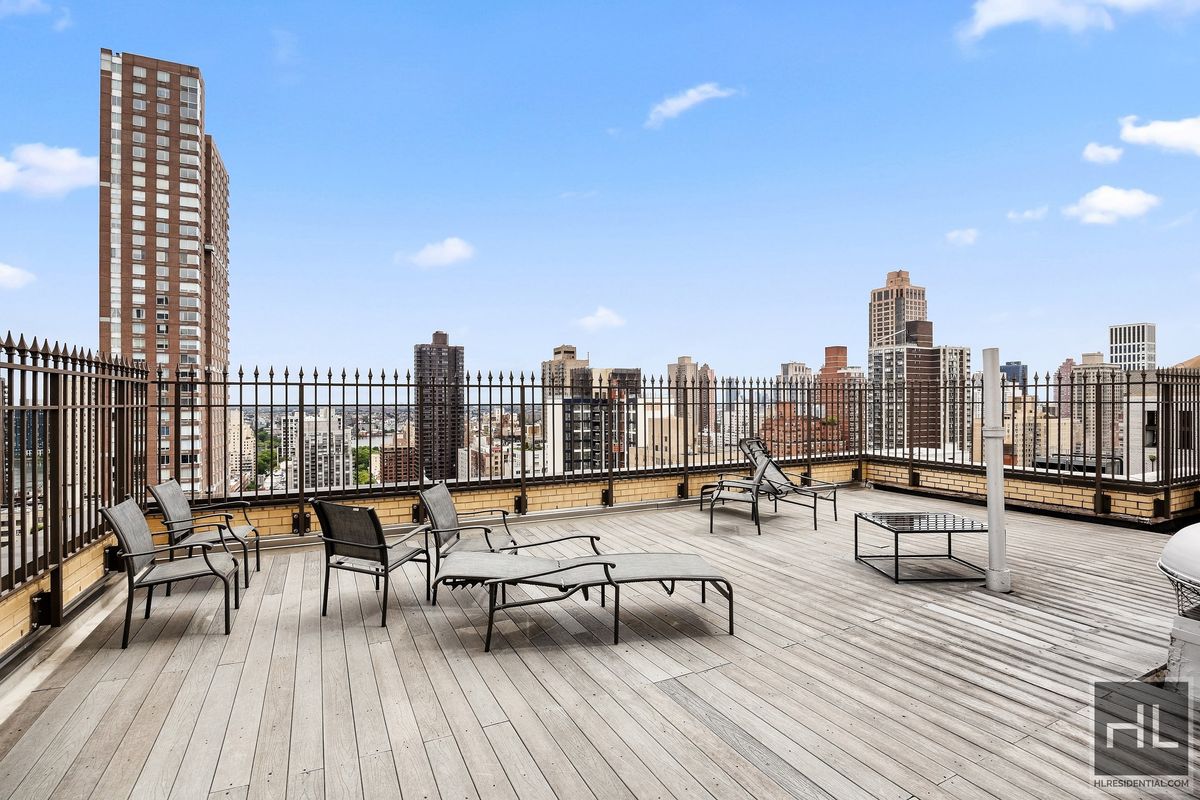
The Corniche is a full-service, pet-friendly building featuring a 24-hour doorman, live-in superintendent, brand-new children's playroom, large central laundry room, storage cages (waitlisted), and a panoramic rooftop deck with sweeping river views. Flexible financial and residency policies include no flip tax, and UNLIMITED SUBLETTING with board approval after two years of primary occupancy.
Pets permitted with board approval, and up to 75% max financing permitted
(Note: Photos may include AI-generated or retouched photos, virtual staging or virtual decluttering.)
petsOnApproval,Bike room,City view,Common Outdoor Space,Common roof deck,New construction,Pets - Dogs ok,Private terrace,Playroom,Pre-War,Outdoor Space,Laundry RoomFirst open house is Sunday August 16!
Come make your mark on this blank canvas, ready for you to bring your vision to life.
A rare value-add opportunity on the Upper East Side, Residence 15D at The Corniche is a spacious Junior 4 converted into a true two-bedroom home. With a stellar layout, this property features expansive views, a windowed kitchen,and a private balcony.
The building's ideal location, on the corner of 2nd Ave. & 87th St., puts you just one block from Whole Foods on 3rd Ave, the Q train at 86th Street, and an easy stroll to the 4, 5, and 6 lines. Parking is available directly across the street. Carl Schurz Park is a mere 3 blocks away!
The Corniche is a full-service, pet-friendly building featuring a 24-hour doorman, live-in superintendent, brand-new children's playroom, large central laundry room, storage cages (waitlisted), and a panoramic rooftop deck with sweeping river views. Flexible financial and residency policies include no flip tax, and UNLIMITED SUBLETTING with board approval after two years of primary occupancy.
Pets permitted with board approval, and up to 75% max financing permitted
(Note: Photos may include AI-generated or retouched photos, virtual staging or virtual decluttering.)
petsOnApproval,Bike room,City view,Common Outdoor Space,Common roof deck,New construction,Pets - Dogs ok,Private terrace,Playroom,Pre-War,Outdoor Space,Laundry Room
Listing Courtesy of Highline Residential
- View more details +
- Features
-
- A/C
- Outdoor
-
- Balcony
- Patio
- Close details -
- Contact
-
William Abramson
License Licensed As: William D. AbramsonDirector of Brokerage, Licensed Associate Real Estate Broker
W: 646-637-9062
M: 917-295-7891
- Mortgage Calculator
-

This information is not verified for authenticity or accuracy and is not guaranteed and may not reflect all real estate activity in the market.
©2026 REBNY Listing Service, Inc. All rights reserved.
All information is intended only for the Registrant’s personal, non-commercial use.
RLS Data display by Buchbinder Warren.
Additional building data provided by On-Line Residential [OLR].
All information furnished regarding property for sale, rental or financing is from sources deemed reliable, but no warranty or representation is made as to the accuracy thereof and same is submitted subject to errors, omissions, change of price, rental or other conditions, prior sale, lease or financing or withdrawal without notice. All dimensions are approximate. For exact dimensions, you must hire your own architect or engineer.