
Long Island City | 48th Avenue & 47th Road
- $ 1,050,000
- 1 Bedrooms
- 1 Bathrooms
- 826 Approx. SF
- 85%Financing Allowed
- Details
- CondoOwnership
- $ 954Common Charges
- $ 781Real Estate Taxes
- ActiveStatus
- Description
-
Rare 1BR + Flex Office / Guest Space with 530 SQ. FT. Private Terrace | Hunters View, LIC
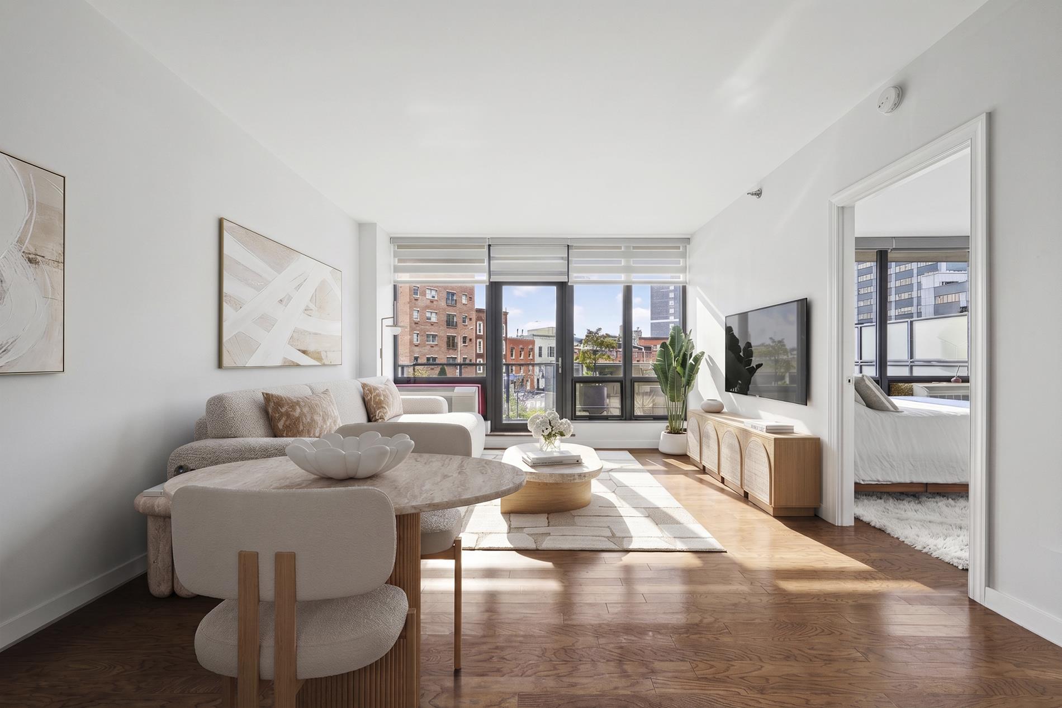
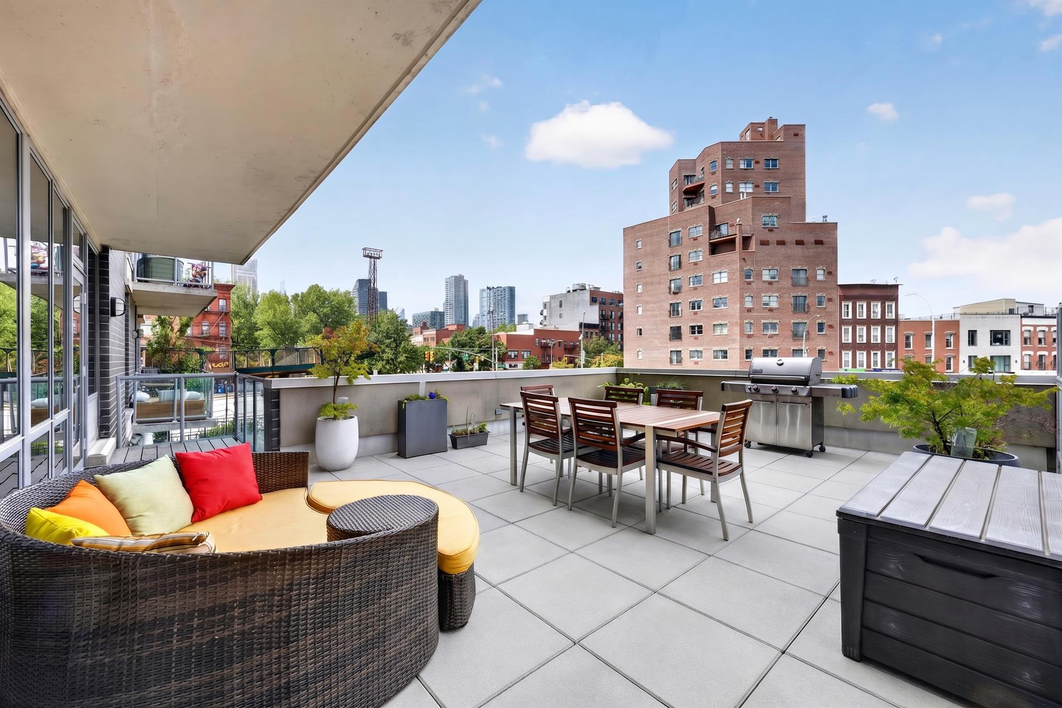
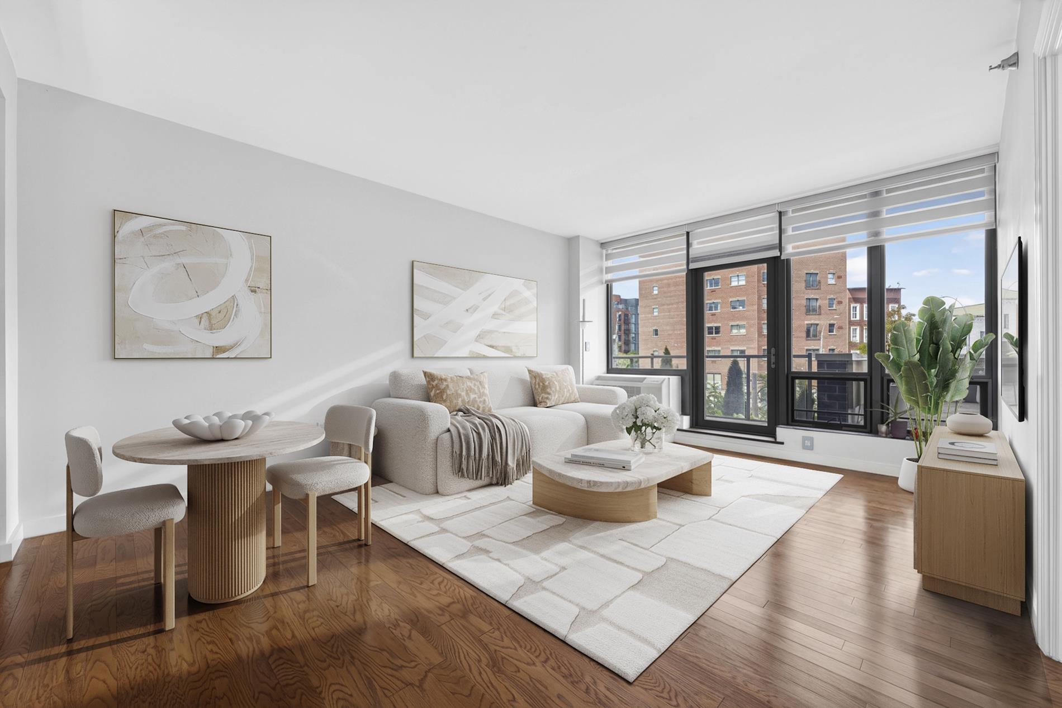
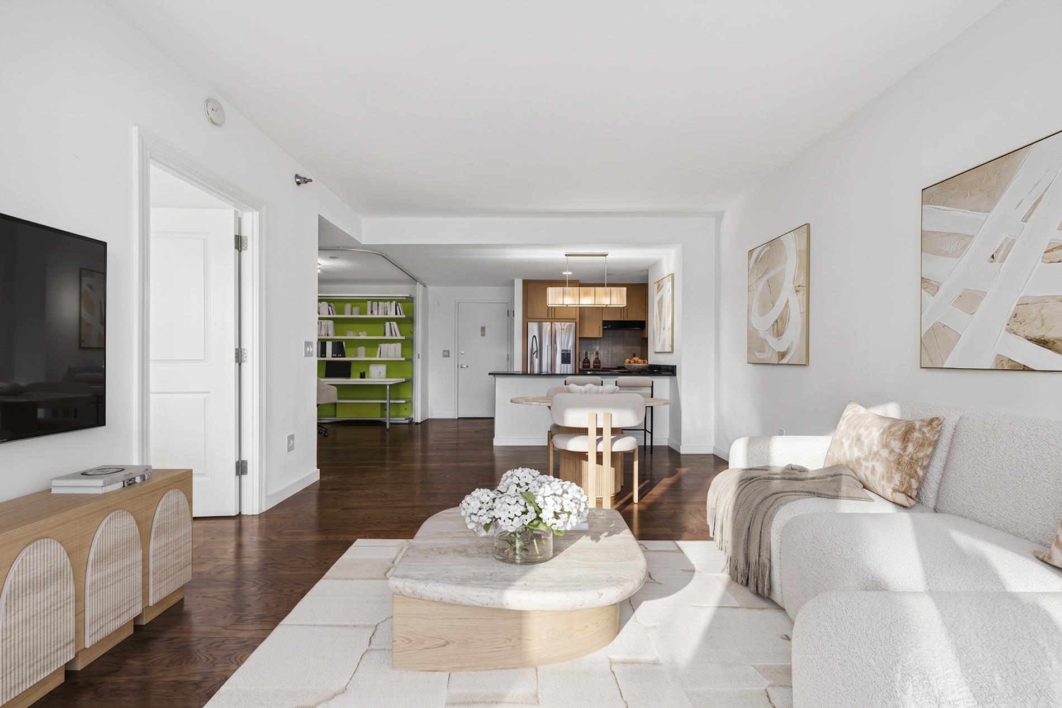
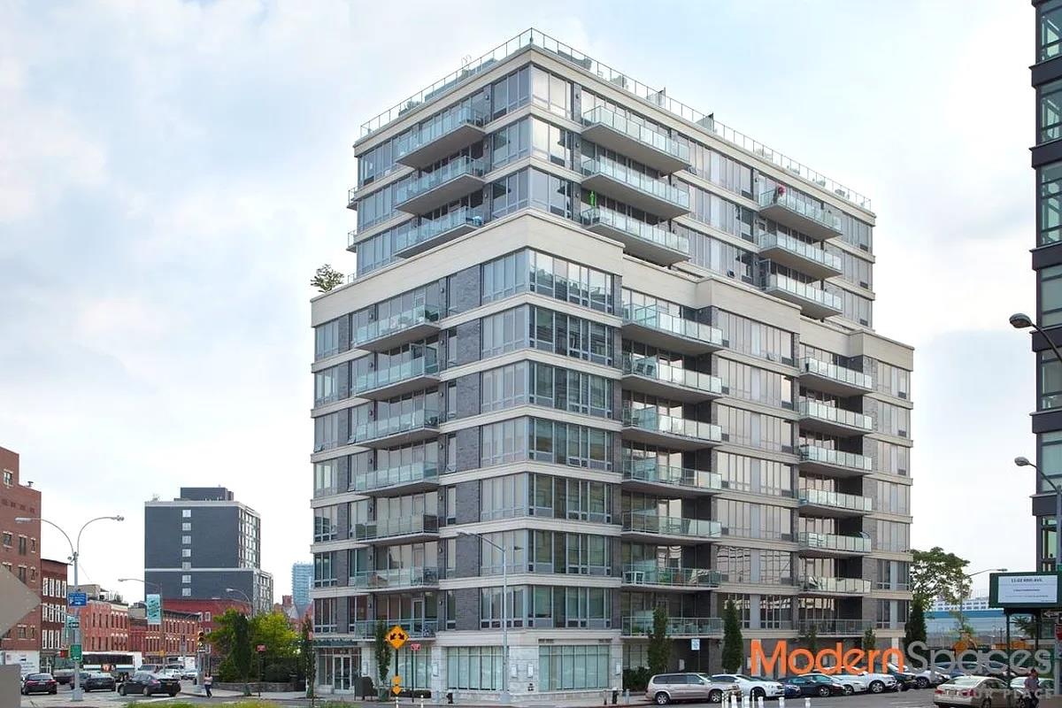
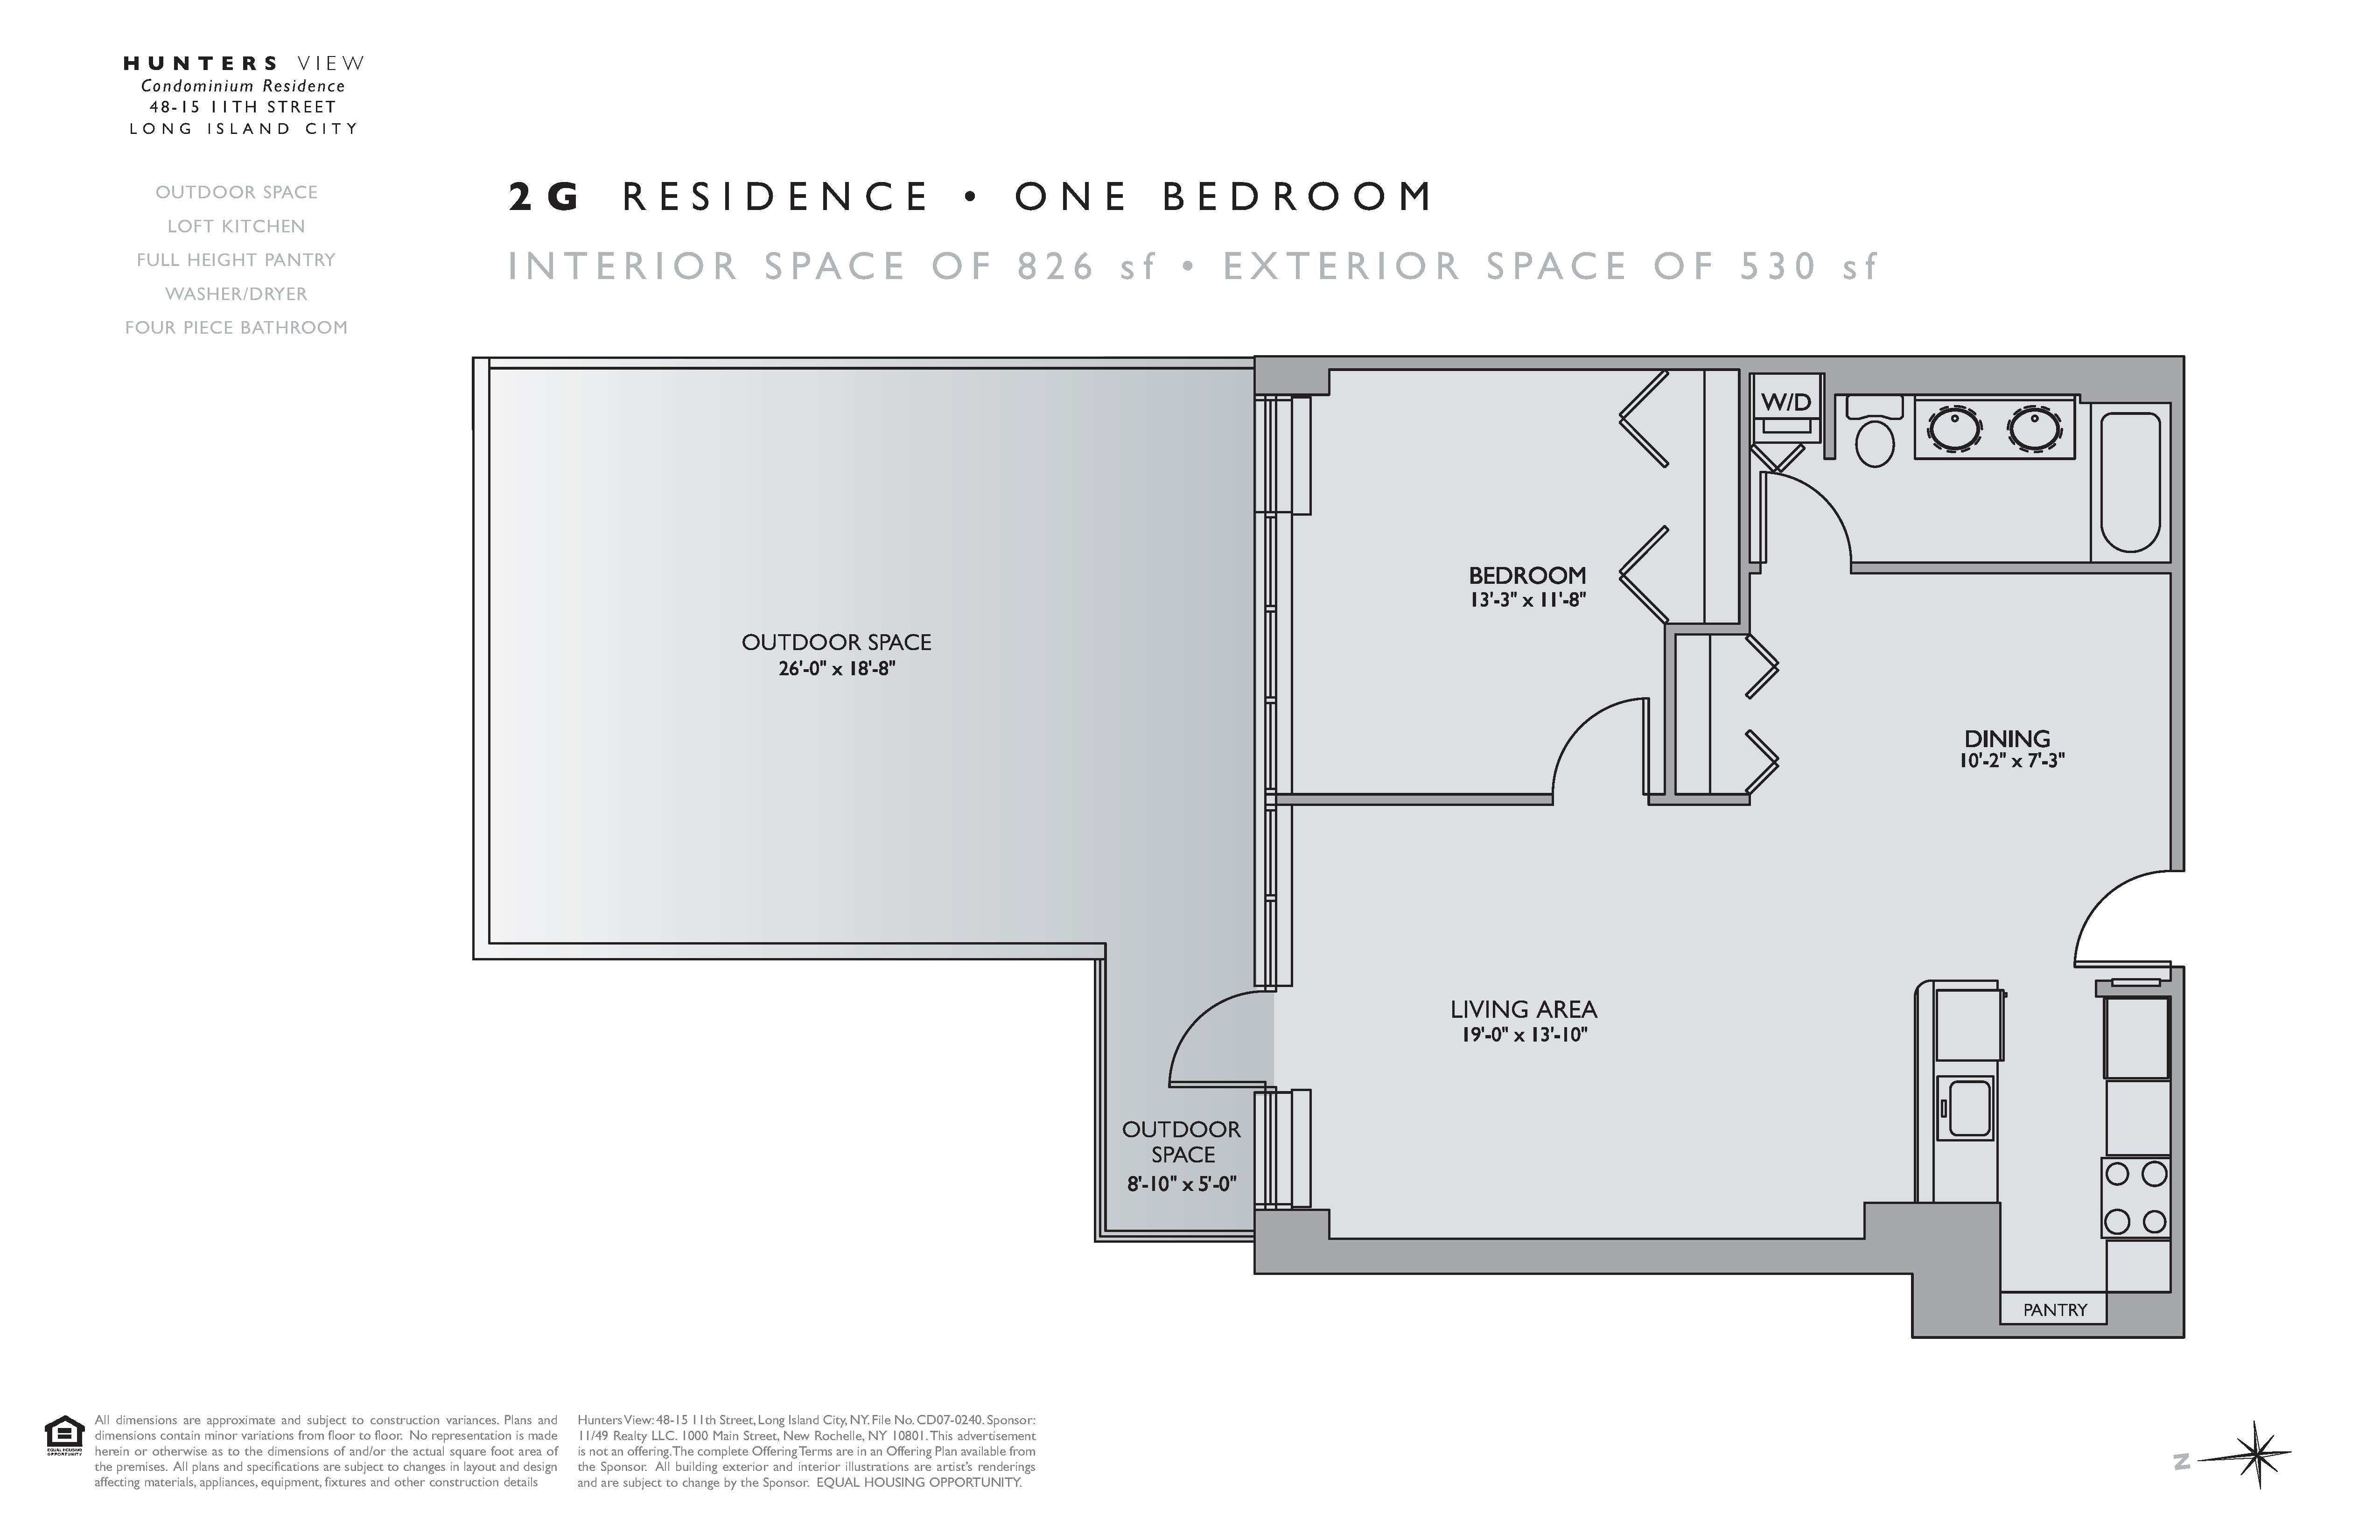
Welcome to Residence 2G at Hunters View—an exceptional 826 sq. ft. modern home paired with a rare 530 sq. ft. private terrace. Designed for effortless city living, this residence offers the perfect balance of sophisticated interiors, indoor-outdoor entertaining, and your own private oasis in Long Island City. (Deeded indoor EV parking space available for purchase.)
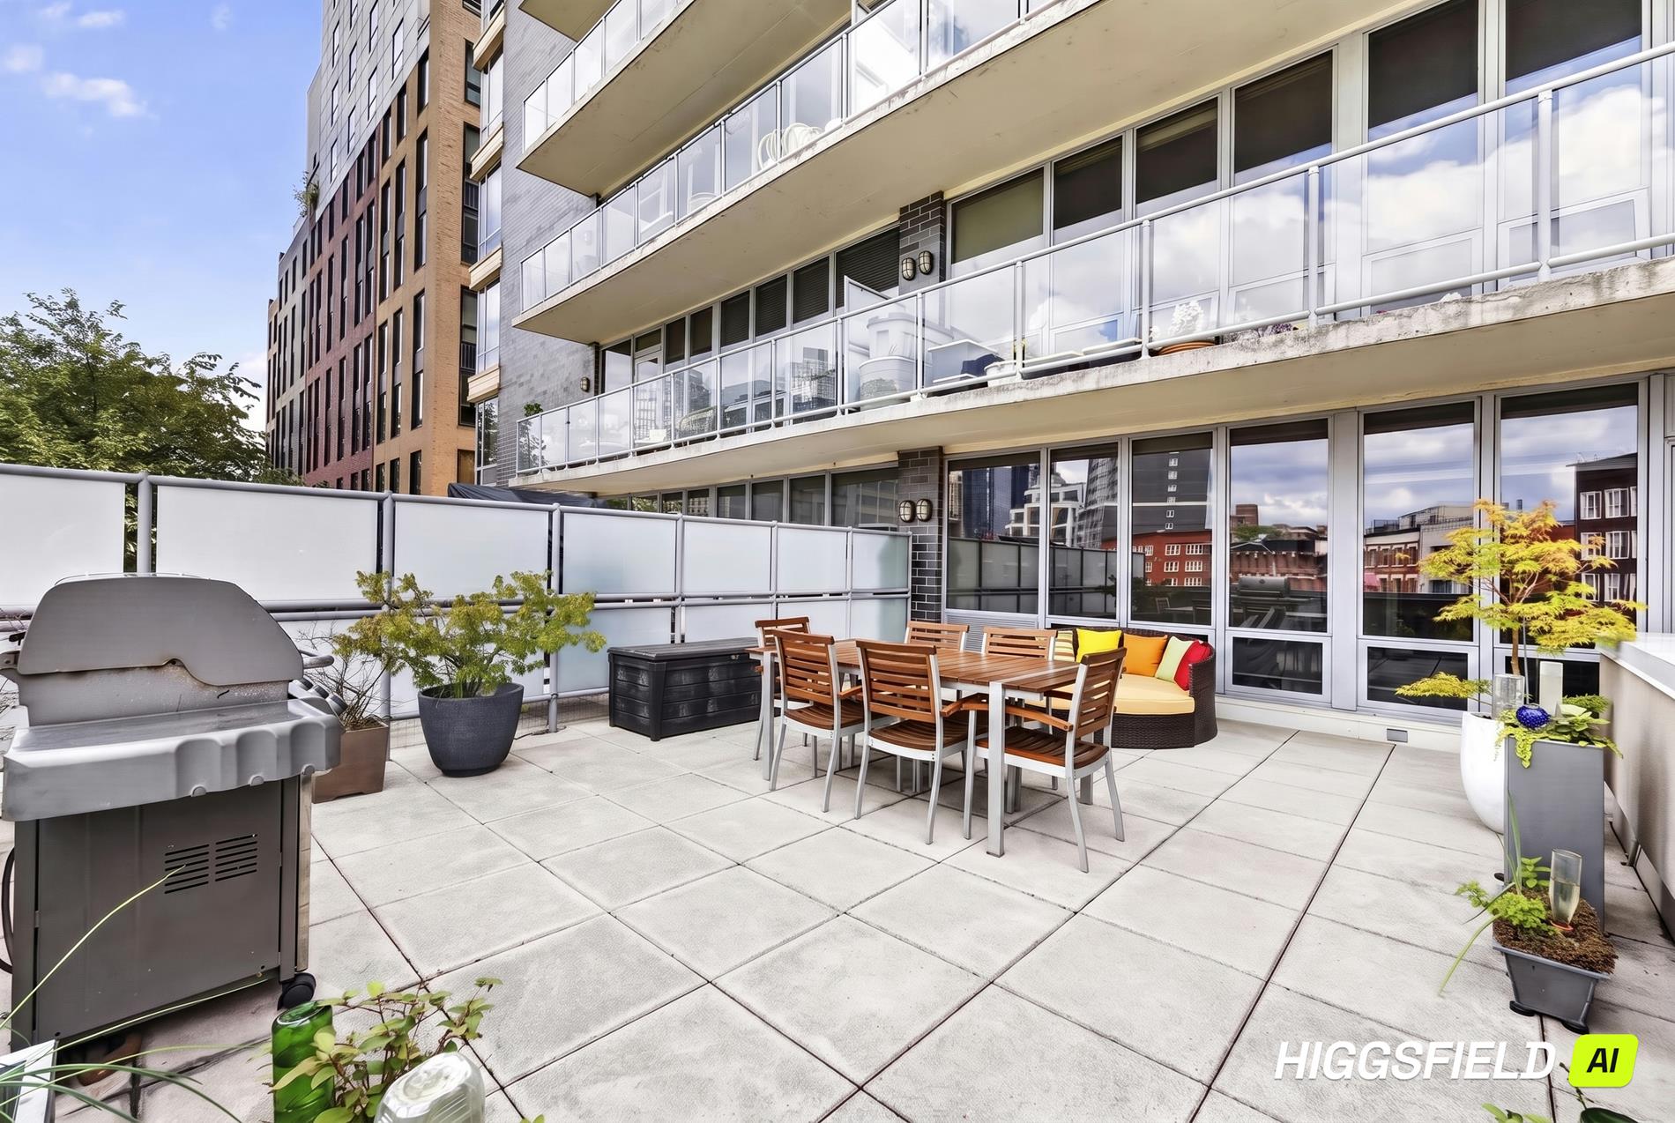
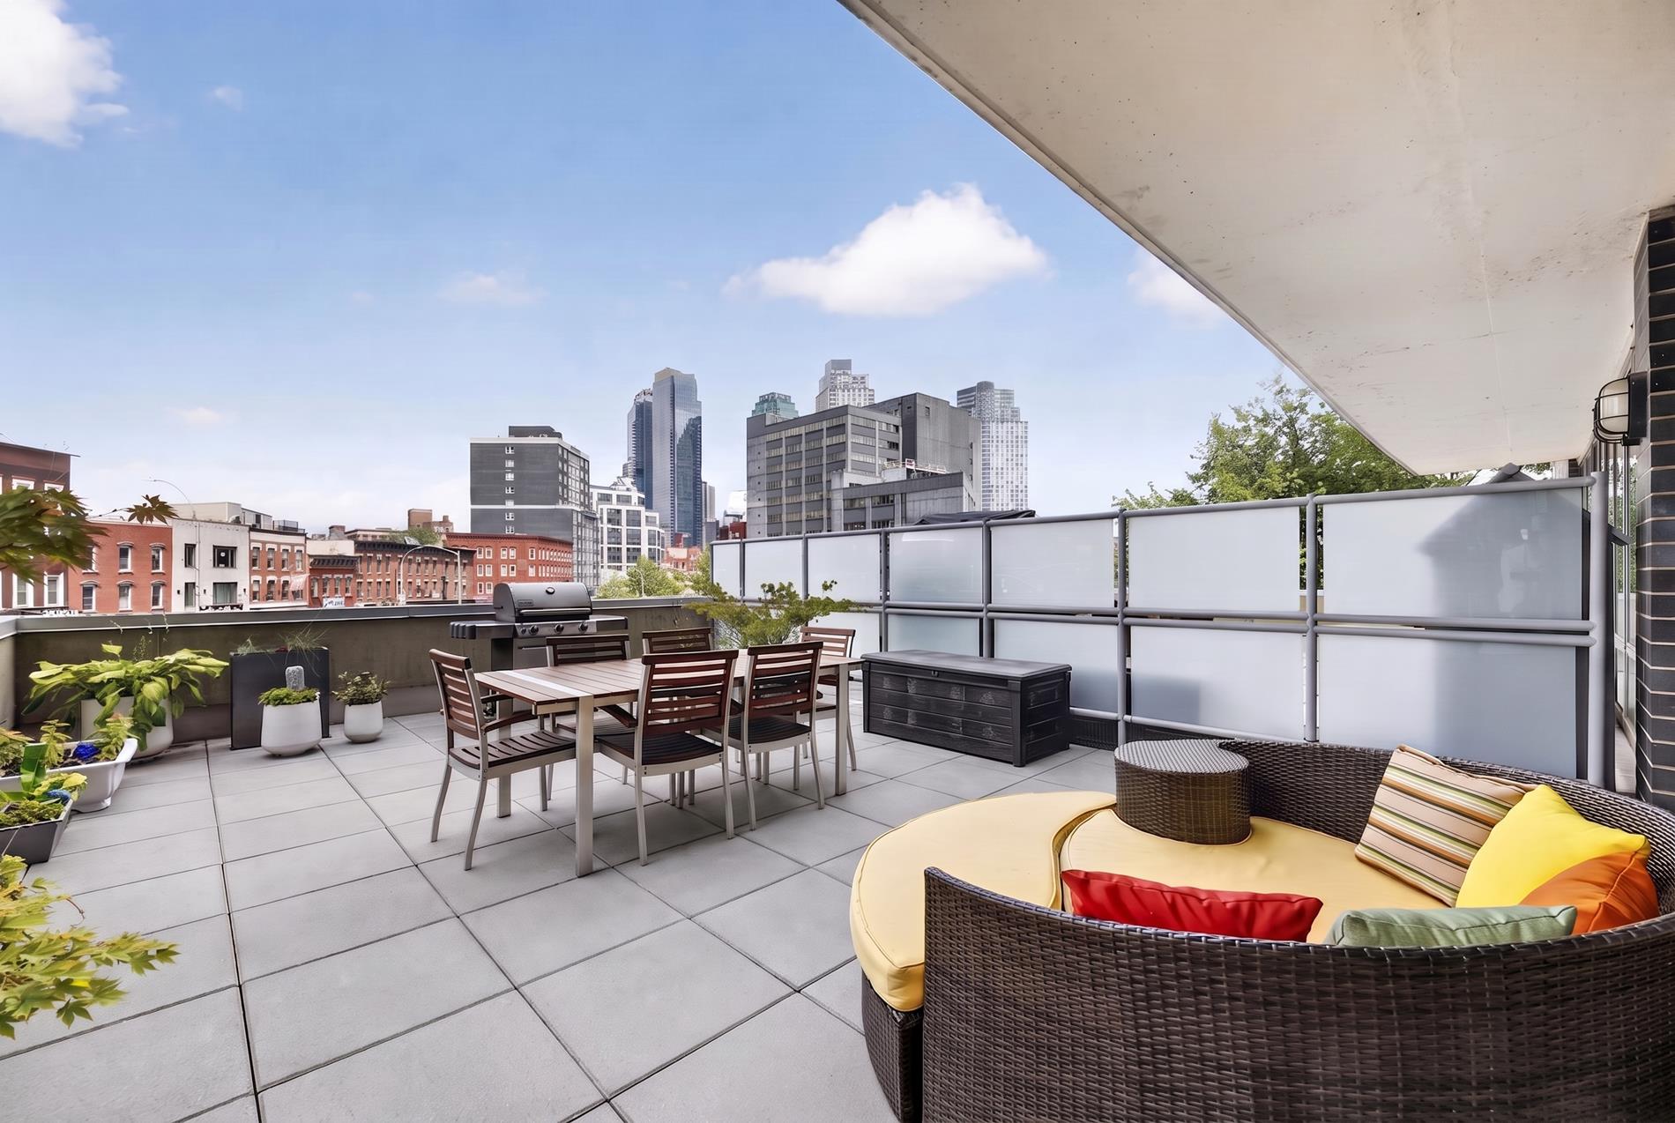
Private City Oasis: A stunning 530 sq. ft. private terrace accessed directly from the main living space, featuring a rare gas hookup for a grill—perfect for al fresco dining, entertaining friends, morning coffee, or relaxing outdoors.
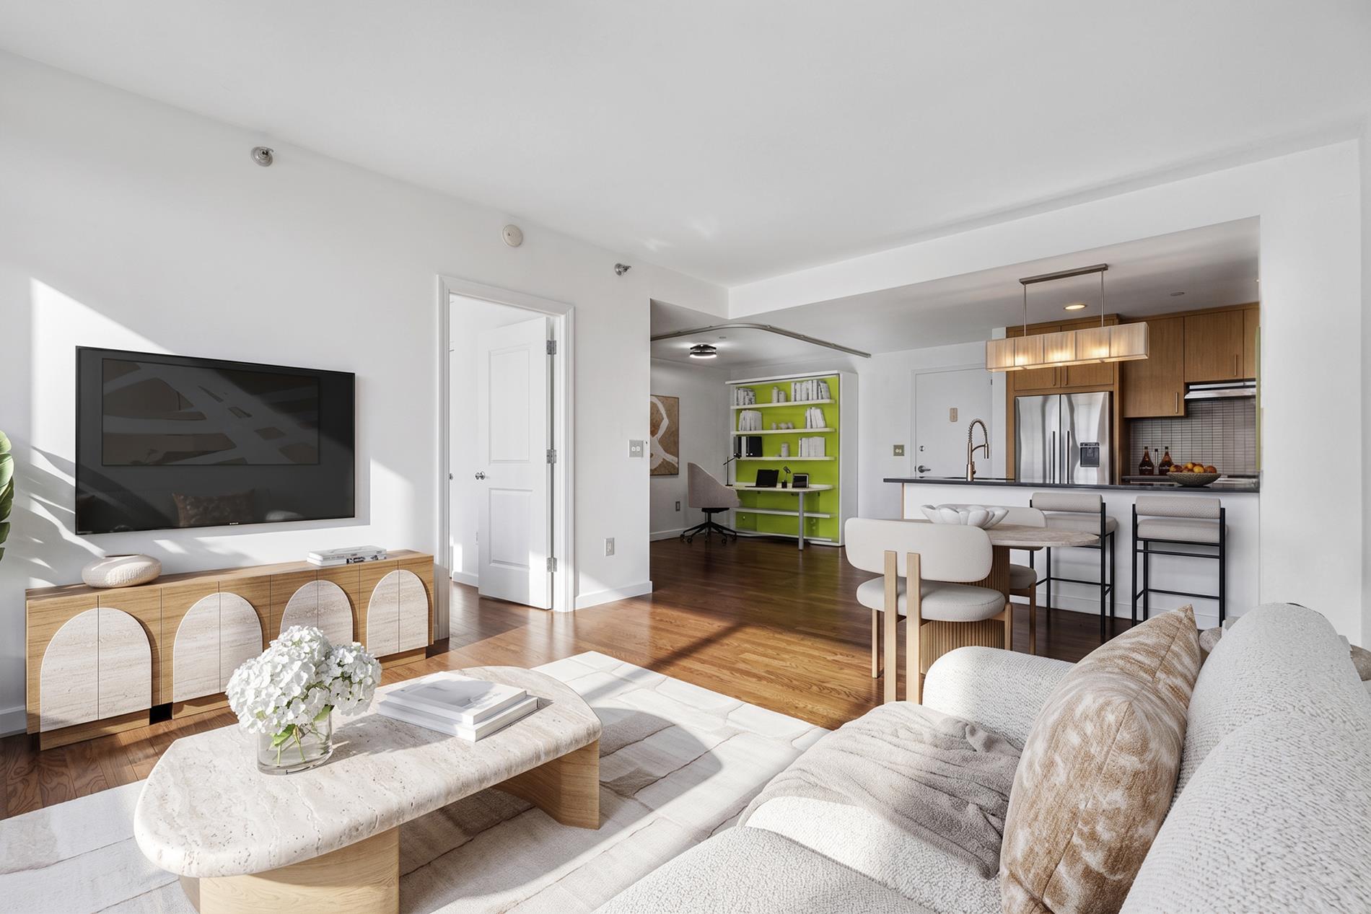
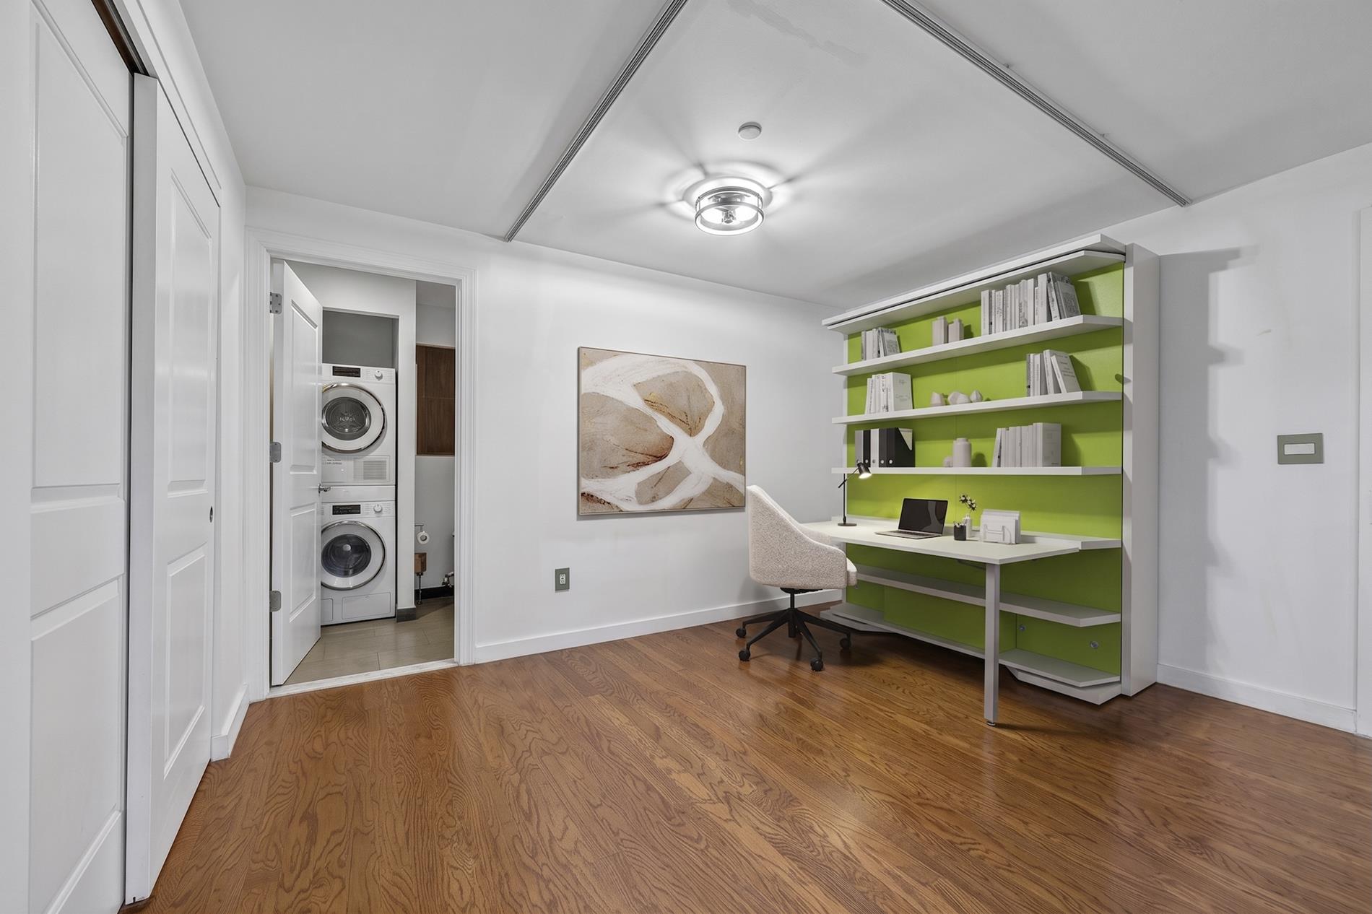
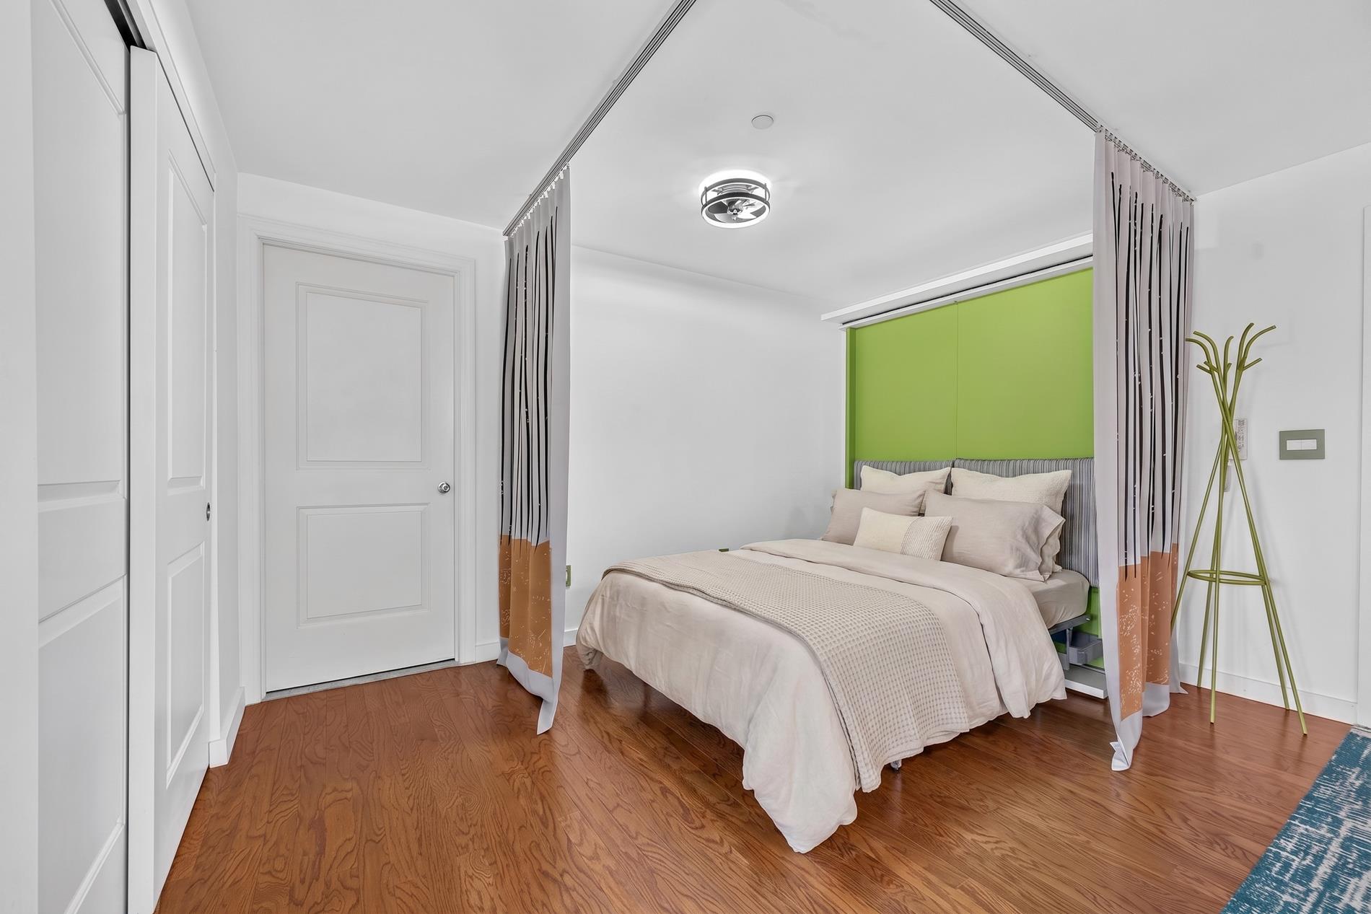
- Versatile Office / Guest Space: A custom Italian rotating queen-size Murphy bed system effortlessly transforms this open space from a stylish home office or library into a comfortable guest sleeping area.
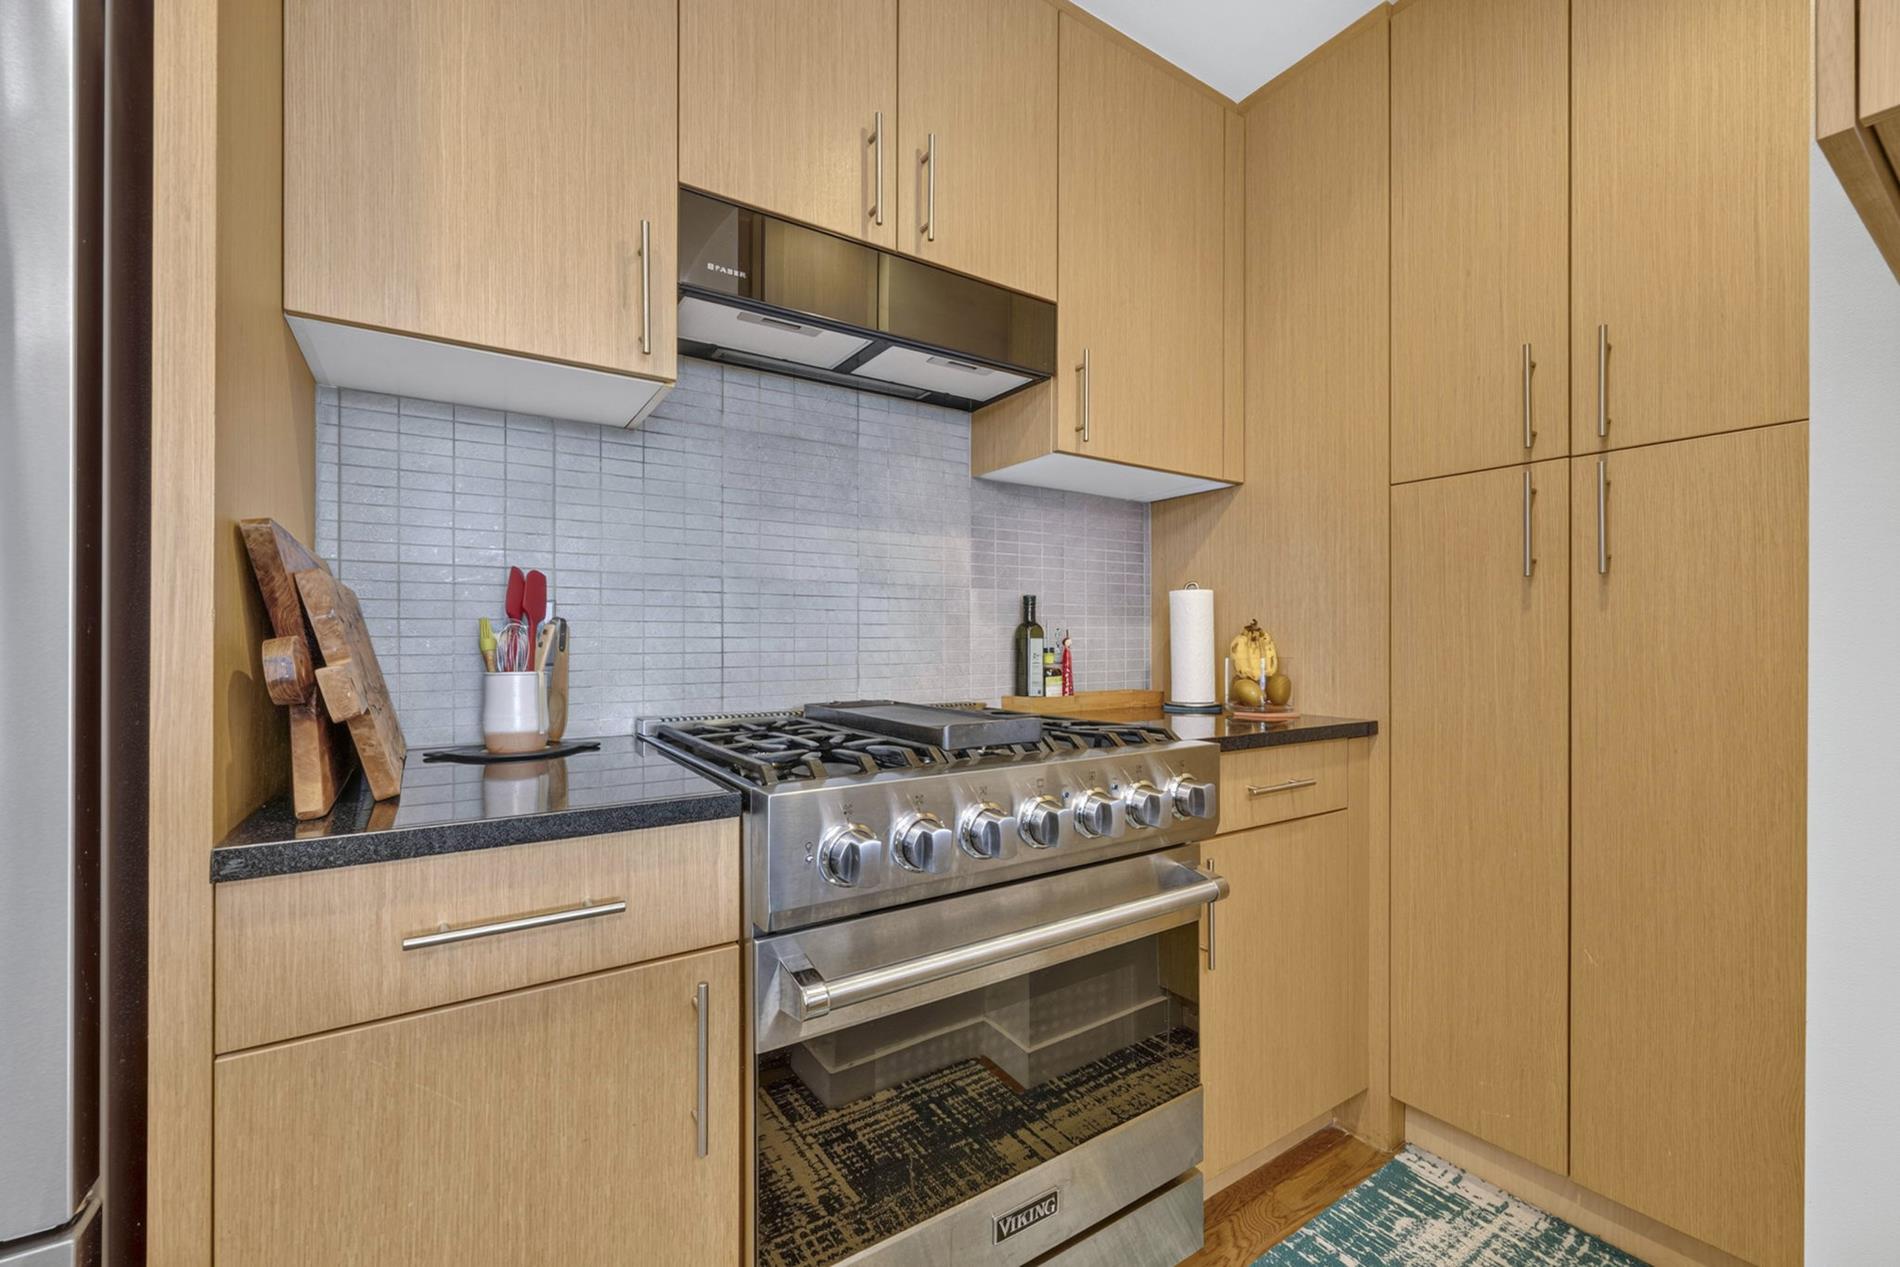
- Entertainer's Kitchen: An open kitchen with a generous island, abundant cabinetry, and premium stainless steel appliances, including a Viking gas range, Fisher & Paykel refrigerator, Fisher & Paykel Pro Series double-drawer dishwasher, and built-in drawer microwave.
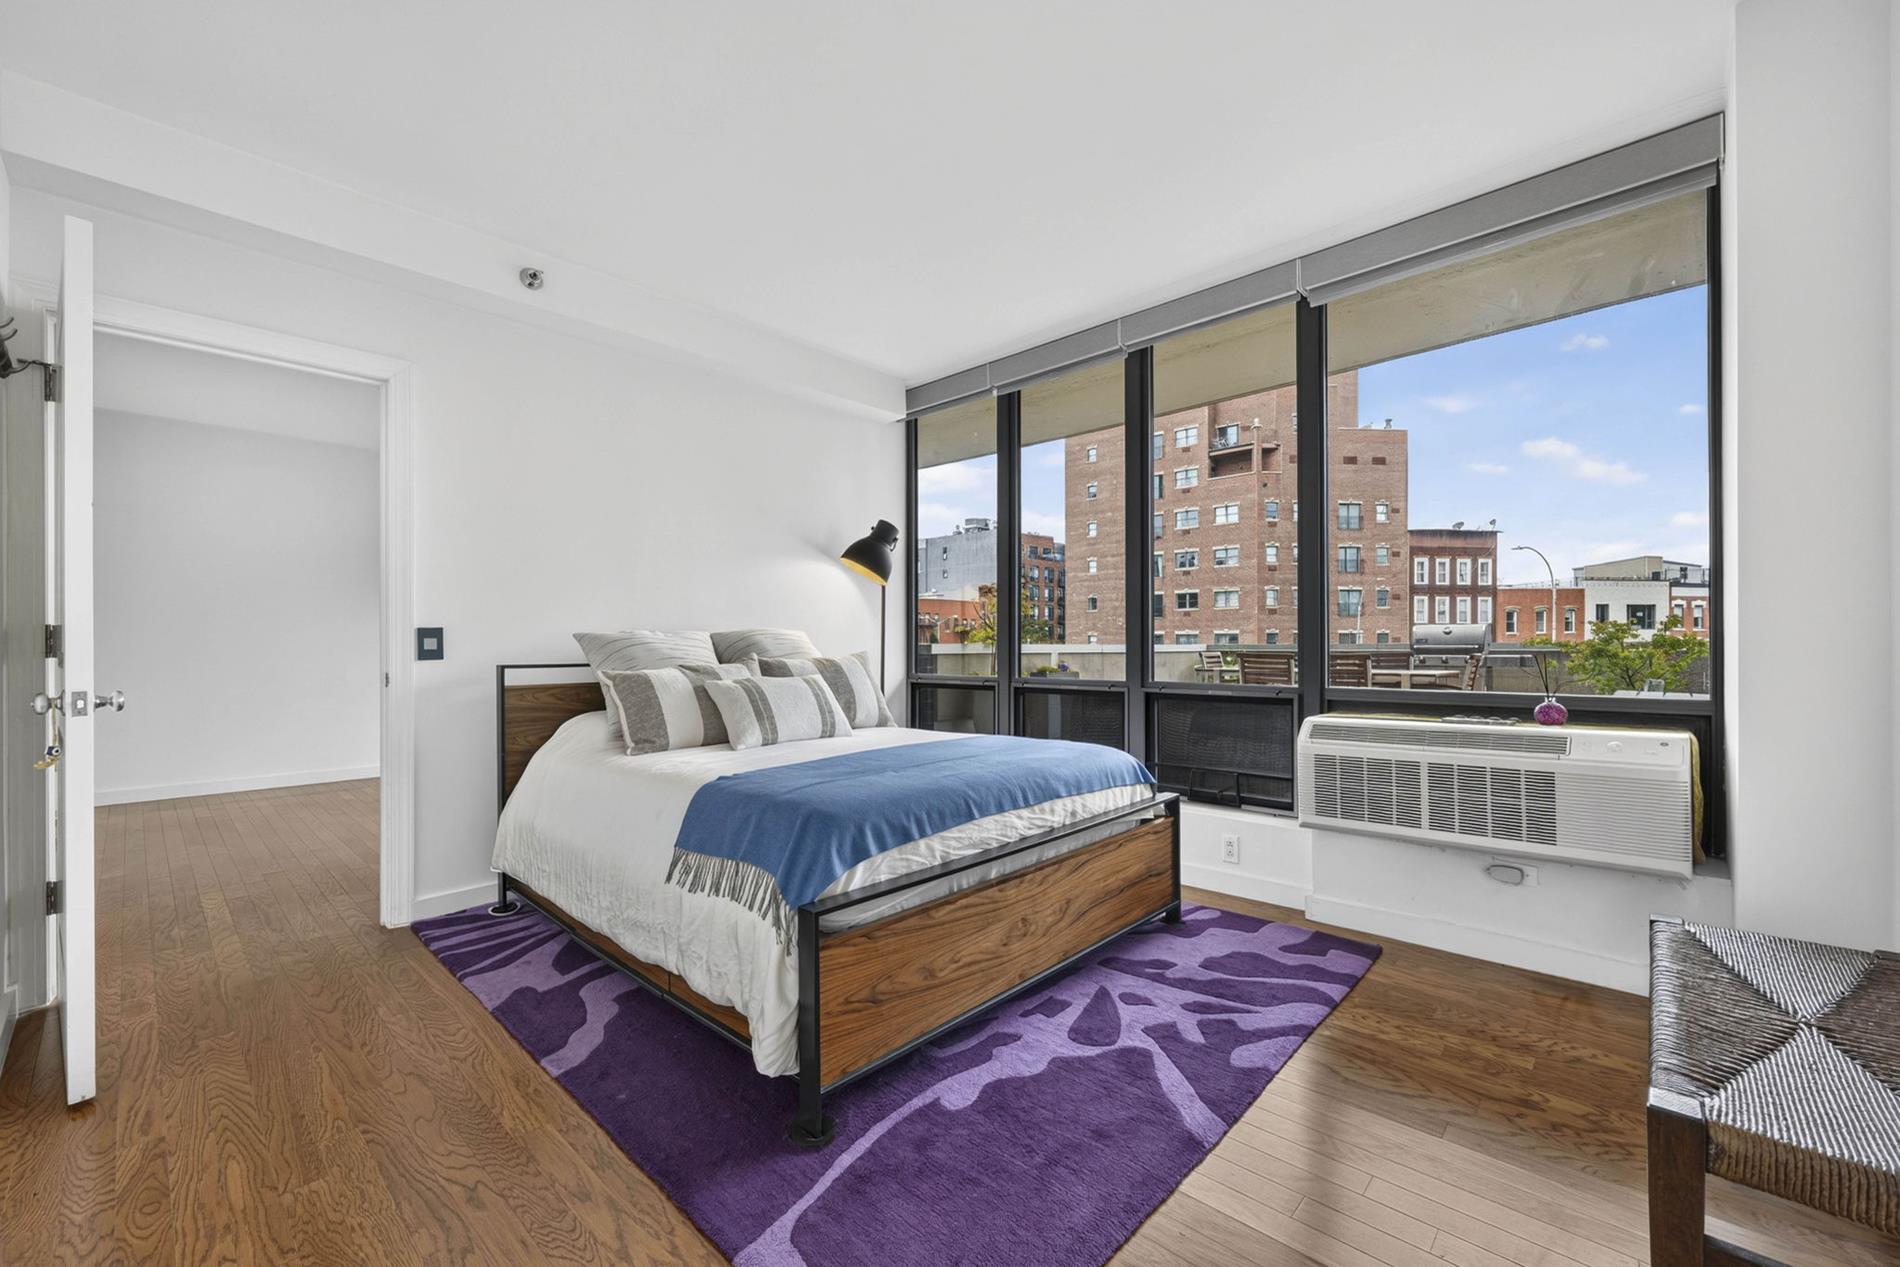
- Spacious Bedroom Retreat: Features an oversized window overlooking the private terrace, remote-controlled curtains, generous closet space, and room for a full bedroom set.
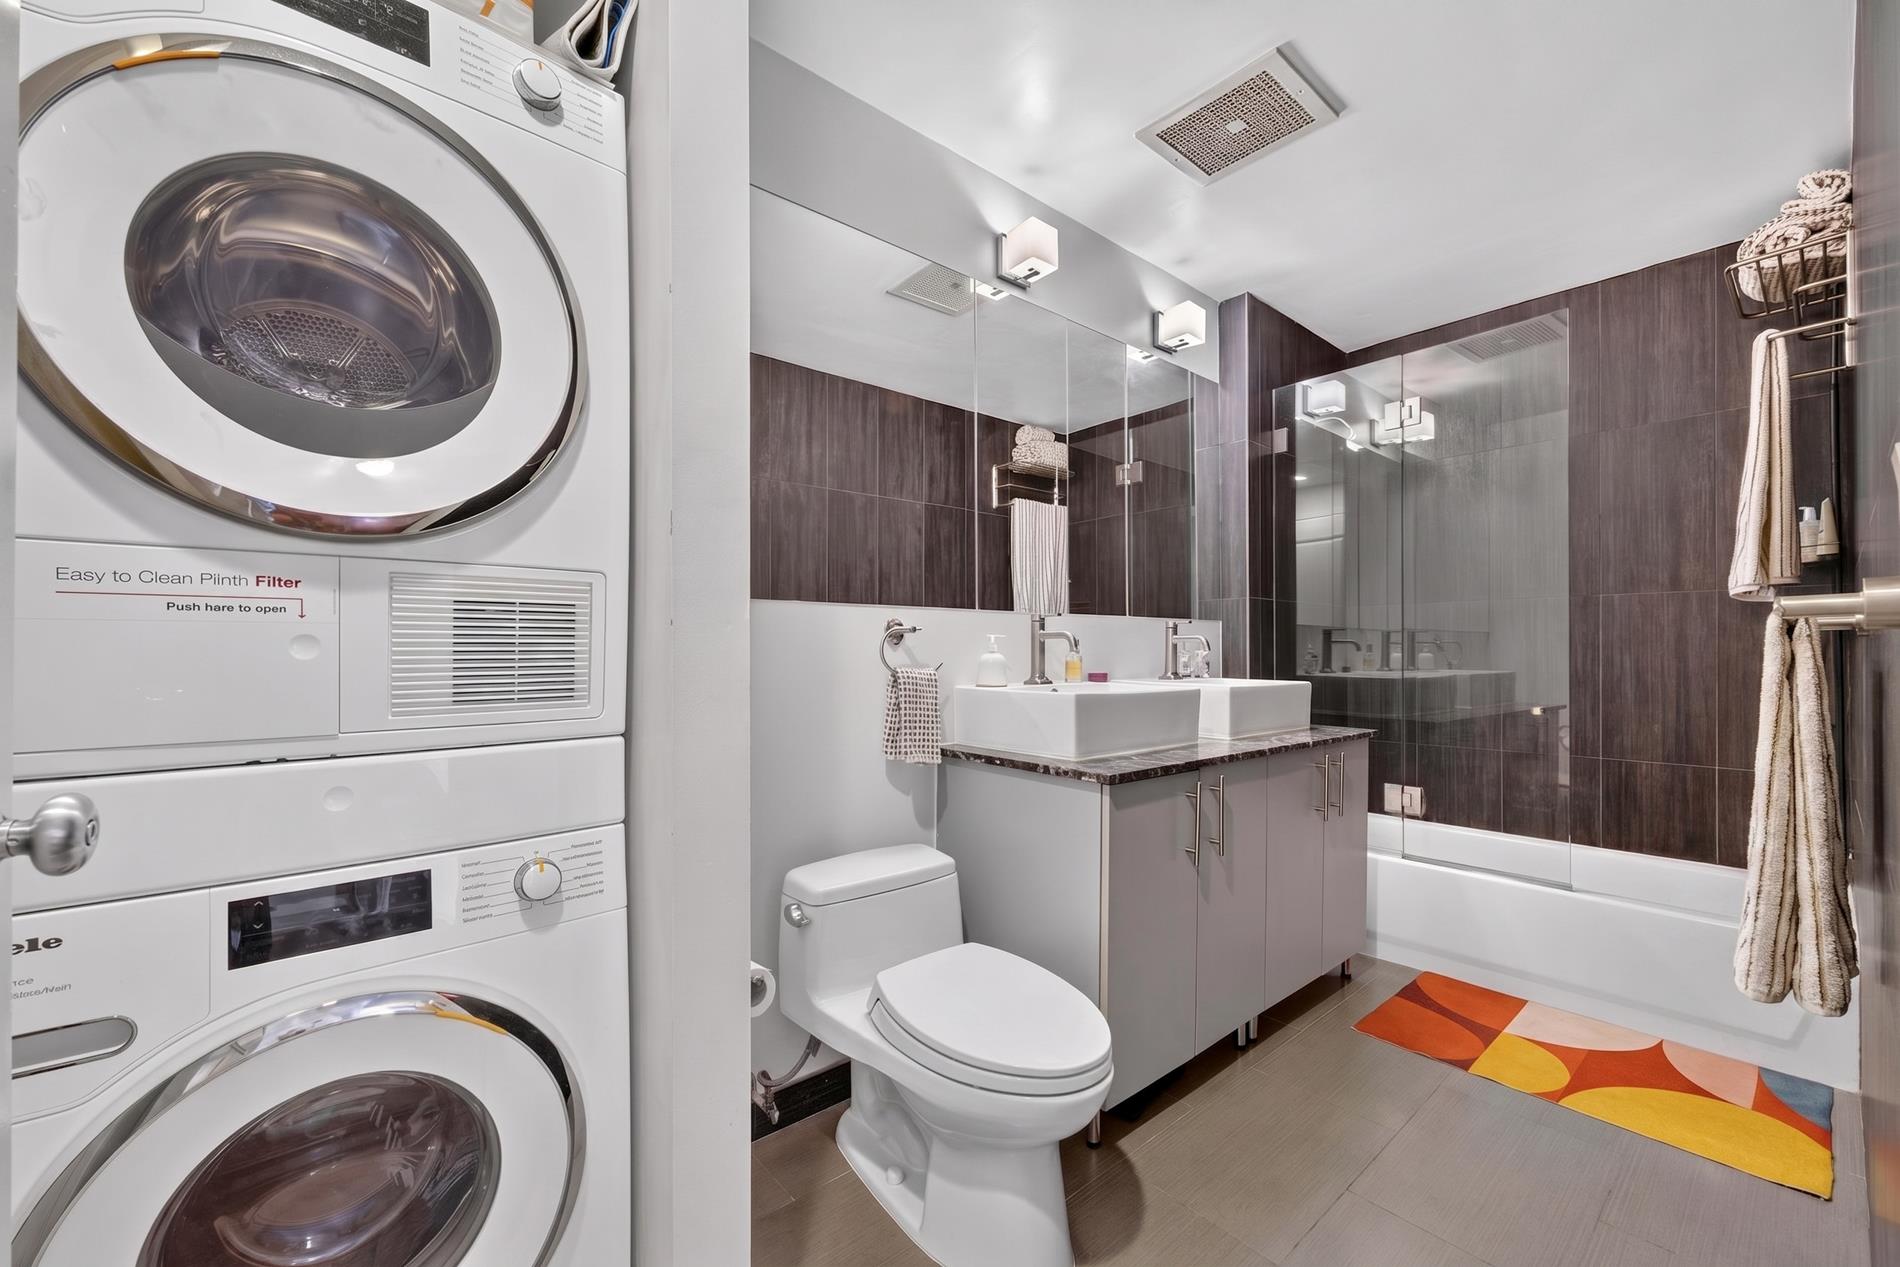
- Spa-Like Comfort: An exceptionally spacious bathroom features a double vanity with individual sinks and an in-unit Miele washer and dryer for added everyday convenience.
Full-Service Building Amenities
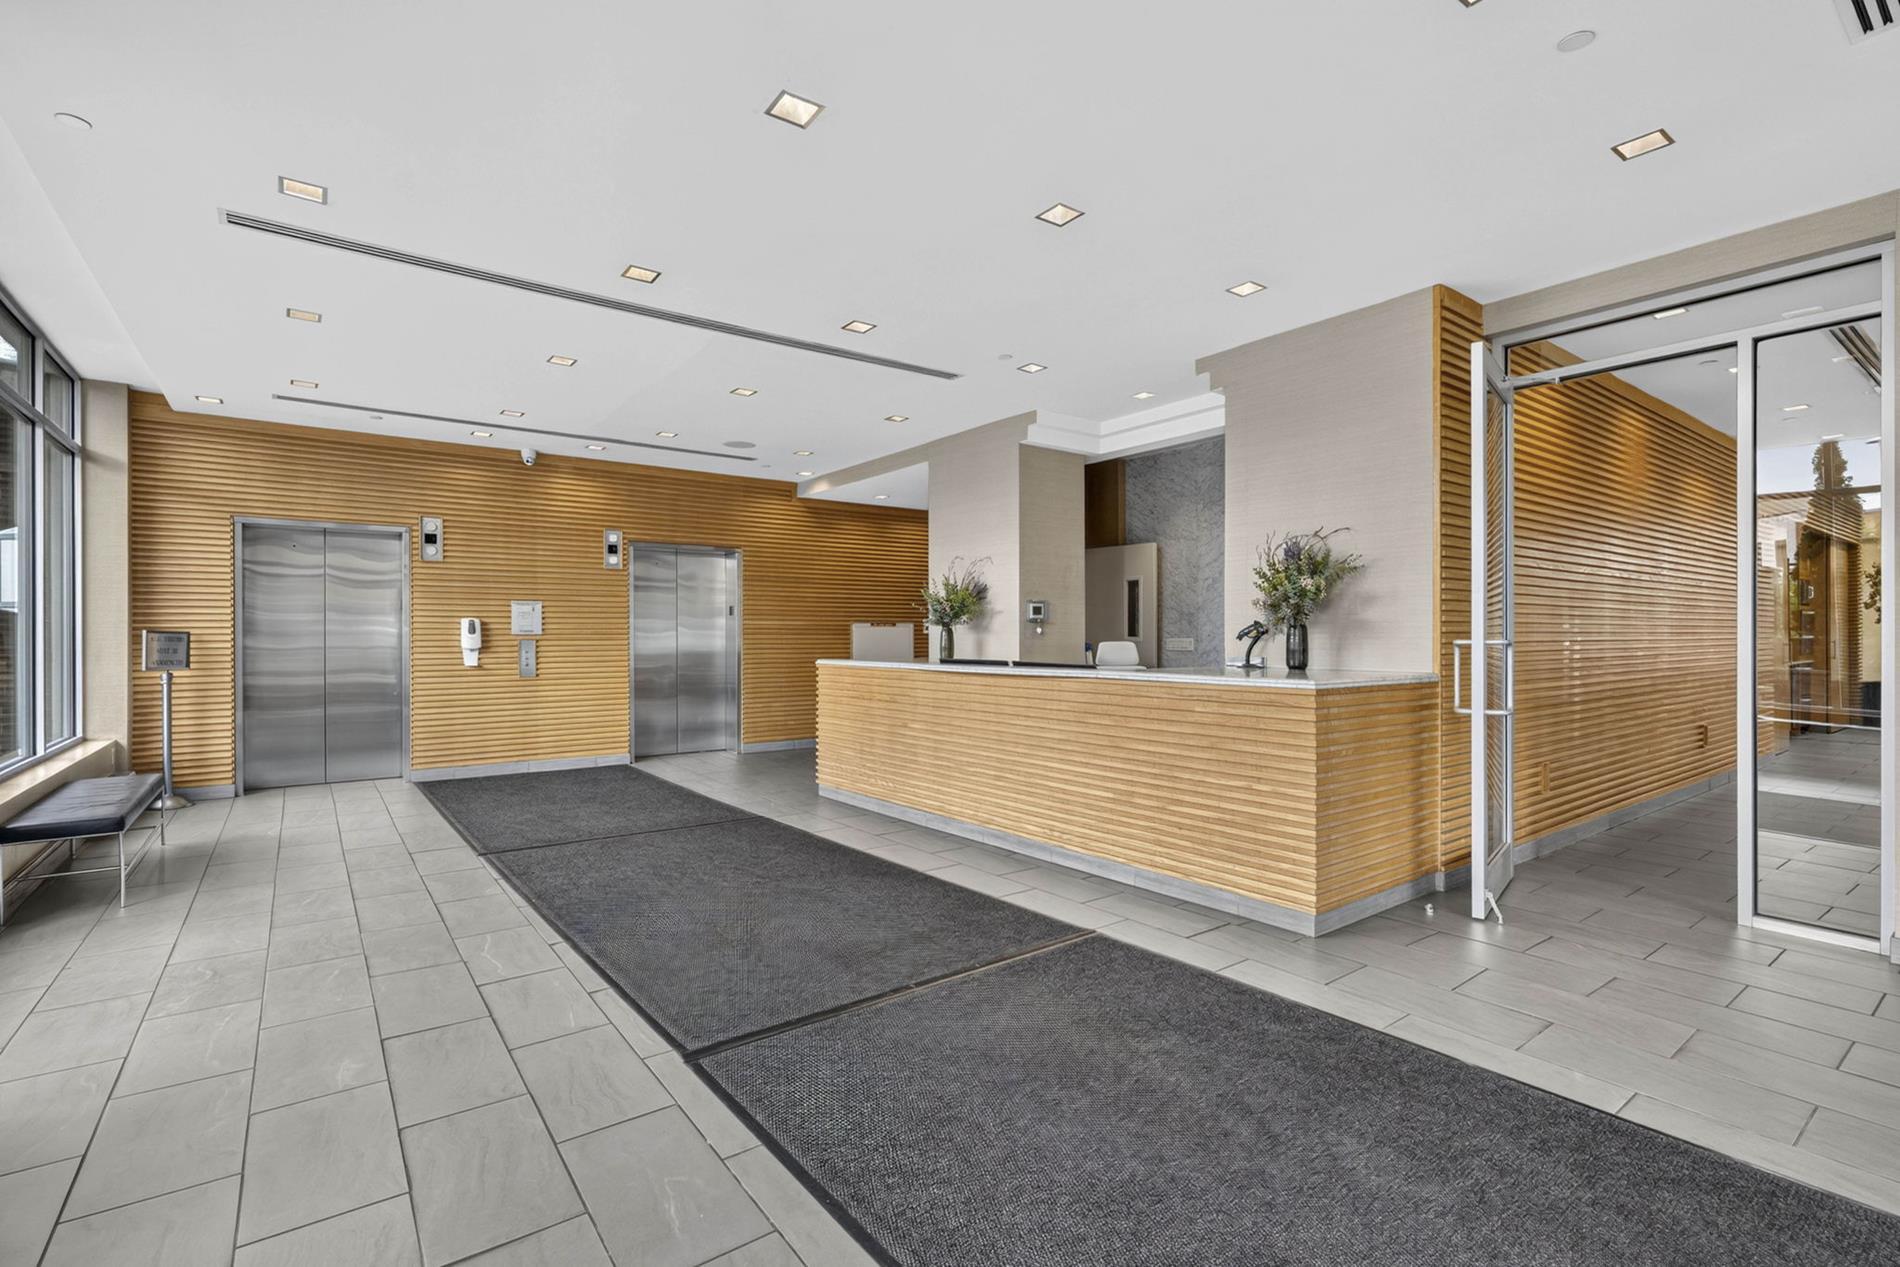
- 24-Hour Doorman & On-Site Superintendent
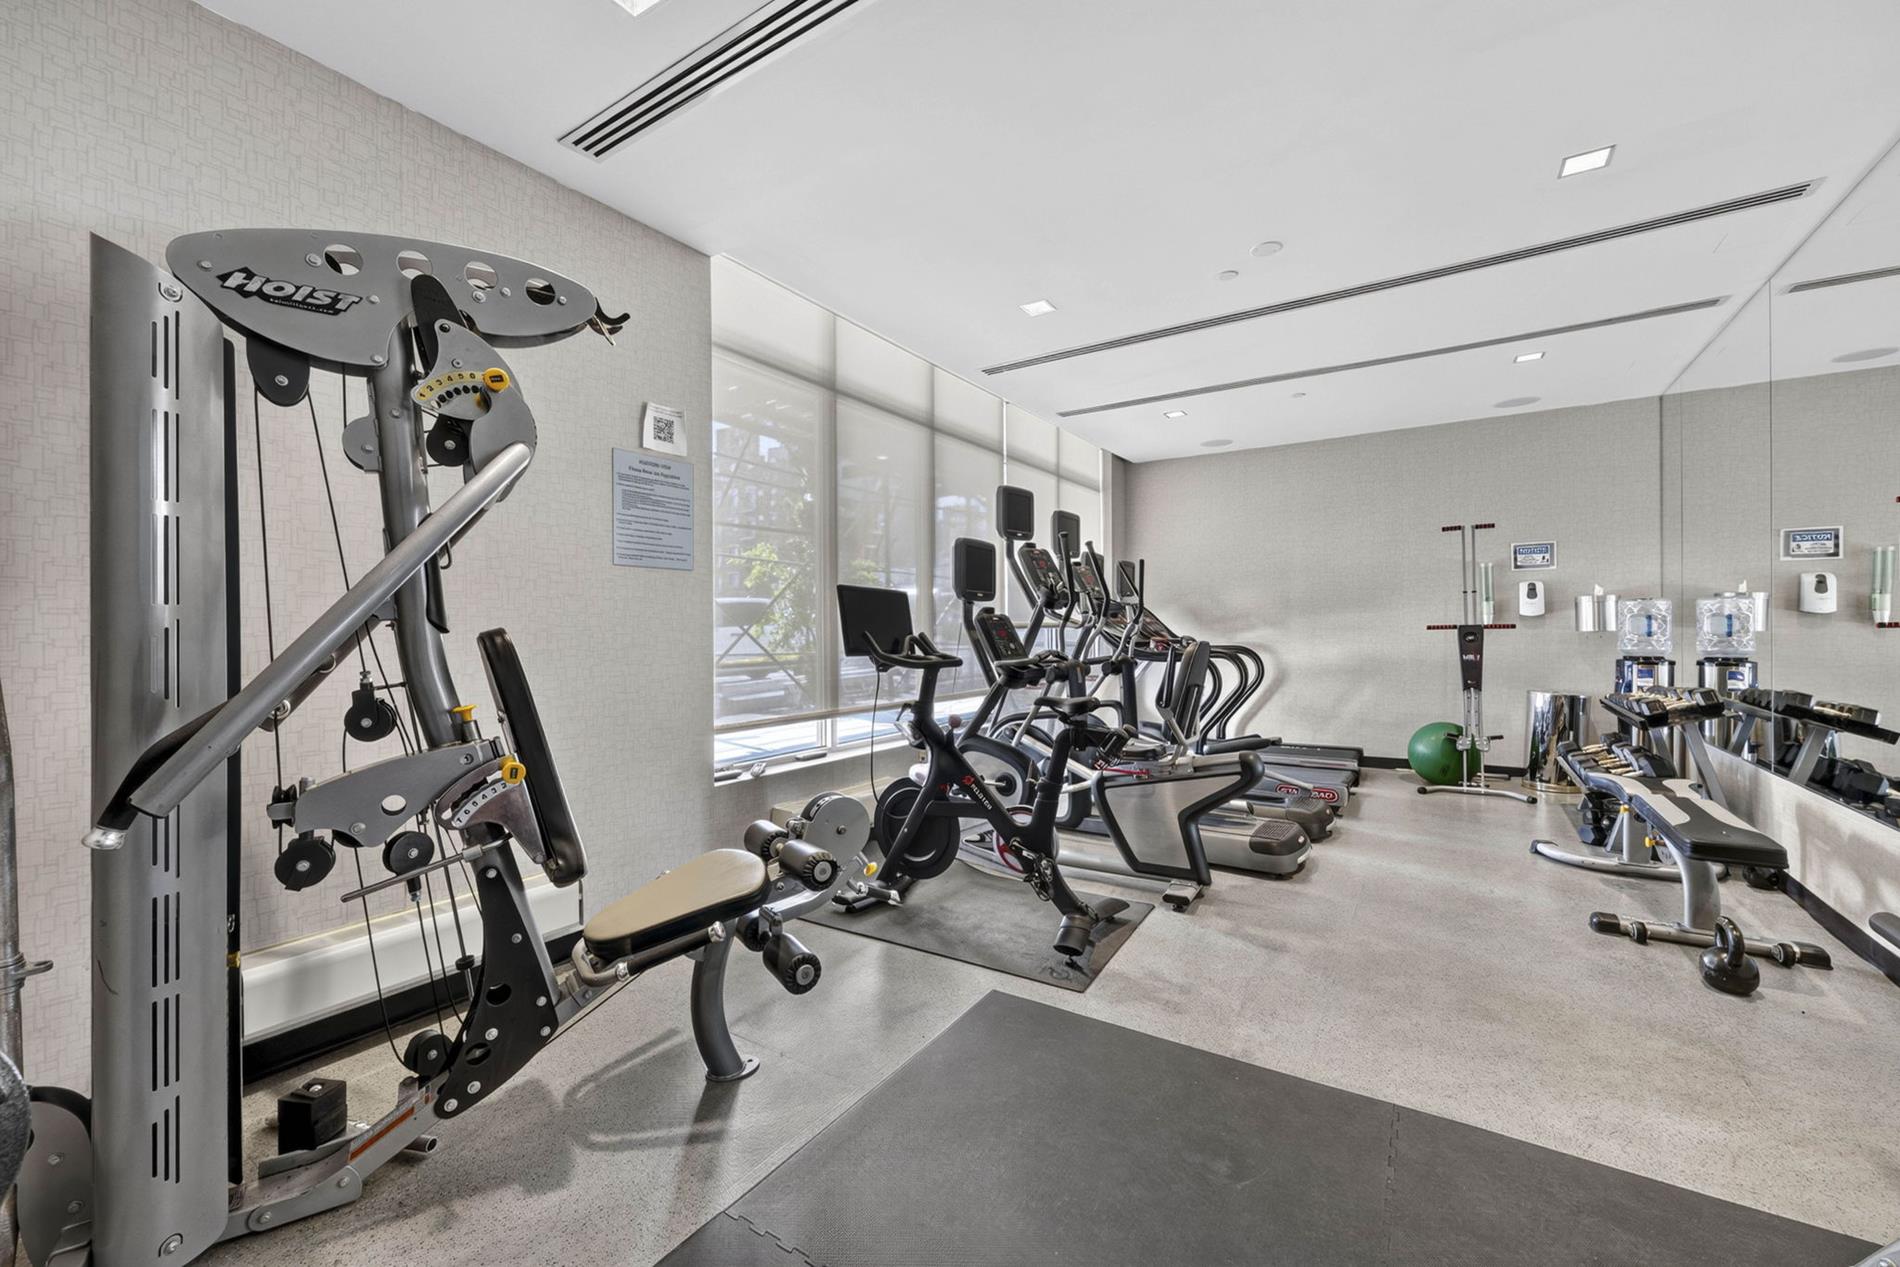
- Fitness Center
- Landscaped Common Patio with Grill Area
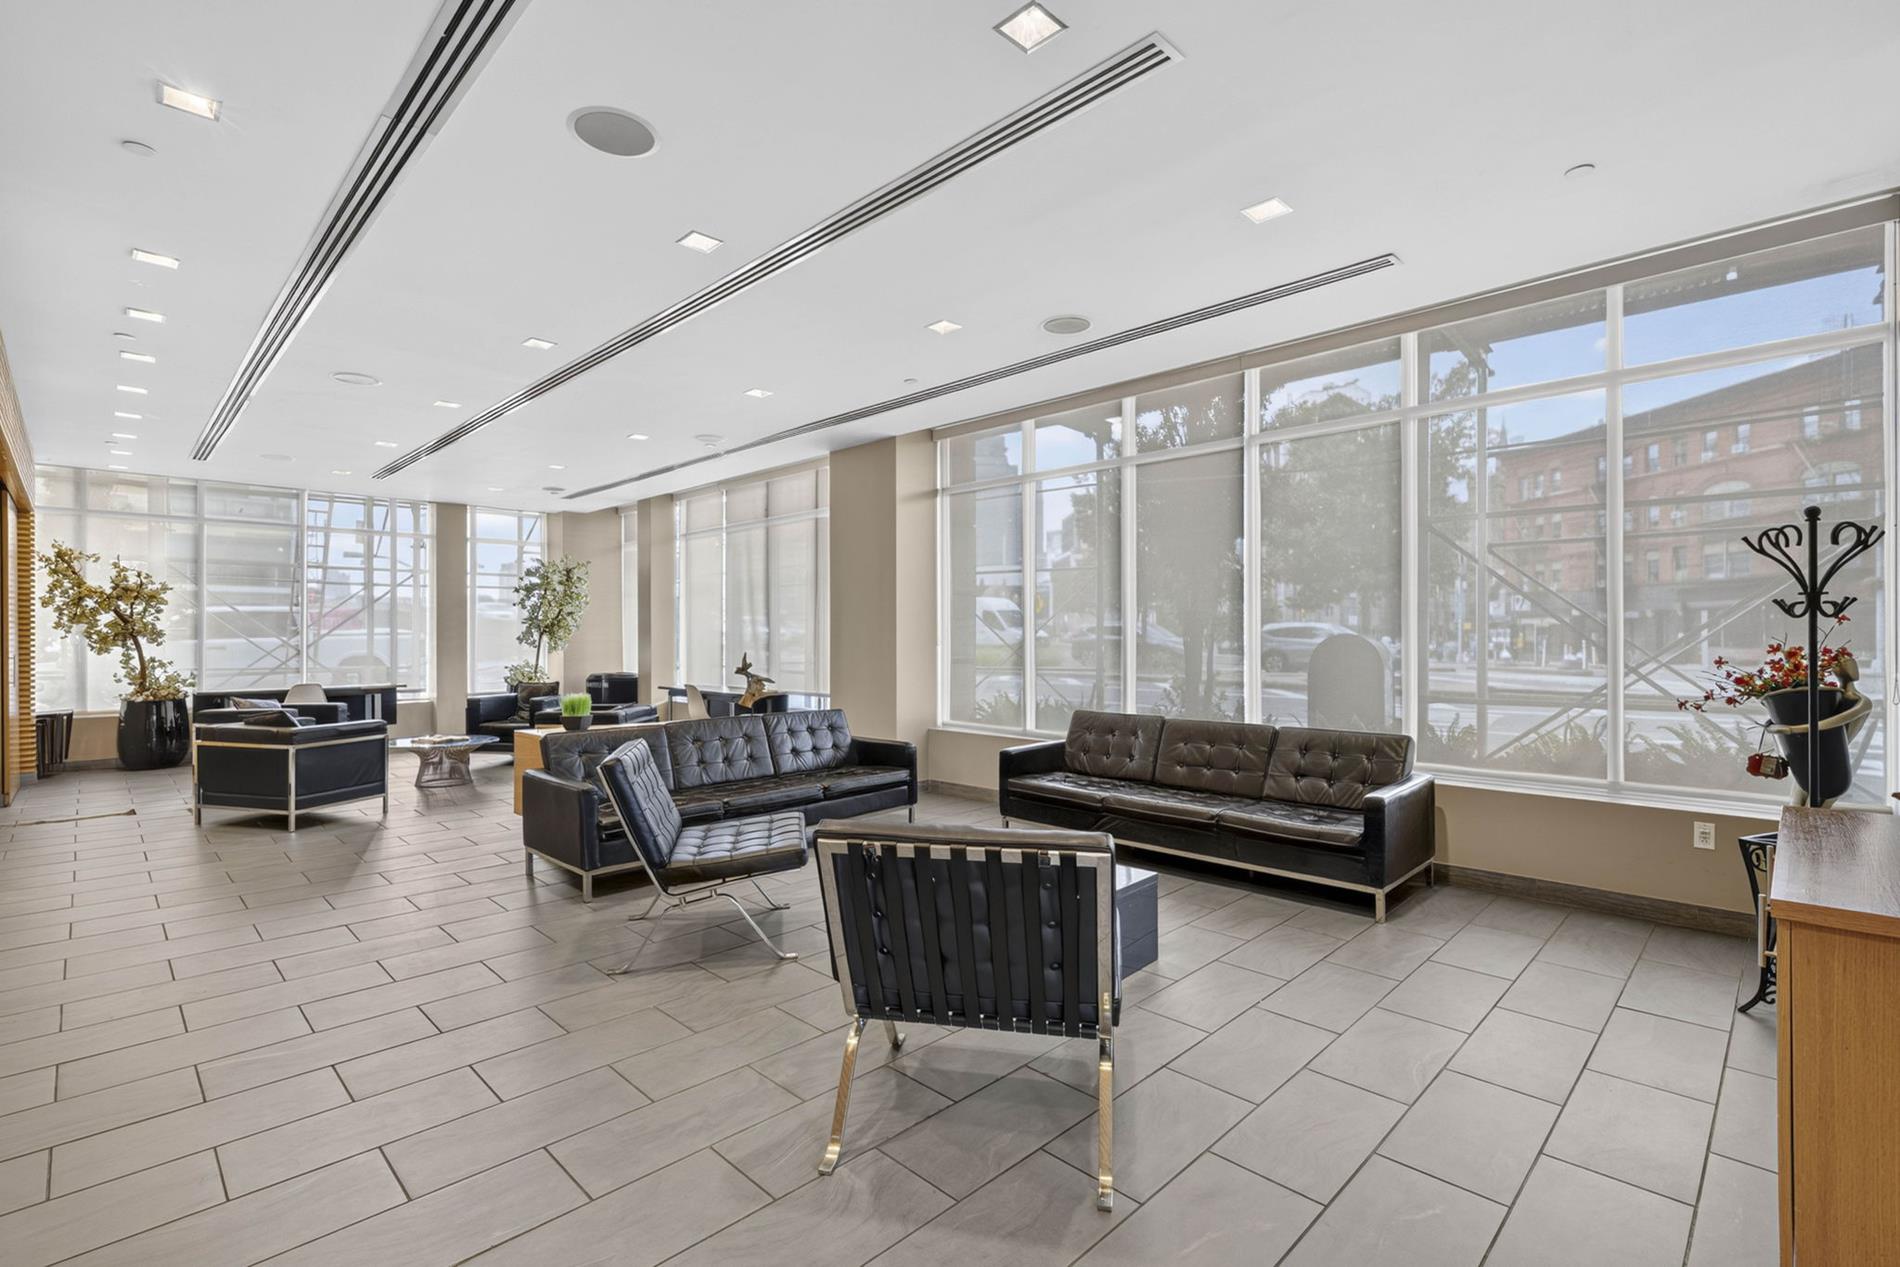
- Lounge Area
- Bike Storage
Unbeatable Waterfront Location
Situated just moments from Gantry Plaza State Park and its iconic Manhattan skyline views, Residence 2G puts the best of Long Island City at your doorstep.
Everyday Convenience: Minutes from Trader Joe’s, Target, neighborhood cafés, fine dining, and boutique retail.
Effortless Transit: Immediate access to the 7 train—just one stop to Grand Central—along with the E, M, and G trains and two NYC Ferry landings. Driving is equally convenient via the Queensboro Bridge, Midtown Tunnel, BQE, and Pulaski Bridge.
Contact us today to schedule your private tour of this extraordinary indoor/outdoor residence!
Note: Listing photos depict the actual apartment; select furniture has been virtually staged to demonstrate layout potential.Rare 1BR + Flex Office / Guest Space with 530 SQ. FT. Private Terrace | Hunters View, LIC
Welcome to Residence 2G at Hunters View—an exceptional 826 sq. ft. modern home paired with a rare 530 sq. ft. private terrace. Designed for effortless city living, this residence offers the perfect balance of sophisticated interiors, indoor-outdoor entertaining, and your own private oasis in Long Island City. (Deeded indoor EV parking space available for purchase.)
Private City Oasis: A stunning 530 sq. ft. private terrace accessed directly from the main living space, featuring a rare gas hookup for a grill—perfect for al fresco dining, entertaining friends, morning coffee, or relaxing outdoors.
- Versatile Office / Guest Space: A custom Italian rotating queen-size Murphy bed system effortlessly transforms this open space from a stylish home office or library into a comfortable guest sleeping area.
- Entertainer's Kitchen: An open kitchen with a generous island, abundant cabinetry, and premium stainless steel appliances, including a Viking gas range, Fisher & Paykel refrigerator, Fisher & Paykel Pro Series double-drawer dishwasher, and built-in drawer microwave.
- Spacious Bedroom Retreat: Features an oversized window overlooking the private terrace, remote-controlled curtains, generous closet space, and room for a full bedroom set.
- Spa-Like Comfort: An exceptionally spacious bathroom features a double vanity with individual sinks and an in-unit Miele washer and dryer for added everyday convenience.
Full-Service Building Amenities
- 24-Hour Doorman & On-Site Superintendent
- Fitness Center
- Landscaped Common Patio with Grill Area
- Lounge Area
- Bike Storage
Unbeatable Waterfront Location
Situated just moments from Gantry Plaza State Park and its iconic Manhattan skyline views, Residence 2G puts the best of Long Island City at your doorstep.
Everyday Convenience: Minutes from Trader Joe’s, Target, neighborhood cafés, fine dining, and boutique retail.
Effortless Transit: Immediate access to the 7 train—just one stop to Grand Central—along with the E, M, and G trains and two NYC Ferry landings. Driving is equally convenient via the Queensboro Bridge, Midtown Tunnel, BQE, and Pulaski Bridge.
Contact us today to schedule your private tour of this extraordinary indoor/outdoor residence!
Note: Listing photos depict the actual apartment; select furniture has been virtually staged to demonstrate layout potential.
Listing Courtesy of Modern Spaces, LLC
- View more details +
- Features
-
- A/C [Through the Wall]
- Washer / Dryer
- Outdoor
-
- Terrace
- View / Exposure
-
- North Exposure
- Close details -
- Contact
-
William Abramson
License Licensed As: William D. AbramsonDirector of Brokerage, Licensed Associate Real Estate Broker
W: 646-637-9062
M: 917-295-7891
- Mortgage Calculator
-

This information is not verified for authenticity or accuracy and is not guaranteed and may not reflect all real estate activity in the market.
©2026 REBNY Listing Service, Inc. All rights reserved.
All information is intended only for the Registrant’s personal, non-commercial use.
RLS Data display by Buchbinder Warren.
Additional building data provided by On-Line Residential [OLR].
All information furnished regarding property for sale, rental or financing is from sources deemed reliable, but no warranty or representation is made as to the accuracy thereof and same is submitted subject to errors, omissions, change of price, rental or other conditions, prior sale, lease or financing or withdrawal without notice. All dimensions are approximate. For exact dimensions, you must hire your own architect or engineer.