


Upper West Side | Central Park West & Columbus Avenue
- $ 599,000
- Bedrooms
- 1 Bathrooms
- Approx. SF
- %Financing Allowed
- Details
- Co-opOwnership
- $ Common Charges
- $ Real Estate Taxes
- ActiveStatus
- Description
-
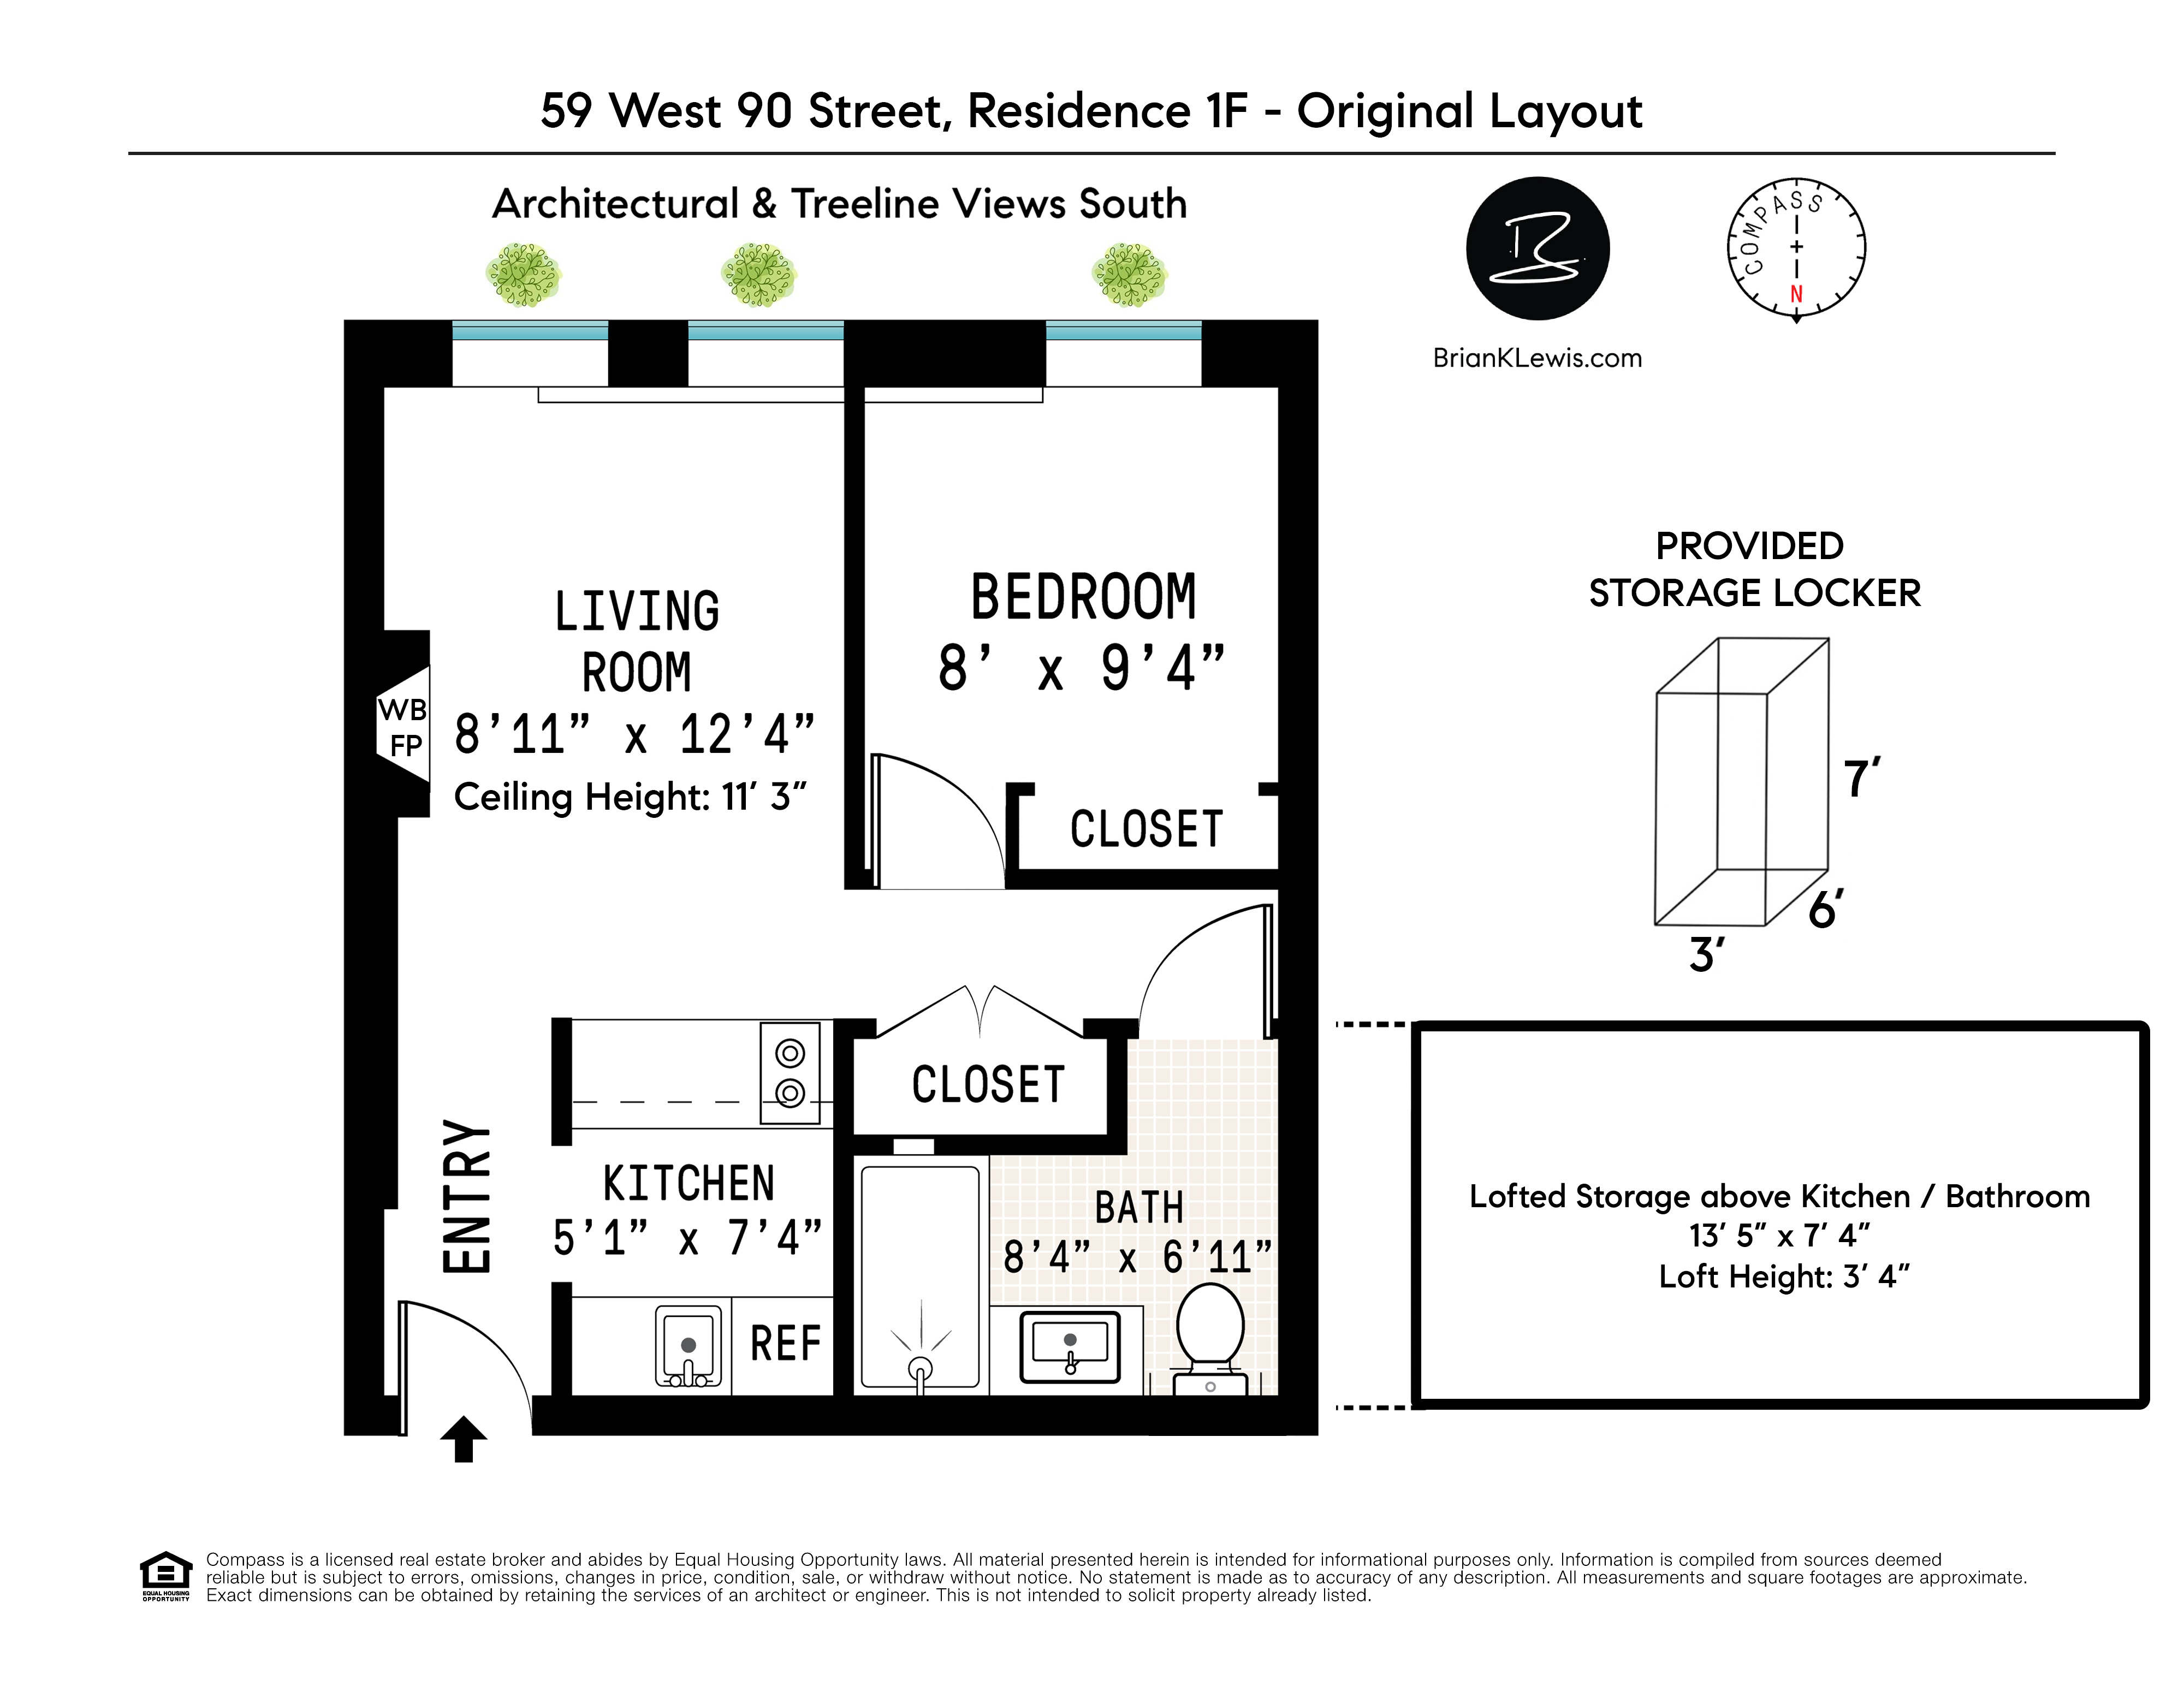
A RARE CENTRAL PARK BLOCK RETREAT BY A TONY AWARD-WINNING BROADWAY DESIGNER Move-in ready and available furnished, this extraordinary pre-war parlor-floor residence or pied-a-terre offers a rare combination of theatrical drama, refined craftsmanship, and intimate comfort on one of the Upper West Side’s most beautiful tree-lined blocks. Originally configured as a one-bedroom home, the recently renovated residence has been transformed into a dreamy loft-like studio with nearly 12-foot ceilings, handsome wide-plank oak floors, restored exposed brick walls, and an original working fireplace. Custom theatrical lighting heightens the architecture and atmosphere, allowing the home to shift effortlessly from a bright sunny, welcoming retreat by day to richly layered sanctuary by night. Three oversized, double-insulated windows artfully frame leafy, cherry blossom, and architectural views while bathing the home in all-day southern light. The effect is both expansive and serene: a residence with genuine presence, balanced by warmth and ease. At the center of the home, the custom open kitchen combines elegant materials with exceptional function. Warm walnut cabinetry, interior-lit drawers, a dining bar, and fully integrated Bosch appliances create a seamless setting for everything from morning coffee to sophisticated entertaining. The oversized, spa-inspired bathroom features marble, modern subway tile, refined fixtures, abundant storage, a generous step-in shower, a washlet toilet, and radiant heated floors. The residence has also been comprehensively modernized with new electrical and copper plumbing, state-of-the-art theatrical lighting, and integrated AV. Thoughtful custom features include an oversized storage loft and a hideaway wall bed that converts into a substantial desk, preserving the room’s open character while adding remarkable flexibility. The home may be purchased fully furnished, offering the opportunity to acquire a complete, highly personal design vision. Set within a boutique, pet-friendly cooperative, the residence includes a generous private storage cage and access to a laundry room. Its coveted location places Whole Foods, Trader Joe’s, neighborhood dining, shopping, museums, and transportation nearby, with convenient access to the B, C, 1, 2, and 3 subway lines and multiple bus routes. Central Park’s magnificent Reservoir Pathway is just down the block. A singular home of character, craftsmanship, and quiet glamour, this is a rare opportunity to own a fully realized designer residence in one of the Upper West Side’s most distinctive settings. A poetic retreat with a flair for the theatrical—gracious by day, magical by firelight, and ready for its next act.
A RARE CENTRAL PARK BLOCK RETREAT BY A TONY AWARD-WINNING BROADWAY DESIGNER Move-in ready and available furnished, this extraordinary pre-war parlor-floor residence or pied-a-terre offers a rare combination of theatrical drama, refined craftsmanship, and intimate comfort on one of the Upper West Side’s most beautiful tree-lined blocks. Originally configured as a one-bedroom home, the recently renovated residence has been transformed into a dreamy loft-like studio with nearly 12-foot ceilings, handsome wide-plank oak floors, restored exposed brick walls, and an original working fireplace. Custom theatrical lighting heightens the architecture and atmosphere, allowing the home to shift effortlessly from a bright sunny, welcoming retreat by day to richly layered sanctuary by night. Three oversized, double-insulated windows artfully frame leafy, cherry blossom, and architectural views while bathing the home in all-day southern light. The effect is both expansive and serene: a residence with genuine presence, balanced by warmth and ease. At the center of the home, the custom open kitchen combines elegant materials with exceptional function. Warm walnut cabinetry, interior-lit drawers, a dining bar, and fully integrated Bosch appliances create a seamless setting for everything from morning coffee to sophisticated entertaining. The oversized, spa-inspired bathroom features marble, modern subway tile, refined fixtures, abundant storage, a generous step-in shower, a washlet toilet, and radiant heated floors. The residence has also been comprehensively modernized with new electrical and copper plumbing, state-of-the-art theatrical lighting, and integrated AV. Thoughtful custom features include an oversized storage loft and a hideaway wall bed that converts into a substantial desk, preserving the room’s open character while adding remarkable flexibility. The home may be purchased fully furnished, offering the opportunity to acquire a complete, highly personal design vision. Set within a boutique, pet-friendly cooperative, the residence includes a generous private storage cage and access to a laundry room. Its coveted location places Whole Foods, Trader Joe’s, neighborhood dining, shopping, museums, and transportation nearby, with convenient access to the B, C, 1, 2, and 3 subway lines and multiple bus routes. Central Park’s magnificent Reservoir Pathway is just down the block. A singular home of character, craftsmanship, and quiet glamour, this is a rare opportunity to own a fully realized designer residence in one of the Upper West Side’s most distinctive settings. A poetic retreat with a flair for the theatrical—gracious by day, magical by firelight, and ready for its next act.
Listing Courtesy of Compass
- View more details +
- Features
-
- A/C
- View / Exposure
-
- City Views
- South Exposure
- Close details -
- Contact
-
William Abramson
License Licensed As: William D. AbramsonDirector of Brokerage, Licensed Associate Real Estate Broker
W: 646-637-9062
M: 917-295-7891
- Mortgage Calculator
-

This information is not verified for authenticity or accuracy and is not guaranteed and may not reflect all real estate activity in the market.
©2026 REBNY Listing Service, Inc. All rights reserved.
All information is intended only for the Registrant’s personal, non-commercial use.
RLS Data display by Buchbinder Warren.
Additional building data provided by On-Line Residential [OLR].
All information furnished regarding property for sale, rental or financing is from sources deemed reliable, but no warranty or representation is made as to the accuracy thereof and same is submitted subject to errors, omissions, change of price, rental or other conditions, prior sale, lease or financing or withdrawal without notice. All dimensions are approximate. For exact dimensions, you must hire your own architect or engineer.