


Hudson Heights | Bennett Avenue & Overlook Terrace
- $ 899,000
- 3 Bedrooms
- 2 Bathrooms
- 1,187 Approx. SF
- 90%Financing Allowed
- Details
- CondoOwnership
- $ 1,101Common Charges
- $ 65Real Estate Taxes
- ActiveStatus
- Description
-
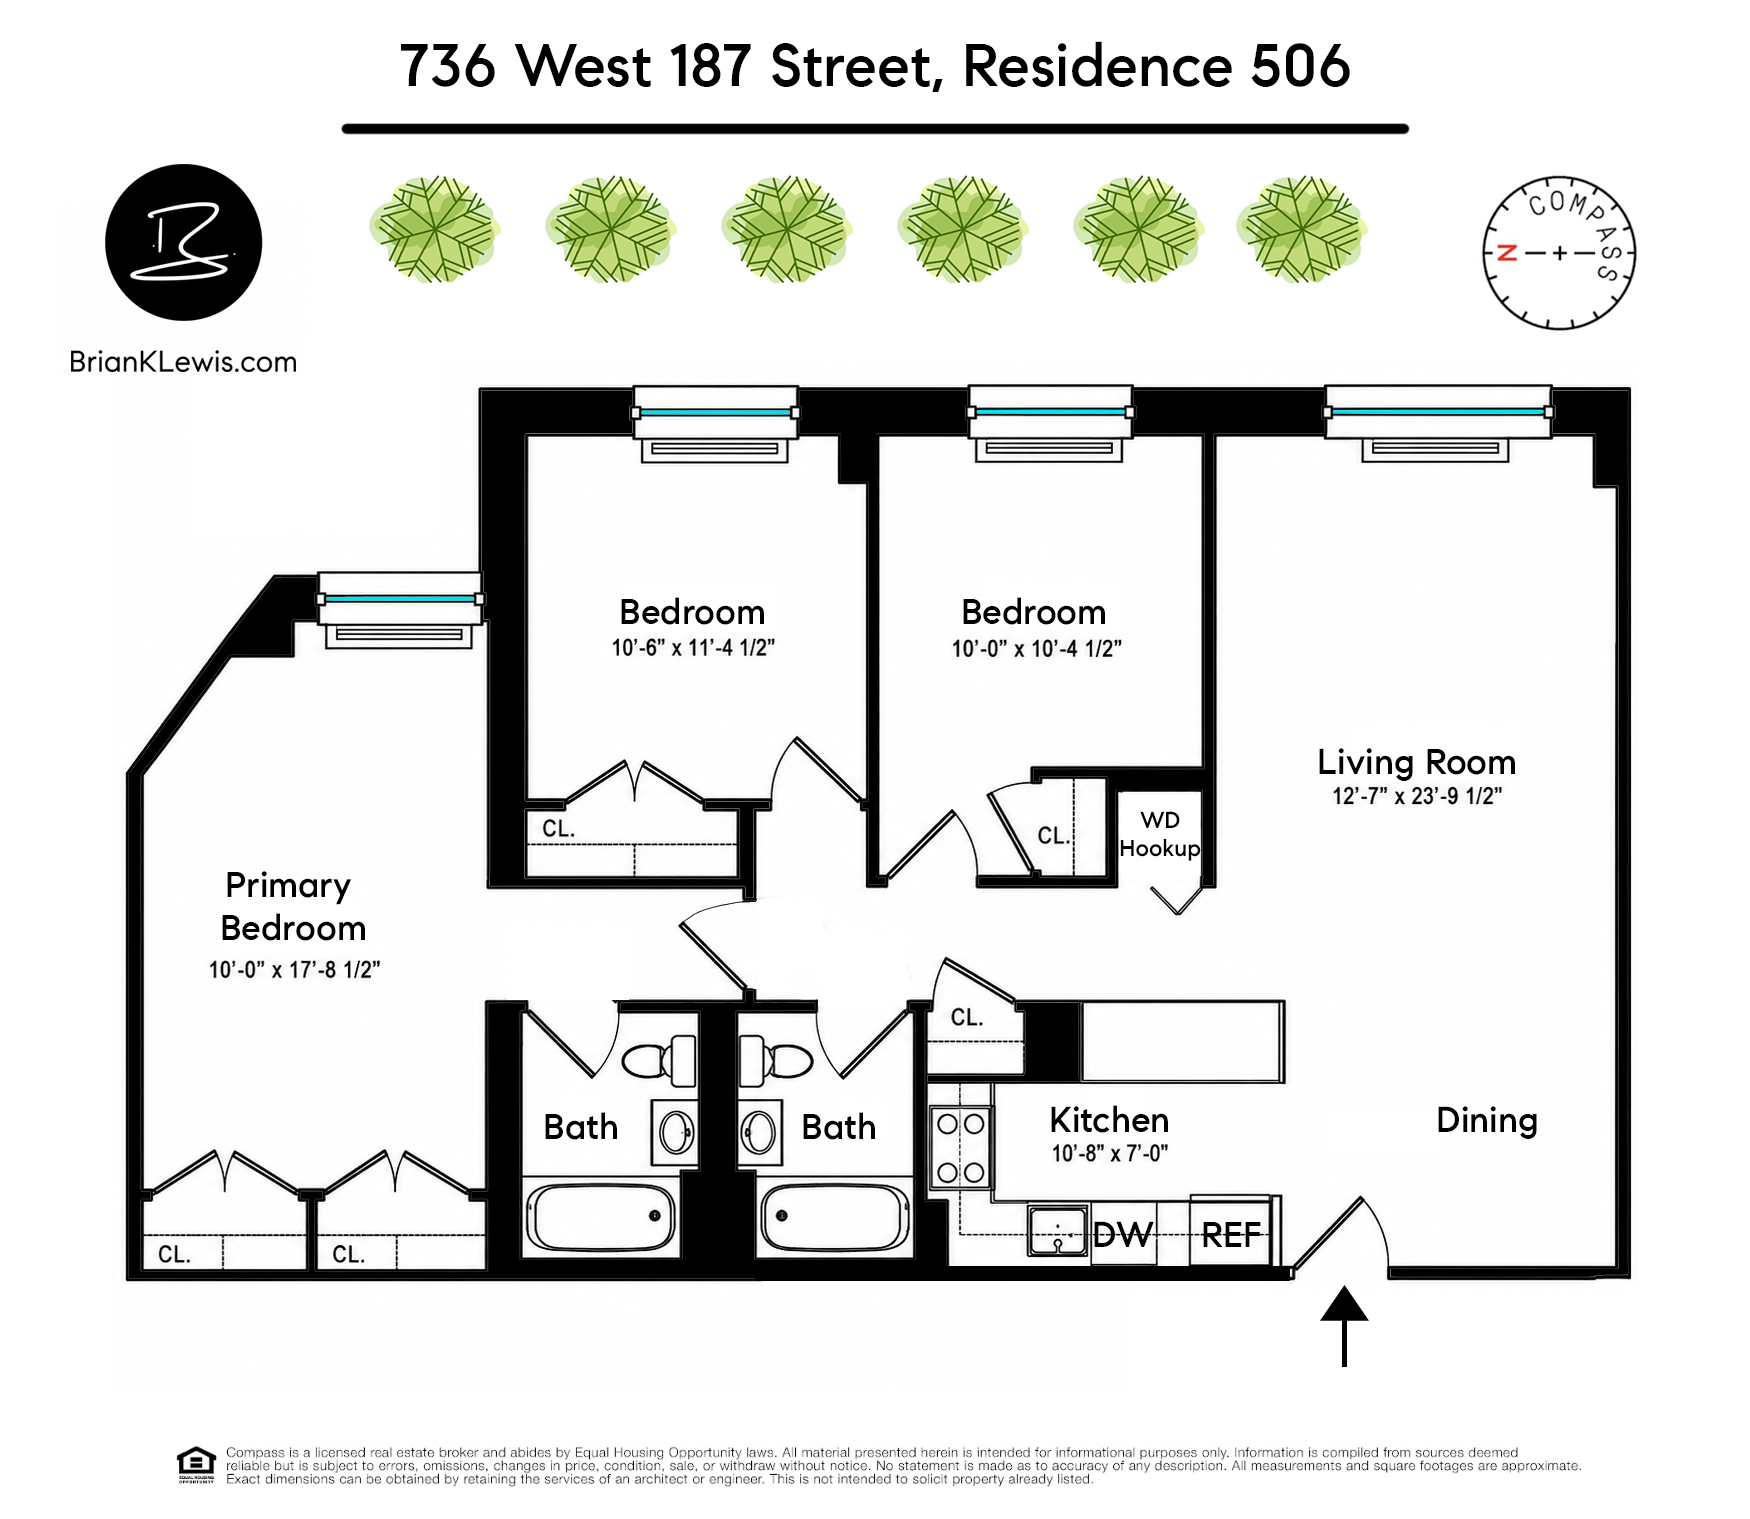
COVETED COMFY CONDO ON PRIZED, SUN-FILLED TREE-LINE HANDSOME HUDSON HEIGHTS HOME w/LAUNDRY HOOK-UP, OPEN KITCHEN, LARGE ROOMS & COPIUS CLOSETS BIG BENNETT BEAUTY w/ATTENDED LOBBY, GYM, ROOF DECK, COURTYARD GARDEN & GARAGE (wait list) This big beauty is on the prized treetop level in a coveted line in the quiet, super-sunny side of its popular condo building. With bright, leafy peek from every room -- this well-scaled condo residence is a winsome stand out. Here is the expansive, flexible, feel-good find ideal for all of life's growing needs. Lofty and open, the big living room is graced by an open dining room and open kitchen. Graced by sweet sunshine and a warm and welcoming vibe, this great room is the handsome heart of the home -- an ideal area well planned and smartly appointed for big living and easy entertaining. The kitchen is attractive and functional, with ample cabinetry and counter space, stainless appliances, and a large prep space. Perfectly open to the well-scaled living/dining room, this layout works wonderfully. A gallery hall graciously separates the entertaining areas from the three tranquil bedrooms, and offers an in house laundry closet (with a hookup ready for new machines) — a welcome amenity for this stretch-out residence. Privately positioned at the end of the hall is the spacious primary suite. The king-sized main bedroom has room for a sitting area. Enjoying this home's signature treetop vistas, the primary bedroom boasts its own ensuite full bath and good closet space. Both guest bedrooms are sizable, peaceful, bright and versatile. Served by their own full bath on the hall, the guest bedrooms can smartly double as dens, offices, and more. With more cheerful, tree-line views, and with good closet space, these sunshiny bedrooms are wonderfully flexible and fantastic. Sweetly situated in the well run, pet friendly, boutique Bennett Condominium, this vibrant home enjoys prime access to the building's impressive gym, roof deck, and planted courtyard garden. With a resident superintendent, part time doorman, bike and laundry rooms, and in house garage (with parking space available to purchase separately), life here is easy and fun. Nearby is beautiful Fort Tryon Park, the Cloisters, Bennett Park, and easy access to all area dining, shopping, and cultural destinations. The A express and 1 trains, and the M4 / M98 express buses bring transportation convenience to this happy home. (Tax Abatement runs through 2030.) Assessment: $204.46/month thru NOV26 for Roof Work (Already completed)
COVETED COMFY CONDO ON PRIZED, SUN-FILLED TREE-LINE HANDSOME HUDSON HEIGHTS HOME w/LAUNDRY HOOK-UP, OPEN KITCHEN, LARGE ROOMS & COPIUS CLOSETS BIG BENNETT BEAUTY w/ATTENDED LOBBY, GYM, ROOF DECK, COURTYARD GARDEN & GARAGE (wait list) This big beauty is on the prized treetop level in a coveted line in the quiet, super-sunny side of its popular condo building. With bright, leafy peek from every room -- this well-scaled condo residence is a winsome stand out. Here is the expansive, flexible, feel-good find ideal for all of life's growing needs. Lofty and open, the big living room is graced by an open dining room and open kitchen. Graced by sweet sunshine and a warm and welcoming vibe, this great room is the handsome heart of the home -- an ideal area well planned and smartly appointed for big living and easy entertaining. The kitchen is attractive and functional, with ample cabinetry and counter space, stainless appliances, and a large prep space. Perfectly open to the well-scaled living/dining room, this layout works wonderfully. A gallery hall graciously separates the entertaining areas from the three tranquil bedrooms, and offers an in house laundry closet (with a hookup ready for new machines) — a welcome amenity for this stretch-out residence. Privately positioned at the end of the hall is the spacious primary suite. The king-sized main bedroom has room for a sitting area. Enjoying this home's signature treetop vistas, the primary bedroom boasts its own ensuite full bath and good closet space. Both guest bedrooms are sizable, peaceful, bright and versatile. Served by their own full bath on the hall, the guest bedrooms can smartly double as dens, offices, and more. With more cheerful, tree-line views, and with good closet space, these sunshiny bedrooms are wonderfully flexible and fantastic. Sweetly situated in the well run, pet friendly, boutique Bennett Condominium, this vibrant home enjoys prime access to the building's impressive gym, roof deck, and planted courtyard garden. With a resident superintendent, part time doorman, bike and laundry rooms, and in house garage (with parking space available to purchase separately), life here is easy and fun. Nearby is beautiful Fort Tryon Park, the Cloisters, Bennett Park, and easy access to all area dining, shopping, and cultural destinations. The A express and 1 trains, and the M4 / M98 express buses bring transportation convenience to this happy home. (Tax Abatement runs through 2030.) Assessment: $204.46/month thru NOV26 for Roof Work (Already completed)
Listing Courtesy of Compass
- View more details +
- Features
-
- A/C
- View / Exposure
-
- City Views
- East Exposure
- Close details -
- Contact
-
William Abramson
License Licensed As: William D. AbramsonDirector of Brokerage, Licensed Associate Real Estate Broker
W: 646-637-9062
M: 917-295-7891
- Mortgage Calculator
-

This information is not verified for authenticity or accuracy and is not guaranteed and may not reflect all real estate activity in the market.
©2026 REBNY Listing Service, Inc. All rights reserved.
All information is intended only for the Registrant’s personal, non-commercial use.
RLS Data display by Buchbinder Warren.
Additional building data provided by On-Line Residential [OLR].
All information furnished regarding property for sale, rental or financing is from sources deemed reliable, but no warranty or representation is made as to the accuracy thereof and same is submitted subject to errors, omissions, change of price, rental or other conditions, prior sale, lease or financing or withdrawal without notice. All dimensions are approximate. For exact dimensions, you must hire your own architect or engineer.