
_(1).png)
.png)
Ditmas Park | Glenwood Road & Campus Road
- $ 1,995,000
- Bedrooms
- Bathrooms
- Detached HouseBuilding Type
- 2,640 Approx. SF
- Details
-
- Rental PropertyOwnership
- $ 10,584Anual RE Taxes
- 20'x53'Building Size
- 40'x100'Lot Size
- 1920Year Built
- ActiveStatus
- Description
-
Your Brooklyn wish list, all at one address.
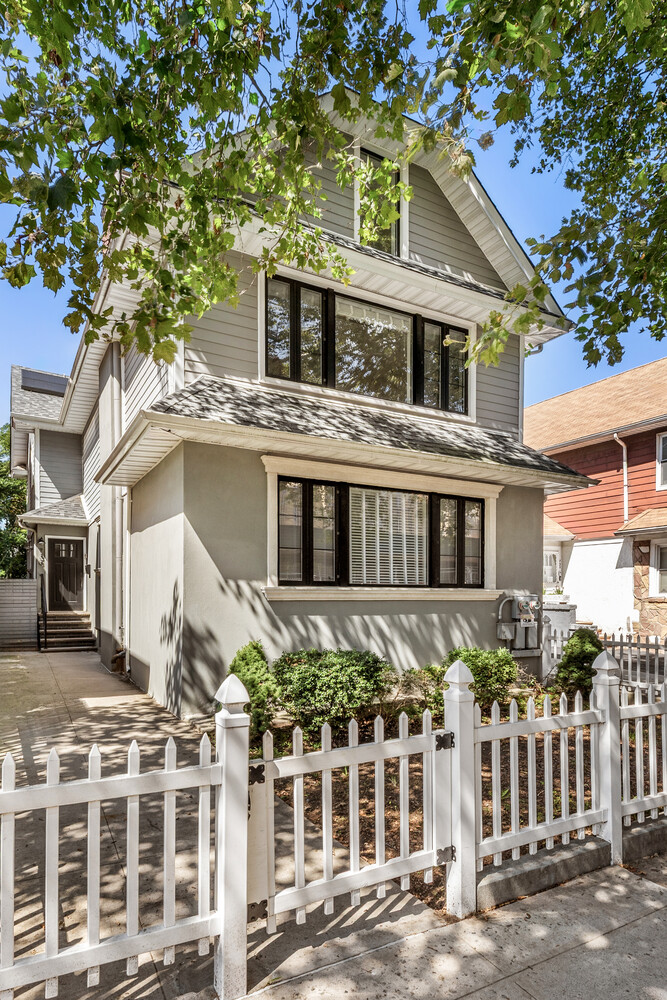
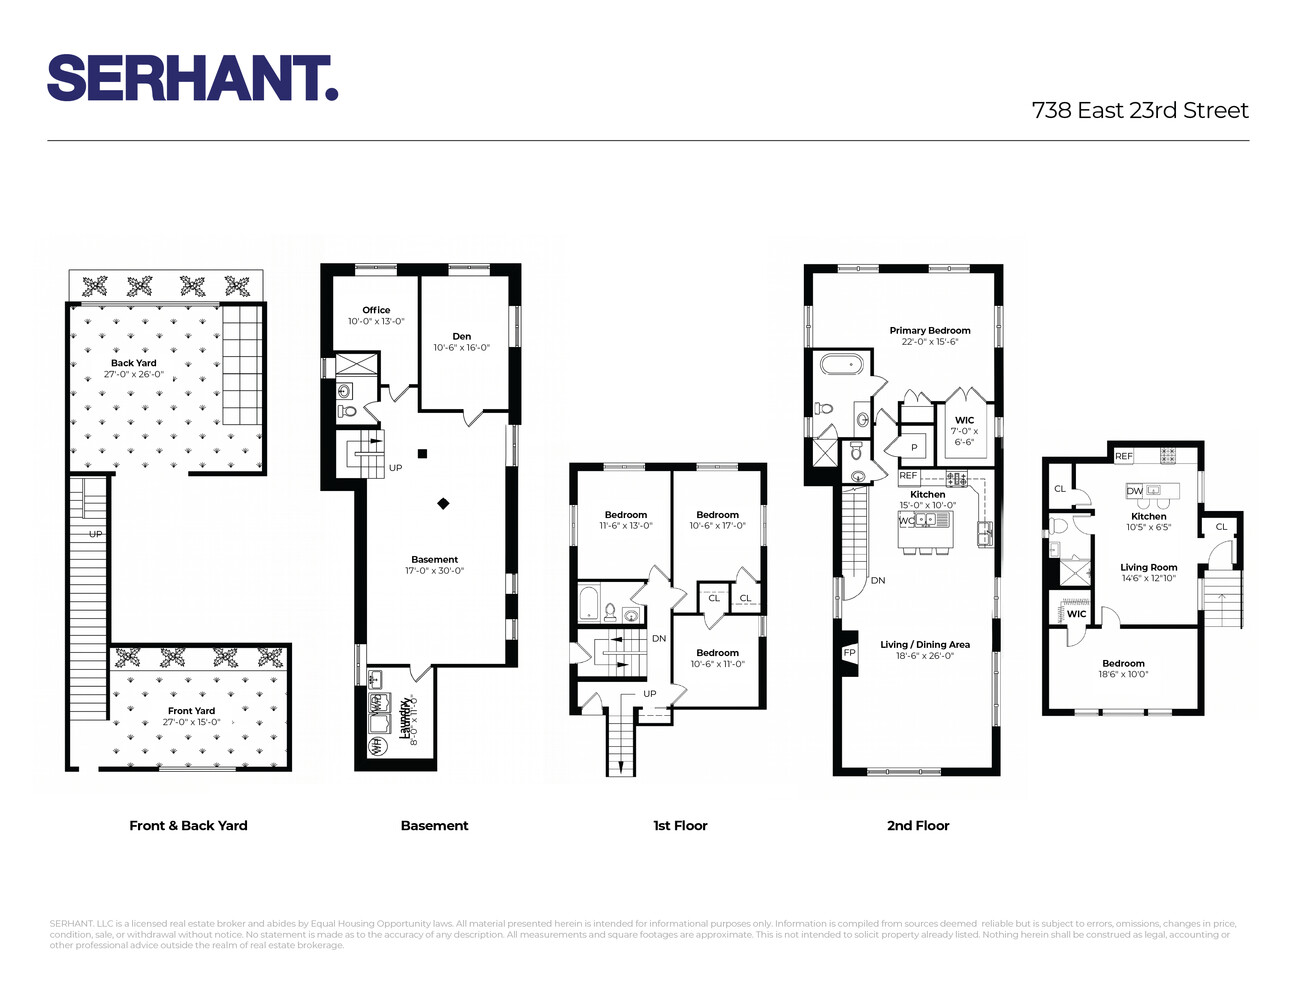
Welcome to 738 East 23rd Street, a beautifully renovated two-family home offering the rare combination of five bedrooms, four-and-a-half bathrooms, which includes a separate one-bedroom apartment with its own private entrance, front and rear gardens, a private driveway, and garage.
The four-bedroom, three-and-a-half-bath main residence is designed for both everyday living and effortless entertaining. At its heart is a spectacular open living and dining space where soaring vaulted ceilings, exposed wood beams, oversized windows, and a striking brick fireplace create an impressive sense of scale while maintaining the warmth and character of a true home.
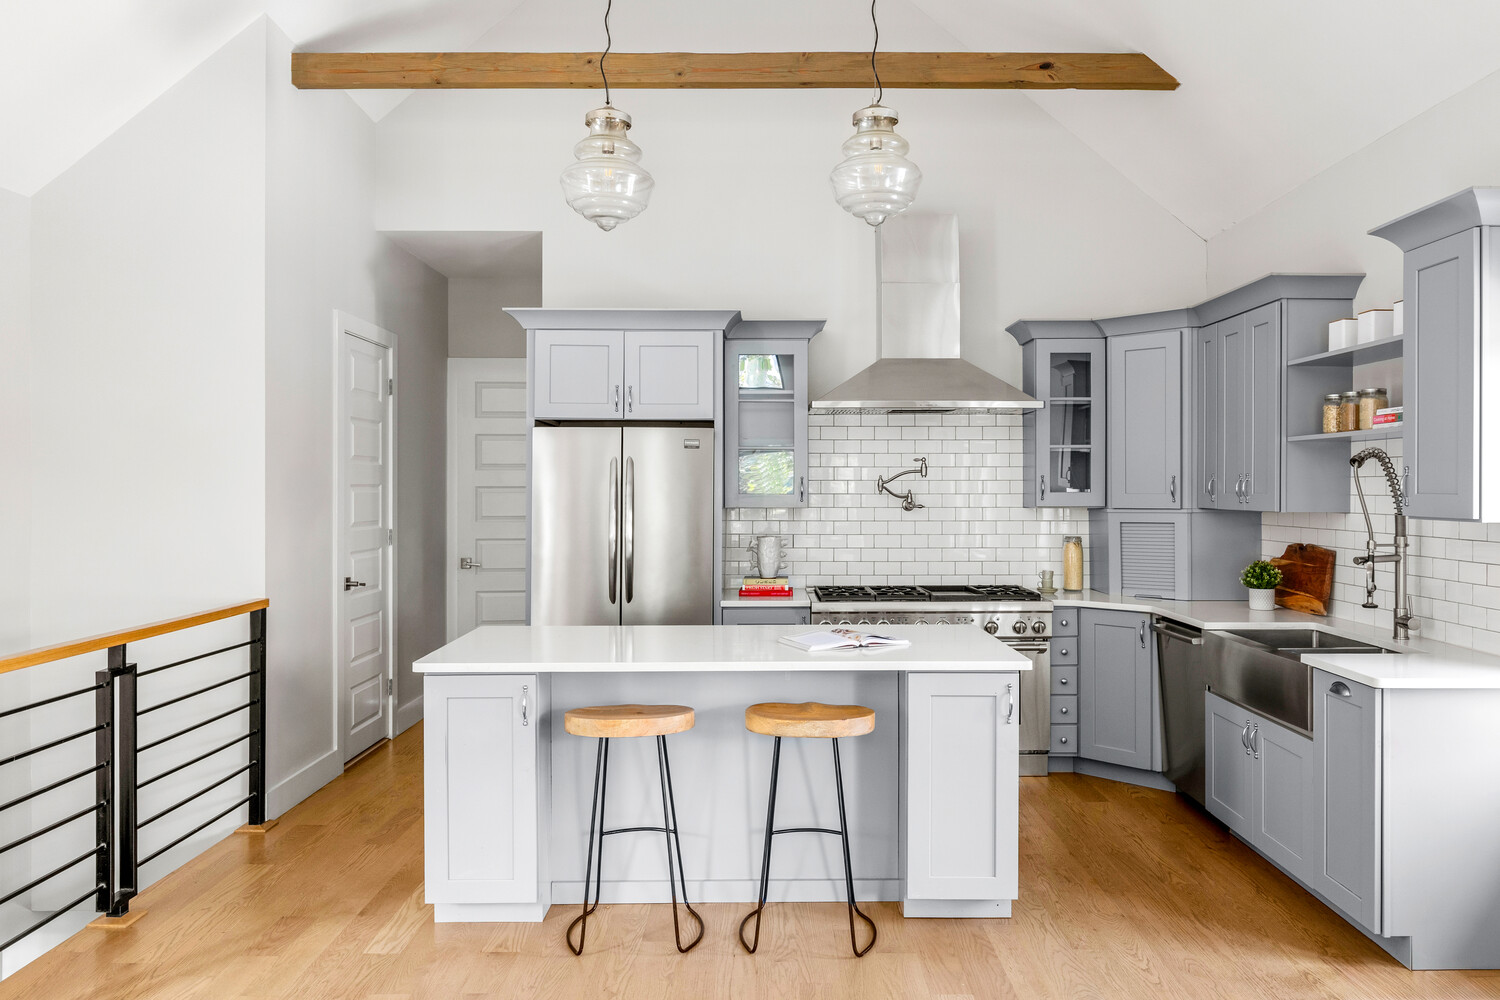
The open kitchen flows seamlessly into the dining area and features abundant cabinetry, stainless steel appliances, generous prep space, and a large center island with seating. Hardwood floors and natural light carry throughout, creating an airy, inviting feel from room to room.
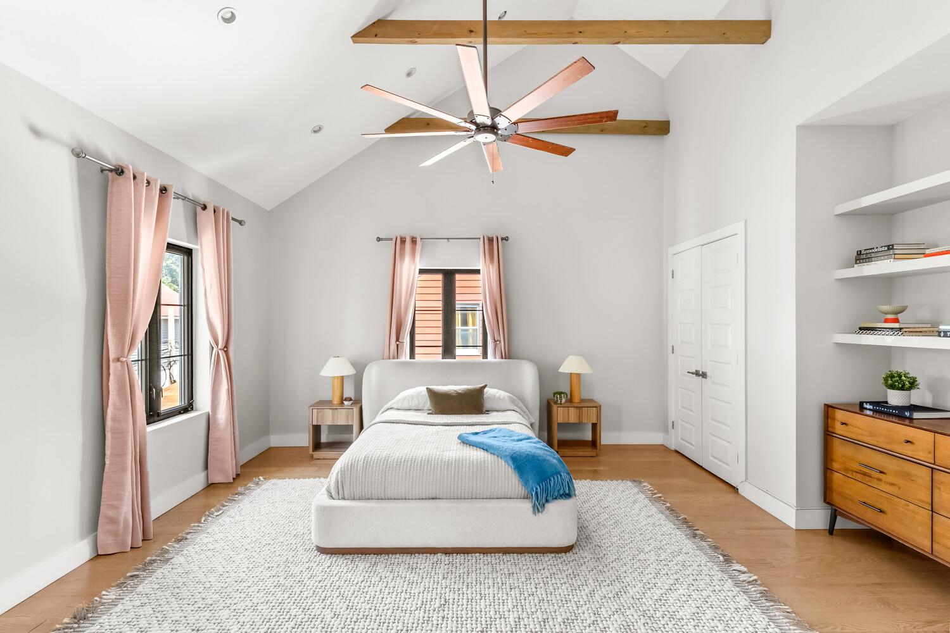
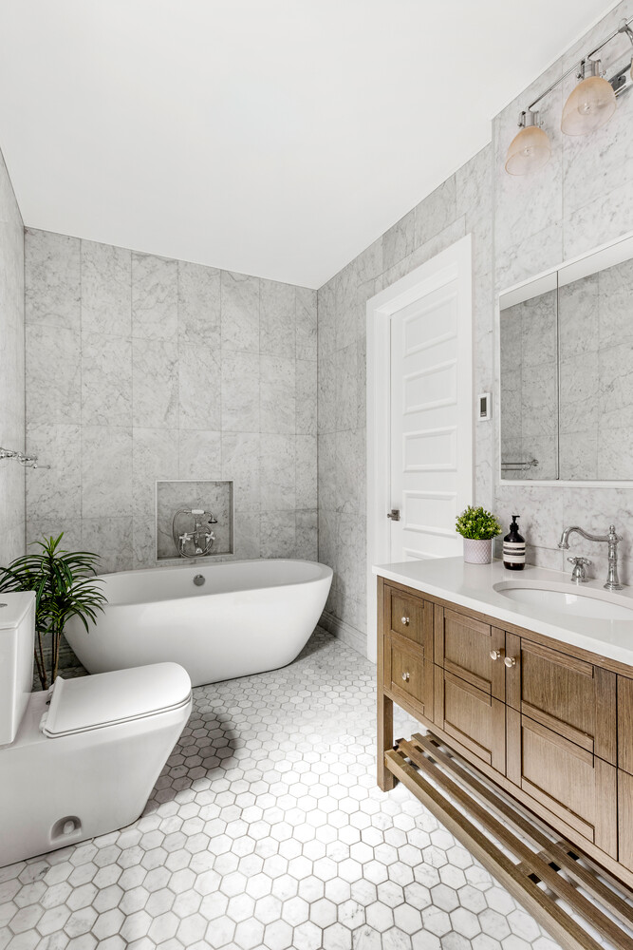
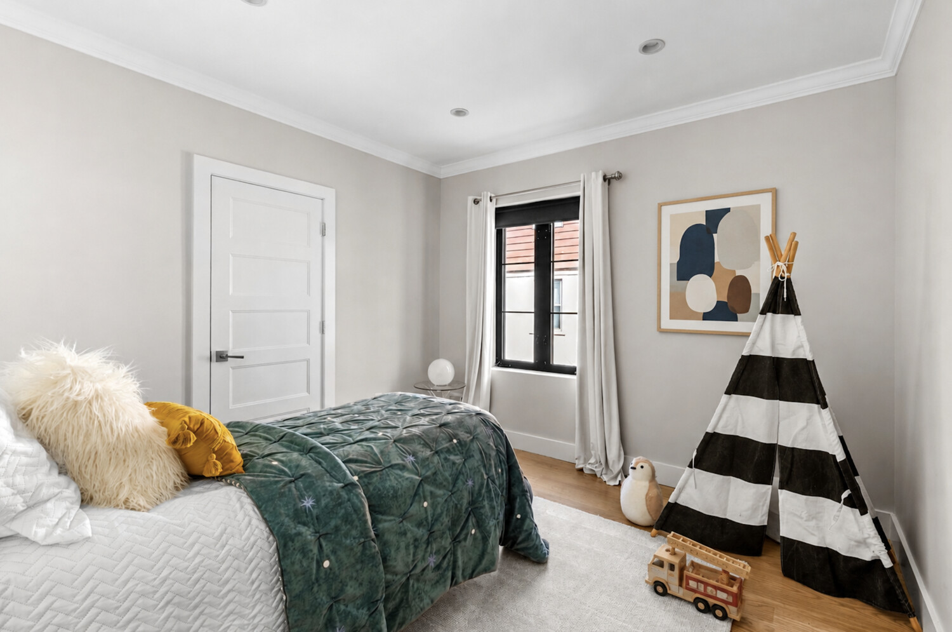
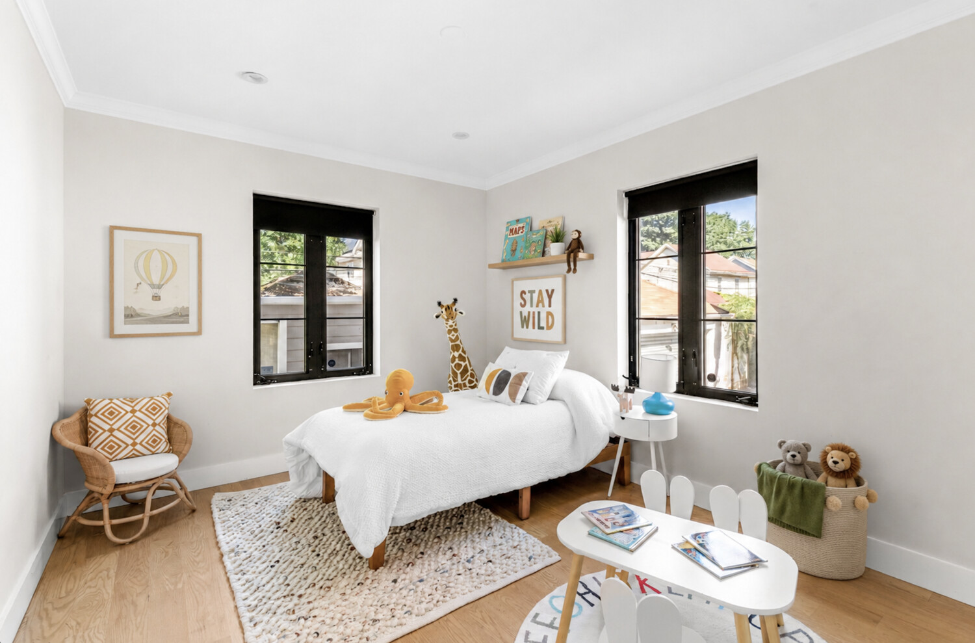
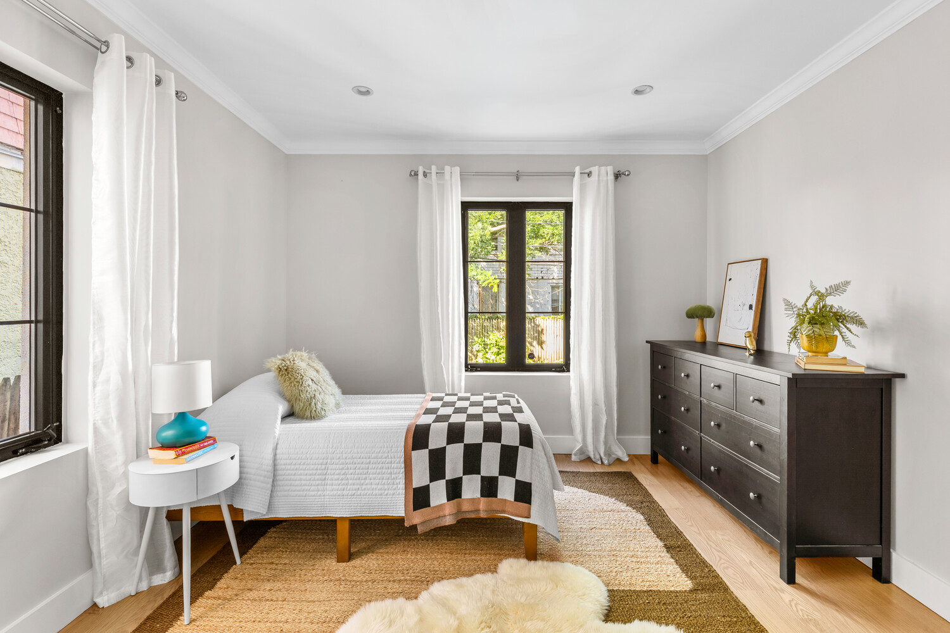
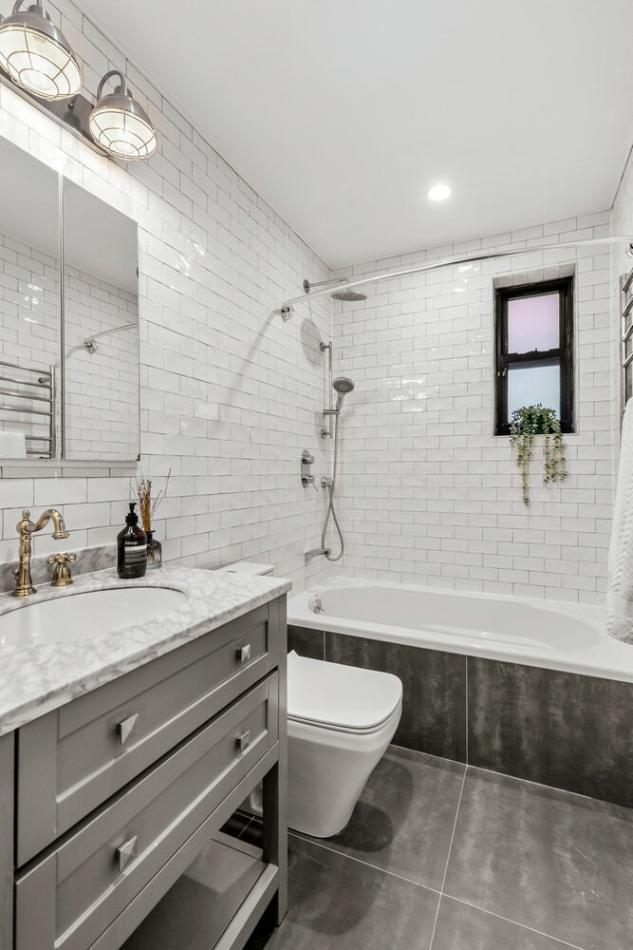
The oversized primary suite is a true retreat, complete with vaulted ceilings, exposed beams, a walk-in closet, and a beautifully appointed en-suite bath with a freestanding soaking tub. Three additional bedrooms offer plenty of flexibility for family, guests, or dedicated work-from-home space.
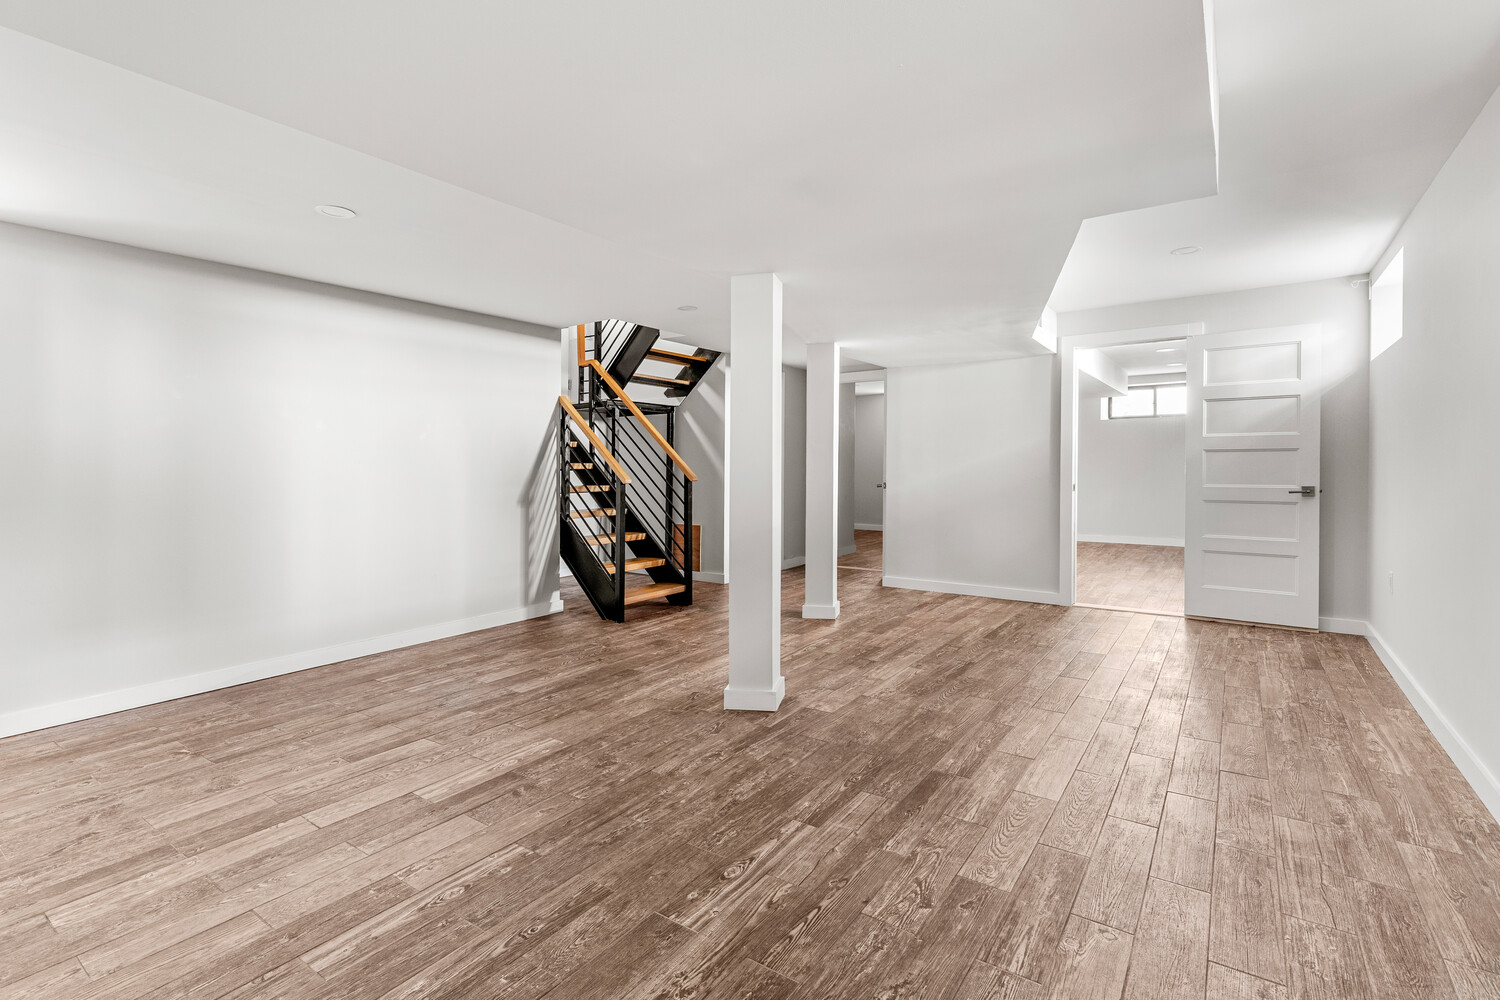
The expansive finished lower level provides even more room to spread out, with space for a den, home office, playroom, gym, media room, or a combination of uses, plus a dedicated laundry area.
Adding exceptional versatility is a separate one-bedroom, one-bathroom apartment with its own private entrance, kitchen, living area, and walk-in closet. Whether used for extended family, guests, or potential rental income, this additional residence offers privacy and flexibility while remaining part of the property.
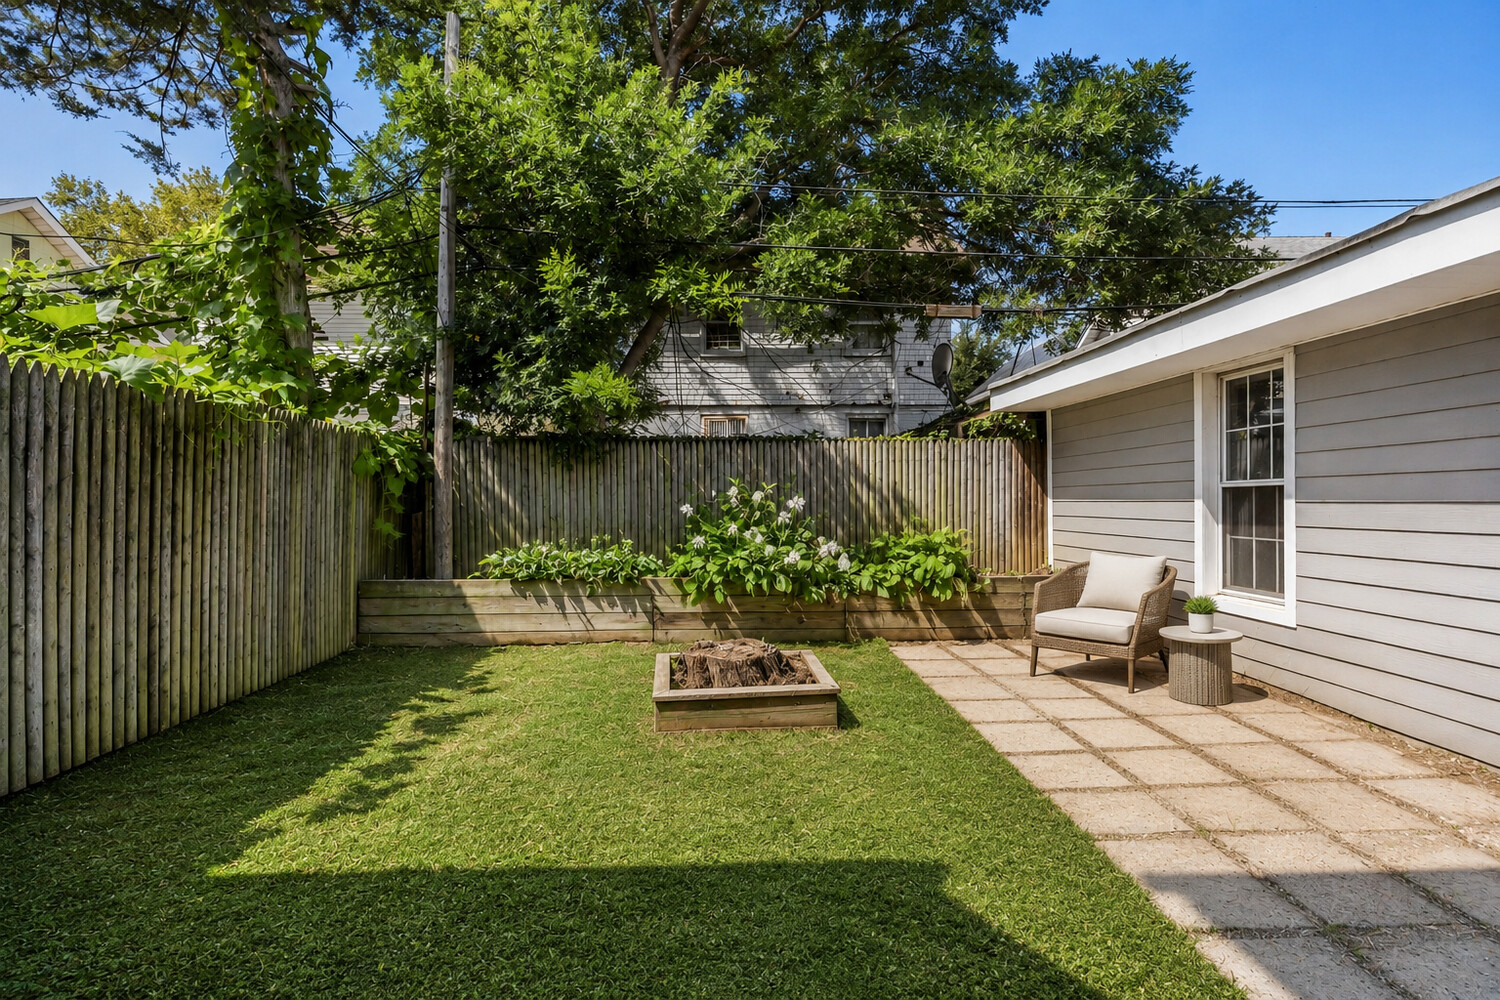
Outside, enjoy some of Brooklyn's most coveted luxuries. A charming private front garden creates a welcoming arrival, while the backyard offers space for dining, entertaining, gardening, and play. A private driveway and garage make coming home-and parking-refreshingly easy.
With five bedrooms, four-and-a-half bathrooms, two distinct living spaces, generous indoor and outdoor space, a driveway, and garage, 738 East 23rd Street is a home that can evolve along with you.
More space to live. More room to grow. More possibilities-all under one Brooklyn roof.
Your Brooklyn wish list, all at one address.
Welcome to 738 East 23rd Street, a beautifully renovated two-family home offering the rare combination of five bedrooms, four-and-a-half bathrooms, which includes a separate one-bedroom apartment with its own private entrance, front and rear gardens, a private driveway, and garage.
The four-bedroom, three-and-a-half-bath main residence is designed for both everyday living and effortless entertaining. At its heart is a spectacular open living and dining space where soaring vaulted ceilings, exposed wood beams, oversized windows, and a striking brick fireplace create an impressive sense of scale while maintaining the warmth and character of a true home.
The open kitchen flows seamlessly into the dining area and features abundant cabinetry, stainless steel appliances, generous prep space, and a large center island with seating. Hardwood floors and natural light carry throughout, creating an airy, inviting feel from room to room.
The oversized primary suite is a true retreat, complete with vaulted ceilings, exposed beams, a walk-in closet, and a beautifully appointed en-suite bath with a freestanding soaking tub. Three additional bedrooms offer plenty of flexibility for family, guests, or dedicated work-from-home space.
The expansive finished lower level provides even more room to spread out, with space for a den, home office, playroom, gym, media room, or a combination of uses, plus a dedicated laundry area.
Adding exceptional versatility is a separate one-bedroom, one-bathroom apartment with its own private entrance, kitchen, living area, and walk-in closet. Whether used for extended family, guests, or potential rental income, this additional residence offers privacy and flexibility while remaining part of the property.
Outside, enjoy some of Brooklyn's most coveted luxuries. A charming private front garden creates a welcoming arrival, while the backyard offers space for dining, entertaining, gardening, and play. A private driveway and garage make coming home-and parking-refreshingly easy.
With five bedrooms, four-and-a-half bathrooms, two distinct living spaces, generous indoor and outdoor space, a driveway, and garage, 738 East 23rd Street is a home that can evolve along with you.
More space to live. More room to grow. More possibilities-all under one Brooklyn roof.
Listing Courtesy of Serhant LLC
- View more details +
- Features
-
- A/C [Central]
- Driveway
- Close details -
- Contact
-
William Abramson
License Licensed As: William D. AbramsonDirector of Brokerage, Licensed Associate Real Estate Broker
W: 646-637-9062
M: 917-295-7891
- Mortgage Calculator
-

This information is not verified for authenticity or accuracy and is not guaranteed and may not reflect all real estate activity in the market.
©2026 REBNY Listing Service, Inc. All rights reserved.
All information is intended only for the Registrant’s personal, non-commercial use.
RLS Data display by Buchbinder Warren.
Additional building data provided by On-Line Residential [OLR].
All information furnished regarding property for sale, rental or financing is from sources deemed reliable, but no warranty or representation is made as to the accuracy thereof and same is submitted subject to errors, omissions, change of price, rental or other conditions, prior sale, lease or financing or withdrawal without notice. All dimensions are approximate. For exact dimensions, you must hire your own architect or engineer.