


South Slope | 8th Avenue & Prospect Park West
- $ 1,250,000
- 2 Bedrooms
- 1 Bathrooms
- Approx. SF
- %Financing Allowed
- Details
- Co-opOwnership
- $ Common Charges
- $ Real Estate Taxes
- ActiveStatus
- Description
-
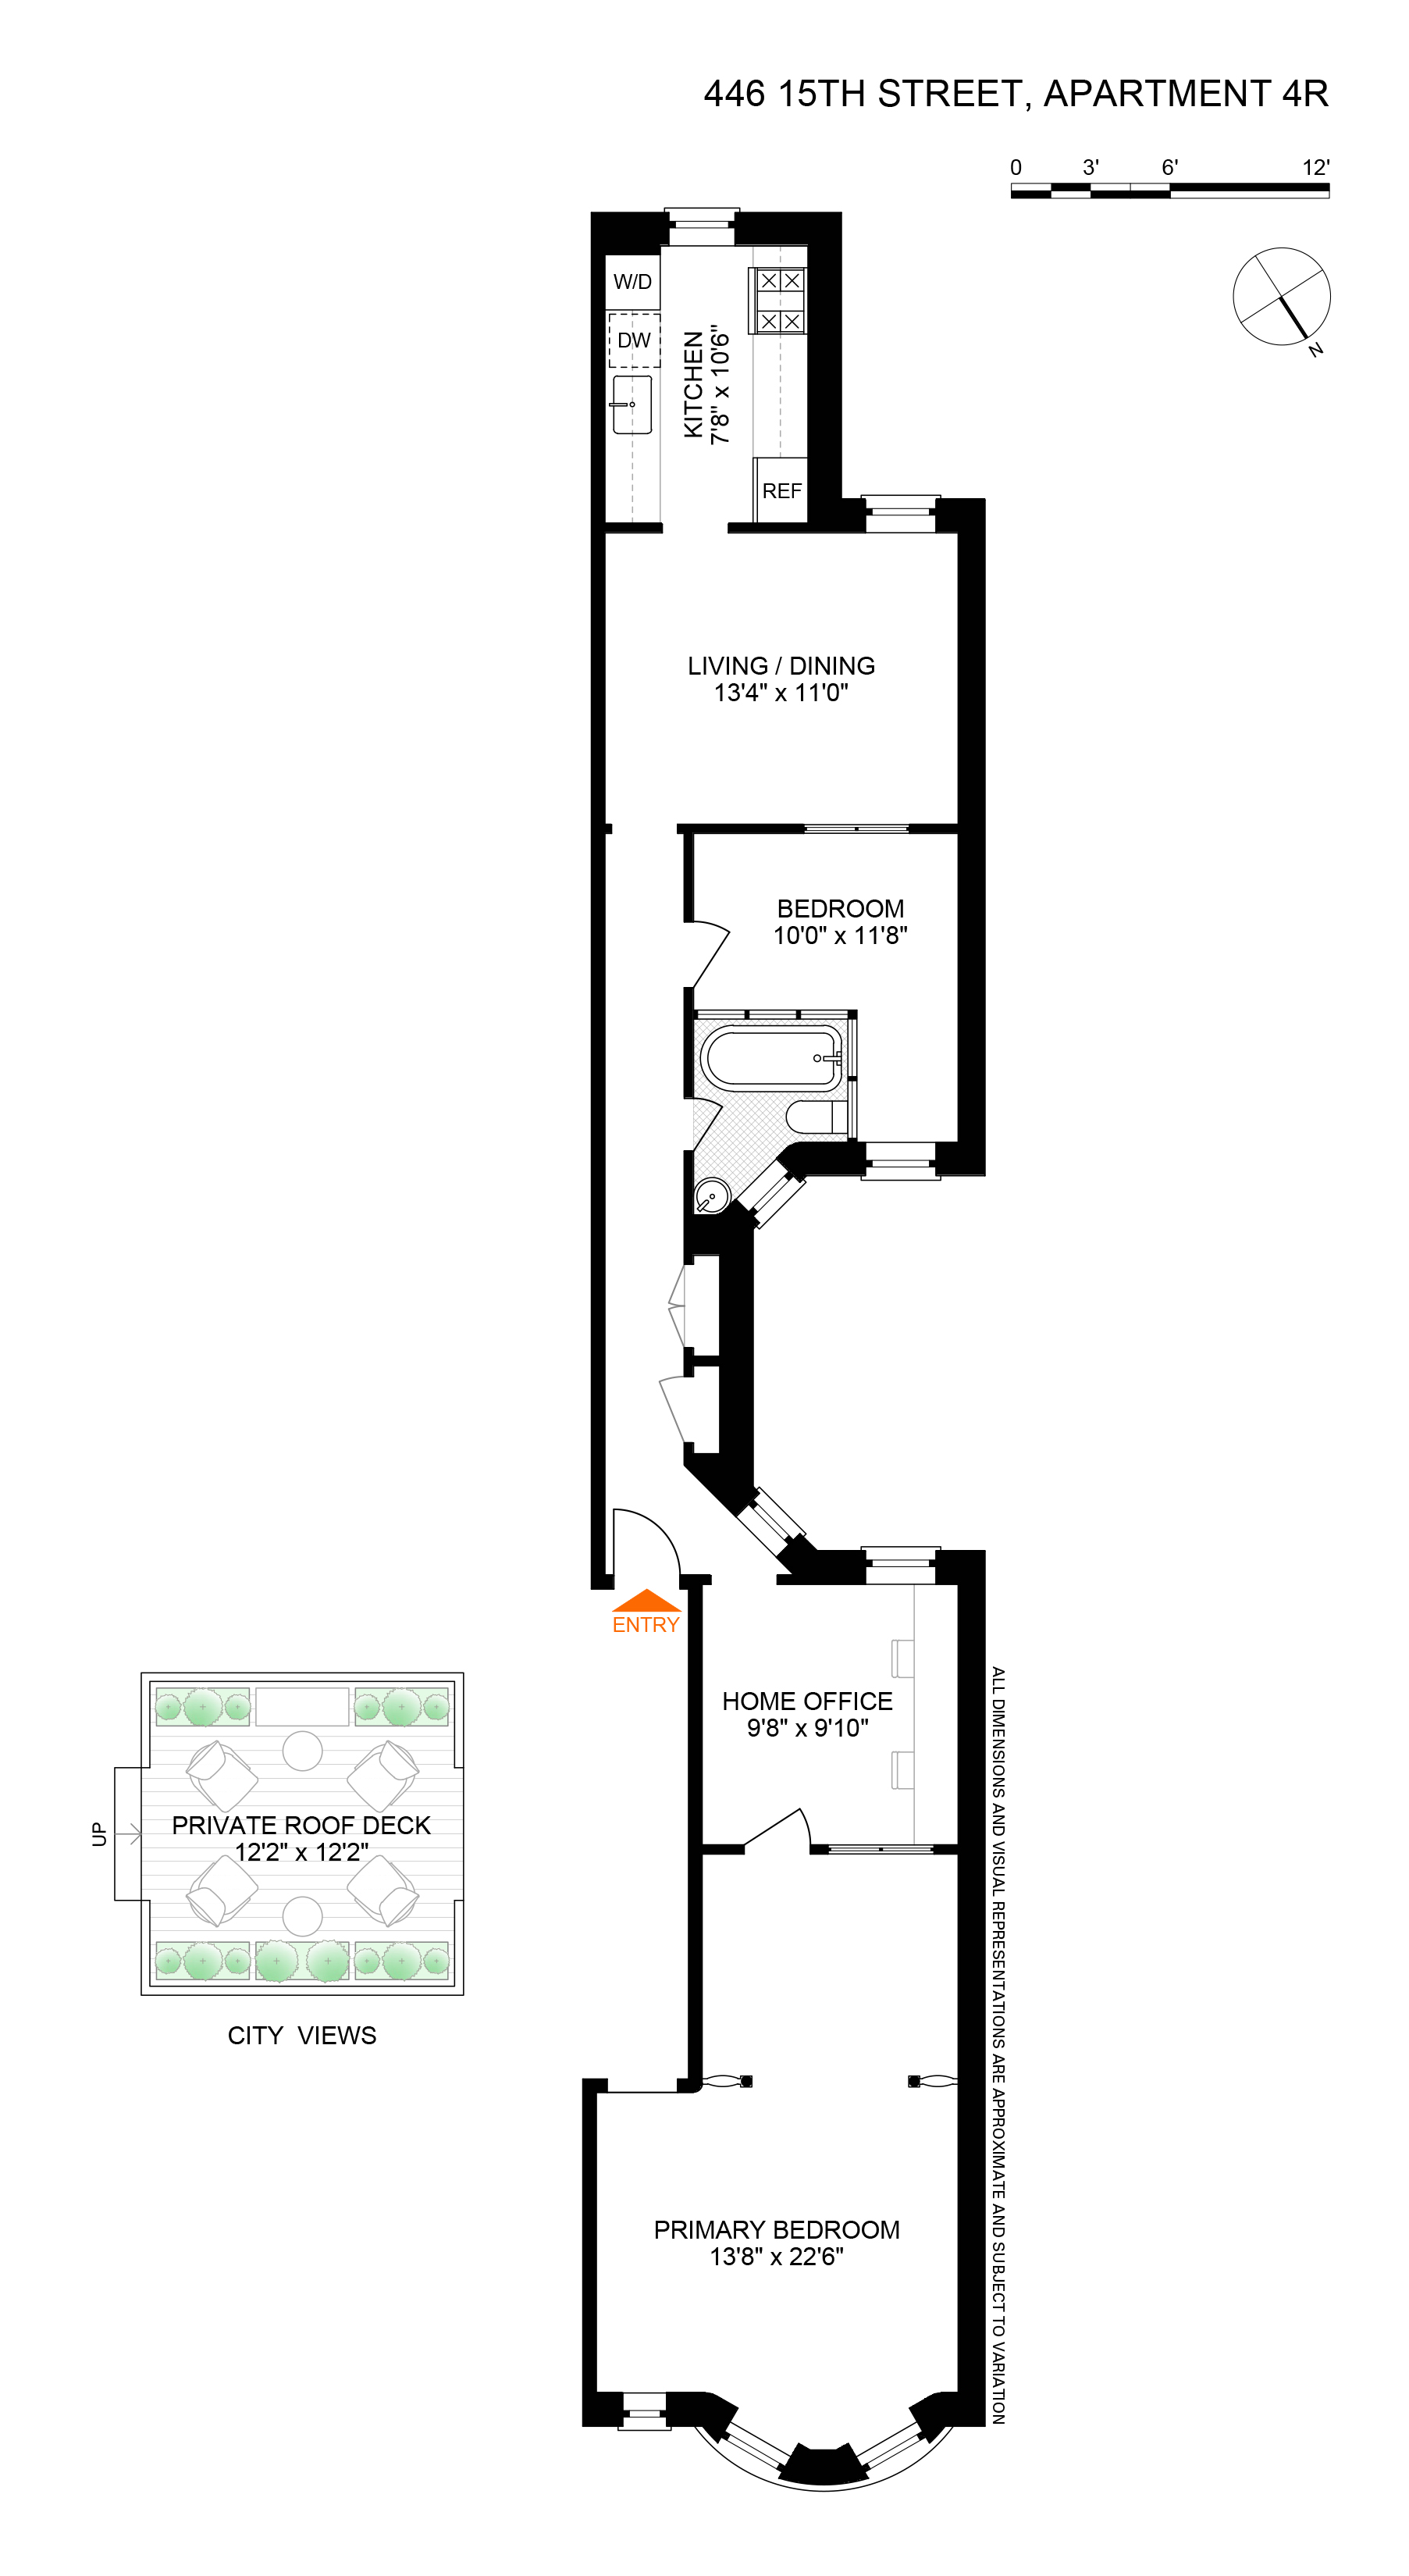
New in Park Slope! In a well maintained 8 unit limestone, this charming fourth floor two-bed, one-bath cooperative has a separate home office and offers a flexible layout, beautiful original detail, and a private roof deck just one block from Prospect Park. With windows in every room, the spacious, versatile floor plan suits a variety of living arrangements. Original ornate woodwork adds warmth throughout, and the primary bedroom features beautiful Venetian plaster. A clawfoot tub brings vintage charm to the tiled bath. A flight up, a private roof deck offers views of the Manhattan skyline and even a peek at the Statue of Liberty. Steps from the F/G at 15th Street, with the restaurants, cafés, and shops of 7th Avenue and Prospect Park West just moments away. Pet-friendly. Private storage and bike storage.
New in Park Slope! In a well maintained 8 unit limestone, this charming fourth floor two-bed, one-bath cooperative has a separate home office and offers a flexible layout, beautiful original detail, and a private roof deck just one block from Prospect Park. With windows in every room, the spacious, versatile floor plan suits a variety of living arrangements. Original ornate woodwork adds warmth throughout, and the primary bedroom features beautiful Venetian plaster. A clawfoot tub brings vintage charm to the tiled bath. A flight up, a private roof deck offers views of the Manhattan skyline and even a peek at the Statue of Liberty. Steps from the F/G at 15th Street, with the restaurants, cafés, and shops of 7th Avenue and Prospect Park West just moments away. Pet-friendly. Private storage and bike storage.
Listing Courtesy of Corcoran Group
- View more details +
- Features
-
- A/C
- Washer / Dryer Hookups
- Outdoor
-
- Private Roof
- View / Exposure
-
- North, South Exposures
- Close details -
- Contact
-
William Abramson
License Licensed As: William D. AbramsonDirector of Brokerage, Licensed Associate Real Estate Broker
W: 646-637-9062
M: 917-295-7891
- Mortgage Calculator
-

This information is not verified for authenticity or accuracy and is not guaranteed and may not reflect all real estate activity in the market.
©2026 REBNY Listing Service, Inc. All rights reserved.
All information is intended only for the Registrant’s personal, non-commercial use.
RLS Data display by Buchbinder Warren.
Additional building data provided by On-Line Residential [OLR].
All information furnished regarding property for sale, rental or financing is from sources deemed reliable, but no warranty or representation is made as to the accuracy thereof and same is submitted subject to errors, omissions, change of price, rental or other conditions, prior sale, lease or financing or withdrawal without notice. All dimensions are approximate. For exact dimensions, you must hire your own architect or engineer.