
Upper West Side | West End Avenue & Riverside Drive
- $ 2,195,000
- 4 Bedrooms
- 3 Bathrooms
- Approx. SF
- 80%Financing Allowed
- Details
- Co-opOwnership
- $ Common Charges
- $ Real Estate Taxes
- ActiveStatus
- Description
-
Grand-Scale Seven-Room Home with Skyline Views and Brilliant Southern Light
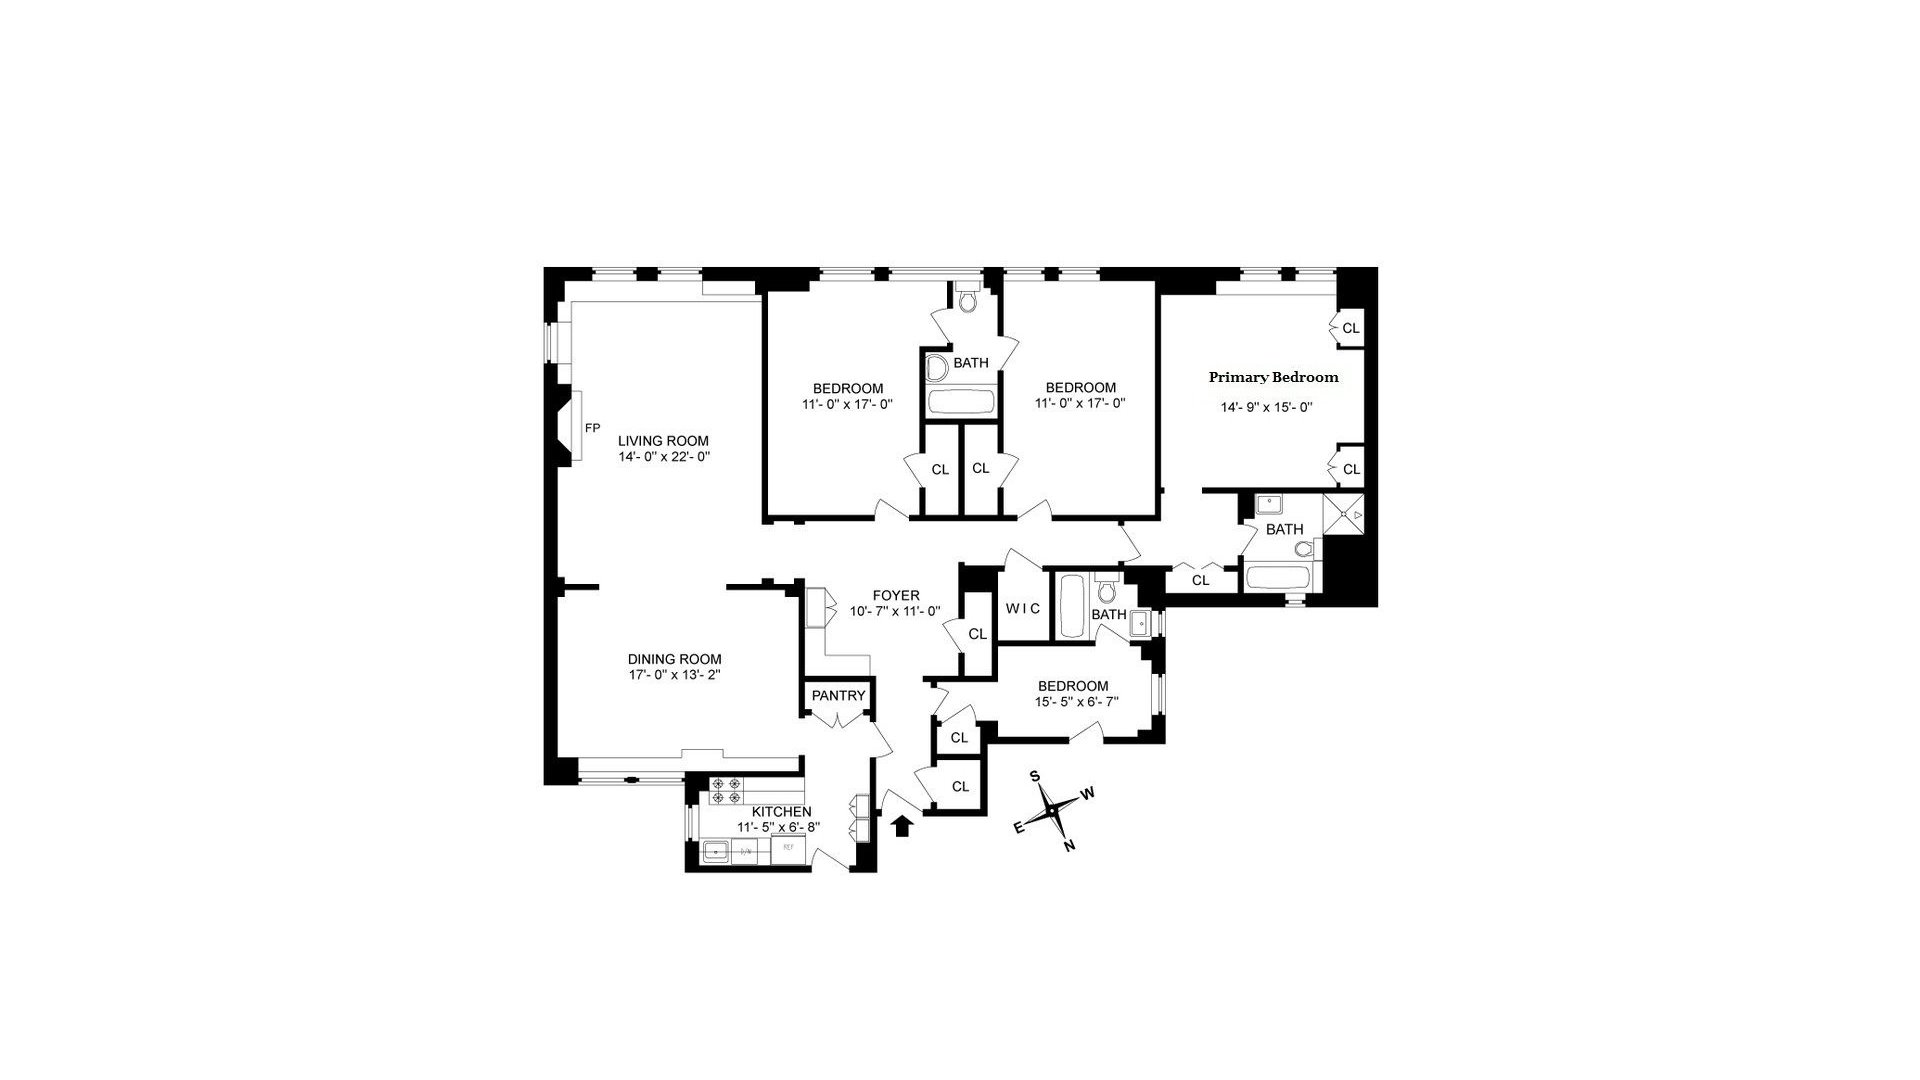
Welcome to this sprawling seven-room residence offering grand proportions, beautiful prewar details, skyline views, and bright southern exposures. This exceptional home features three bedrooms + home office along with three bathrooms and a thoughtfully designed layout.
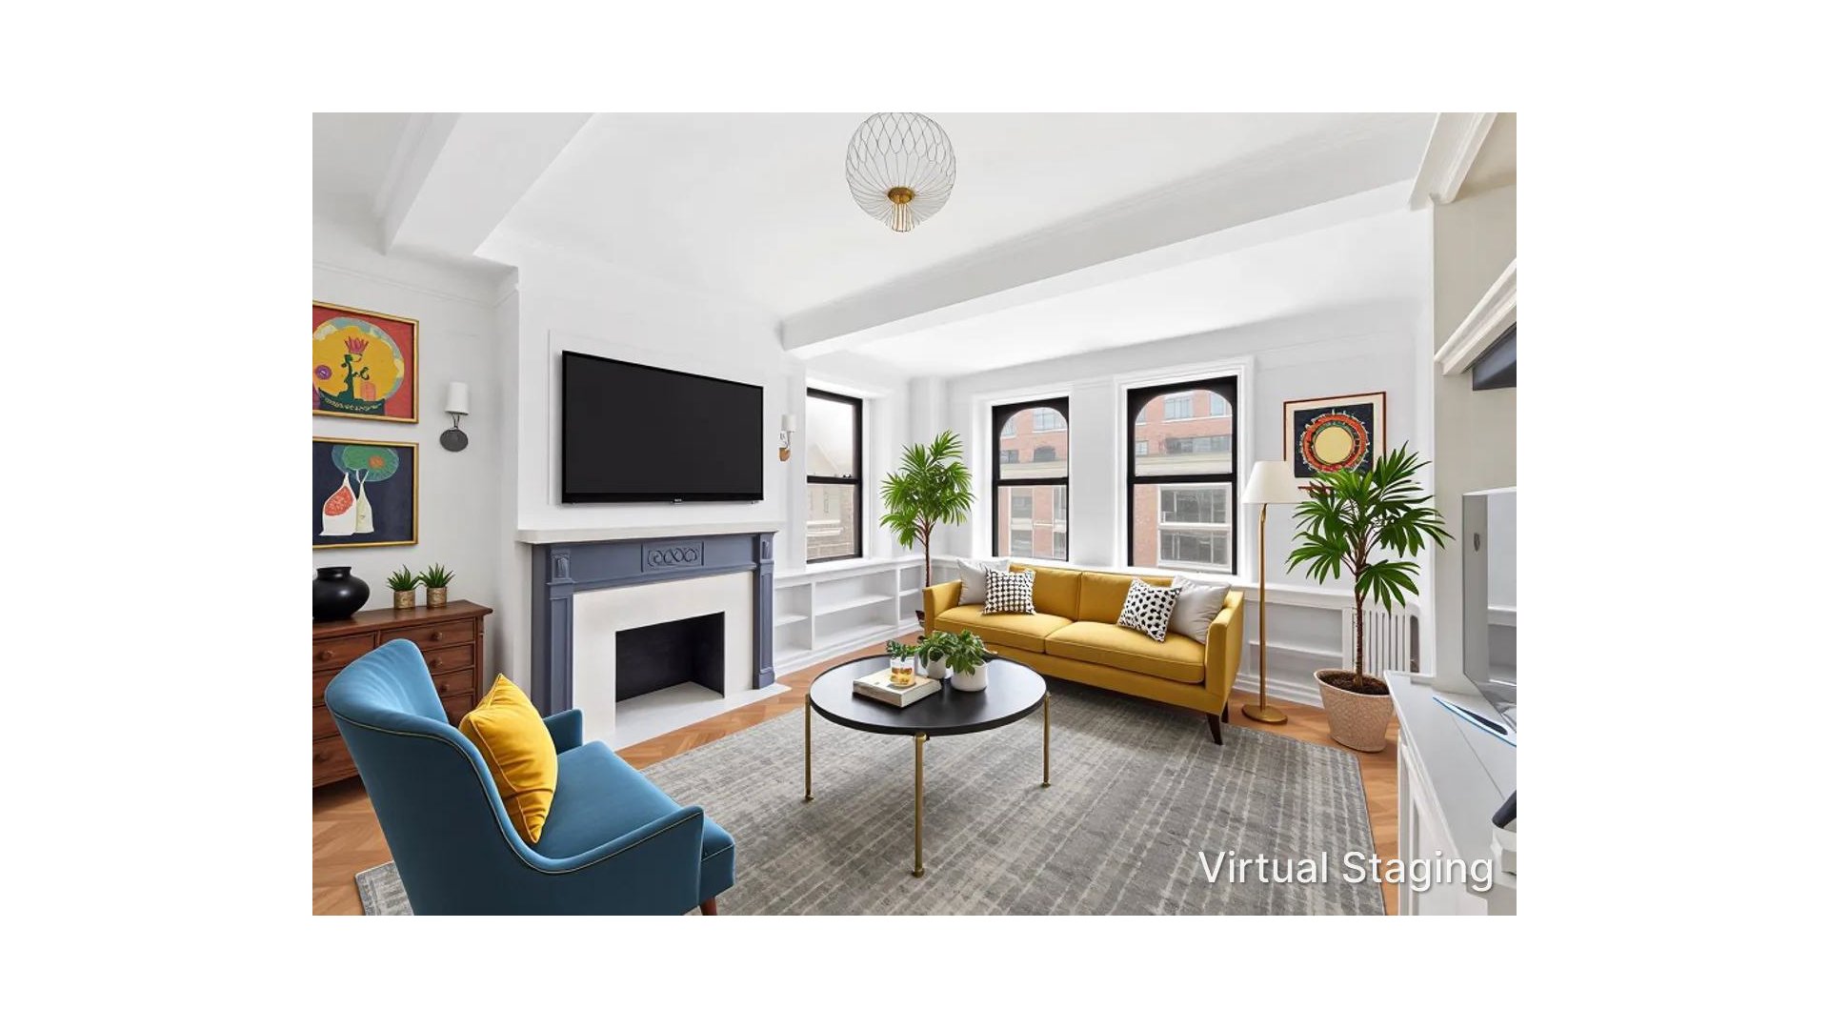
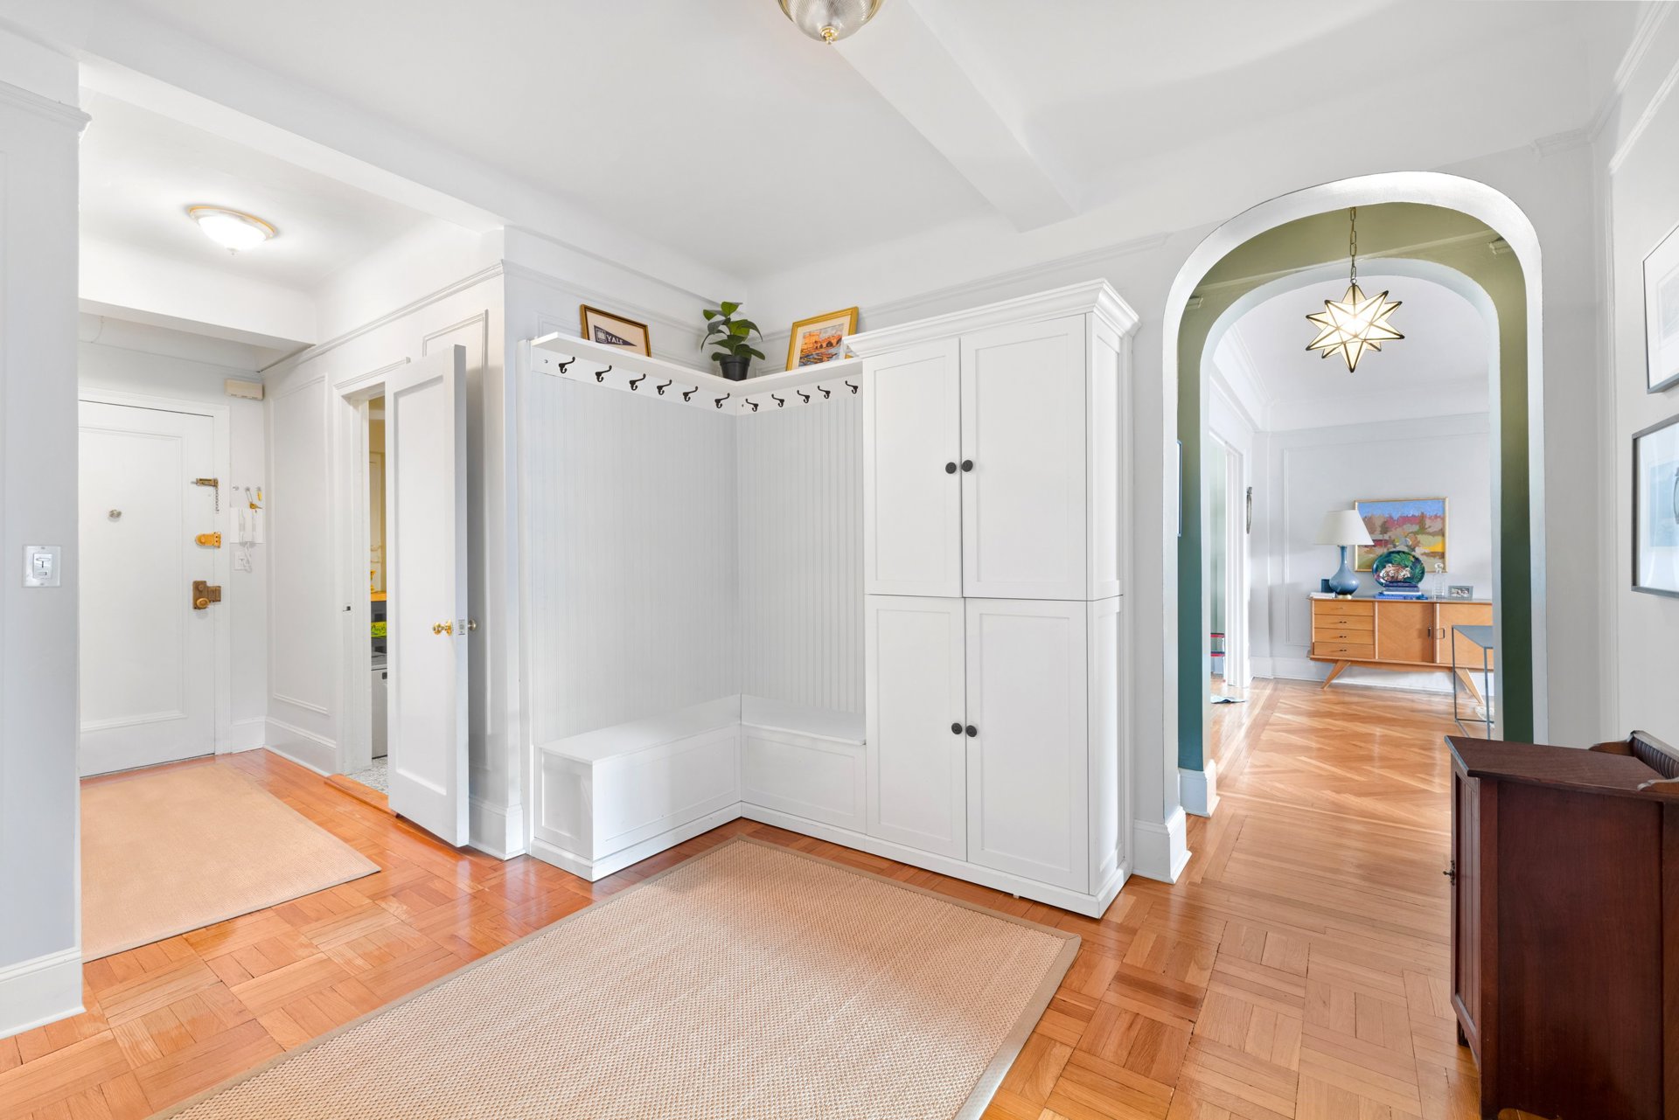
A gracious entry foyer sets the tone, leading into a home filled with classic architectural details, including arched doorways, high beamed ceilings, picture moldings, a decorative fireplace, and beautiful herringbone floors.
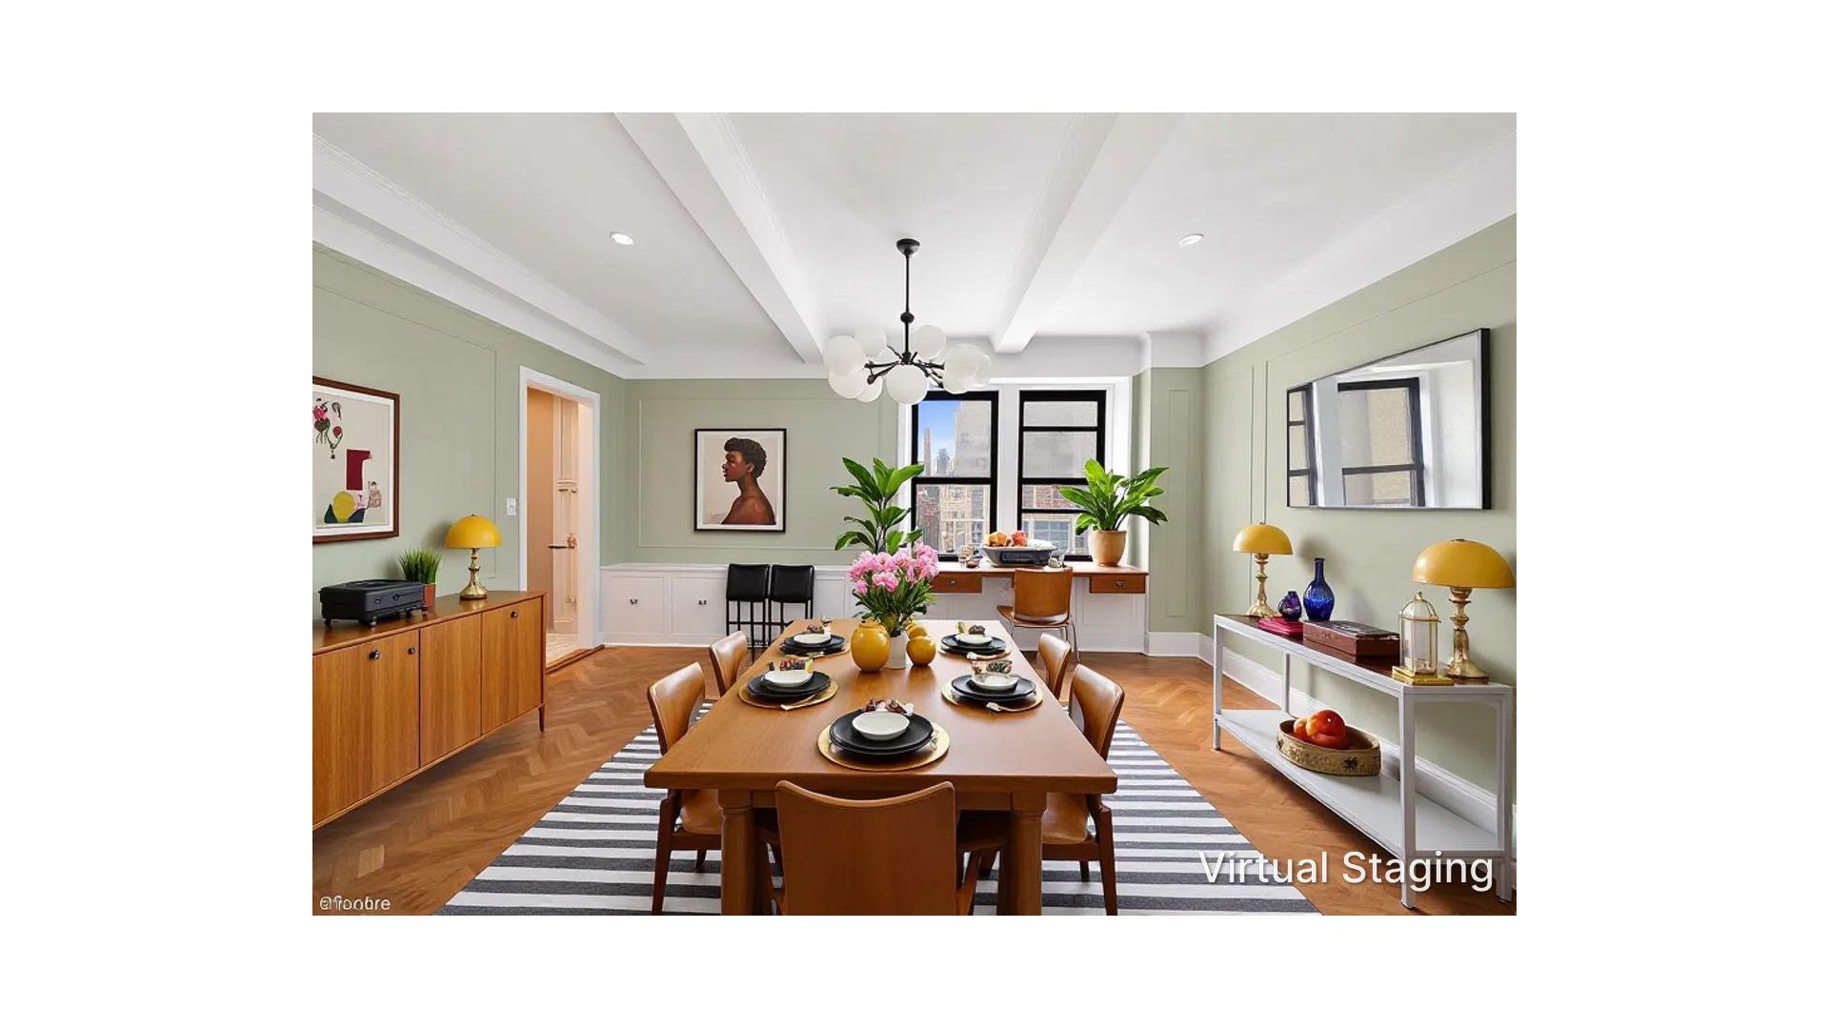
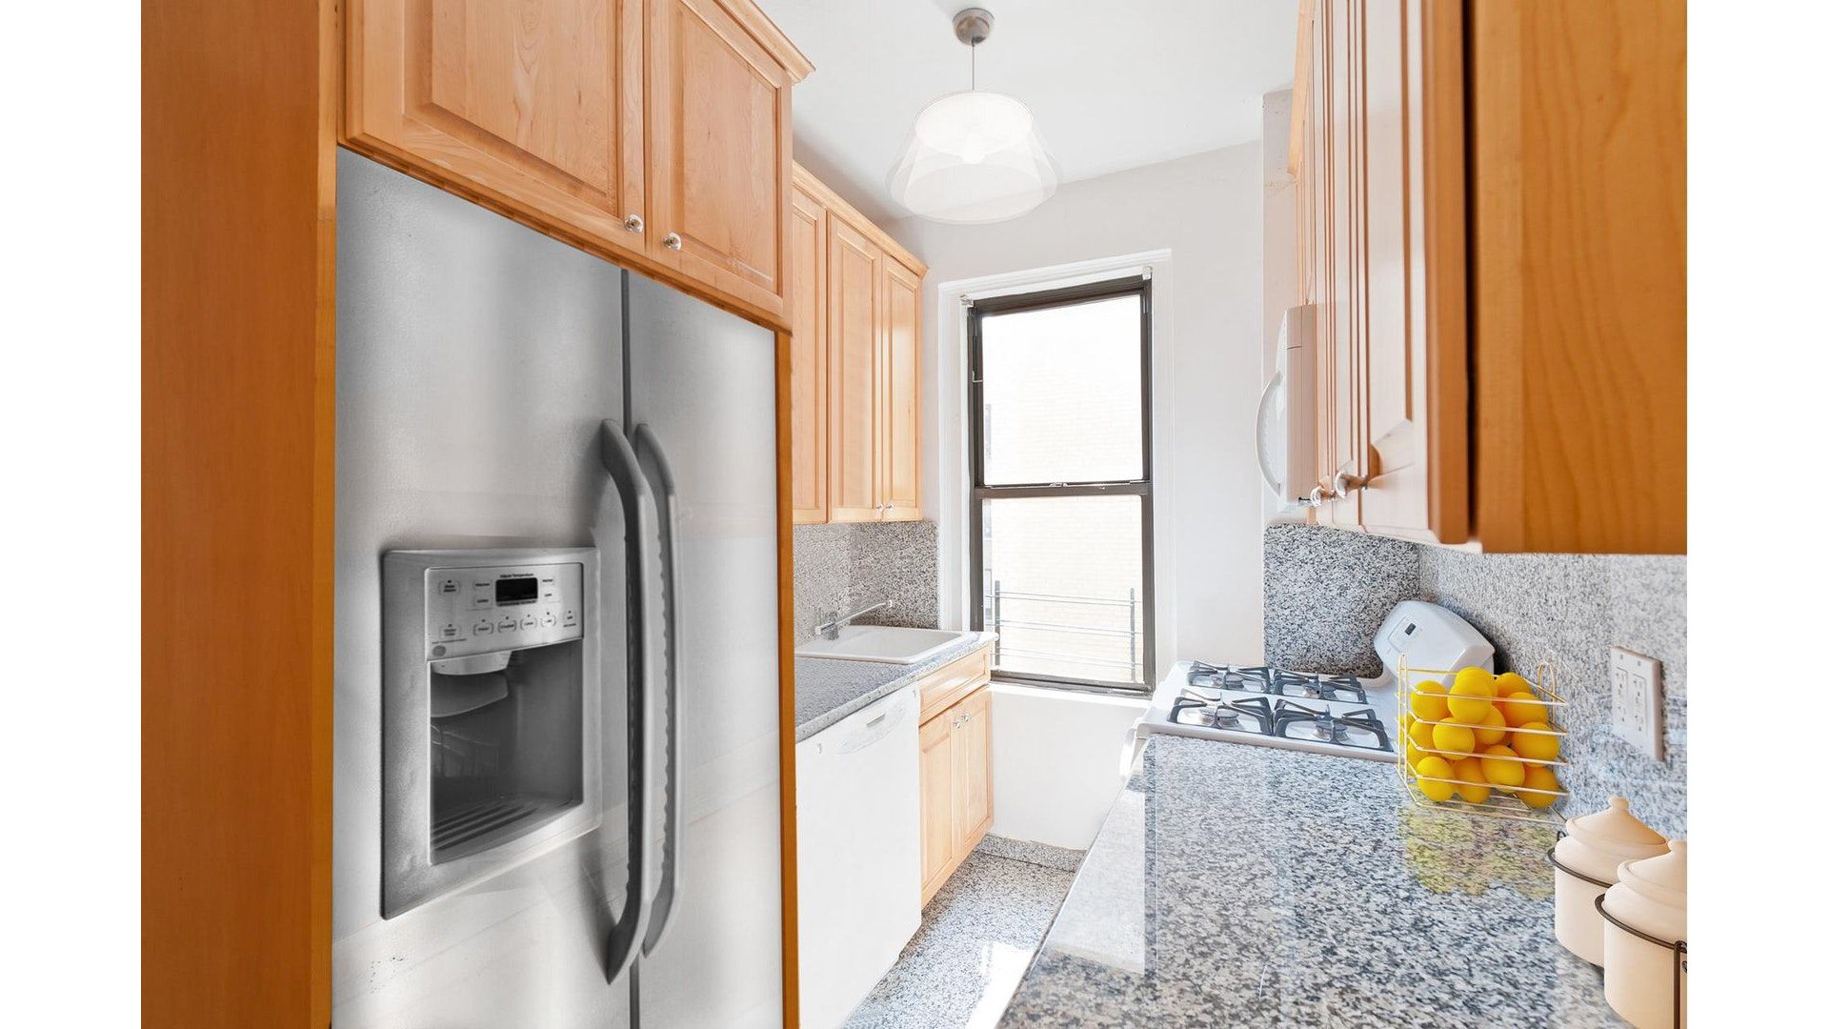
The generously proportioned formal dining room is large enough to comfortably host dinner parties for 20 and is conveniently located adjacent to the windowed kitchen. An equally impressive living room extends from the dining room, creating an elegant and seamless flow for entertaining.
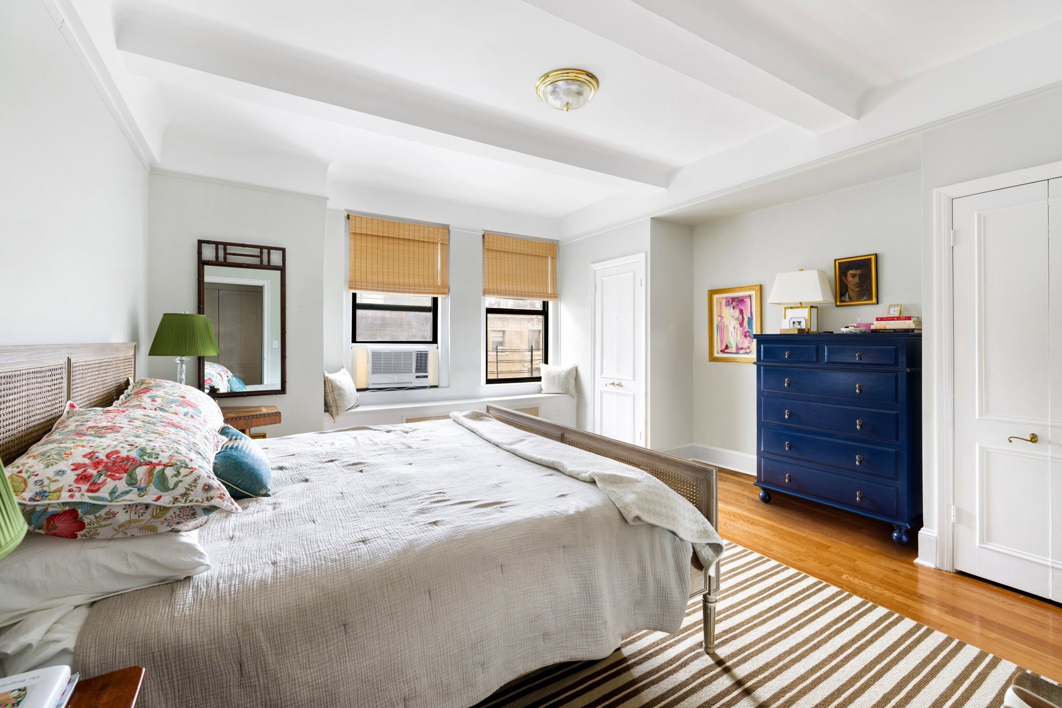
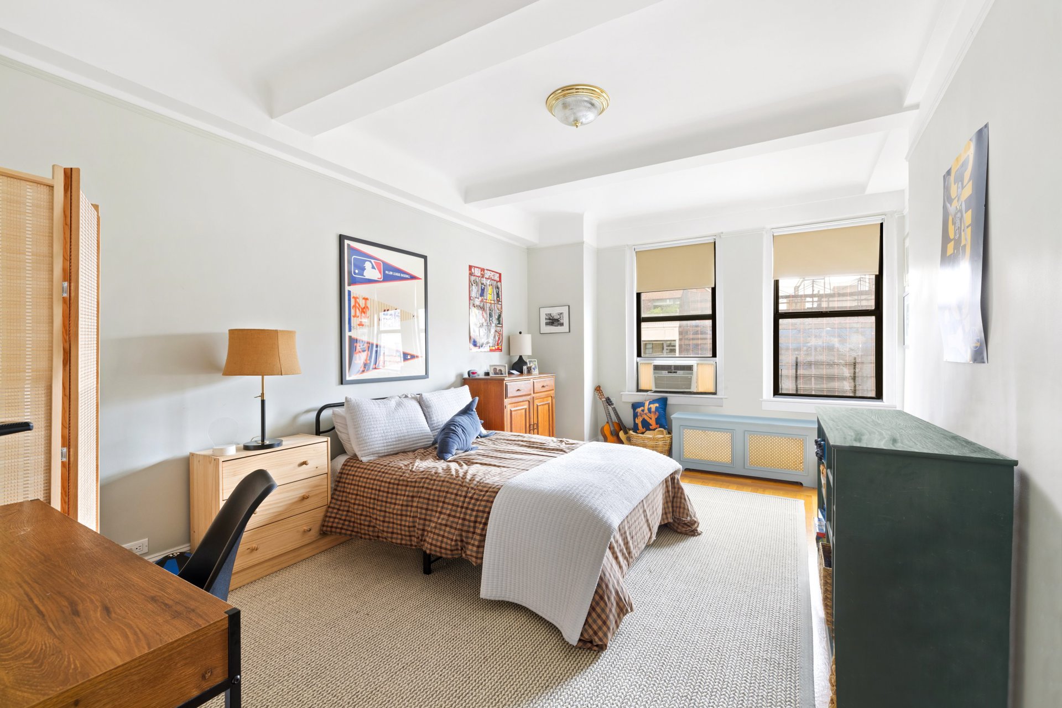
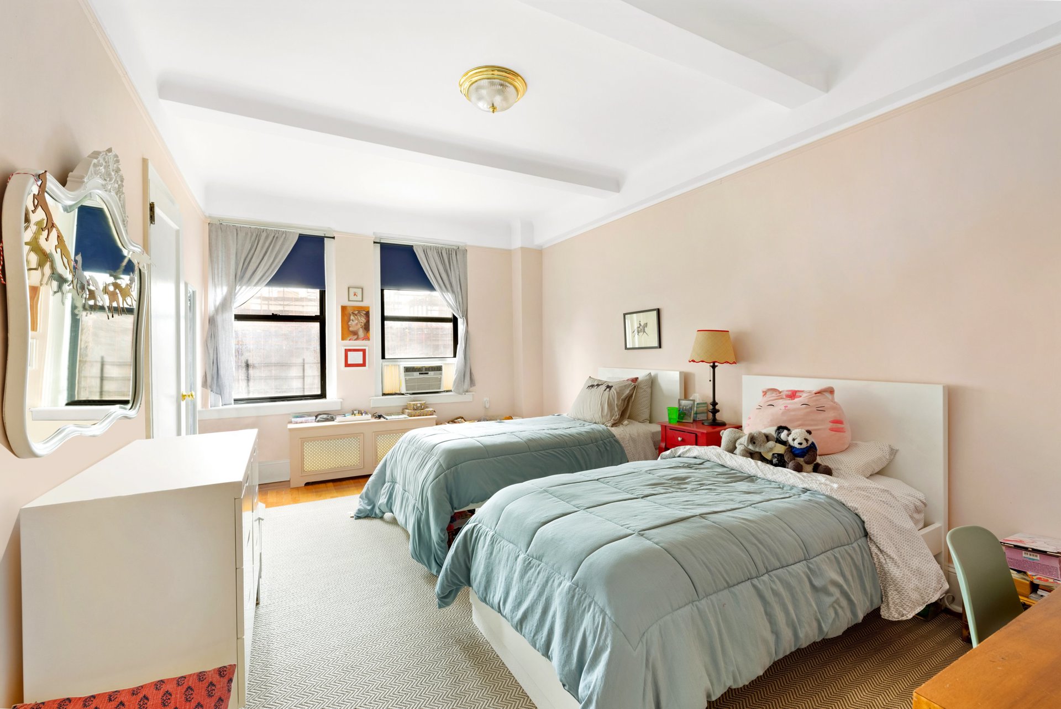
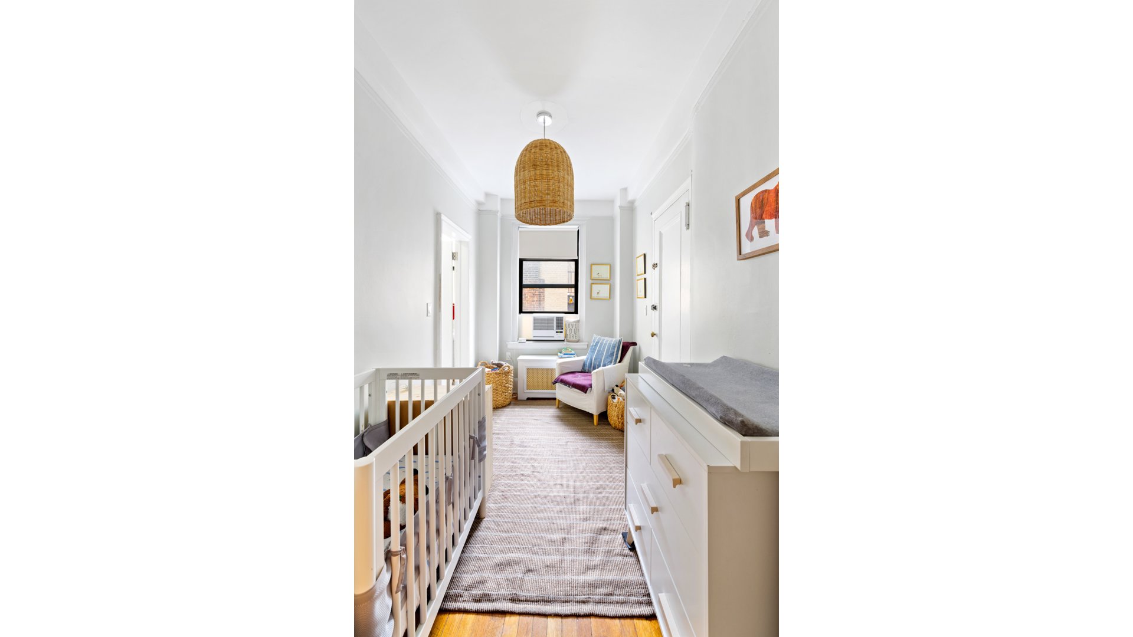
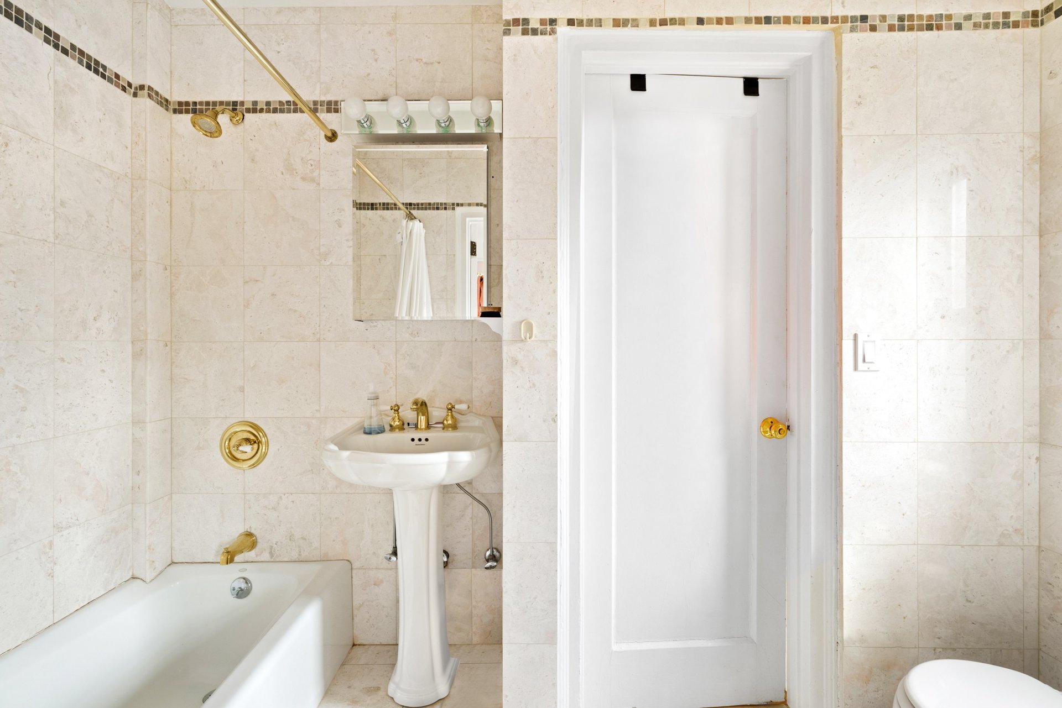
The private bedroom wing includes two jumbo-sized bedrooms connected by a full bathroom, along with a primary bedroom suite featuring an additional ensuite bath. A fourth room, complete with its own full ensuite bathroom, offers exceptional flexibility as a home office, den, or guest room.
An abundance of closet space is found throughout the home, including an exceptionally spacious storage closet. Washer/dryer installation is permitted with board approval. Living room & dining room are virtually staged.
This intimate, boutique cooperative offers just two apartments per floor, each with a semi-private landing. Building amenities include a live-in resident manager, daily part-time doorman service from 7 AM to midnight on weekdays and 8 AM to 11 PM on weekends, common storage, and a bicycle room.
Conveniently located by Riverside Park, the building is pet-friendly and permits guarantors and co-purchasing on a case-by-case basis. A 2% flip tax is payable by the purchaser.
Grand-Scale Seven-Room Home with Skyline Views and Brilliant Southern Light
Welcome to this sprawling seven-room residence offering grand proportions, beautiful prewar details, skyline views, and bright southern exposures. This exceptional home features three bedrooms + home office along with three bathrooms and a thoughtfully designed layout.
A gracious entry foyer sets the tone, leading into a home filled with classic architectural details, including arched doorways, high beamed ceilings, picture moldings, a decorative fireplace, and beautiful herringbone floors.
The generously proportioned formal dining room is large enough to comfortably host dinner parties for 20 and is conveniently located adjacent to the windowed kitchen. An equally impressive living room extends from the dining room, creating an elegant and seamless flow for entertaining.
The private bedroom wing includes two jumbo-sized bedrooms connected by a full bathroom, along with a primary bedroom suite featuring an additional ensuite bath. A fourth room, complete with its own full ensuite bathroom, offers exceptional flexibility as a home office, den, or guest room.
An abundance of closet space is found throughout the home, including an exceptionally spacious storage closet. Washer/dryer installation is permitted with board approval. Living room & dining room are virtually staged.
This intimate, boutique cooperative offers just two apartments per floor, each with a semi-private landing. Building amenities include a live-in resident manager, daily part-time doorman service from 7 AM to midnight on weekdays and 8 AM to 11 PM on weekends, common storage, and a bicycle room.
Conveniently located by Riverside Park, the building is pet-friendly and permits guarantors and co-purchasing on a case-by-case basis. A 2% flip tax is payable by the purchaser.
Listing Courtesy of Douglas Elliman Real Estate
- View more details +
- Features
-
- A/C [Window Units]
- View / Exposure
-
- City Views
- North, East, South Exposures
- Close details -
- Contact
-
William Abramson
License Licensed As: William D. AbramsonDirector of Brokerage, Licensed Associate Real Estate Broker
W: 646-637-9062
M: 917-295-7891
- Mortgage Calculator
-

This information is not verified for authenticity or accuracy and is not guaranteed and may not reflect all real estate activity in the market.
©2026 REBNY Listing Service, Inc. All rights reserved.
All information is intended only for the Registrant’s personal, non-commercial use.
RLS Data display by Buchbinder Warren.
Additional building data provided by On-Line Residential [OLR].
All information furnished regarding property for sale, rental or financing is from sources deemed reliable, but no warranty or representation is made as to the accuracy thereof and same is submitted subject to errors, omissions, change of price, rental or other conditions, prior sale, lease or financing or withdrawal without notice. All dimensions are approximate. For exact dimensions, you must hire your own architect or engineer.