
Upper West Side | Broadway & West End Avenue
- $ 2,995,000
- 2 Bedrooms
- 2.5 Bathrooms
- 1,421 Approx. SF
- 90%Financing Allowed
- Details
- CondoOwnership
- $ 2,231Common Charges
- $ 2,150Real Estate Taxes
- ActiveStatus
- Description
-
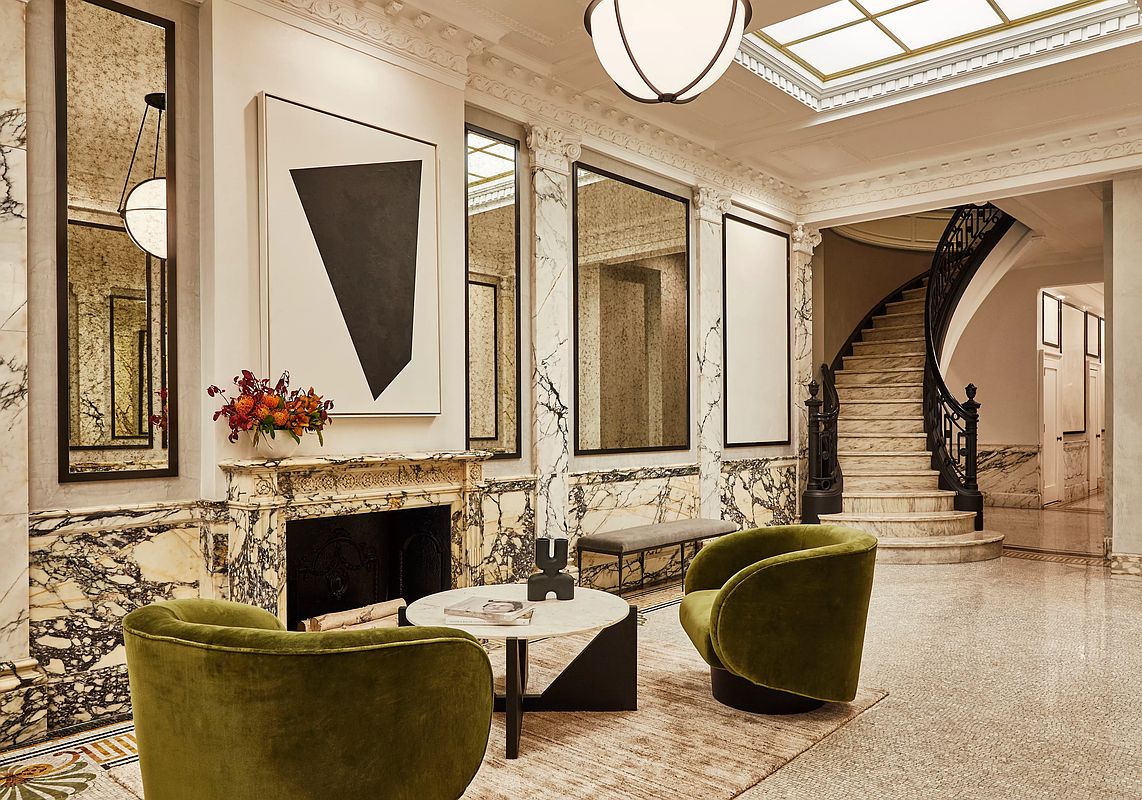
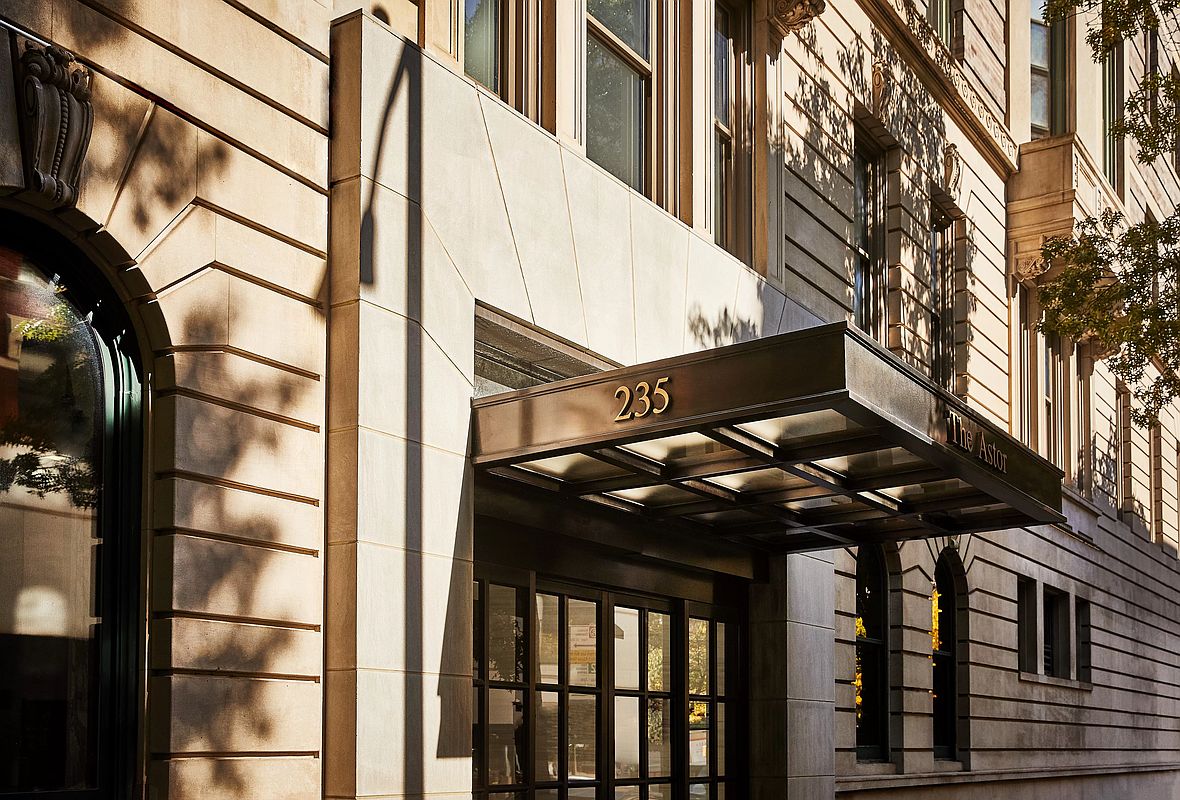
Welcome to The Astor. Experience an exquisite arrival as you discreetly enter off Broadway through bronze-and-glass doors into the renovated historic lobby, where carefully restored original details live alongside artful modern additions. The juxtaposition creates an understated elegance that feels right for today, while still speaking to a legacy era of quality and craft.
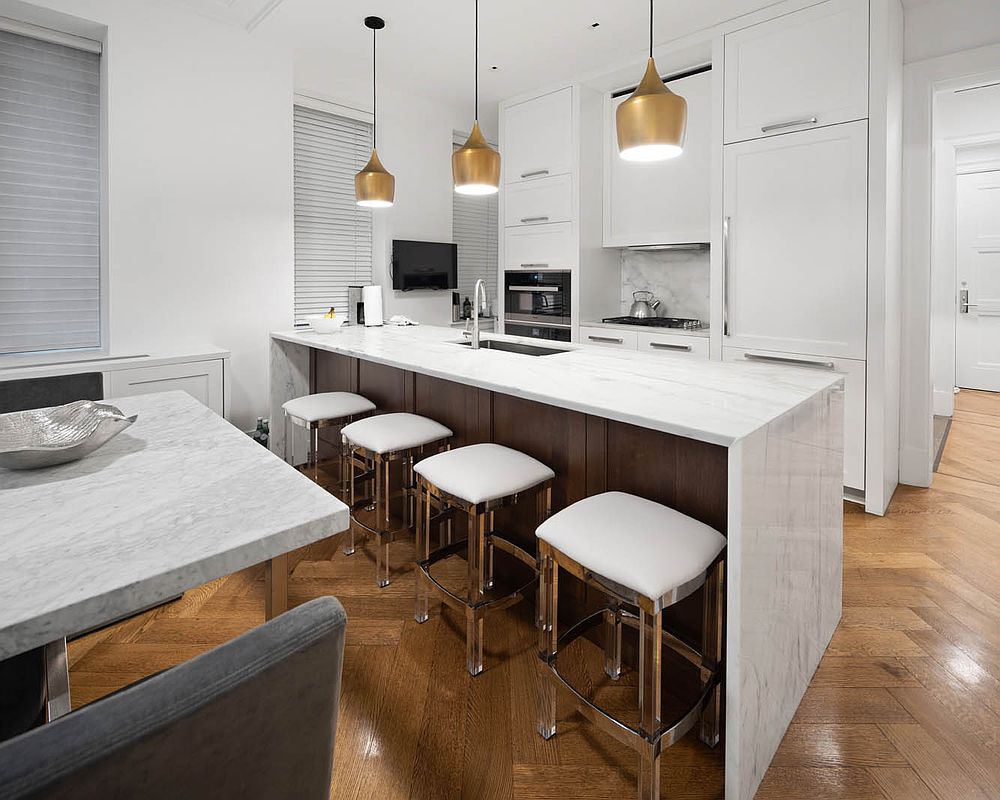
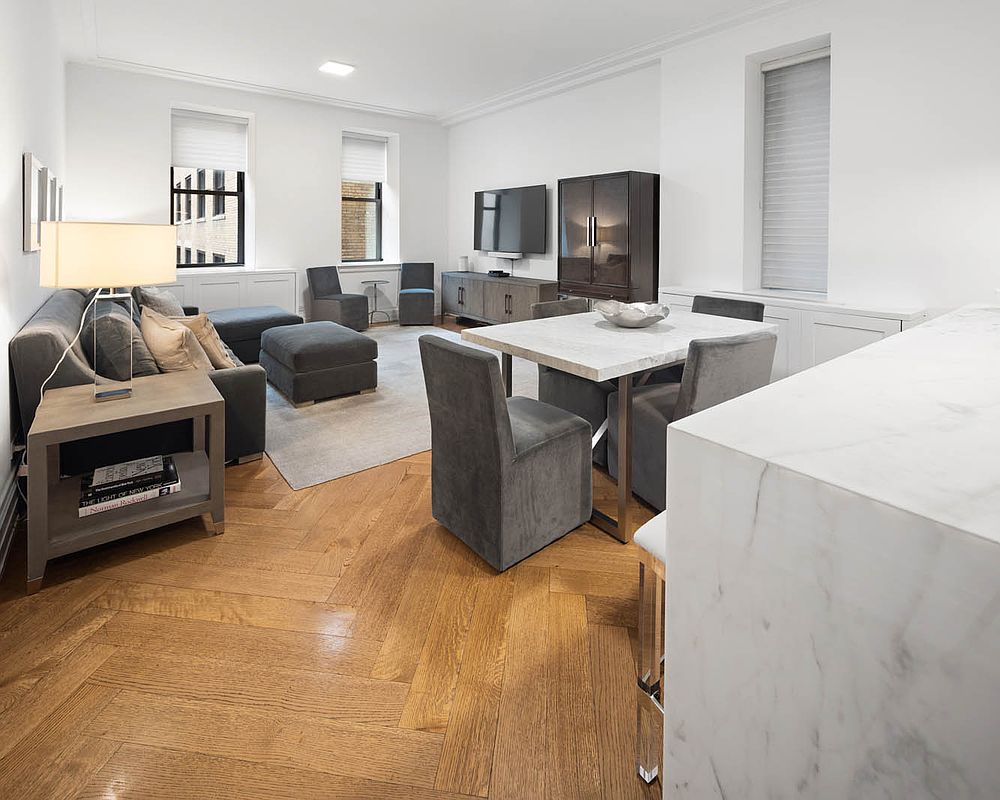
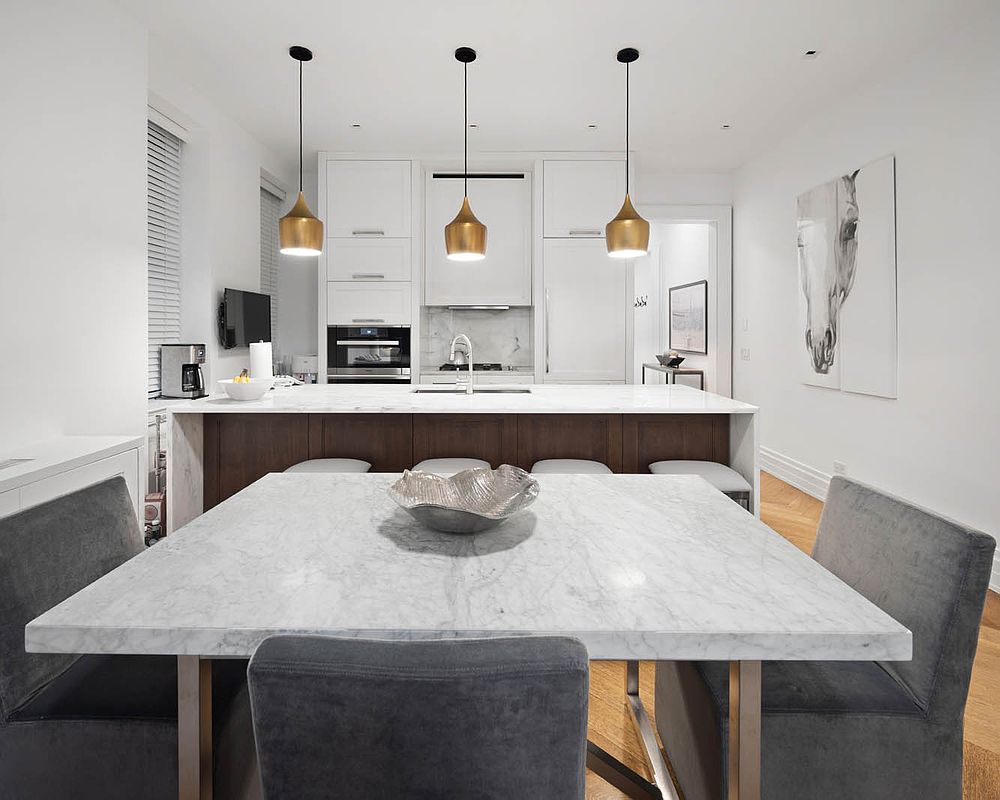
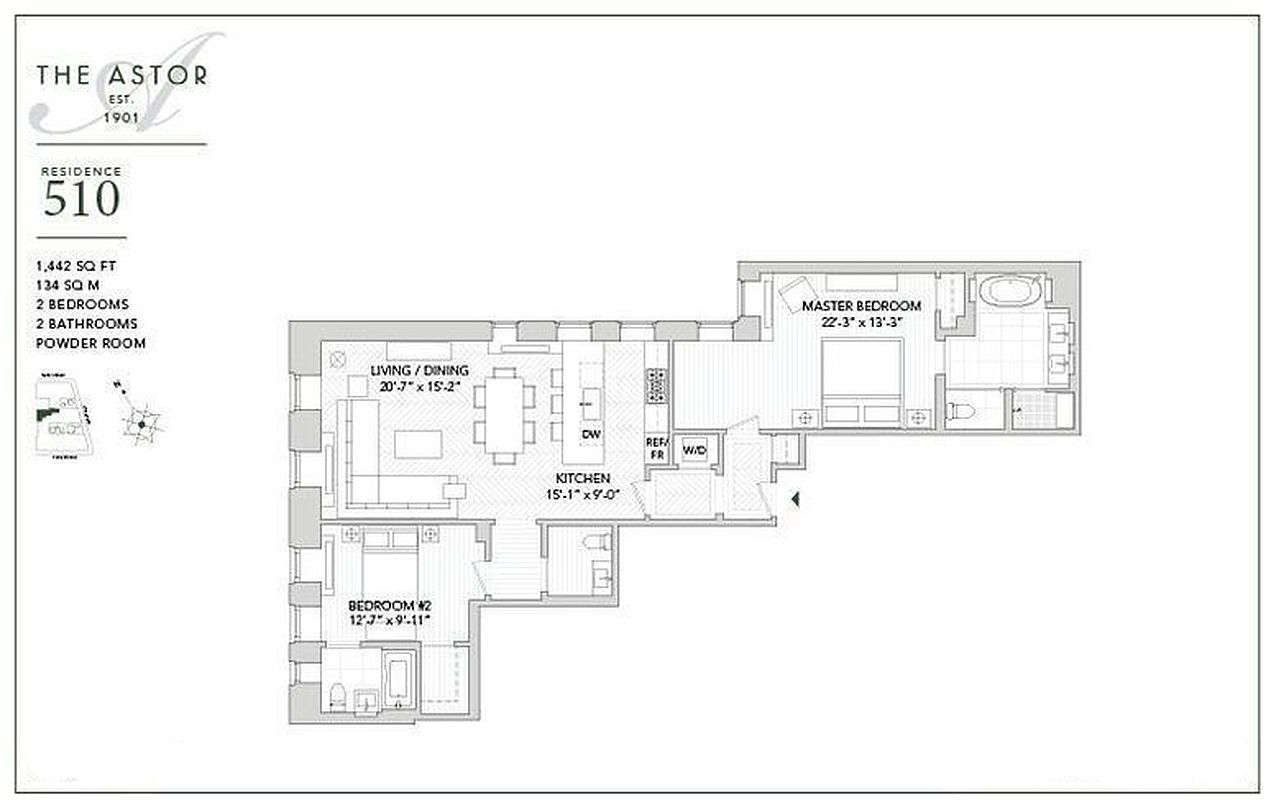
This extraordinary two bedroom, two and a half bathroom home retains many of the refined details of its pre-war design. A gracious foyer and entry hallway opens into the captivating great room with an elegant refined open kitchen that you are hoping for. The white lacquer and stained oak cabinetry feel just right, complemented by Calacatta Gold countertops and backsplash. An integrated suite of top-of-the-line appliances by Gaggenau, Miele and Sub-Zero complete the esthetic.
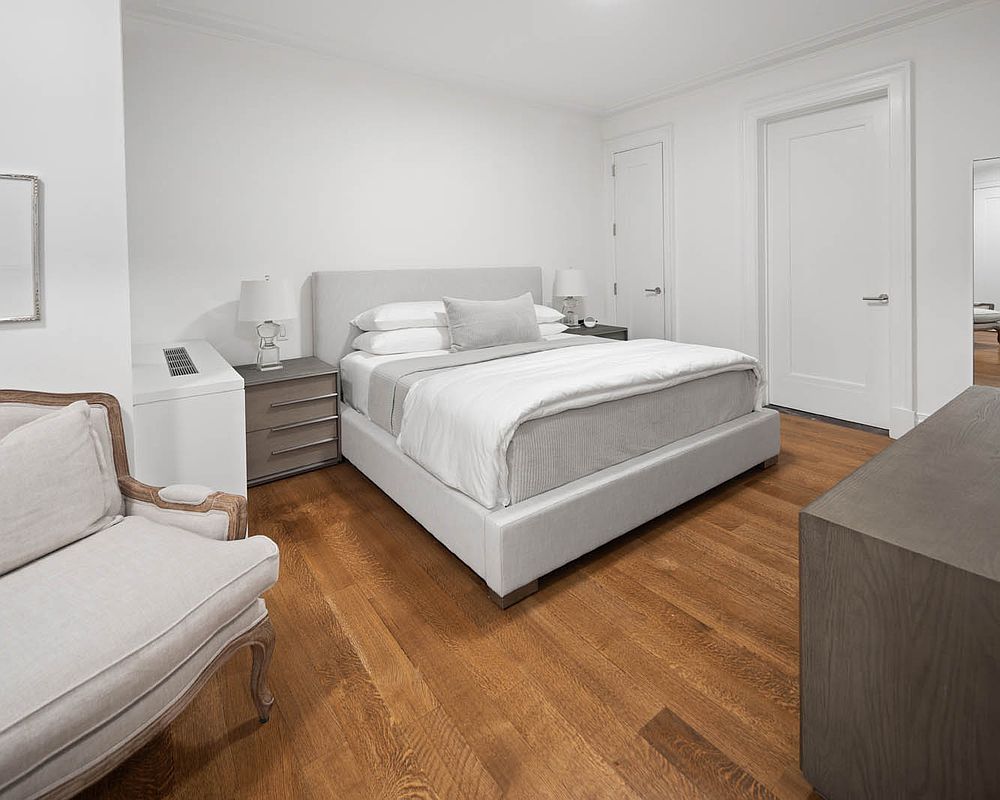
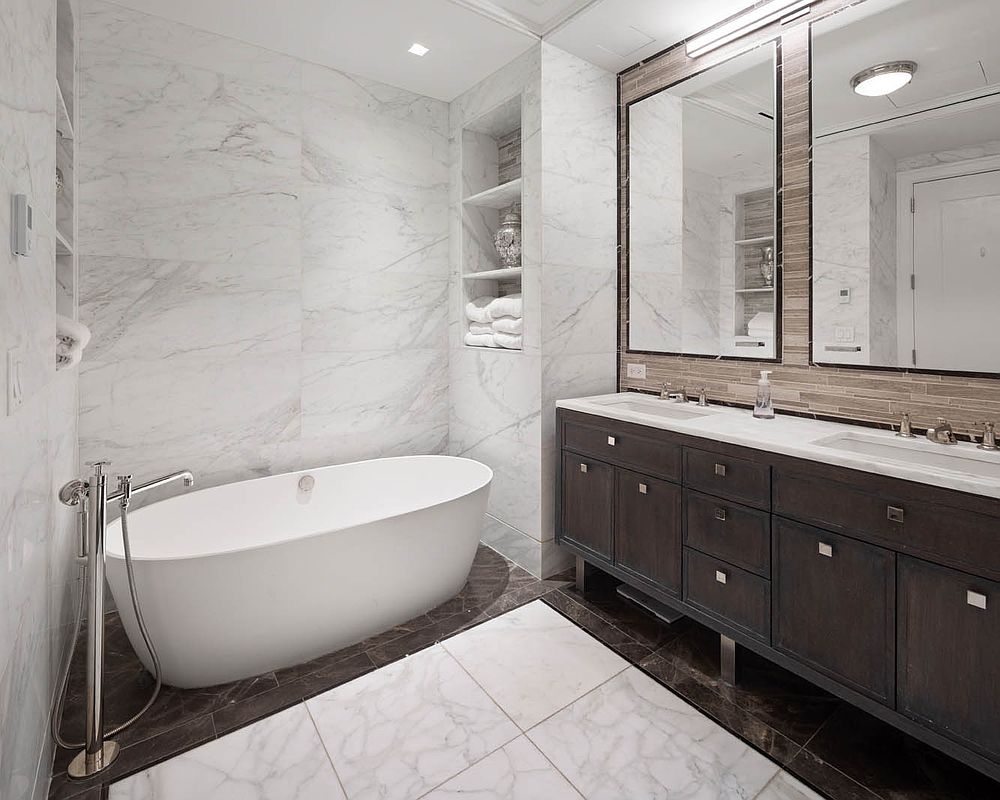
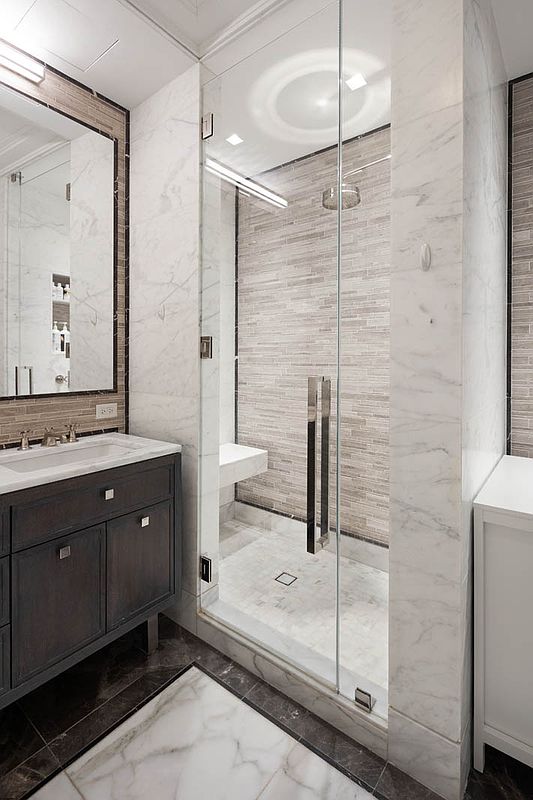
The split layout bedrooms offer walk-in closets and en-suite spa like bathrooms, the primary boasting Calacatta and Nero marble tile, double vanity sink, deep soaking tub, large walk-in shower, and radiant heated floors for maximum luxury and relaxation. It must be seen in person to really understand how beautiful it is. Additional features include ten-foot ceilings, washer/dryer, central HVAC systems, and double-pane insulated windows for whisper quiet days and nights.
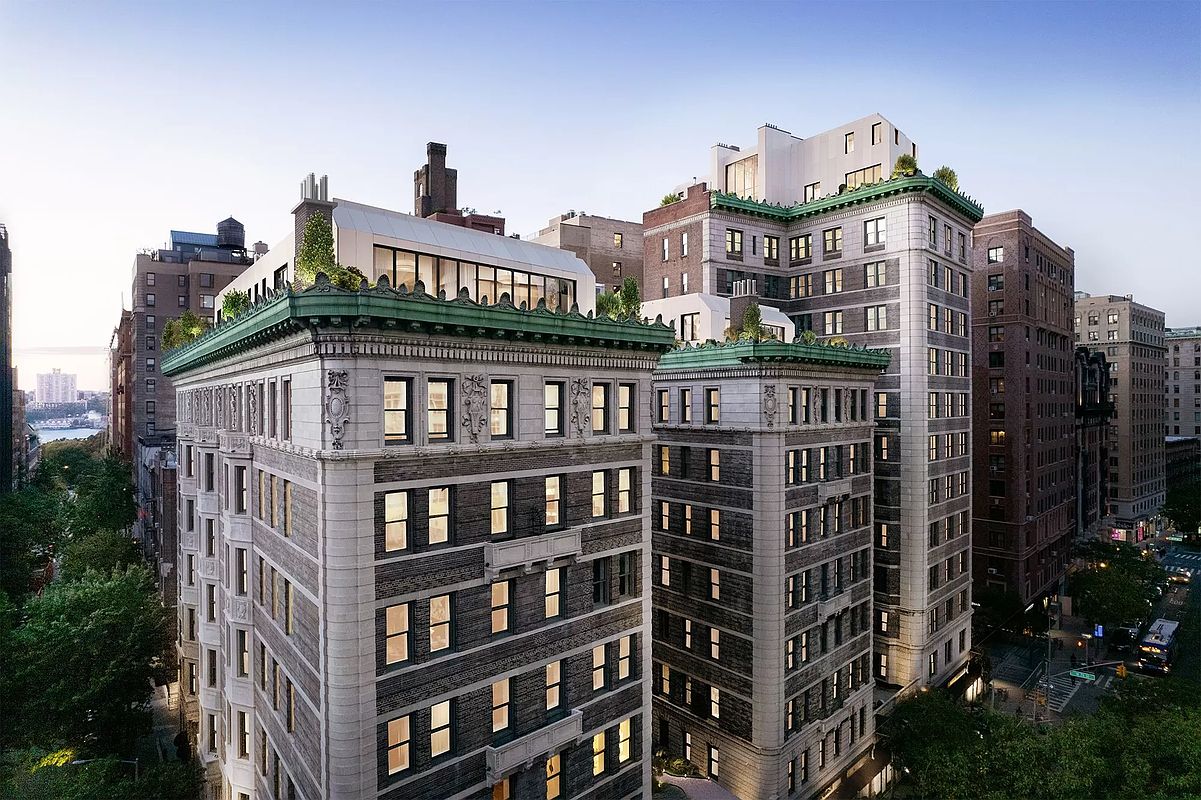
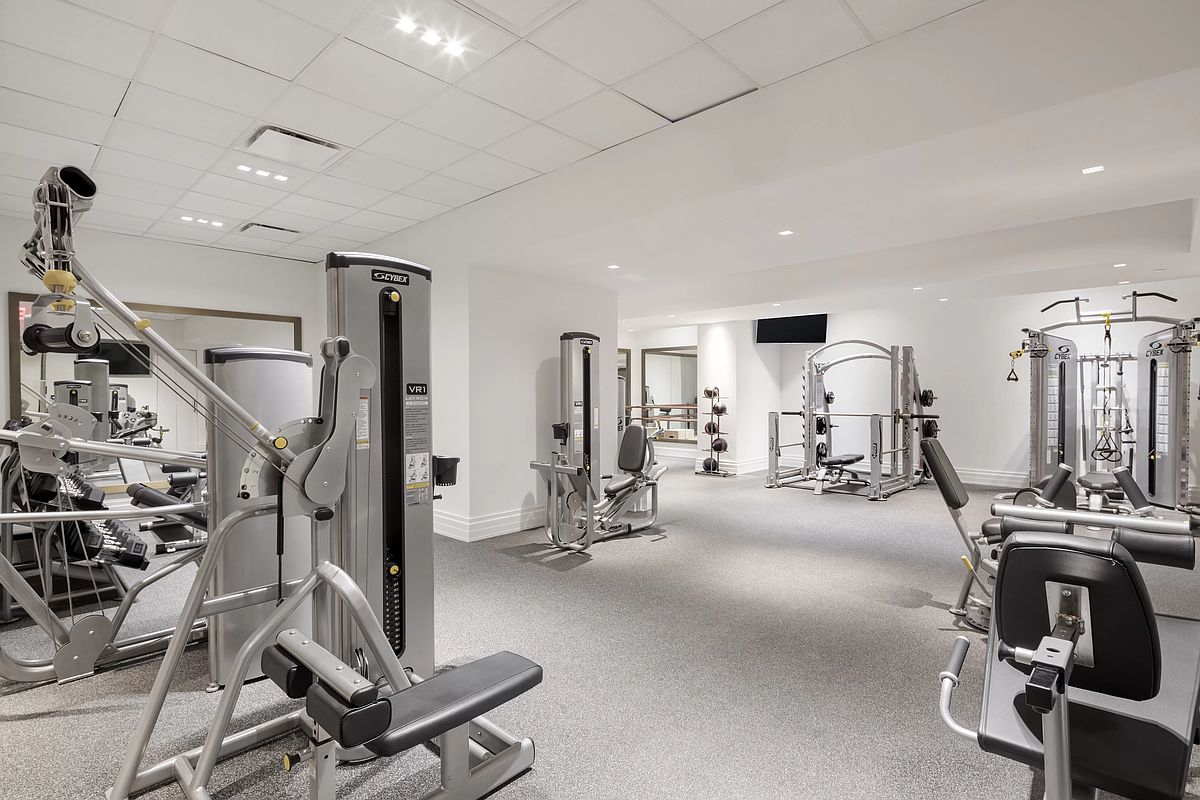
All of this is located in one of the greatest locations on the Upper West Side, perfectly situated between Central and Riverside Parks, close to public transportation, museums, and numerous destination shops and restaurants. At The Astor, enjoy tailored services including a 24-hour concierge, cold storage, a professionally outfitted fitness center with state-of-the-art cardio and conditioning equipment, and a children’s playroom equipped with games and activities. Bike parking and storage available.Welcome to The Astor. Experience an exquisite arrival as you discreetly enter off Broadway through bronze-and-glass doors into the renovated historic lobby, where carefully restored original details live alongside artful modern additions. The juxtaposition creates an understated elegance that feels right for today, while still speaking to a legacy era of quality and craft.
This extraordinary two bedroom, two and a half bathroom home retains many of the refined details of its pre-war design. A gracious foyer and entry hallway opens into the captivating great room with an elegant refined open kitchen that you are hoping for. The white lacquer and stained oak cabinetry feel just right, complemented by Calacatta Gold countertops and backsplash. An integrated suite of top-of-the-line appliances by Gaggenau, Miele and Sub-Zero complete the esthetic.
The split layout bedrooms offer walk-in closets and en-suite spa like bathrooms, the primary boasting Calacatta and Nero marble tile, double vanity sink, deep soaking tub, large walk-in shower, and radiant heated floors for maximum luxury and relaxation. It must be seen in person to really understand how beautiful it is. Additional features include ten-foot ceilings, washer/dryer, central HVAC systems, and double-pane insulated windows for whisper quiet days and nights.
All of this is located in one of the greatest locations on the Upper West Side, perfectly situated between Central and Riverside Parks, close to public transportation, museums, and numerous destination shops and restaurants. At The Astor, enjoy tailored services including a 24-hour concierge, cold storage, a professionally outfitted fitness center with state-of-the-art cardio and conditioning equipment, and a children’s playroom equipped with games and activities. Bike parking and storage available.
Listing Courtesy of FIND Real Estate
- View more details +
- Features
-
- A/C [Central]
- Washer / Dryer
- View / Exposure
-
- City Views
- North, West Exposures
- Close details -
- Contact
-
William Abramson
License Licensed As: William D. AbramsonDirector of Brokerage, Licensed Associate Real Estate Broker
W: 646-637-9062
M: 917-295-7891
- Mortgage Calculator
-

This information is not verified for authenticity or accuracy and is not guaranteed and may not reflect all real estate activity in the market.
©2026 REBNY Listing Service, Inc. All rights reserved.
All information is intended only for the Registrant’s personal, non-commercial use.
RLS Data display by Buchbinder Warren.
Additional building data provided by On-Line Residential [OLR].
All information furnished regarding property for sale, rental or financing is from sources deemed reliable, but no warranty or representation is made as to the accuracy thereof and same is submitted subject to errors, omissions, change of price, rental or other conditions, prior sale, lease or financing or withdrawal without notice. All dimensions are approximate. For exact dimensions, you must hire your own architect or engineer.