

_bedroom_empty2.jpg)
_bedroom_empty3.jpg)


Downtown | Tillary Street & Concord Street
- $ 877,000
- 2 Bedrooms
- 1 Bathrooms
- 741 Approx. SF
- 90%Financing Allowed
- Details
- CondoOwnership
- $ 366Common Charges
- $ 853Real Estate Taxes
- ActiveStatus
- Description
-
HUGE PRICE REDUCTION // NOW $877,000
Large 1 BR + Home Office with Private Balcony & Ultra-Low Carrying Costs
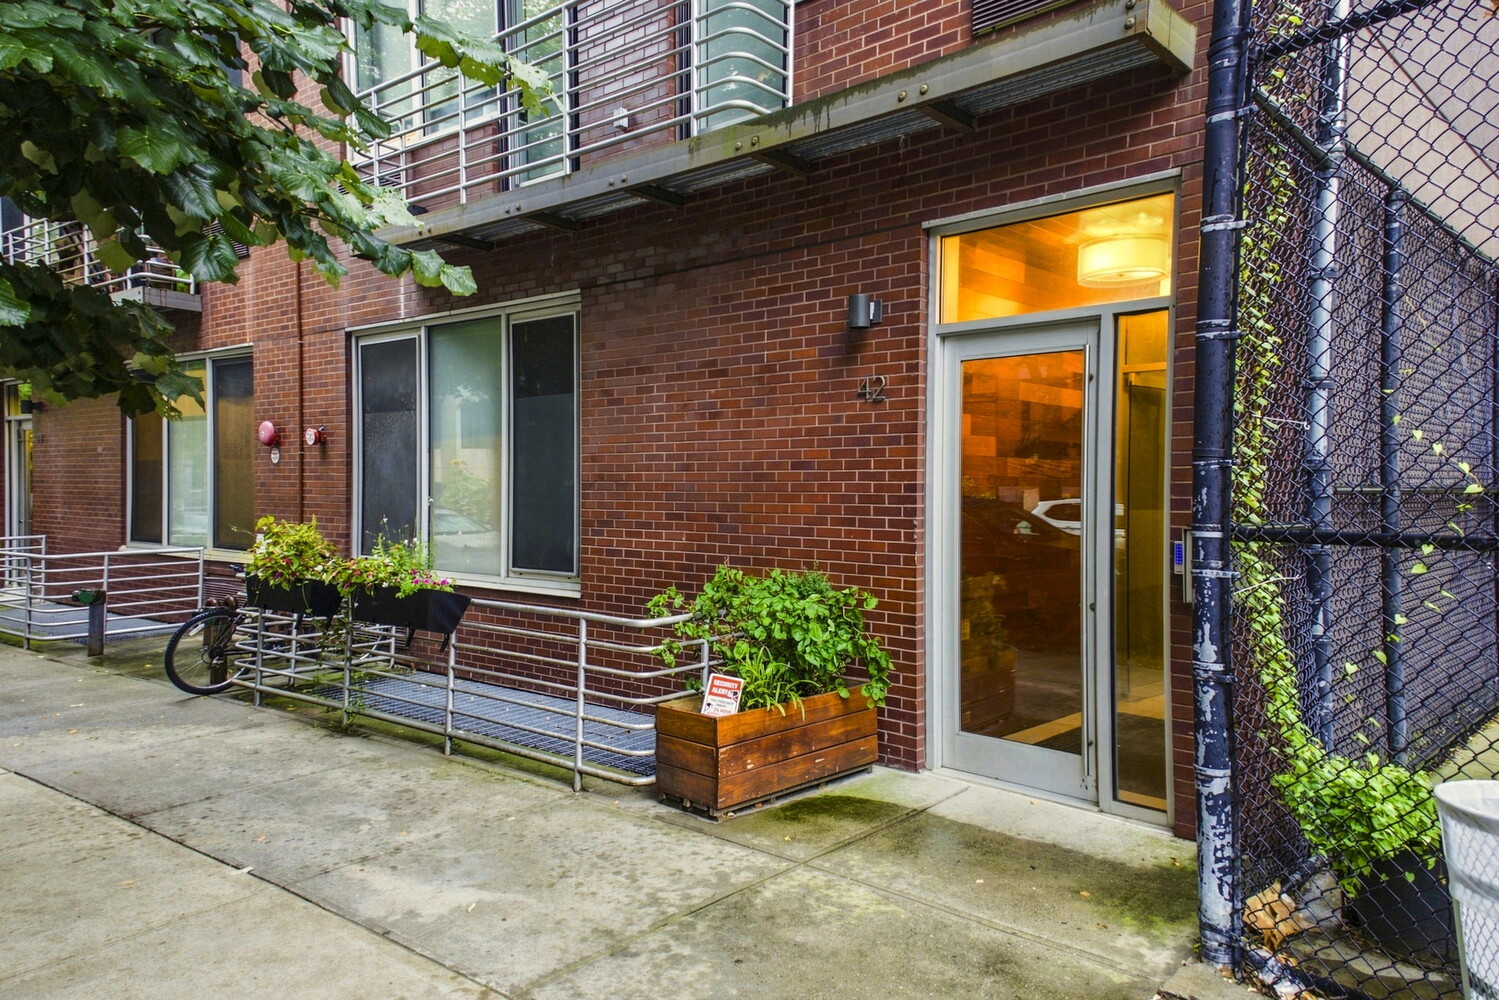
42 Duffield Street, Unit 2A in Downtown Brooklyn
Common Charges: $366/month Real Estate Taxes: $852.53/month Square Footage: 741/interior
The Residence
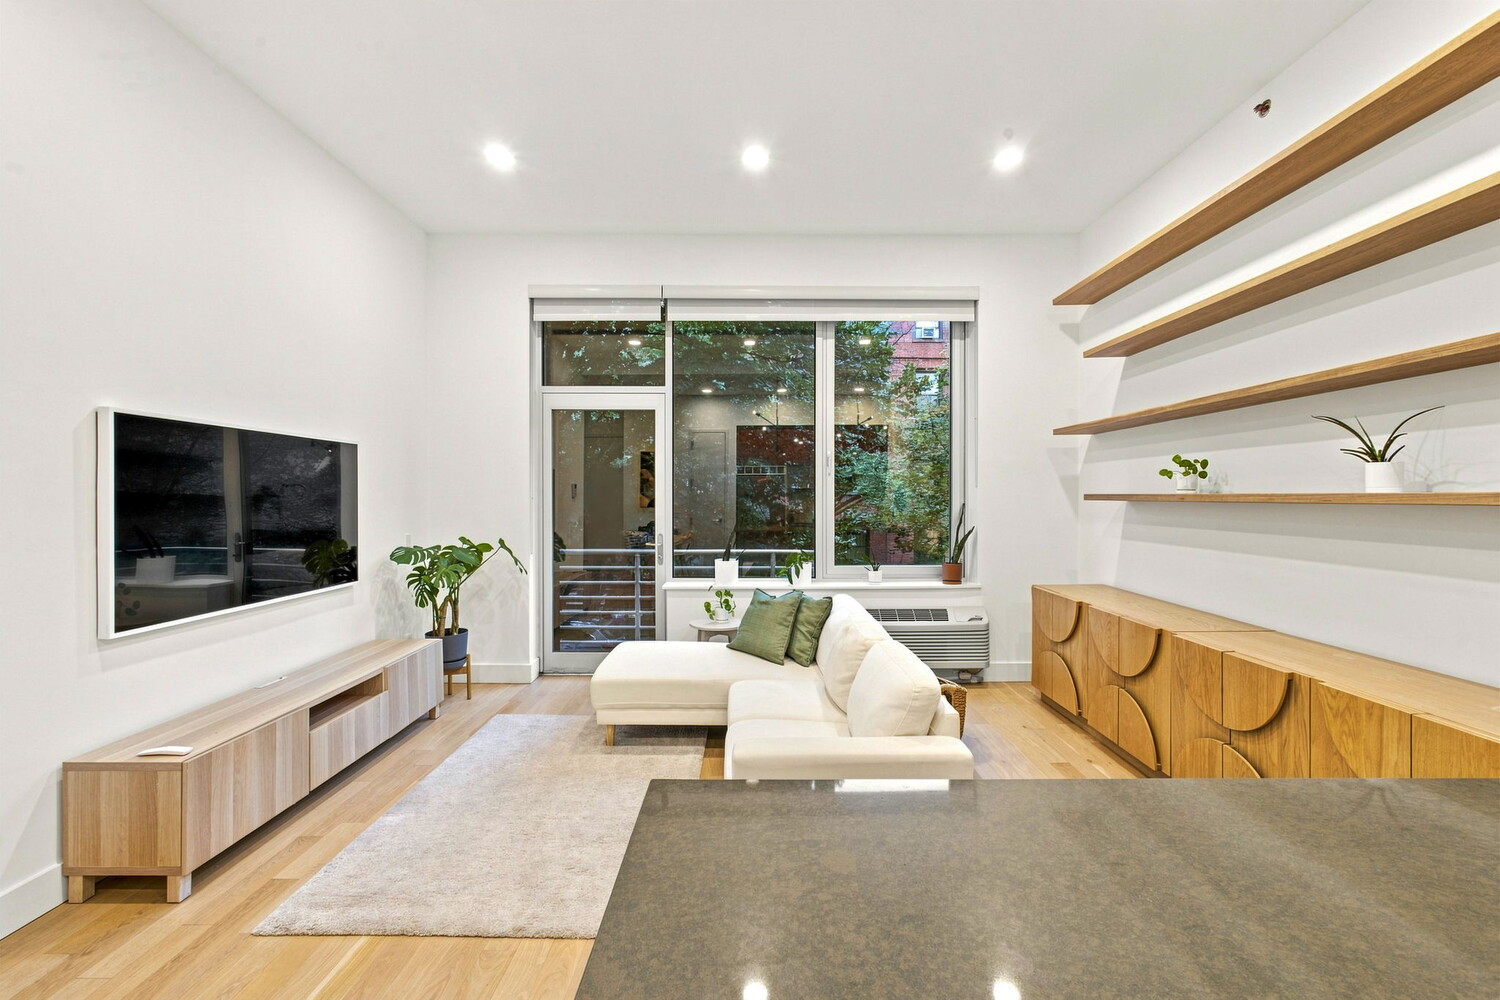
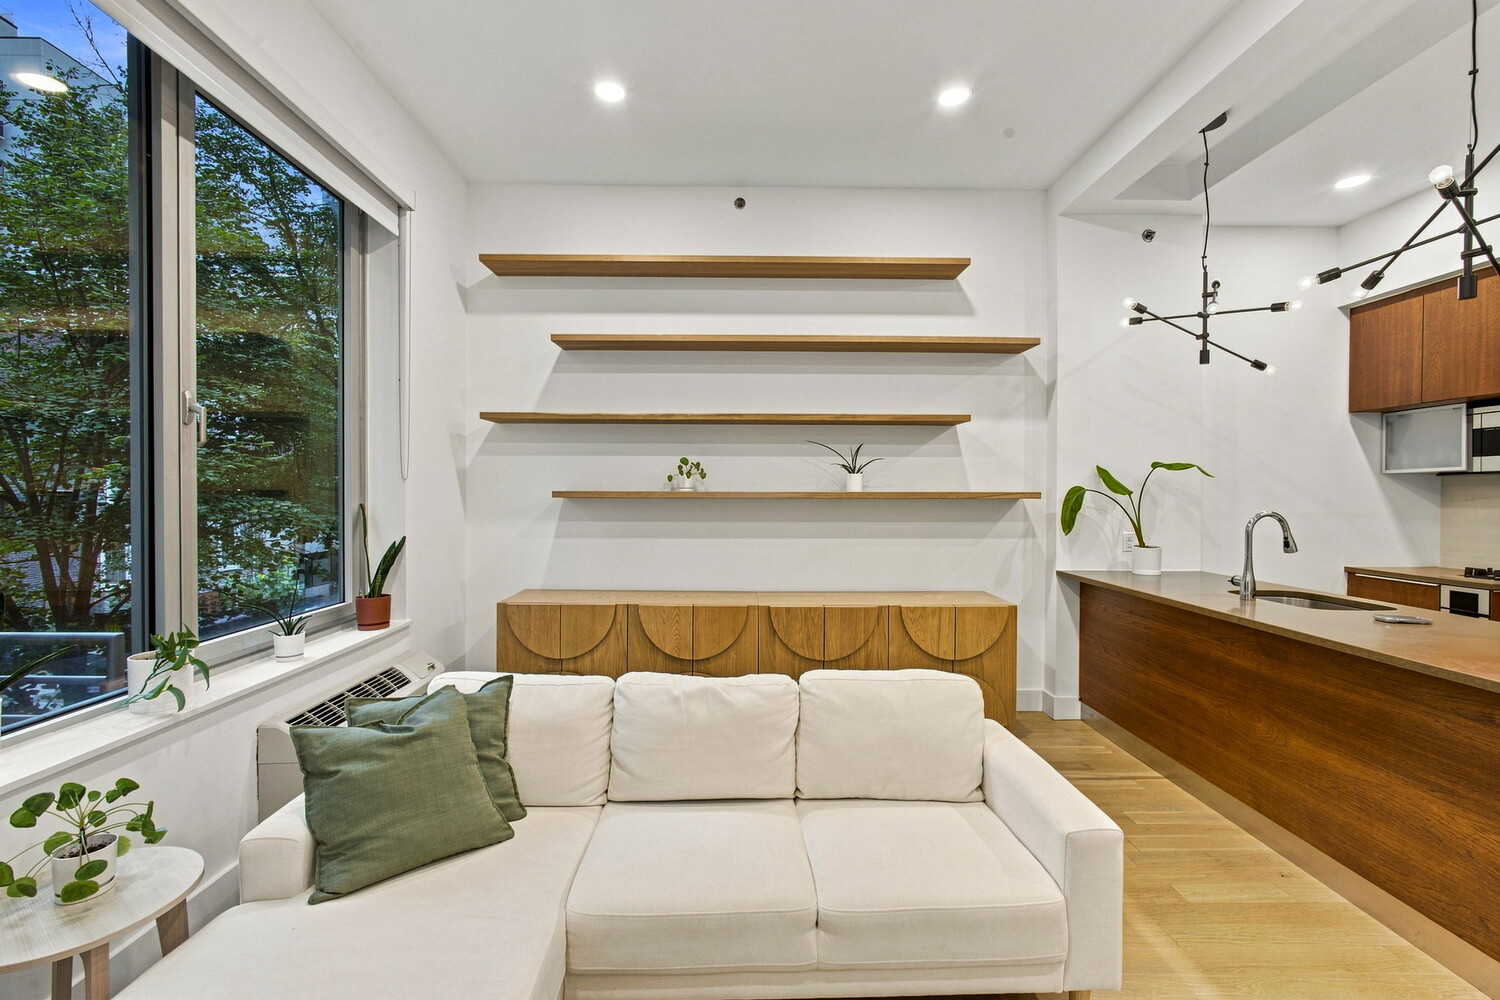
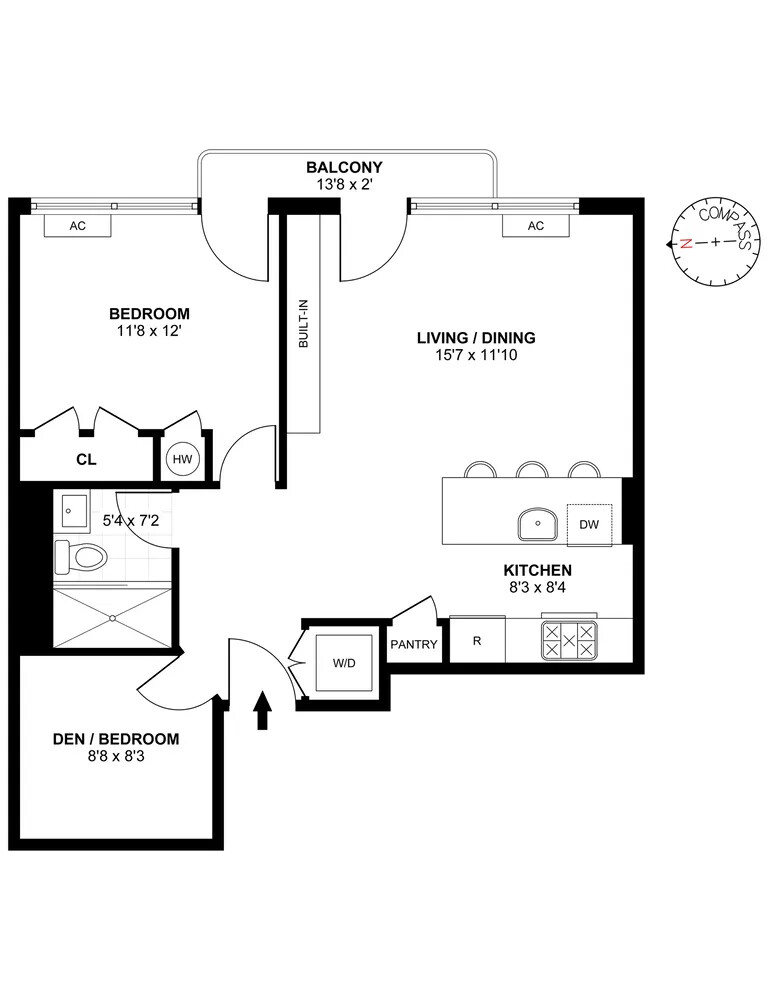
Welcome to Residence 2A, an airy, loft-like, modern 1-bedroom condo featuring a versatile home office/den and a private balcony (30 square feet). Tucked away on a peaceful, tree-lined townhouse block where Downtown Brooklyn meets DUMBO, this striking home offers the perfect blend of comfort, high-end functionality, and charm.
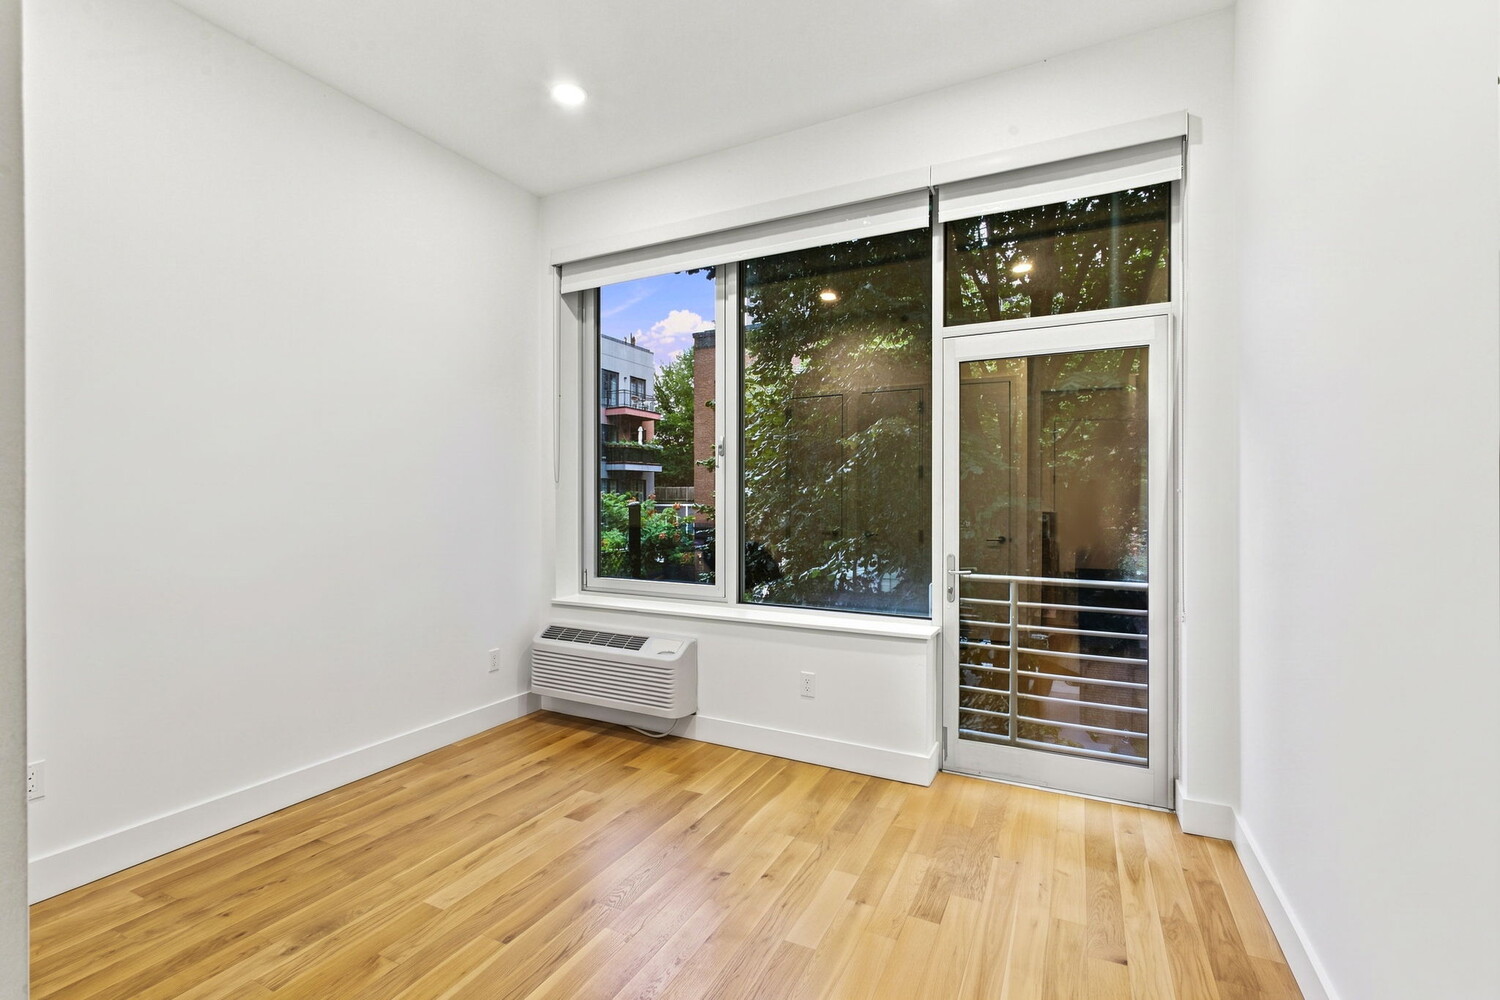
As soon as you enter, you are greeted by dramatic 11-foot ceilings and a wall of East-facing windows. The sun-filled living space flows out to a private balcony, which overlooks lush greenery.
Apartment Features
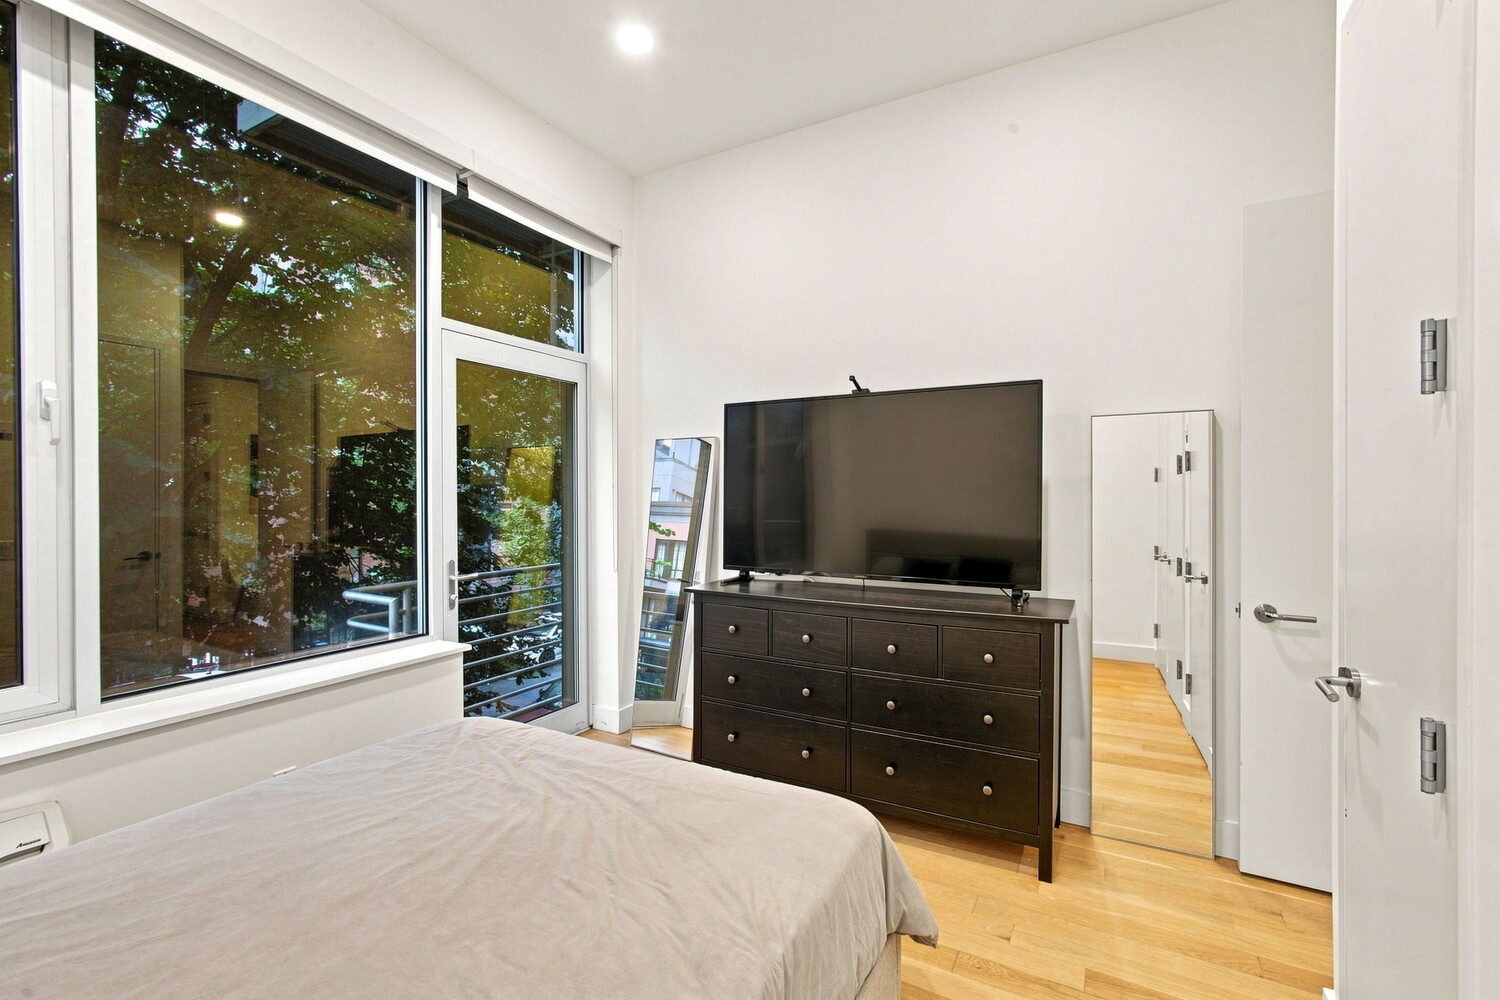
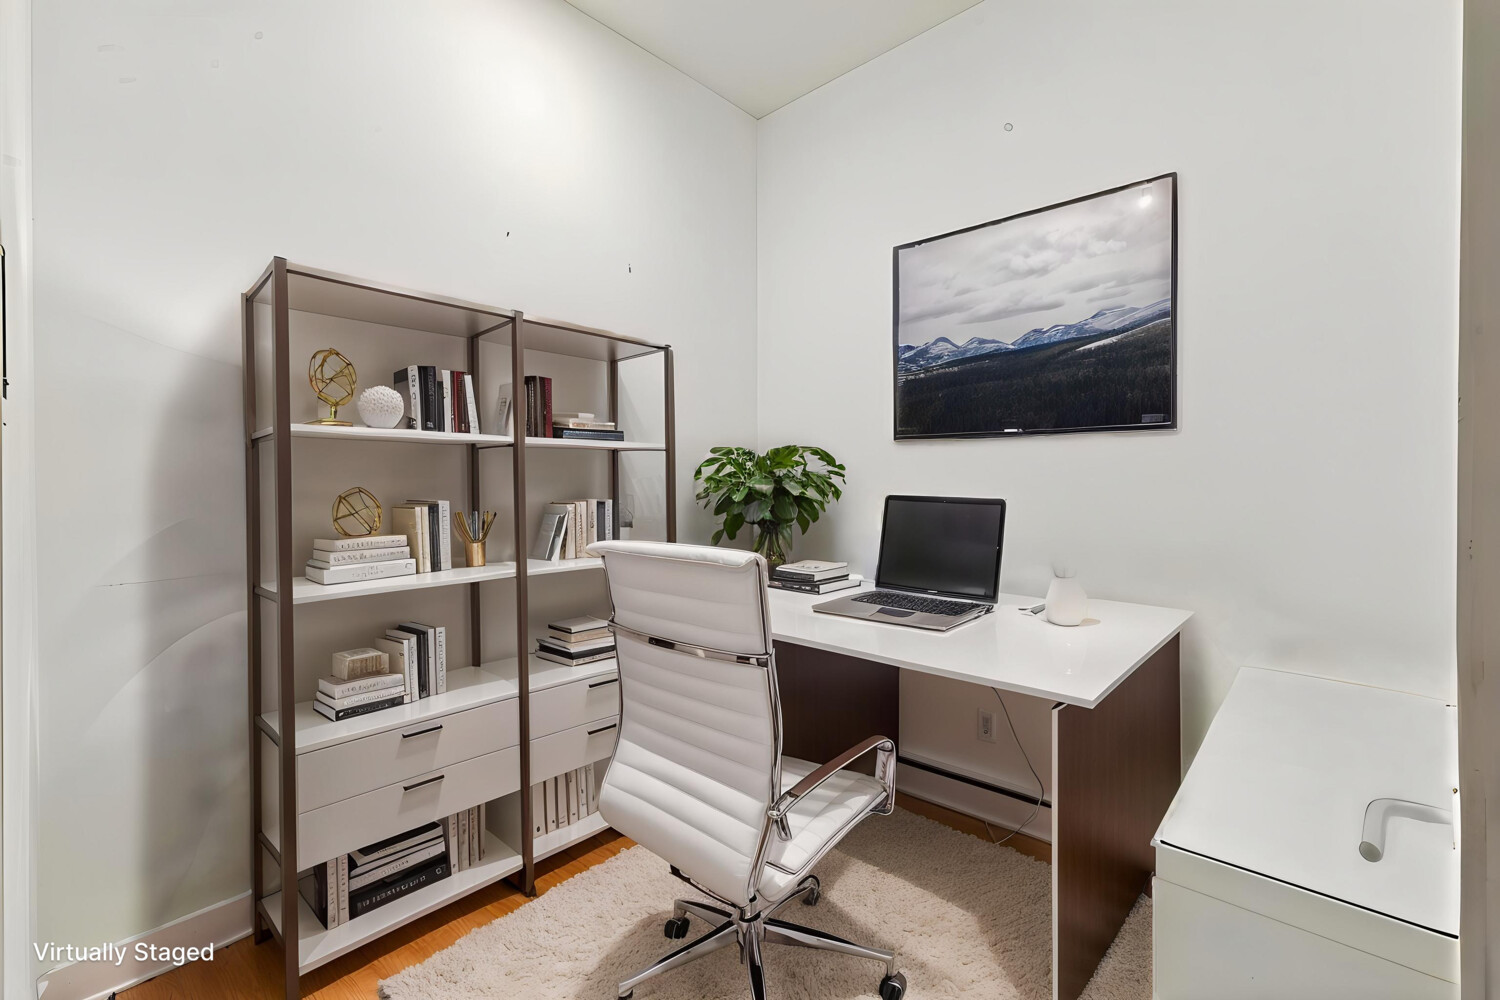
- Flexible Layout: A spacious, queen-sized primary bedroom with 2 large closets, complemented by a second room configured as a home office, den, or nursery.
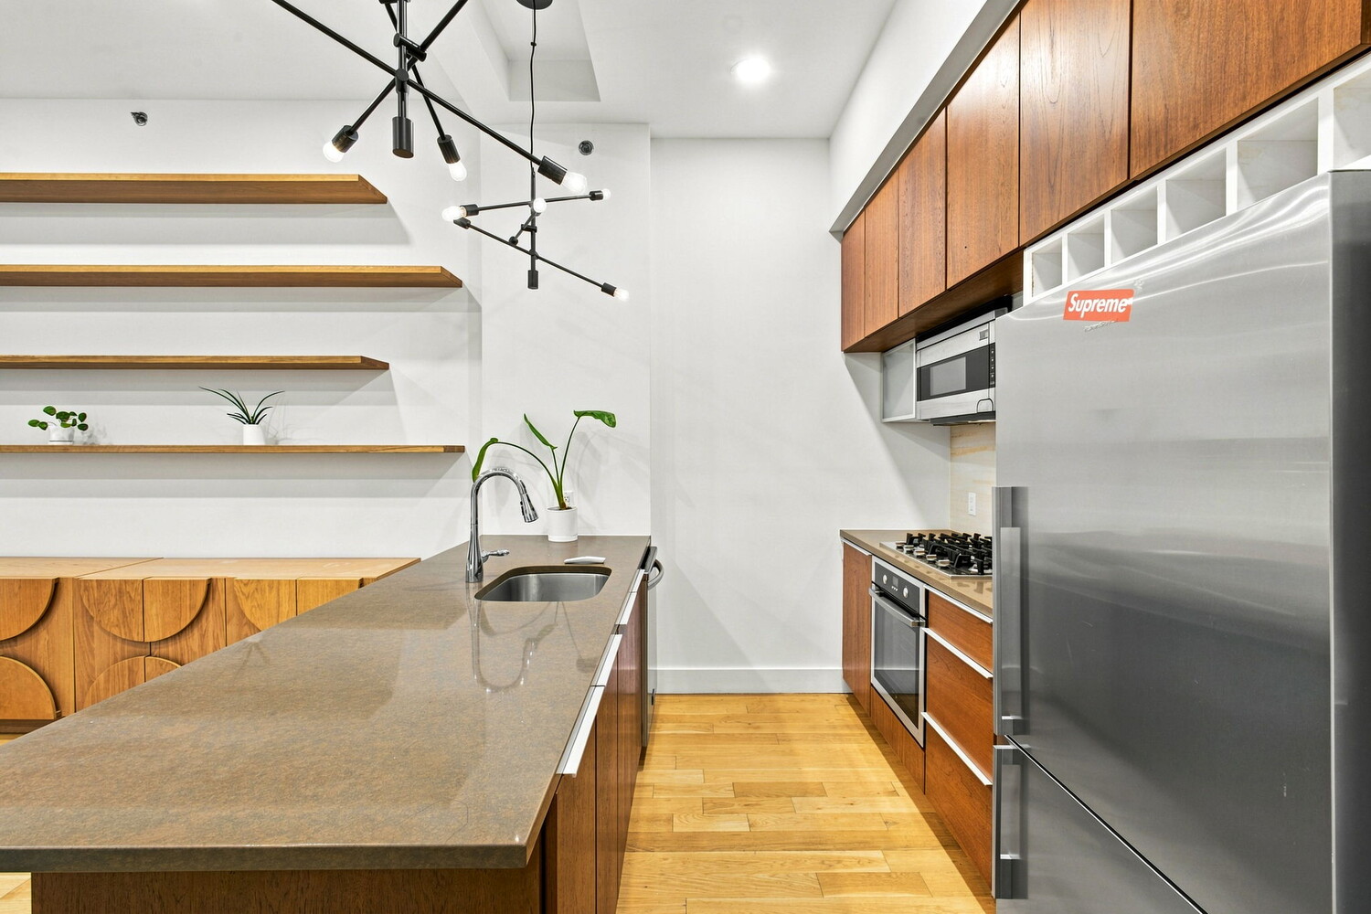
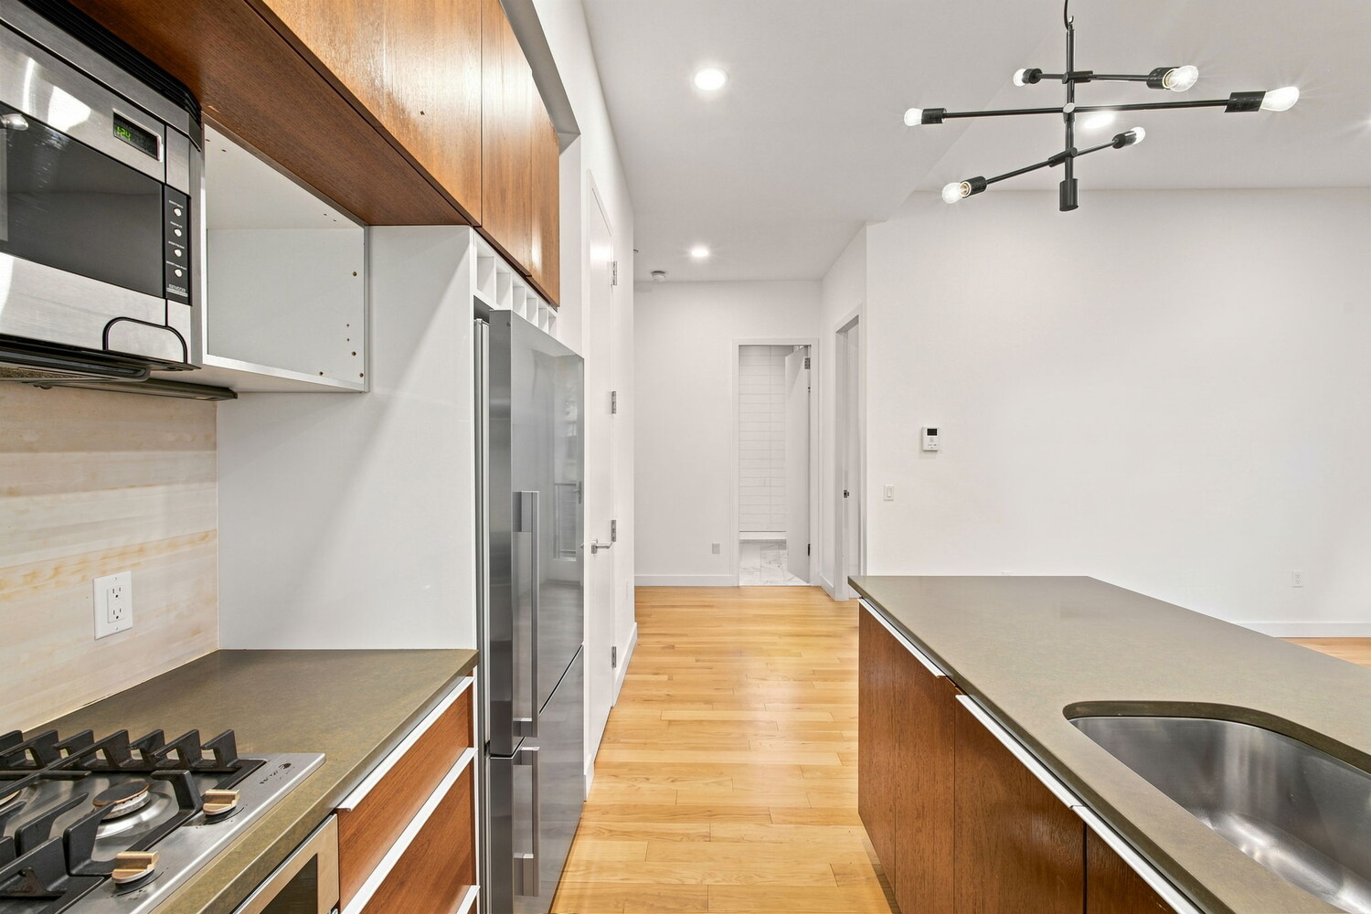
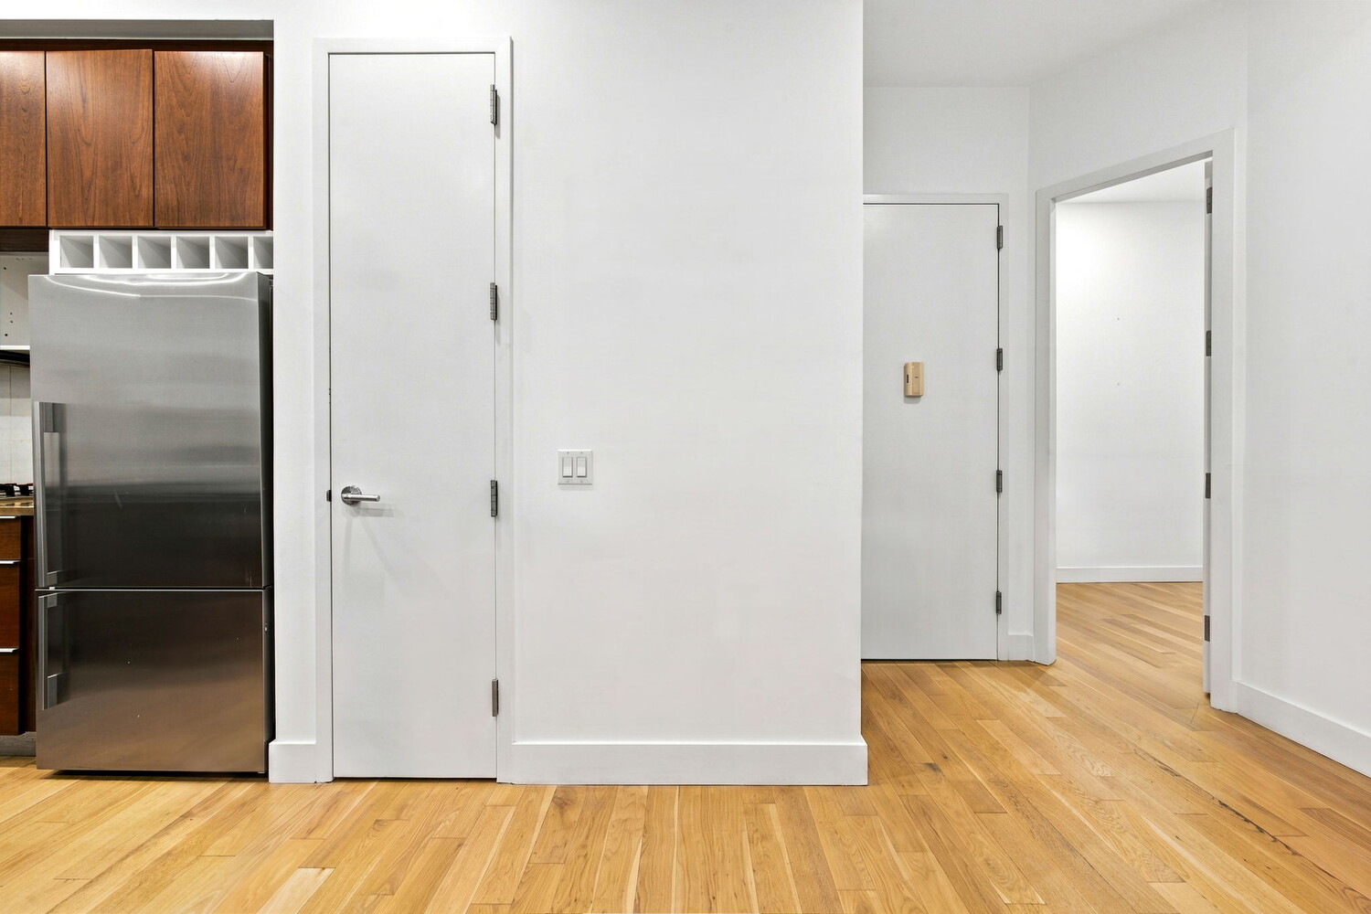
- Open Kitchen: Designed with Caesarstone countertops, stainless steel appliances, a dedicated pantry, and custom cabinetry.
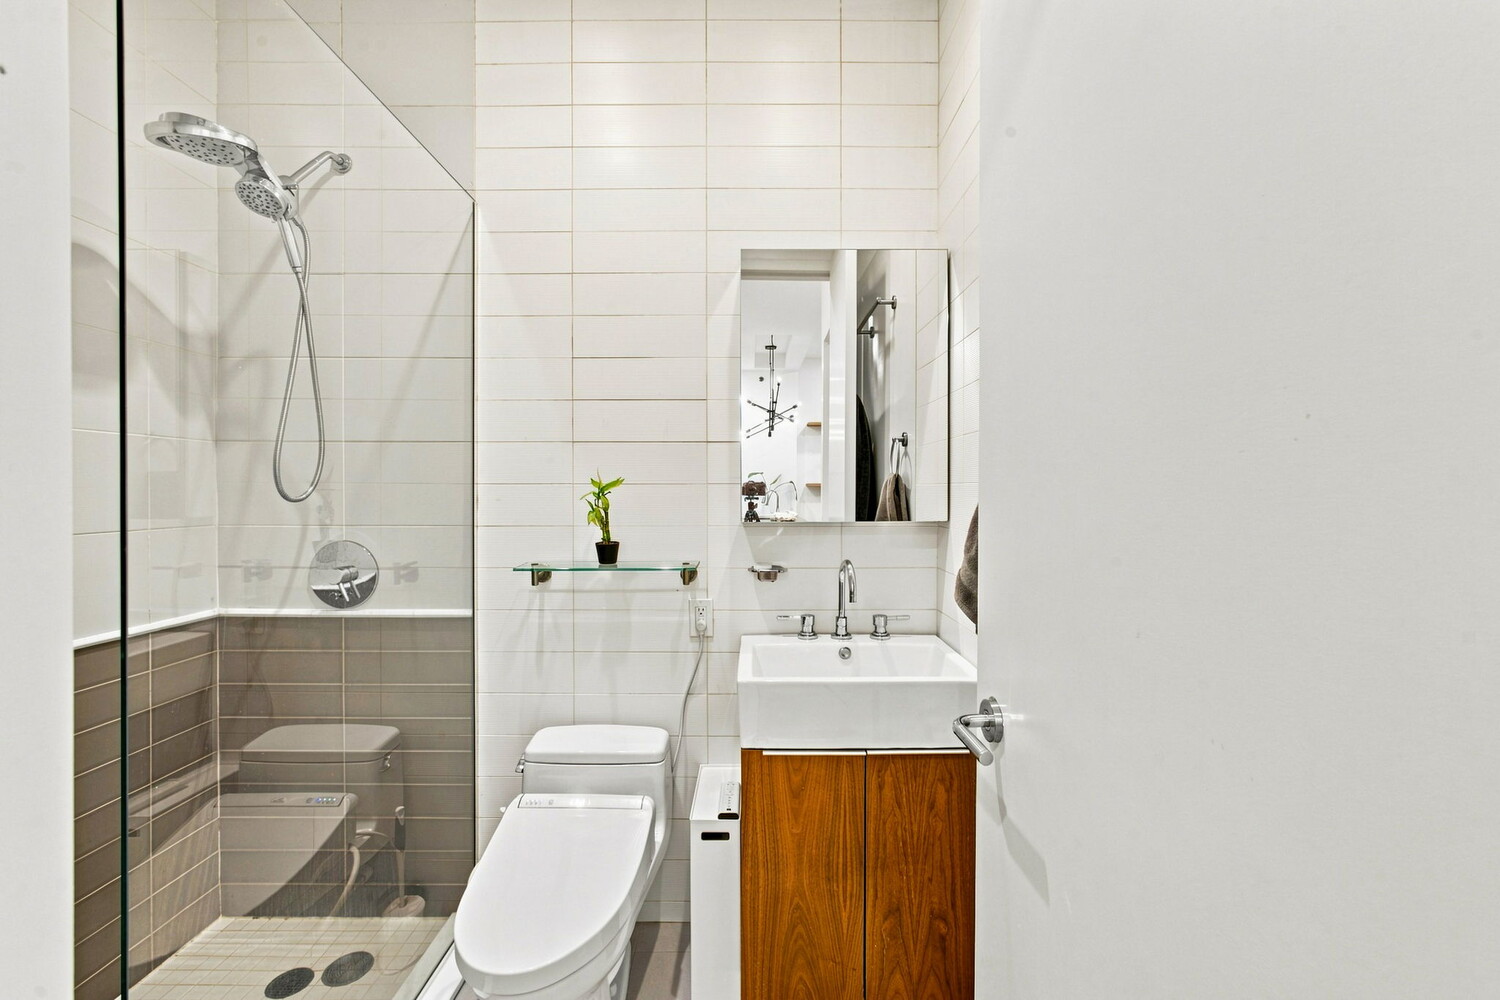
- Spa-Like Bathroom: Features a walk-in glass shower, high-end fixtures, and a luxury Toto toilet.
- Premium Finishes: Light oak hardwood floors run throughout the entire residence..
- Storage & Convenience: Storage space includes four closets, an in-unit washer/dryer, and PTAC heating & cooling units in both the living room and bedroom.
- Security: Equipped with a modern video intercom system.
Building & Amenities
42 Duffield is an intimate, boutique condominium offering low-maintenance living and exceptional privacy.
- Outdoor Space: Residents enjoy access to a shared common garden with a BBQ grill and sitting area.
- Pet-Friendly: Furry companions are welcomed.
The Location
Situated at the intersection of Downtown Brooklyn, DUMBO, Fort Greene, Brooklyn Heights, and Boerum Hill, this location offers excellent access to dining, shopping, and culture.
Nearby: Trader Joe's, Target, and City Point's famous Dekalb Market Hall, the Brooklyn Navy Yard. Commuting is an breeze with access to major transportation, including the A/C, B/Q/R, 2/3, 4/5, and F trains, putting Manhattan just minutes away.
Note:
- Current 421-A Tax Abatement in-place until 2027
HUGE PRICE REDUCTION // NOW $877,000
Large 1 BR + Home Office with Private Balcony & Ultra-Low Carrying Costs
42 Duffield Street, Unit 2A in Downtown Brooklyn
Common Charges: $366/month Real Estate Taxes: $852.53/month Square Footage: 741/interior
The Residence
Welcome to Residence 2A, an airy, loft-like, modern 1-bedroom condo featuring a versatile home office/den and a private balcony (30 square feet). Tucked away on a peaceful, tree-lined townhouse block where Downtown Brooklyn meets DUMBO, this striking home offers the perfect blend of comfort, high-end functionality, and charm.
As soon as you enter, you are greeted by dramatic 11-foot ceilings and a wall of East-facing windows. The sun-filled living space flows out to a private balcony, which overlooks lush greenery.
Apartment Features
- Flexible Layout: A spacious, queen-sized primary bedroom with 2 large closets, complemented by a second room configured as a home office, den, or nursery.
- Open Kitchen: Designed with Caesarstone countertops, stainless steel appliances, a dedicated pantry, and custom cabinetry.
- Spa-Like Bathroom: Features a walk-in glass shower, high-end fixtures, and a luxury Toto toilet.
- Premium Finishes: Light oak hardwood floors run throughout the entire residence..
- Storage & Convenience: Storage space includes four closets, an in-unit washer/dryer, and PTAC heating & cooling units in both the living room and bedroom.
- Security: Equipped with a modern video intercom system.
Building & Amenities
42 Duffield is an intimate, boutique condominium offering low-maintenance living and exceptional privacy.
- Outdoor Space: Residents enjoy access to a shared common garden with a BBQ grill and sitting area.
- Pet-Friendly: Furry companions are welcomed.
The Location
Situated at the intersection of Downtown Brooklyn, DUMBO, Fort Greene, Brooklyn Heights, and Boerum Hill, this location offers excellent access to dining, shopping, and culture.
Nearby: Trader Joe's, Target, and City Point's famous Dekalb Market Hall, the Brooklyn Navy Yard. Commuting is an breeze with access to major transportation, including the A/C, B/Q/R, 2/3, 4/5, and F trains, putting Manhattan just minutes away.
Note:
- Current 421-A Tax Abatement in-place until 2027
Listing Courtesy of Lokel Realty Corp
- View more details +
- Features
-
- A/C
- Washer / Dryer
- Outdoor
-
- Balcony
- View / Exposure
-
- City Views
- East Exposure
- Close details -
- Contact
-
William Abramson
License Licensed As: William D. AbramsonDirector of Brokerage, Licensed Associate Real Estate Broker
W: 646-637-9062
M: 917-295-7891
- Mortgage Calculator
-

This information is not verified for authenticity or accuracy and is not guaranteed and may not reflect all real estate activity in the market.
©2026 REBNY Listing Service, Inc. All rights reserved.
All information is intended only for the Registrant’s personal, non-commercial use.
RLS Data display by Buchbinder Warren.
Additional building data provided by On-Line Residential [OLR].
All information furnished regarding property for sale, rental or financing is from sources deemed reliable, but no warranty or representation is made as to the accuracy thereof and same is submitted subject to errors, omissions, change of price, rental or other conditions, prior sale, lease or financing or withdrawal without notice. All dimensions are approximate. For exact dimensions, you must hire your own architect or engineer.