
E. Greenwich Village | Avenue A & Avenue B
- $ 1,350,000
- 1 Bedrooms
- 1.5 Bathrooms
- 1,100 Approx. SF
- 80%Financing Allowed
- Details
- Co-opOwnership
- $ Common Charges
- $ Real Estate Taxes
- ActiveStatus
- Description
-
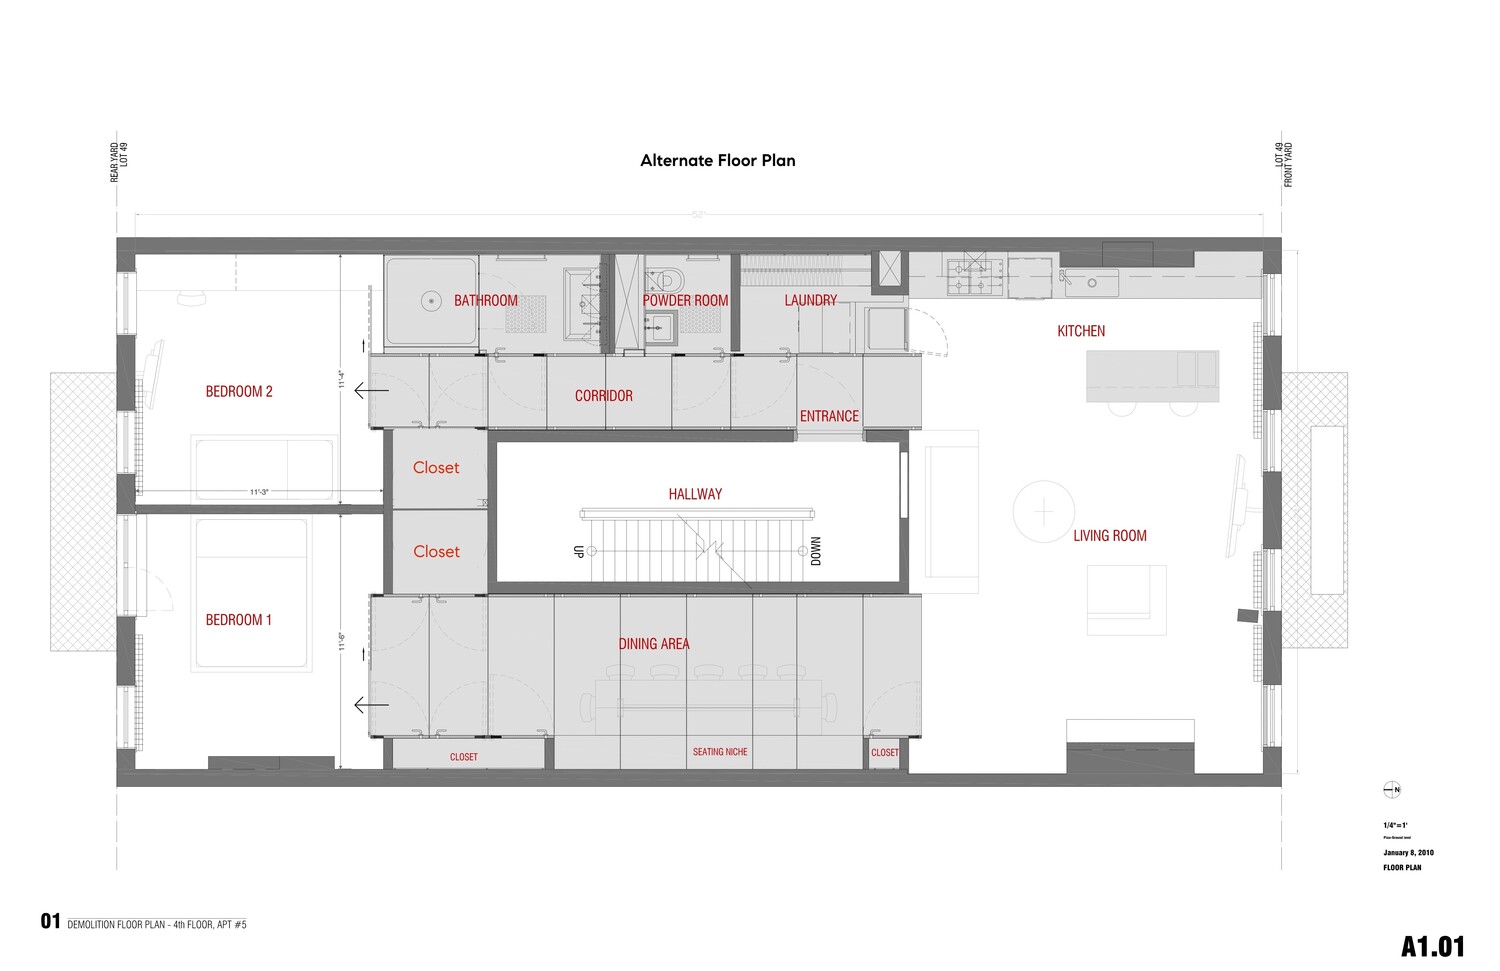
Video available. Currently configured as a large one-bedroom; a two-bedroom conversion is possible - alternate floor plan available on request.
Renovated by the world-renowned architects at LOT-EK and featured in Dwell magazine, Residence 5 at 533 East 6th Street is a full-floor home distinguished by its architectural pedigree and its scale within a classic East Village HDFC cooperative.
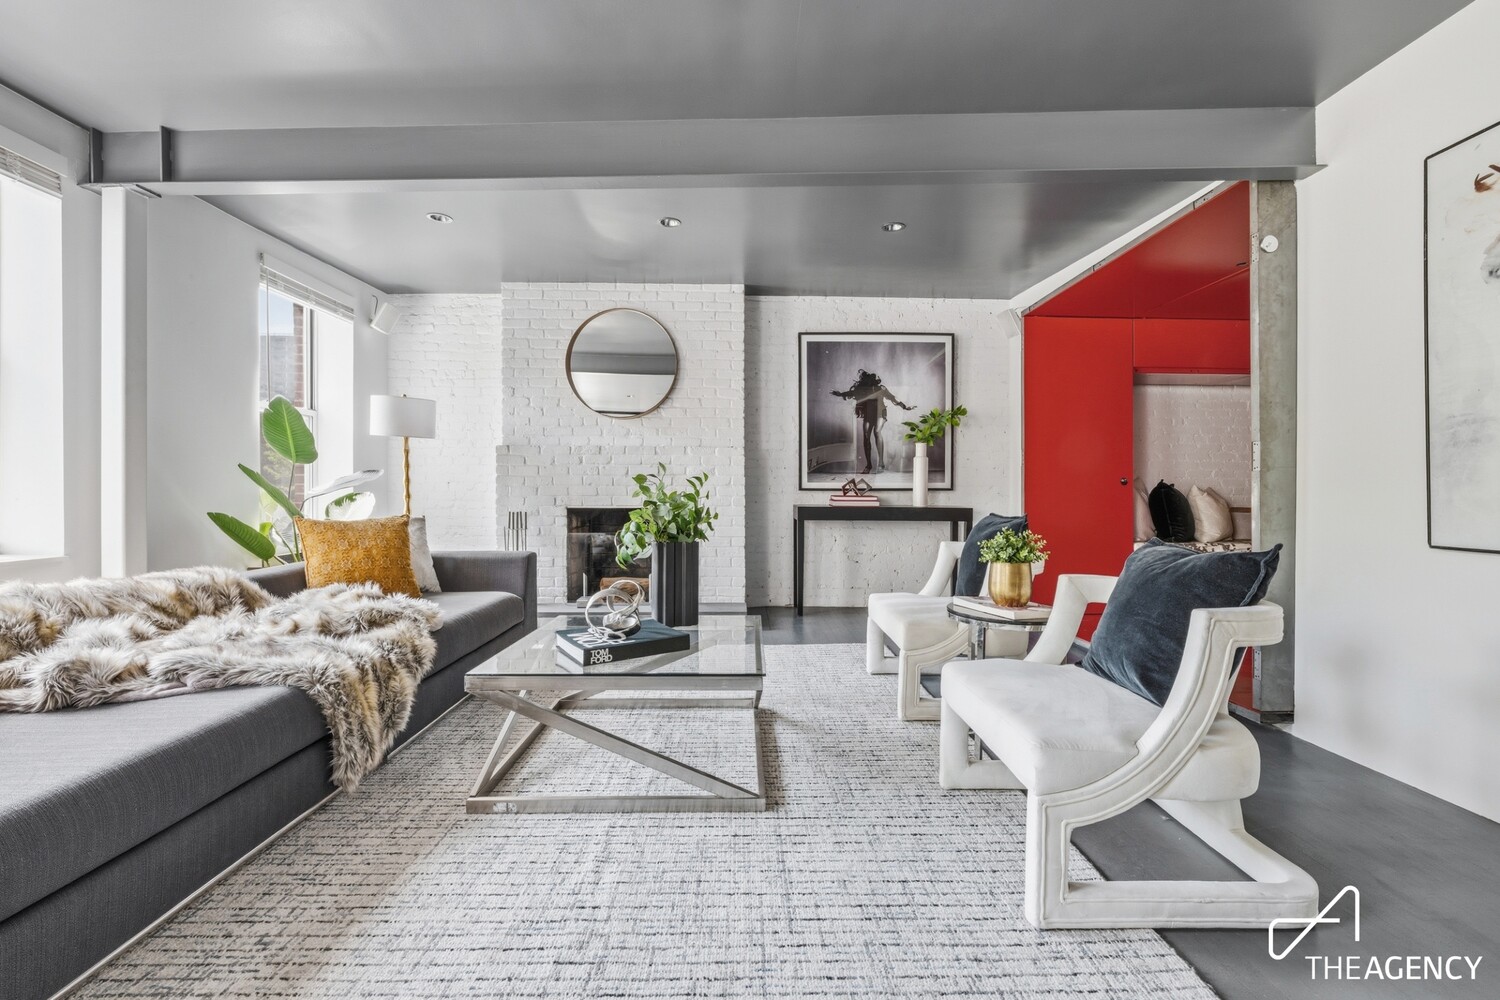
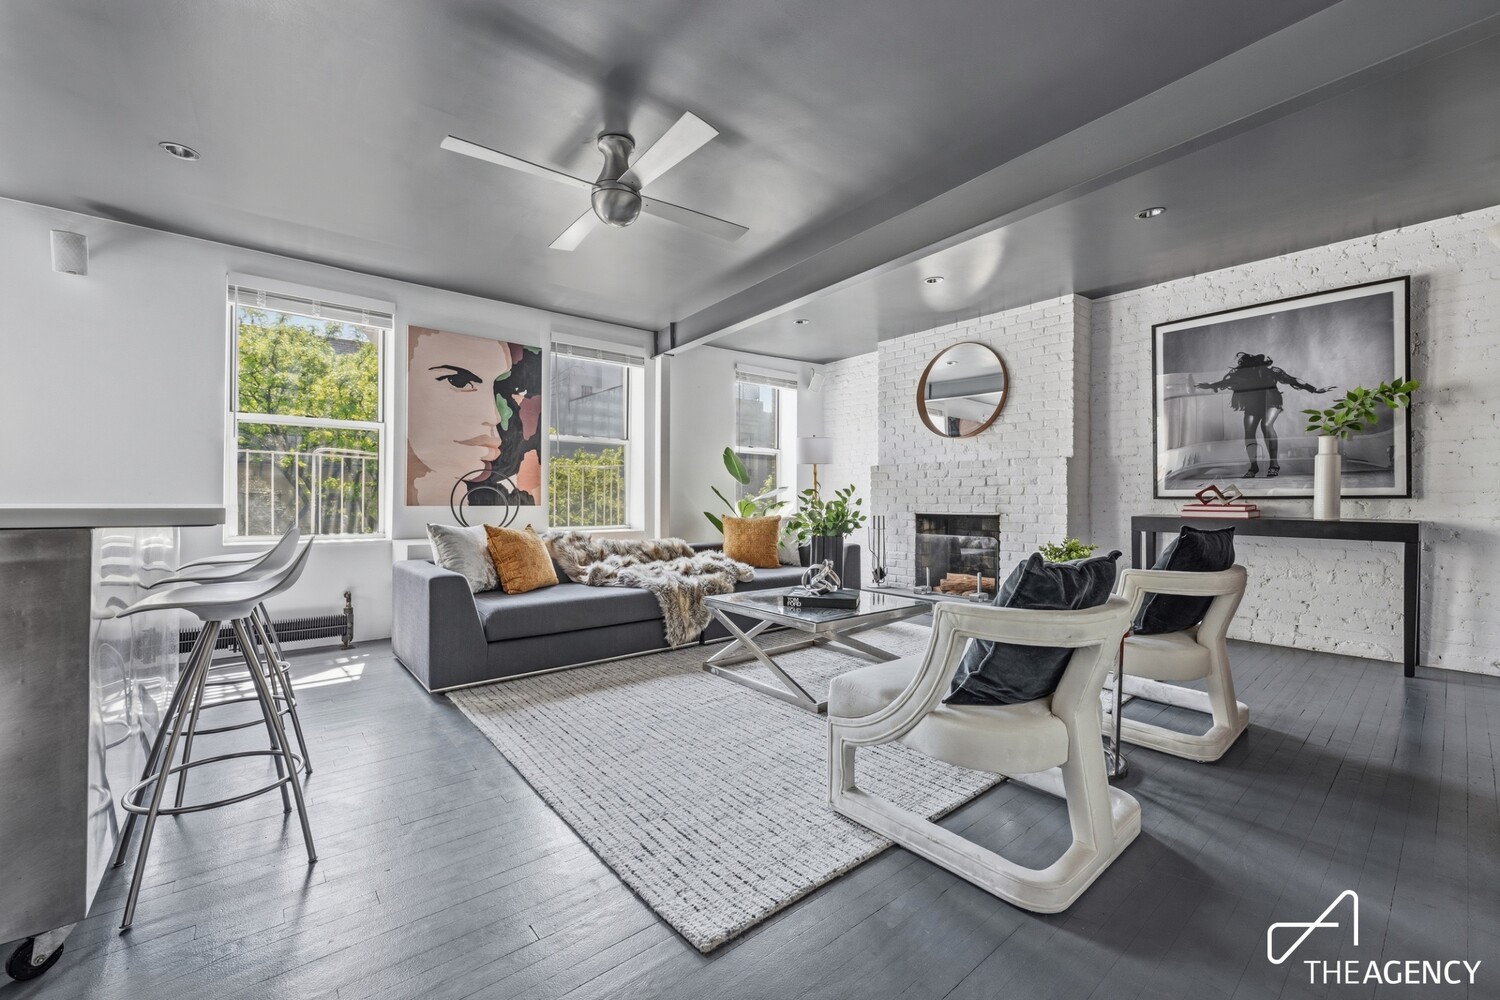
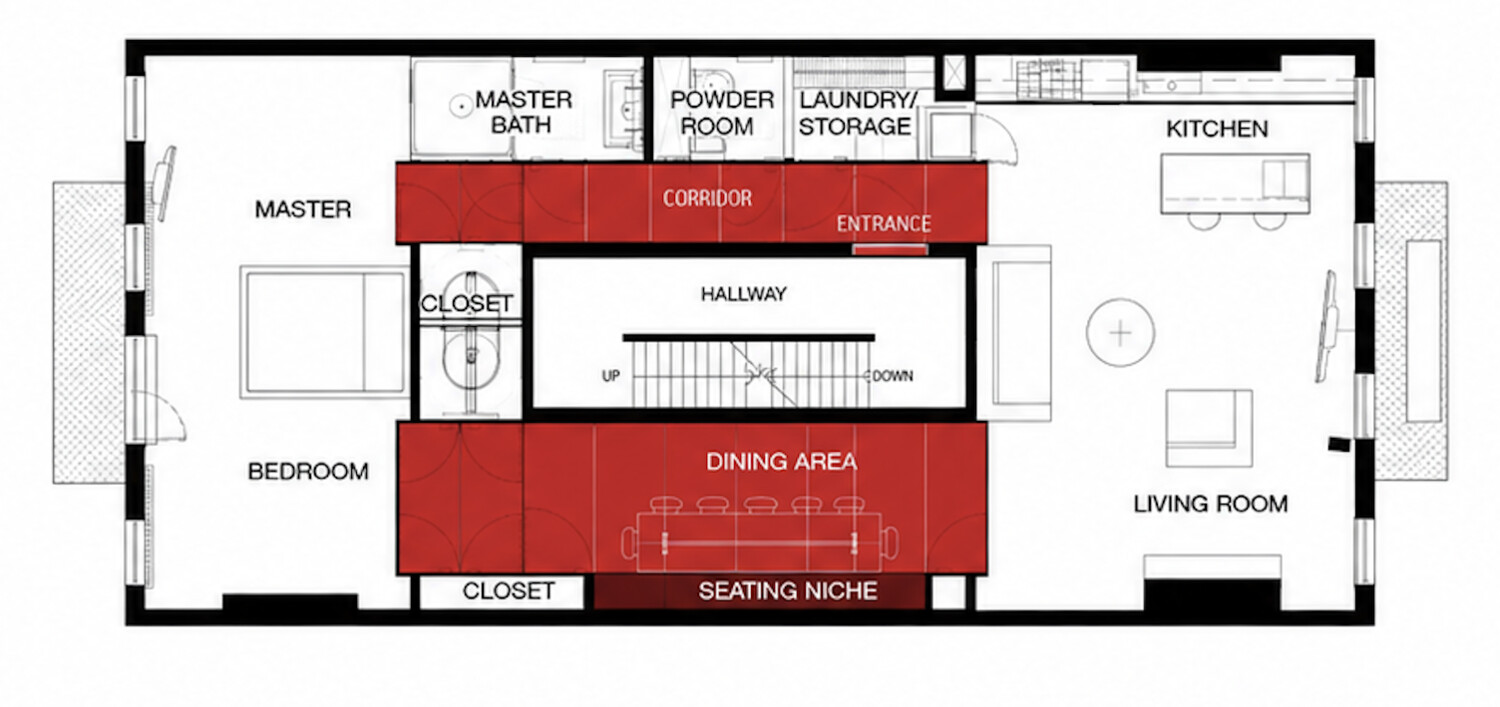
Originally configured as a two-bedroom, this approximately 1,100 square foot residence was reimagined as a singular, design-driven one-bedroom with one and a half baths and a dedicated laundry room. The layout prioritizes flow and openness, with expansive living and kitchen areas at either end of the home, producing a sense of volume rarely found at this price point. Ceiling heights are generous throughout, complemented by clean lines, exposed brick, and a working fireplace anchoring the living space.
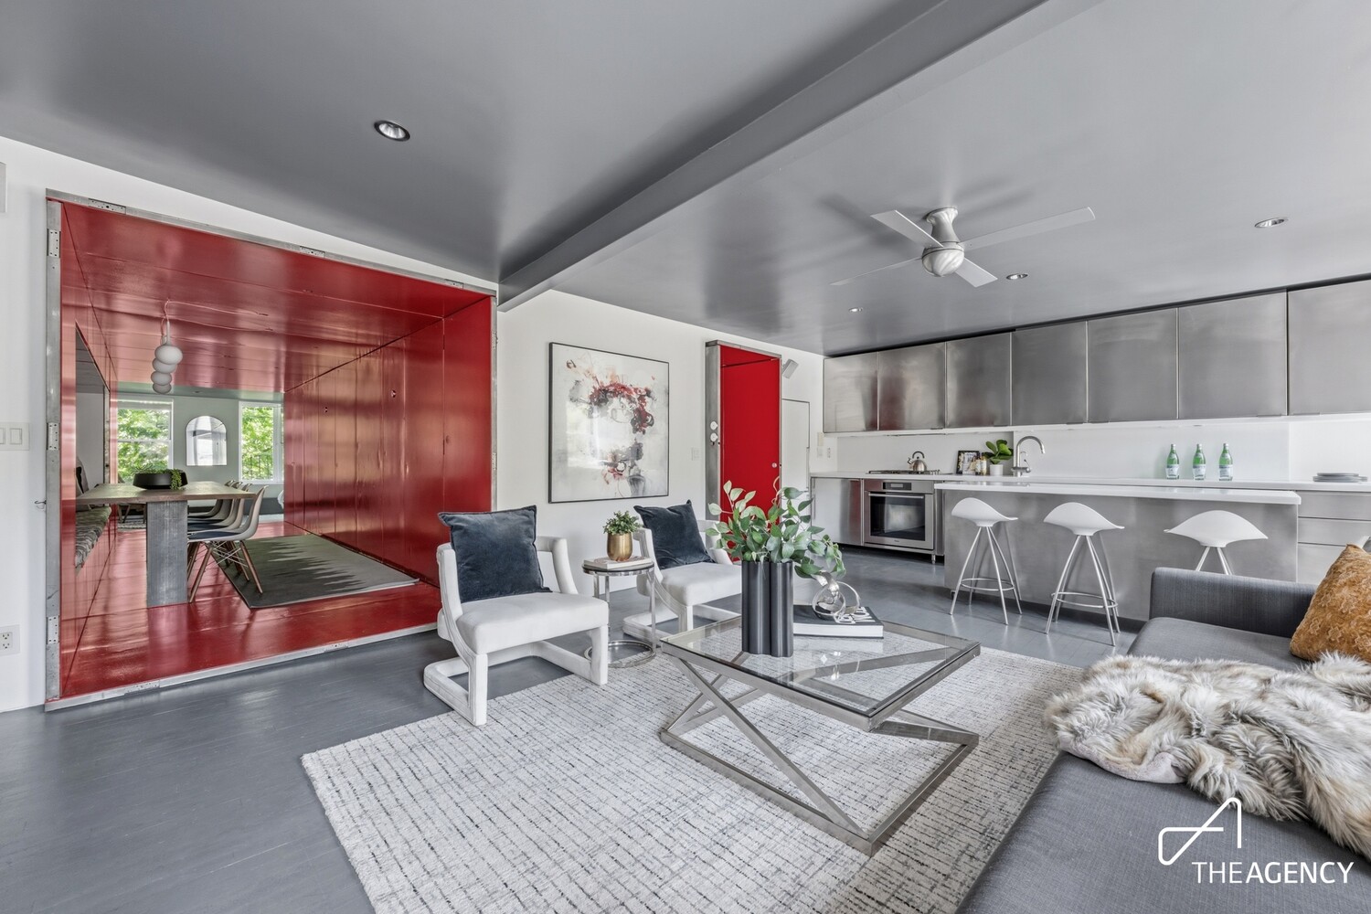
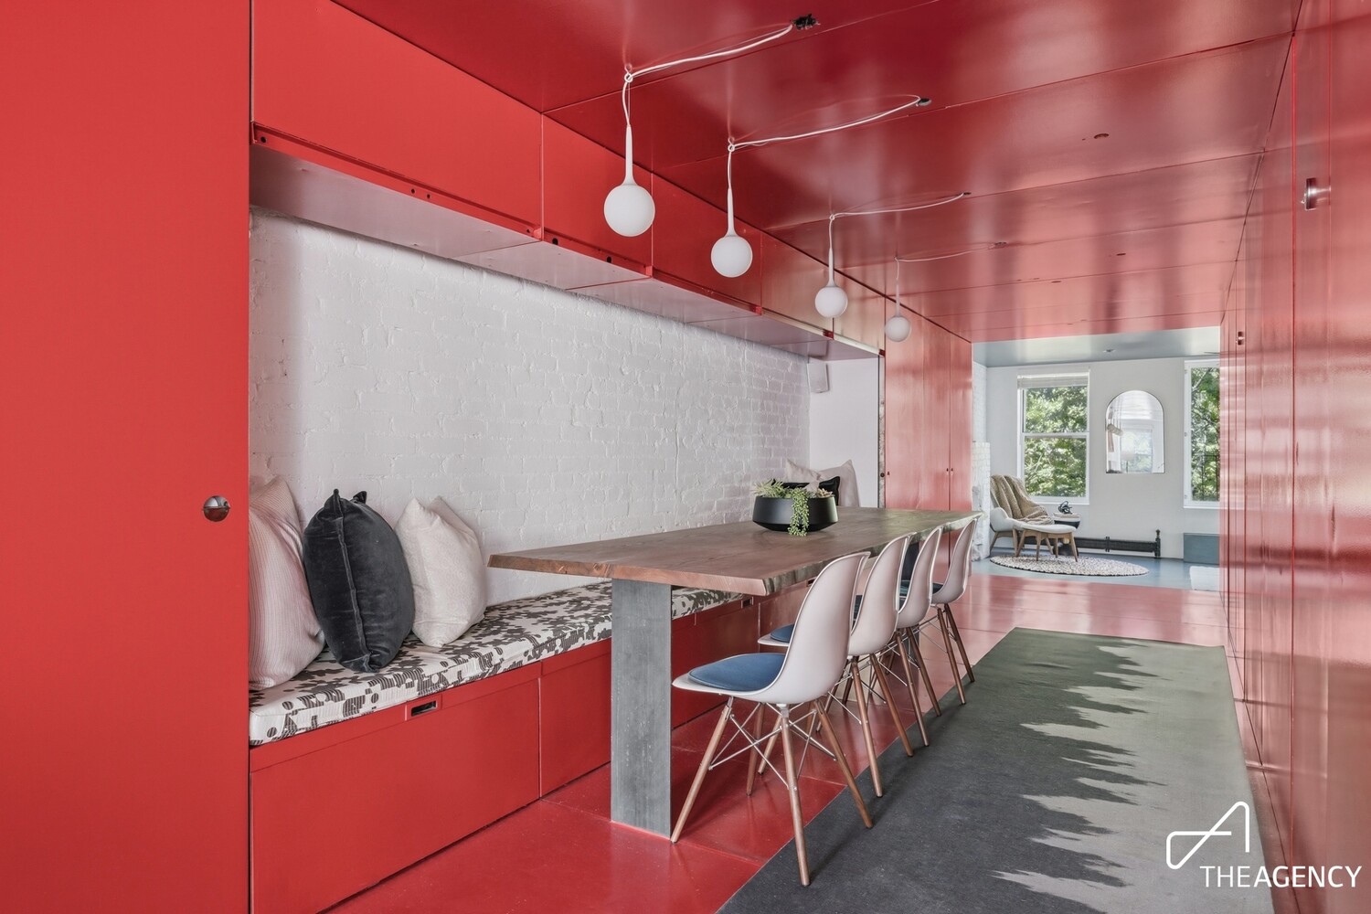
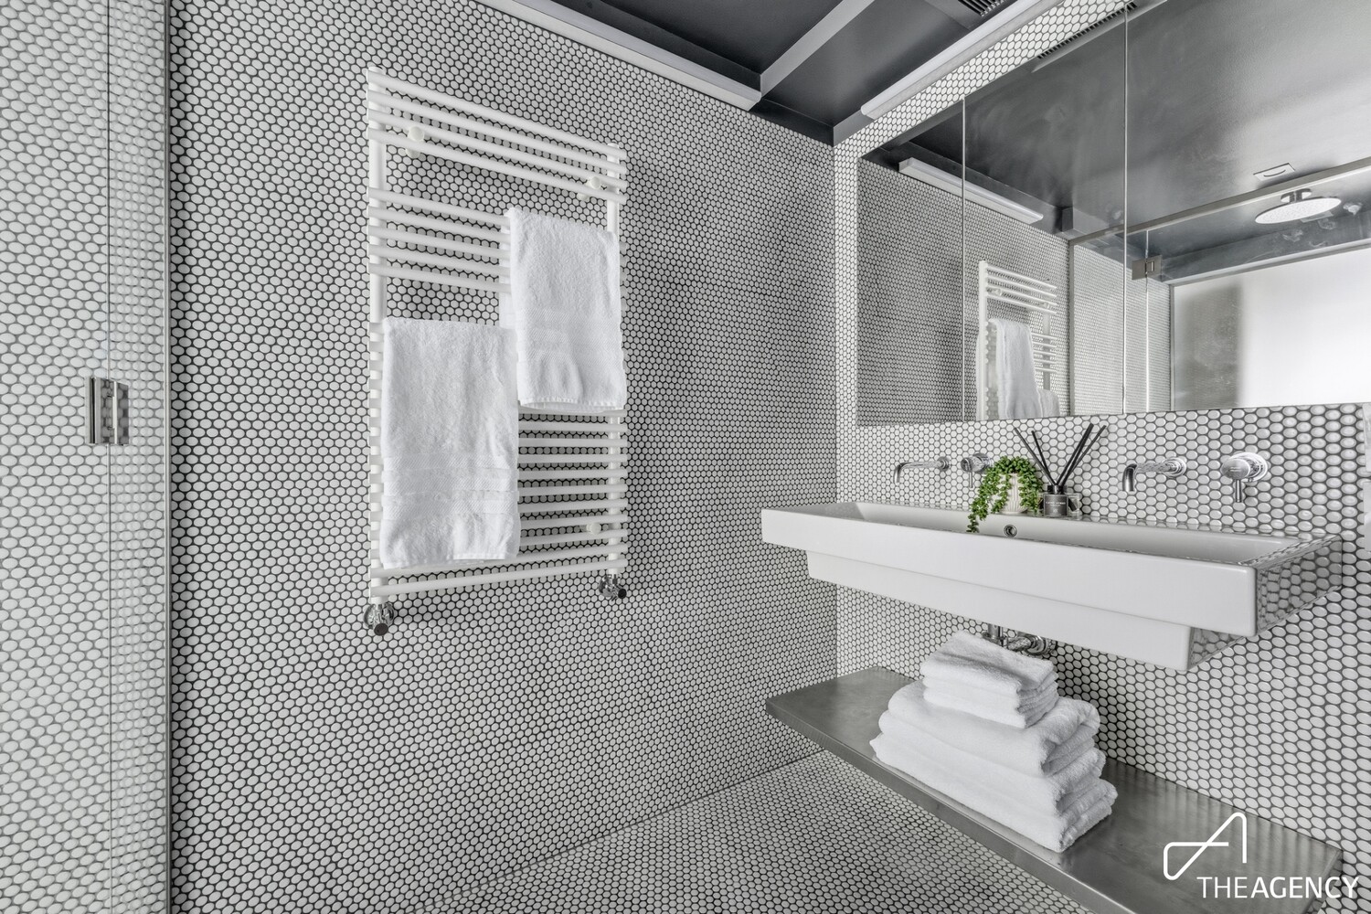
At the center of the residence, a pair of sculptural corridors constructed from reclaimed steel organizes the home's core functions while preserving openness at both front and rear. One discreetly integrates the primary bath, storage, and laundry; the other introduces a dramatic dining area with built-in seating and custom detailing. The result balances utility with architectural intent, offering distinct zones without sacrificing continuity.
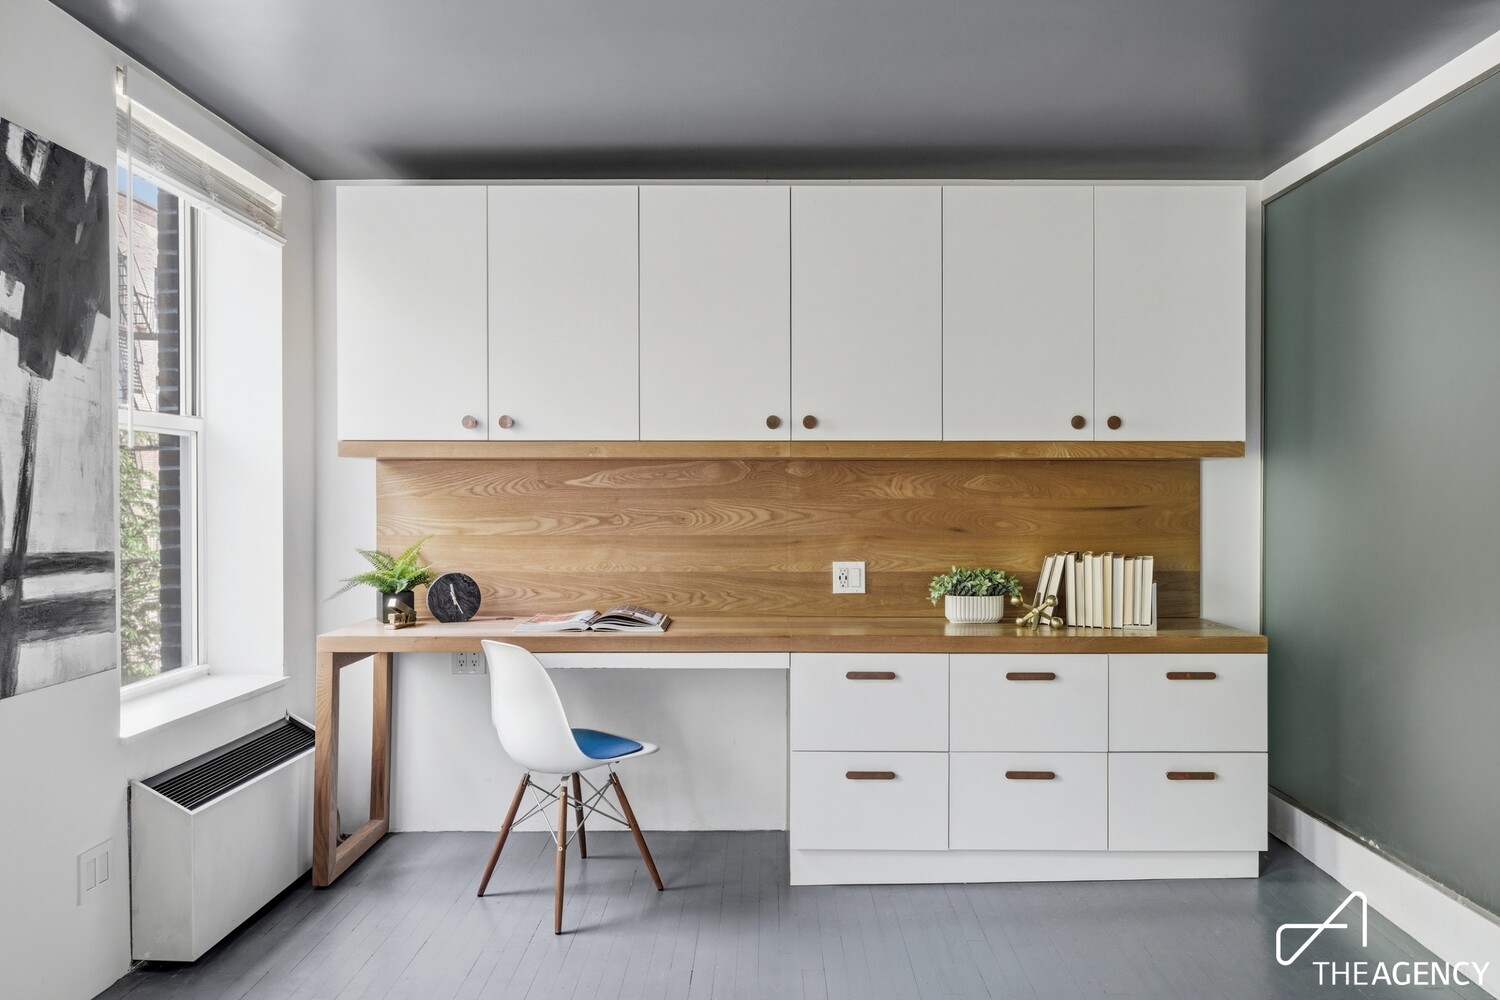
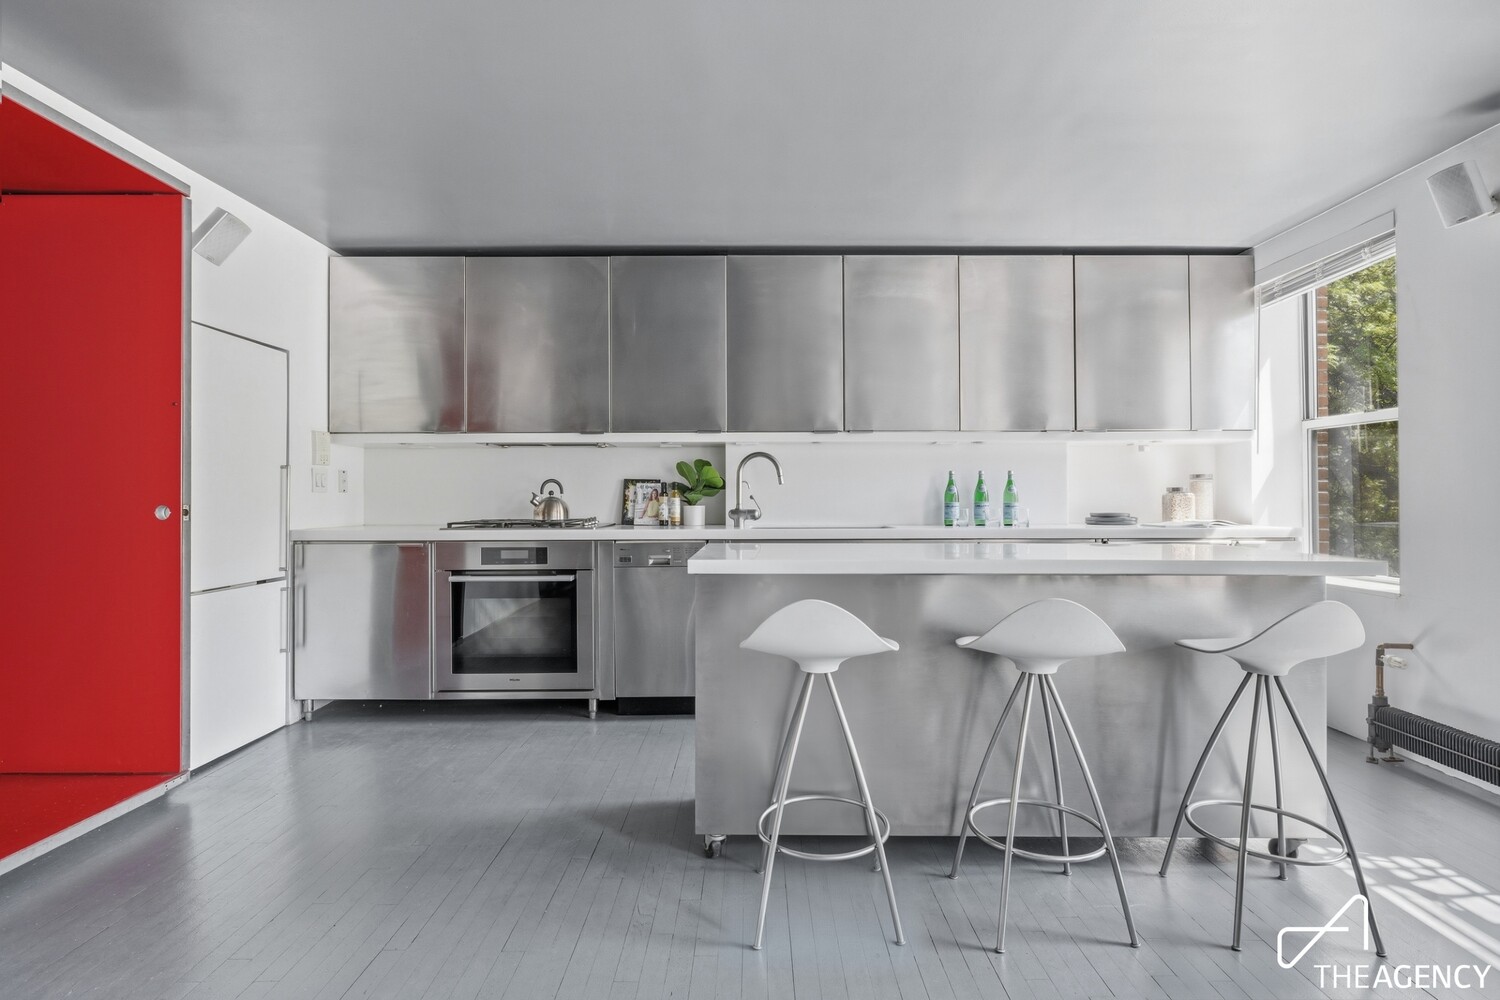
The open kitchen is configured for daily use and for entertaining, with stainless steel cabinetry, a service island, gas range, dishwasher, and in-unit washer/dryer. Storage has been carefully considered and integrated throughout.
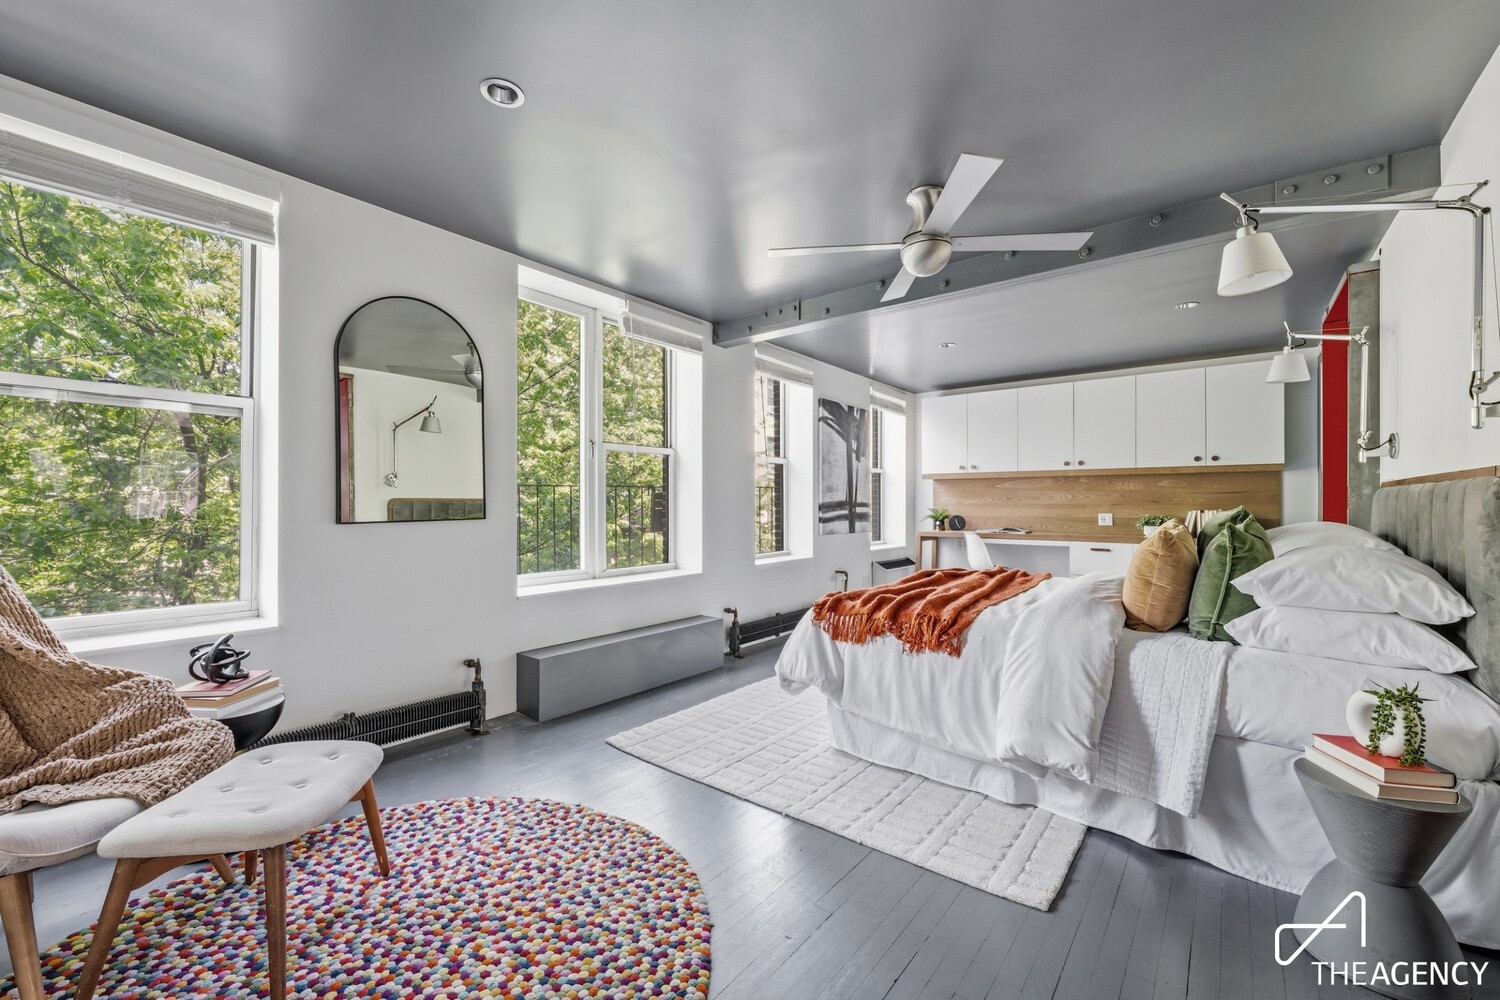
The primary bedroom is extra large, with exposed brick, five oversized windows carrying excellent soft northern light, treetop views, and direct access to a private planted balcony.
Outdoor space: private balcony off the primary bedroom, plus a shared garden for the building.
Set on the top floor of a well-maintained five-story walk-up. The building has six units, a common garden, shared laundry, and private basement storage cages. Financials are strong and shareholders are engaged and active in maintaining the property, which is what keeps monthly costs low. Maintenance is $1,116 per month. Pets are welcome. Financing is permitted up to 80%. A 1% flip tax is paid by the purchaser.
Positioned on one of the East Village's best blocks - a street with two gardens - and minutes from Tompkins Square Park, with immediate access to green space alongside the neighborhood's established dining and cultural landscape.
Residence 5 is a rare opportunity for a design-oriented buyer seeking scale, intention, and long-term value in a well-located cooperative.
HDFC INCOME ELIGIBILITY: Income restrictions apply to incoming purchasers. Eligibility is determined under the cooperative's governing requirements and may permit qualifying income above the standard 165% AMI thresholds depending on the purchaser's equity contribution and household composition. There are no asset limits or ongoing income restrictions after purchase. Please inquire for the current income limits and an individual eligibility calculation.
Video available. Currently configured as a large one-bedroom; a two-bedroom conversion is possible - alternate floor plan available on request.
Renovated by the world-renowned architects at LOT-EK and featured in Dwell magazine, Residence 5 at 533 East 6th Street is a full-floor home distinguished by its architectural pedigree and its scale within a classic East Village HDFC cooperative.
Originally configured as a two-bedroom, this approximately 1,100 square foot residence was reimagined as a singular, design-driven one-bedroom with one and a half baths and a dedicated laundry room. The layout prioritizes flow and openness, with expansive living and kitchen areas at either end of the home, producing a sense of volume rarely found at this price point. Ceiling heights are generous throughout, complemented by clean lines, exposed brick, and a working fireplace anchoring the living space.
At the center of the residence, a pair of sculptural corridors constructed from reclaimed steel organizes the home's core functions while preserving openness at both front and rear. One discreetly integrates the primary bath, storage, and laundry; the other introduces a dramatic dining area with built-in seating and custom detailing. The result balances utility with architectural intent, offering distinct zones without sacrificing continuity.
The open kitchen is configured for daily use and for entertaining, with stainless steel cabinetry, a service island, gas range, dishwasher, and in-unit washer/dryer. Storage has been carefully considered and integrated throughout.
The primary bedroom is extra large, with exposed brick, five oversized windows carrying excellent soft northern light, treetop views, and direct access to a private planted balcony.
Outdoor space: private balcony off the primary bedroom, plus a shared garden for the building.
Set on the top floor of a well-maintained five-story walk-up. The building has six units, a common garden, shared laundry, and private basement storage cages. Financials are strong and shareholders are engaged and active in maintaining the property, which is what keeps monthly costs low. Maintenance is $1,116 per month. Pets are welcome. Financing is permitted up to 80%. A 1% flip tax is paid by the purchaser.
Positioned on one of the East Village's best blocks - a street with two gardens - and minutes from Tompkins Square Park, with immediate access to green space alongside the neighborhood's established dining and cultural landscape.
Residence 5 is a rare opportunity for a design-oriented buyer seeking scale, intention, and long-term value in a well-located cooperative.
HDFC INCOME ELIGIBILITY: Income restrictions apply to incoming purchasers. Eligibility is determined under the cooperative's governing requirements and may permit qualifying income above the standard 165% AMI thresholds depending on the purchaser's equity contribution and household composition. There are no asset limits or ongoing income restrictions after purchase. Please inquire for the current income limits and an individual eligibility calculation.
Listing Courtesy of The Agency Brokerage
- View more details +
- Features
-
- A/C
- Washer / Dryer
- Outdoor
-
- Balcony
- View / Exposure
-
- South Exposure
- Close details -
- Contact
-
William Abramson
License Licensed As: William D. AbramsonDirector of Brokerage, Licensed Associate Real Estate Broker
W: 646-637-9062
M: 917-295-7891
- Mortgage Calculator
-

This information is not verified for authenticity or accuracy and is not guaranteed and may not reflect all real estate activity in the market.
©2026 REBNY Listing Service, Inc. All rights reserved.
All information is intended only for the Registrant’s personal, non-commercial use.
RLS Data display by Buchbinder Warren.
Additional building data provided by On-Line Residential [OLR].
All information furnished regarding property for sale, rental or financing is from sources deemed reliable, but no warranty or representation is made as to the accuracy thereof and same is submitted subject to errors, omissions, change of price, rental or other conditions, prior sale, lease or financing or withdrawal without notice. All dimensions are approximate. For exact dimensions, you must hire your own architect or engineer.