
South Slope | 15th Street & 16th Street
- $ 1,995,000
- 3 Bedrooms
- 2 Bathrooms
- 1,336 Approx. SF
- 90%Financing Allowed
- Details
- CondoOwnership
- $ 1,010Common Charges
- $ 150Real Estate Taxes
- ActiveStatus
- Description
-
A Rare Duplex with Three Private Terraces and Uninterrupted City Views
Welcome to Unit 5B at 558 5th Avenue: a striking three-bedroom, two-bathroom duplex condo with an unbeatable amount of private outdoor space and sweeping views across Brooklyn, the Manhattan skyline, and the East River.
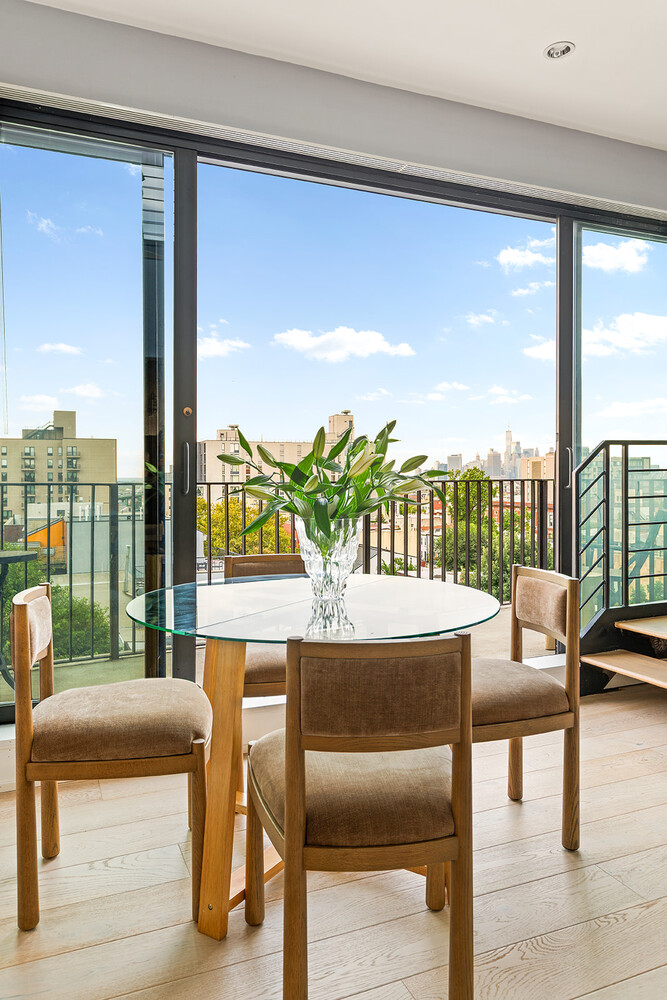
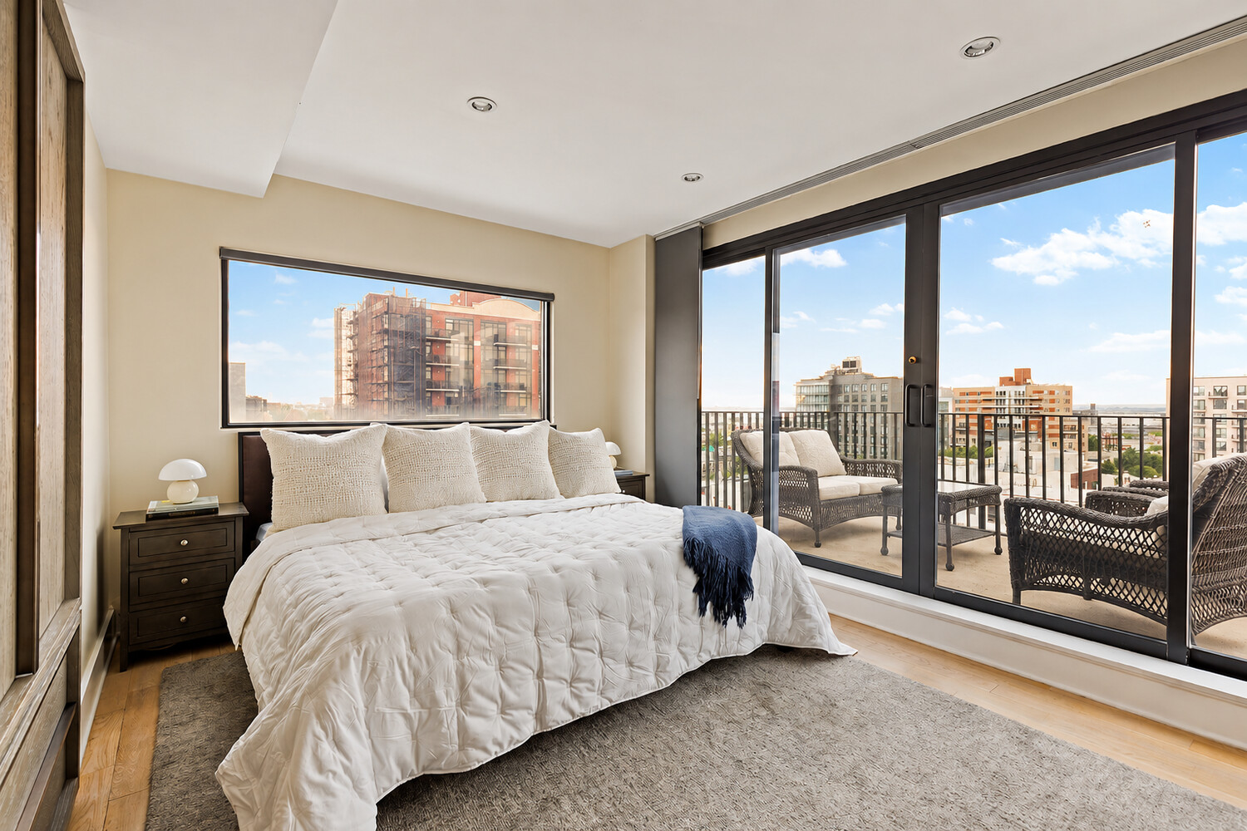
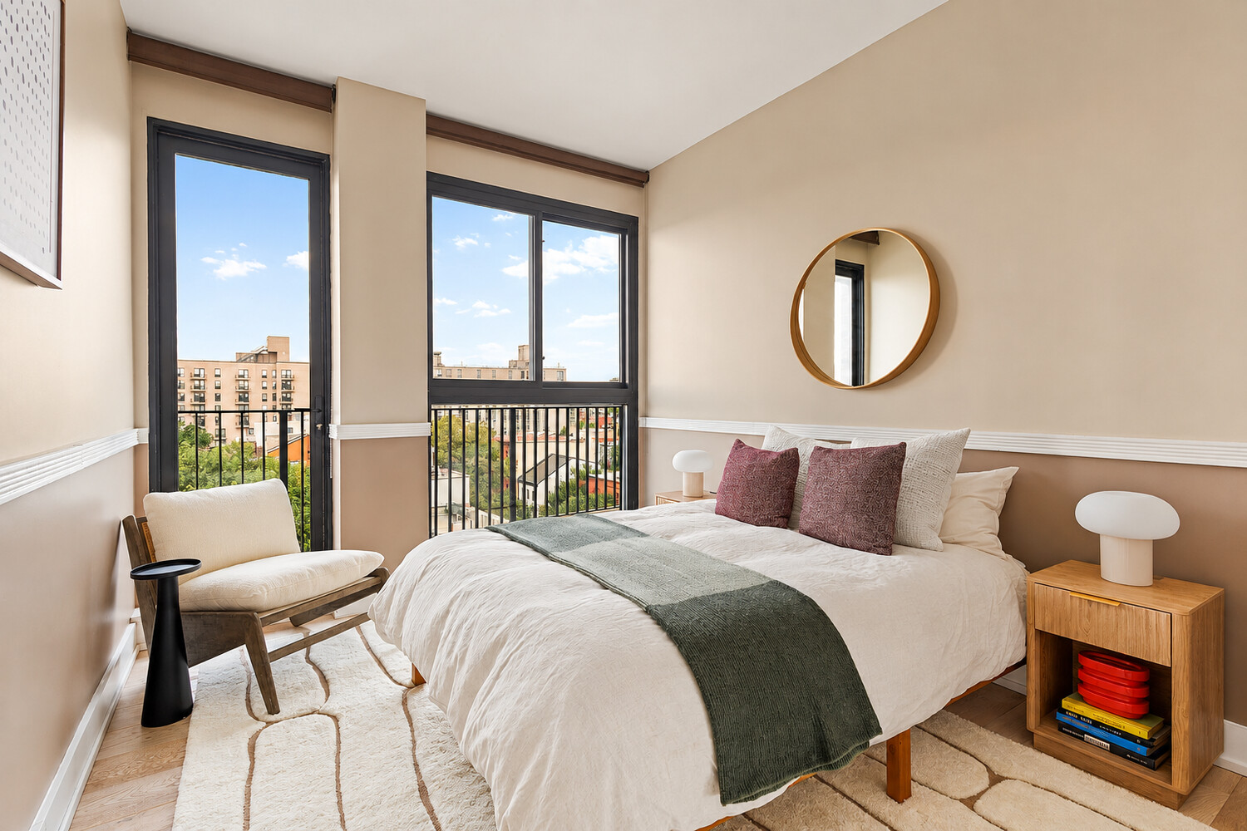
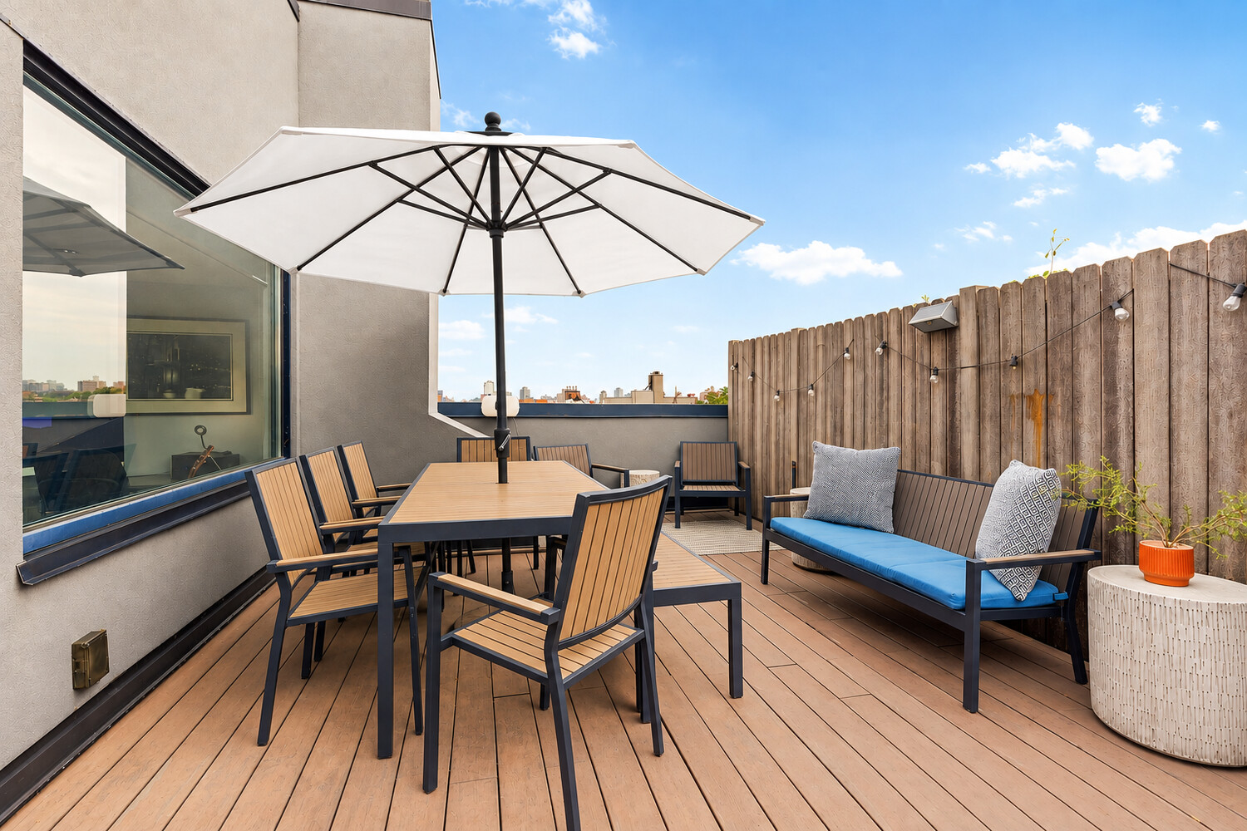
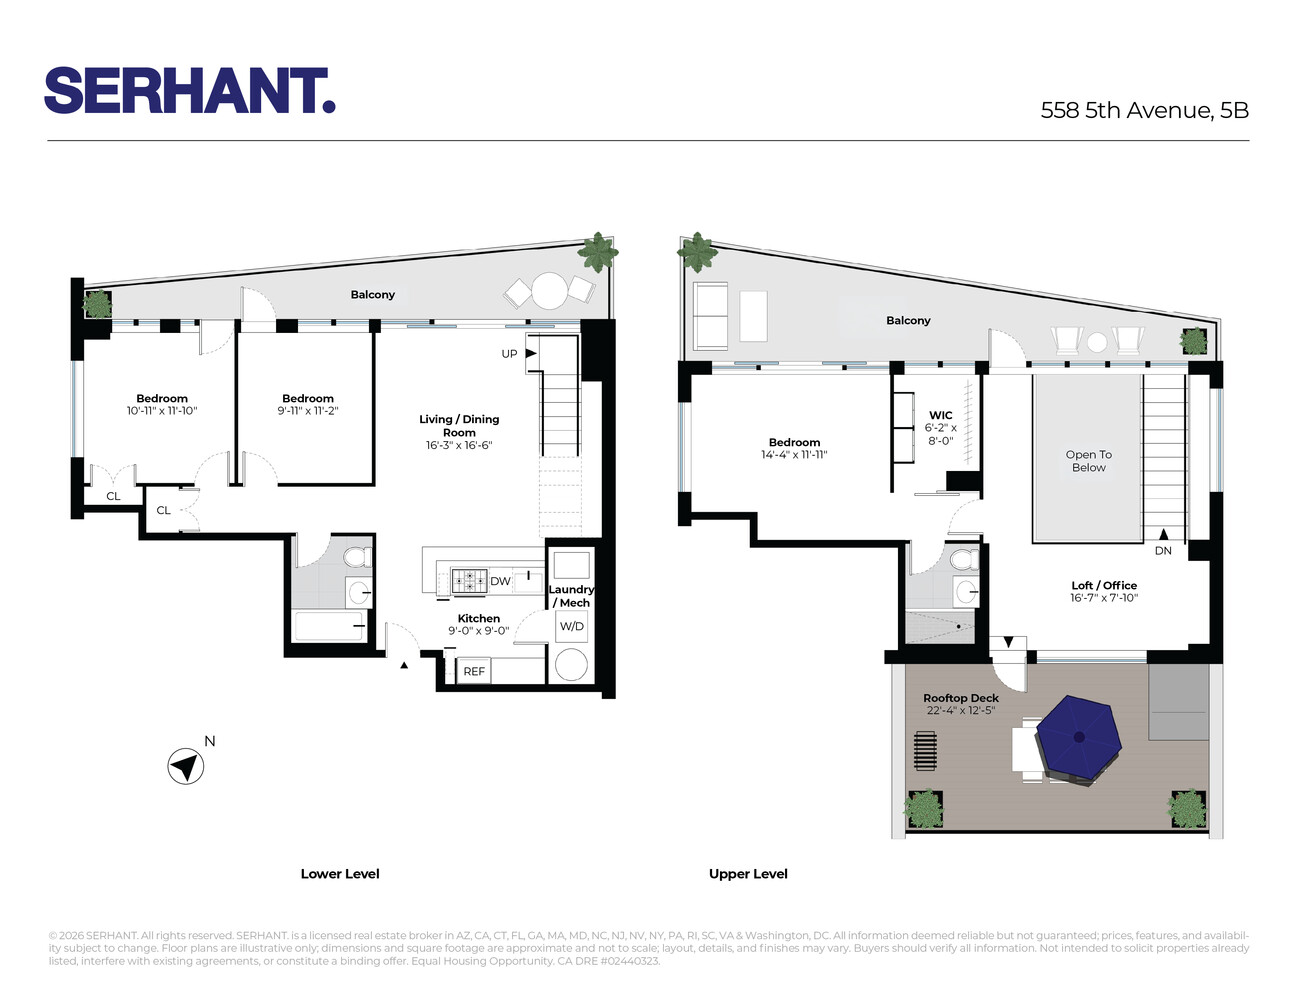
With three exposures - north, south, and west - this home is bathed in natural light throughout the day with floor-to-ceiling windows framing the city from nearly every room. This residence offers an impressive 1,260 square feet of private outdoor space, including two expansive private terraces spanning the full width of the home, one on each level. The first-floor terrace is accessible directly from the living room and both bedrooms, while the second-floor terrace continues the exceptional indoor-outdoor flow. Upstairs, a private roof deck offers an additional setting for entertaining, dining, or simply taking in the views.
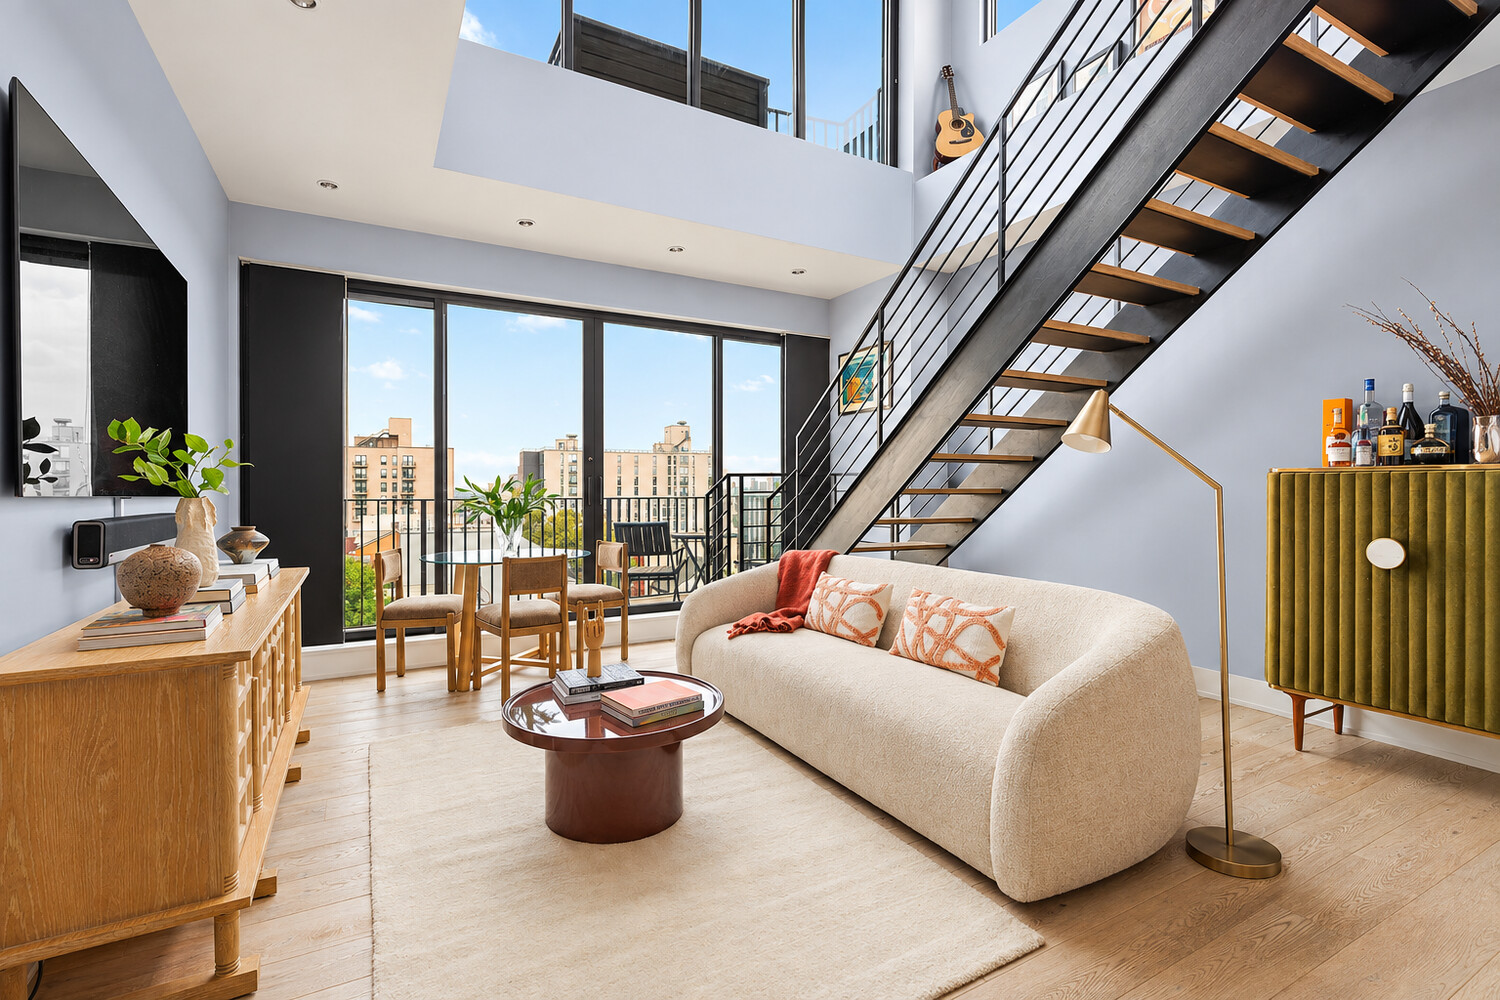
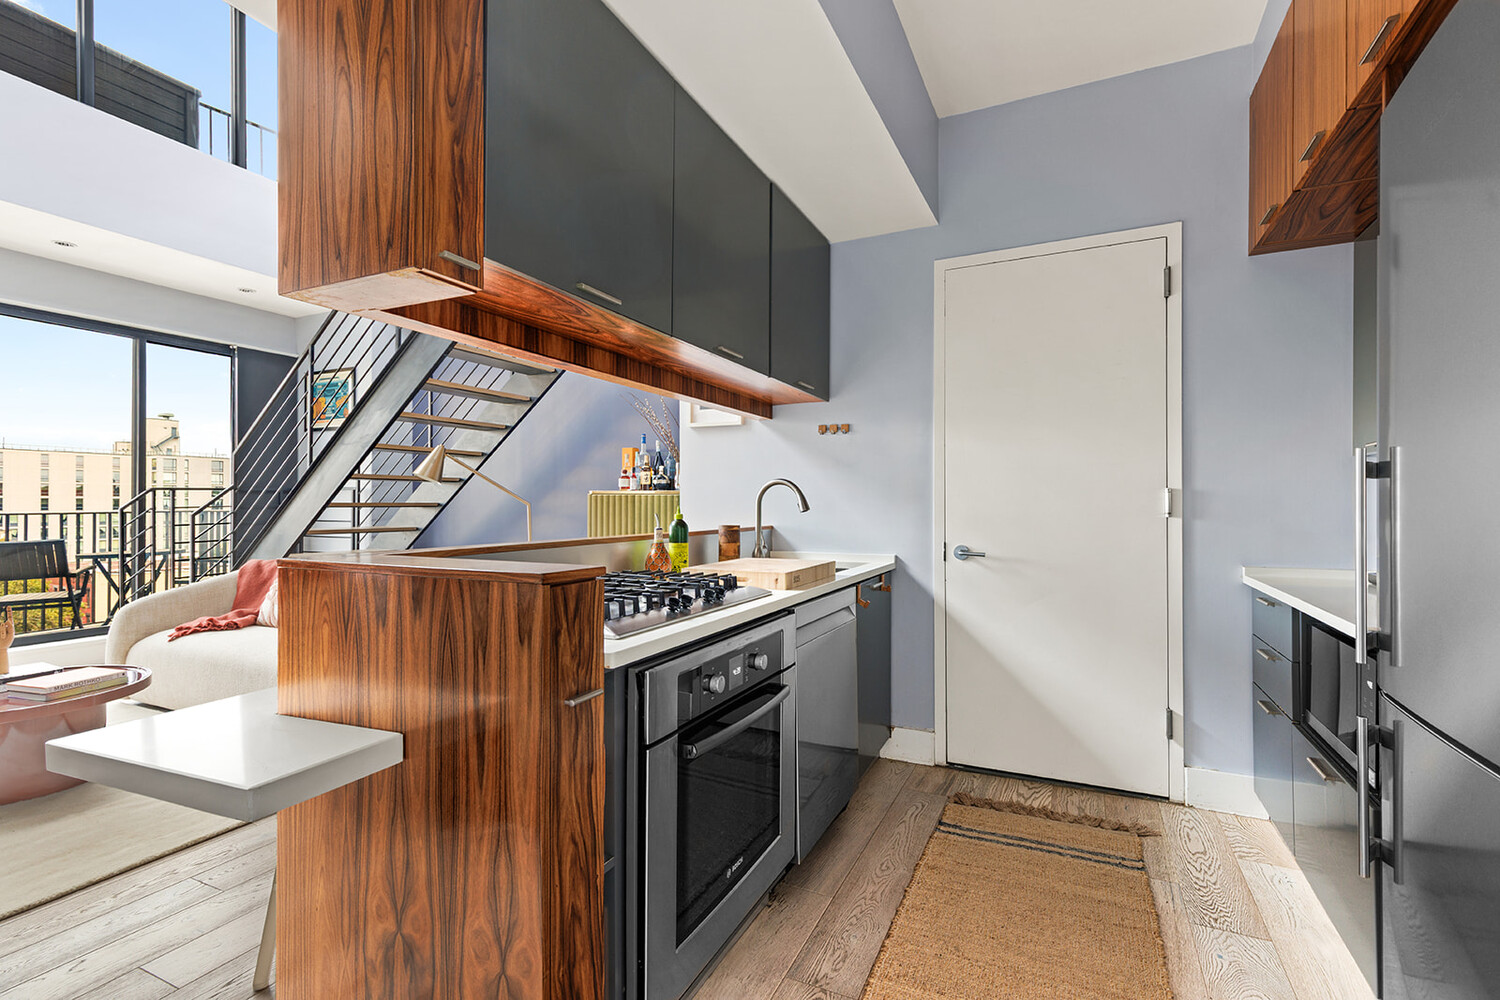
The main level features an open-concept living and dining space with dramatic double-height ceilings and light hardwood floors. The contemporary kitchen opens directly to the living area and is outfitted with a Liebherr refrigerator, Fagor dishwasher, and Bosch cooktop and oven. An in-unit washer and dryer add everyday convenience.
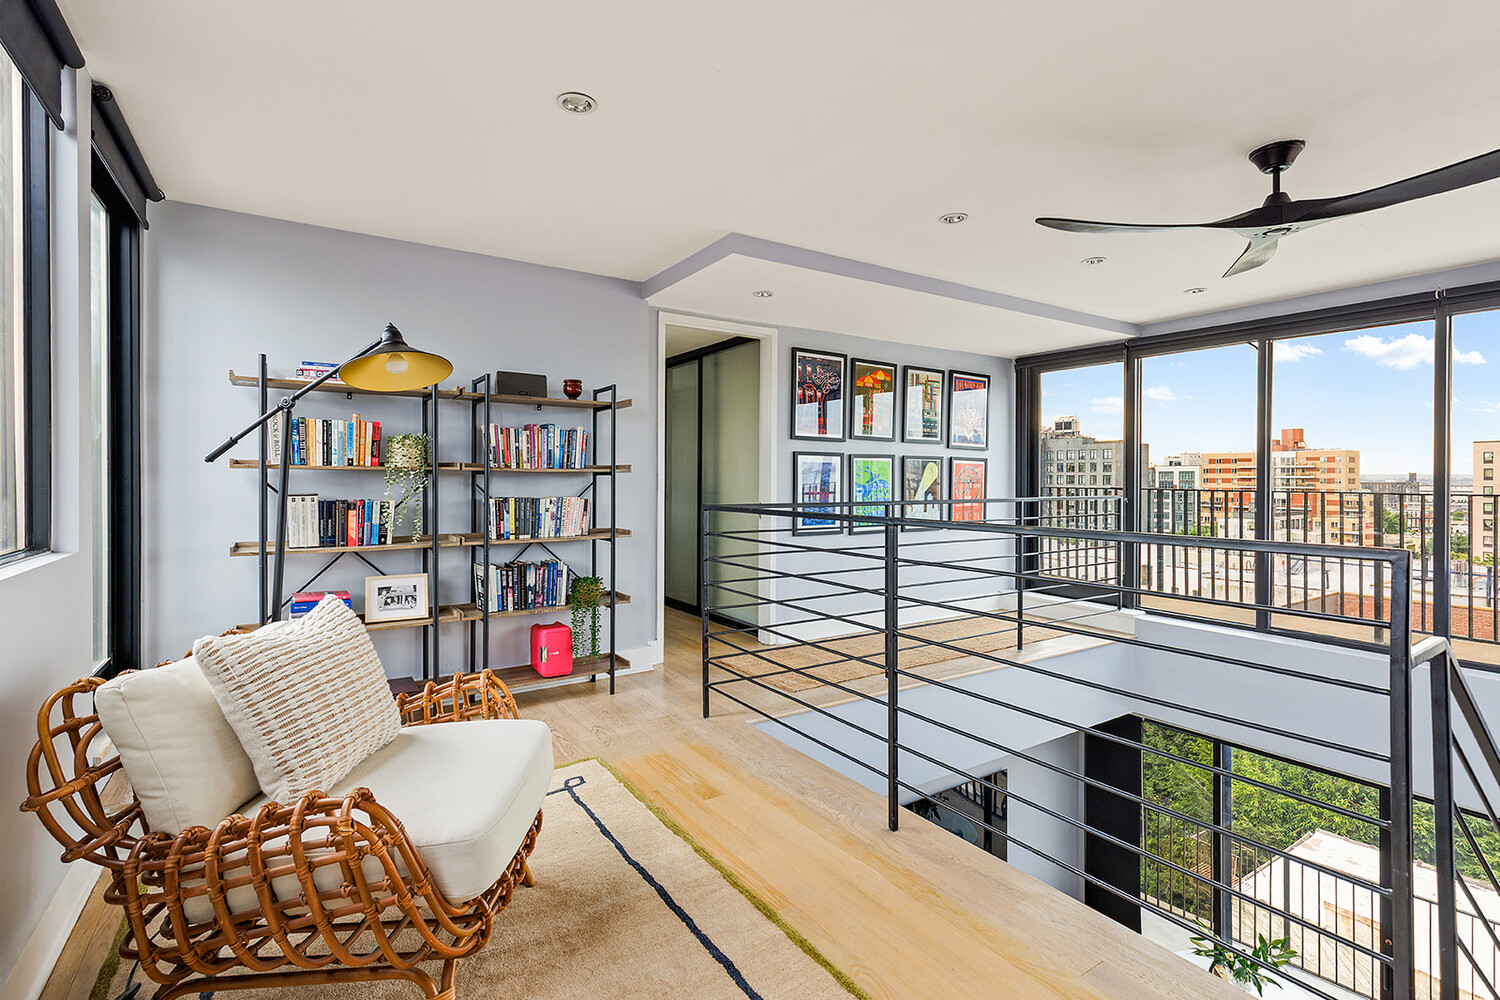
Upstairs, the staircase opens to a loft-like landing overlooking the living room - an ideal home office, reading nook, or additional sitting area. Custom automatic blinds are installed throughout, allowing for effortless control of light and privacy.
Additional amenities include a deeded basement storage closet and a shared hallway closet for added storage. The residence also benefits from low common charges and low real estate taxes, with a tax abatement in place through 2034.
558 5th Avenue is an intimate eight-unit, five-story elevator condominium ideally positioned at the intersection of Park Slope, South Slope, and Greenwood Heights. The location offers easy access to the best of Brooklyn, with the R train just two blocks away and Prospect Park only four blocks from home.
Everyday conveniences and neighborhood favorites are right outside your door, including The French Tart across the street, Wonder just minutes away, and Crunch Fitness and Harbor Fitness nearby. With its combination of thoughtful modern design, exceptional light, three private outdoor spaces, and panoramic city views, Residence 5B offers a rare opportunity to enjoy expansive indoor-outdoor living in one of Brooklyn's most sought-after neighborhoods.
A Rare Duplex with Three Private Terraces and Uninterrupted City Views
Welcome to Unit 5B at 558 5th Avenue: a striking three-bedroom, two-bathroom duplex condo with an unbeatable amount of private outdoor space and sweeping views across Brooklyn, the Manhattan skyline, and the East River.
With three exposures - north, south, and west - this home is bathed in natural light throughout the day with floor-to-ceiling windows framing the city from nearly every room. This residence offers an impressive 1,260 square feet of private outdoor space, including two expansive private terraces spanning the full width of the home, one on each level. The first-floor terrace is accessible directly from the living room and both bedrooms, while the second-floor terrace continues the exceptional indoor-outdoor flow. Upstairs, a private roof deck offers an additional setting for entertaining, dining, or simply taking in the views.
The main level features an open-concept living and dining space with dramatic double-height ceilings and light hardwood floors. The contemporary kitchen opens directly to the living area and is outfitted with a Liebherr refrigerator, Fagor dishwasher, and Bosch cooktop and oven. An in-unit washer and dryer add everyday convenience.
Upstairs, the staircase opens to a loft-like landing overlooking the living room - an ideal home office, reading nook, or additional sitting area. Custom automatic blinds are installed throughout, allowing for effortless control of light and privacy.
Additional amenities include a deeded basement storage closet and a shared hallway closet for added storage. The residence also benefits from low common charges and low real estate taxes, with a tax abatement in place through 2034.
558 5th Avenue is an intimate eight-unit, five-story elevator condominium ideally positioned at the intersection of Park Slope, South Slope, and Greenwood Heights. The location offers easy access to the best of Brooklyn, with the R train just two blocks away and Prospect Park only four blocks from home.
Everyday conveniences and neighborhood favorites are right outside your door, including The French Tart across the street, Wonder just minutes away, and Crunch Fitness and Harbor Fitness nearby. With its combination of thoughtful modern design, exceptional light, three private outdoor spaces, and panoramic city views, Residence 5B offers a rare opportunity to enjoy expansive indoor-outdoor living in one of Brooklyn's most sought-after neighborhoods.
Listing Courtesy of Serhant LLC
- View more details +
- Features
-
- A/C
- Washer / Dryer
- Outdoor
-
- Balcony
- Terrace
- View / Exposure
-
- City Views
- North, South, West Exposures
- Close details -
- Contact
-
William Abramson
License Licensed As: William D. AbramsonDirector of Brokerage, Licensed Associate Real Estate Broker
W: 646-637-9062
M: 917-295-7891
- Mortgage Calculator
-

This information is not verified for authenticity or accuracy and is not guaranteed and may not reflect all real estate activity in the market.
©2026 REBNY Listing Service, Inc. All rights reserved.
All information is intended only for the Registrant’s personal, non-commercial use.
RLS Data display by Buchbinder Warren.
Additional building data provided by On-Line Residential [OLR].
All information furnished regarding property for sale, rental or financing is from sources deemed reliable, but no warranty or representation is made as to the accuracy thereof and same is submitted subject to errors, omissions, change of price, rental or other conditions, prior sale, lease or financing or withdrawal without notice. All dimensions are approximate. For exact dimensions, you must hire your own architect or engineer.