
E. Greenwich Village | First Avenue & Avenue A
- $ 4,750,000
- 3 Bedrooms
- 2.5 Bathrooms
- 2,000 Approx. SF
- 90%Financing Allowed
- Details
- CondoOwnership
- $ 3,796Common Charges
- $ 4,626Real Estate Taxes
- ActiveStatus
- Description
-
Welcome to Penthouse H at 438 East 12th Street, an exceptional offering at the esteemed full service Steiner East Village Condominium. Designed by Paris Forino, and spanning a generous 2,000 square feet, this exquisite triplex presents an exciting opportunity for those who appreciate luxurious living in an outstanding location. In addition to two expansive private outdoor spaces, this home features 3 bedrooms, 2 full bathrooms, powder room, a great room, an office/den, and a dedicated laundry closet.

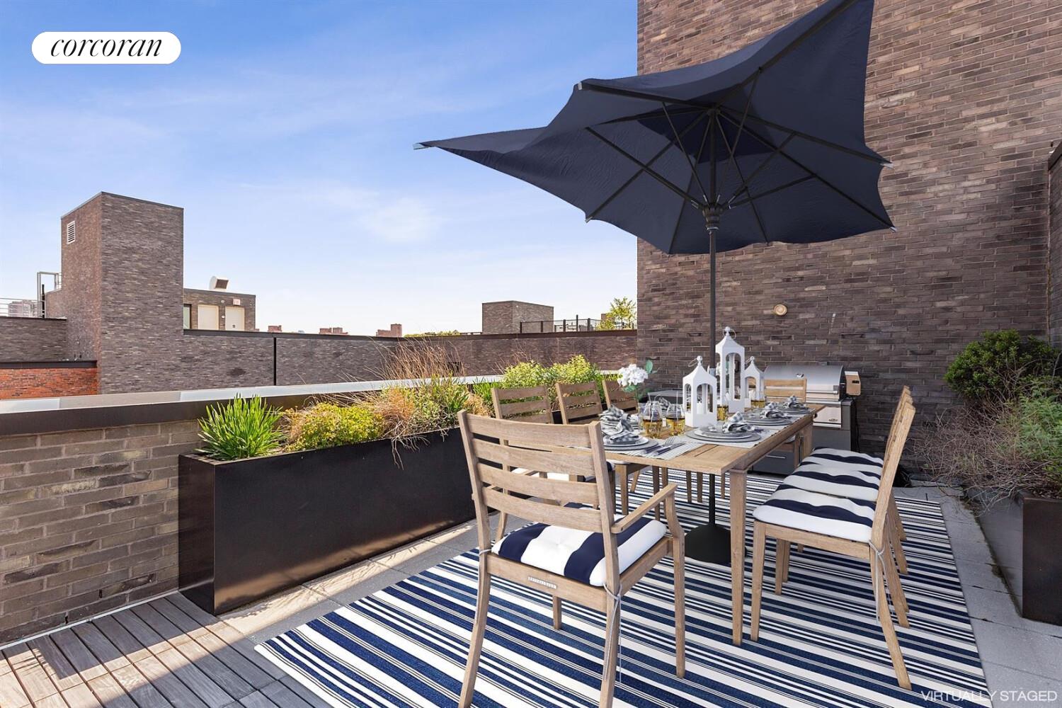
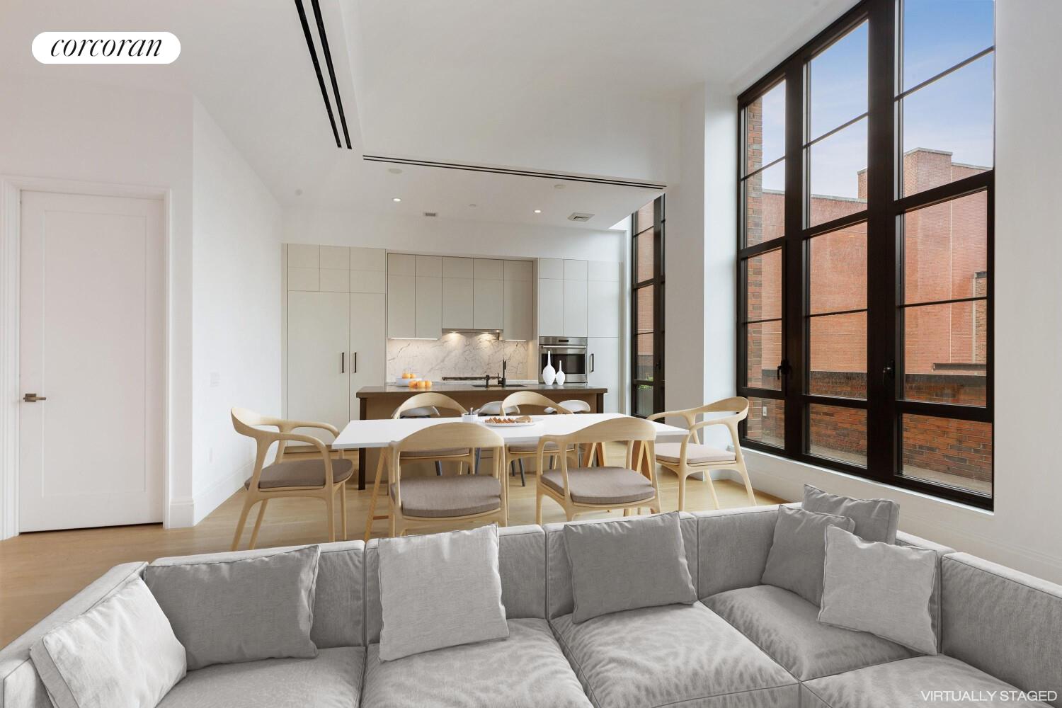

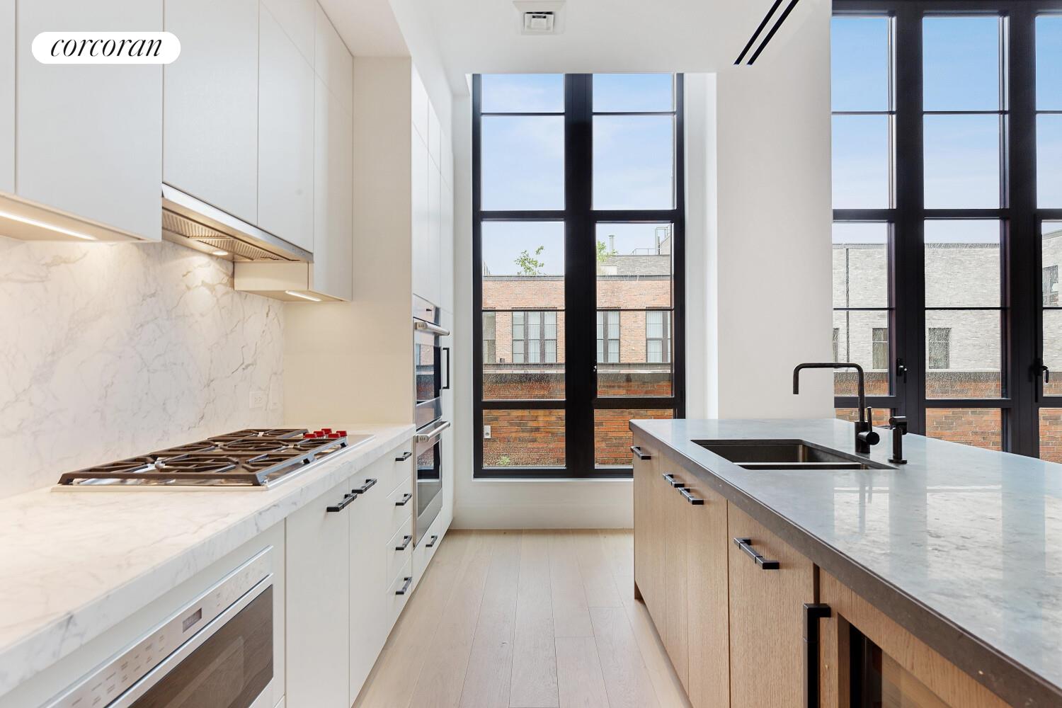
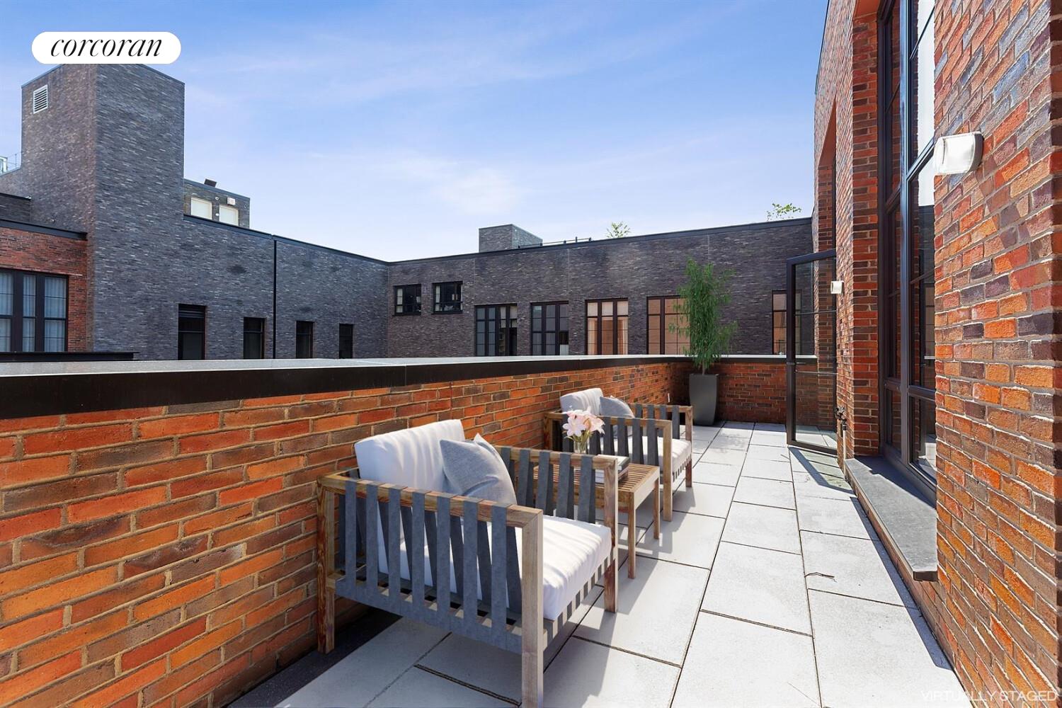

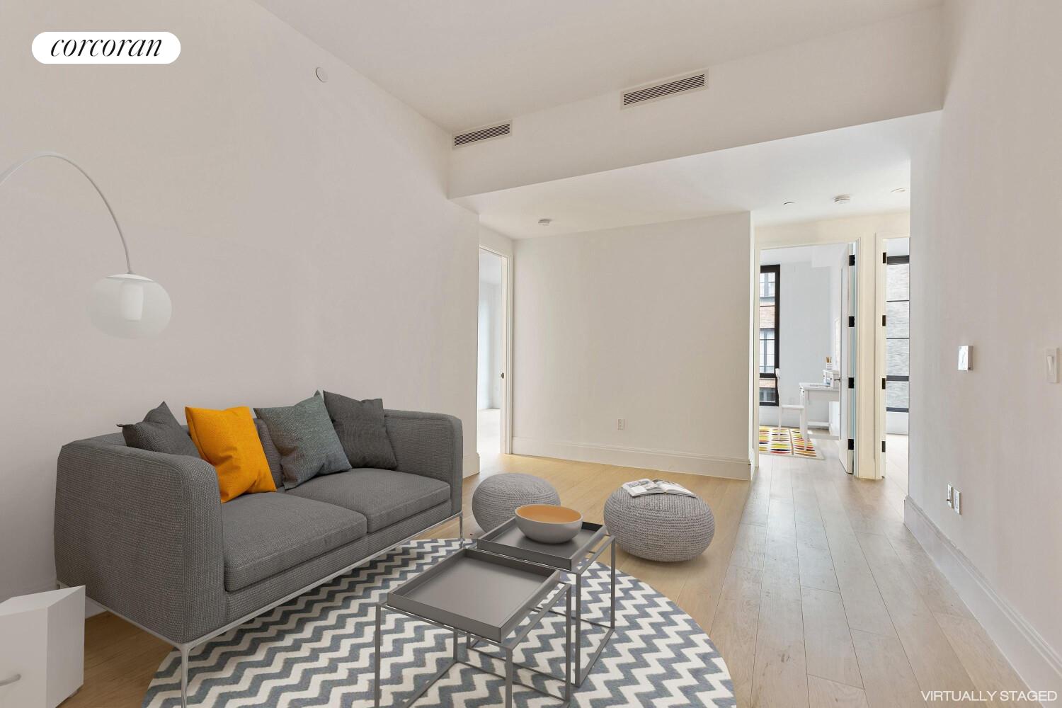
Enter into the lavish great room adorned with 13.5 ft ceilings and oversized windows that flood the space with natural light. The open chef's kitchen, featuring exquisite limestone and Calcutta marble countertops, custom Italian cabinetry, and equipped with appliances from Wolf, Bosch and SubZero, and a window for added light, invites culinary creativity and effortless entertaining, flowing seamlessly into the dining/ living area. This floor also has access to a large terrace and the powder room. One flight up is the huge private roof deck with 360 degrees of open views including the Manhattan skyline and a built-in gas BBQ, perfect for relaxing or gardening.
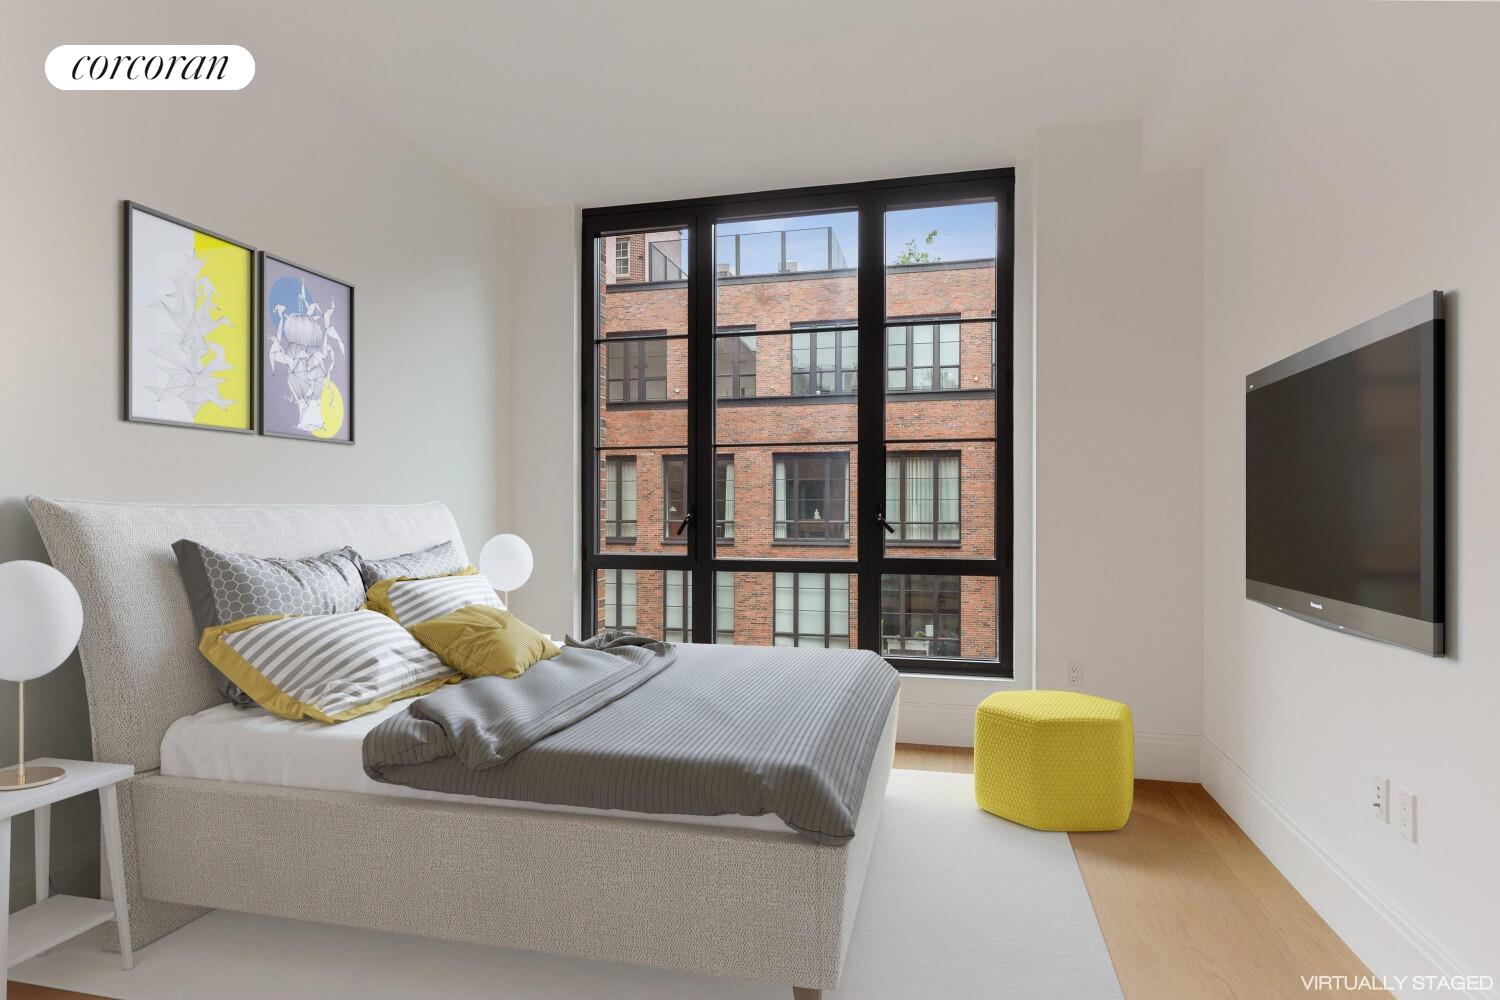

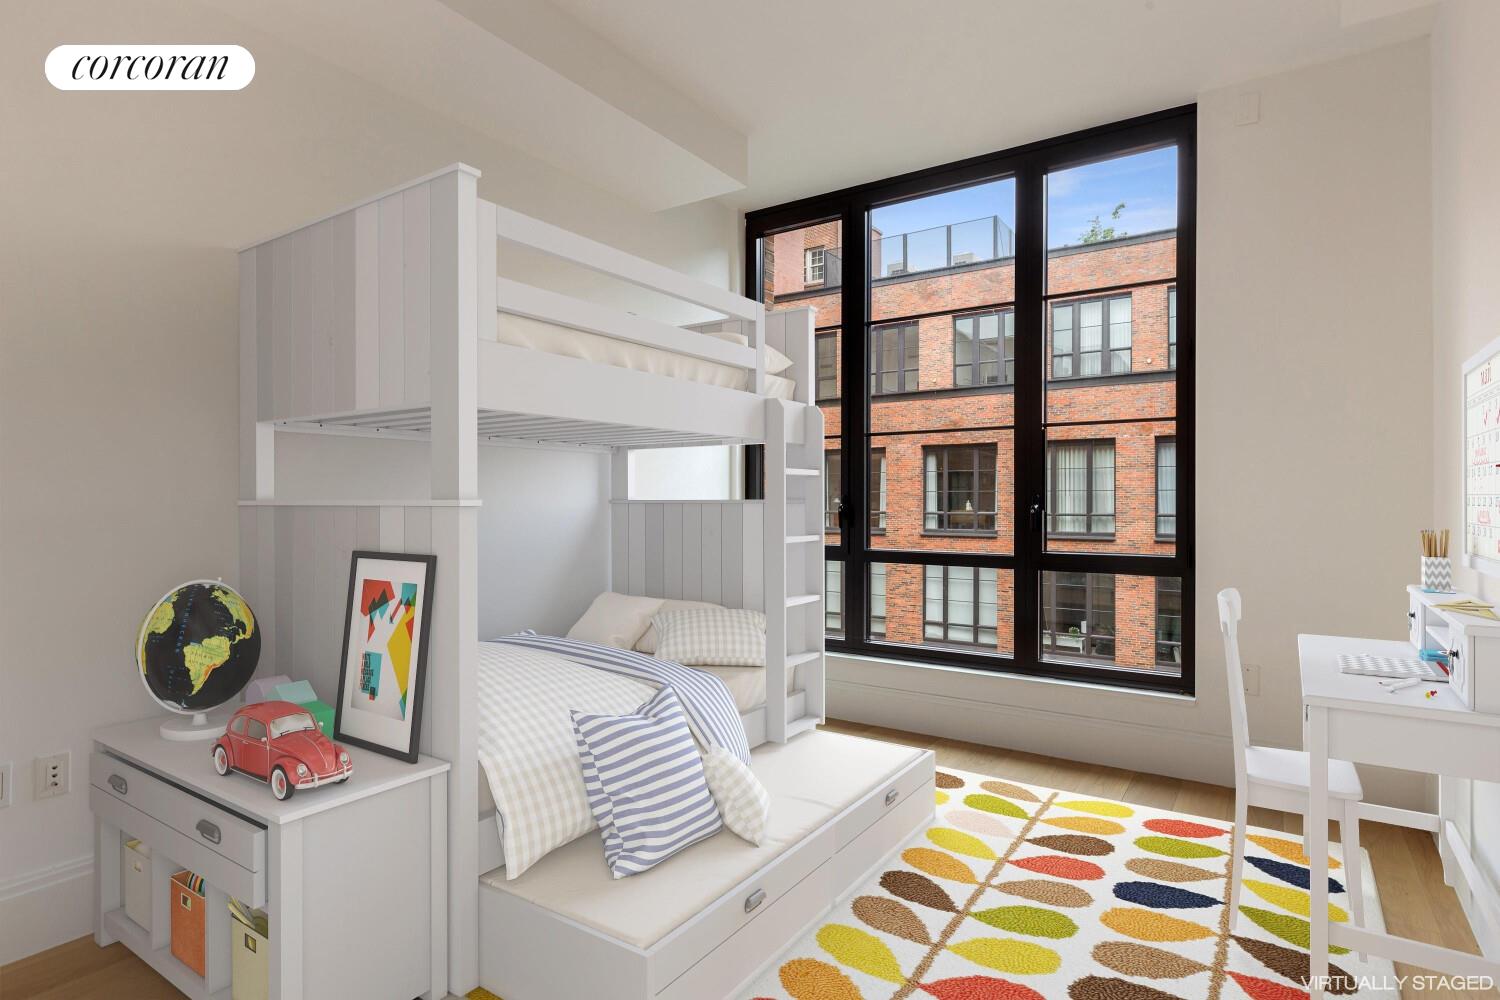

Down one flight from the great room is the bedroom floor which can also be accessed from the public hallway. Retreat to the private sanctuary of your master suite, complete with an en-suite bath that boasts dual sinks, heated marble floors, an oversized tub, and stall shower, creating a spa-like atmosphere. The second full bathroom shares the same attention to detail and luxury. The three bedrooms overlook the building's gardens and an extra bonus space that can be used as a home office or den. For added convenience, enjoy the ease of in-unit Miele washer and dryer installations, along with central air to keep you cool through every season.
This pet-friendly condominium includes hotel like amenities including a full-time doorman and concierge services, live-in resident manager, large indoor pool, state of the art 2000 sq ft fitness room, sauna, steam room, children's playroom a stylish lounge, pet spa and even a landscaped common garden. Conveniently located in the sought after vibrant East Village with easy access to transportation, top dining destinations, shopping, and entertainment, making it an ideal base for enjoying everything the city has to offer. Whether you're hosting, working from home, or simply unwinding, this is a remarkable place to call home. Don’t miss out on the opportunity to experience this stunning property in person. Schedule a showing today and see why Penthouse H is ready to welcome you home!
Motivated seller and priced to sell fast!
Shown by appointment only.Welcome to Penthouse H at 438 East 12th Street, an exceptional offering at the esteemed full service Steiner East Village Condominium. Designed by Paris Forino, and spanning a generous 2,000 square feet, this exquisite triplex presents an exciting opportunity for those who appreciate luxurious living in an outstanding location. In addition to two expansive private outdoor spaces, this home features 3 bedrooms, 2 full bathrooms, powder room, a great room, an office/den, and a dedicated laundry closet.
Enter into the lavish great room adorned with 13.5 ft ceilings and oversized windows that flood the space with natural light. The open chef's kitchen, featuring exquisite limestone and Calcutta marble countertops, custom Italian cabinetry, and equipped with appliances from Wolf, Bosch and SubZero, and a window for added light, invites culinary creativity and effortless entertaining, flowing seamlessly into the dining/ living area. This floor also has access to a large terrace and the powder room. One flight up is the huge private roof deck with 360 degrees of open views including the Manhattan skyline and a built-in gas BBQ, perfect for relaxing or gardening.
Down one flight from the great room is the bedroom floor which can also be accessed from the public hallway. Retreat to the private sanctuary of your master suite, complete with an en-suite bath that boasts dual sinks, heated marble floors, an oversized tub, and stall shower, creating a spa-like atmosphere. The second full bathroom shares the same attention to detail and luxury. The three bedrooms overlook the building's gardens and an extra bonus space that can be used as a home office or den. For added convenience, enjoy the ease of in-unit Miele washer and dryer installations, along with central air to keep you cool through every season.
This pet-friendly condominium includes hotel like amenities including a full-time doorman and concierge services, live-in resident manager, large indoor pool, state of the art 2000 sq ft fitness room, sauna, steam room, children's playroom a stylish lounge, pet spa and even a landscaped common garden. Conveniently located in the sought after vibrant East Village with easy access to transportation, top dining destinations, shopping, and entertainment, making it an ideal base for enjoying everything the city has to offer. Whether you're hosting, working from home, or simply unwinding, this is a remarkable place to call home. Don’t miss out on the opportunity to experience this stunning property in person. Schedule a showing today and see why Penthouse H is ready to welcome you home!
Motivated seller and priced to sell fast!
Shown by appointment only.
Listing Courtesy of The Corcoran Group
- View more details +
- Features
-
- A/C [Central]
- Washer / Dryer
- Outdoor
-
- Private Roof
- Terrace
- View / Exposure
-
- City Views
- North Exposure
- Close details -
- Contact
-
William Abramson
License Licensed As: William D. AbramsonDirector of Brokerage, Licensed Associate Real Estate Broker
W: 646-637-9062
M: 917-295-7891
- Mortgage Calculator
-

This information is not verified for authenticity or accuracy and is not guaranteed and may not reflect all real estate activity in the market.
©2026 REBNY Listing Service, Inc. All rights reserved.
All information is intended only for the Registrant’s personal, non-commercial use.
RLS Data display by Buchbinder Warren.
Additional building data provided by On-Line Residential [OLR].
All information furnished regarding property for sale, rental or financing is from sources deemed reliable, but no warranty or representation is made as to the accuracy thereof and same is submitted subject to errors, omissions, change of price, rental or other conditions, prior sale, lease or financing or withdrawal without notice. All dimensions are approximate. For exact dimensions, you must hire your own architect or engineer.