
Crown Heights | Park Avenue & Myrtle Avenue
- $ 1,250,000
- 2 Bedrooms
- 2 Bathrooms
- 1,094 Approx. SF
- 95%Financing Allowed
- Details
- CondoOwnership
- $ 681Common Charges
- $ 475Real Estate Taxes
- ActiveStatus
- Description
-
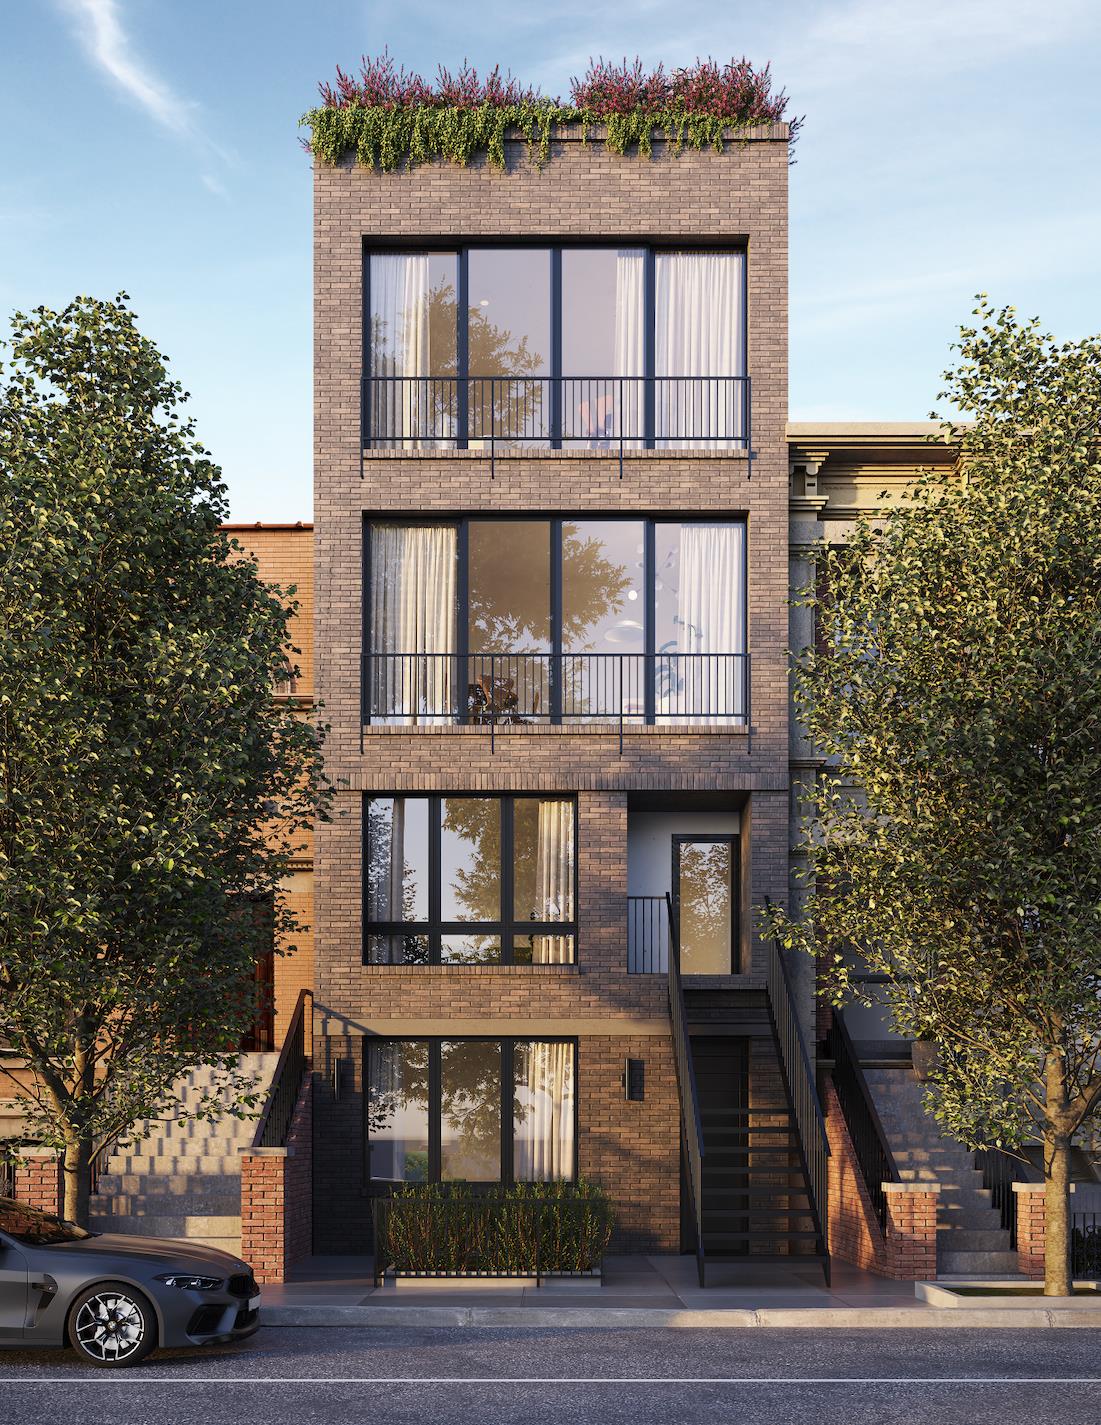
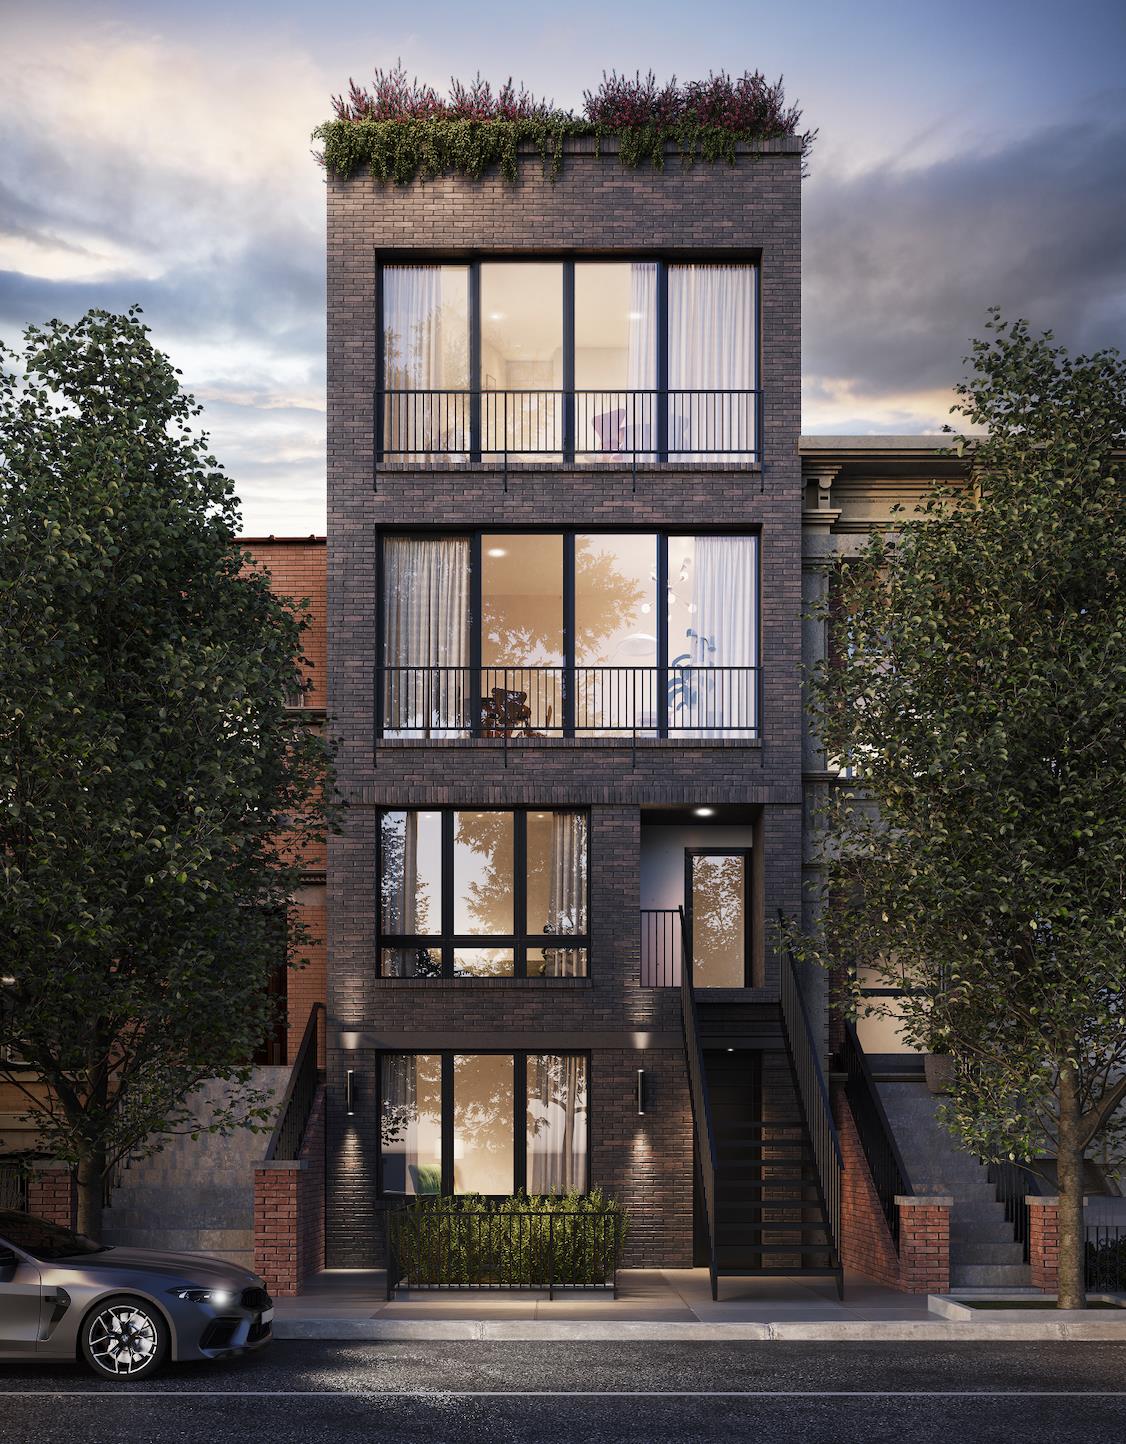
Introducing Sterling Haus.
Serene Exclusivity. Elegance Distilled. In the Heart of Brooklyn.
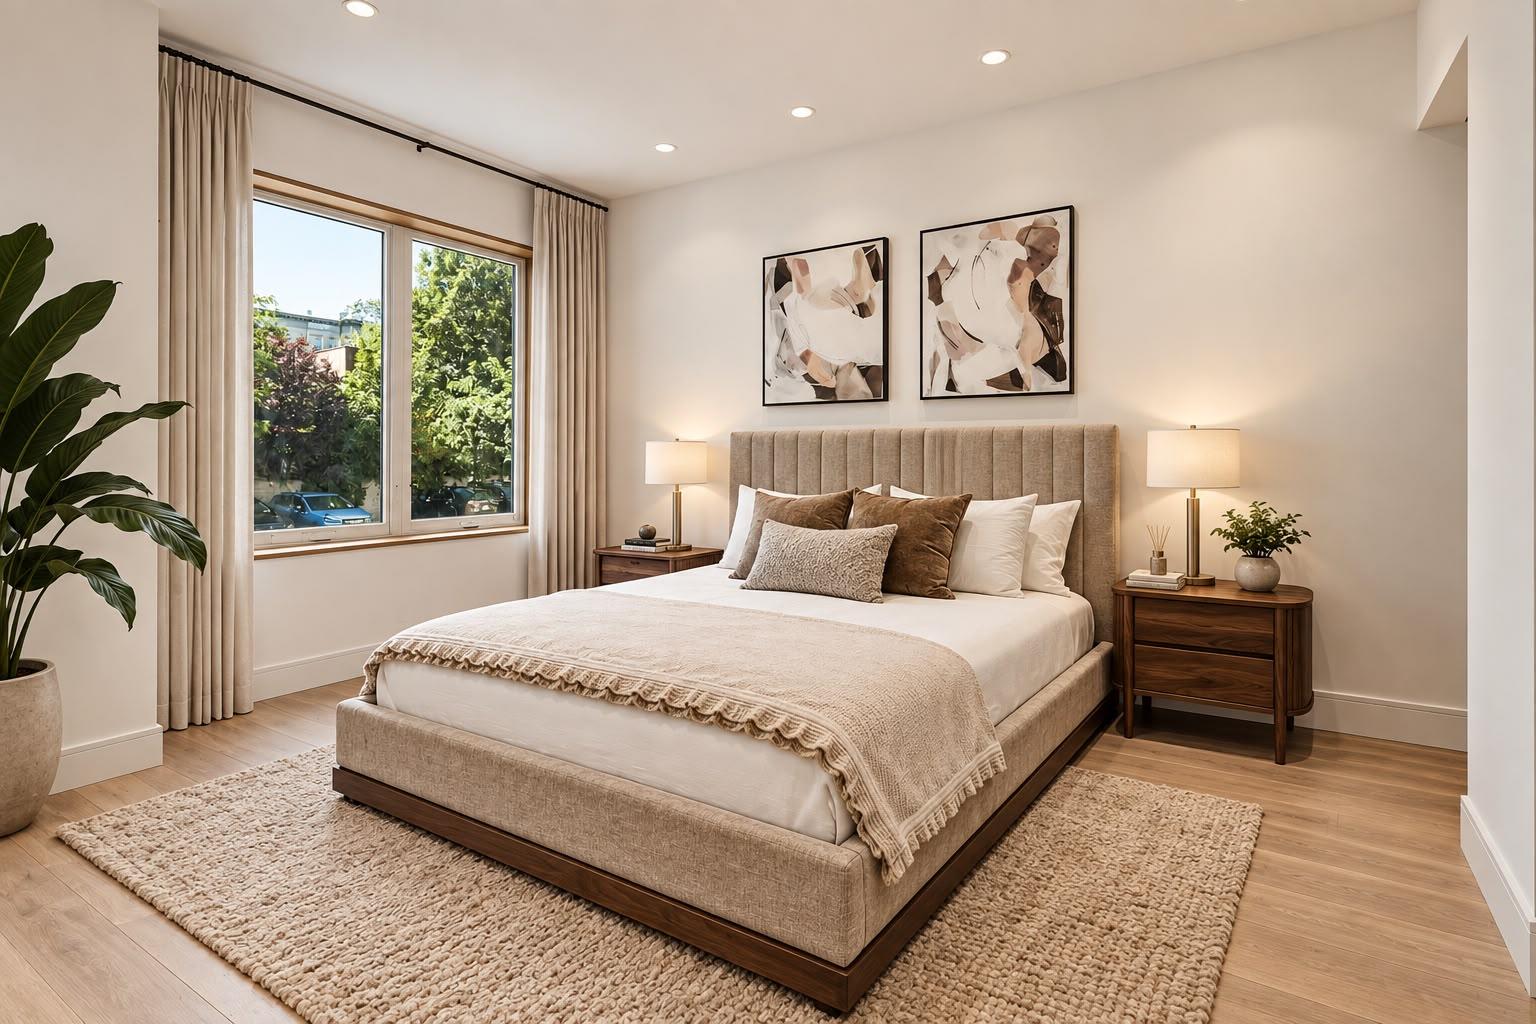
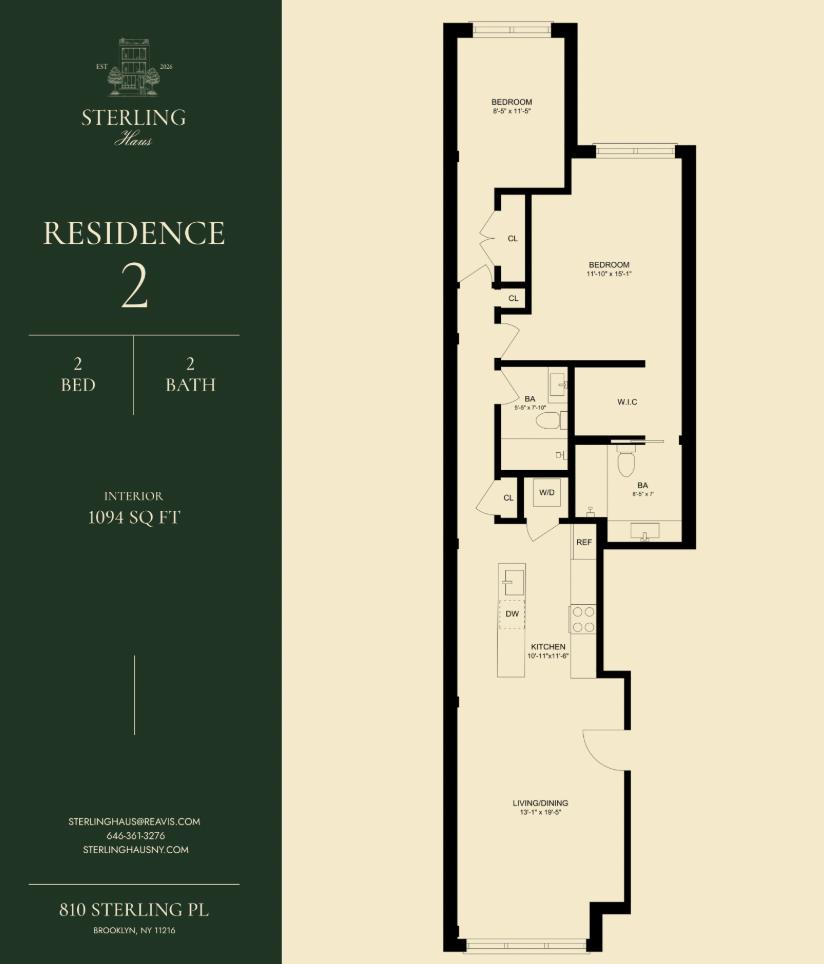
An intimate boutique experience marked by privacy, tranquility, and refined design aesthetics awaits in this brand new 2-bedroom, 2-bathroom floor-through condo with private storage at Sterling Haus in Crown Heights.
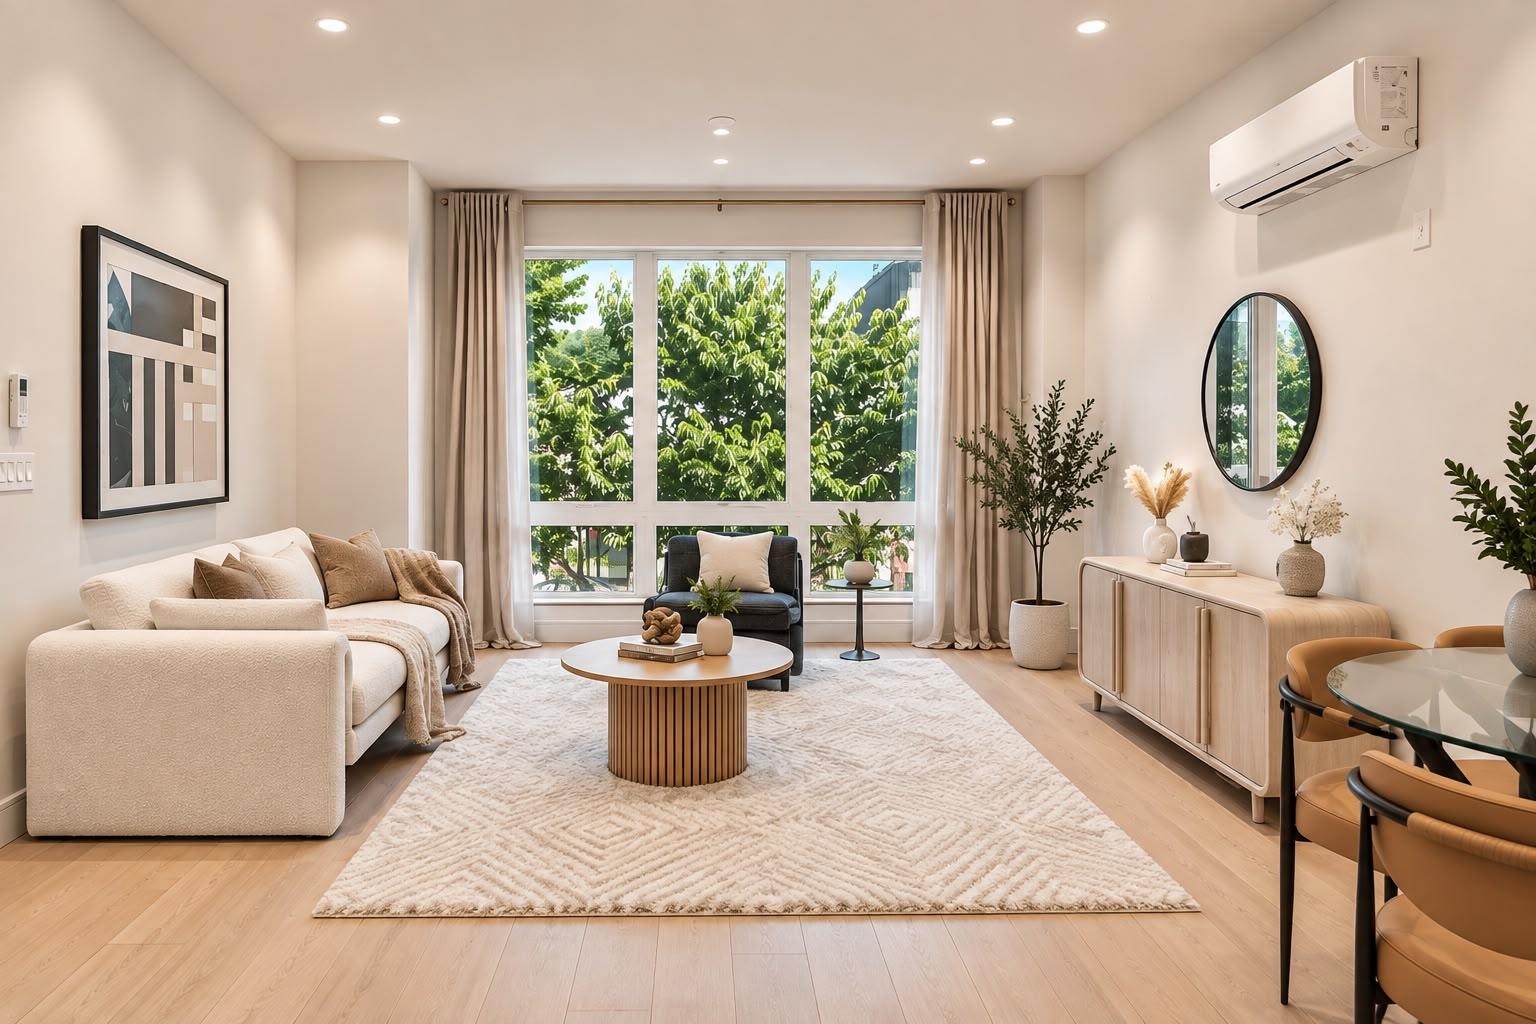
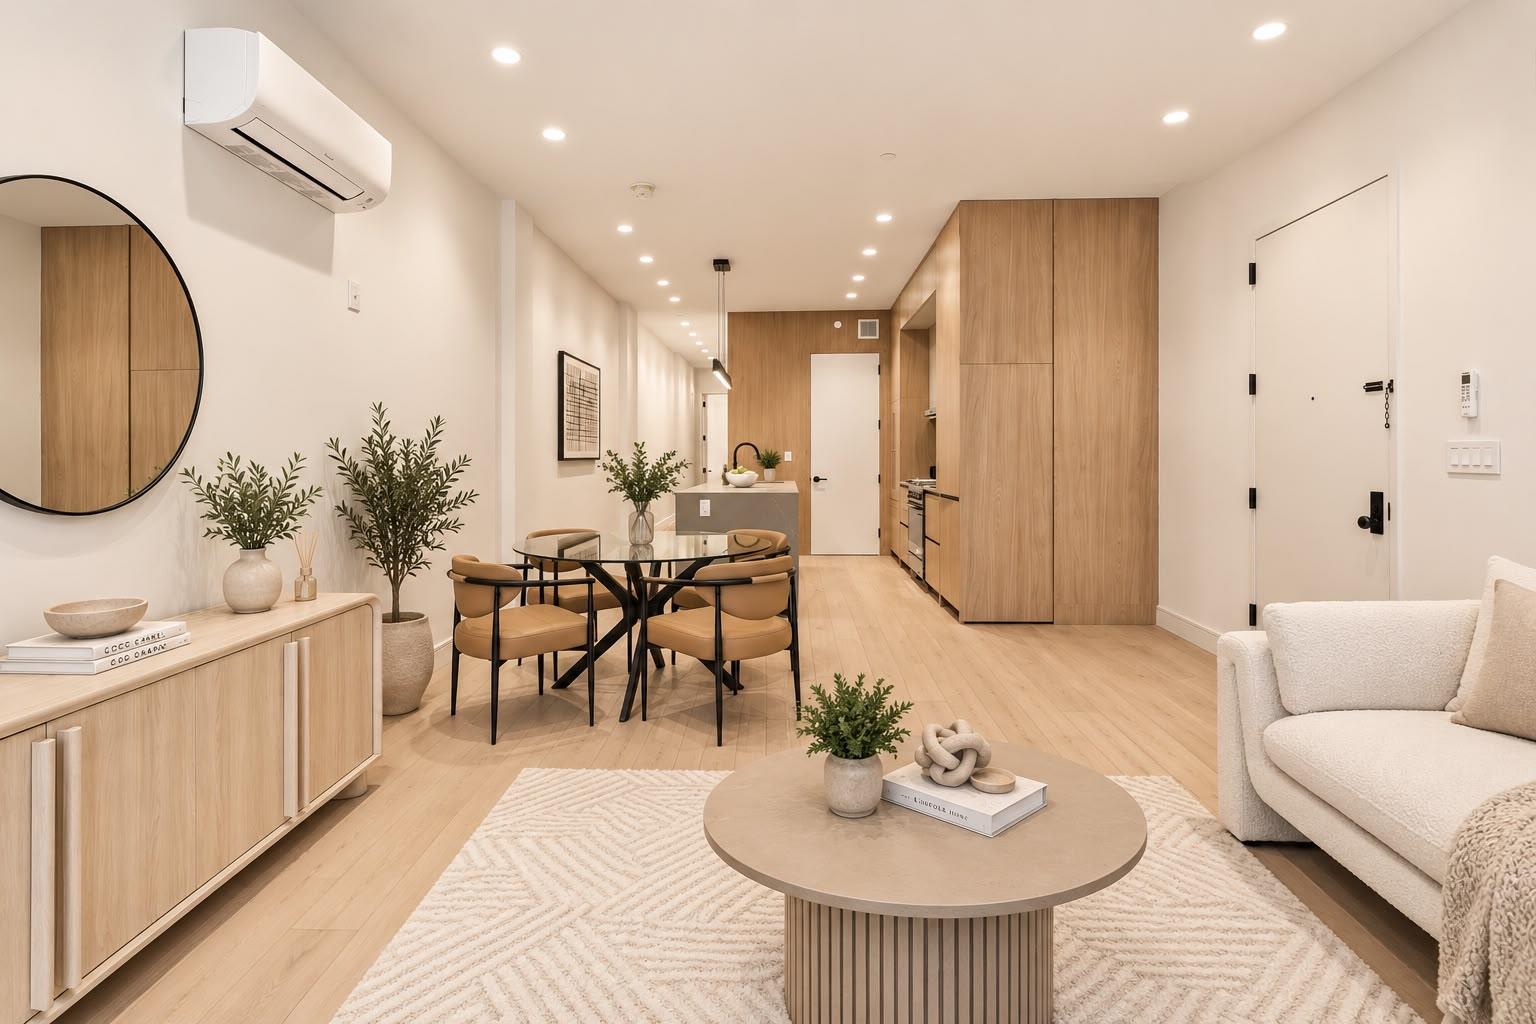
Residents are greeted by a grand, open-concept living room, dining room, and kitchen where a harmonious mix of high-end finishes reflects timeless sophistication and contemporary style. Oversized floor-to-ceiling double-paned Pella windows flood interiors with abundant natural light, accentuating grade-selected 6-inch engineered white oak floors and soaring ceilings. Daikin multi-zone splits offer precision temperature control, and large custom closets run throughout.
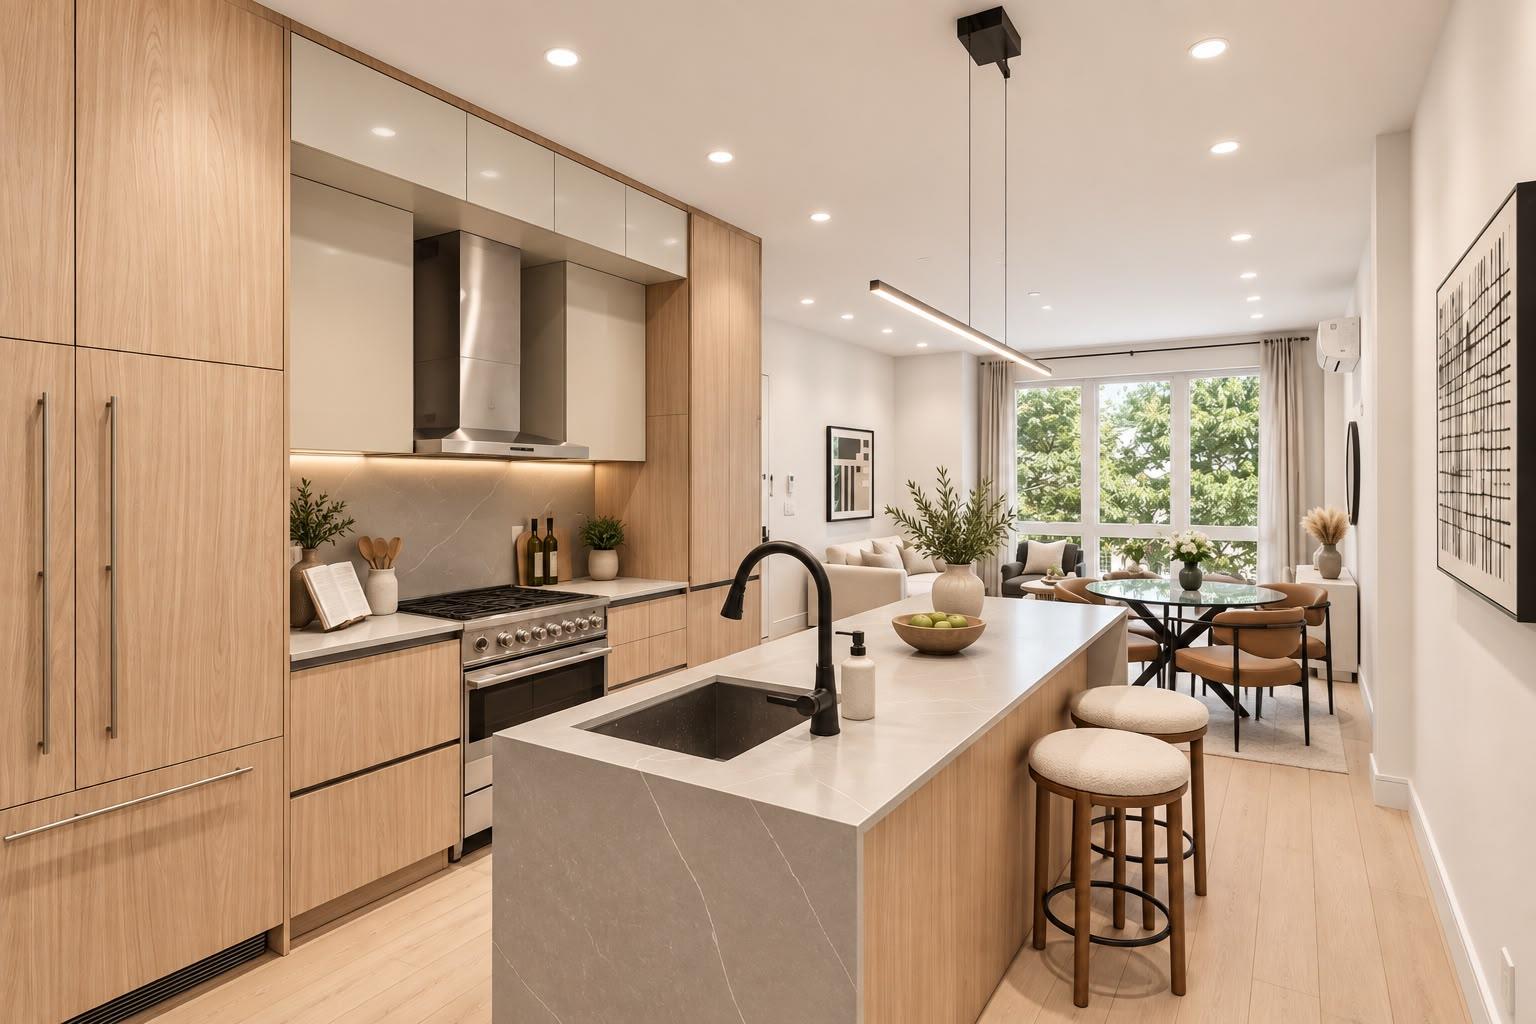
The gourmet chef’s kitchen features an eat-in island, premium quartz countertops and backsplashes, custom Italian cabinetry and storage, a deep Dowell sink with a Kohler filtered-water faucet, and integrated appliances, including a vented Fisher & Paykel stove, a Sharp microwave drawer, and a Bosch dishwasher.
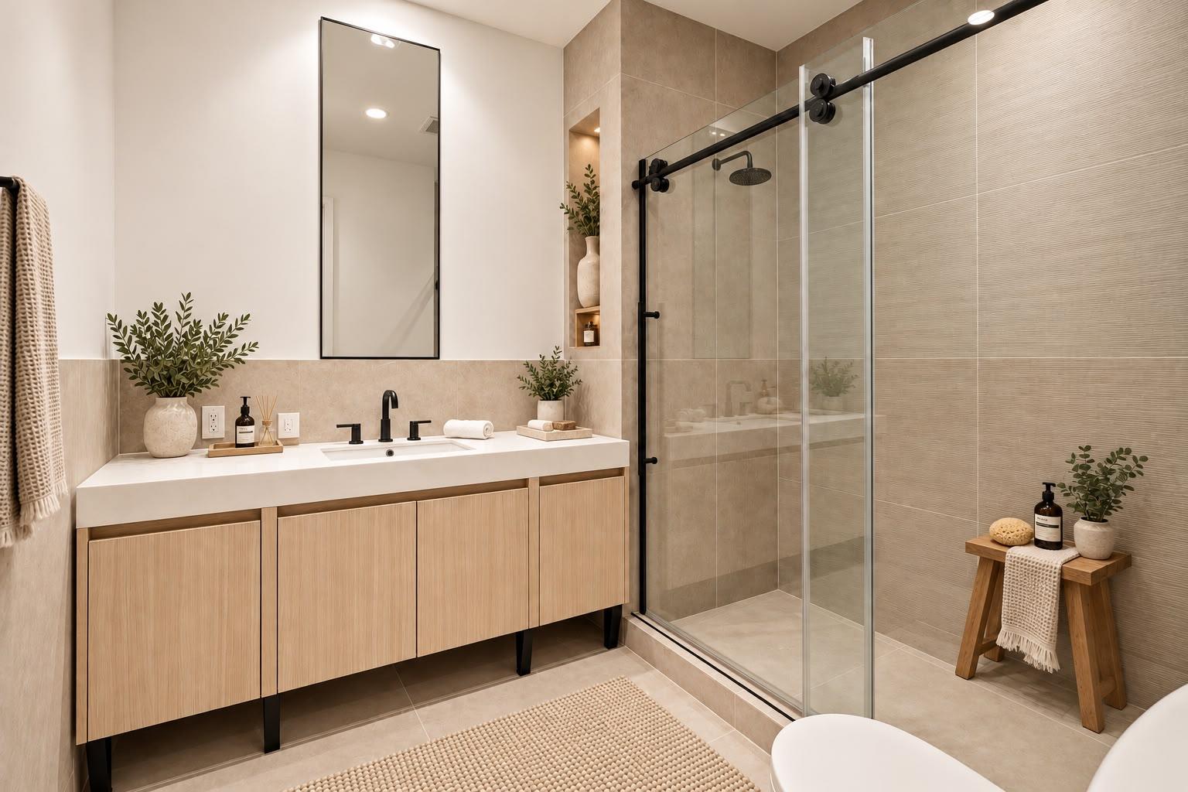
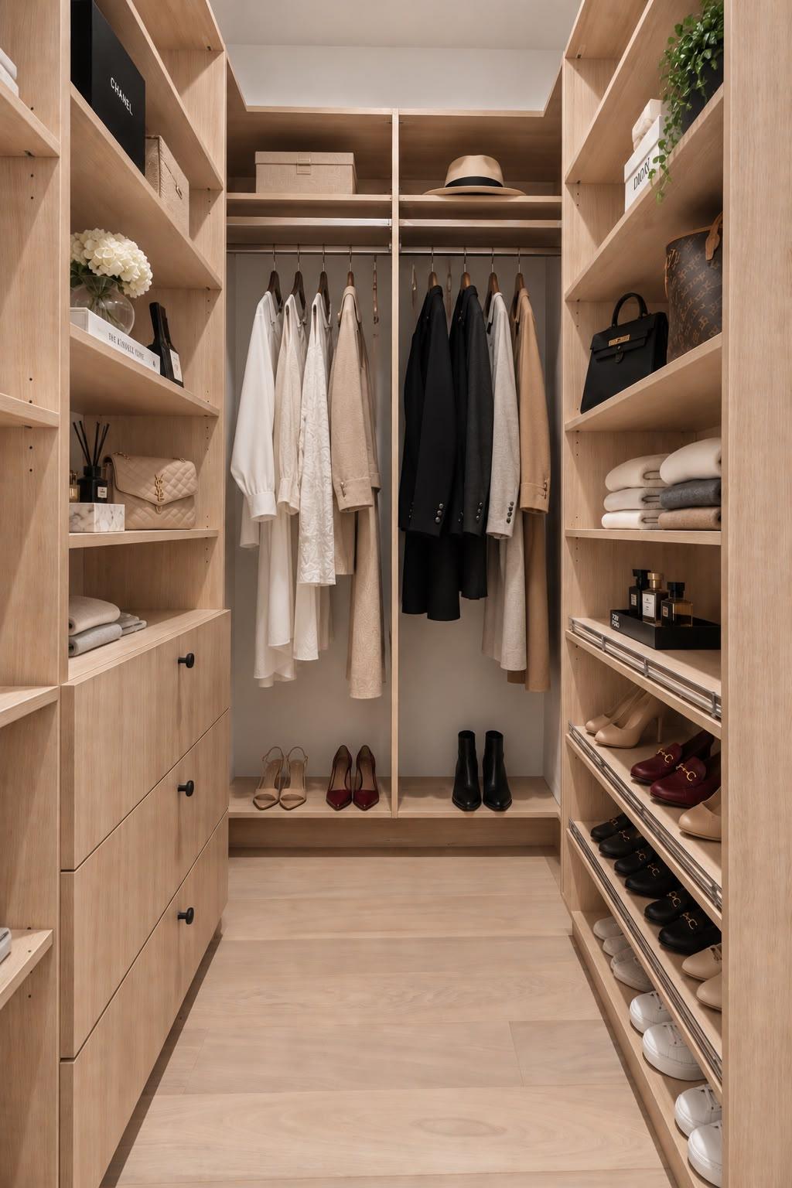
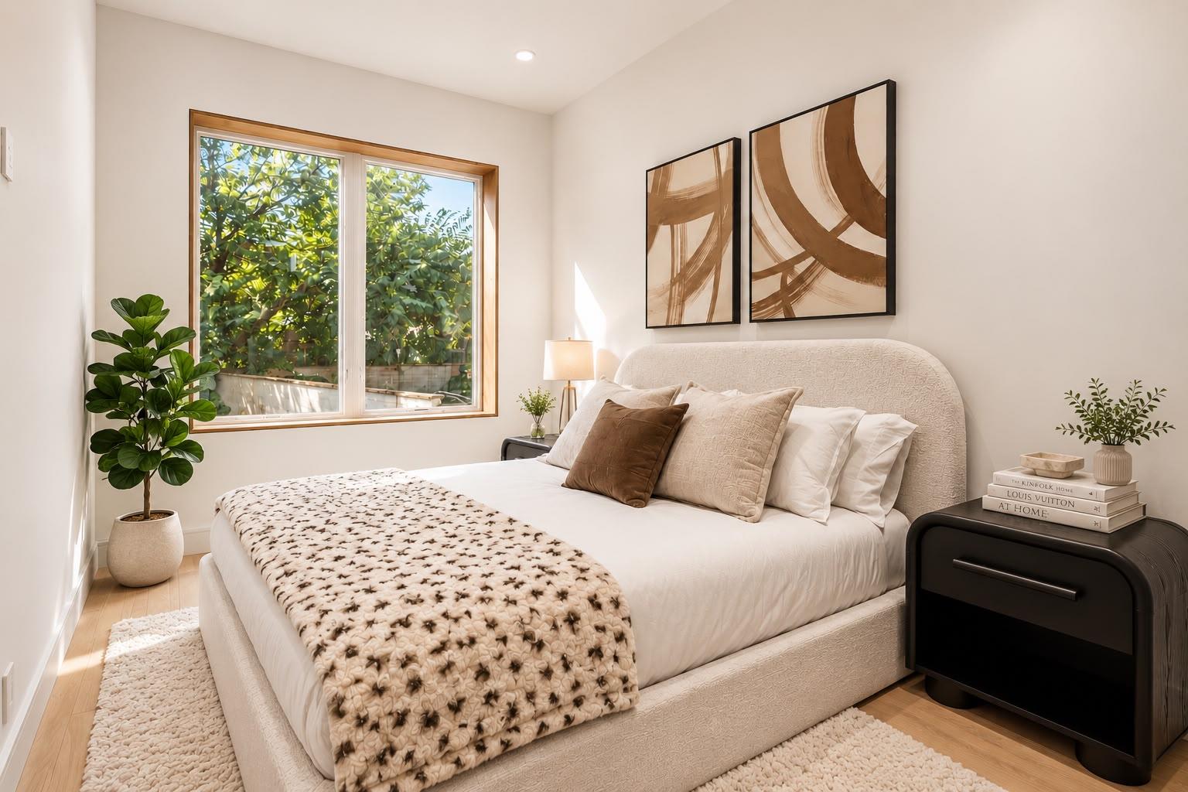
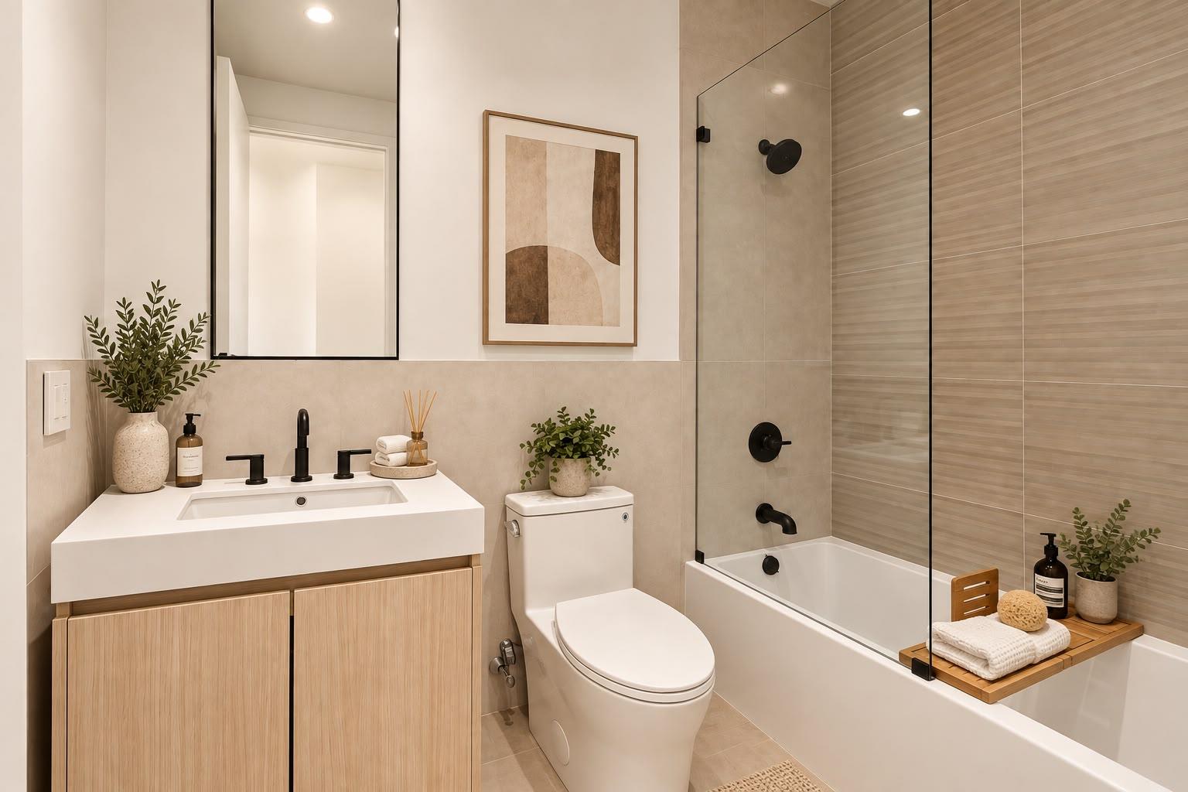
The king-size primary suite enjoys a huge walk-in closet with custom shelving and a spa-inspired en-suite with neutral ceramic tiling, an imported designer vanity, a deep soaking tub, a built-in wall niche, and premium Delta fixtures, including a rainfall showerhead. The second bedroom has a large custom reach-in closet, and a ventless LG washer/dryer is a convenient finishing touch.
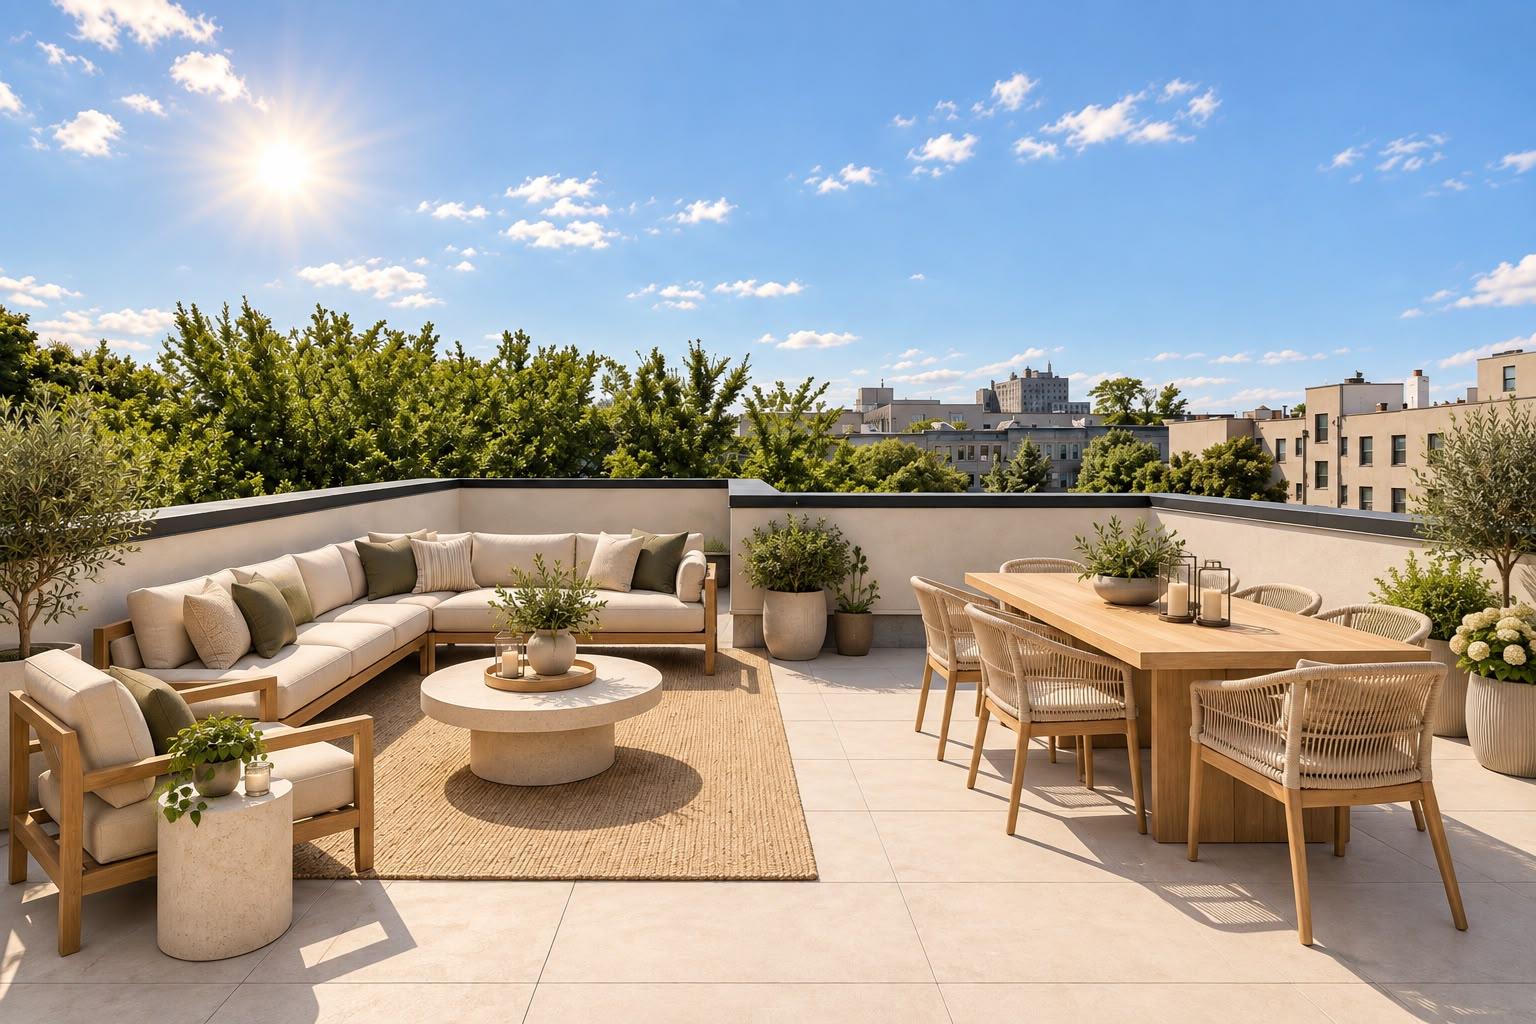
Sterling Haus amenities include a video intercom system with virtual doorman and phone accessibility, private storage, internet and cable pre-wiring, and a common roof deck perfect for secluded reflection or sophisticated entertaining.
The building is moments from the Brooklyn Botanic Garden, Brooklyn Museum, Brooklyn Children’s Museum, and Prospect Park, and residents are surrounded by restaurants, bars, and cafes. Nearby subway lines include the 2/3/4/5/A/C/S. The LIRR is also a few blocks away.
EQUAL HOUSING OPPORTUNITY. ALL DIMENSIONS AND SQUARE FOOTAGES ARE APPROXIMATE AND SUBJECT TO CONSTRUCTION VARIANCES AND MAY VARY FROM FLOOR TO FLOOR. SQUARE FOOTAGES MAY EXCEED THE USABLE FLOOR AREA. THIS ADVERTISEMENT IS NOT AN OFFERING. SPONSOR RESERVES THE RIGHT TO MAKE CHANGES IN ACCORDANCE WITH THE OFFERING PLAN. THE COMPLETE OFFERING TERMS ARE IN AN OFFERING PLAN AVAILABLE FROM THE SPONSOR.Introducing Sterling Haus.
Serene Exclusivity. Elegance Distilled. In the Heart of Brooklyn.
An intimate boutique experience marked by privacy, tranquility, and refined design aesthetics awaits in this brand new 2-bedroom, 2-bathroom floor-through condo with private storage at Sterling Haus in Crown Heights.
Residents are greeted by a grand, open-concept living room, dining room, and kitchen where a harmonious mix of high-end finishes reflects timeless sophistication and contemporary style. Oversized floor-to-ceiling double-paned Pella windows flood interiors with abundant natural light, accentuating grade-selected 6-inch engineered white oak floors and soaring ceilings. Daikin multi-zone splits offer precision temperature control, and large custom closets run throughout.
The gourmet chef’s kitchen features an eat-in island, premium quartz countertops and backsplashes, custom Italian cabinetry and storage, a deep Dowell sink with a Kohler filtered-water faucet, and integrated appliances, including a vented Fisher & Paykel stove, a Sharp microwave drawer, and a Bosch dishwasher.
The king-size primary suite enjoys a huge walk-in closet with custom shelving and a spa-inspired en-suite with neutral ceramic tiling, an imported designer vanity, a deep soaking tub, a built-in wall niche, and premium Delta fixtures, including a rainfall showerhead. The second bedroom has a large custom reach-in closet, and a ventless LG washer/dryer is a convenient finishing touch.
Sterling Haus amenities include a video intercom system with virtual doorman and phone accessibility, private storage, internet and cable pre-wiring, and a common roof deck perfect for secluded reflection or sophisticated entertaining.
The building is moments from the Brooklyn Botanic Garden, Brooklyn Museum, Brooklyn Children’s Museum, and Prospect Park, and residents are surrounded by restaurants, bars, and cafes. Nearby subway lines include the 2/3/4/5/A/C/S. The LIRR is also a few blocks away.
EQUAL HOUSING OPPORTUNITY. ALL DIMENSIONS AND SQUARE FOOTAGES ARE APPROXIMATE AND SUBJECT TO CONSTRUCTION VARIANCES AND MAY VARY FROM FLOOR TO FLOOR. SQUARE FOOTAGES MAY EXCEED THE USABLE FLOOR AREA. THIS ADVERTISEMENT IS NOT AN OFFERING. SPONSOR RESERVES THE RIGHT TO MAKE CHANGES IN ACCORDANCE WITH THE OFFERING PLAN. THE COMPLETE OFFERING TERMS ARE IN AN OFFERING PLAN AVAILABLE FROM THE SPONSOR.
Listing Courtesy of Reavis
- View more details +
- Features
-
- A/C
- Washer / Dryer
- View / Exposure
-
- North, South Exposures
- Close details -
- Contact
-
William Abramson
License Licensed As: William D. AbramsonDirector of Brokerage, Licensed Associate Real Estate Broker
W: 646-637-9062
M: 917-295-7891
- Mortgage Calculator
-

This information is not verified for authenticity or accuracy and is not guaranteed and may not reflect all real estate activity in the market.
©2026 REBNY Listing Service, Inc. All rights reserved.
All information is intended only for the Registrant’s personal, non-commercial use.
RLS Data display by Buchbinder Warren.
Additional building data provided by On-Line Residential [OLR].
All information furnished regarding property for sale, rental or financing is from sources deemed reliable, but no warranty or representation is made as to the accuracy thereof and same is submitted subject to errors, omissions, change of price, rental or other conditions, prior sale, lease or financing or withdrawal without notice. All dimensions are approximate. For exact dimensions, you must hire your own architect or engineer.