
Upper West Side | Columbus Avenue & Amsterdam Avenue
- $ 6,200,000
- 5 Bedrooms
- 3.5 Bathrooms
- TownhouseBuilding Type
- 4,600 Approx. SF
- Details
-
- Single FamilyOwnership
- $ 25,861Anual RE Taxes
- 17'x50'Building Size
- 17'x100'Lot Size
- 1893Year Built
- ActiveStatus
- Description
-
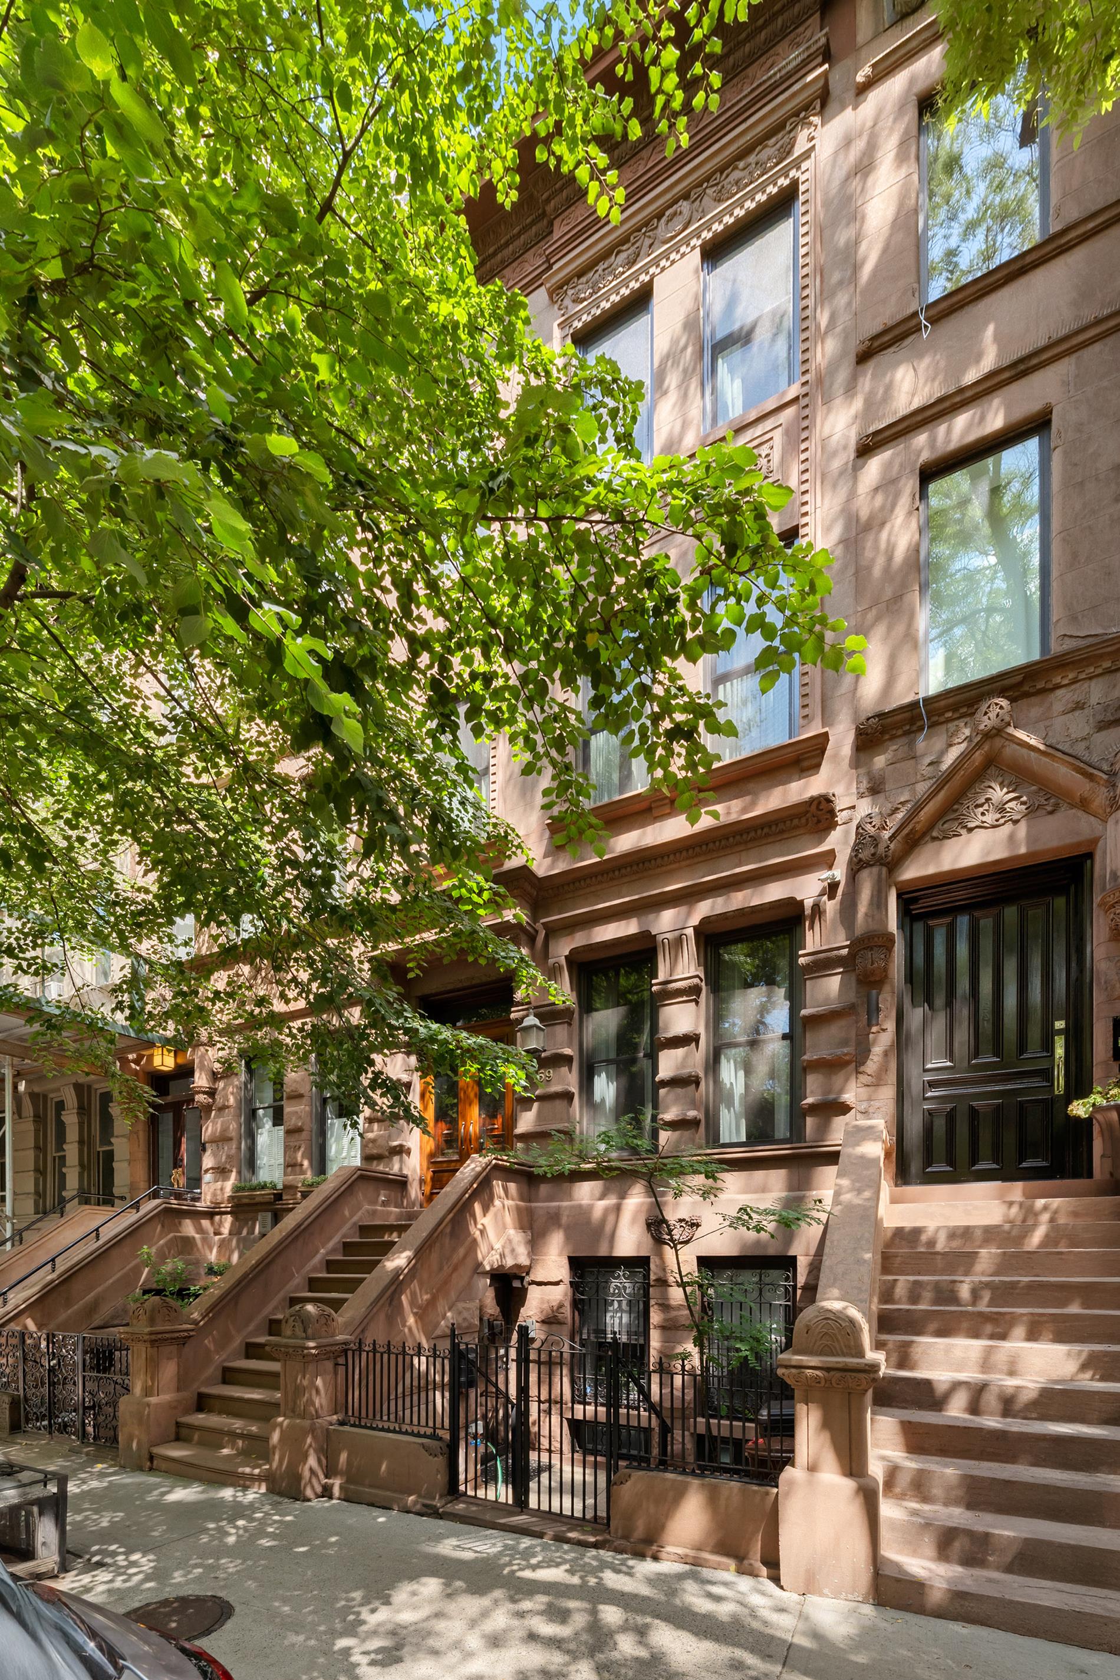
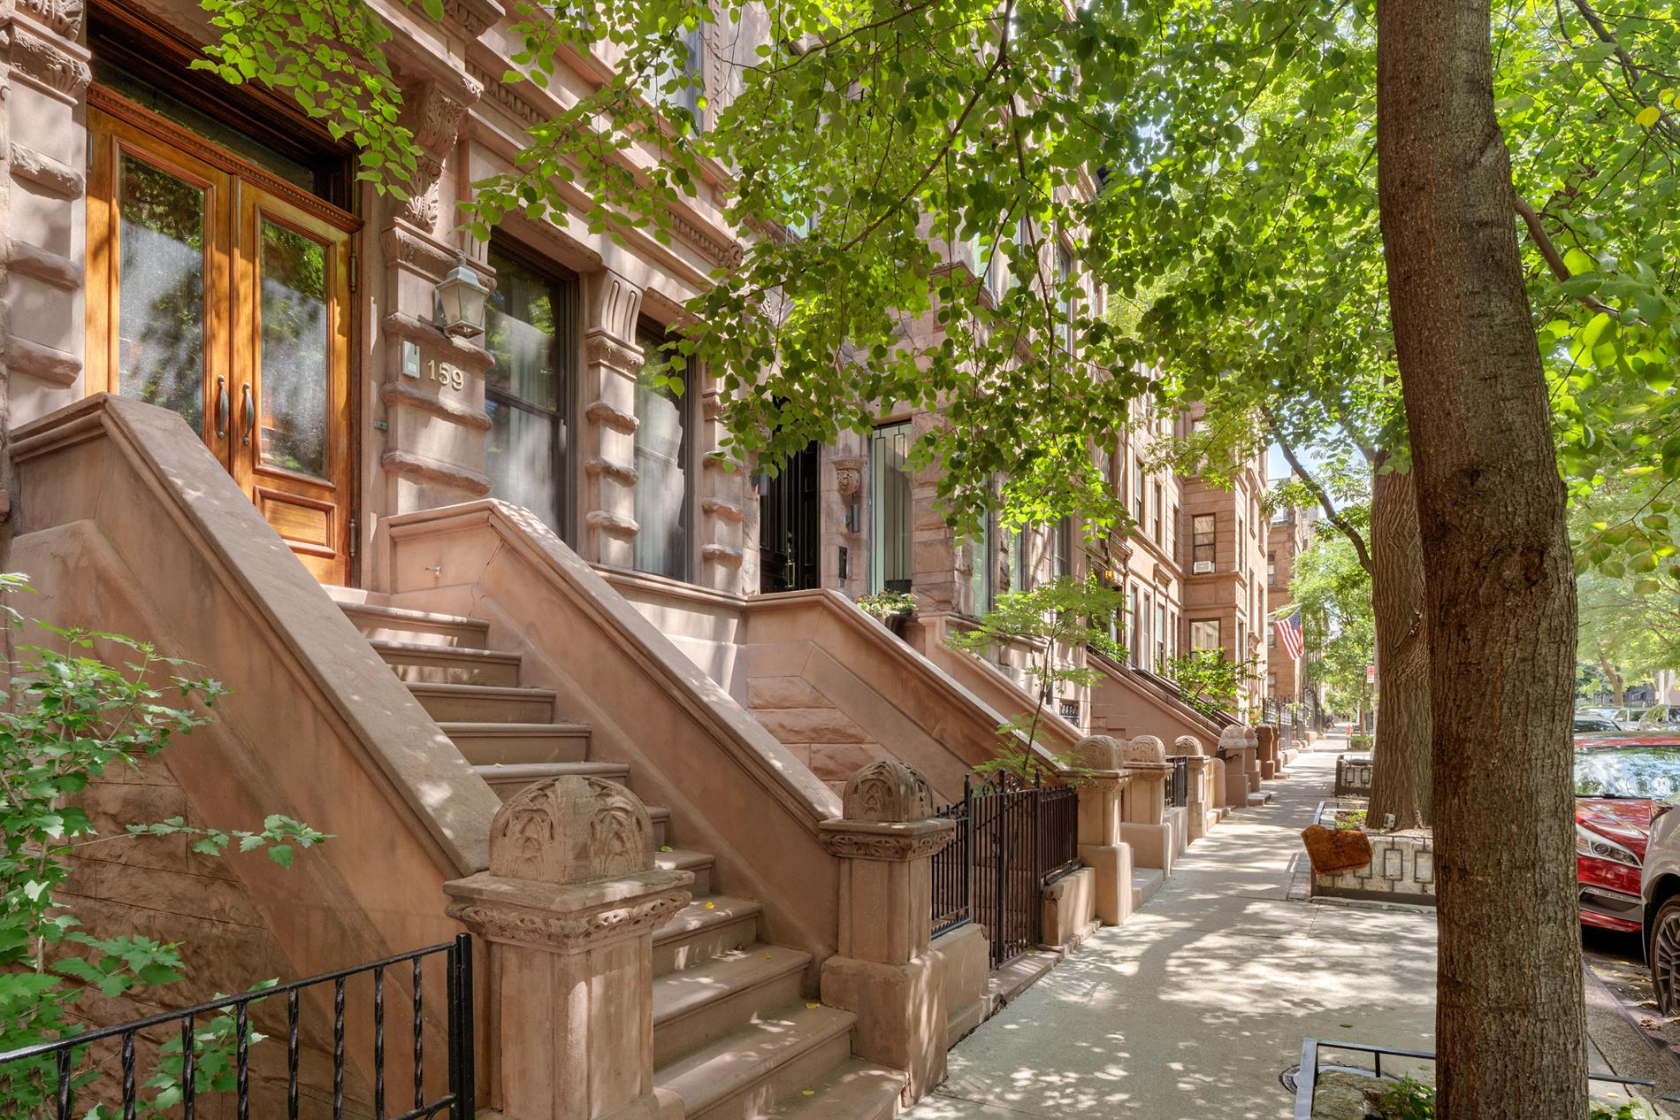
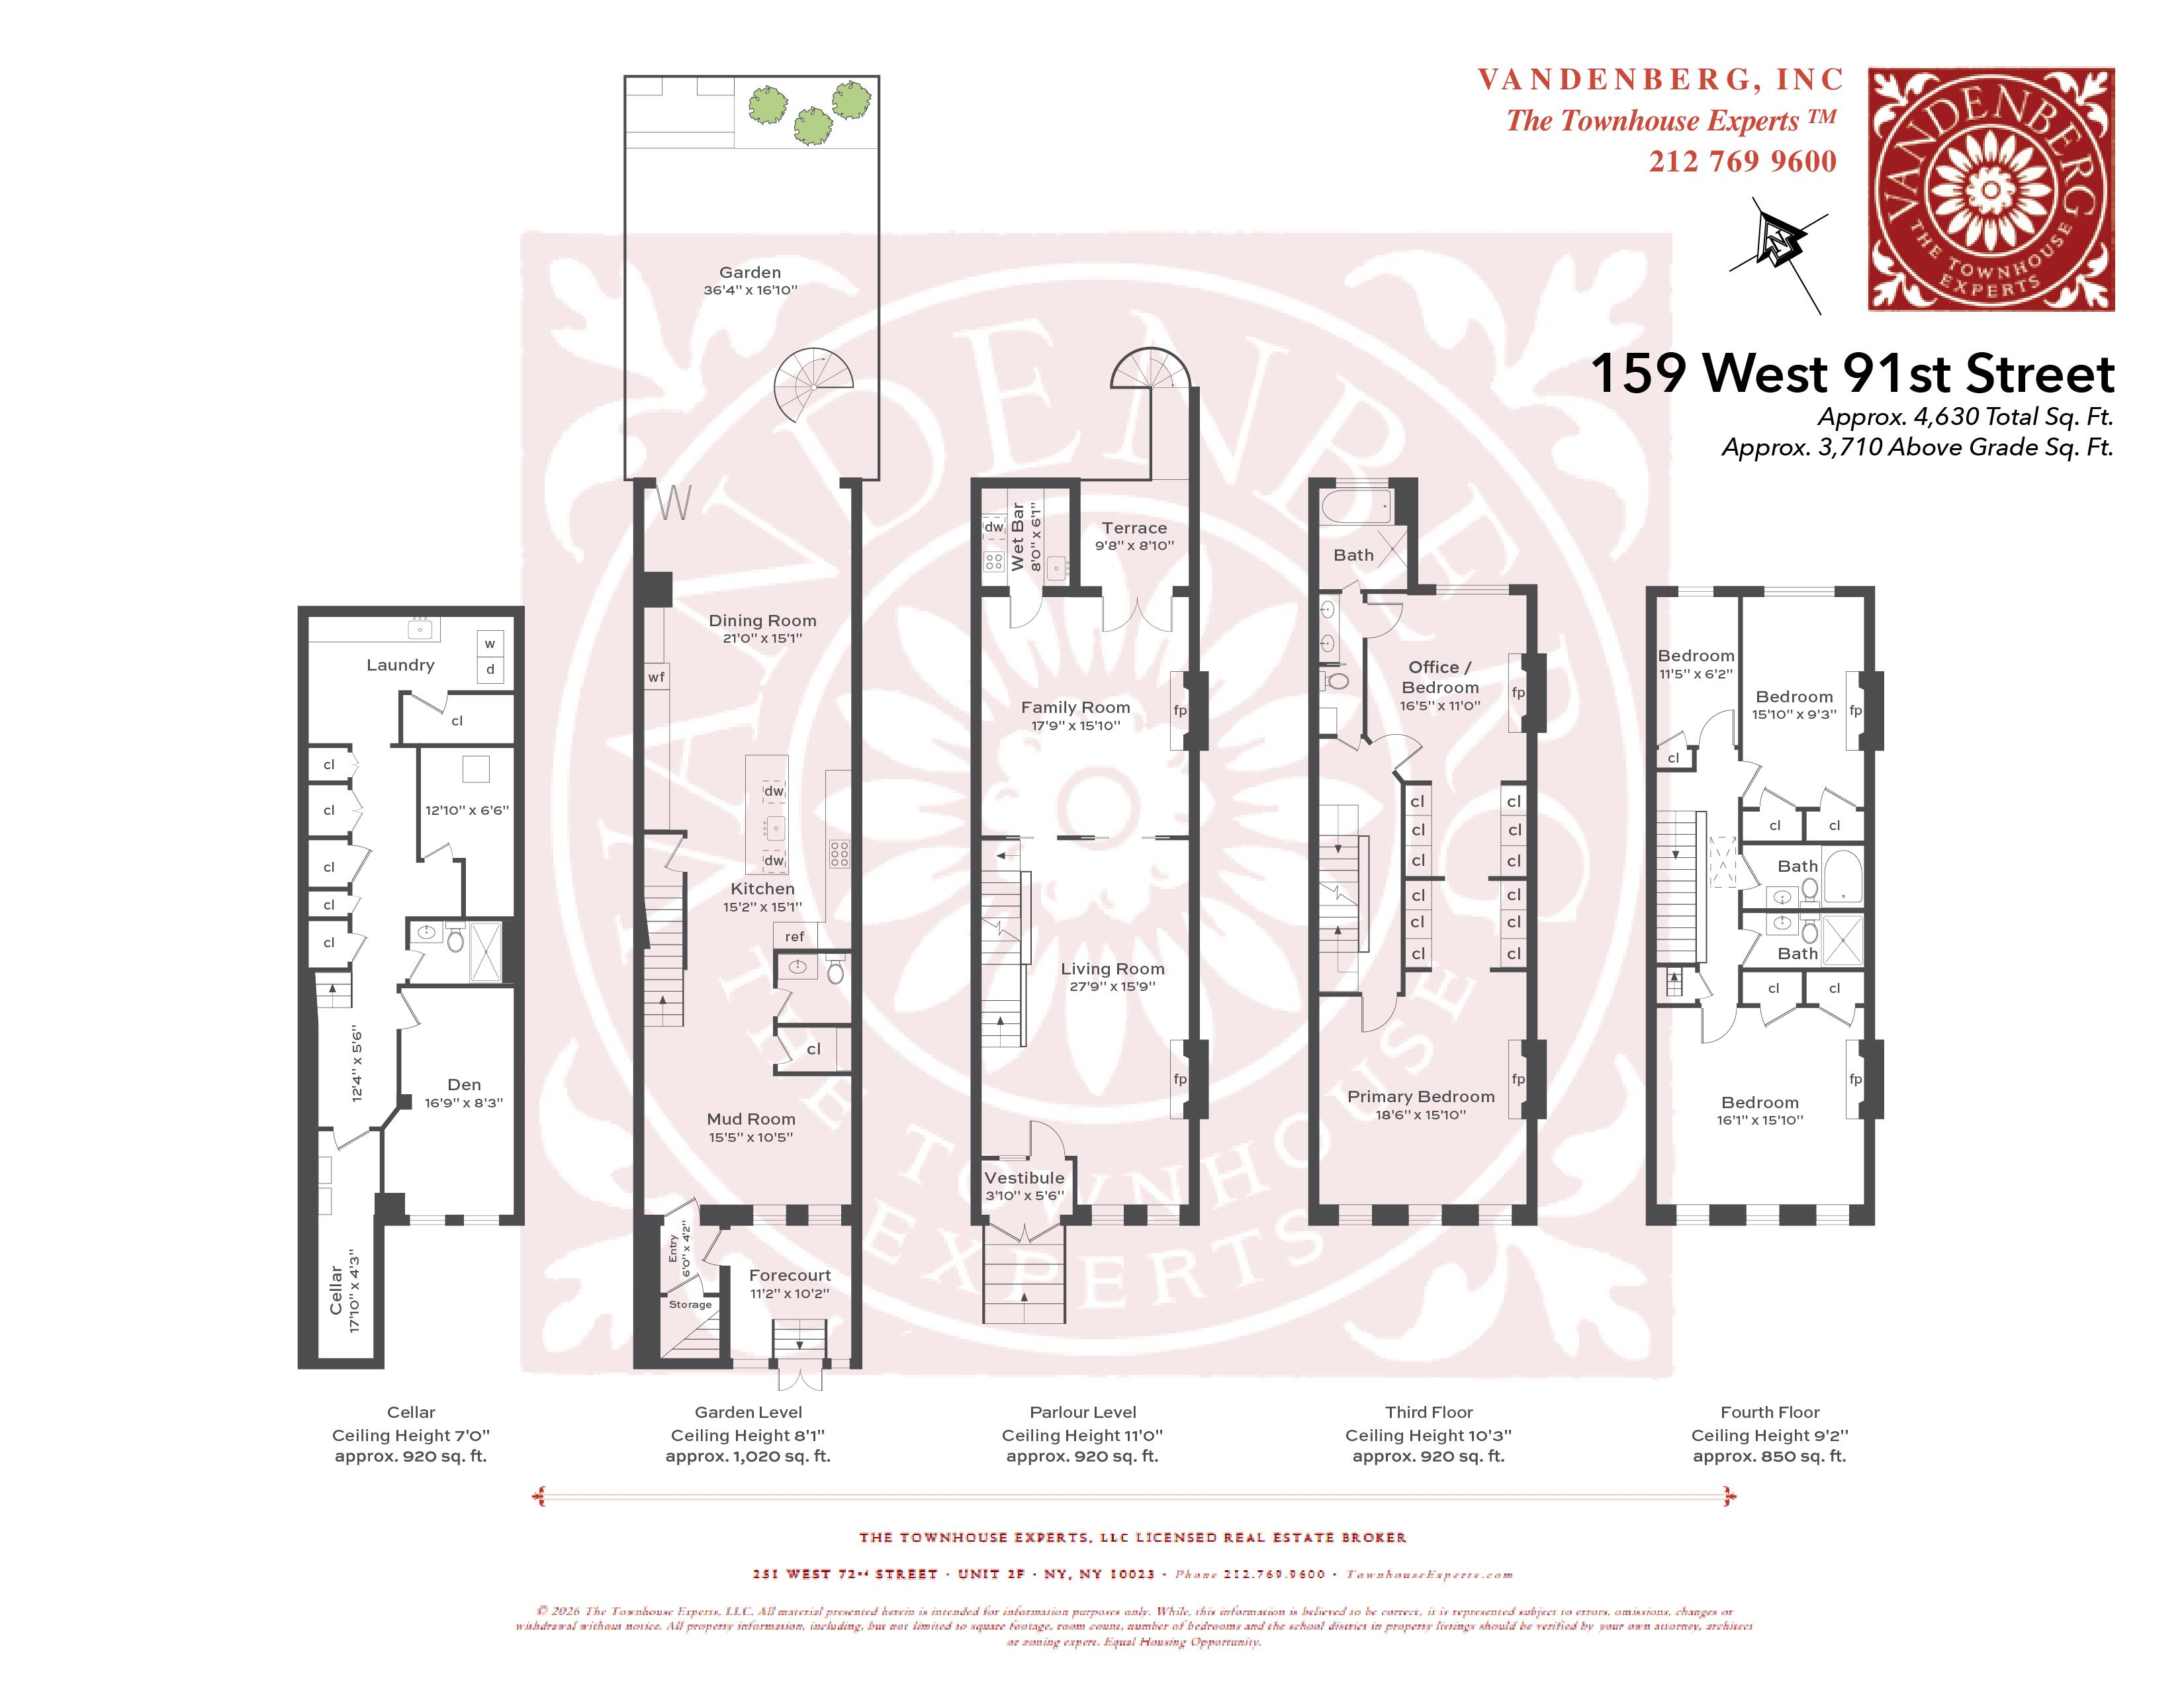
159 West 91st Street is a single-family townhouse set along one of the Upper West Side's finest blocks of pre-war townhouses. Originally built at the turn of the 20th century, the house has been extensively renovated with care for its original architectural character, resulting in a rare pairing of pre-war detail and a layout built for modern family life. Recent improvements include all-new windows, a completely renovated primary bath, and thoughtfully upgraded mechanical systems, including central air. Just steps from Trinity School, Central Park, and the Museum of Natural History, the home offers five well-proportioned floors, from a fully finished cellar to a sun-filled top floor.
The layout includes a garden-level kitchen and living space opening directly to the rear garden, a parlor floor built for entertaining, a full primary suite level, and a top floor with three additional bedrooms, offering flexibility for a growing family, guests, or home offices throughout. Notably low annual property taxes further enhance the appeal of this rare Upper West Side townhouse.
Garden Level:
Entering under the stoop, the garden level opens into a spacious mudroom with an additional coat closet and powder room, offering practical everyday storage right at the entrance. The layout offers flexibility and is equally suited for a home office or kids' space.
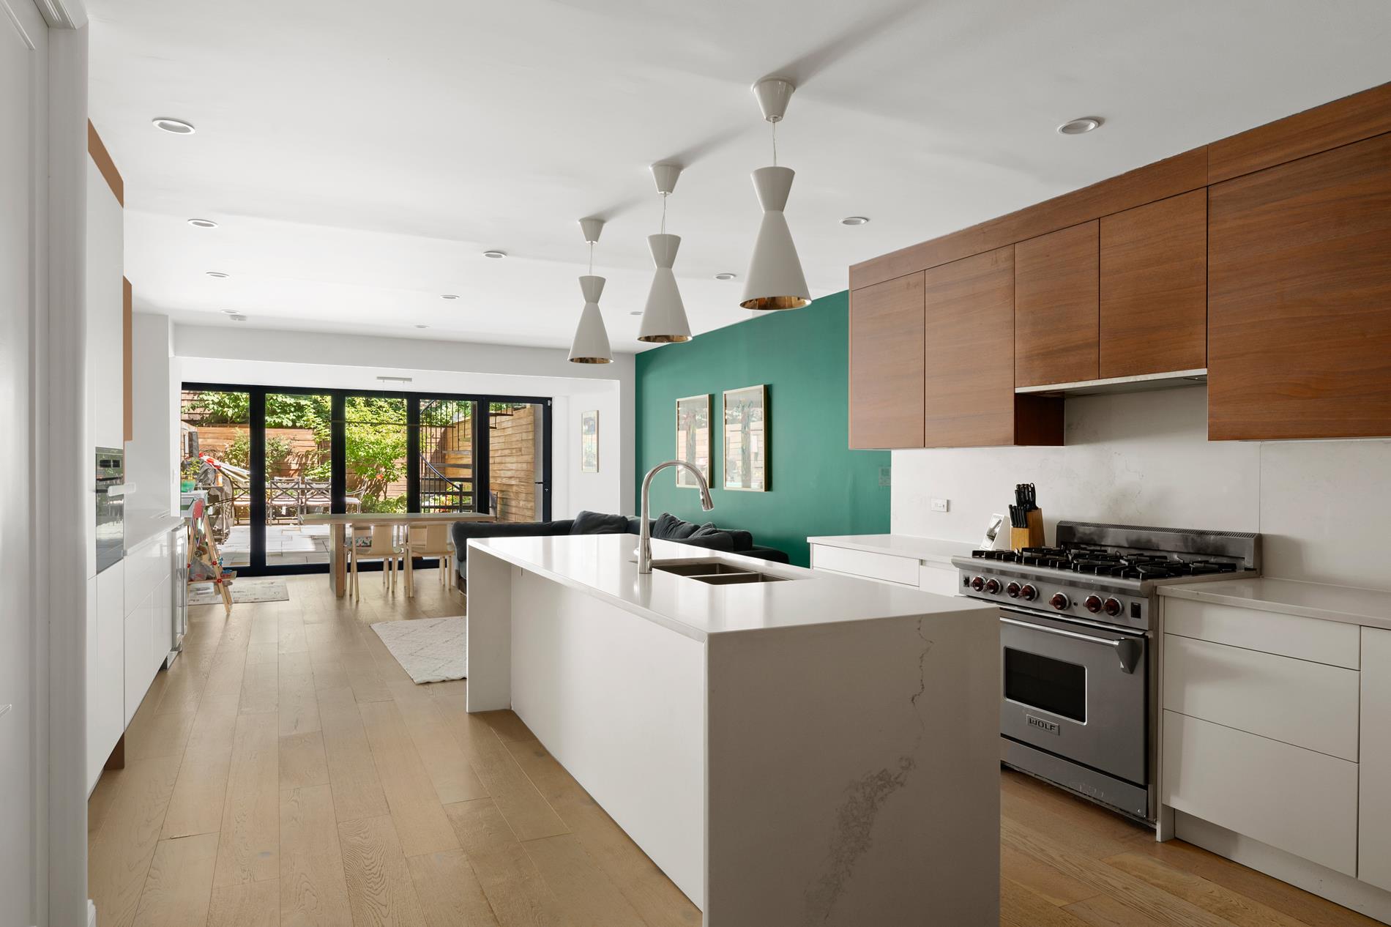
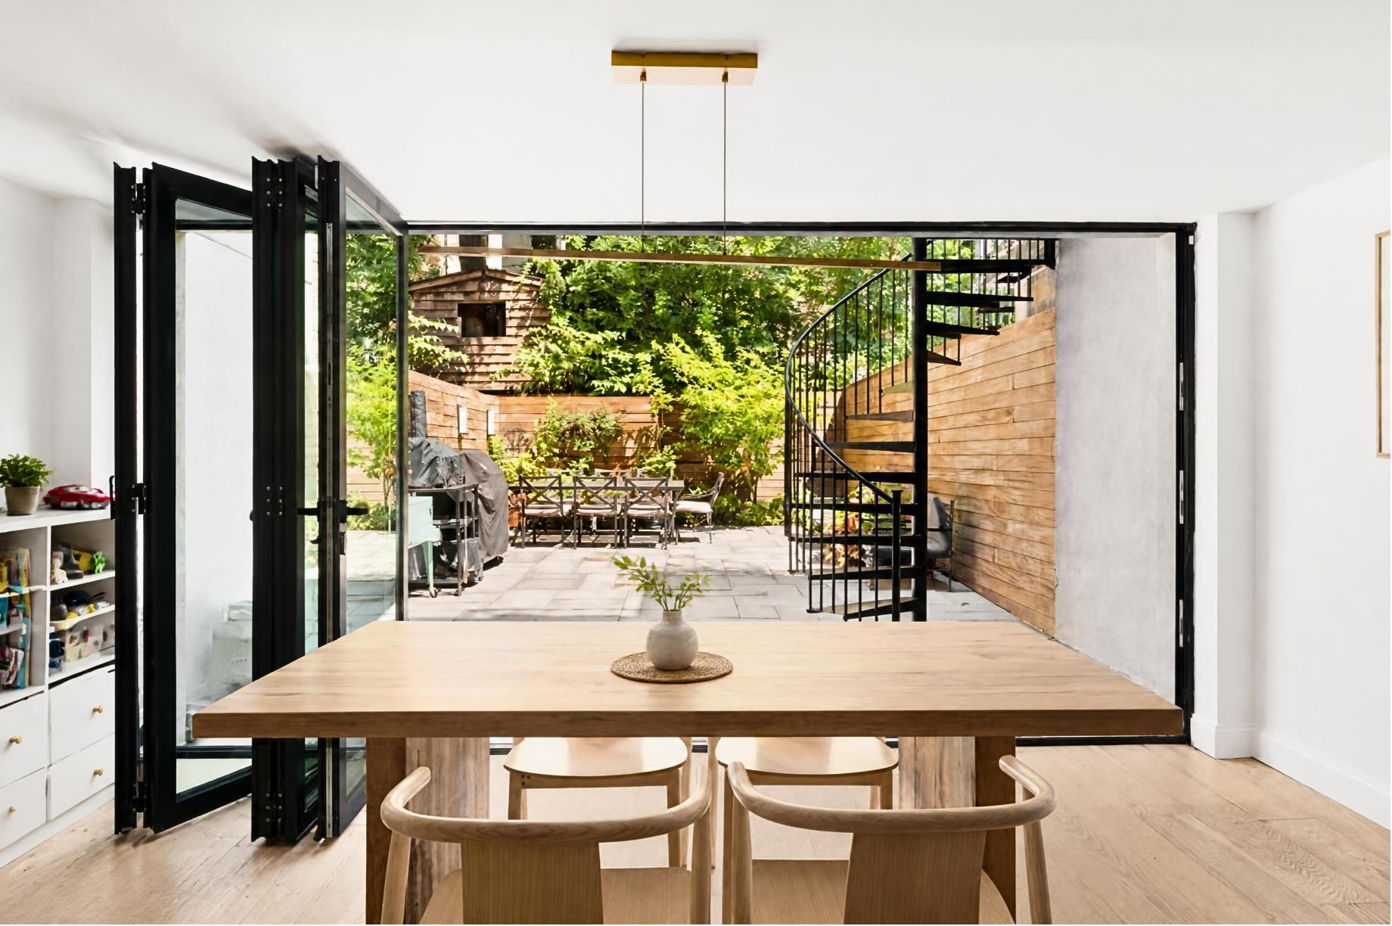
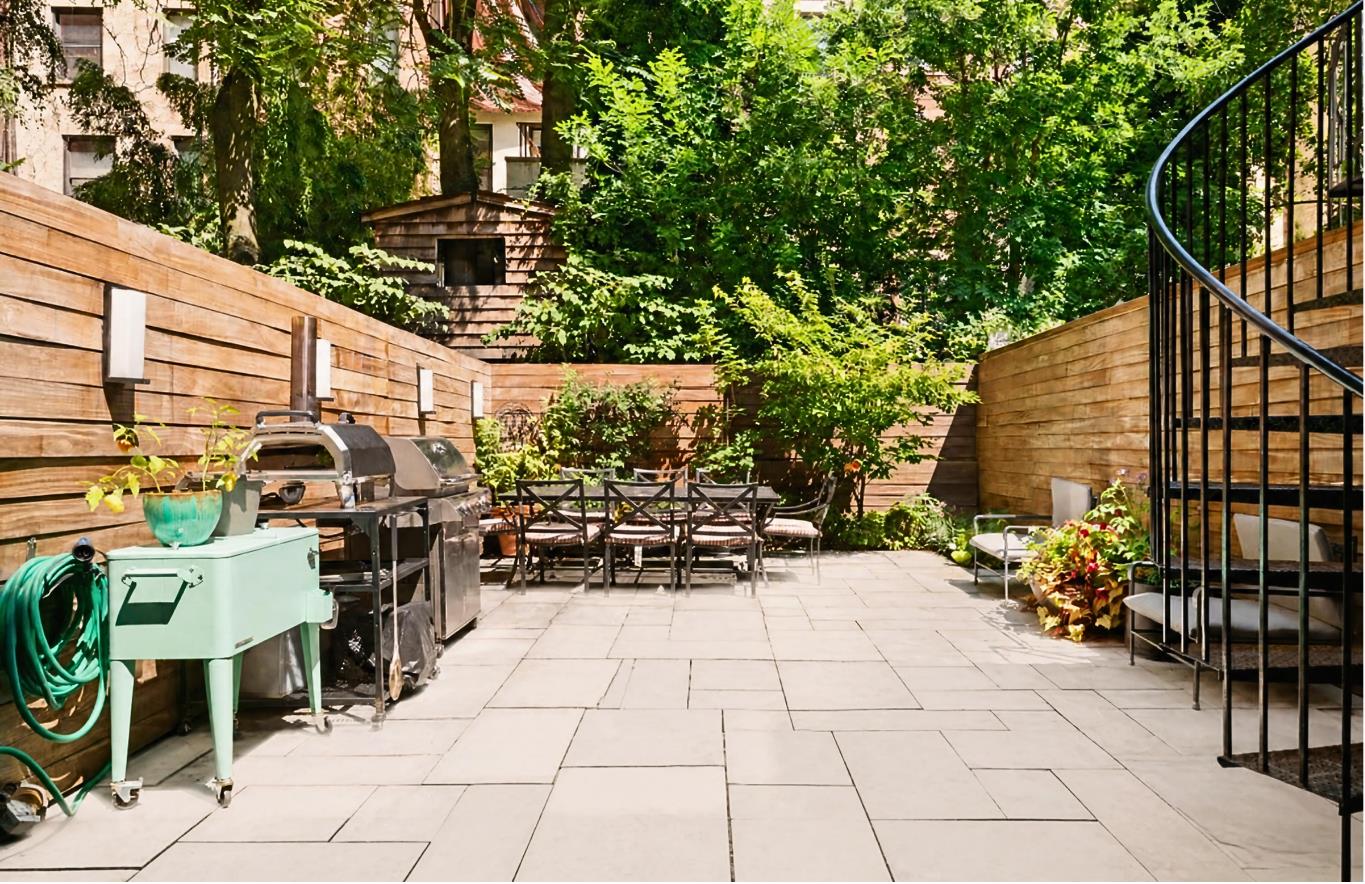
This level has been completely renovated with wide natural oak floors and an open kitchen featuring a Wolf oven, Meile & Bosch appliances, and a Fisher & Paykel refrigerator, along with built-in cabinetry, smart drawers, and light marble countertops. It flows directly into a large living and dining area. Floor-to-ceiling, fully retractable doors lead out to a well maintained backyard, spanning over 600 square feet of bluestone, creating seamless indoor and outdoor living.
Parlour Floor:
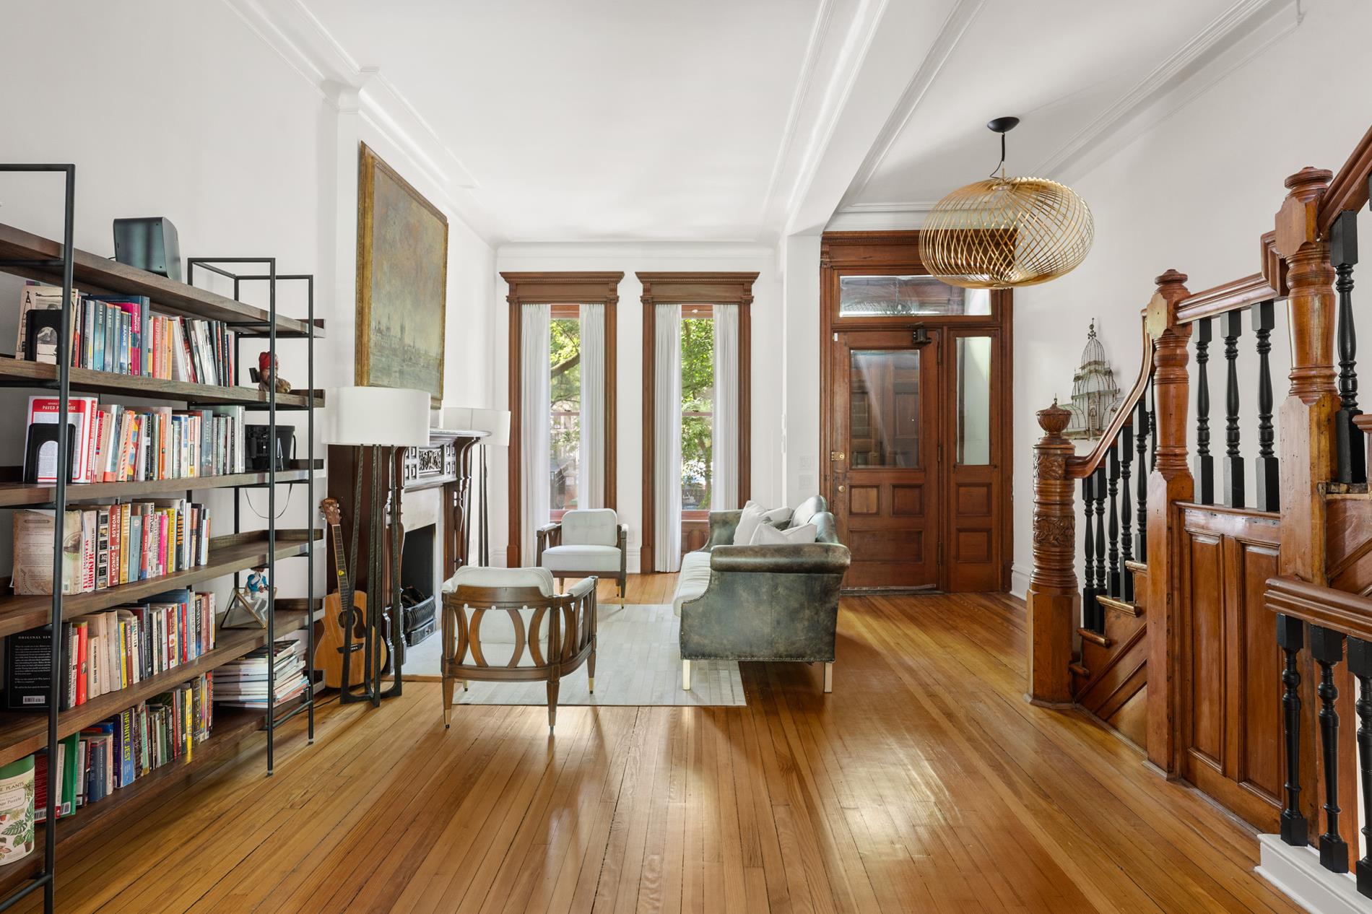
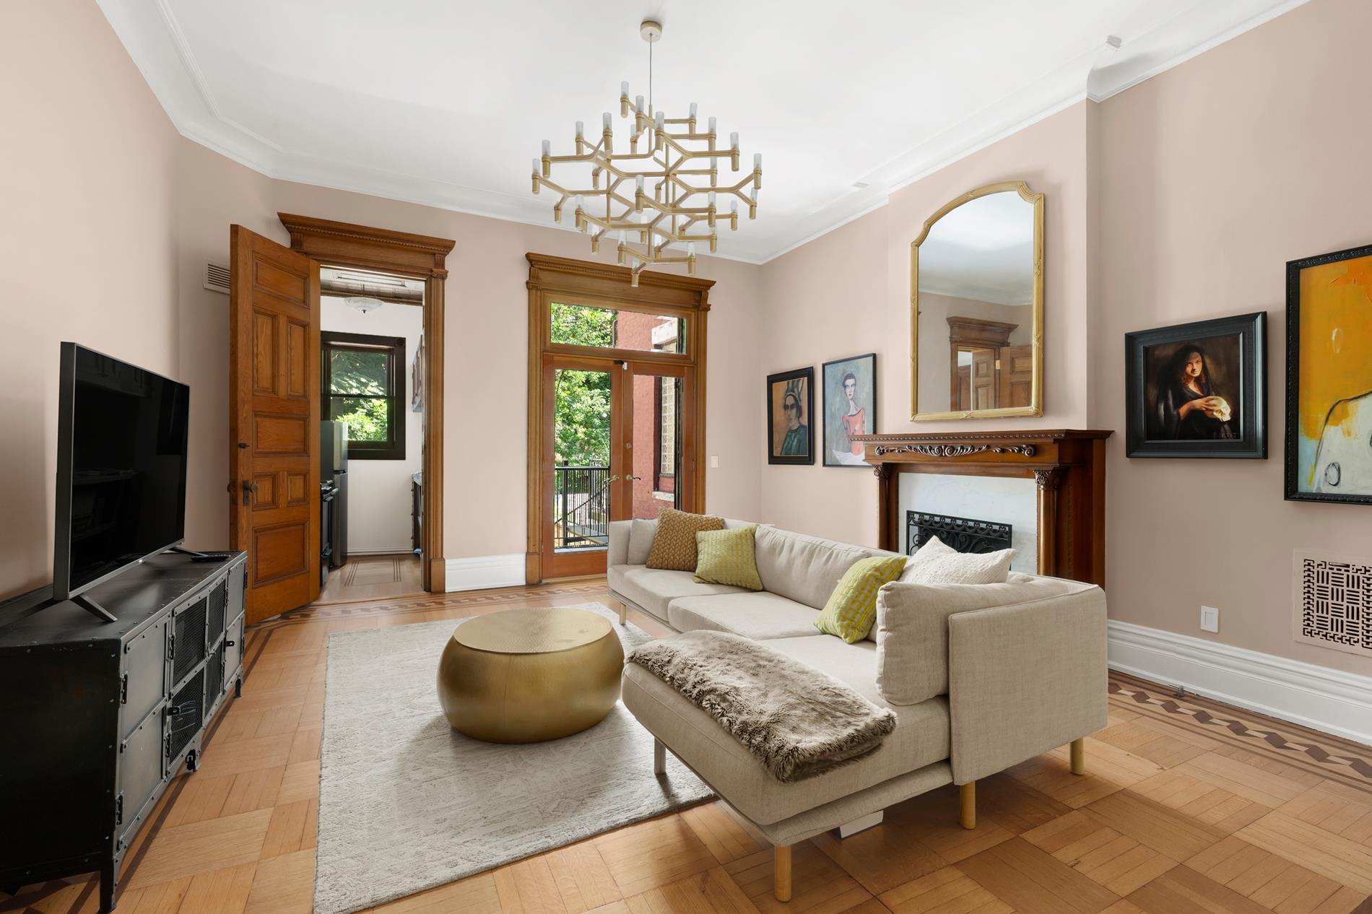
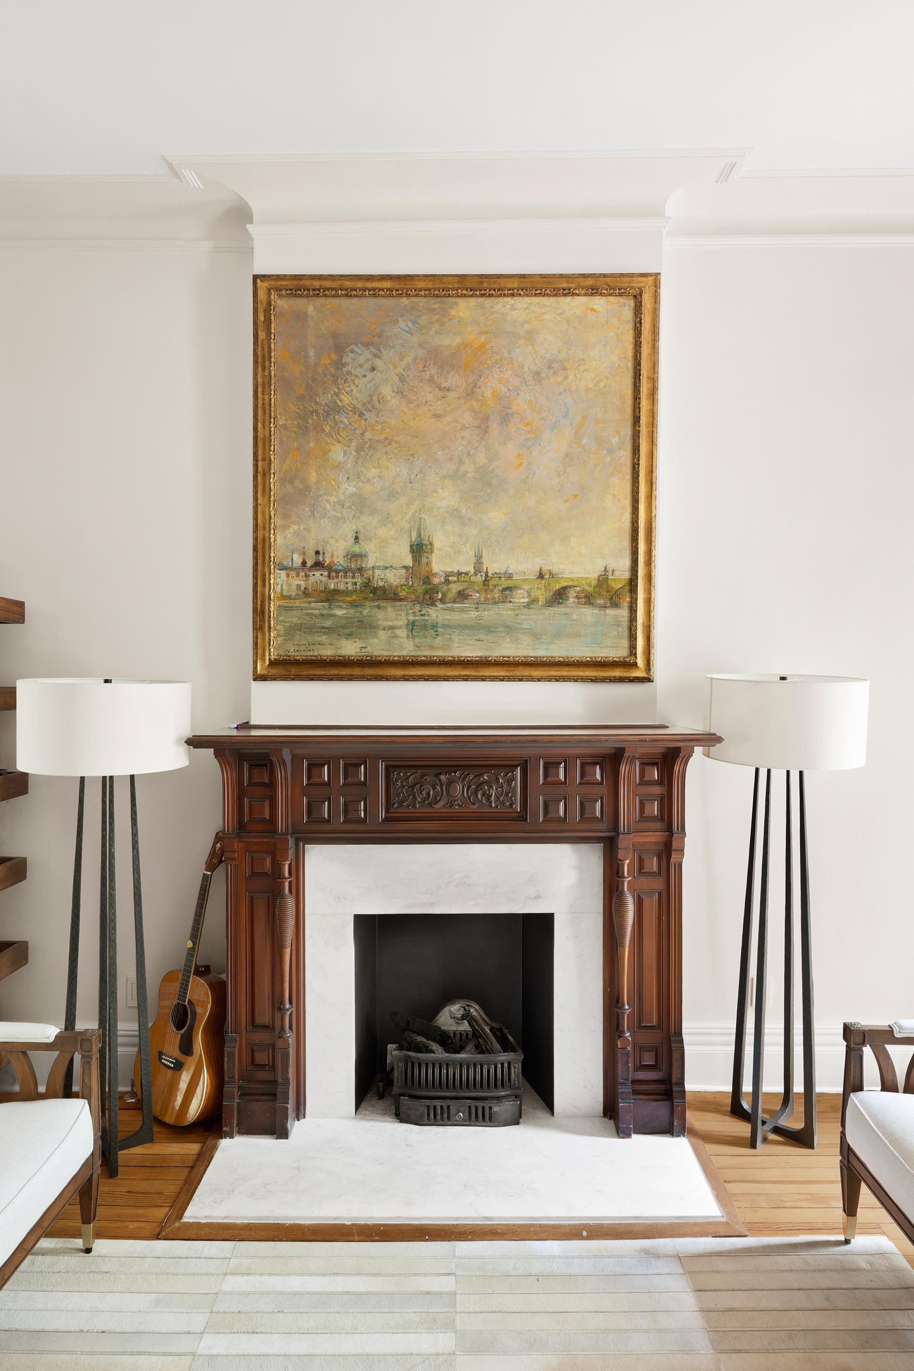
The parlour floor is arranged for both entertaining and everyday living, 11-foot ceilings and a charming fireplace anchor a formal sitting area at the front of the home. The rear holds an expansive family room or formal dining room along with a kitchenette and wet bar tucked conveniently away to support gatherings.
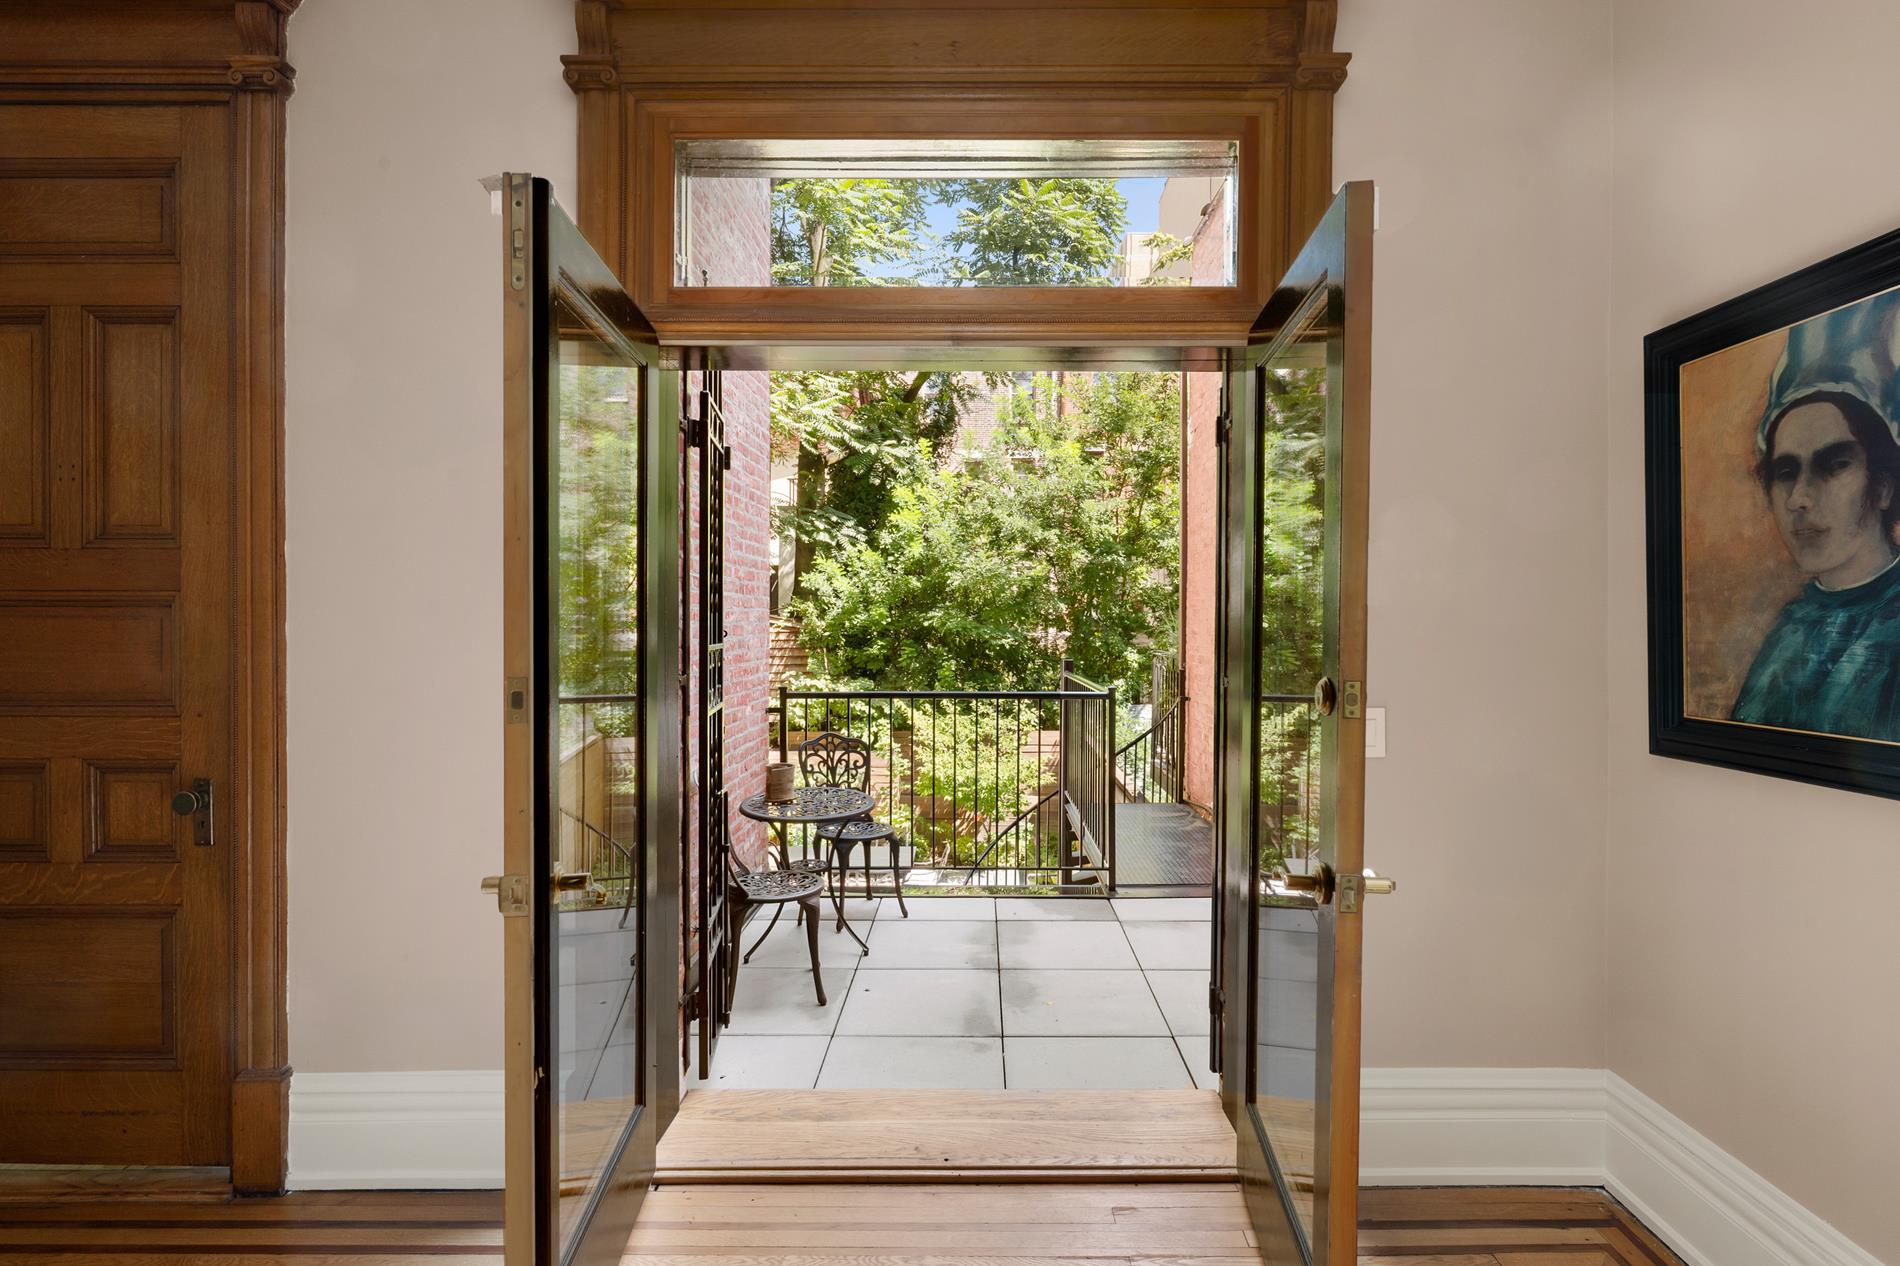
Step out onto the terrace with a spiral staircase that leads directly down from this level to the backyard, connecting the floor to the outdoor space below. Stunning mantels, pocket doors, and the original staircase showcase the home’s beautifully preserved woodwork, with intricate detailing throughout the moldings.
Third Floor:
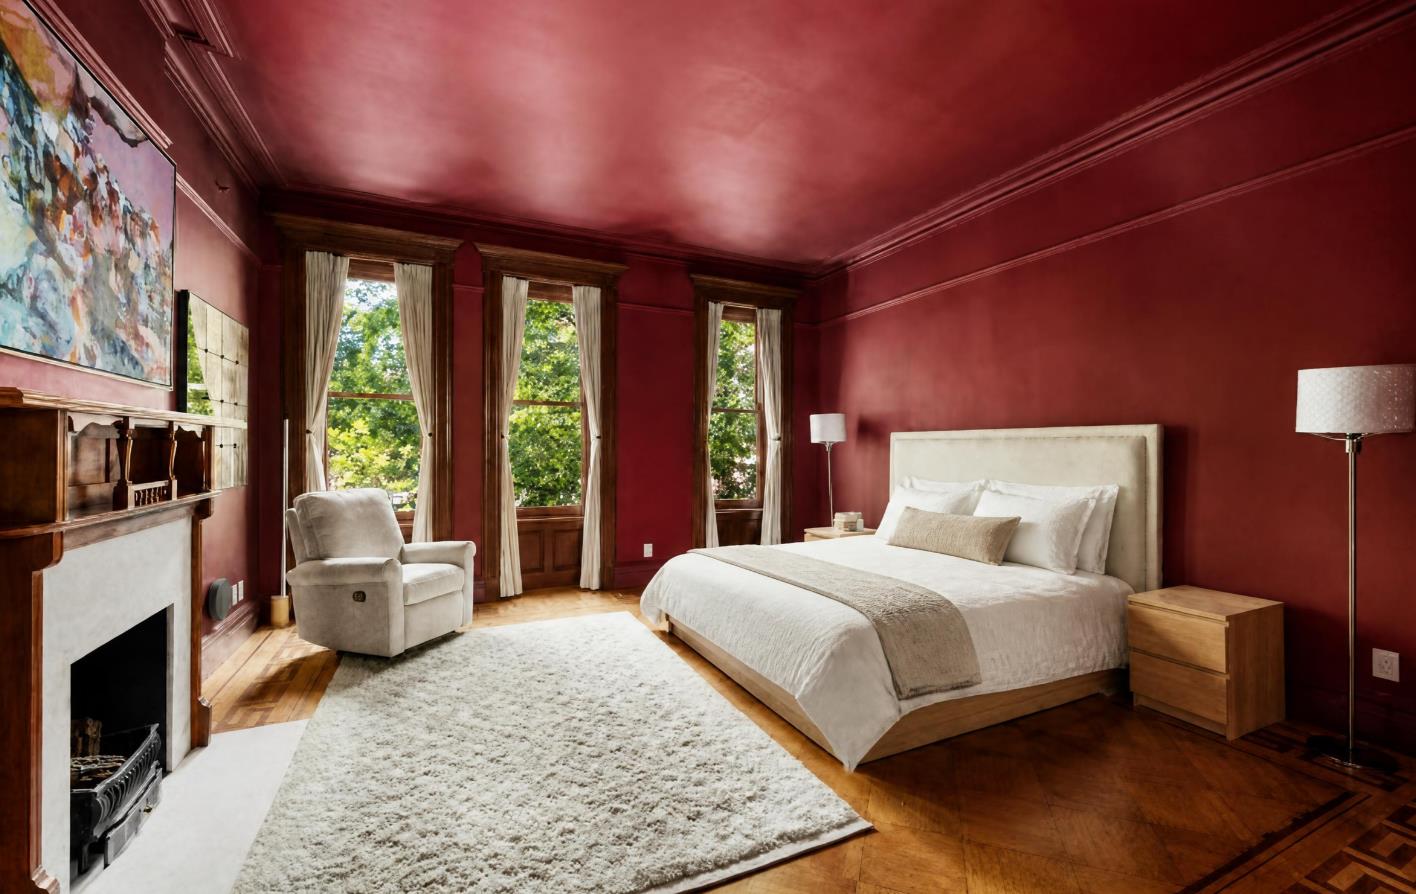
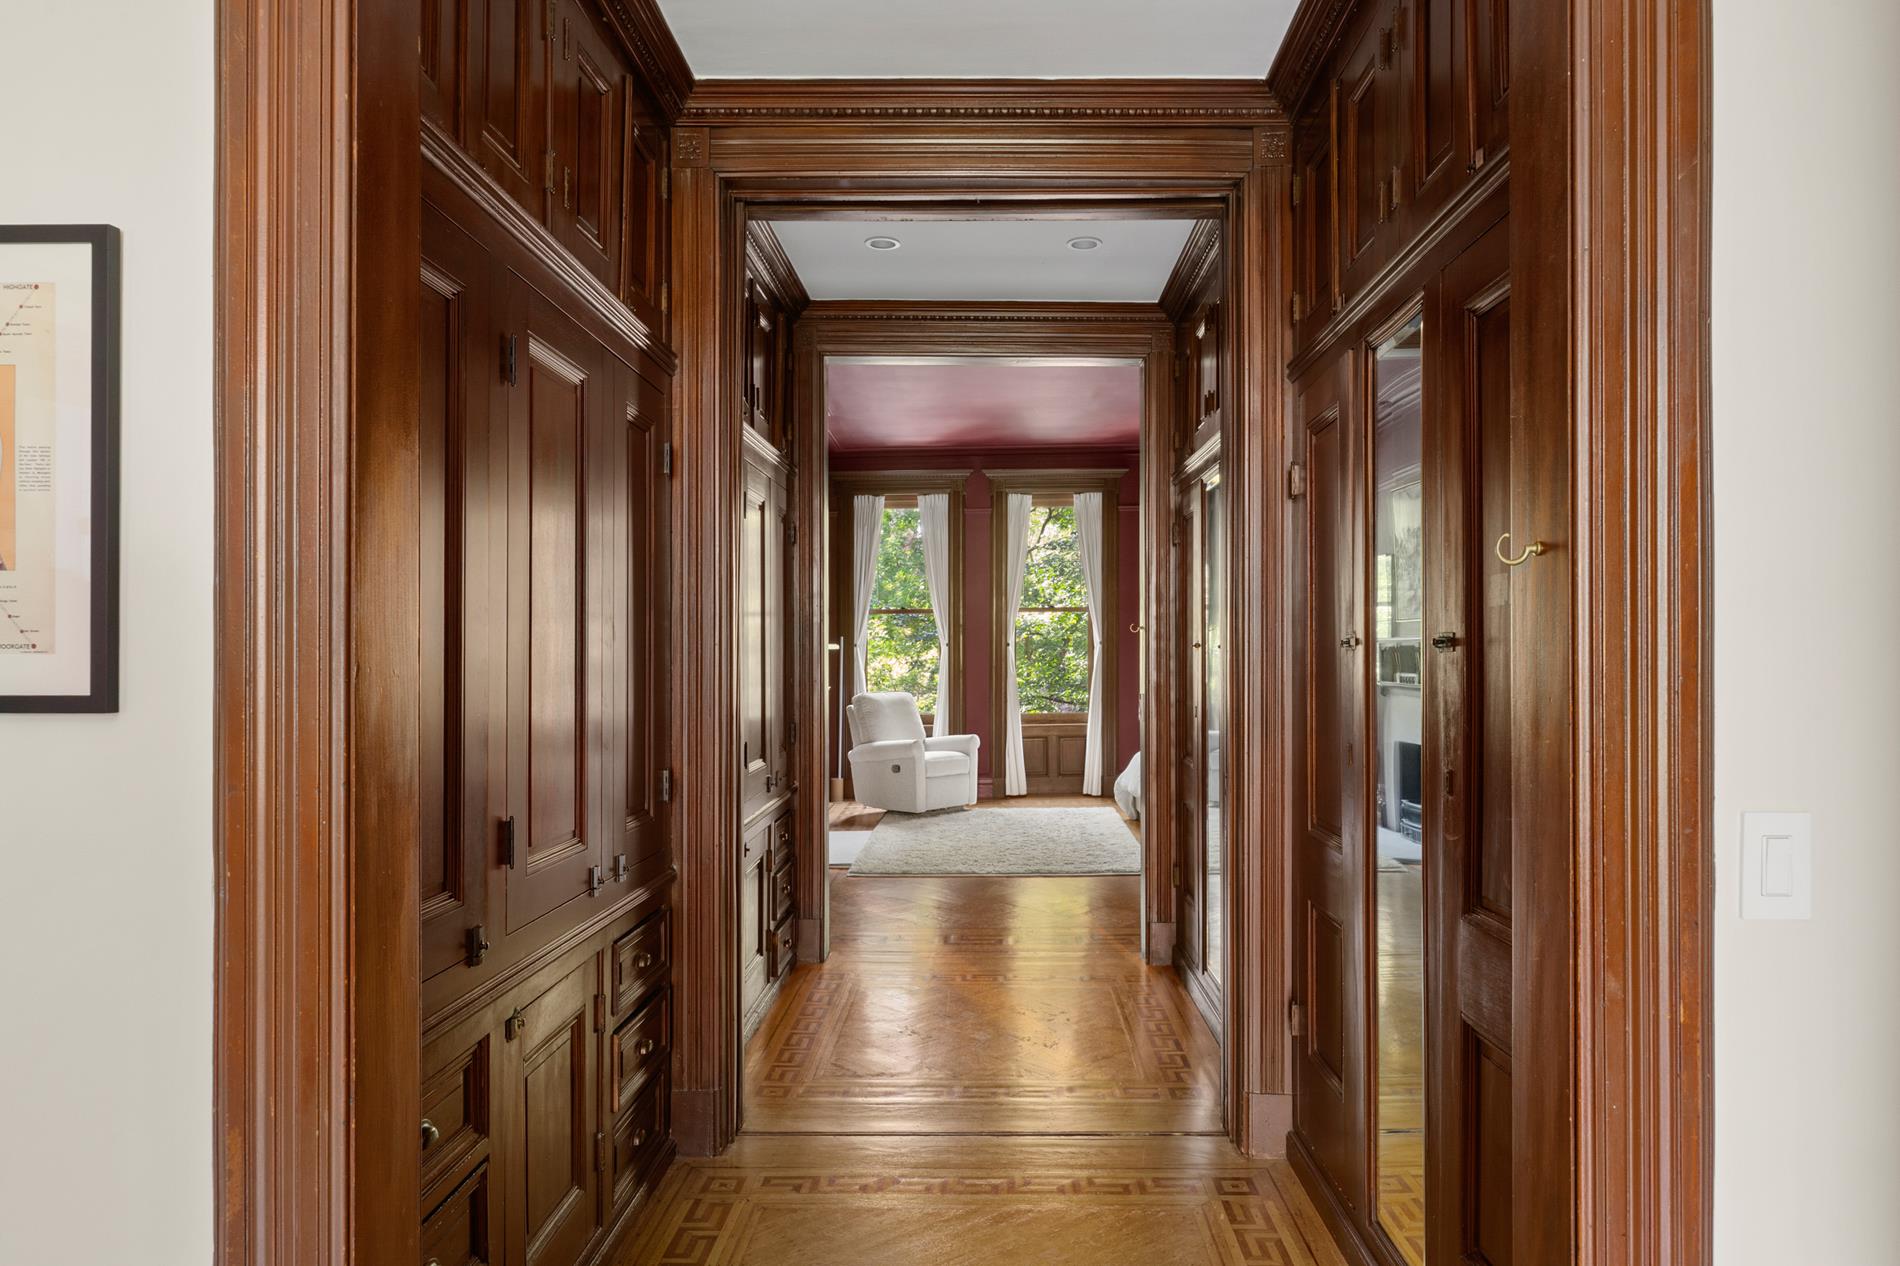
This entire level is devoted to the primary suite. The bedroom sits at the front of the floor and leads through a double walk-through closet into a connected study or home office. A door from that living space provides access to the en-suite bath providing flexibility in use of the floor.
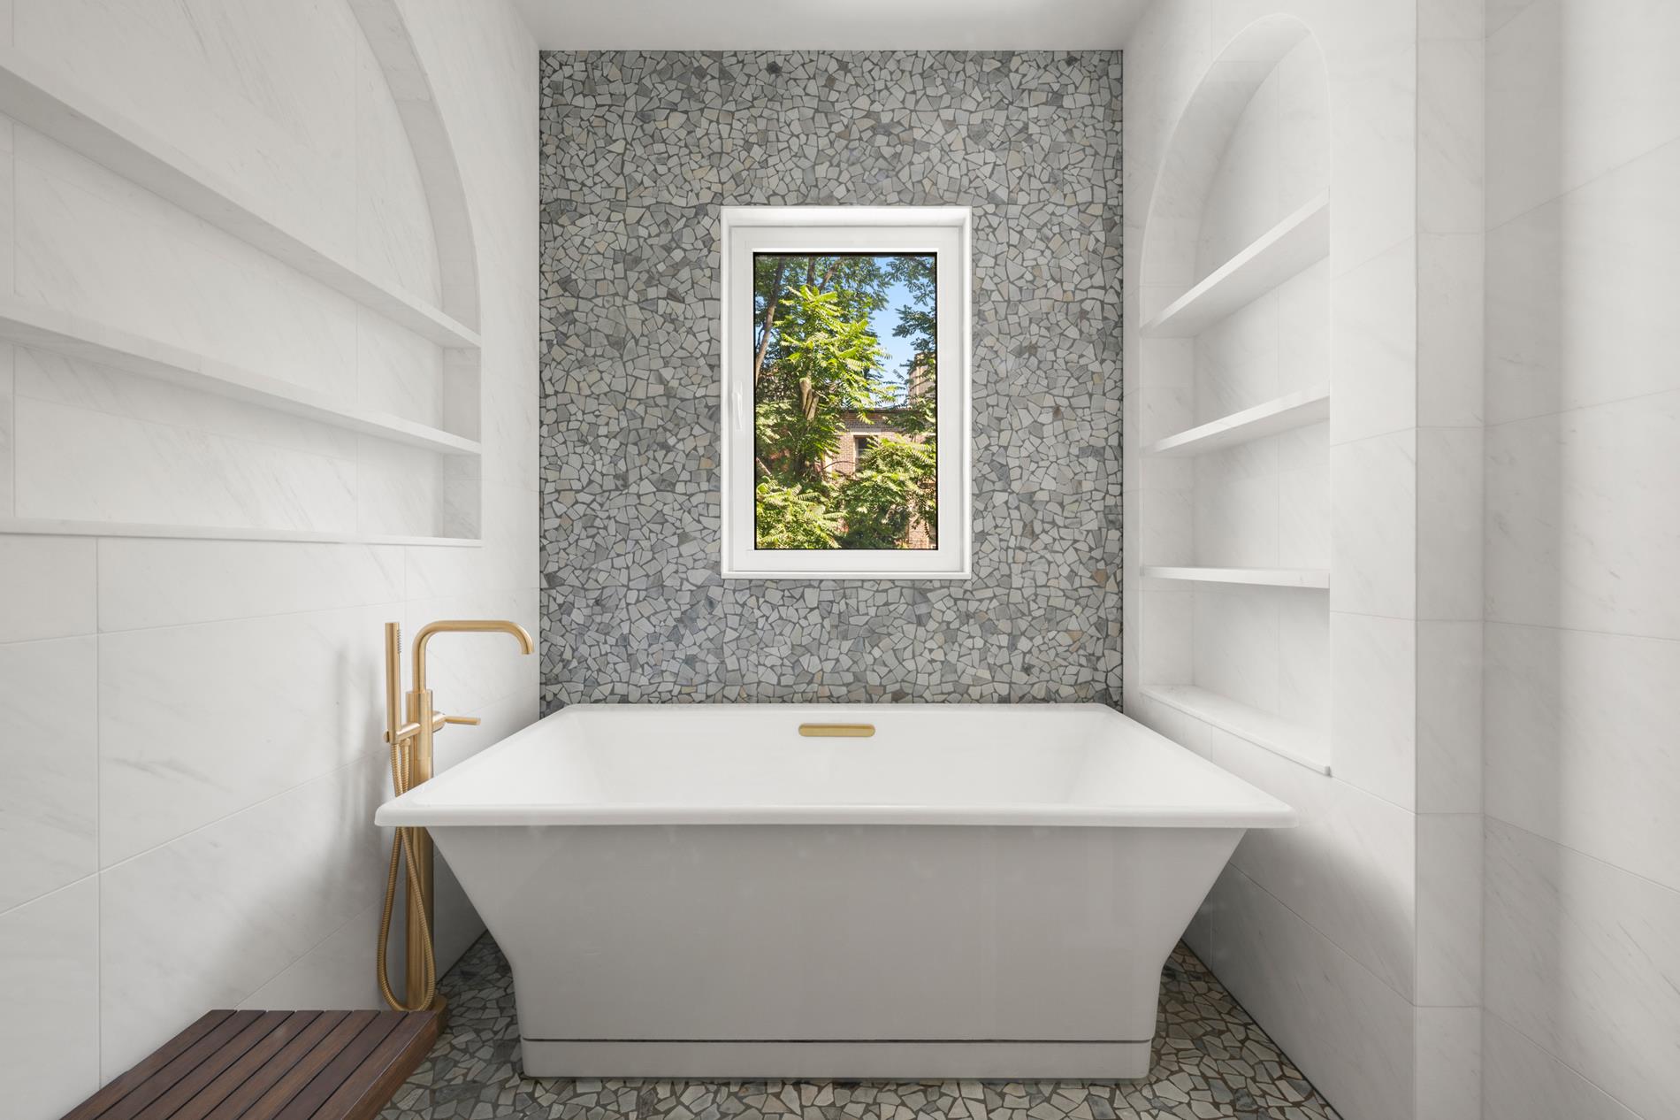
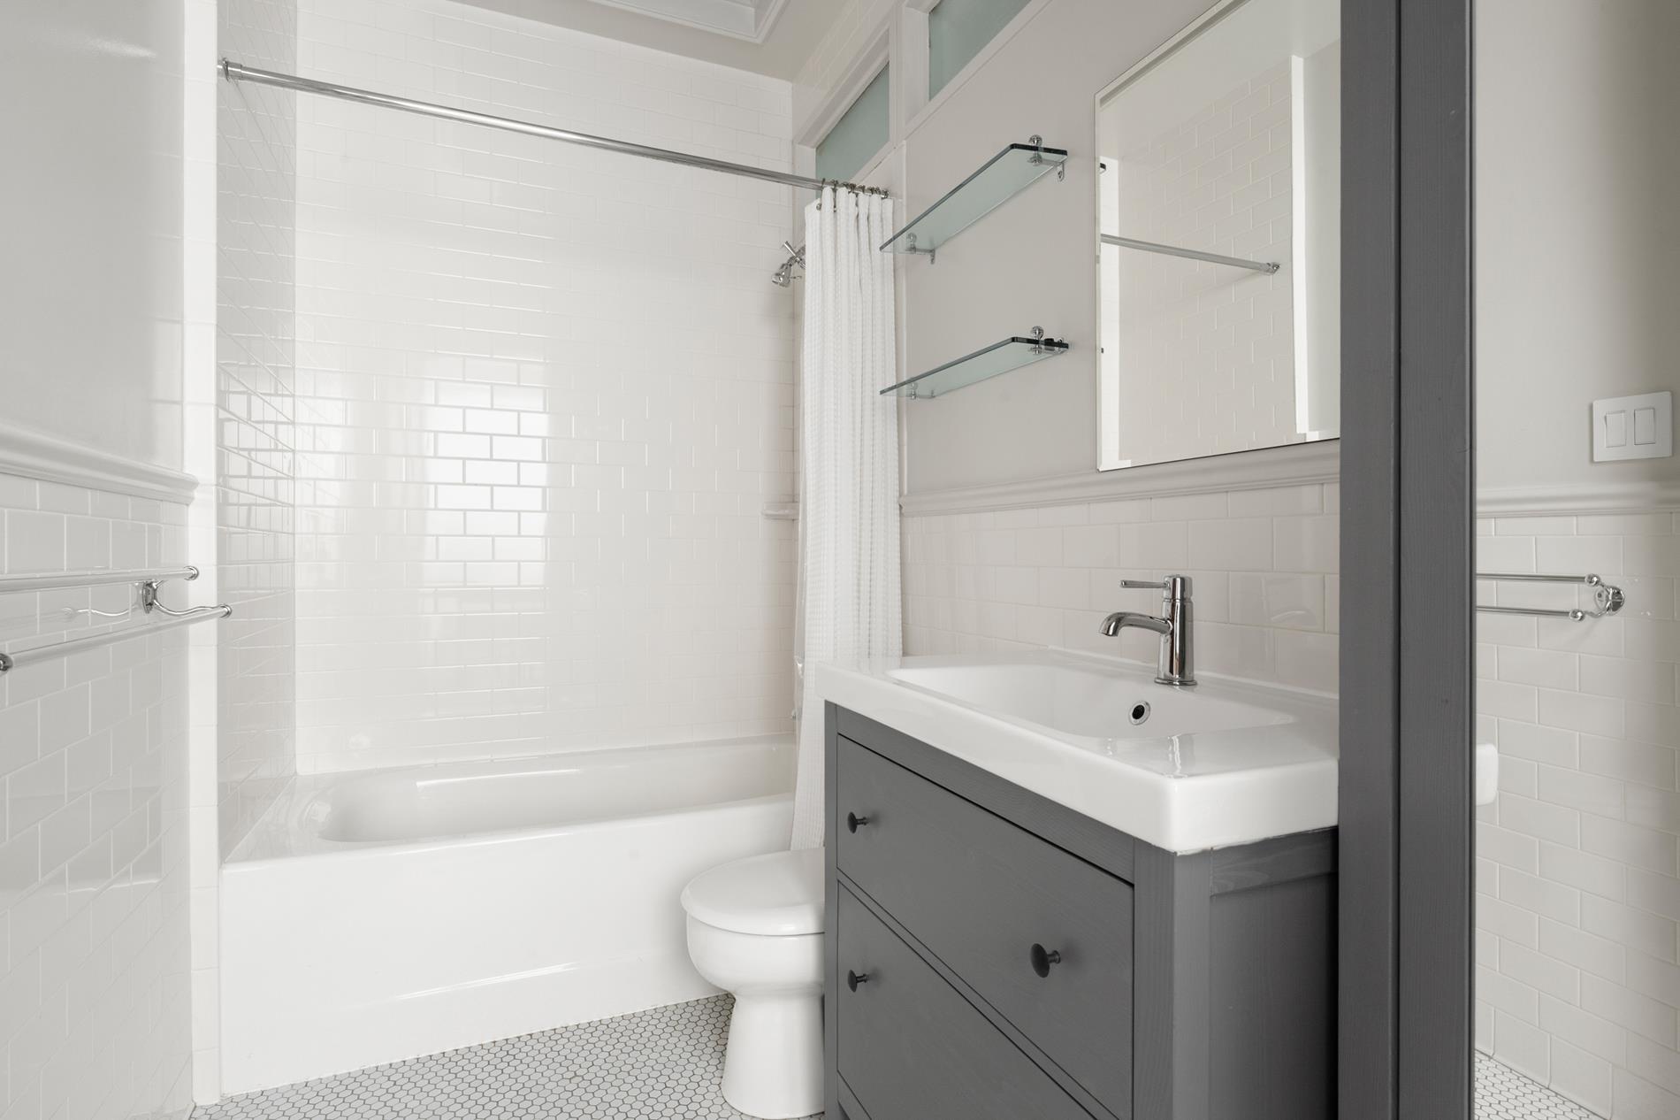
The recently redesigned bath features a wet room with a windowed soaking tub, decorative pebble-stone tiling, and a rain shower. Original details carry through the floor, including pocket doors, original mantels, and vintage light switches.
Fourth Floor:
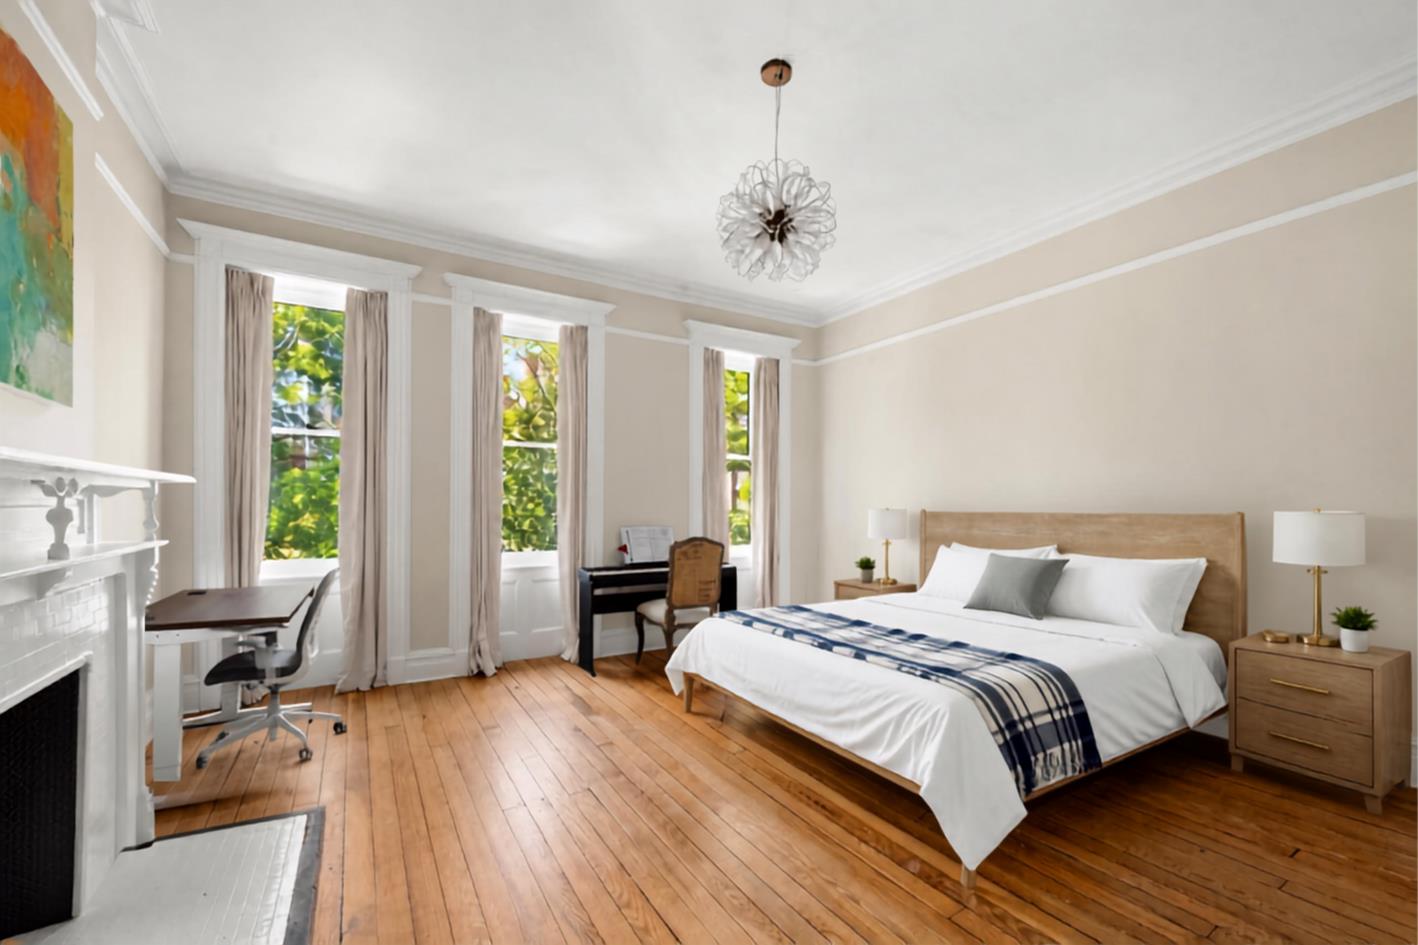
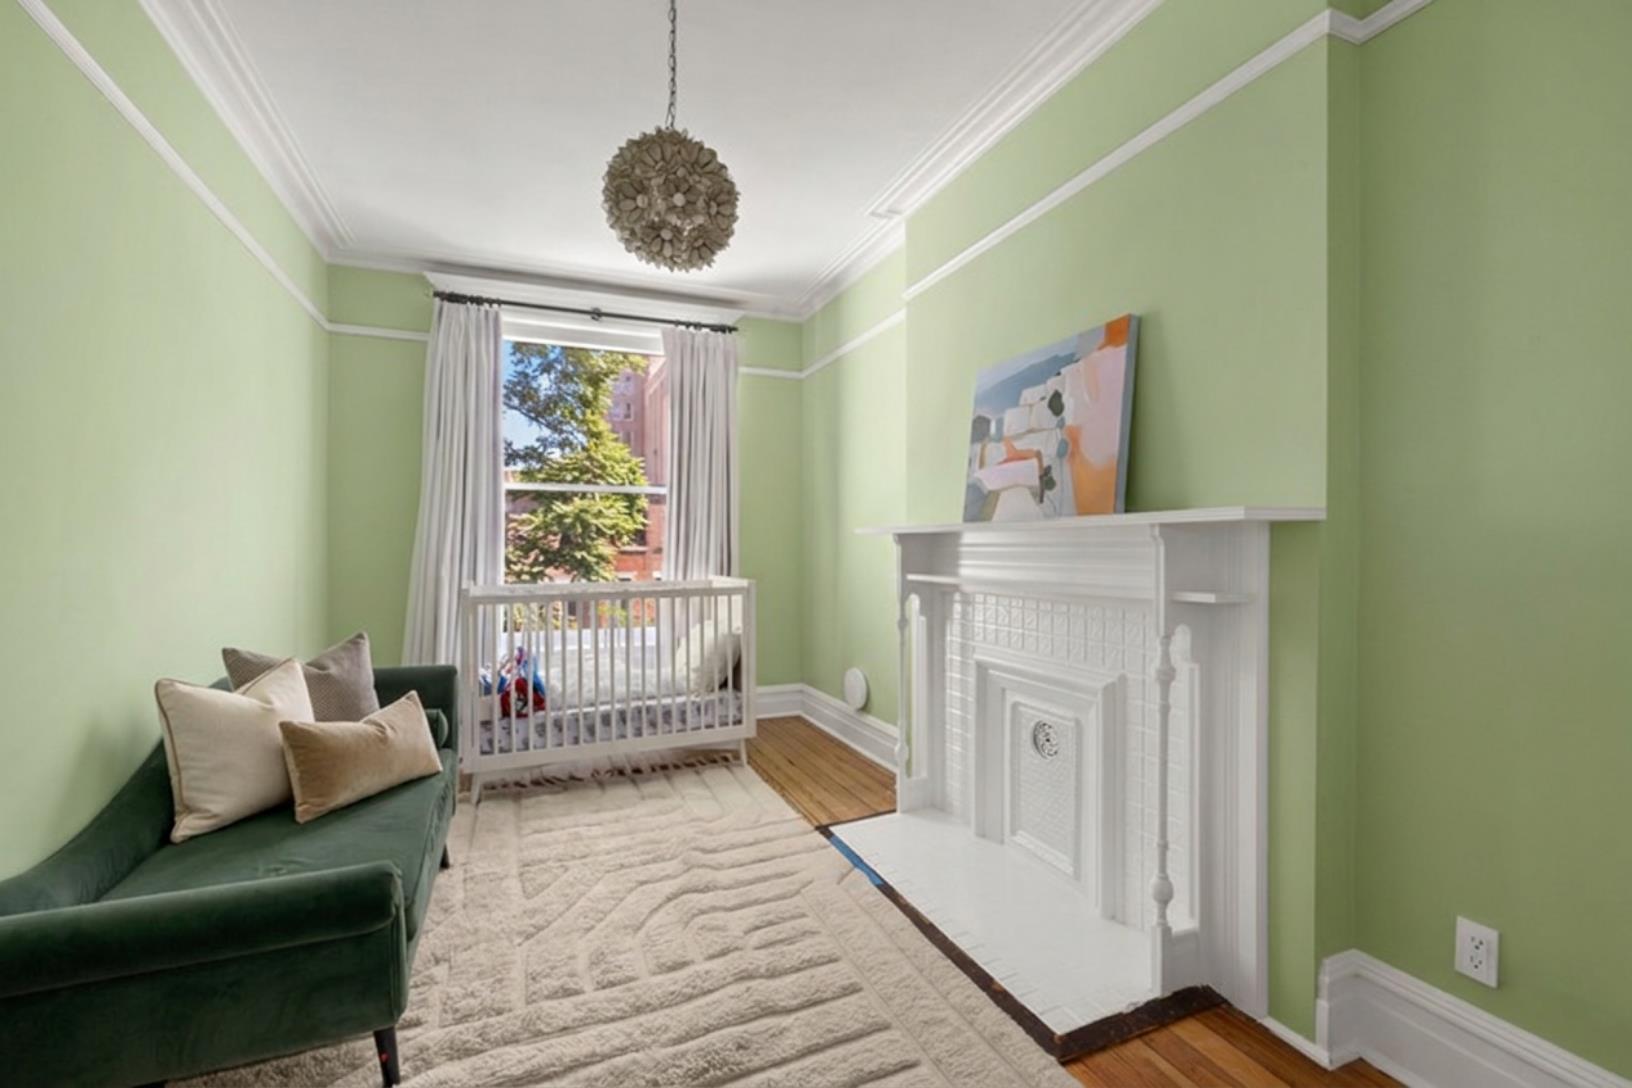
The top floor offers three bedrooms and two full baths beneath a skylight that fills the level with natural light. The front bedroom is especially bright, with a full run of three windows facing south and looking out over the tree line.
The home's southern exposure, further opened up by a playground across the street, carries this same light and openness up through every floor. New windows throughout enhance the natural light while providing modern comfort and efficiency.
Cellar:
The fully finished cellar adds valuable additional living space to the home. It's well suited as a den or playroom, giving children a dedicated space of their own on the lowest level, or ample room for a home gym.
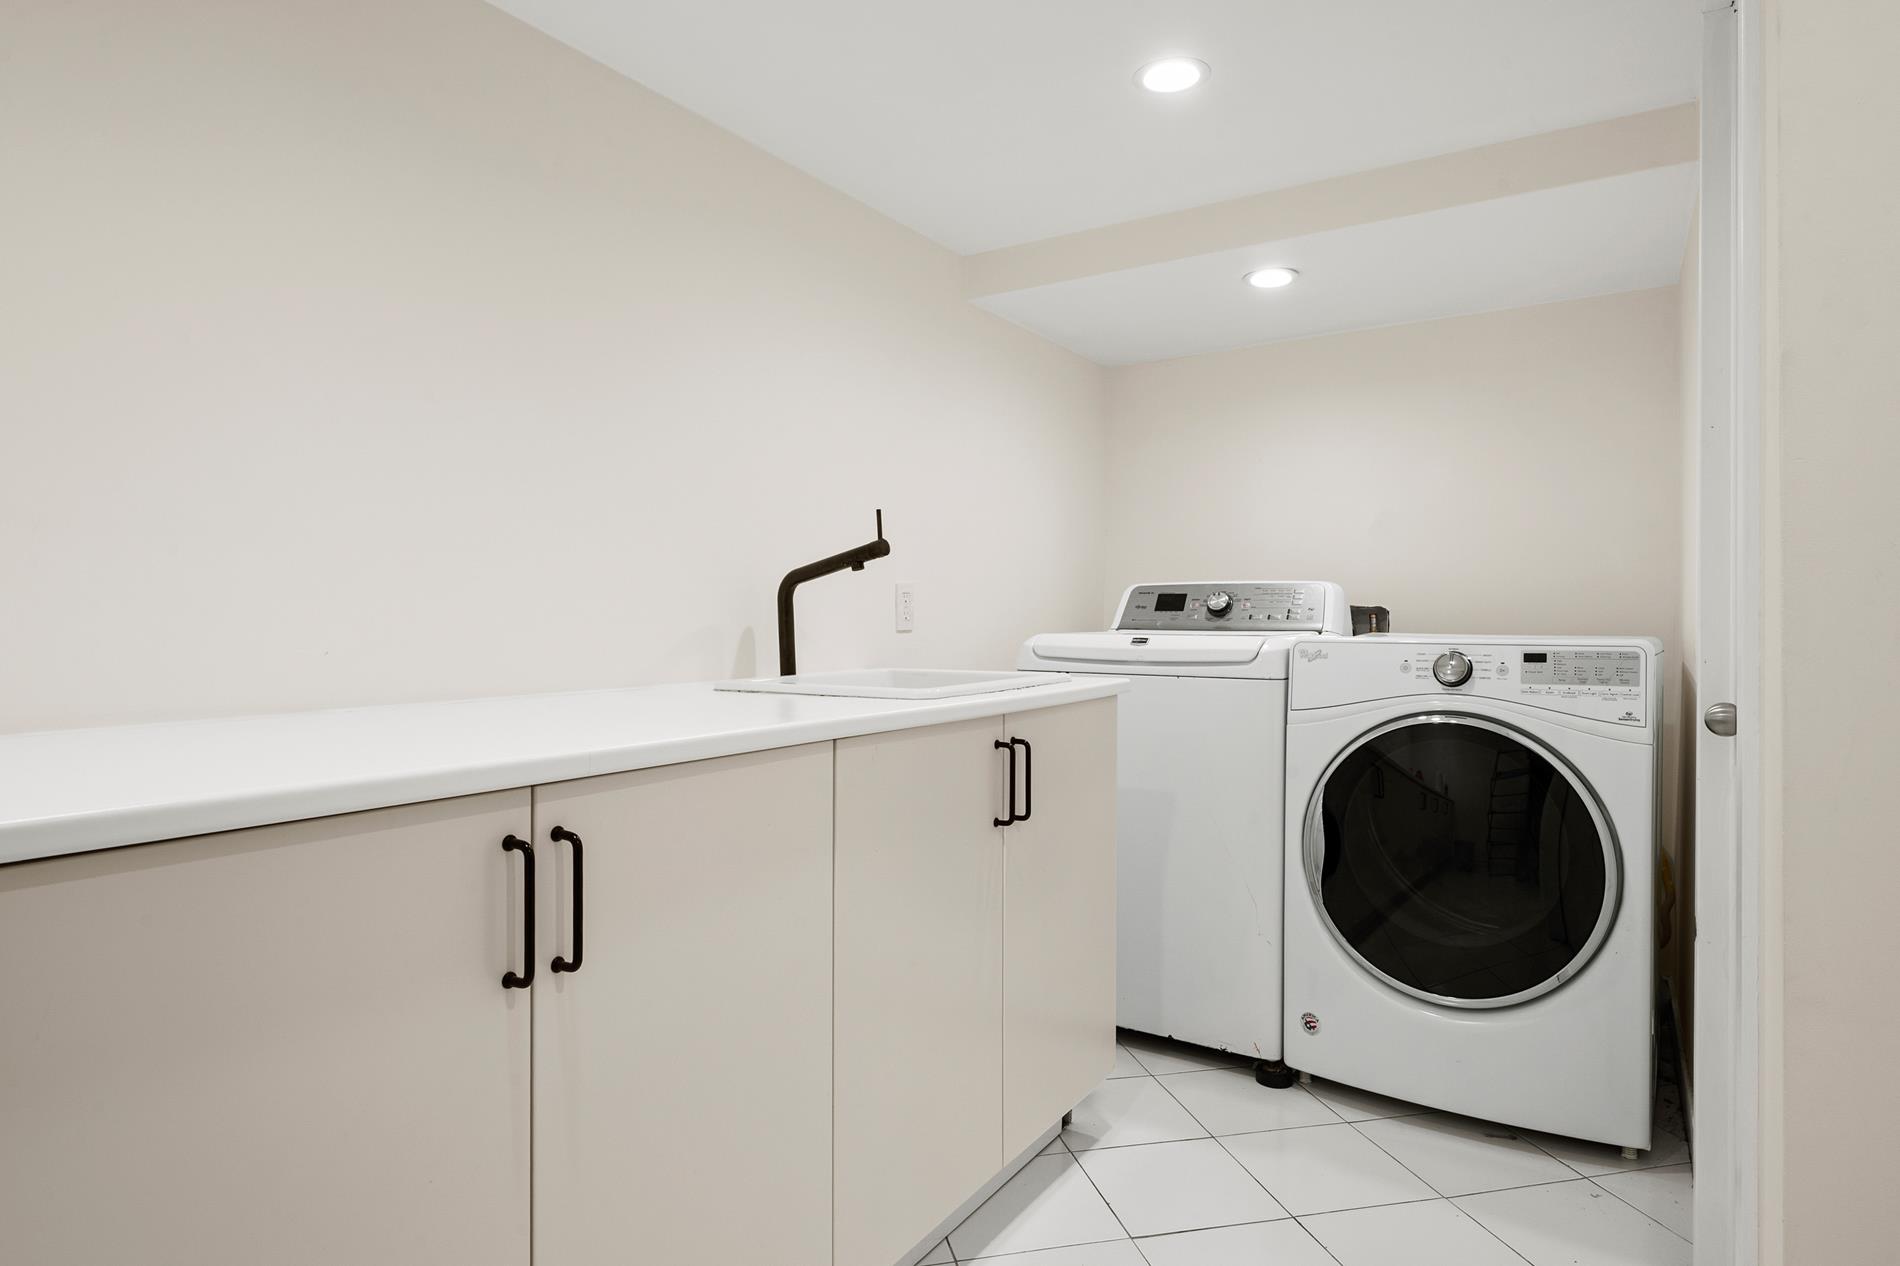
Highly functional, the level includes mechanical closets housing the home's central air conditioning system with Daikin condensers, a full laundry room complete with a sink, and additional closet space offering further storage.159 West 91st Street is a single-family townhouse set along one of the Upper West Side's finest blocks of pre-war townhouses. Originally built at the turn of the 20th century, the house has been extensively renovated with care for its original architectural character, resulting in a rare pairing of pre-war detail and a layout built for modern family life. Recent improvements include all-new windows, a completely renovated primary bath, and thoughtfully upgraded mechanical systems, including central air. Just steps from Trinity School, Central Park, and the Museum of Natural History, the home offers five well-proportioned floors, from a fully finished cellar to a sun-filled top floor.
The layout includes a garden-level kitchen and living space opening directly to the rear garden, a parlor floor built for entertaining, a full primary suite level, and a top floor with three additional bedrooms, offering flexibility for a growing family, guests, or home offices throughout. Notably low annual property taxes further enhance the appeal of this rare Upper West Side townhouse.
Garden Level:
Entering under the stoop, the garden level opens into a spacious mudroom with an additional coat closet and powder room, offering practical everyday storage right at the entrance. The layout offers flexibility and is equally suited for a home office or kids' space.
This level has been completely renovated with wide natural oak floors and an open kitchen featuring a Wolf oven, Meile & Bosch appliances, and a Fisher & Paykel refrigerator, along with built-in cabinetry, smart drawers, and light marble countertops. It flows directly into a large living and dining area. Floor-to-ceiling, fully retractable doors lead out to a well maintained backyard, spanning over 600 square feet of bluestone, creating seamless indoor and outdoor living.
Parlour Floor:
The parlour floor is arranged for both entertaining and everyday living, 11-foot ceilings and a charming fireplace anchor a formal sitting area at the front of the home. The rear holds an expansive family room or formal dining room along with a kitchenette and wet bar tucked conveniently away to support gatherings.
Step out onto the terrace with a spiral staircase that leads directly down from this level to the backyard, connecting the floor to the outdoor space below. Stunning mantels, pocket doors, and the original staircase showcase the home’s beautifully preserved woodwork, with intricate detailing throughout the moldings.
Third Floor:
This entire level is devoted to the primary suite. The bedroom sits at the front of the floor and leads through a double walk-through closet into a connected study or home office. A door from that living space provides access to the en-suite bath providing flexibility in use of the floor.
The recently redesigned bath features a wet room with a windowed soaking tub, decorative pebble-stone tiling, and a rain shower. Original details carry through the floor, including pocket doors, original mantels, and vintage light switches.
Fourth Floor:
The top floor offers three bedrooms and two full baths beneath a skylight that fills the level with natural light. The front bedroom is especially bright, with a full run of three windows facing south and looking out over the tree line.
The home's southern exposure, further opened up by a playground across the street, carries this same light and openness up through every floor. New windows throughout enhance the natural light while providing modern comfort and efficiency.
Cellar:
The fully finished cellar adds valuable additional living space to the home. It's well suited as a den or playroom, giving children a dedicated space of their own on the lowest level, or ample room for a home gym.
Highly functional, the level includes mechanical closets housing the home's central air conditioning system with Daikin condensers, a full laundry room complete with a sink, and additional closet space offering further storage.
Listing Courtesy of Vandenberg Real Estate
- View more details +
- Features
-
- A/C [Central]
- Garden
- Stoop Entry
- Outdoor
-
- Patio
- Private Garden
- Terrace
- Close details -
- Contact
-
William Abramson
License Licensed As: William D. AbramsonDirector of Brokerage, Licensed Associate Real Estate Broker
W: 646-637-9062
M: 917-295-7891
- Mortgage Calculator
-

This information is not verified for authenticity or accuracy and is not guaranteed and may not reflect all real estate activity in the market.
©2026 REBNY Listing Service, Inc. All rights reserved.
All information is intended only for the Registrant’s personal, non-commercial use.
RLS Data display by Buchbinder Warren.
Additional building data provided by On-Line Residential [OLR].
All information furnished regarding property for sale, rental or financing is from sources deemed reliable, but no warranty or representation is made as to the accuracy thereof and same is submitted subject to errors, omissions, change of price, rental or other conditions, prior sale, lease or financing or withdrawal without notice. All dimensions are approximate. For exact dimensions, you must hire your own architect or engineer.