
Midtown West | Fifth Avenue & Avenue of the Americas
- $ 12,091,500
- 4 Bedrooms
- 4.5 Bathrooms
- 4,557 Approx. SF
- 90%Financing Allowed
- Details
- CondoOwnership
- $ 10,243Common Charges
- $ 7,293Real Estate Taxes
- ActiveStatus
- Description
-
FULL-FLOOR LIVING ABOVE FIFTH AVENUE
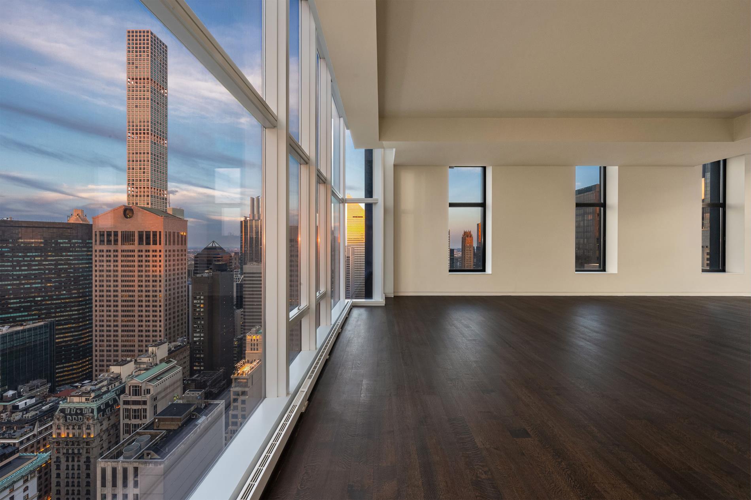
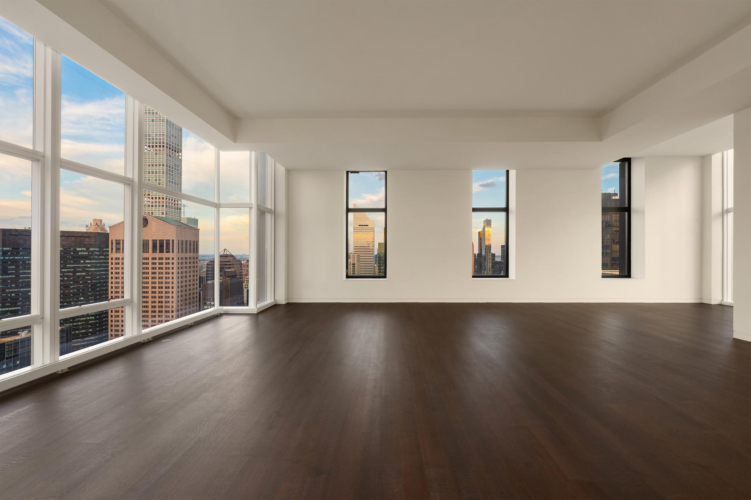
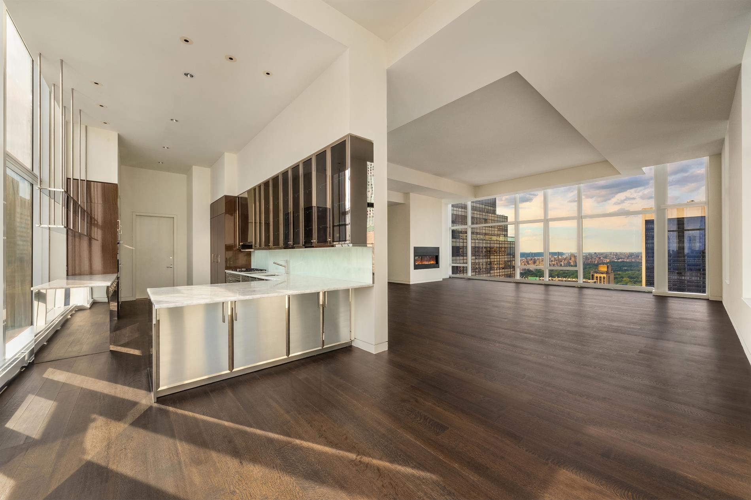
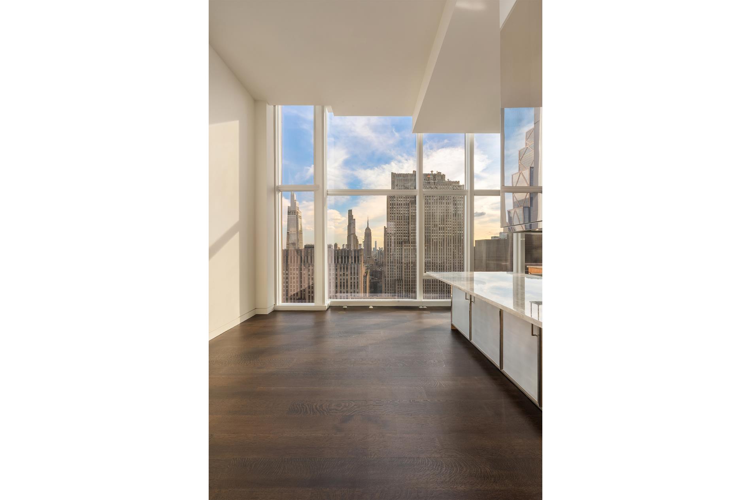
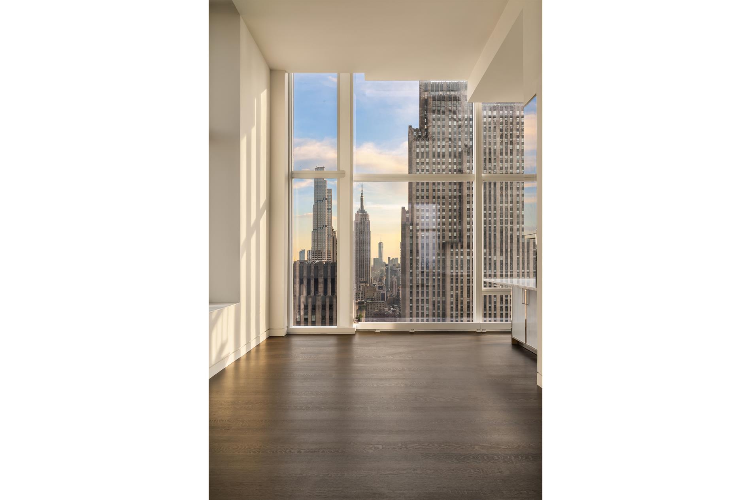
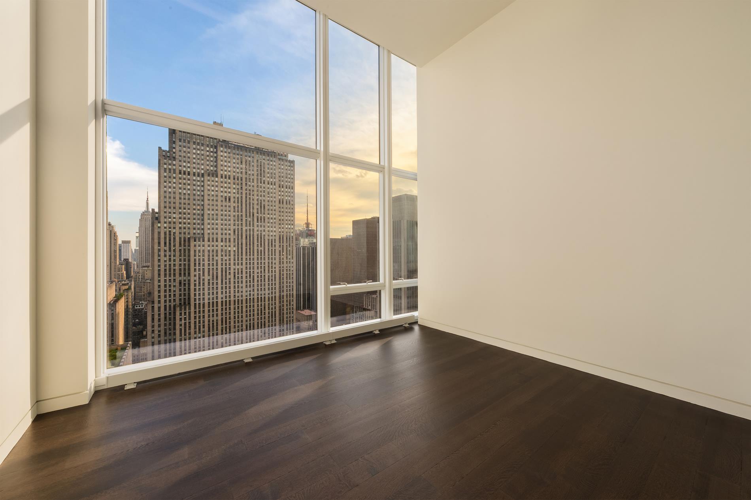
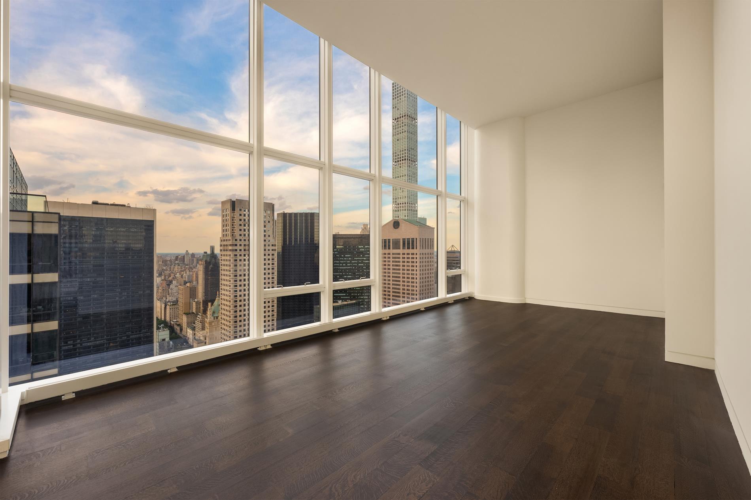
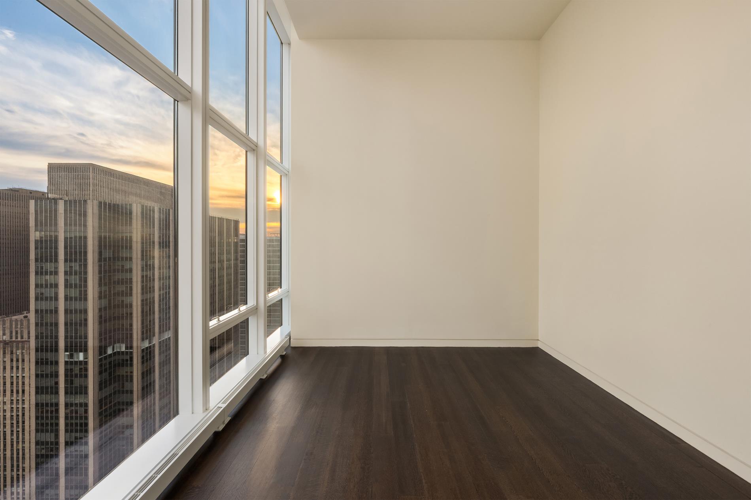
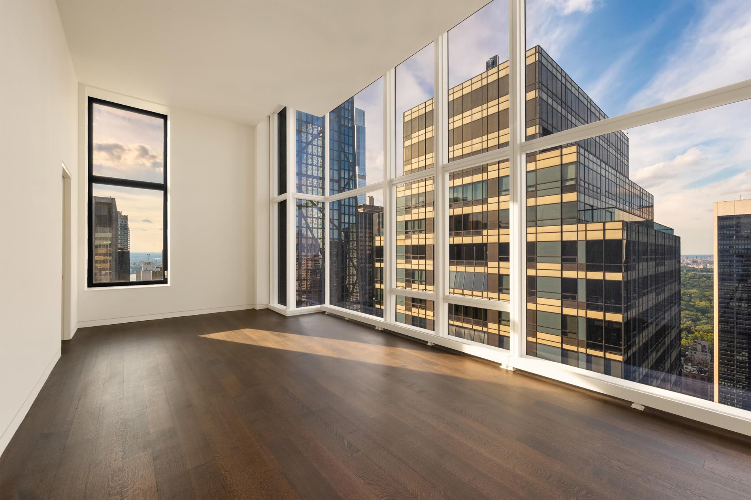
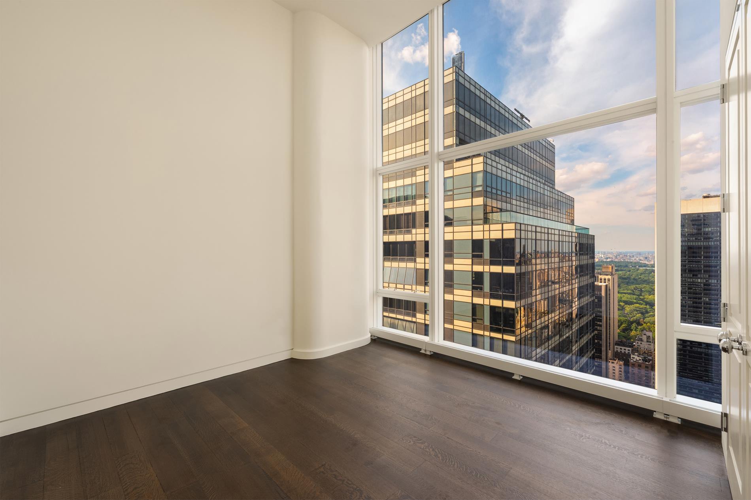
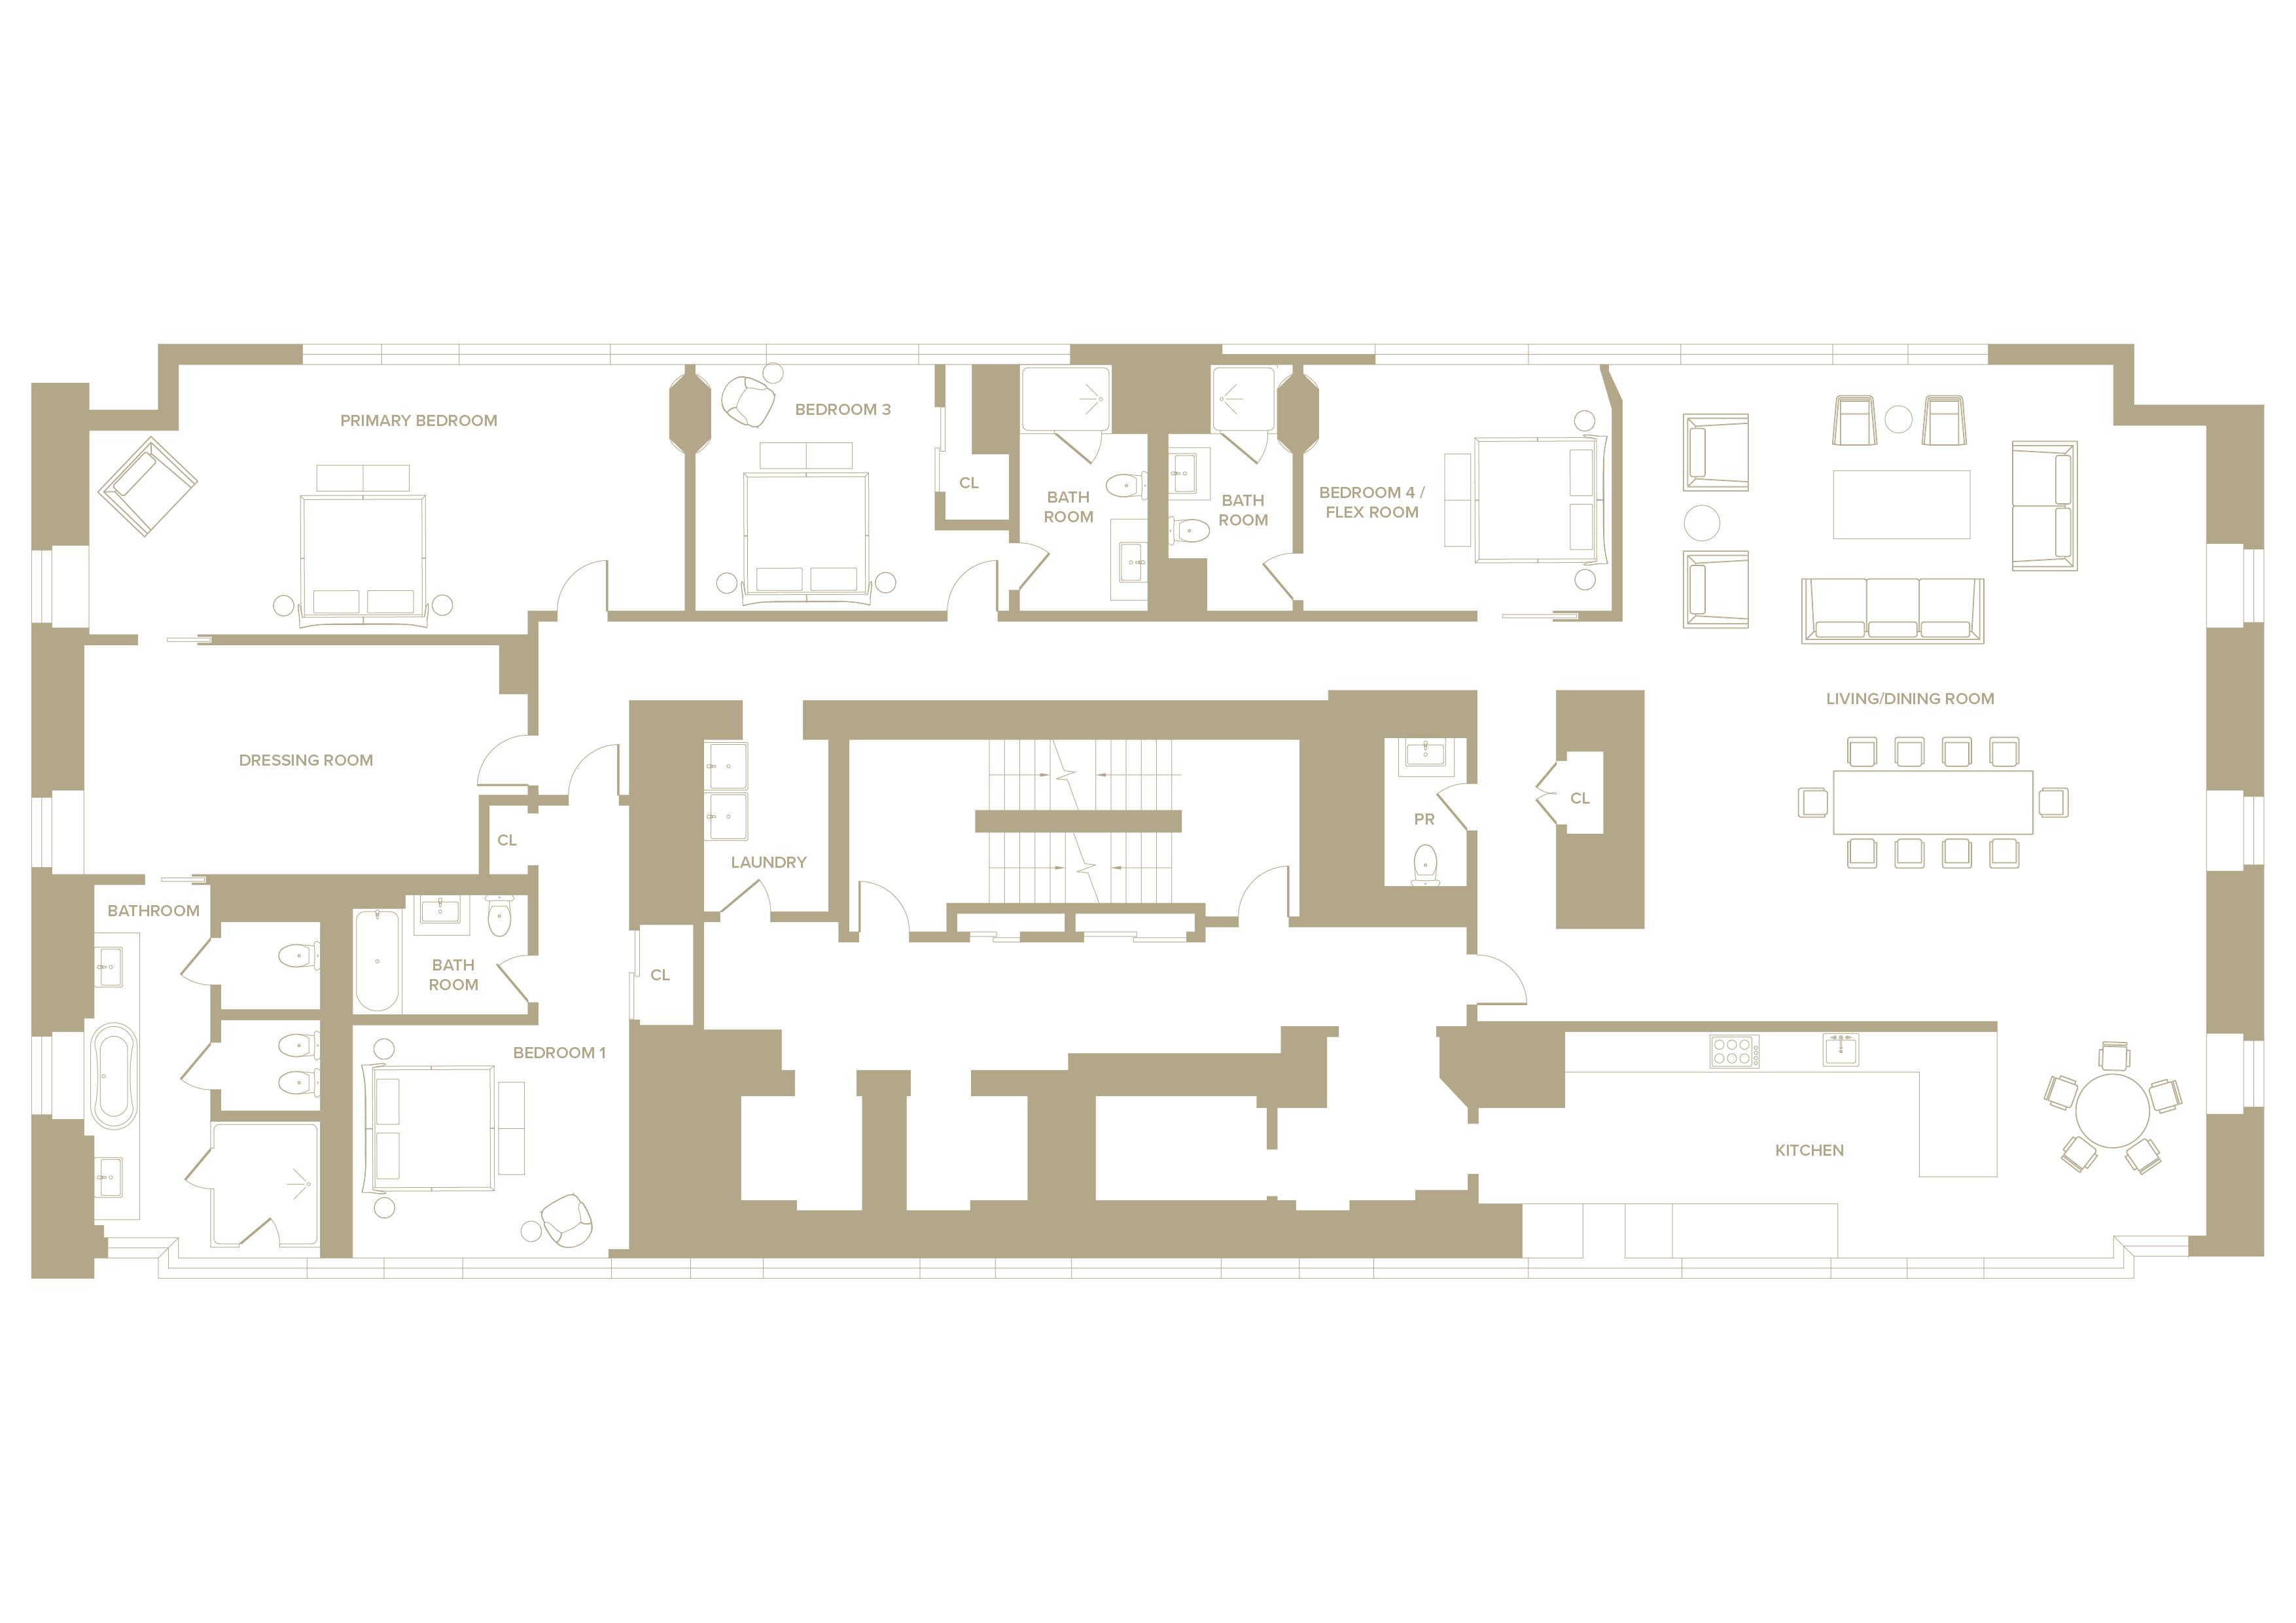
Occupying the entire 47th floor of the Baccarat Hotel & Residences New York, Residence #47A offers 4,557 SF+/- of elevated living in the heart of Midtown Manhattan. Designed by Tony Ingrao, the 4 bedroom, 4 full and 1 half bathroom residence pairs exceptional scale with floor-to-ceiling windows, four exposures, and sweeping 360-degree views across Manhattan.
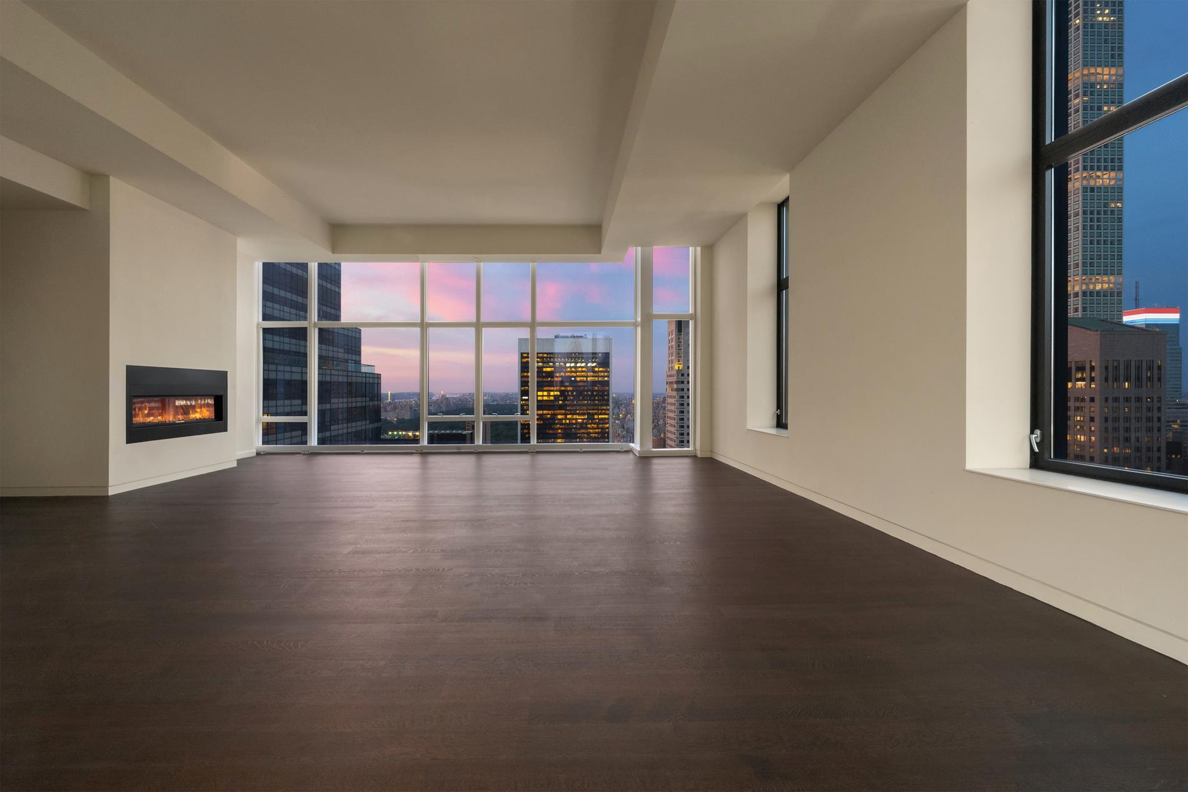
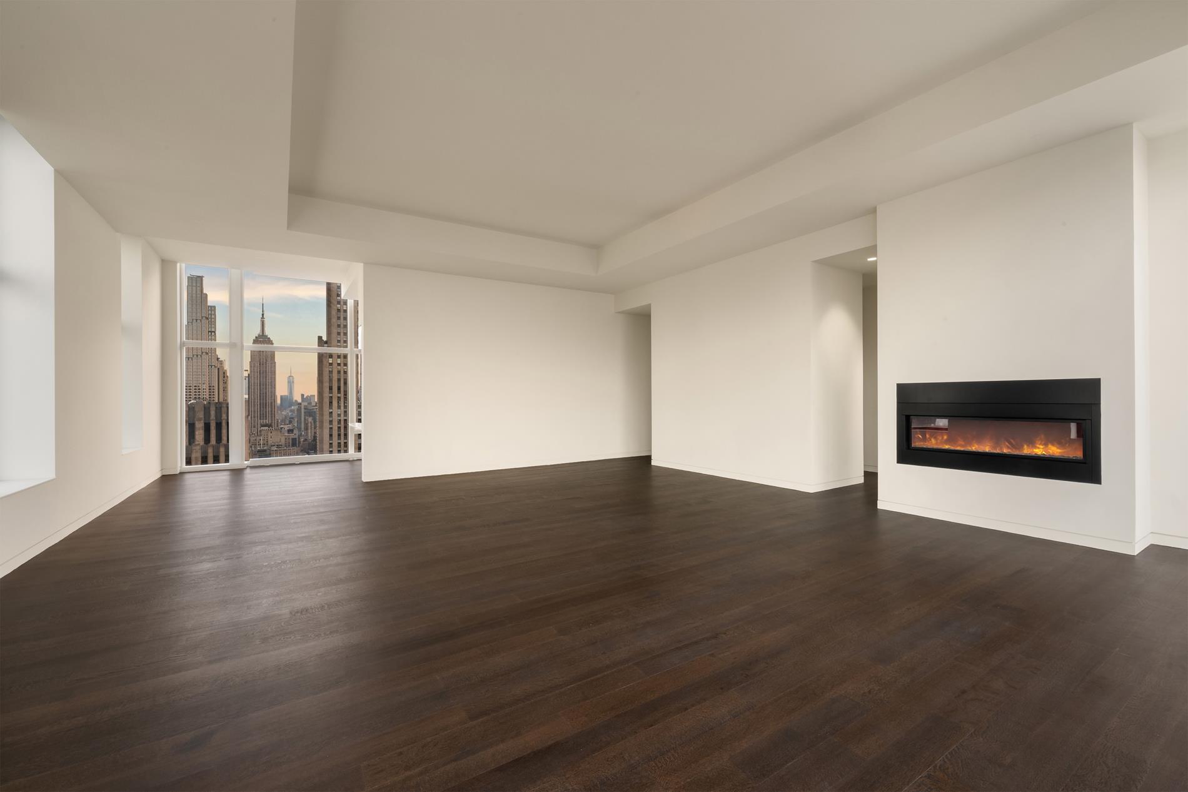
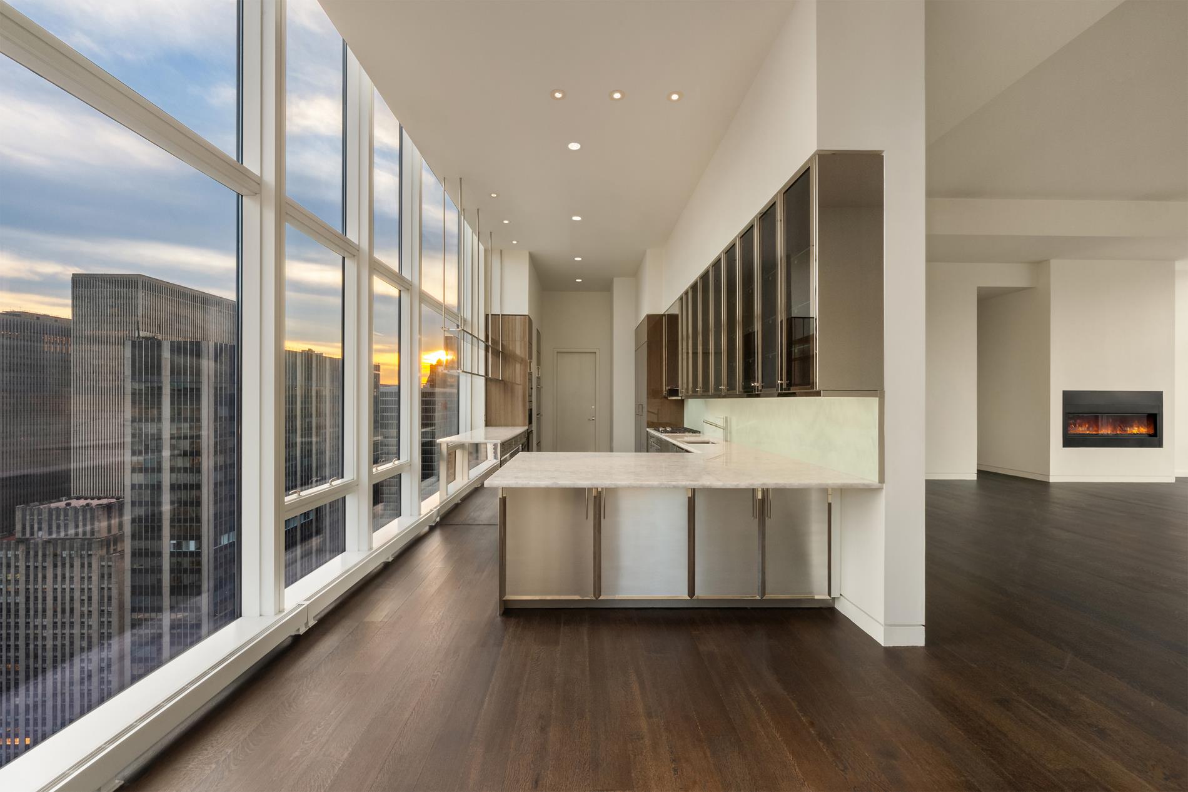
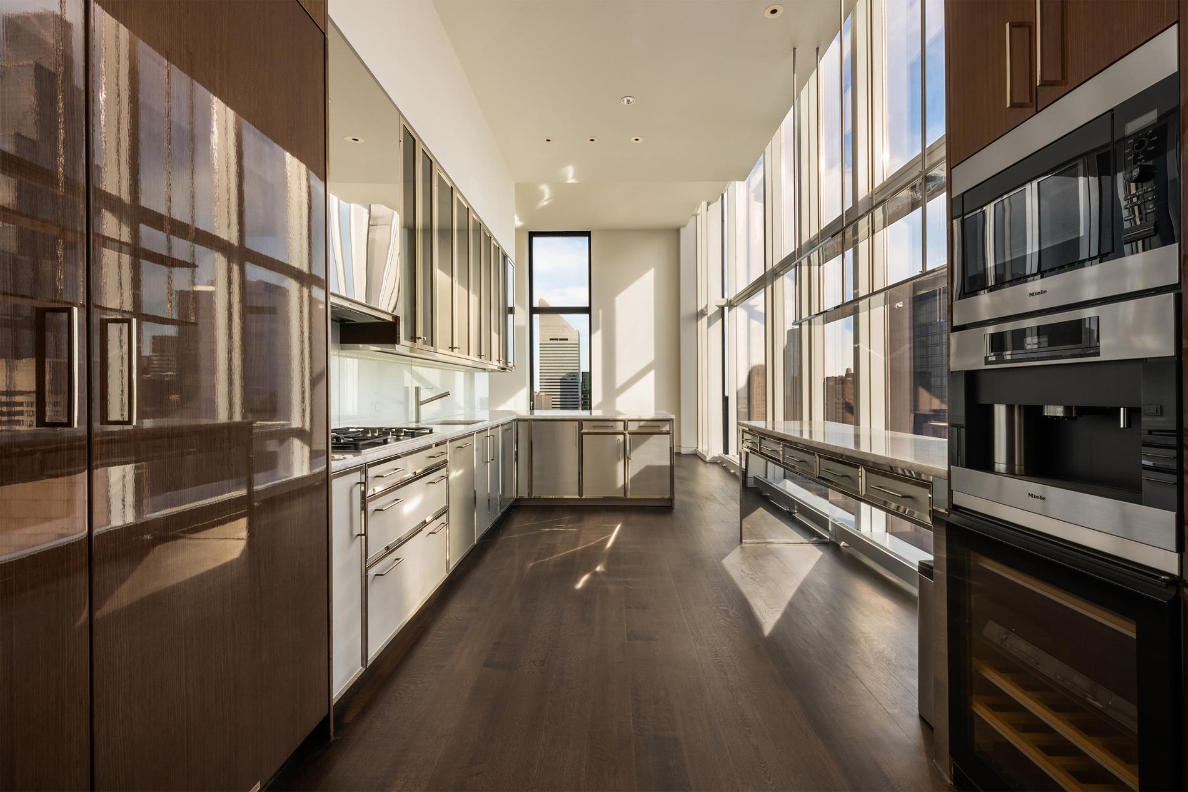
From its private entry foyer, the residence unfolds into expansive living and entertaining spaces framed by dramatic skyline views. High ceilings and wide-plank white oak flooring create a refined backdrop, while a contemporary linear fireplace anchors the corner living room. A separate formal dining area provides additional space for entertaining, complemented by a windowed eat-in kitchen with SieMatic cabinetry, polished granite surfaces, and appliances by Miele and Sub-Zero.
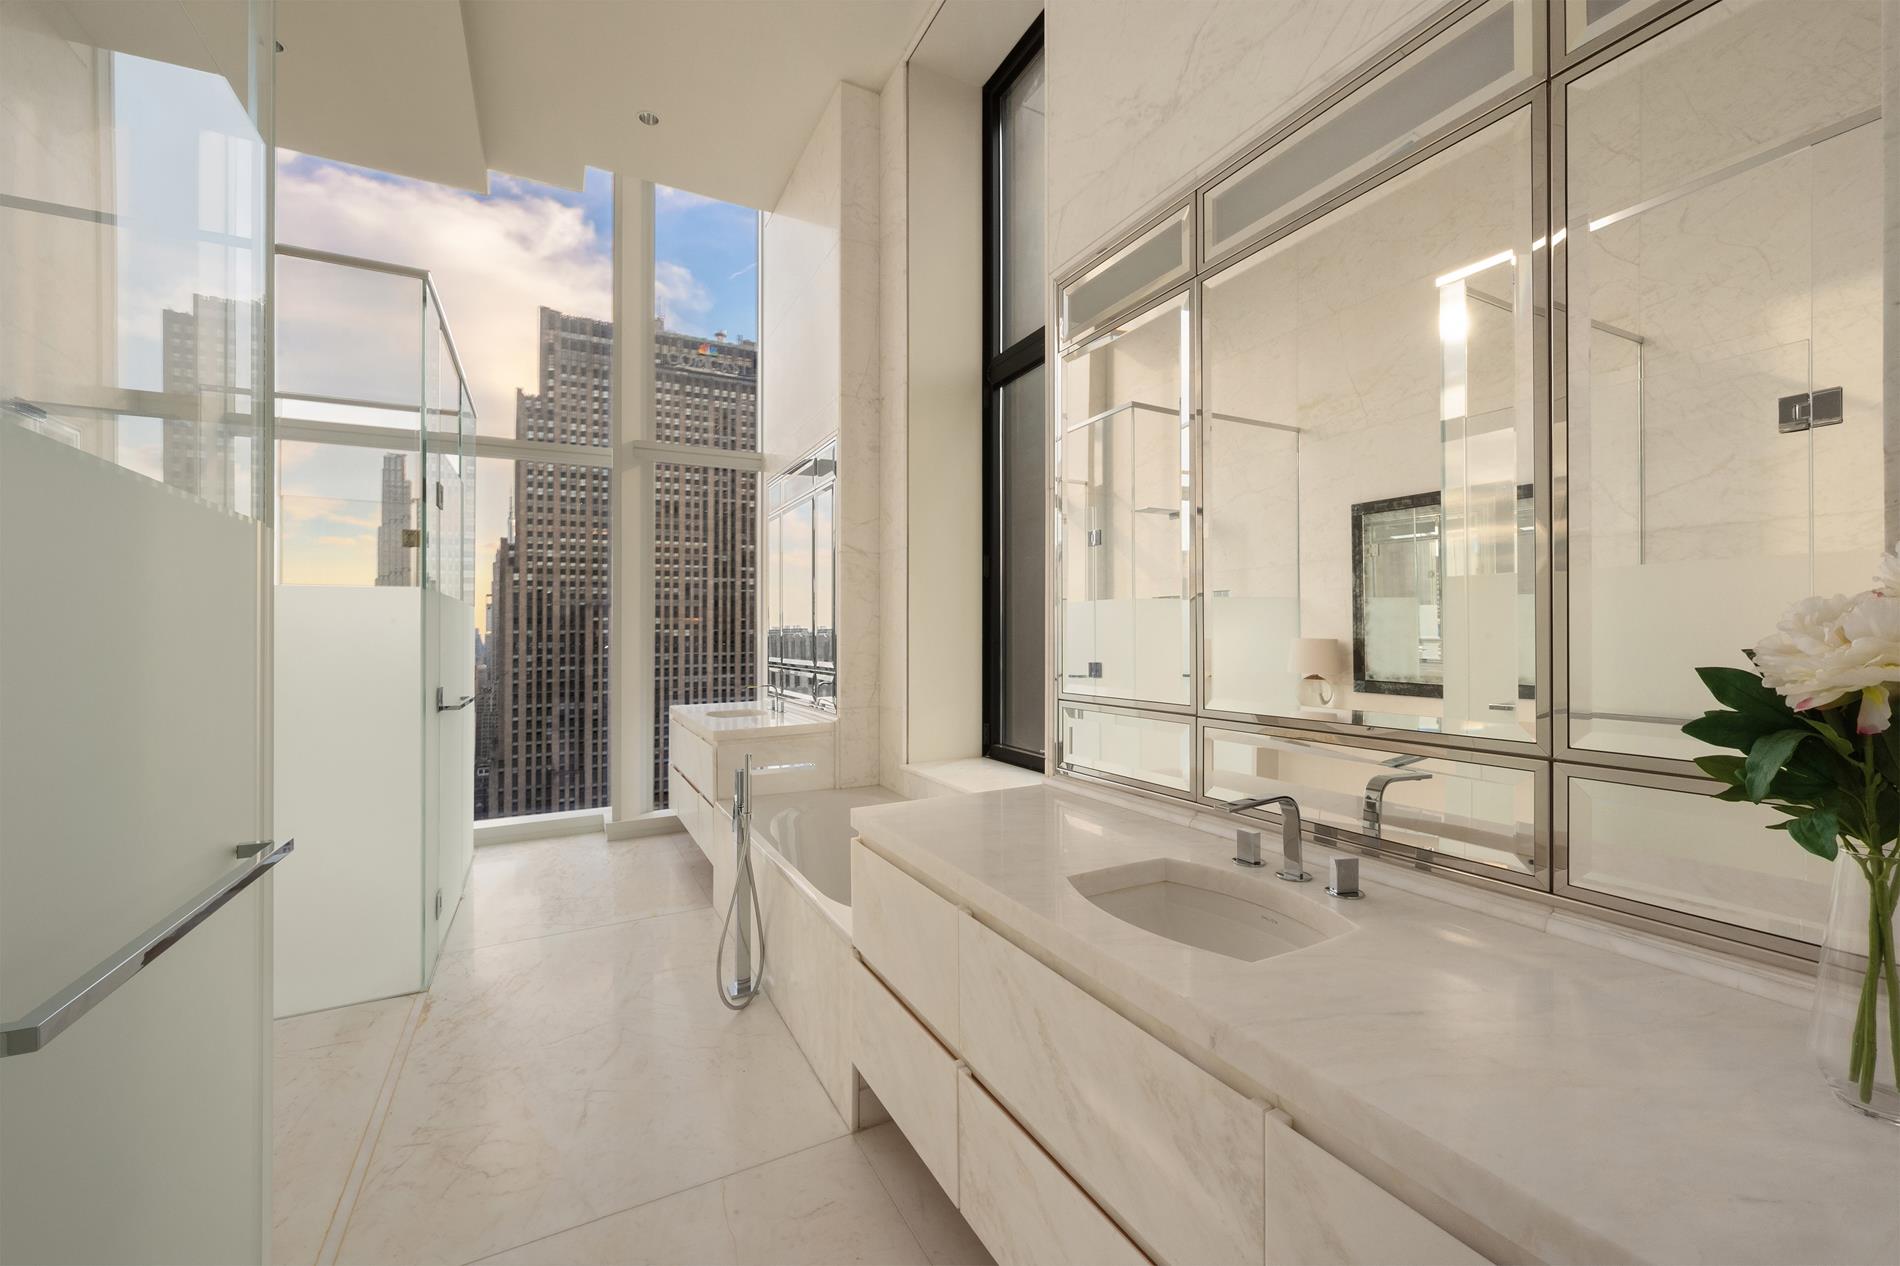
The corner primary suite is privately positioned and features a generous walk-in dressing room and windowed en-suite bathroom clad in Lido White honed marble. A floating dual-sink vanity, freestanding soaking tub, glass-enclosed shower, and radiant-heated flooring complete the space. Three additional en-suite bedrooms provide generous accommodations for family and guests.
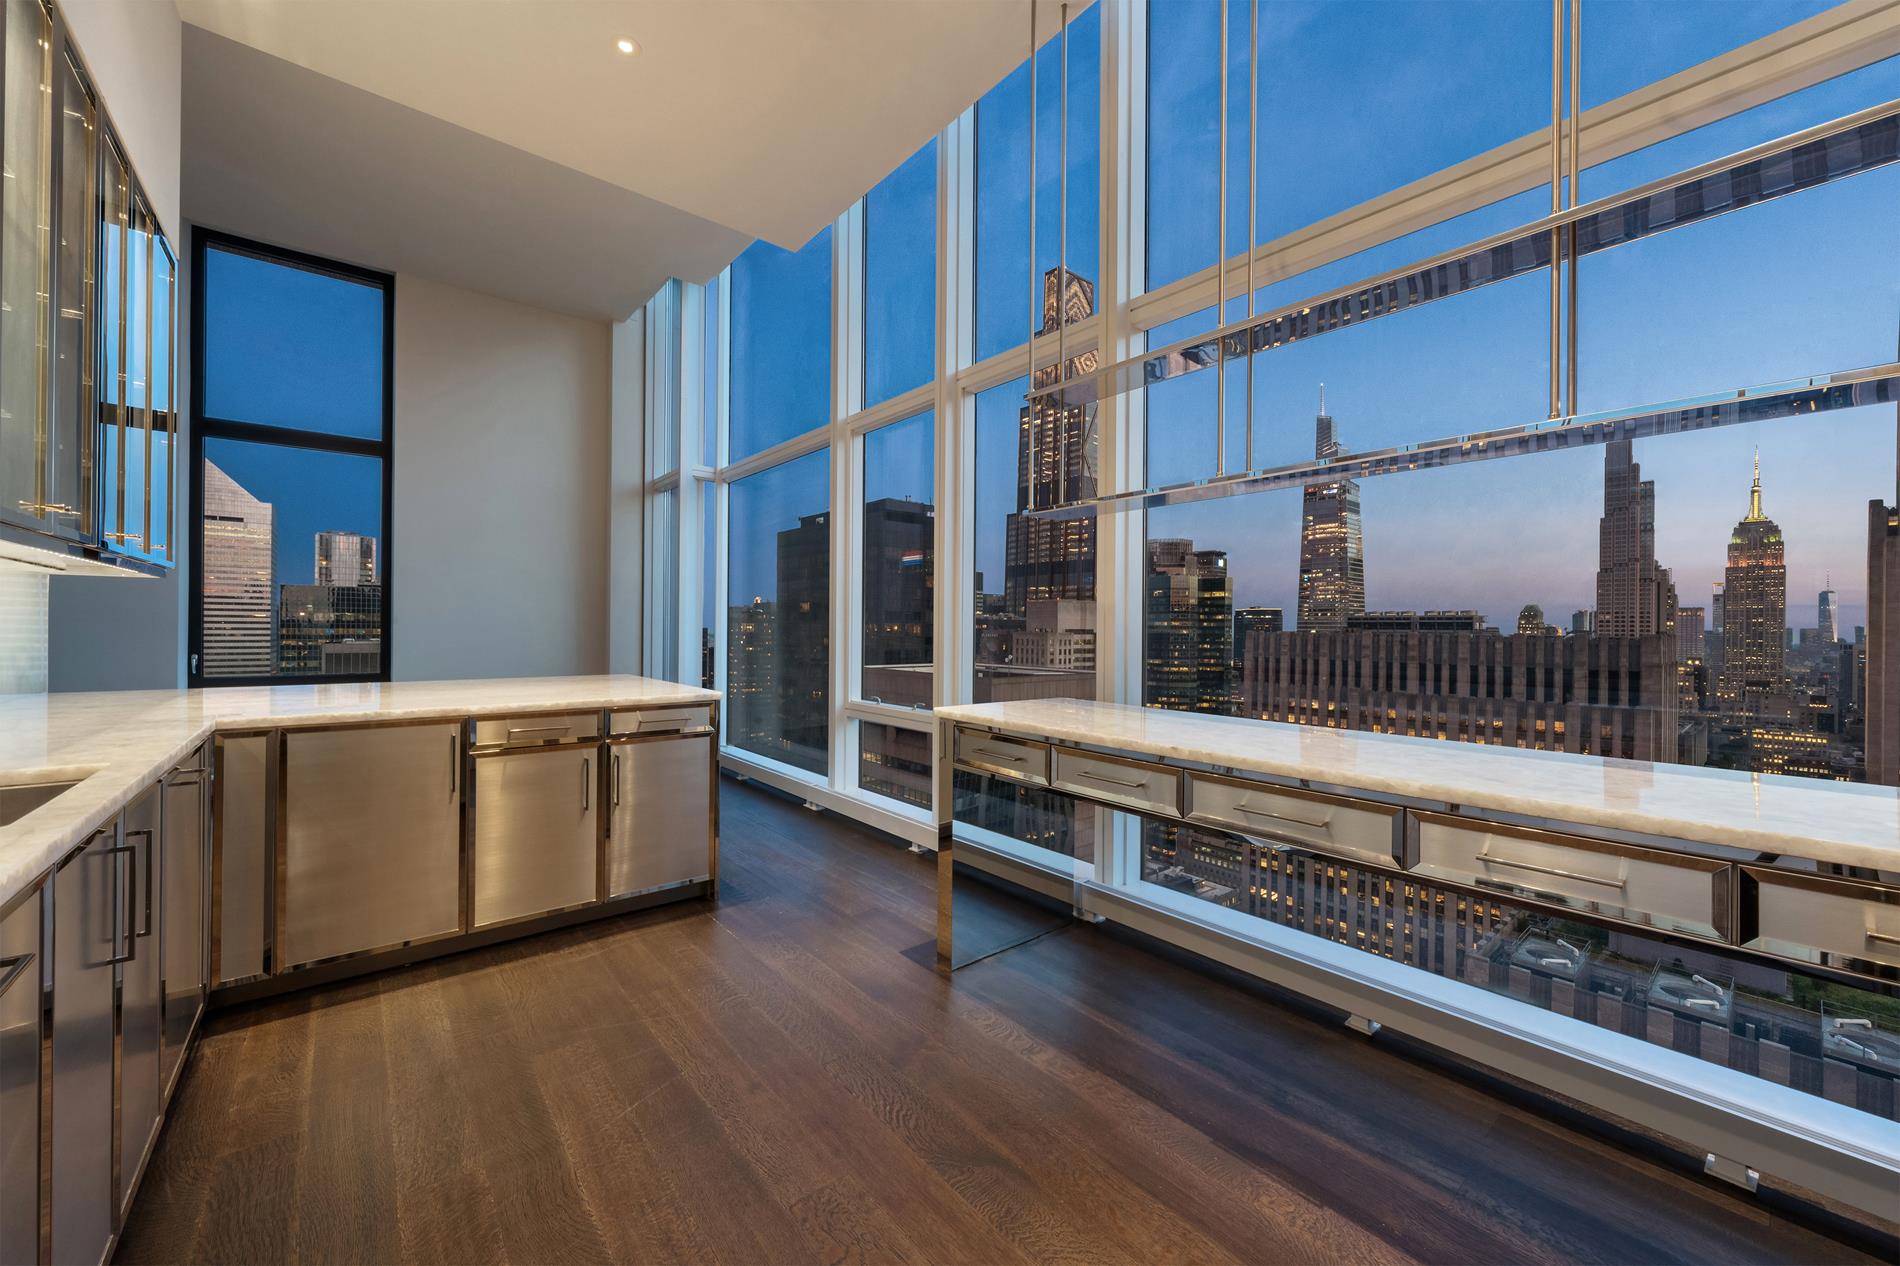
Throughout the residence, floor-to-ceiling windows capture panoramic views spanning Central Park, the Hudson River, Empire State Building, Chrysler Building, One World Trade Center, and the surrounding Manhattan skyline.
Set within the Baccarat Hotel & Residences, the home offers access to an extensive collection of hotel and residential services, including 24-hour doorman and multilingual concierge service, valet service, a fitness center, 55-foot indoor swimming pool with private cabanas, a 10,000 SF+/- wellness center featuring Spa de La Mer, the Baccarat Hotel Bar & Lounge, in-residence dining, and housekeeping services.
Positioned on West 53rd Street between Fifth and Sixth Avenues, directly across from The Museum of Modern Art, the residence is moments from Fifth Avenue, Central Park, Rockefeller Center, Madison Avenue, and some of Manhattan’s most celebrated dining, shopping, arts, and cultural destinations.FULL-FLOOR LIVING ABOVE FIFTH AVENUE
Occupying the entire 47th floor of the Baccarat Hotel & Residences New York, Residence #47A offers 4,557 SF+/- of elevated living in the heart of Midtown Manhattan. Designed by Tony Ingrao, the 4 bedroom, 4 full and 1 half bathroom residence pairs exceptional scale with floor-to-ceiling windows, four exposures, and sweeping 360-degree views across Manhattan.
From its private entry foyer, the residence unfolds into expansive living and entertaining spaces framed by dramatic skyline views. High ceilings and wide-plank white oak flooring create a refined backdrop, while a contemporary linear fireplace anchors the corner living room. A separate formal dining area provides additional space for entertaining, complemented by a windowed eat-in kitchen with SieMatic cabinetry, polished granite surfaces, and appliances by Miele and Sub-Zero.
The corner primary suite is privately positioned and features a generous walk-in dressing room and windowed en-suite bathroom clad in Lido White honed marble. A floating dual-sink vanity, freestanding soaking tub, glass-enclosed shower, and radiant-heated flooring complete the space. Three additional en-suite bedrooms provide generous accommodations for family and guests.
Throughout the residence, floor-to-ceiling windows capture panoramic views spanning Central Park, the Hudson River, Empire State Building, Chrysler Building, One World Trade Center, and the surrounding Manhattan skyline.
Set within the Baccarat Hotel & Residences, the home offers access to an extensive collection of hotel and residential services, including 24-hour doorman and multilingual concierge service, valet service, a fitness center, 55-foot indoor swimming pool with private cabanas, a 10,000 SF+/- wellness center featuring Spa de La Mer, the Baccarat Hotel Bar & Lounge, in-residence dining, and housekeeping services.
Positioned on West 53rd Street between Fifth and Sixth Avenues, directly across from The Museum of Modern Art, the residence is moments from Fifth Avenue, Central Park, Rockefeller Center, Madison Avenue, and some of Manhattan’s most celebrated dining, shopping, arts, and cultural destinations.
Listing Courtesy of Bespoke Real Estate
- View more details +
- Features
-
- A/C [Central]
- Washer / Dryer
- View / Exposure
-
- City Views
- North, East, South Exposures
- Close details -
- Contact
-
William Abramson
License Licensed As: William D. AbramsonDirector of Brokerage, Licensed Associate Real Estate Broker
W: 646-637-9062
M: 917-295-7891
- Mortgage Calculator
-

This information is not verified for authenticity or accuracy and is not guaranteed and may not reflect all real estate activity in the market.
©2026 REBNY Listing Service, Inc. All rights reserved.
All information is intended only for the Registrant’s personal, non-commercial use.
RLS Data display by Buchbinder Warren.
Additional building data provided by On-Line Residential [OLR].
All information furnished regarding property for sale, rental or financing is from sources deemed reliable, but no warranty or representation is made as to the accuracy thereof and same is submitted subject to errors, omissions, change of price, rental or other conditions, prior sale, lease or financing or withdrawal without notice. All dimensions are approximate. For exact dimensions, you must hire your own architect or engineer.