
Flatbush | Martense Street & Church Avenue
- $ 1,100,000
- Bedrooms
- 3 Bathrooms
- HouseBuilding Type
- 2,060 Approx. SF
- Details
-
- Multi-FamilyOwnership
- $ 6,400Anual RE Taxes
- 19'''x50'''Building Size
- 19'x100'Lot Size
- 1910Year Built
- ActiveStatus
- Description
-
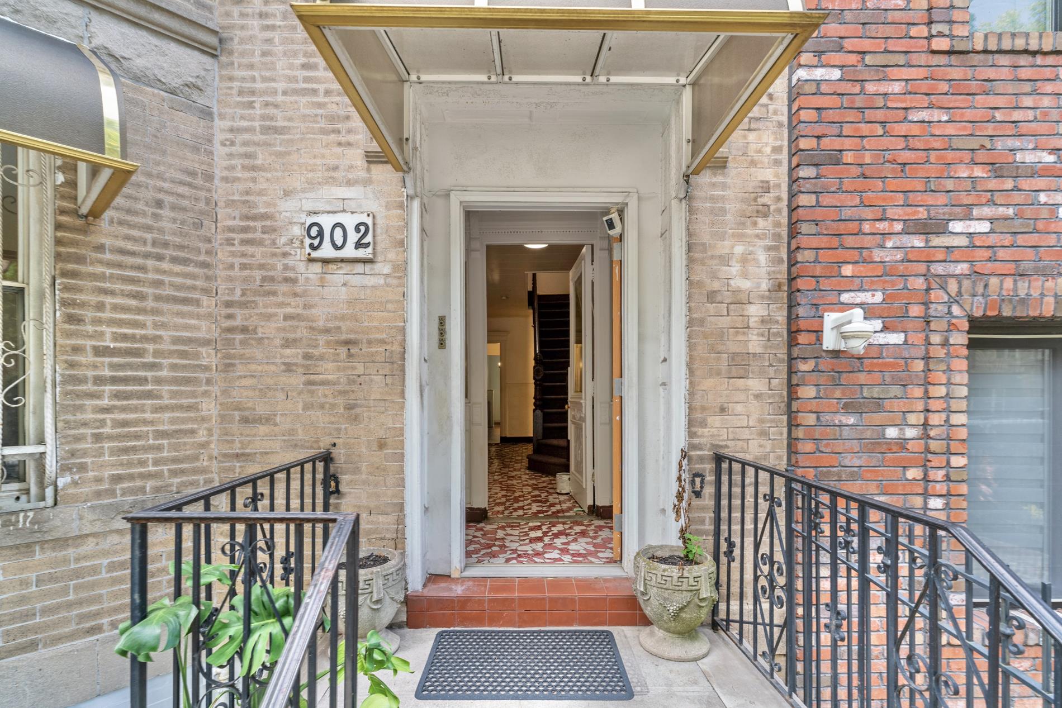
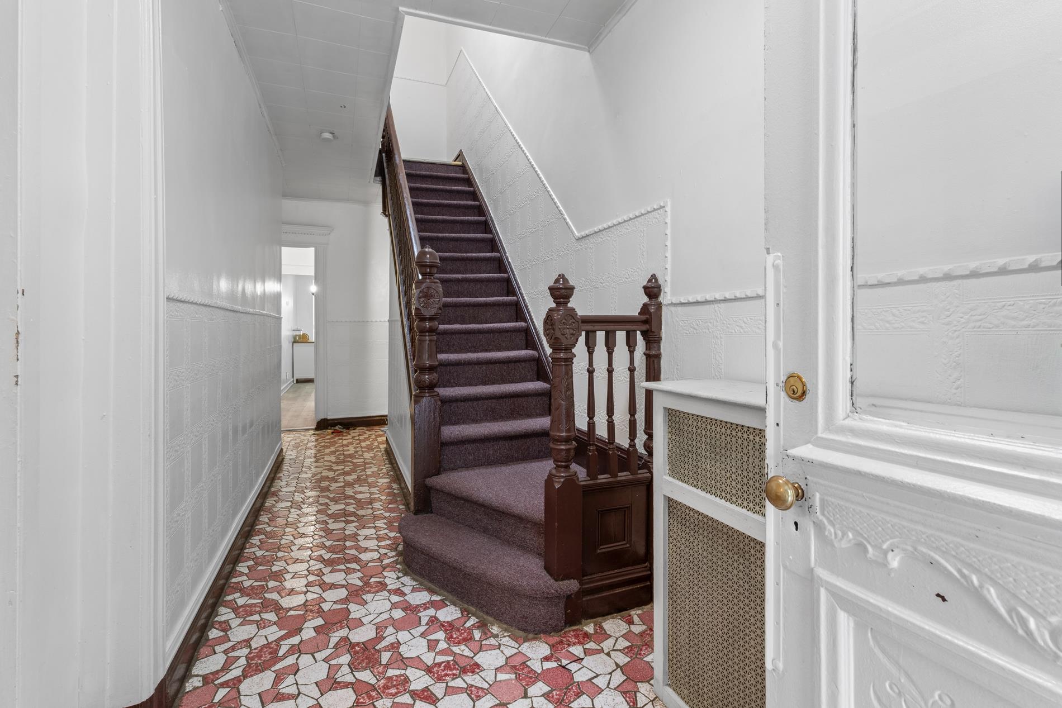
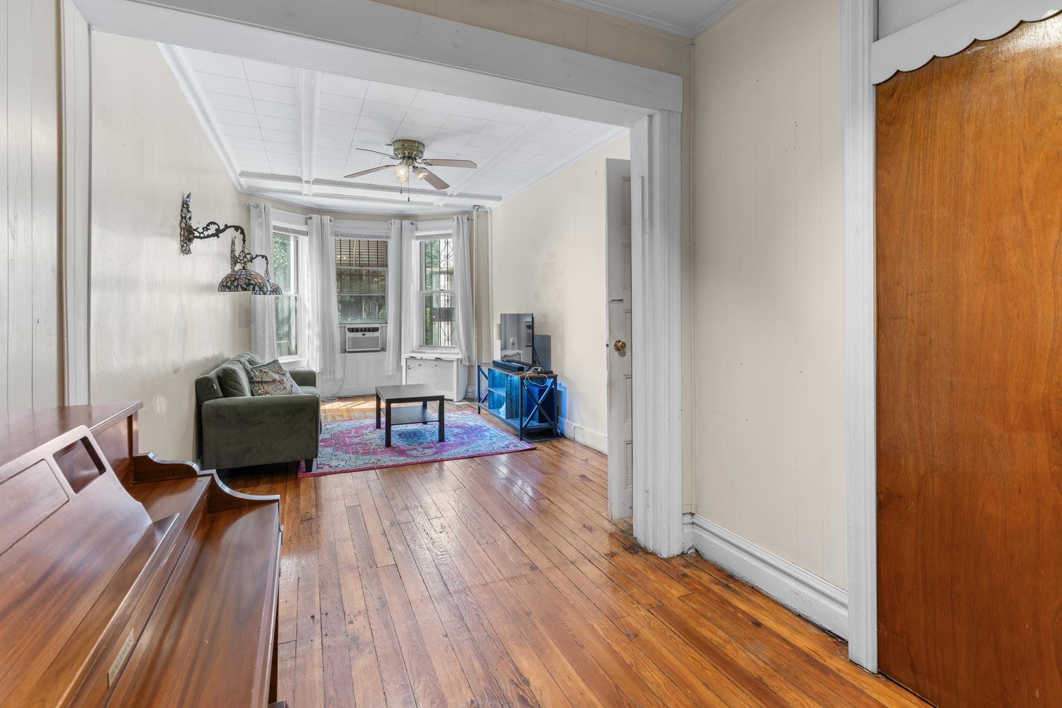
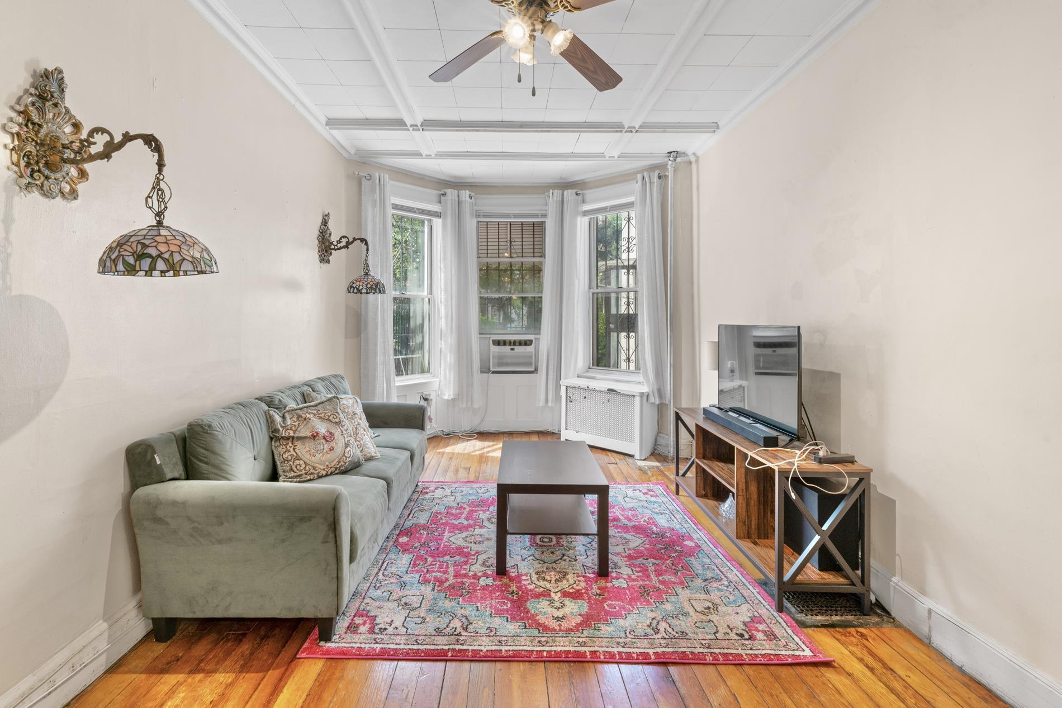
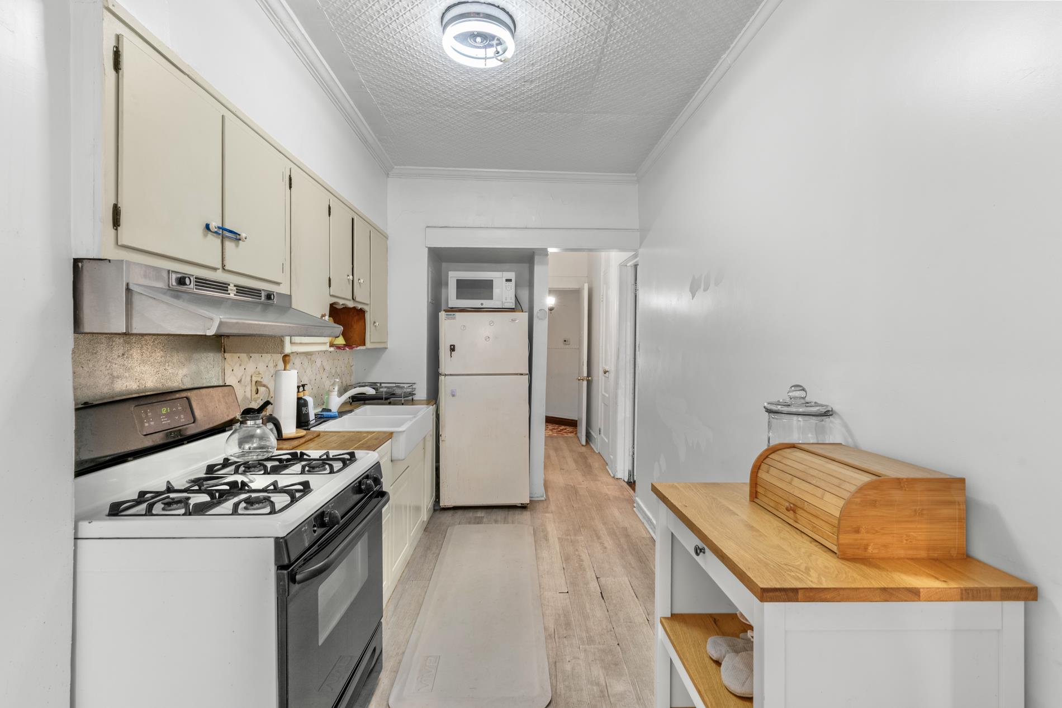
Built in 1910, when Brooklyn's builders still worked by hand and measured a house by its craftsmanship, this two-family townhouse at 902 New York Avenue has kept its original character remarkably intact. Details from another era remain: warm wood floors worn to a soft patina, pressed tin ceilings, a mosaic tile vestibule, and a carved wood staircase ascending beneath a skylight. The buff brick facade, with its graceful bay and ornamented cornice, speaks to a time when even a modest home was built to be admired from the street. More than a century later, the house has never been stripped of its past or dressed in someone else's renovation. Two residences under one roof, rich with period detail, await a new owner ready to honor their history and write the next chapter.
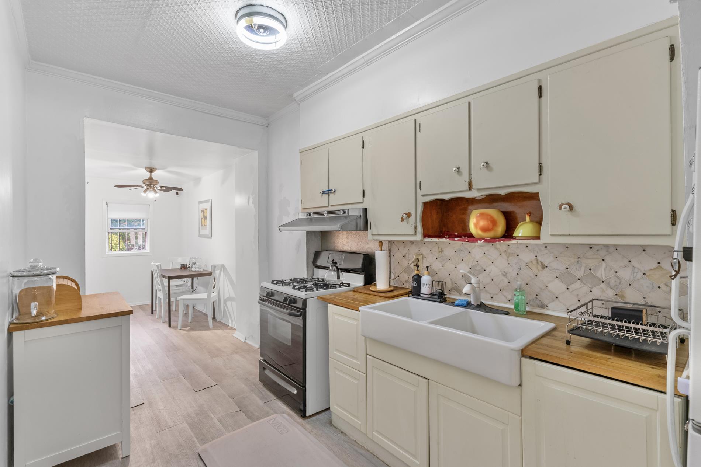
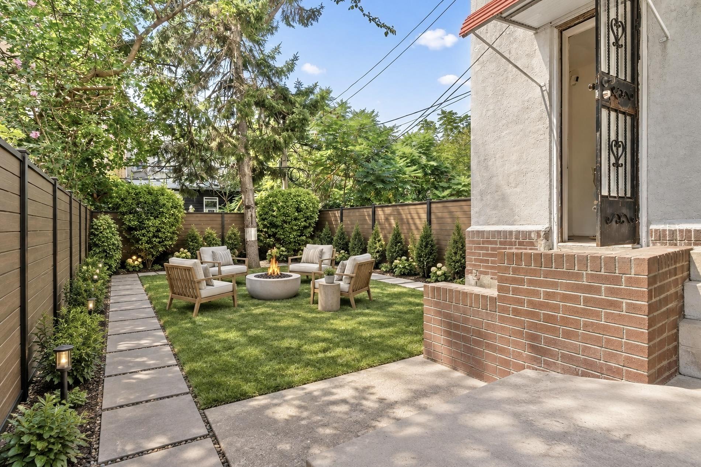
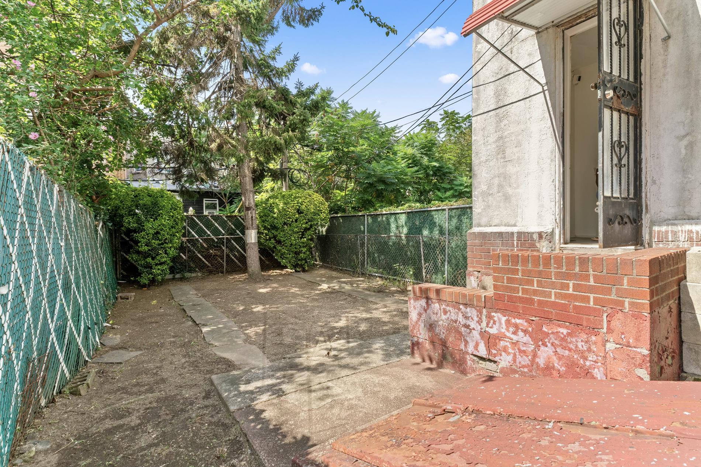
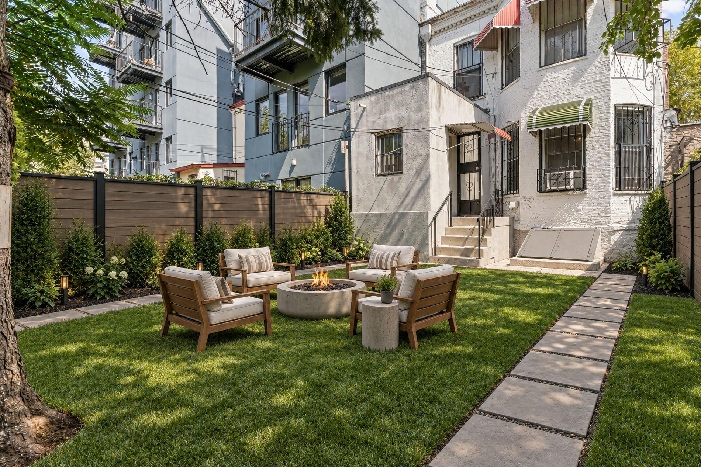
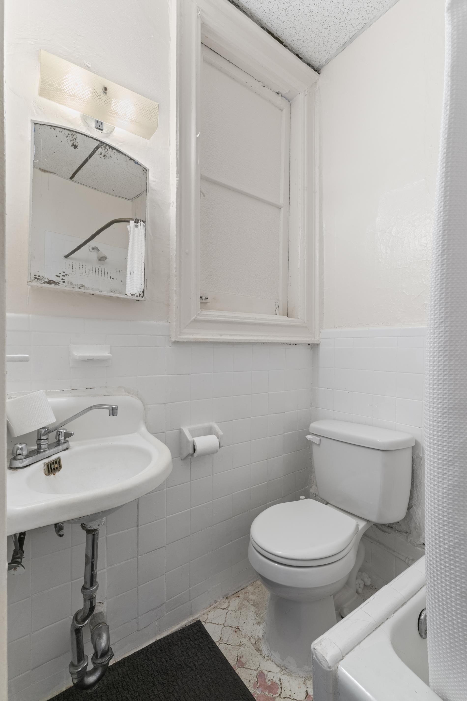
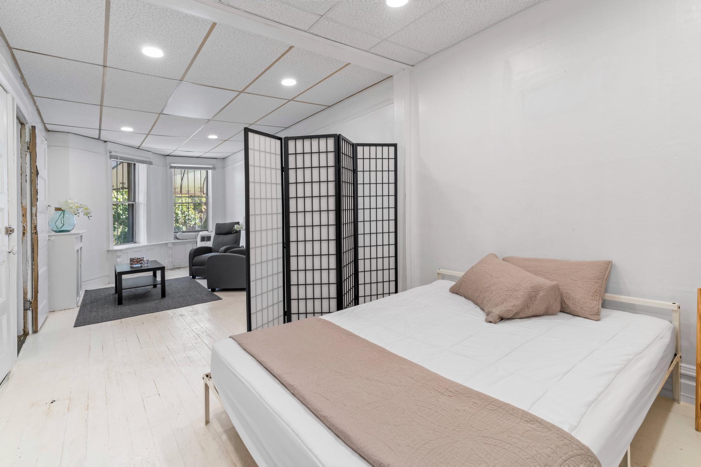
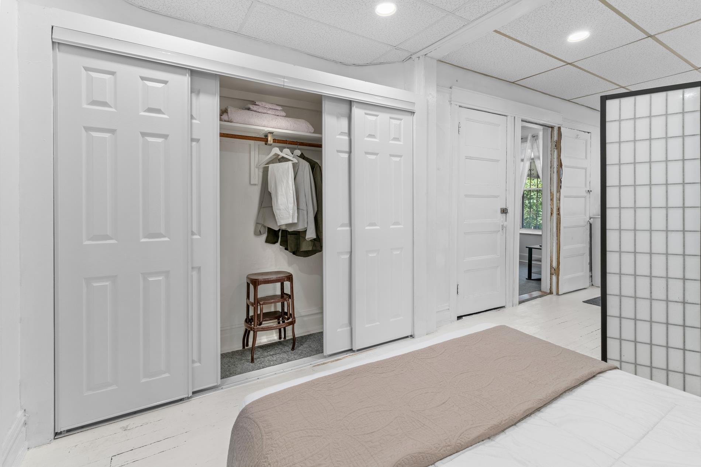
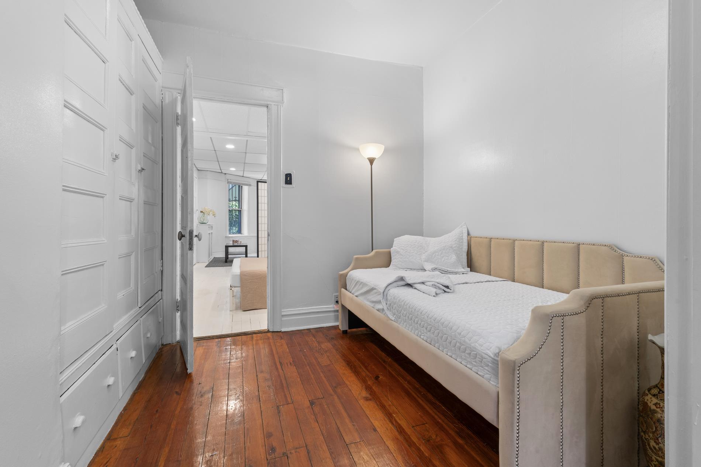
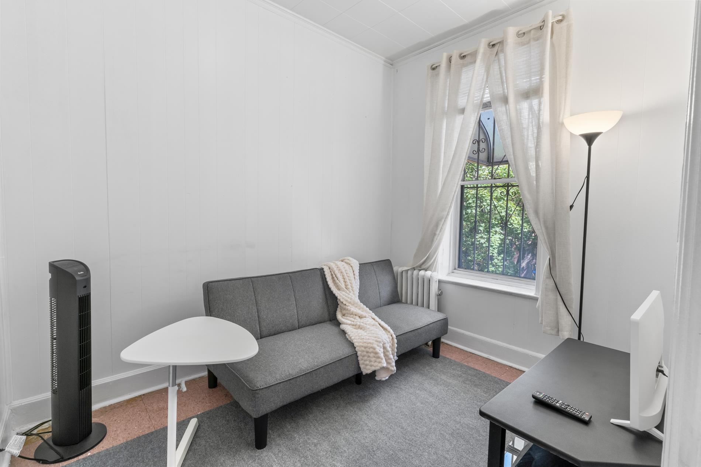
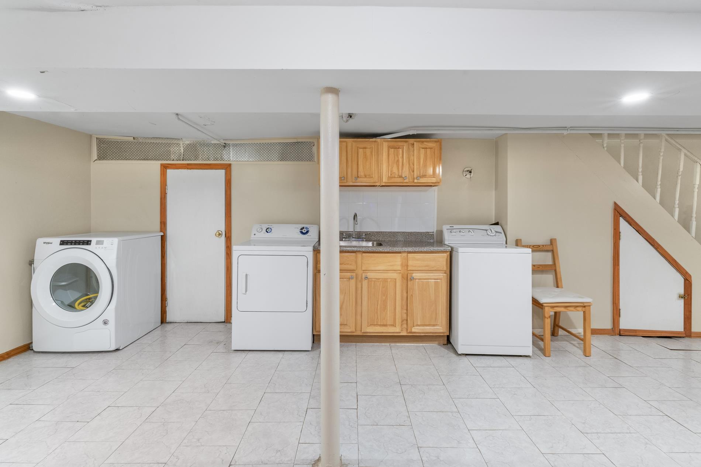
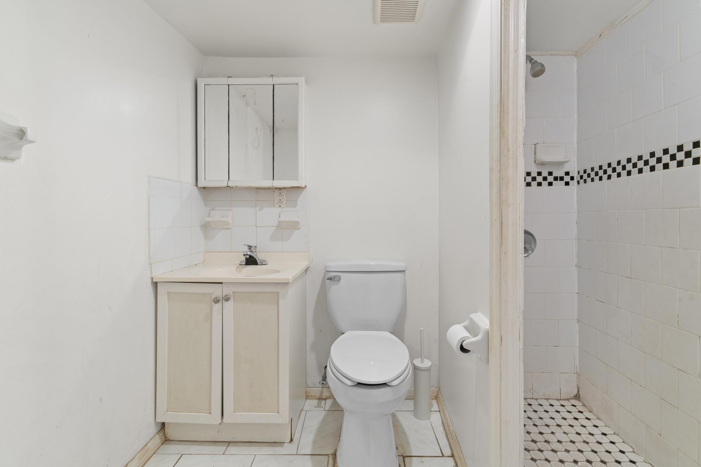
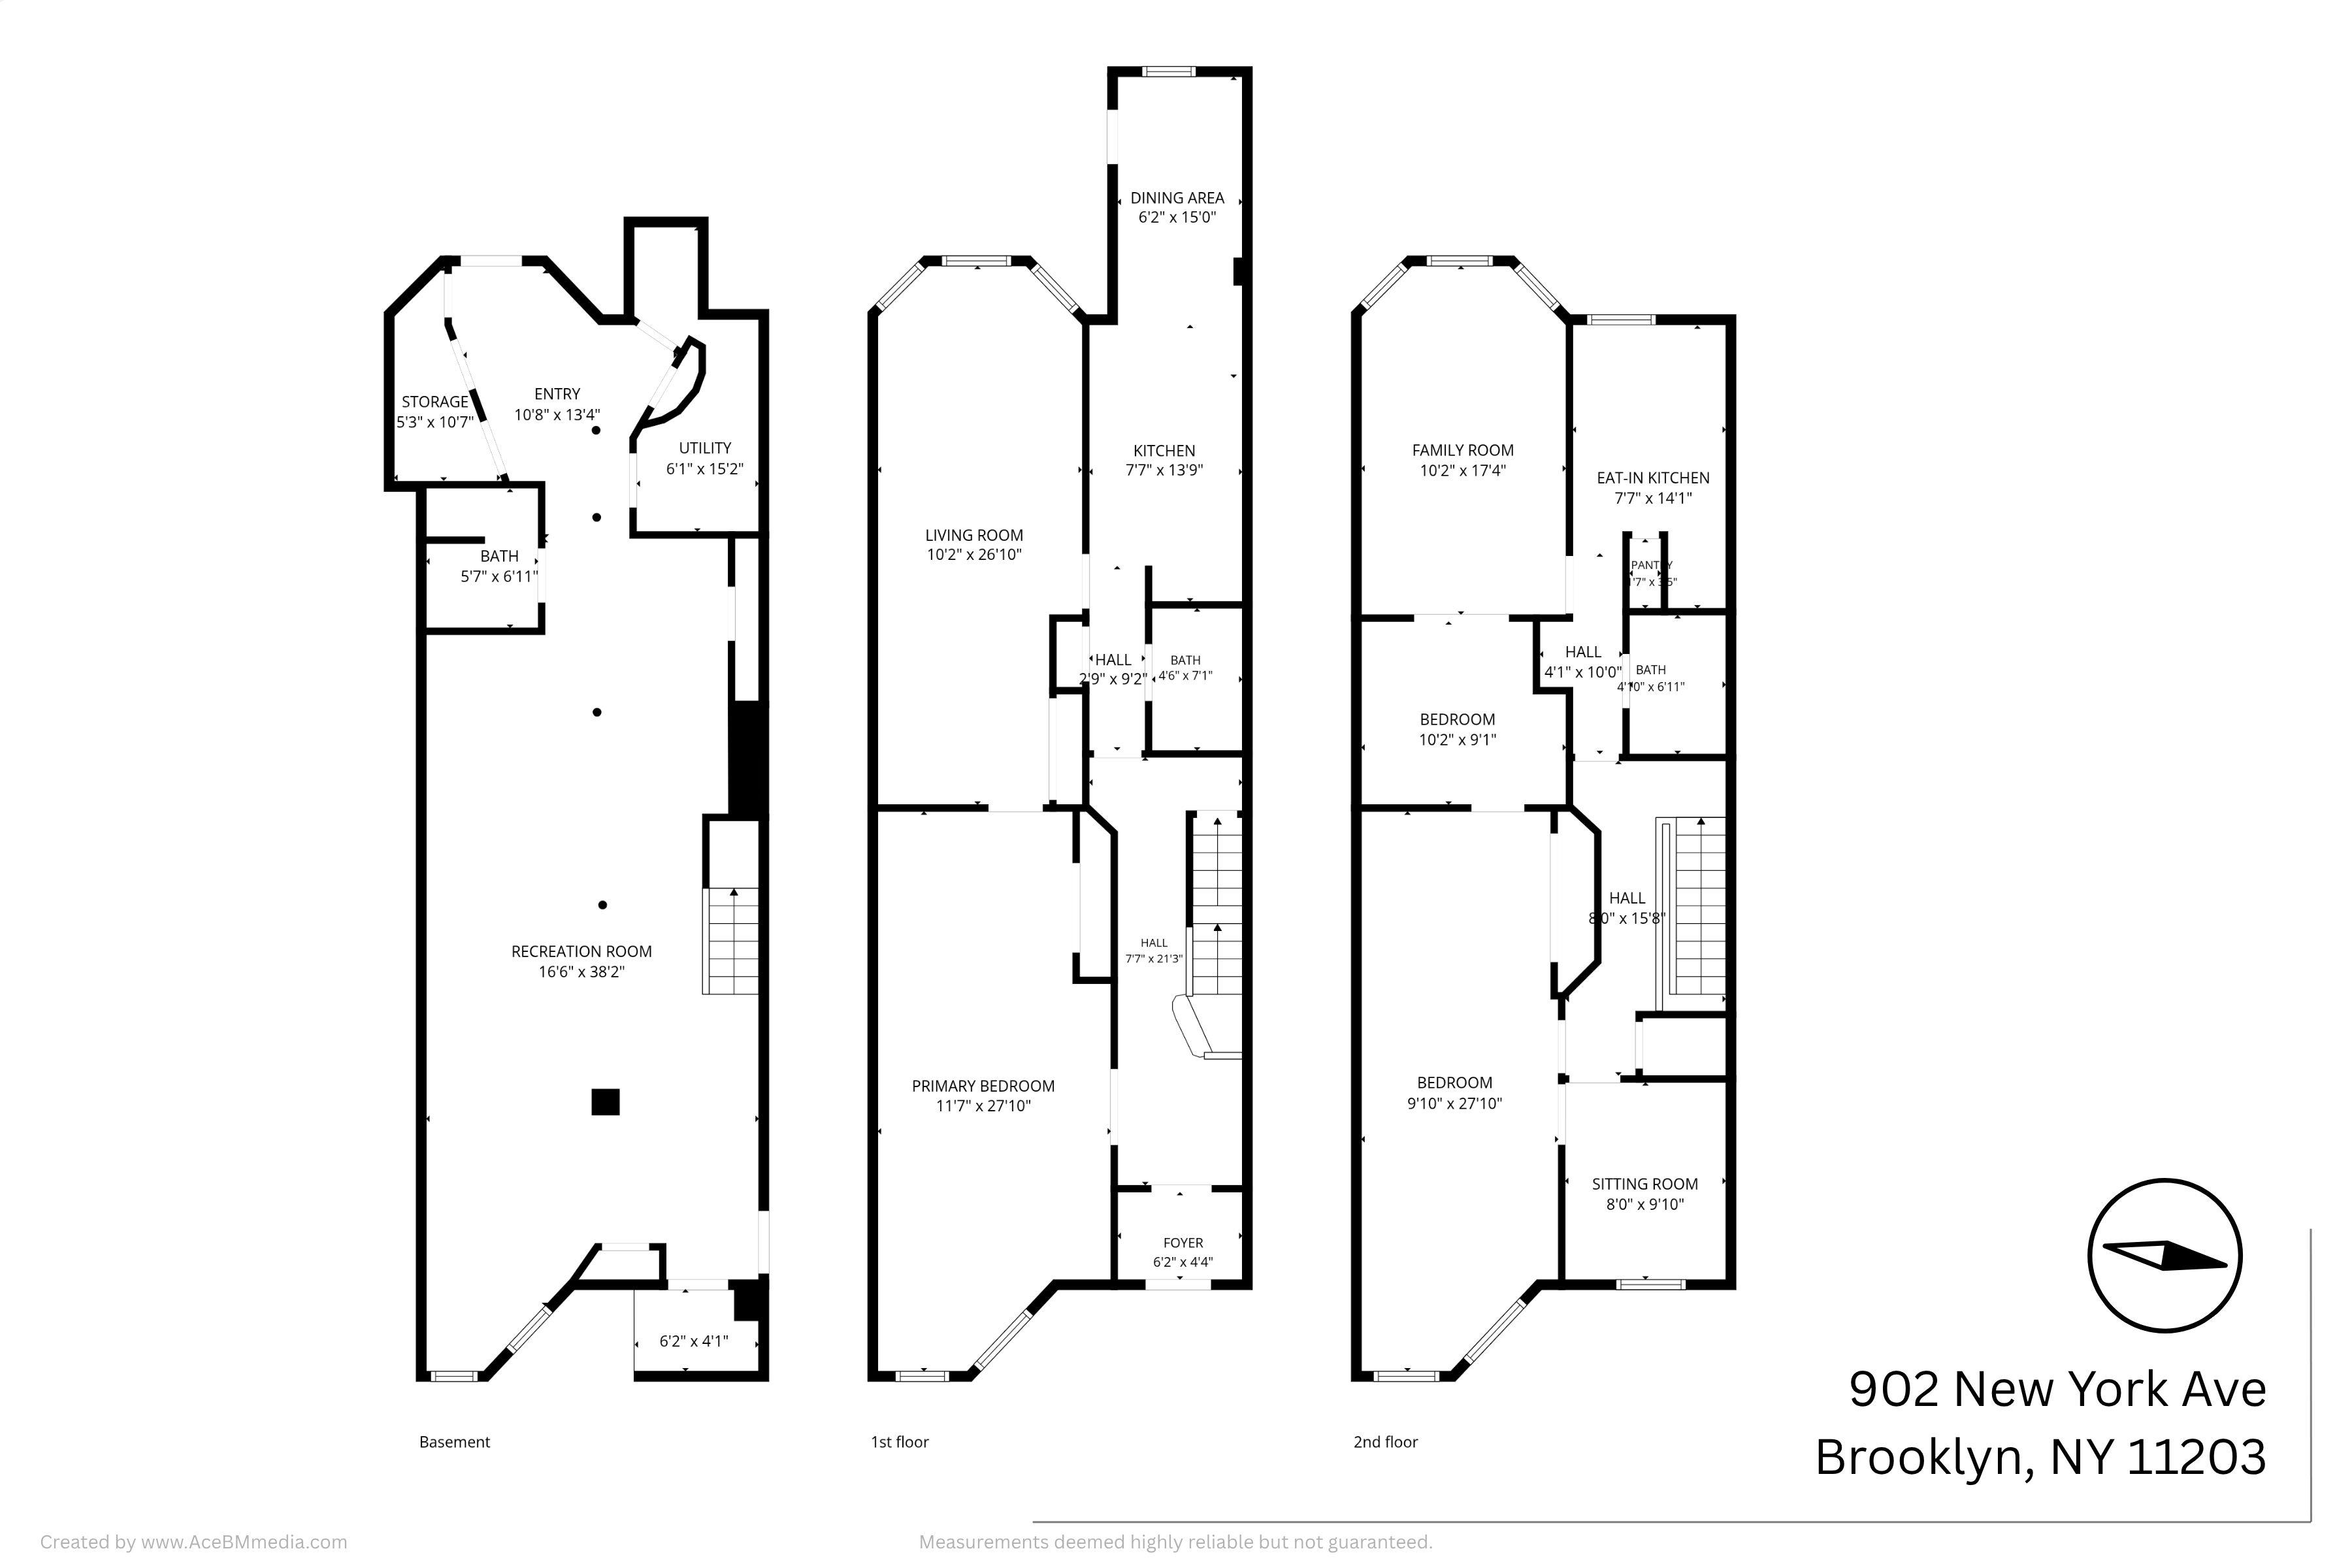
The parlor floor runs the full length of the house with bay windows at both ends, a nearly 28-foot front room, and a kitchen that opens to a dining area and the backyard, an ideal canvas for an open layout that flows out to the garden. Upstairs, two bedrooms plus a family room and sitting room leave space for a primary suite or home office. The lower level has its own entrance, a 38-foot open room, full bath, laundry, and storage, ready to become a media room, gym, or studio. Out back, the yard is a clean slate for the garden or patio you've been imagining.
Getting around is easy. The 2 and 5 trains at Church Avenue and Nostrand are a short distance, with the B35 and B44 Select Bus Service right across the street. Live in one unit and let the other help carry your renovation or design the whole house around the way you want to live. With annual taxes of approximately $6,400, carrying costs stay manageable while the work gets done. You're buying the details no one can recreate and the freedom to shape everything else your way. Vacant at closing.
The character is here. The vision is yours. Welcome home.Built in 1910, when Brooklyn's builders still worked by hand and measured a house by its craftsmanship, this two-family townhouse at 902 New York Avenue has kept its original character remarkably intact. Details from another era remain: warm wood floors worn to a soft patina, pressed tin ceilings, a mosaic tile vestibule, and a carved wood staircase ascending beneath a skylight. The buff brick facade, with its graceful bay and ornamented cornice, speaks to a time when even a modest home was built to be admired from the street. More than a century later, the house has never been stripped of its past or dressed in someone else's renovation. Two residences under one roof, rich with period detail, await a new owner ready to honor their history and write the next chapter.
The parlor floor runs the full length of the house with bay windows at both ends, a nearly 28-foot front room, and a kitchen that opens to a dining area and the backyard, an ideal canvas for an open layout that flows out to the garden. Upstairs, two bedrooms plus a family room and sitting room leave space for a primary suite or home office. The lower level has its own entrance, a 38-foot open room, full bath, laundry, and storage, ready to become a media room, gym, or studio. Out back, the yard is a clean slate for the garden or patio you've been imagining.
Getting around is easy. The 2 and 5 trains at Church Avenue and Nostrand are a short distance, with the B35 and B44 Select Bus Service right across the street. Live in one unit and let the other help carry your renovation or design the whole house around the way you want to live. With annual taxes of approximately $6,400, carrying costs stay manageable while the work gets done. You're buying the details no one can recreate and the freedom to shape everything else your way. Vacant at closing.
The character is here. The vision is yours. Welcome home.
Listing Courtesy of Keller Williams Realty Empire
- View more details +
- Features
-
- A/C [Window Units]
- Close details -
- Contact
-
William Abramson
License Licensed As: William D. AbramsonDirector of Brokerage, Licensed Associate Real Estate Broker
W: 646-637-9062
M: 917-295-7891
- Mortgage Calculator
-

This information is not verified for authenticity or accuracy and is not guaranteed and may not reflect all real estate activity in the market.
©2026 REBNY Listing Service, Inc. All rights reserved.
All information is intended only for the Registrant’s personal, non-commercial use.
RLS Data display by Buchbinder Warren.
Additional building data provided by On-Line Residential [OLR].
All information furnished regarding property for sale, rental or financing is from sources deemed reliable, but no warranty or representation is made as to the accuracy thereof and same is submitted subject to errors, omissions, change of price, rental or other conditions, prior sale, lease or financing or withdrawal without notice. All dimensions are approximate. For exact dimensions, you must hire your own architect or engineer.