
Upper East Side | East 60th Street & East 61st Street
- $ 4,250,000
- 2 Bedrooms
- 2.5 Bathrooms
- Approx. SF
- 99%Financing Allowed
- Details
- CondoOwnership
- $ 4,270Common Charges
- $ 2,185Real Estate Taxes
- ActiveStatus
- Description
-
Glamorous Pre-War Condo on Park!
A rare opportunity to own a true 6-room pre-war condominium on Park Avenue, this exceptional residence combines the grand proportions, architectural character and gracious scale of a classic pre-war home with the flexibility and ease of condominium ownership-a coveted and seldom-found combination on Park Avenue.
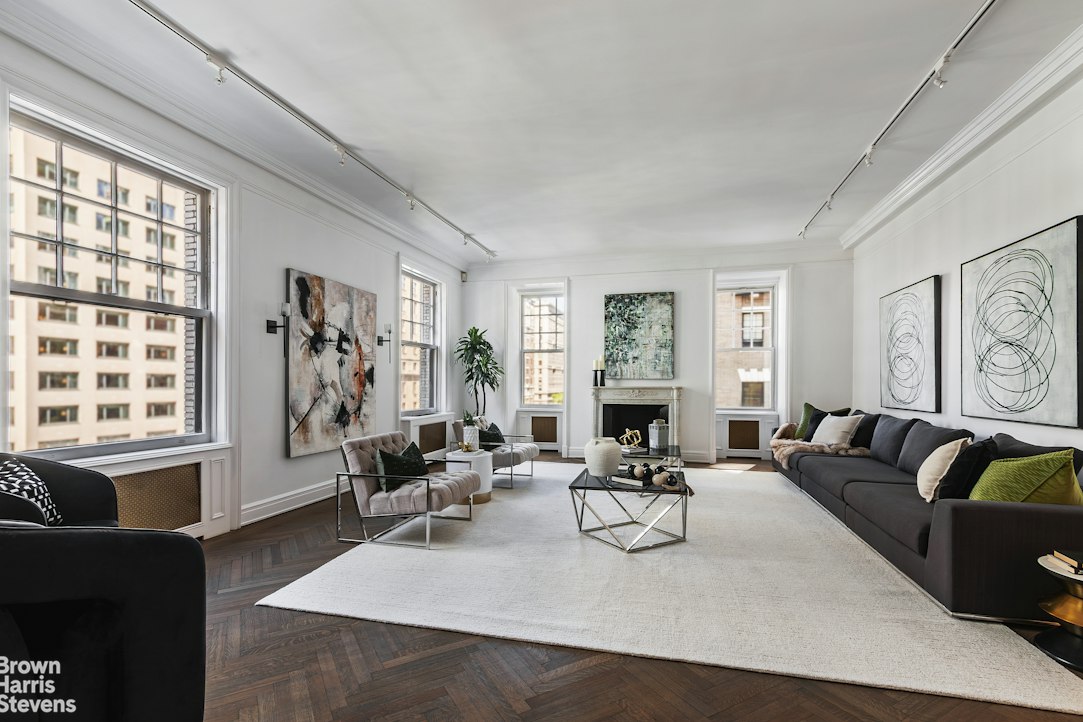
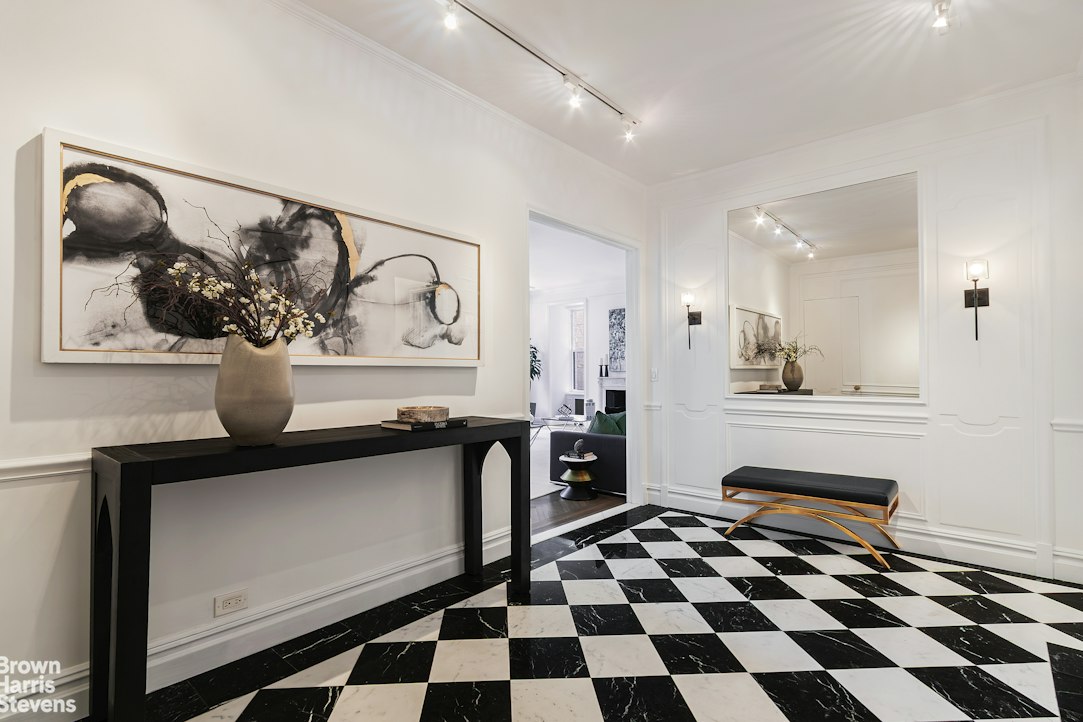
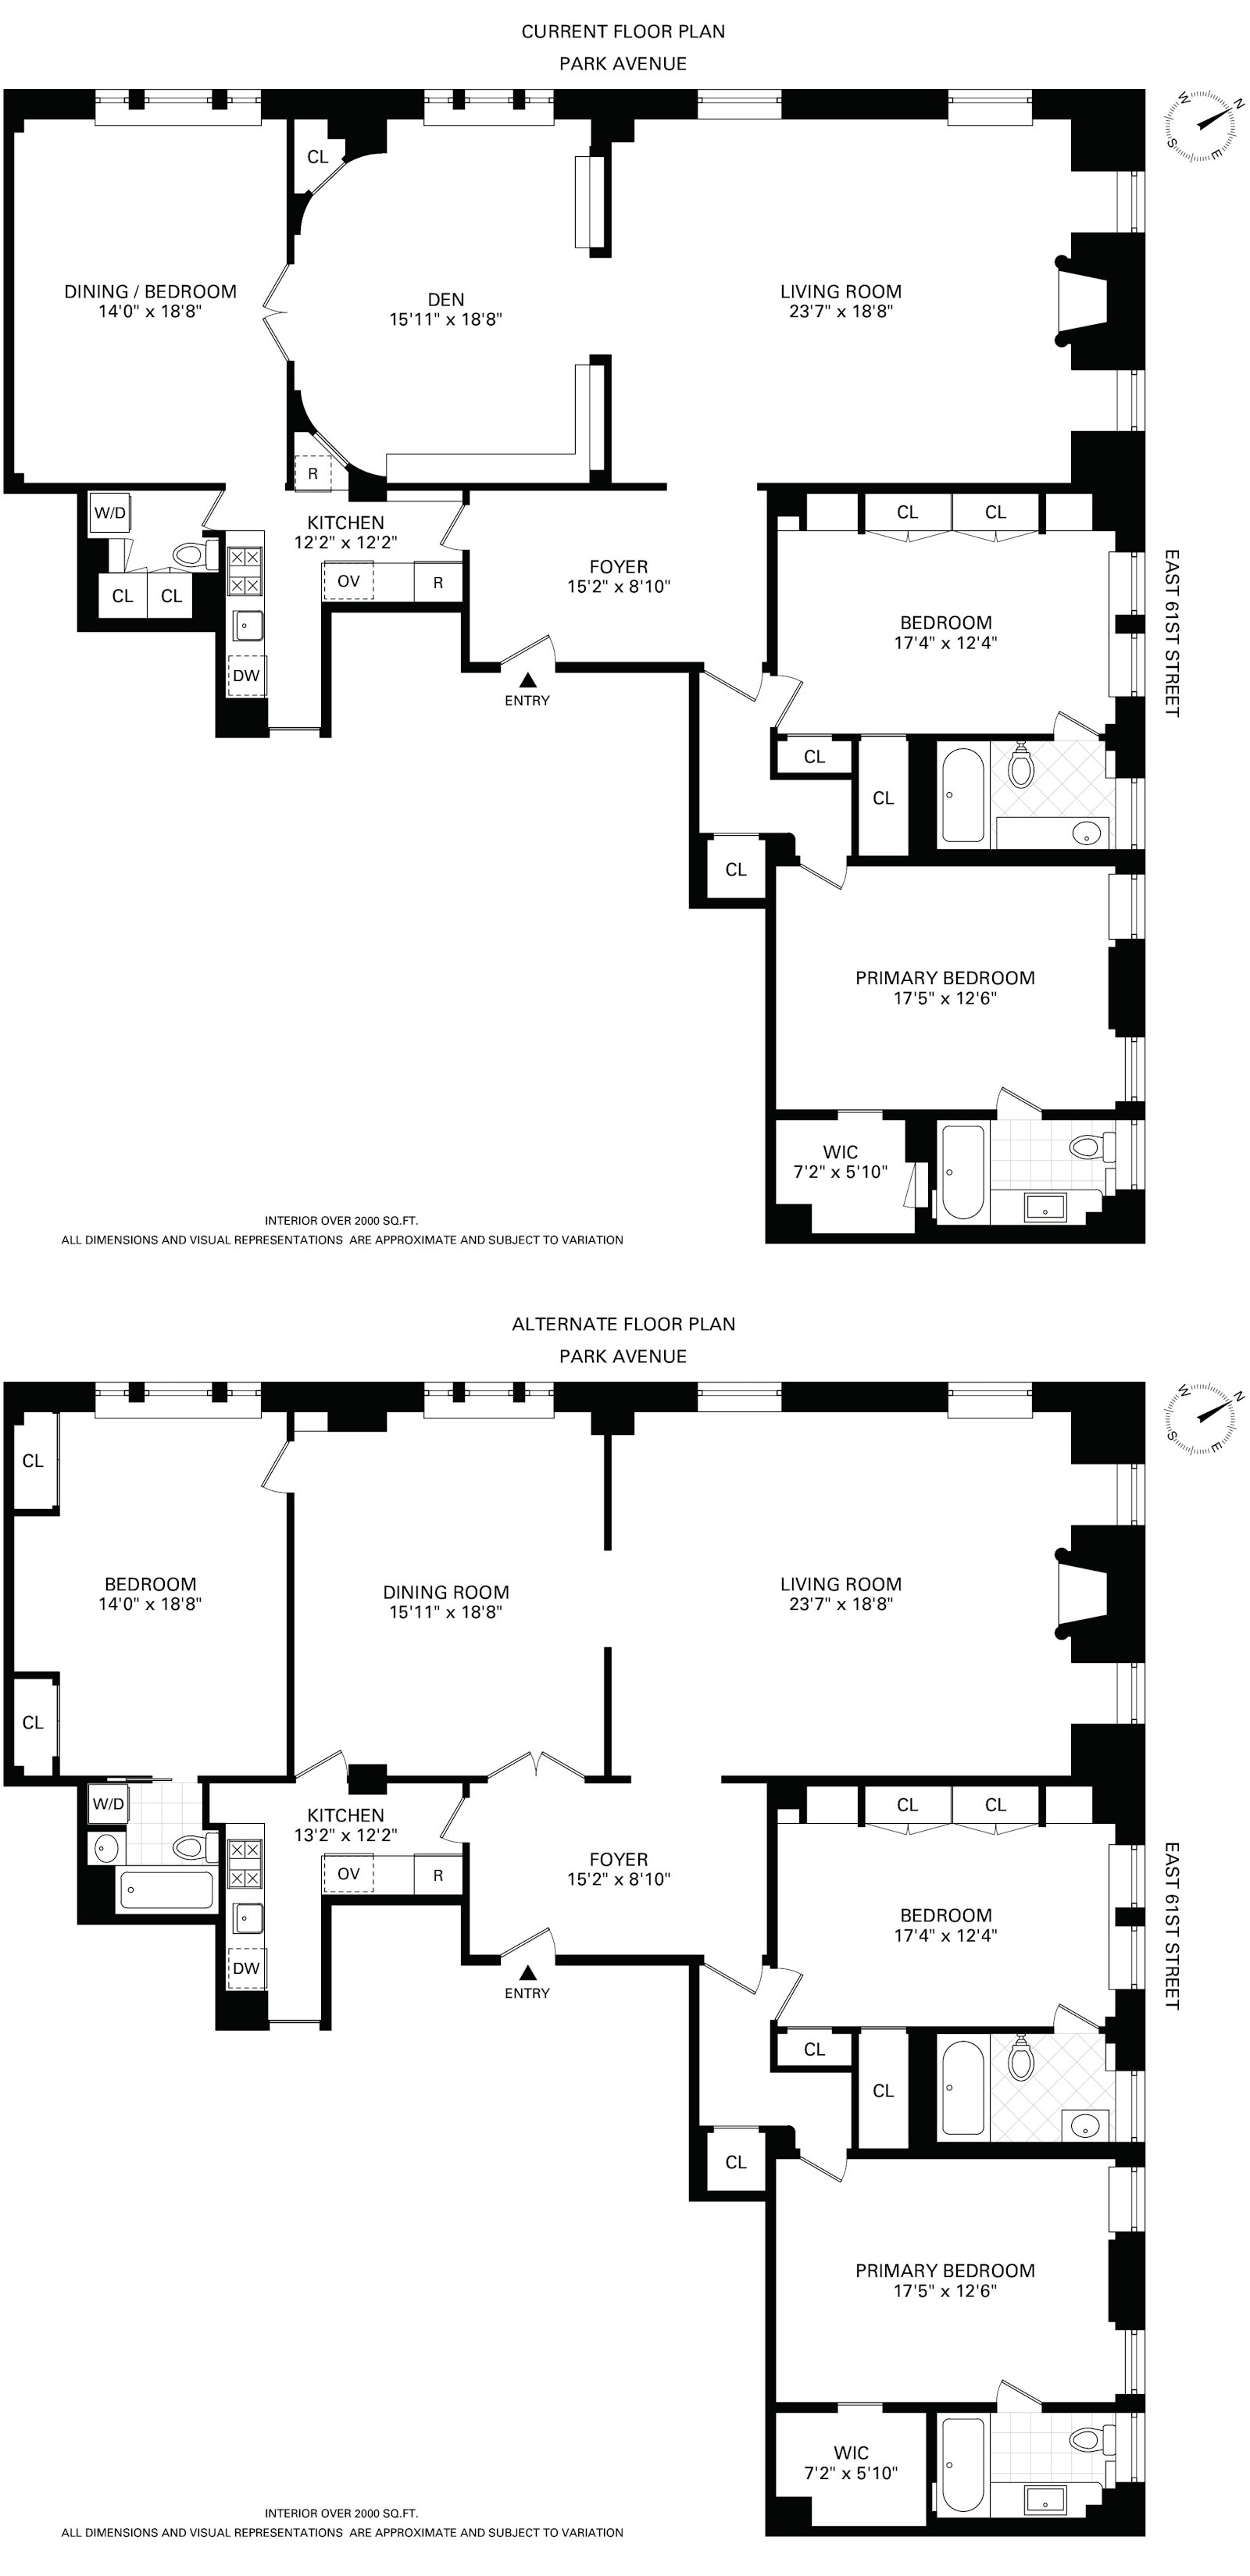
Enter through an elegant black-and-white harlequin-patterned marble foyer and into a dazzling, exceptionally grand corner living room, where soaring 10-foot ceilings, dual exposures and oversized windows fill the space with natural light. The principal windows overlook Park Avenue, while a decorative fireplace and beautifully preserved pre-war details evoke the elegance of another era. With its remarkable scale, high ceilings and gracious proportions, the room is equally suited to sophisticated entertaining and comfortable everyday living.
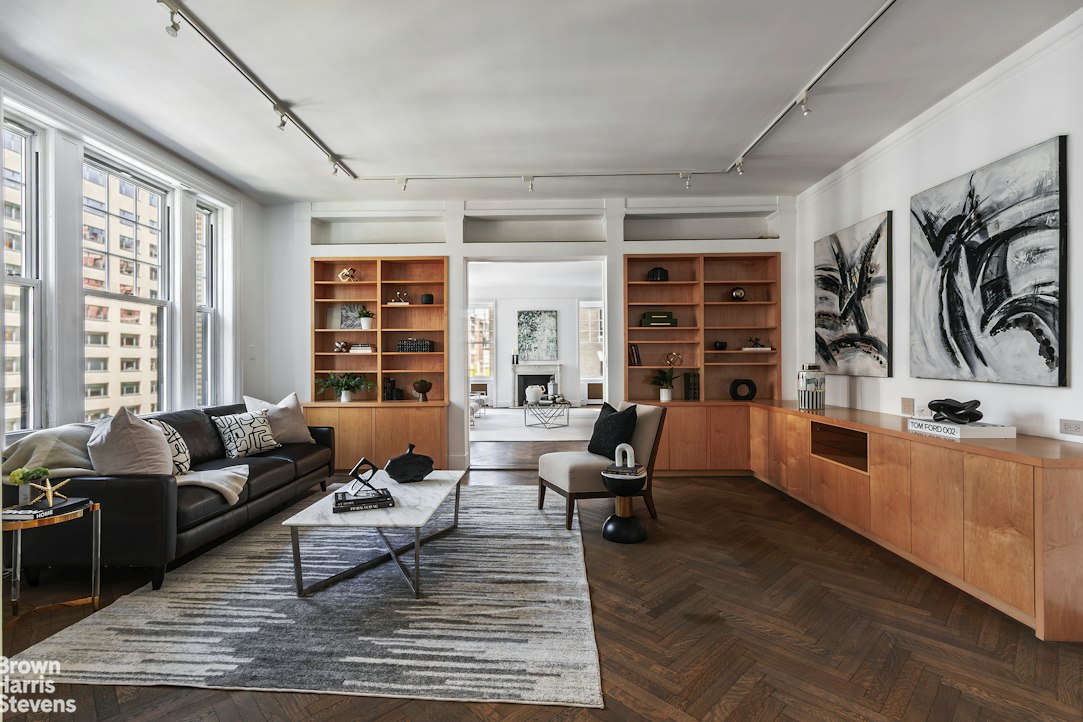
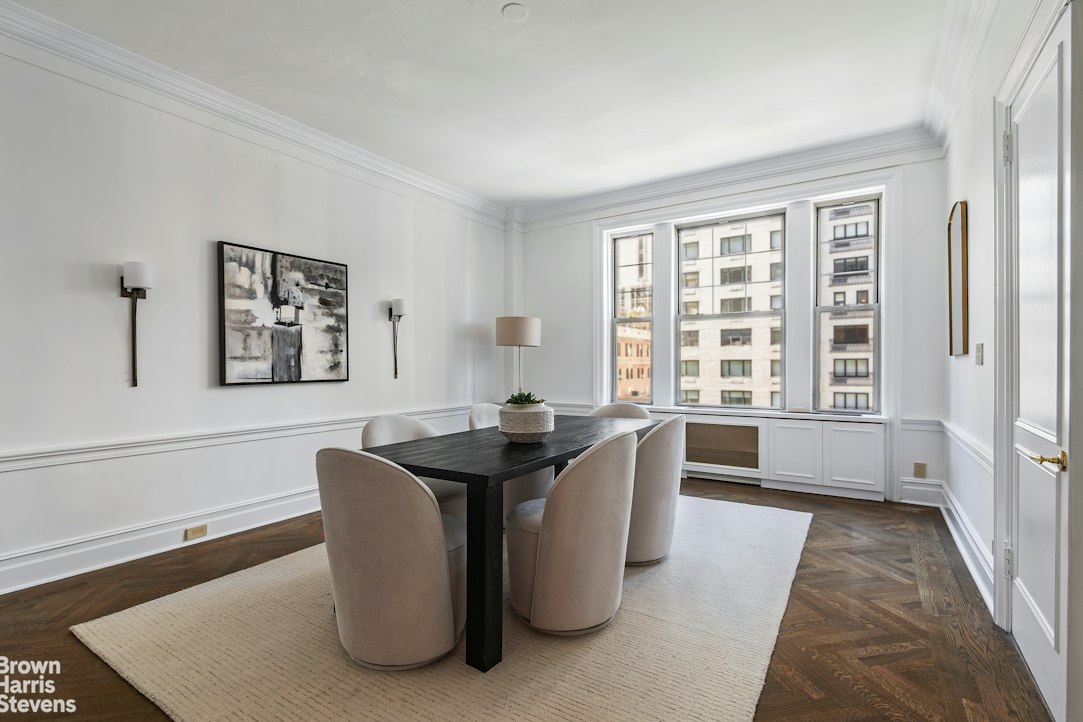
Adjacent to the living room, a handsome Park Avenue-facing den or family room offers a more intimate retreat, with beautifully crafted custom bookshelves providing architectural character as well as exceptional storage. Beyond is the impressive formal dining room, also overlooking Park Avenue and generously proportioned in the tradition of the great pre-war apartments for which Park Avenue is renowned.
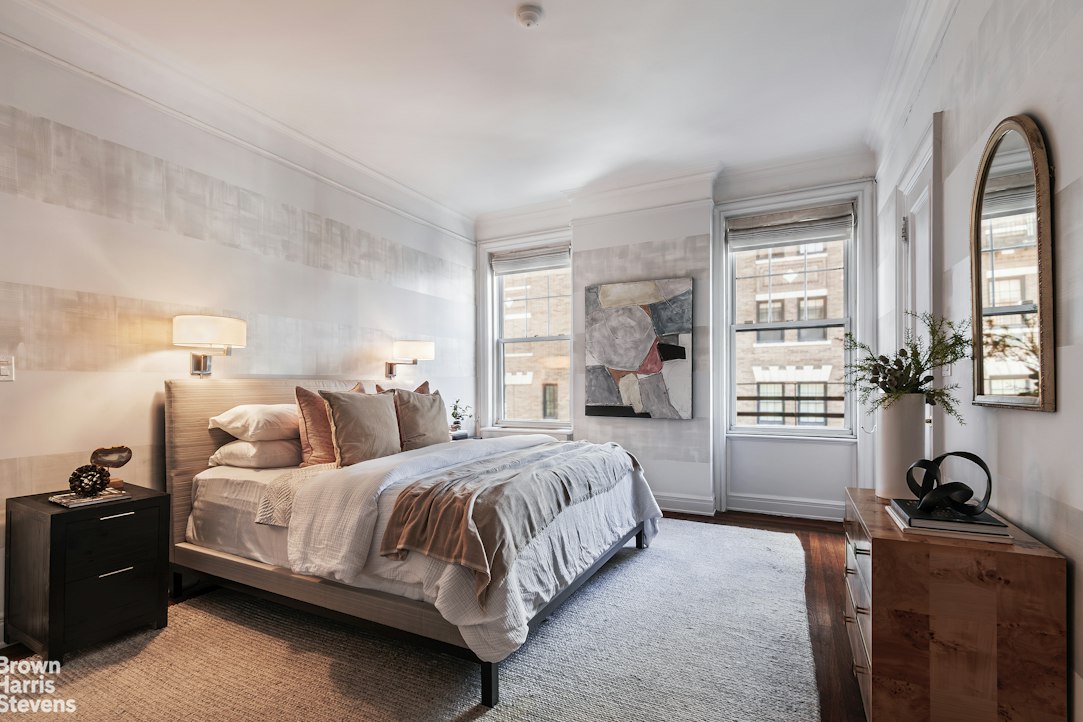
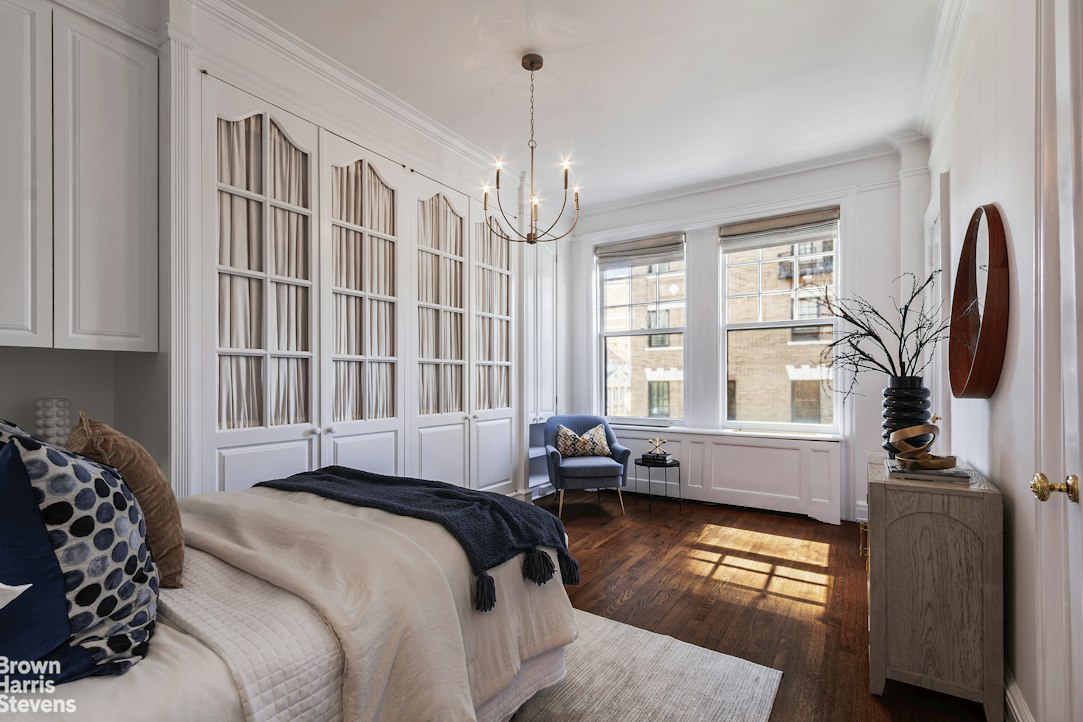
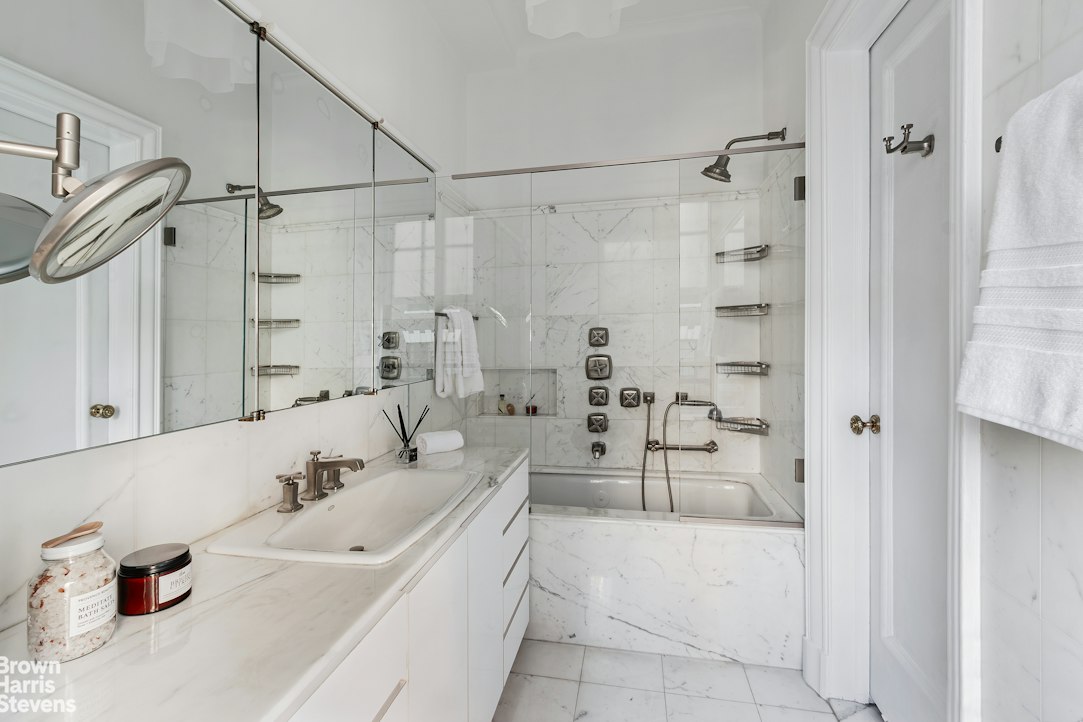
A private bedroom hallway extends from the foyer to the serene primary suite, featuring an exceptionally large walk-in closet and an elegant windowed marble en suite bath. The spacious second bedroom offers abundant closet space and its own en suite windowed marble bath.
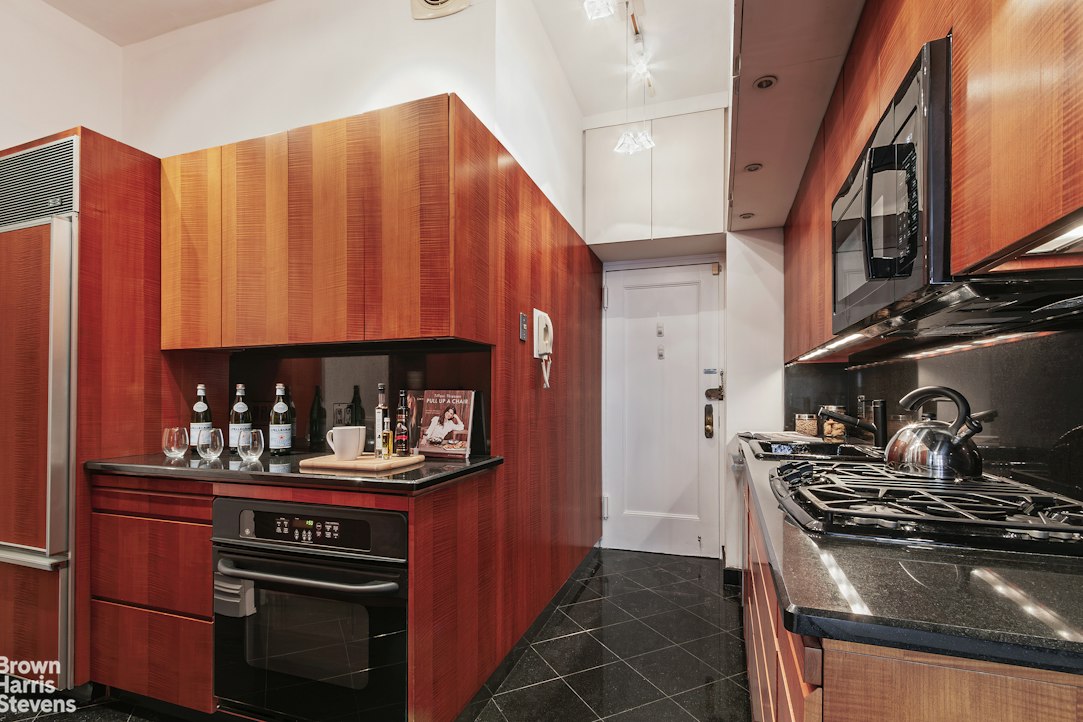
The beautifully appointed kitchen is a cook's dream, equipped with top-of-the-line appliances and thoughtfully designed custom cabinetry that makes ingenious use of every inch of storage. A powder room and washer/dryer are conveniently located just off the kitchen.
Sophisticated, sun-filled and wonderfully gracious, this classic apartment offers soaring ceilings, grand-scale rooms, formal entertaining spaces, abundant storage and the enduring architectural elegance of pre-war Park Avenue. For added flexibility, the home can easily be transformed into a three-bedroom, three-bath residence.
525 Park Avenue, designed by Schwartz & Gross is a 14-story white glove pre-war building built in 1914 and converted to a condominium in 1989. Close to Central Park, Museum Mile and Madison Avenue, enjoy wonderful shopping and dining options. The building also has a small gym and storage.Glamorous Pre-War Condo on Park!
A rare opportunity to own a true 6-room pre-war condominium on Park Avenue, this exceptional residence combines the grand proportions, architectural character and gracious scale of a classic pre-war home with the flexibility and ease of condominium ownership-a coveted and seldom-found combination on Park Avenue.
Enter through an elegant black-and-white harlequin-patterned marble foyer and into a dazzling, exceptionally grand corner living room, where soaring 10-foot ceilings, dual exposures and oversized windows fill the space with natural light. The principal windows overlook Park Avenue, while a decorative fireplace and beautifully preserved pre-war details evoke the elegance of another era. With its remarkable scale, high ceilings and gracious proportions, the room is equally suited to sophisticated entertaining and comfortable everyday living.
Adjacent to the living room, a handsome Park Avenue-facing den or family room offers a more intimate retreat, with beautifully crafted custom bookshelves providing architectural character as well as exceptional storage. Beyond is the impressive formal dining room, also overlooking Park Avenue and generously proportioned in the tradition of the great pre-war apartments for which Park Avenue is renowned.
A private bedroom hallway extends from the foyer to the serene primary suite, featuring an exceptionally large walk-in closet and an elegant windowed marble en suite bath. The spacious second bedroom offers abundant closet space and its own en suite windowed marble bath.
The beautifully appointed kitchen is a cook's dream, equipped with top-of-the-line appliances and thoughtfully designed custom cabinetry that makes ingenious use of every inch of storage. A powder room and washer/dryer are conveniently located just off the kitchen.
Sophisticated, sun-filled and wonderfully gracious, this classic apartment offers soaring ceilings, grand-scale rooms, formal entertaining spaces, abundant storage and the enduring architectural elegance of pre-war Park Avenue. For added flexibility, the home can easily be transformed into a three-bedroom, three-bath residence.
525 Park Avenue, designed by Schwartz & Gross is a 14-story white glove pre-war building built in 1914 and converted to a condominium in 1989. Close to Central Park, Museum Mile and Madison Avenue, enjoy wonderful shopping and dining options. The building also has a small gym and storage.
Listing Courtesy of Brown Harris Stevens Residential Sales LLC
- View more details +
- Features
-
- A/C [Window Units]
- Washer / Dryer
- View / Exposure
-
- City Views
- Close details -
- Contact
-
William Abramson
License Licensed As: William D. AbramsonDirector of Brokerage, Licensed Associate Real Estate Broker
W: 646-637-9062
M: 917-295-7891
- Mortgage Calculator
-

This information is not verified for authenticity or accuracy and is not guaranteed and may not reflect all real estate activity in the market.
©2026 REBNY Listing Service, Inc. All rights reserved.
All information is intended only for the Registrant’s personal, non-commercial use.
RLS Data display by Buchbinder Warren.
Additional building data provided by On-Line Residential [OLR].
All information furnished regarding property for sale, rental or financing is from sources deemed reliable, but no warranty or representation is made as to the accuracy thereof and same is submitted subject to errors, omissions, change of price, rental or other conditions, prior sale, lease or financing or withdrawal without notice. All dimensions are approximate. For exact dimensions, you must hire your own architect or engineer.