
Bedford Stuyvesant | Marcy Avenue & Tompkins Avenue
- $ 750,000
- 1 Bedrooms
- 2 Bathrooms
- 845 Approx. SF
- 90%Financing Allowed
- Details
- CondoOwnership
- $ 664Common Charges
- $ 13Real Estate Taxes
- ActiveStatus
- Description
-
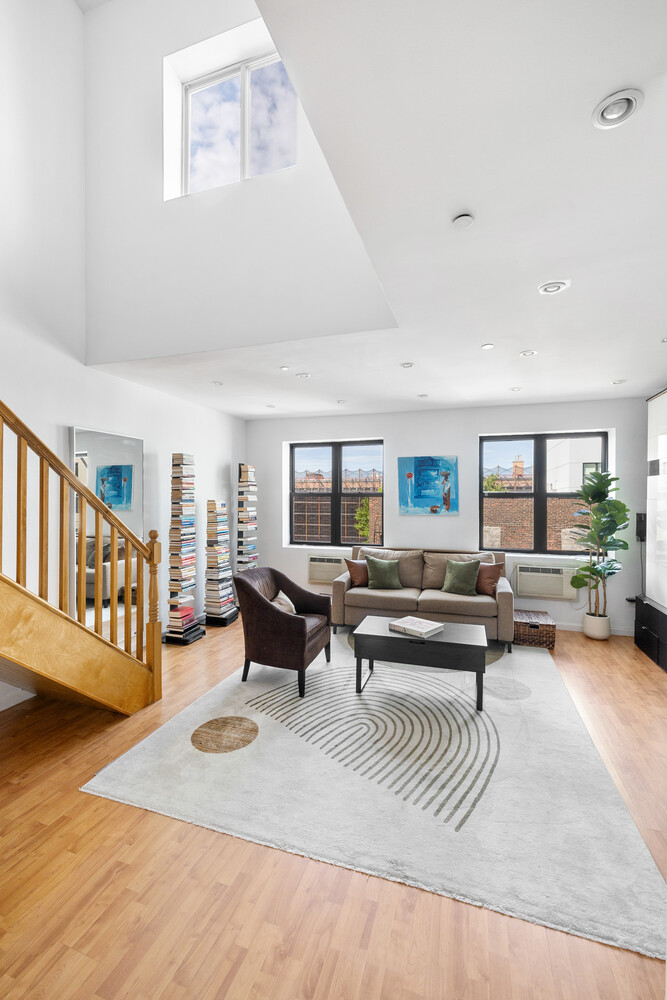
Welcome to 895 Myrtle Avenue, Unit 4B, an exceptional lofted duplex penthouse situated in the vibrant heart of central Bedford-Stuyvesant.
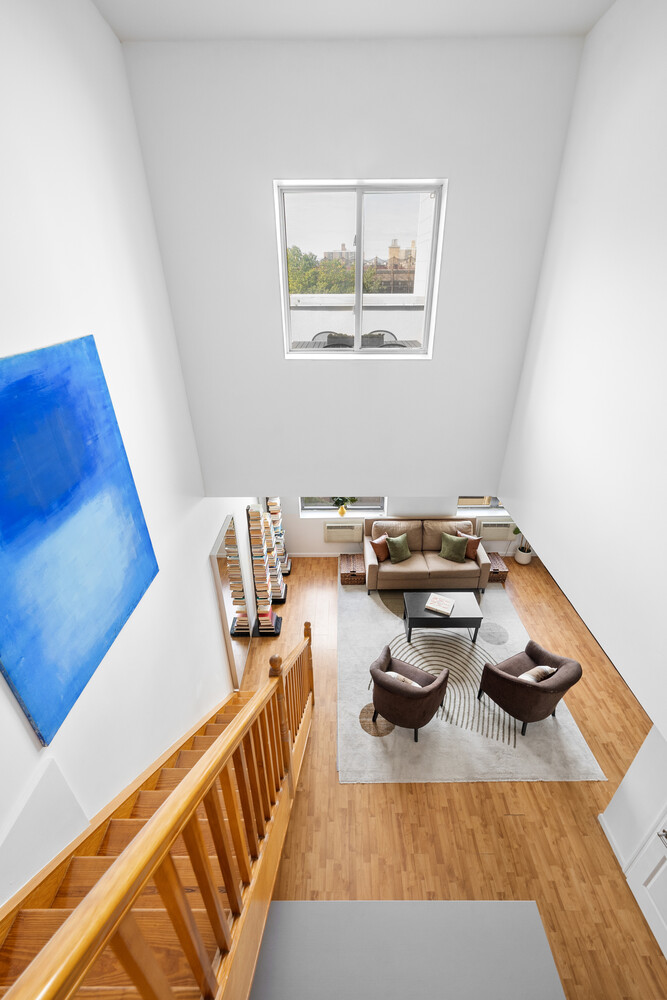
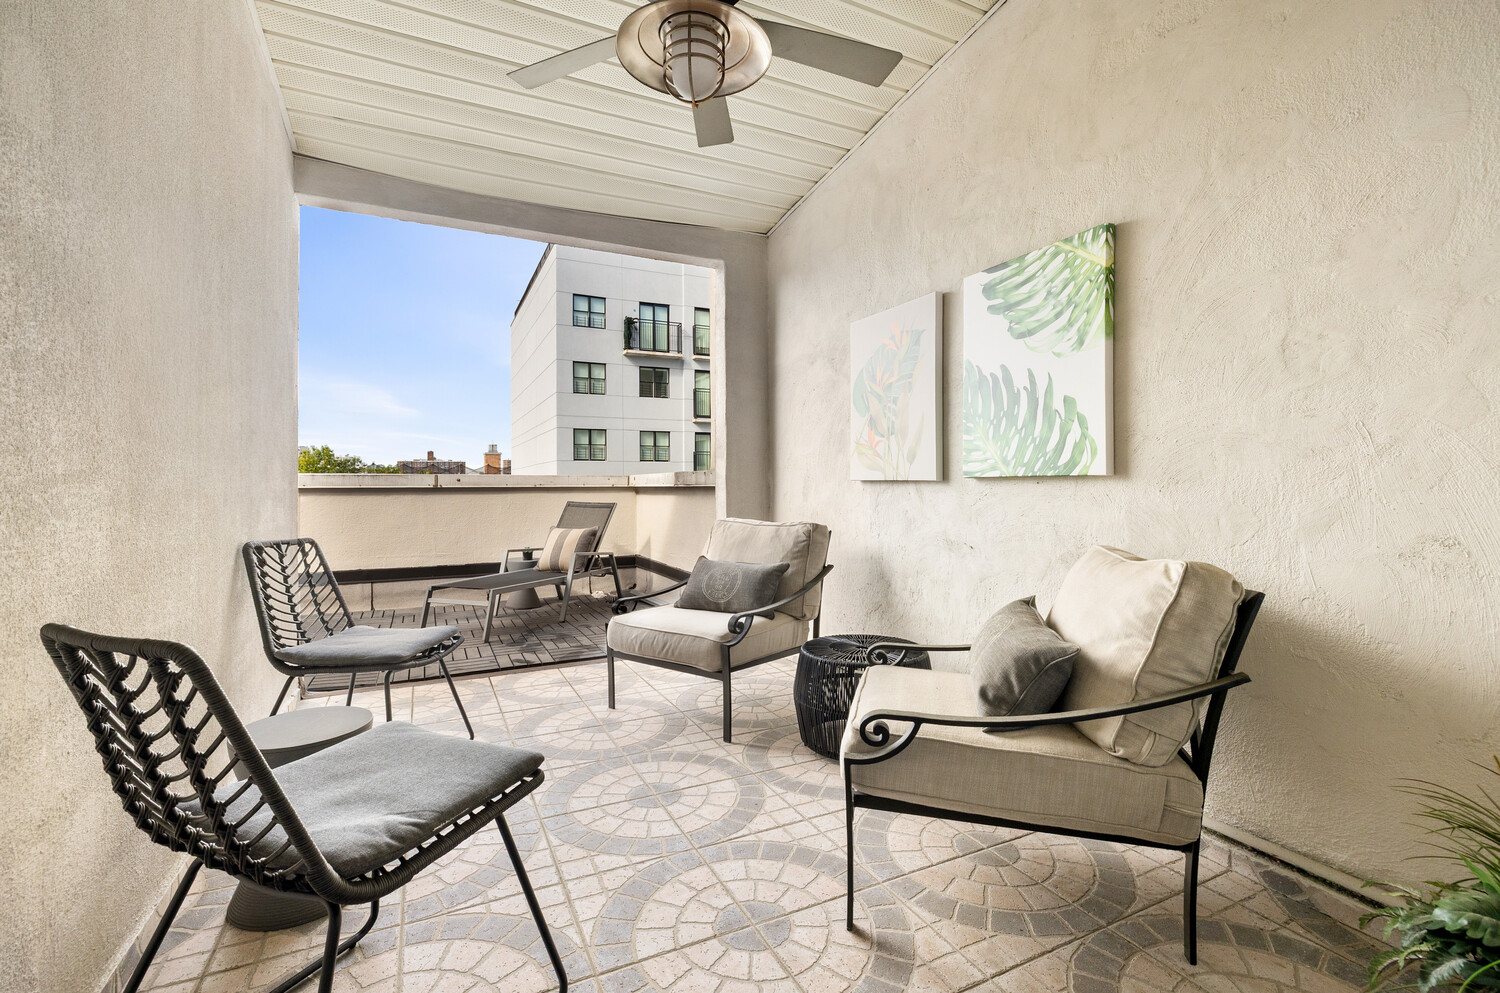
Spanning an extraordinary 18' foot ceiling height, this expansive and character-filled residence blends modern convenience with classic charm, offering a well-appointed layout featuring two full bathrooms, a large private covered terrace, and the added benefit of a dedicated basement storage closet. High-end modern amenities include a smart Nest thermostat, energy-efficient radiant floor heating throughout, wall-mounted air conditioning units, and a tankless water heater, all complemented by a favorable 421-A tax abatement with approximately four years remaining.
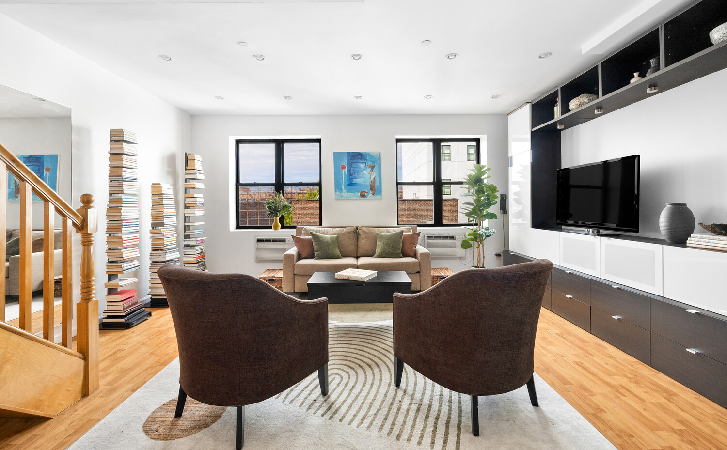
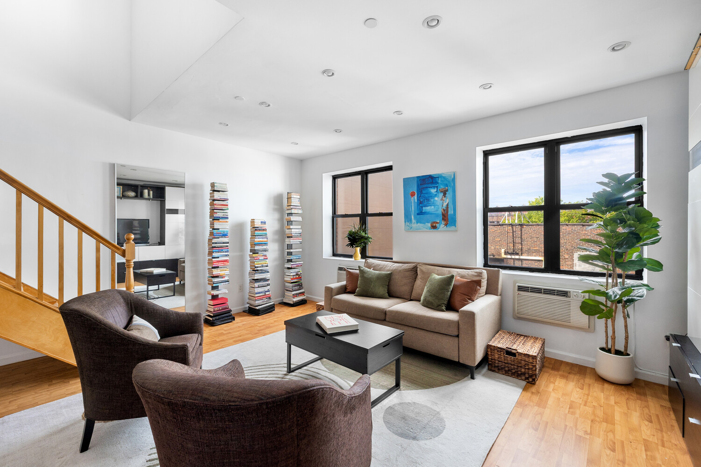
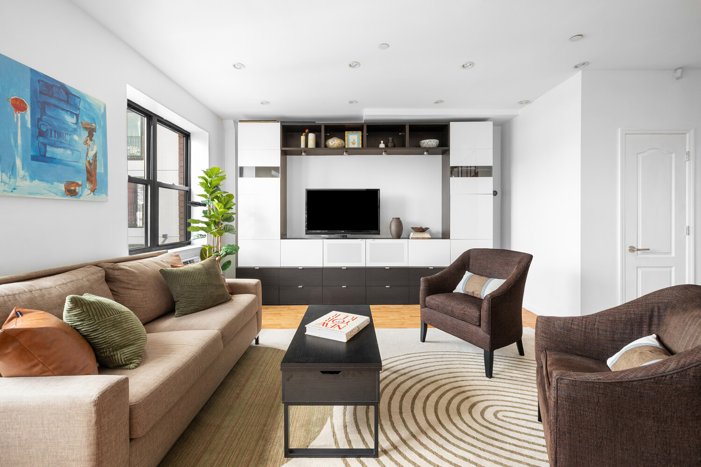
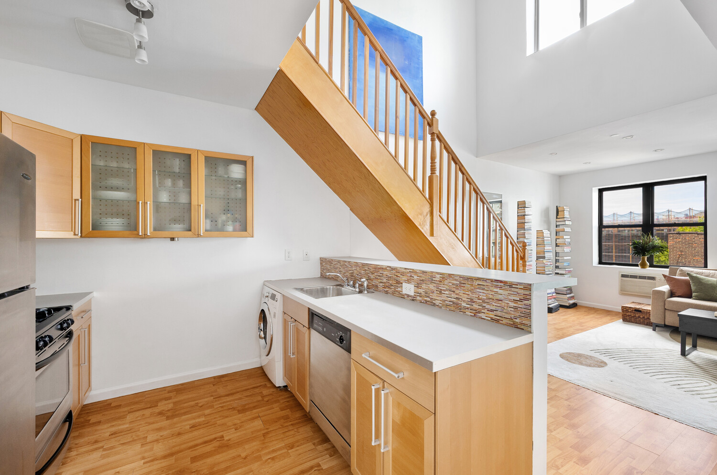
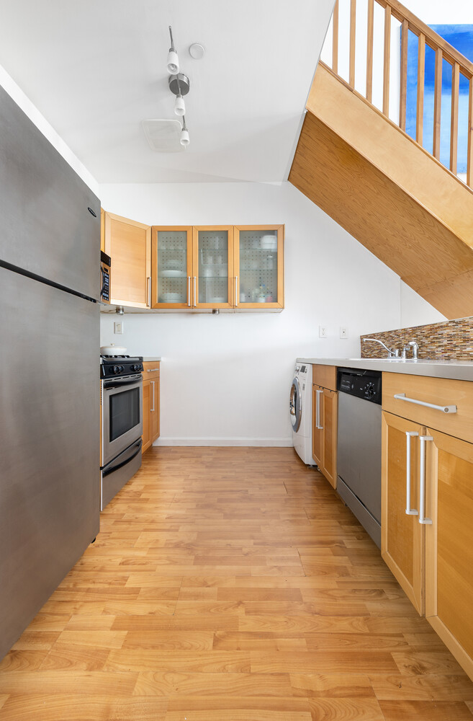
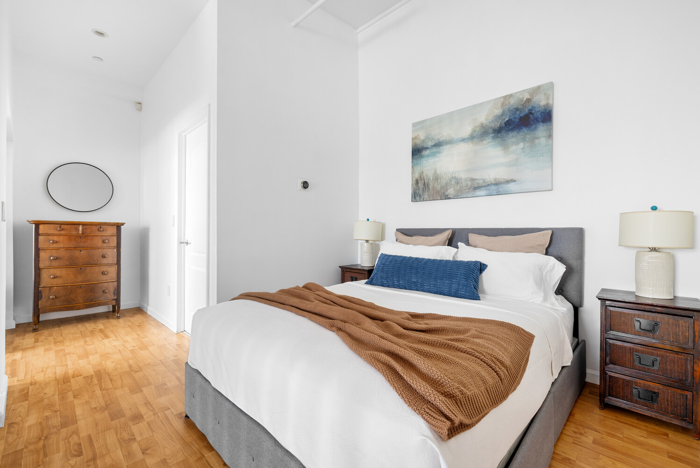
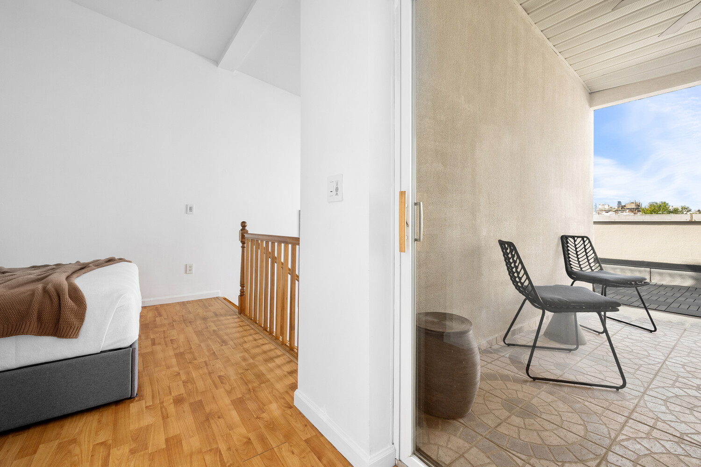
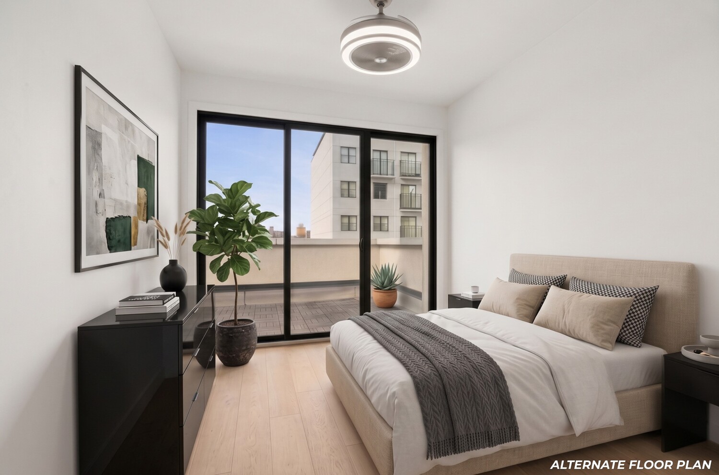
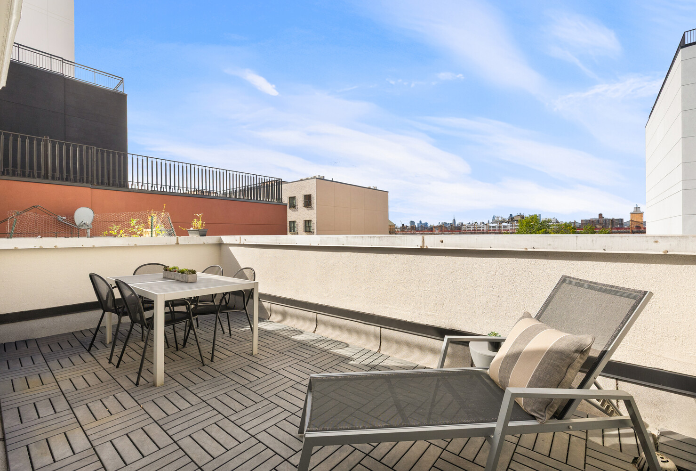
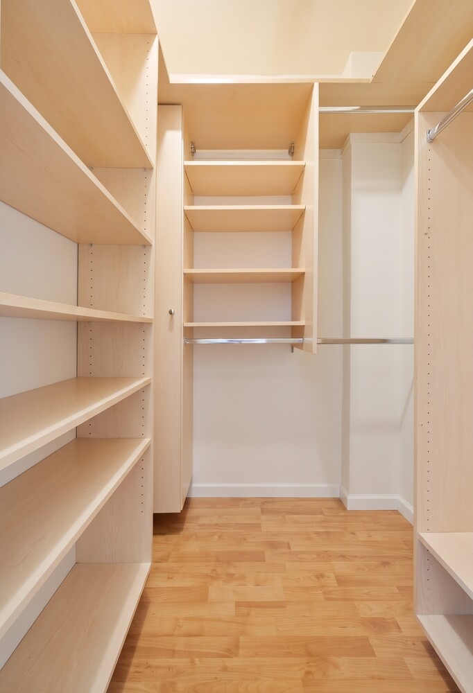
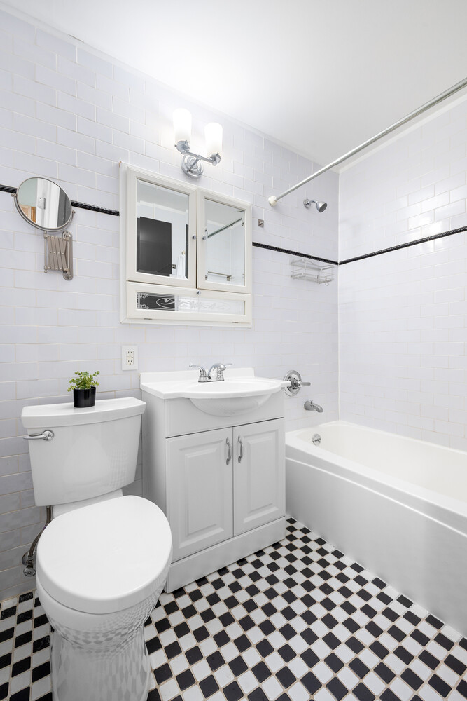
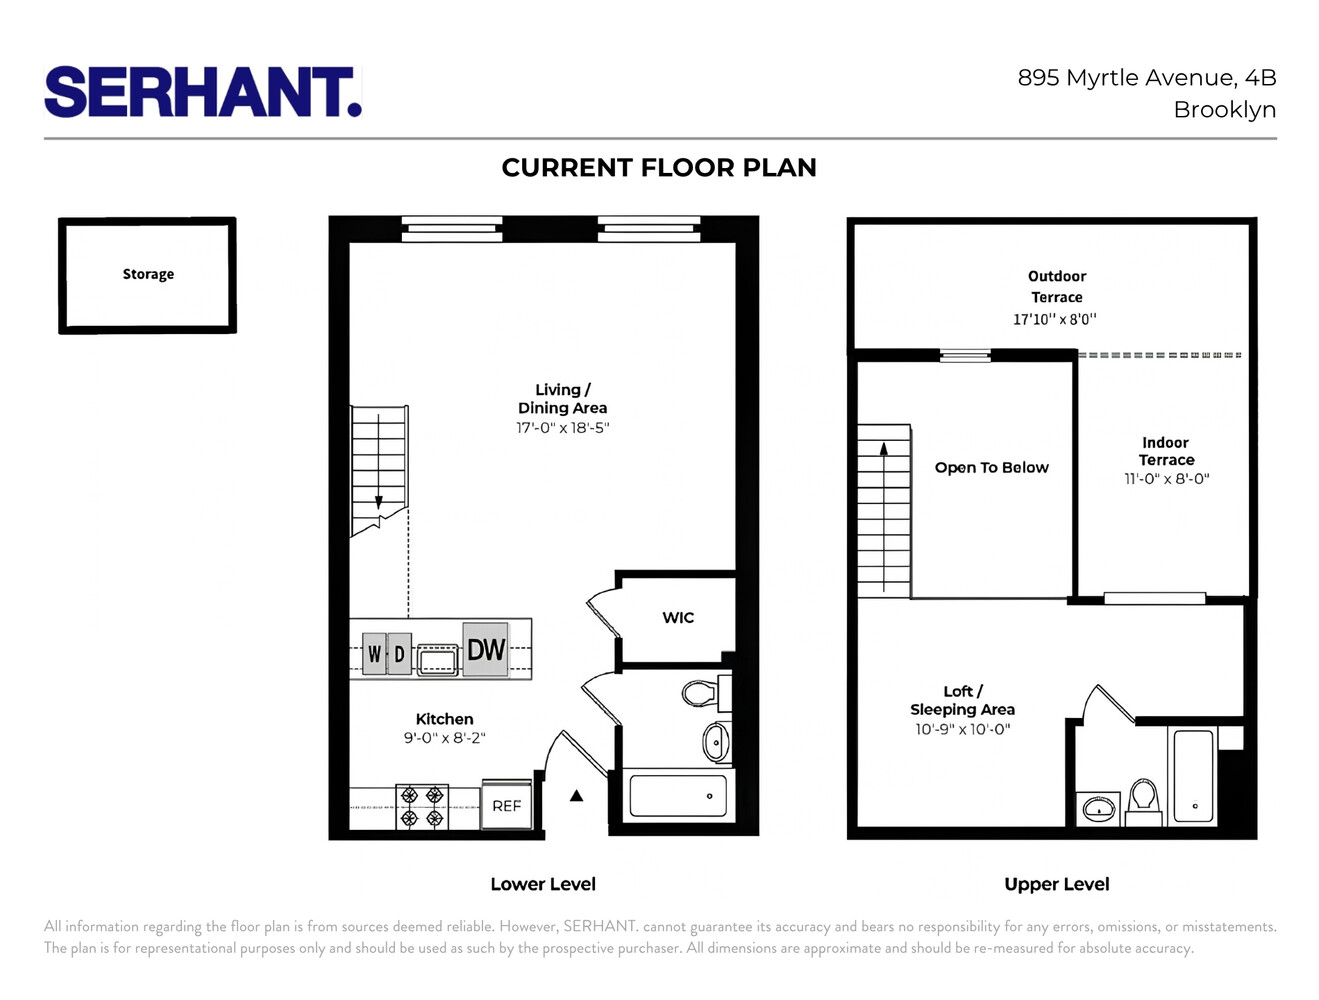
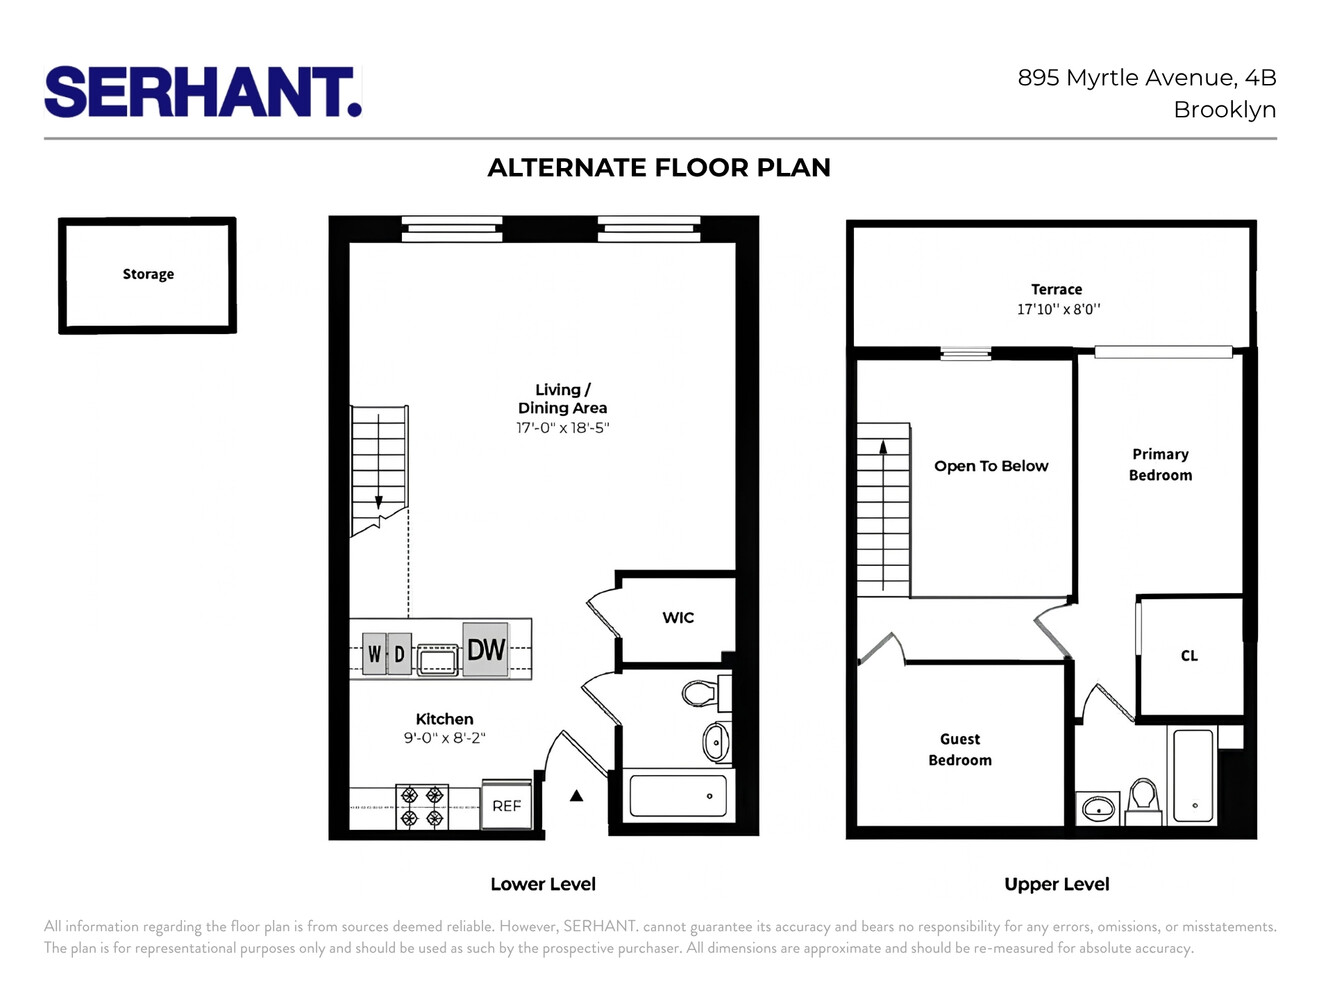
The interior showcases an intelligently designed, open-concept flow. The lower level boasts a sunlit living room enhanced by oversized windows, a custom built-in entertainment center, and dimmable recessed lighting. Adjacent to the living space, the contemporary kitchen is equipped with premium cabinetry, a gas range, a dishwasher, an in-unit washer, and a functional breakfast bar ideal for daily dining or entertaining. A full bathroom and ample storage complete this level. Ascending the rustic wood staircase leads to the private upper-level loft, which comfortably accommodates a king-sized bedroom set, features its own oversized window and full bathroom, and opens directly onto an expansive terrace complete with decorative stone pavers and a ceiling fan leading to a sizable open terrace. The layout allows for an additional bedroom to be added as shown on the alternate floor plans.
Situated in a thriving neighborhood, the property is surrounded by an array of local neighborhood favorites, including popular dining and social destinations such as Marcy & Myrtle, Sally's, Korkscrew Bistro, and Bklyn Blend. For effortless commuting, the residence is located just a short distance from the Myrtle-Willoughby Avenues G train station, providing seamless and rapid transit access throughout Brooklyn and into Manhattan.
Welcome to 895 Myrtle Avenue, Unit 4B, an exceptional lofted duplex penthouse situated in the vibrant heart of central Bedford-Stuyvesant.
Spanning an extraordinary 18' foot ceiling height, this expansive and character-filled residence blends modern convenience with classic charm, offering a well-appointed layout featuring two full bathrooms, a large private covered terrace, and the added benefit of a dedicated basement storage closet. High-end modern amenities include a smart Nest thermostat, energy-efficient radiant floor heating throughout, wall-mounted air conditioning units, and a tankless water heater, all complemented by a favorable 421-A tax abatement with approximately four years remaining.
The interior showcases an intelligently designed, open-concept flow. The lower level boasts a sunlit living room enhanced by oversized windows, a custom built-in entertainment center, and dimmable recessed lighting. Adjacent to the living space, the contemporary kitchen is equipped with premium cabinetry, a gas range, a dishwasher, an in-unit washer, and a functional breakfast bar ideal for daily dining or entertaining. A full bathroom and ample storage complete this level. Ascending the rustic wood staircase leads to the private upper-level loft, which comfortably accommodates a king-sized bedroom set, features its own oversized window and full bathroom, and opens directly onto an expansive terrace complete with decorative stone pavers and a ceiling fan leading to a sizable open terrace. The layout allows for an additional bedroom to be added as shown on the alternate floor plans.
Situated in a thriving neighborhood, the property is surrounded by an array of local neighborhood favorites, including popular dining and social destinations such as Marcy & Myrtle, Sally's, Korkscrew Bistro, and Bklyn Blend. For effortless commuting, the residence is located just a short distance from the Myrtle-Willoughby Avenues G train station, providing seamless and rapid transit access throughout Brooklyn and into Manhattan.
Listing Courtesy of Serhant LLC
- View more details +
- Features
-
- A/C
- Washer / Dryer
- View / Exposure
-
- City Views
- Close details -
- Contact
-
William Abramson
License Licensed As: William D. AbramsonDirector of Brokerage, Licensed Associate Real Estate Broker
W: 646-637-9062
M: 917-295-7891
- Mortgage Calculator
-

This information is not verified for authenticity or accuracy and is not guaranteed and may not reflect all real estate activity in the market.
©2026 REBNY Listing Service, Inc. All rights reserved.
All information is intended only for the Registrant’s personal, non-commercial use.
RLS Data display by Buchbinder Warren.
Additional building data provided by On-Line Residential [OLR].
All information furnished regarding property for sale, rental or financing is from sources deemed reliable, but no warranty or representation is made as to the accuracy thereof and same is submitted subject to errors, omissions, change of price, rental or other conditions, prior sale, lease or financing or withdrawal without notice. All dimensions are approximate. For exact dimensions, you must hire your own architect or engineer.