
Upper East Side | Third Avenue & Second Avenue
- $ 799,000
- 1 Bedrooms
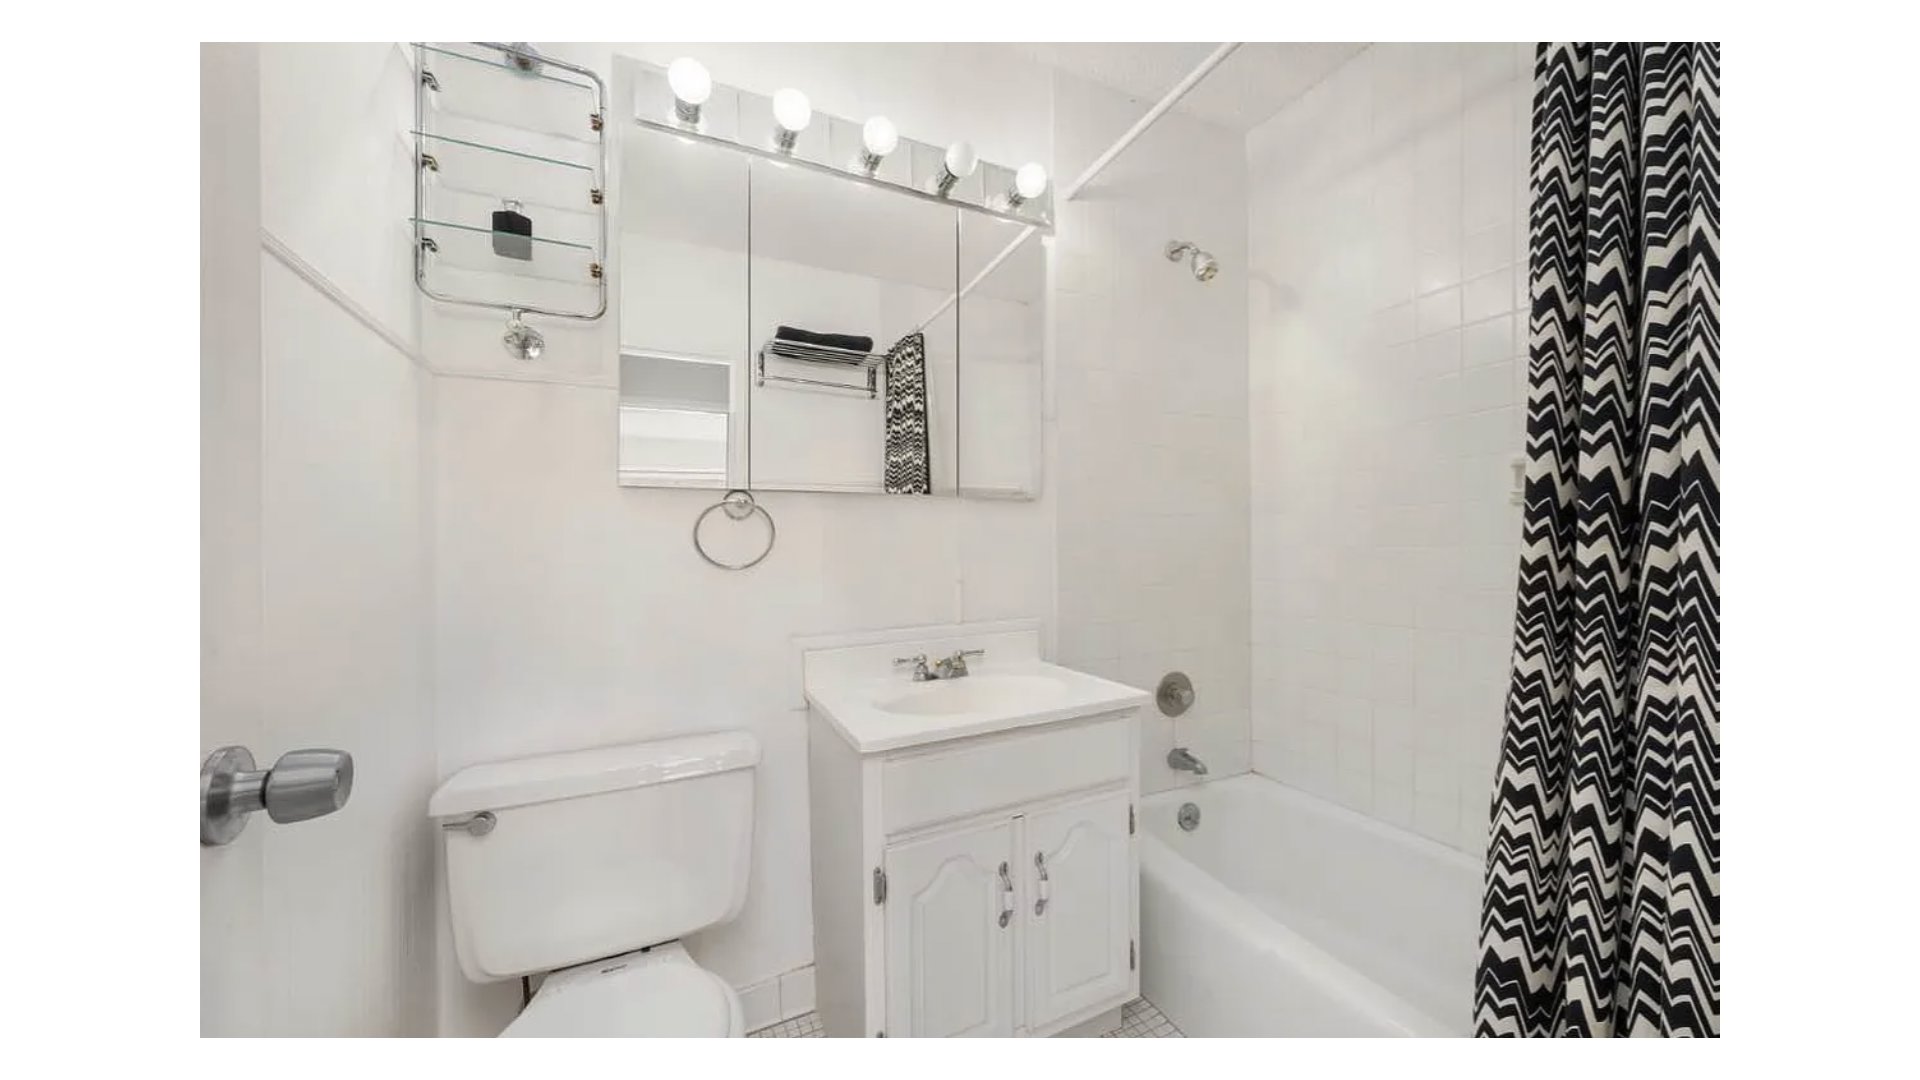
- 1.5 Bathrooms
- Approx. SF
- 67%Financing Allowed
- Details
- Co-opOwnership
- $ Common Charges
- $ Real Estate Taxes
- ActiveStatus
- Description
-
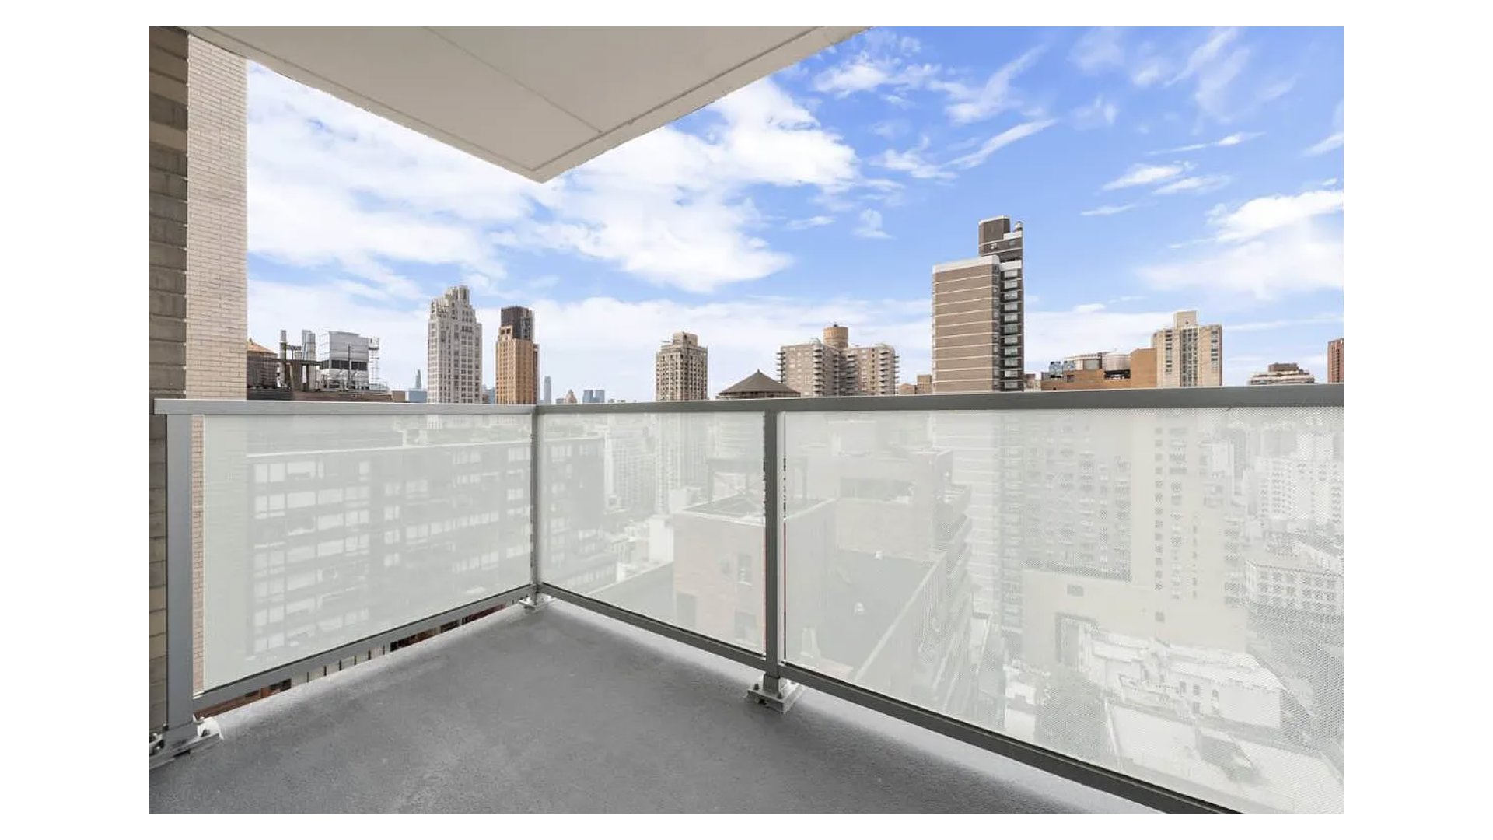
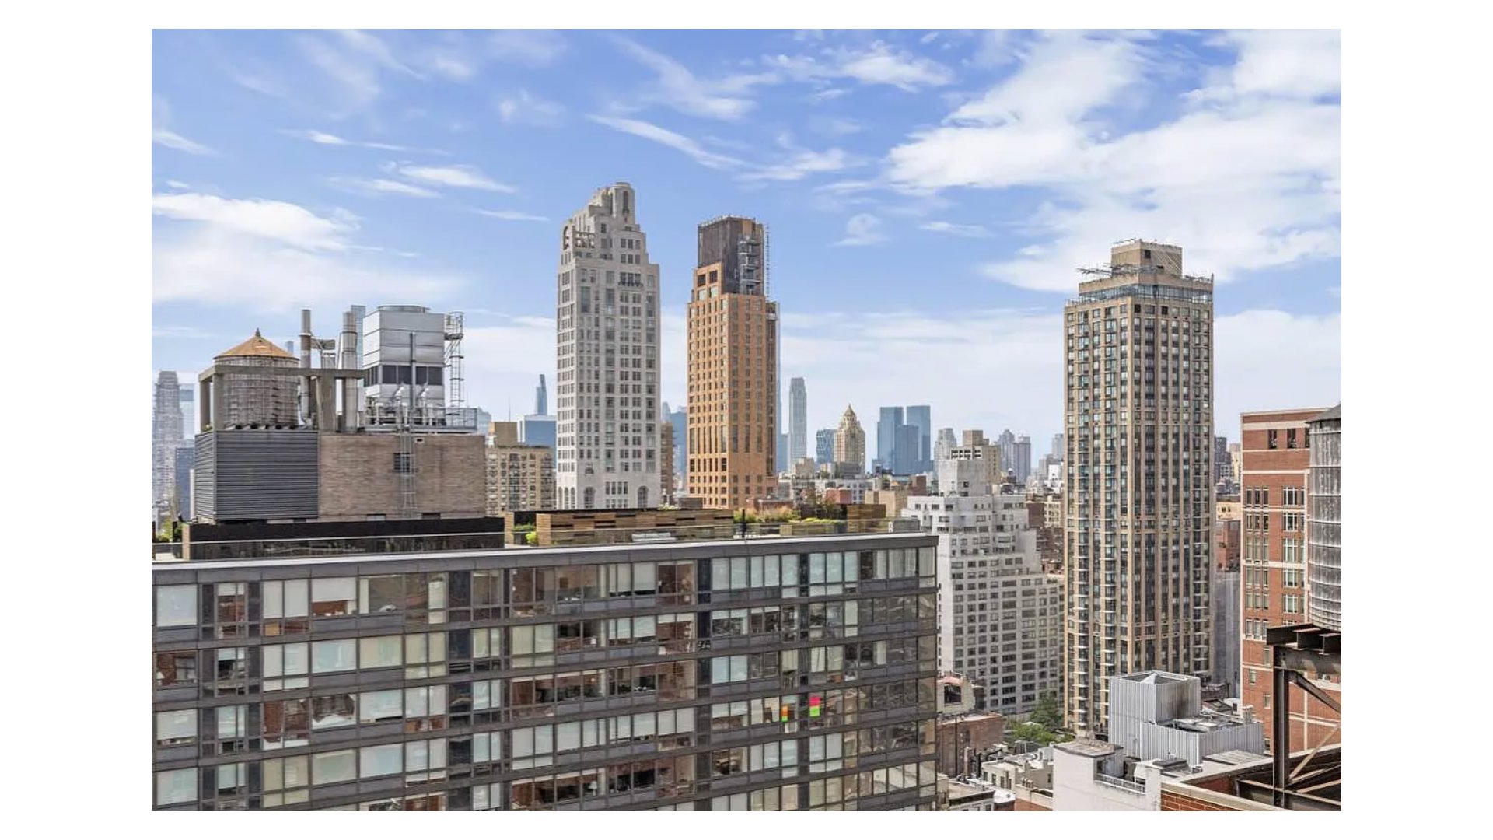
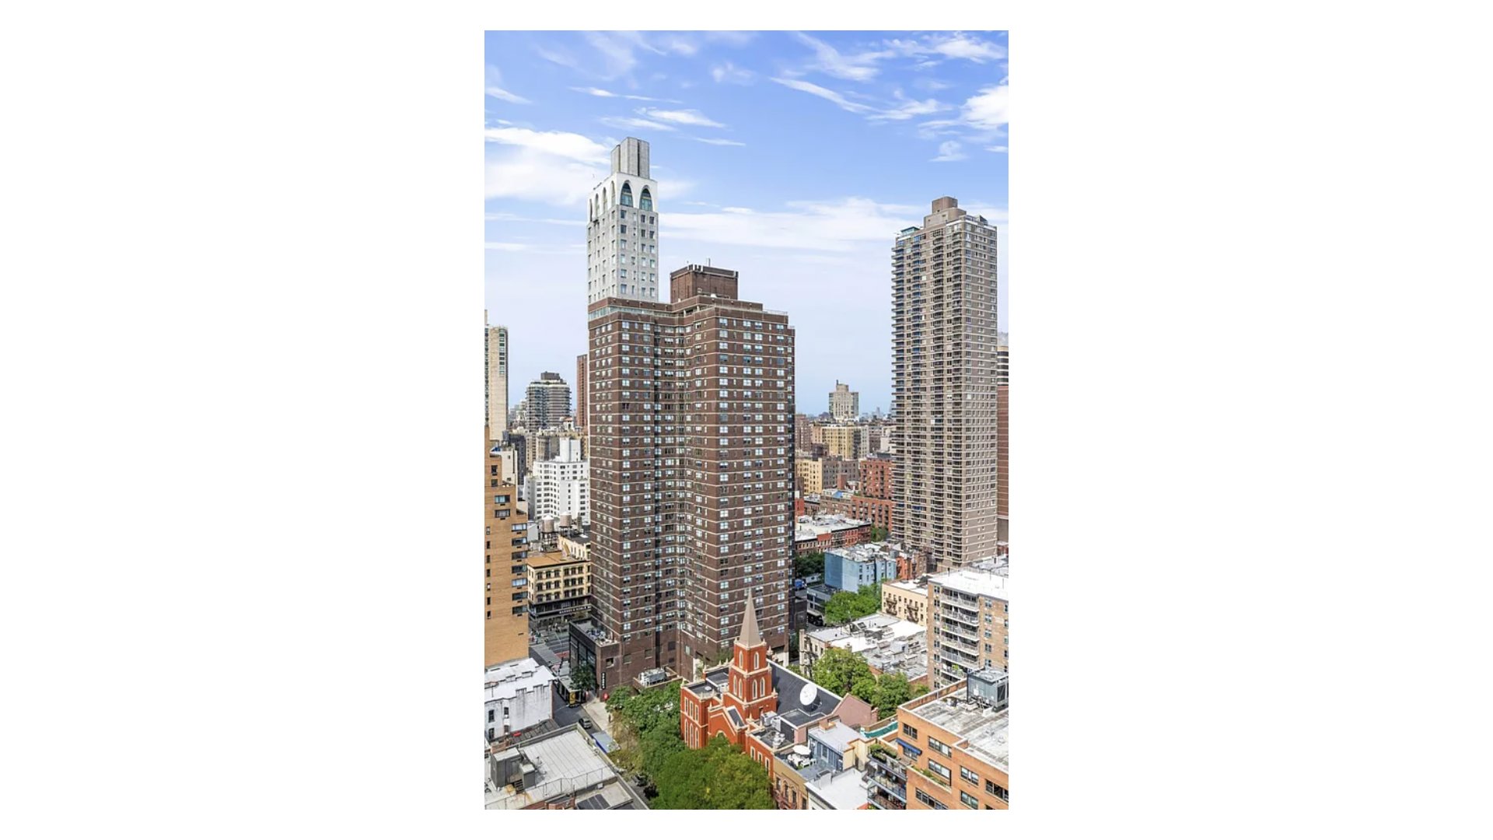
HIGH FLOOR WITH SWEEPING VIEWS at The Newbury. High above Yorkville on the 26th floor, Apartment 26D faces west and opens to an unobstructed sightline across the city and sunsets from your own private balcony. Pied-à-terre or primary residence, this is a genuine luxury lifestyle in one of the neighborhood's most financially sound co-ops.
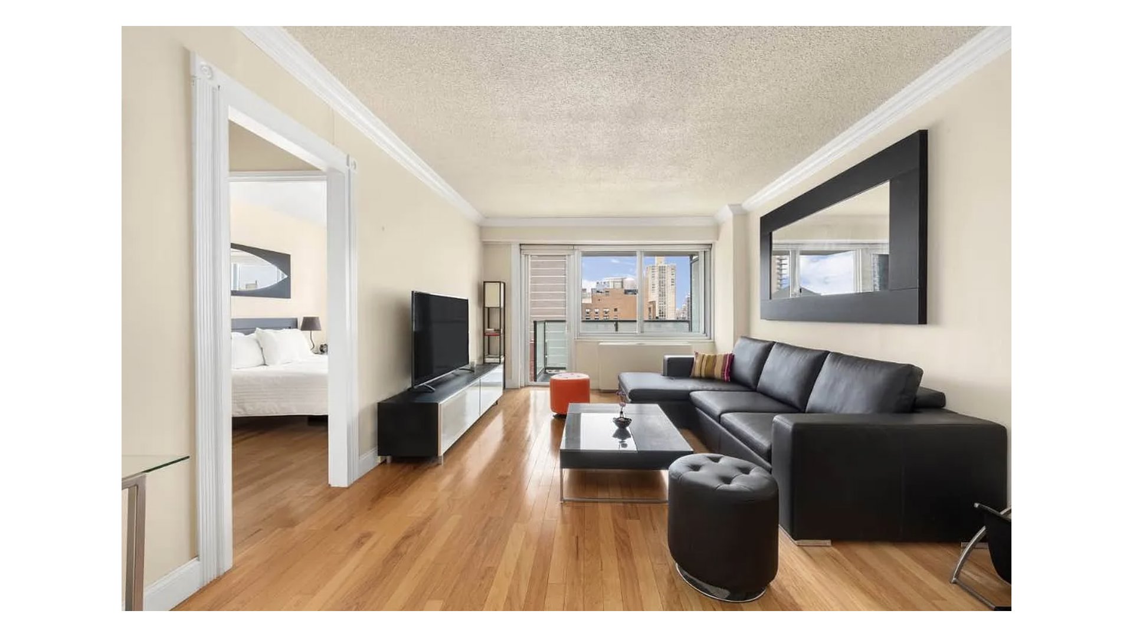
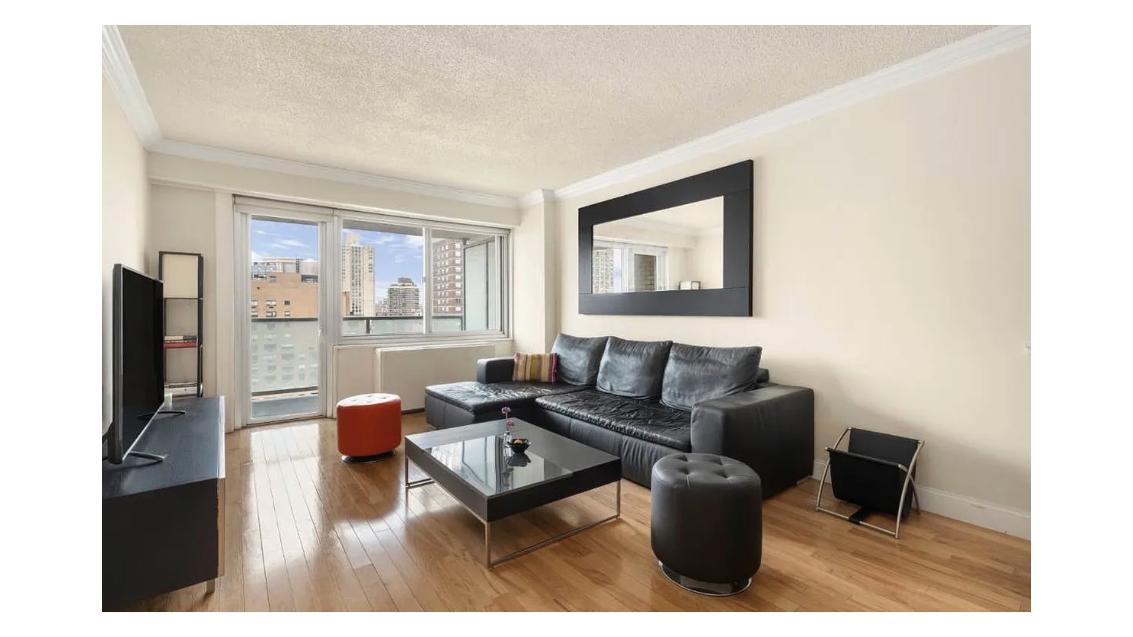
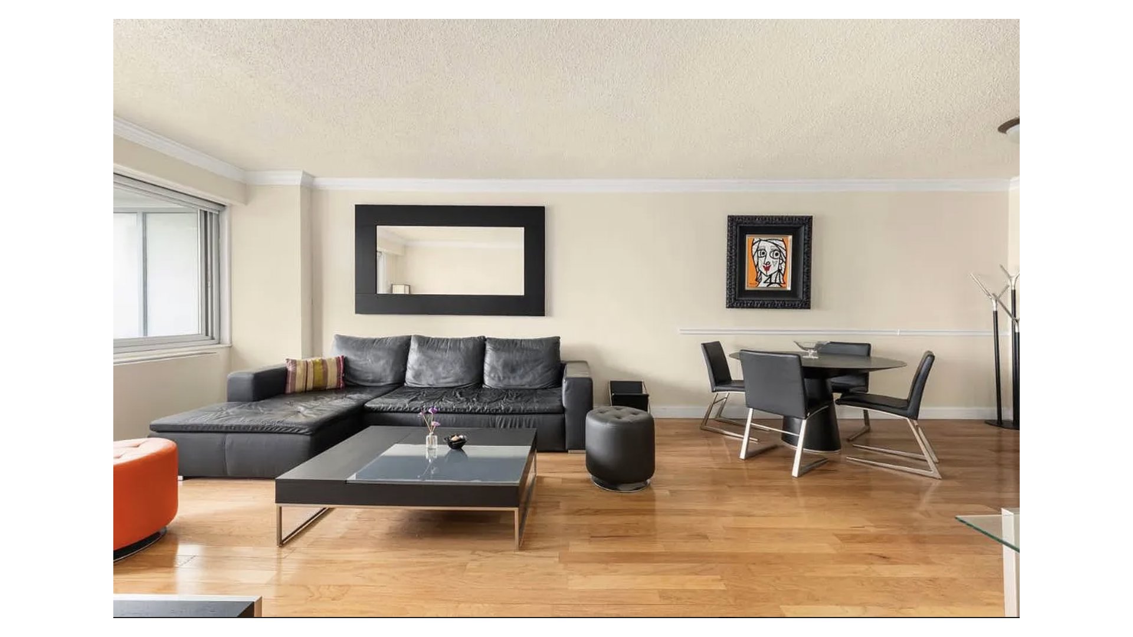
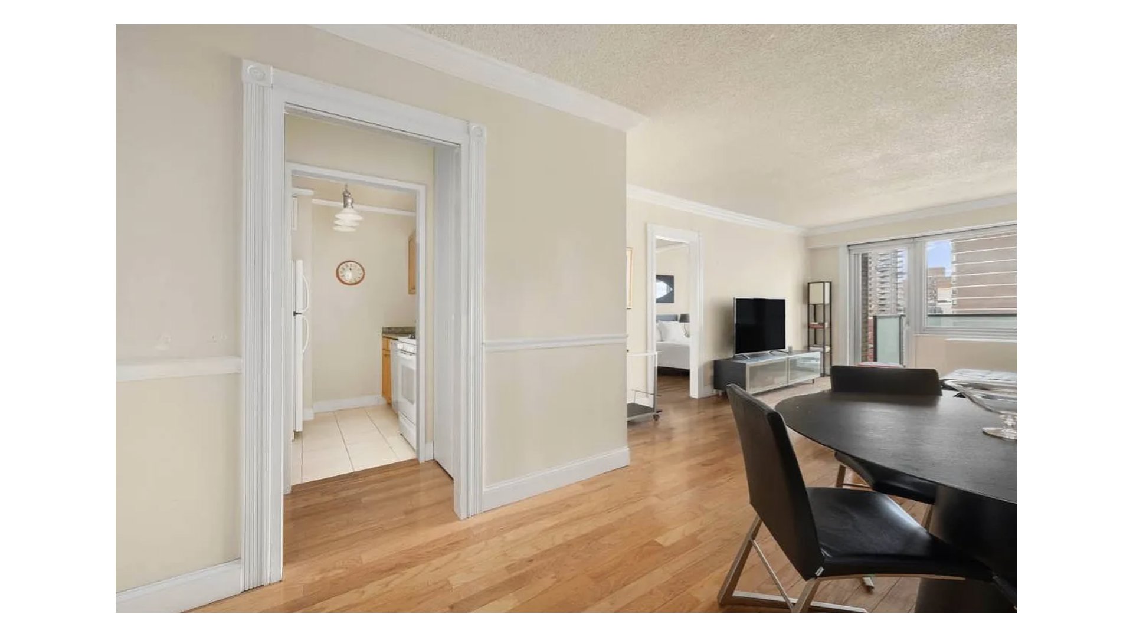
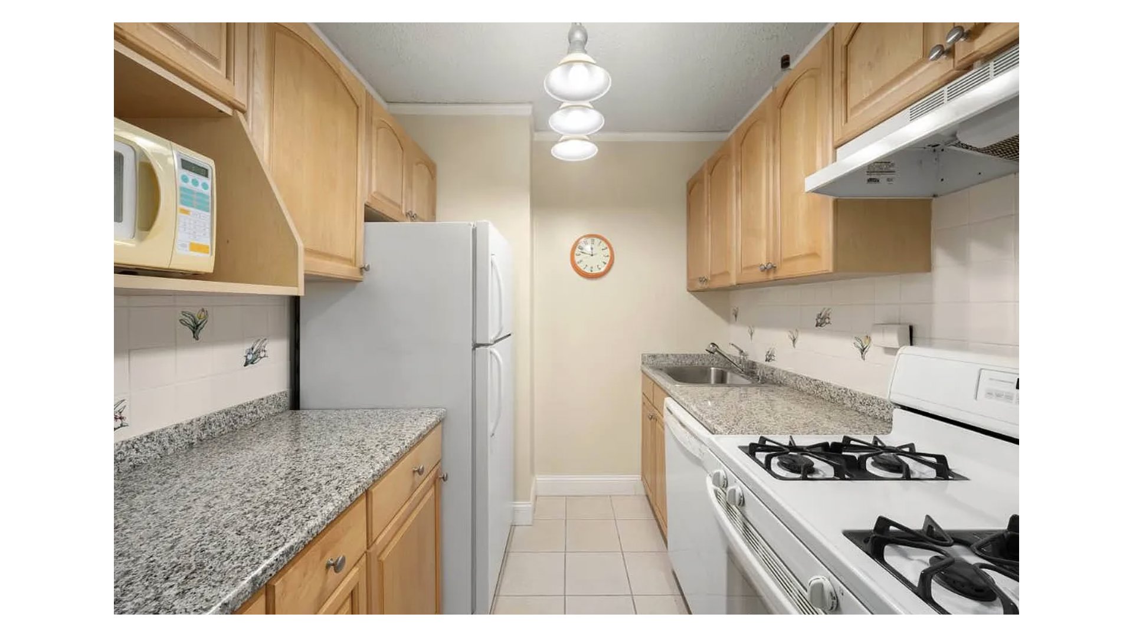
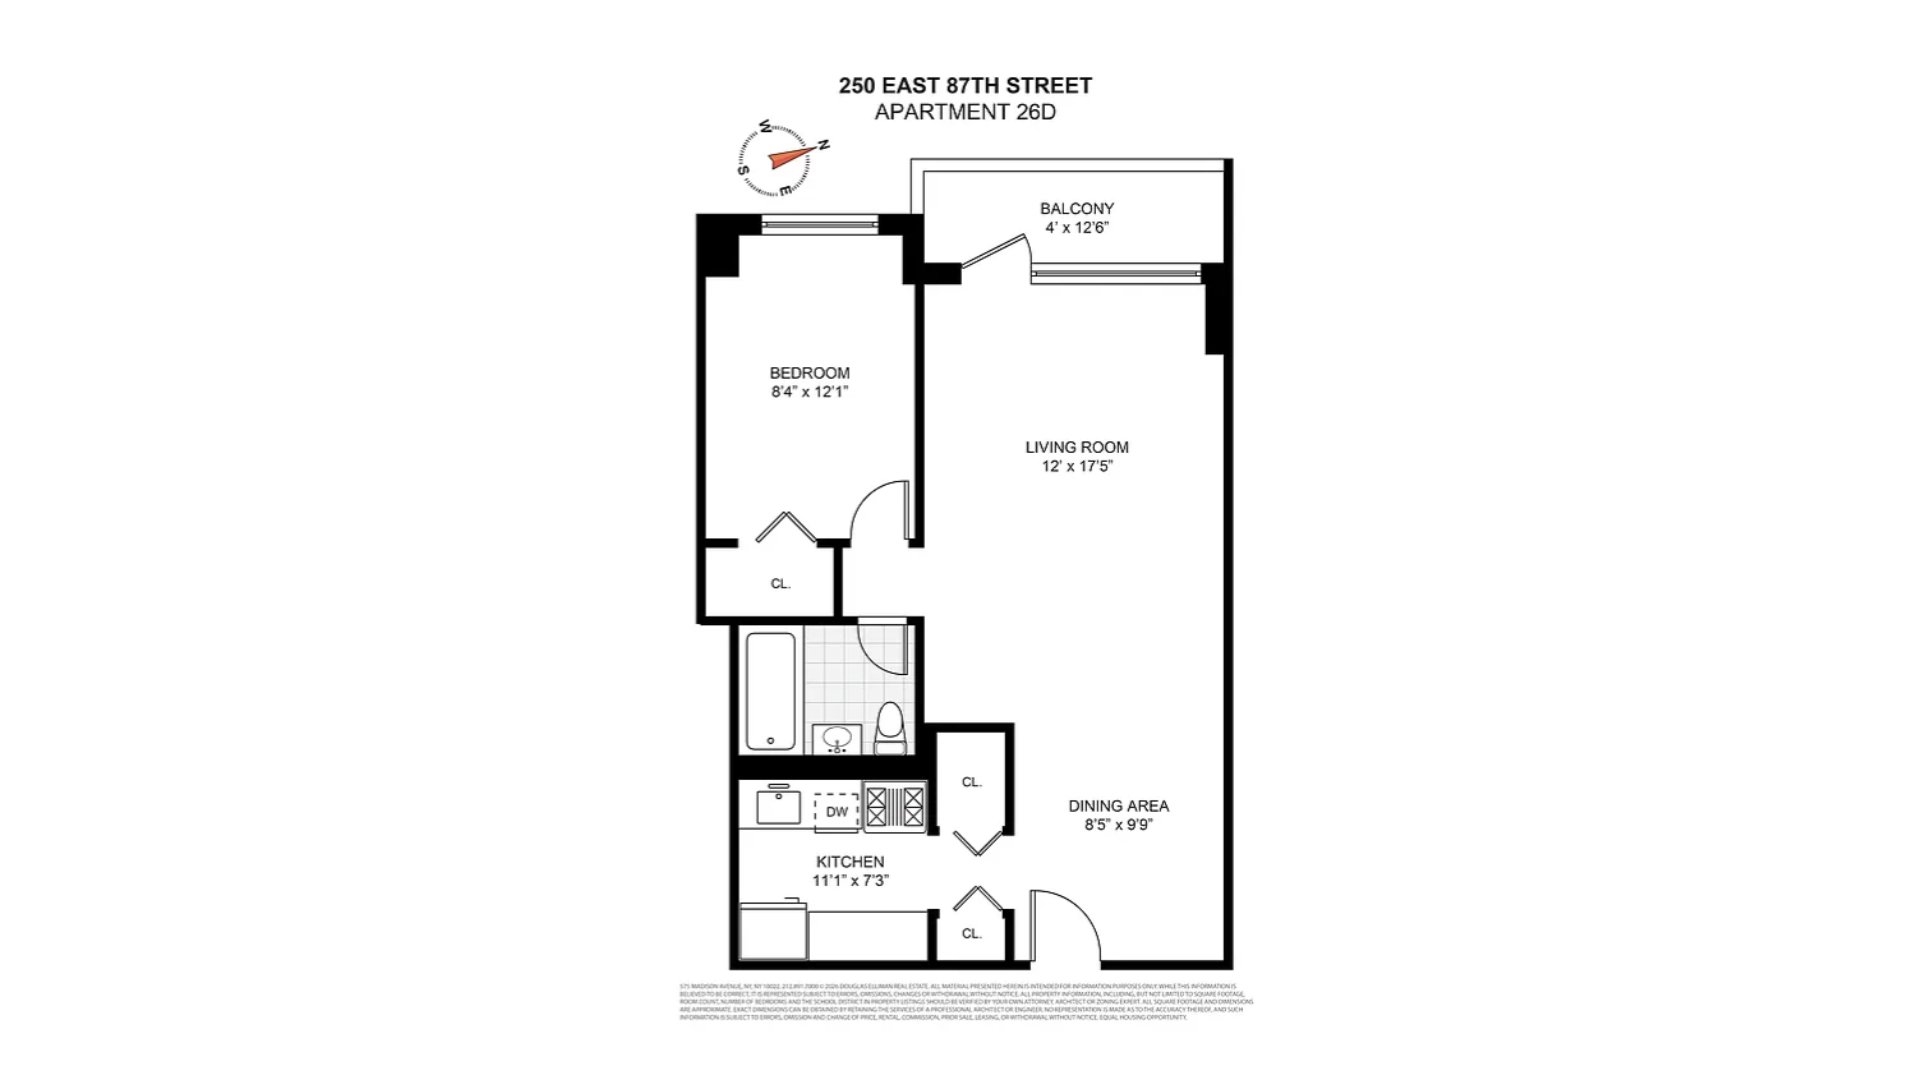
THE HOME: A flexible floor plan opens to a spacious living room framed by those west-facing views, a dedicated dining area and an enormous living room sized for real entertaining. Features include beautiful timber flooring throughout, central HVAC in both the living room and the bedroom - which fits a queen comfortably, and a separate kitchen with dishwasher.
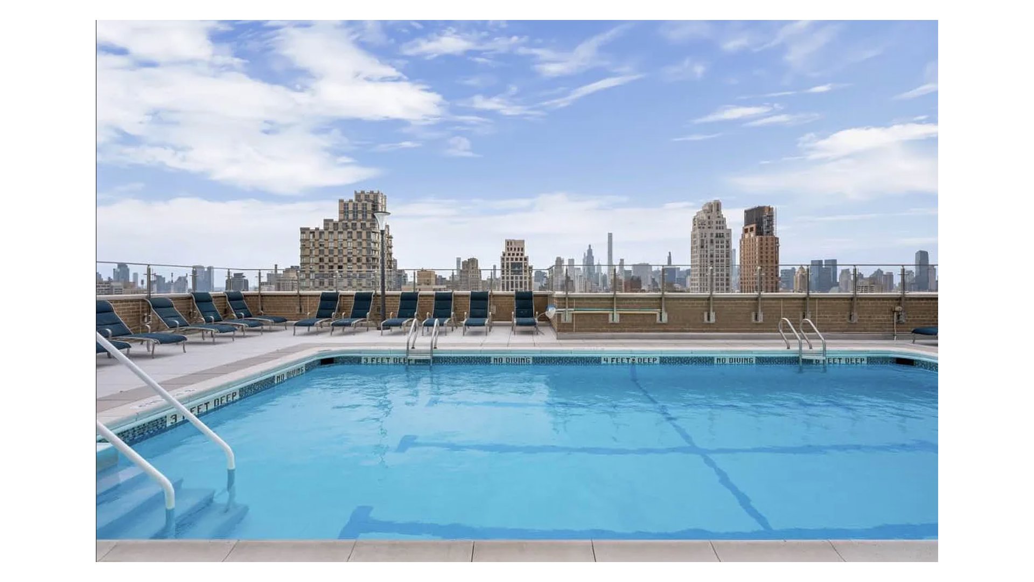
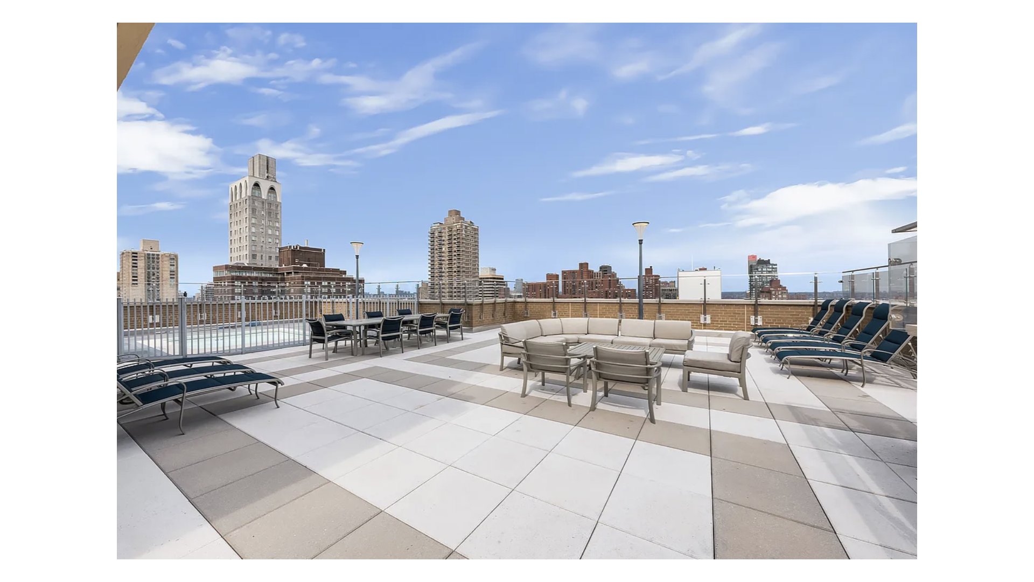
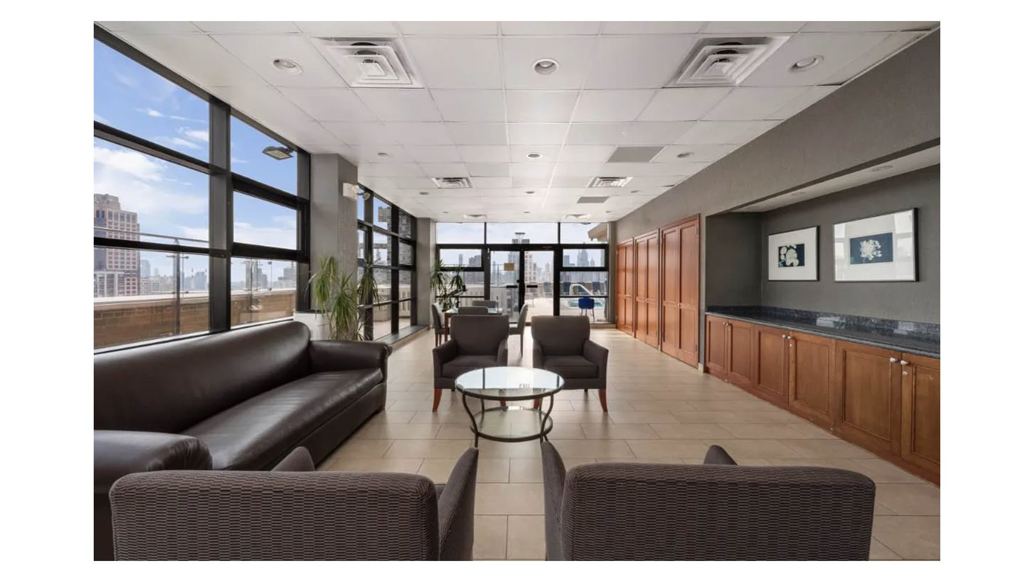
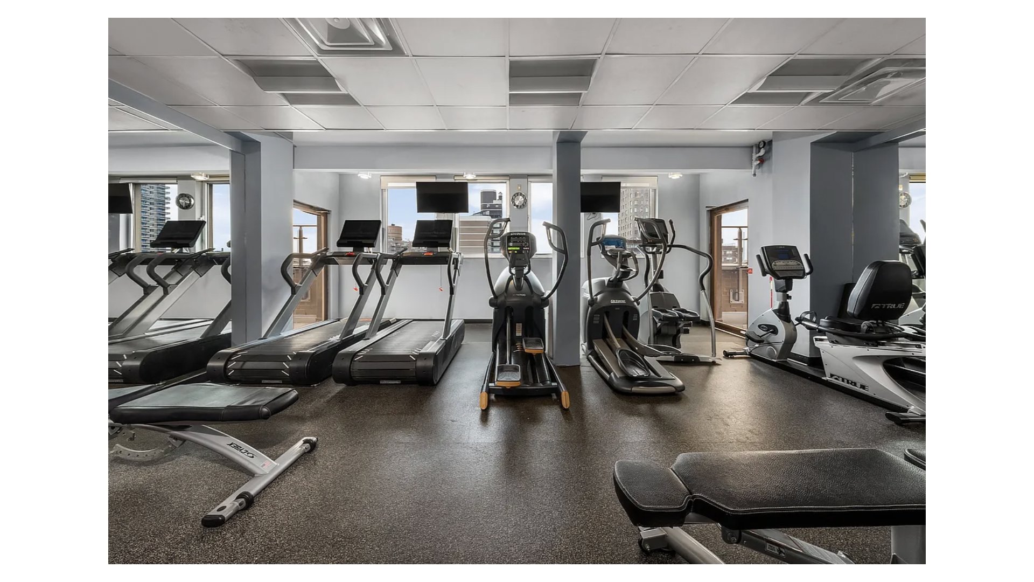
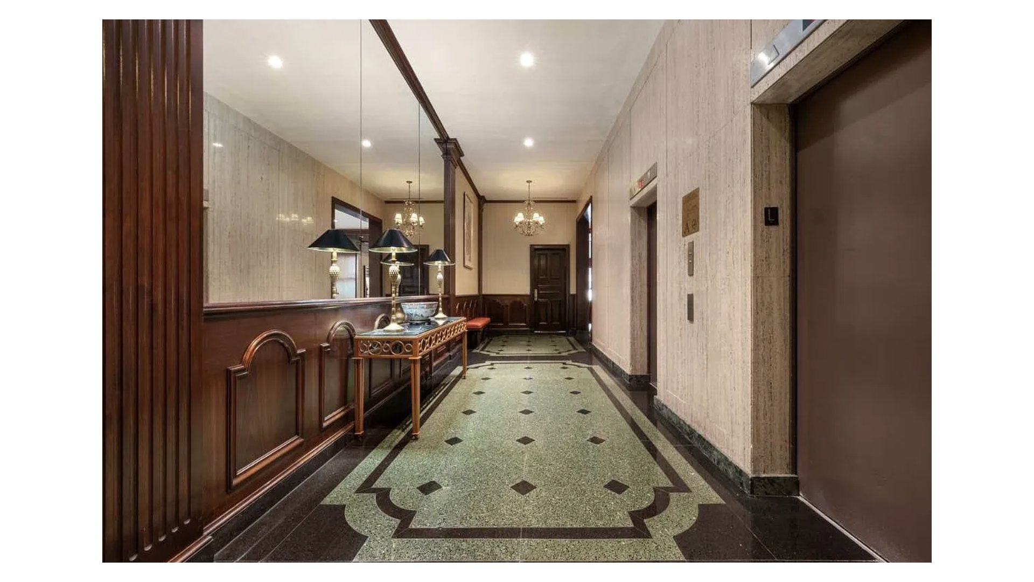
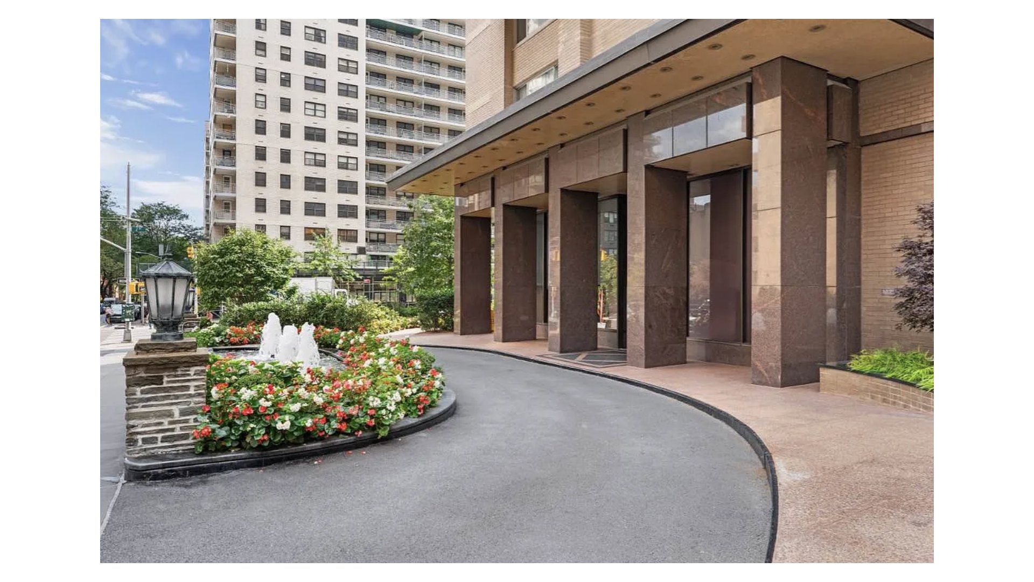
THE BUILDING: Built in 1970, The Newbury had a circular driveway around a landscaped garden that opens into a lobby of elegant proportions and cultivated stillness. The rooftop suite includes outdoor adult and kiddie pools, sundecks with an awning for shaded seating, an outdoor shower, a solarium lounge and party room with catering kitchen, a gym, and two shower/changing rooms. The building offers Shareholders discounted Valet parking for $375 bike room, luggage room, package room with cold storage, and a large, inexpensive laundry room with 15 washers and 16 dryers. Bulk-rate Spectrum (FiOS also available) and sub-metered electric. A staff of 21 - resident manager, full-time doormen, concierge, handymen, and porters - keeps the building impeccably maintained.
THE LOCATION: Centrally positioned between Central Park and Carl Schurz Park. The Q line is across the street, the crosstown and limited buses are at the corner, and the Lexington Avenue subway is at 86th Street. Whole Foods, Fairway Market, Target, Best Buy, Schaller & Weber, Butterfield Market, and H Mart (coming soon) are all within a few blocks - alongside Elio's, L'Incontro, Café d'Alsace, San Matteo, Shake Shack, Levain Bakery, Van Leeuwen, Equinox, Barry's, SoulCycle, Orangetheory, the AMC Orpheum 7, and Madison Avenue's finest shopping.
POLICIES: Pets welcome (cats and dogs). Pied-à-terres permitted. Gifts allowed, guarantors accepted, parents buying allowed. Maximum financing: 67%.
HIGH FLOOR WITH SWEEPING VIEWS at The Newbury. High above Yorkville on the 26th floor, Apartment 26D faces west and opens to an unobstructed sightline across the city and sunsets from your own private balcony. Pied-à-terre or primary residence, this is a genuine luxury lifestyle in one of the neighborhood's most financially sound co-ops.
THE HOME: A flexible floor plan opens to a spacious living room framed by those west-facing views, a dedicated dining area and an enormous living room sized for real entertaining. Features include beautiful timber flooring throughout, central HVAC in both the living room and the bedroom - which fits a queen comfortably, and a separate kitchen with dishwasher.
THE BUILDING: Built in 1970, The Newbury had a circular driveway around a landscaped garden that opens into a lobby of elegant proportions and cultivated stillness. The rooftop suite includes outdoor adult and kiddie pools, sundecks with an awning for shaded seating, an outdoor shower, a solarium lounge and party room with catering kitchen, a gym, and two shower/changing rooms. The building offers Shareholders discounted Valet parking for $375 bike room, luggage room, package room with cold storage, and a large, inexpensive laundry room with 15 washers and 16 dryers. Bulk-rate Spectrum (FiOS also available) and sub-metered electric. A staff of 21 - resident manager, full-time doormen, concierge, handymen, and porters - keeps the building impeccably maintained.
THE LOCATION: Centrally positioned between Central Park and Carl Schurz Park. The Q line is across the street, the crosstown and limited buses are at the corner, and the Lexington Avenue subway is at 86th Street. Whole Foods, Fairway Market, Target, Best Buy, Schaller & Weber, Butterfield Market, and H Mart (coming soon) are all within a few blocks - alongside Elio's, L'Incontro, Café d'Alsace, San Matteo, Shake Shack, Levain Bakery, Van Leeuwen, Equinox, Barry's, SoulCycle, Orangetheory, the AMC Orpheum 7, and Madison Avenue's finest shopping.
POLICIES: Pets welcome (cats and dogs). Pied-à-terres permitted. Gifts allowed, guarantors accepted, parents buying allowed. Maximum financing: 67%.
Listing Courtesy of Douglas Elliman Real Estate
- View more details +
- Features
-
- A/C [Central]
- View / Exposure
-
- City Views
- Close details -
- Contact
-
William Abramson
License Licensed As: William D. AbramsonDirector of Brokerage, Licensed Associate Real Estate Broker
W: 646-637-9062
M: 917-295-7891
- Mortgage Calculator
-

This information is not verified for authenticity or accuracy and is not guaranteed and may not reflect all real estate activity in the market.
©2026 REBNY Listing Service, Inc. All rights reserved.
All information is intended only for the Registrant’s personal, non-commercial use.
RLS Data display by Buchbinder Warren.
Additional building data provided by On-Line Residential [OLR].
All information furnished regarding property for sale, rental or financing is from sources deemed reliable, but no warranty or representation is made as to the accuracy thereof and same is submitted subject to errors, omissions, change of price, rental or other conditions, prior sale, lease or financing or withdrawal without notice. All dimensions are approximate. For exact dimensions, you must hire your own architect or engineer.