
W. Greenwich Village | Perry Street & West 11th Street
- $ 10,000,000
- Bedrooms
- Bathrooms
- TownhouseBuilding Type
- Approx. SF
- Details
-
- Mixed UseOwnership
- $ 27,636Anual RE Taxes
- 19'x40'Building Size
- 19'x50'Lot Size
- 1853Year Built
- ActiveStatus
- Description
-
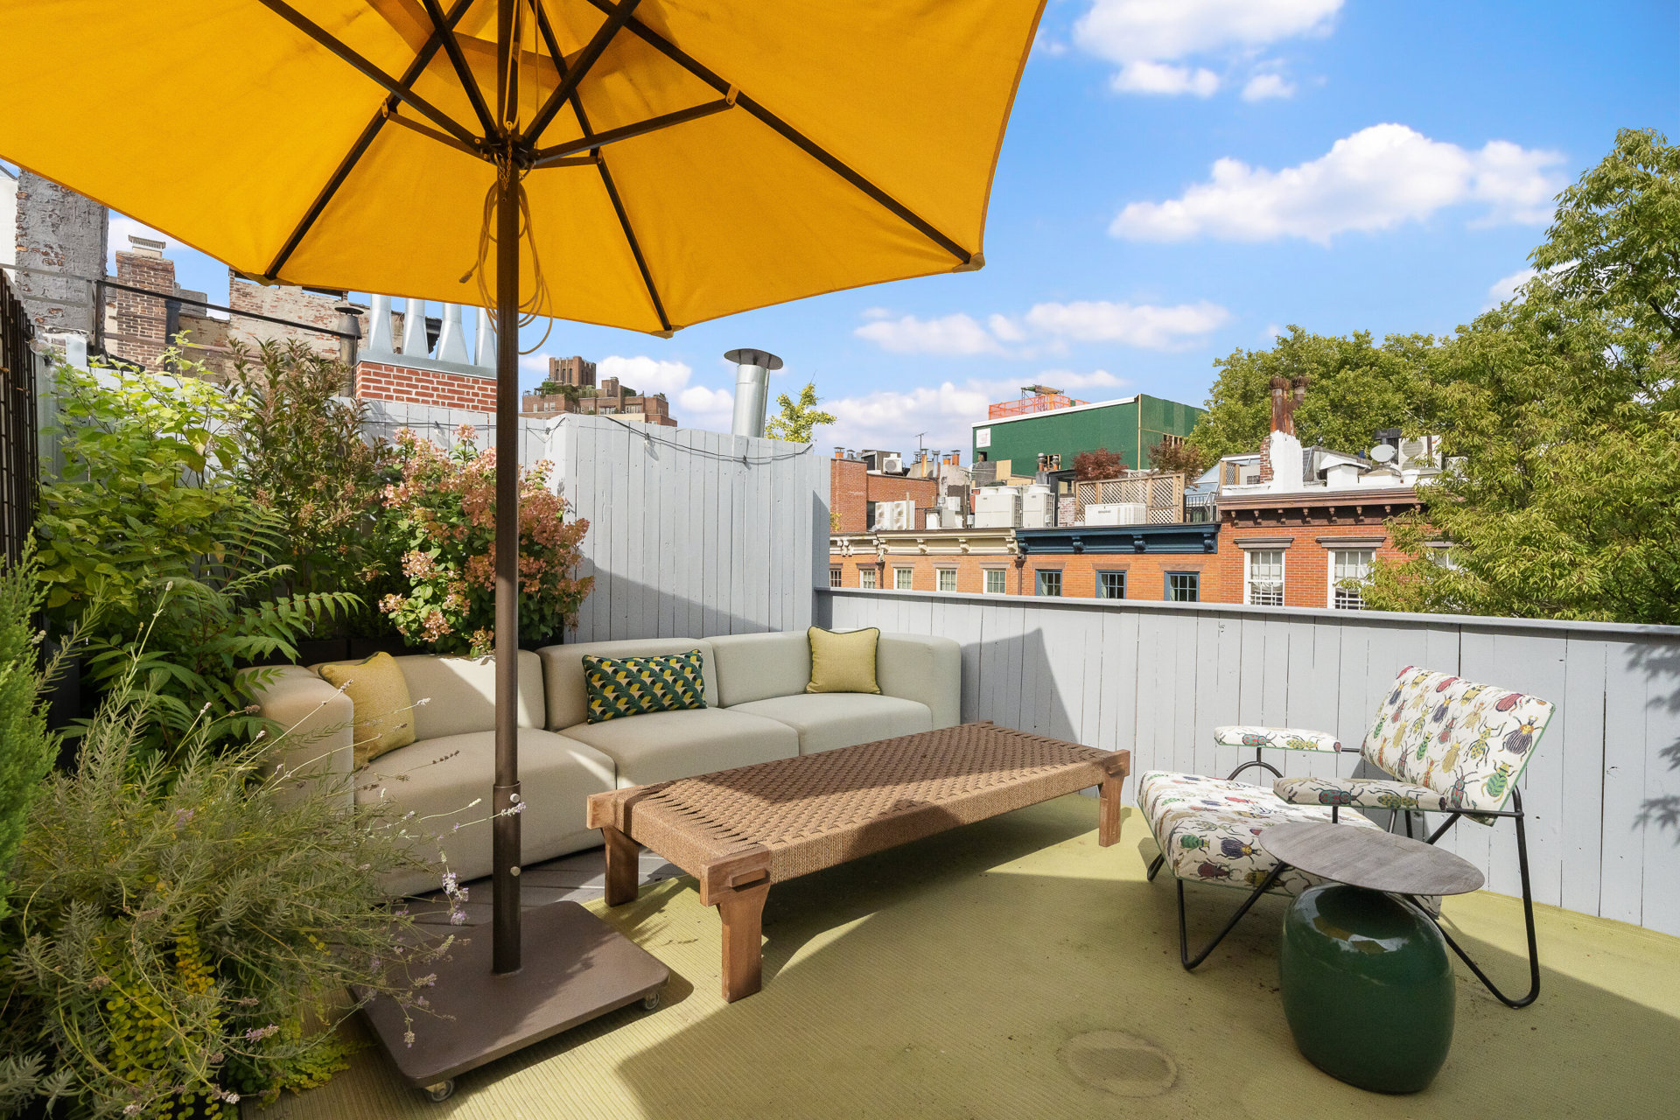
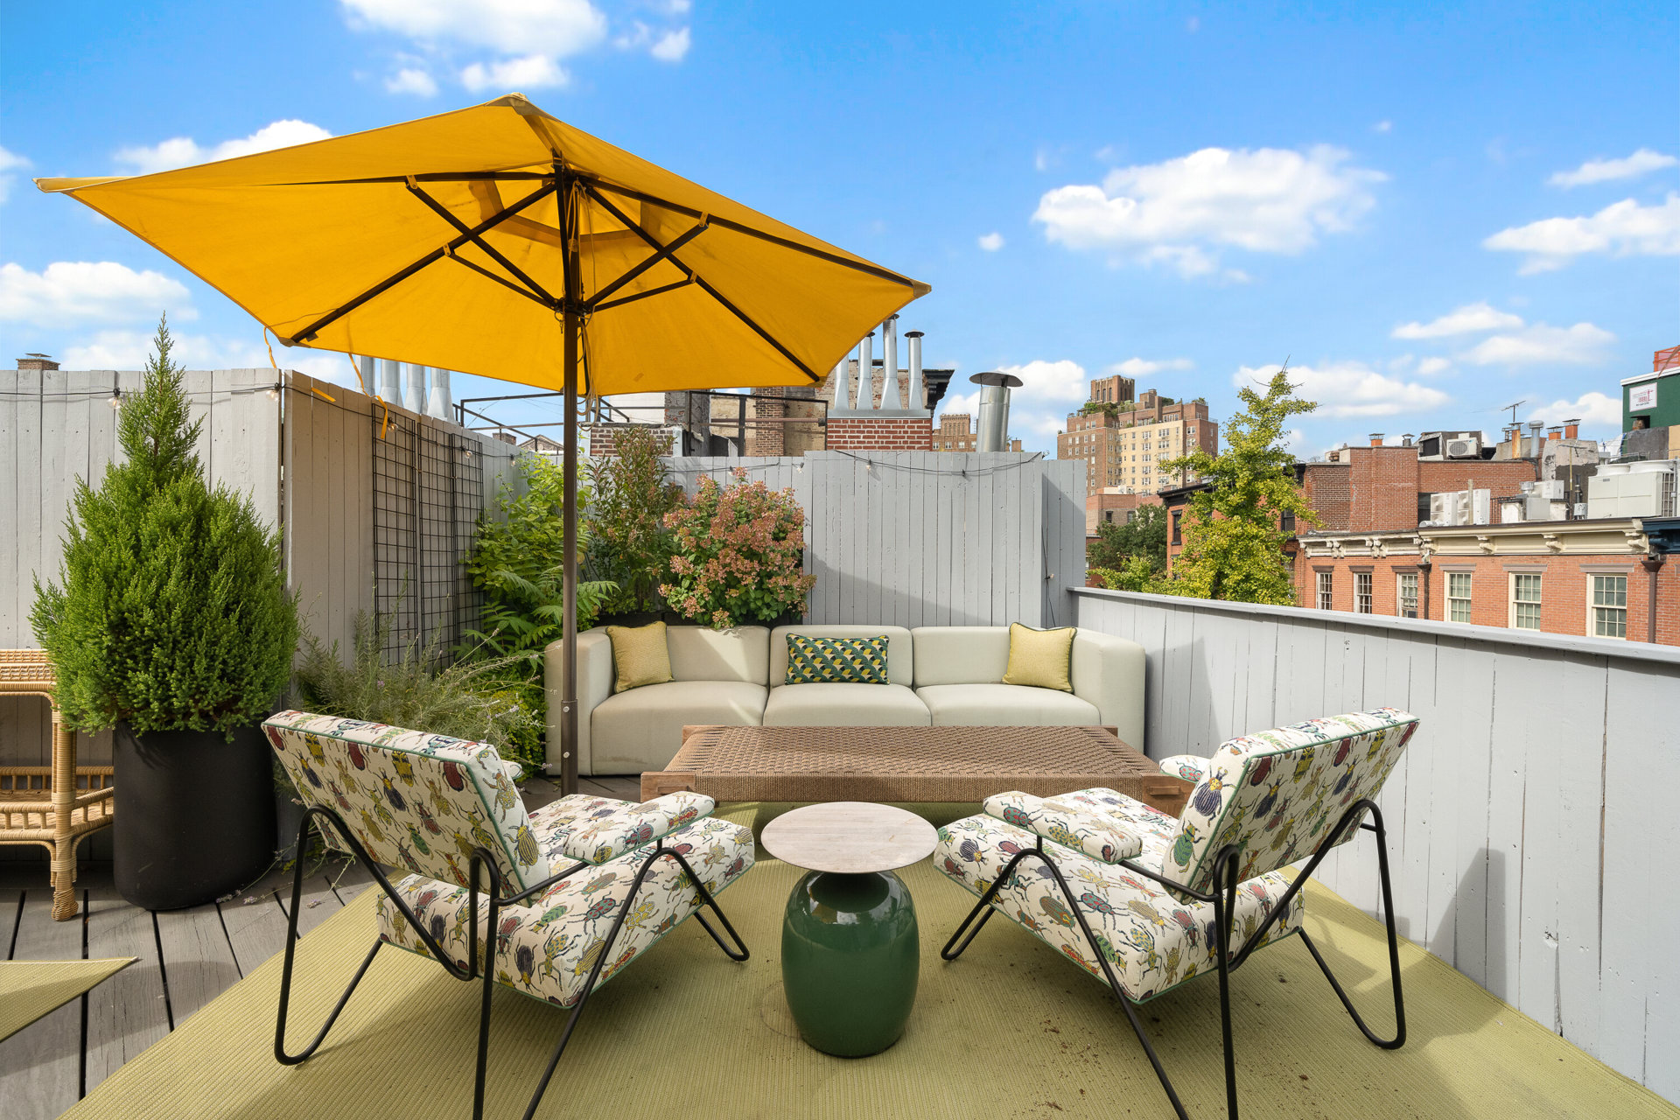
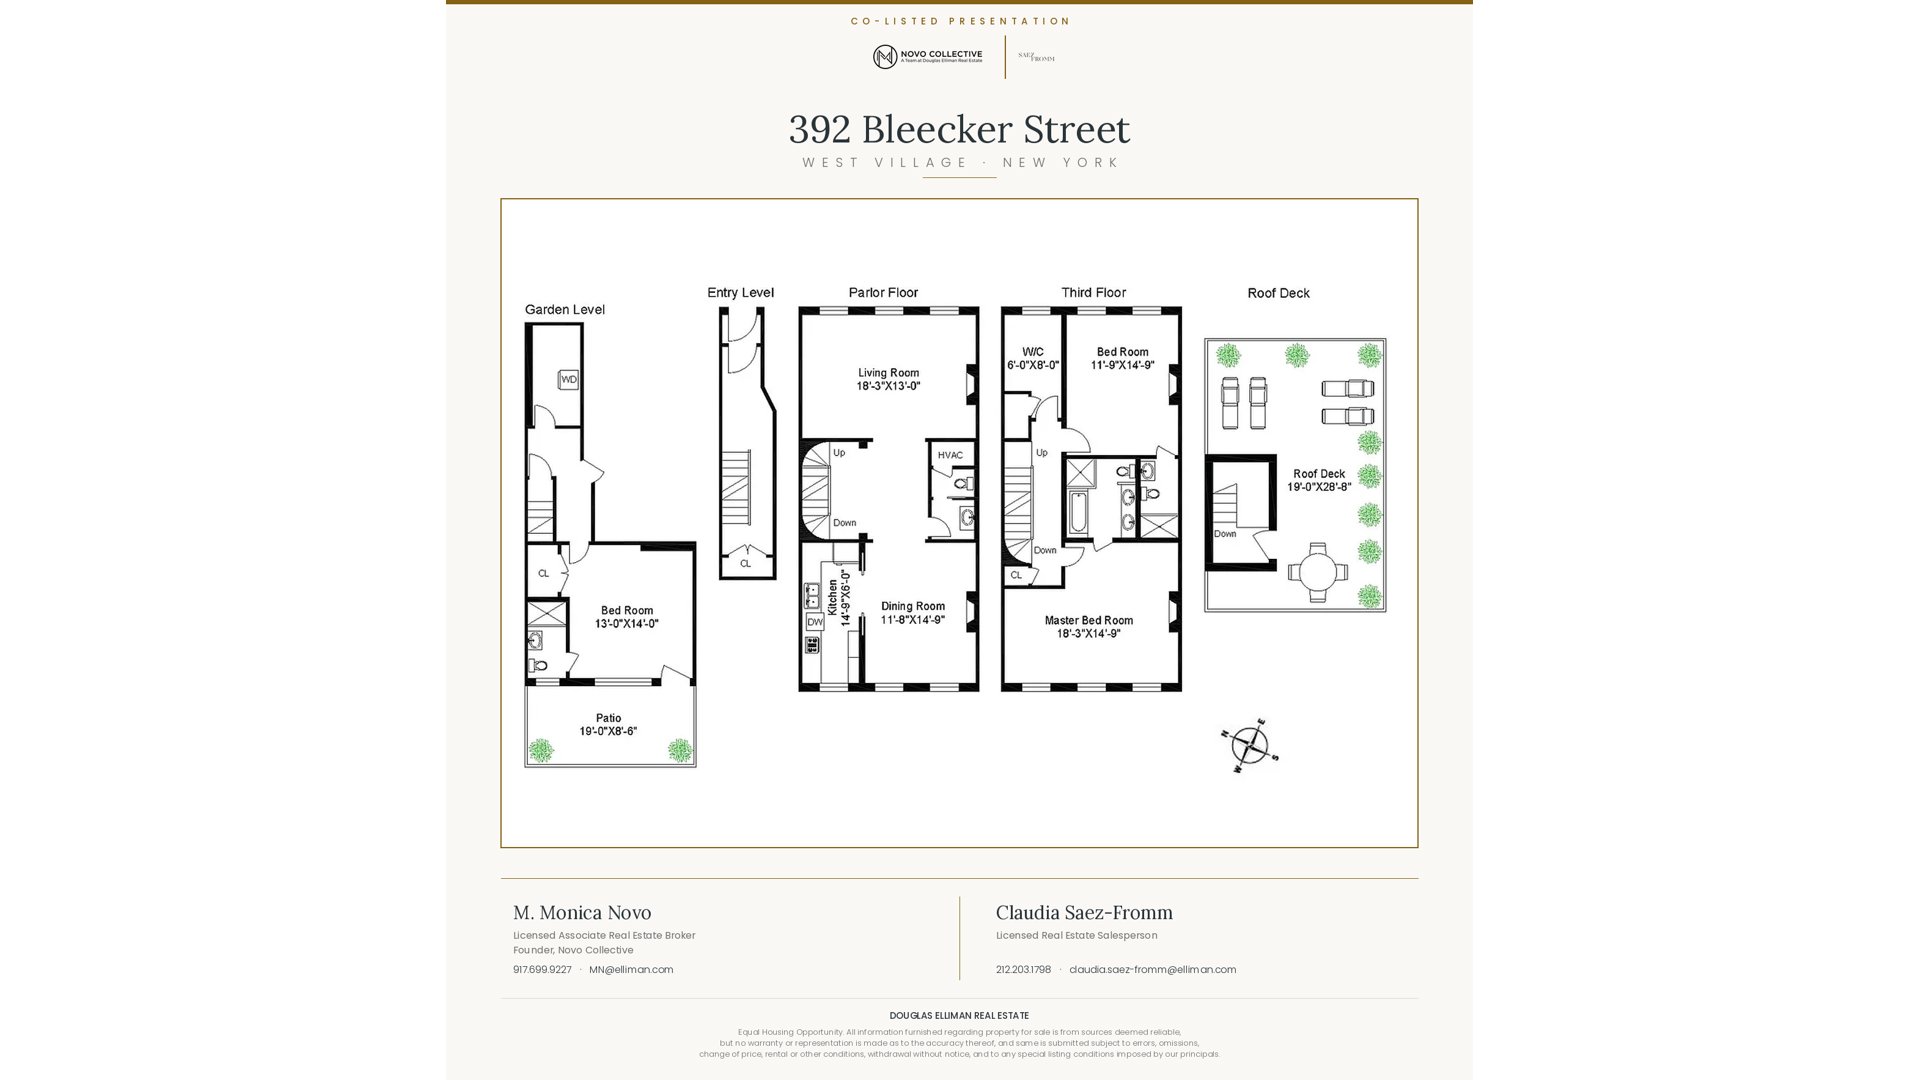
A rare West Village townhouse on the most photographed stretch of Bleecker Street, offering 2,290 square feet of pristine residential space above a ground-floor retail store, plus a landscaped roof terrace with Empire State Building views and a private patio below.
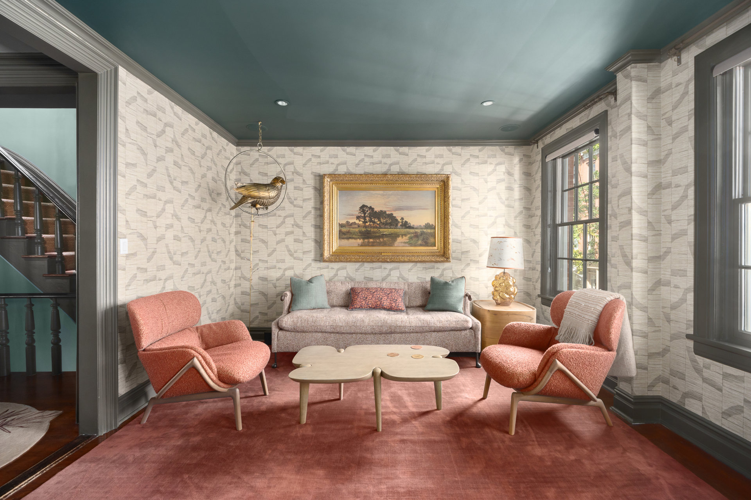
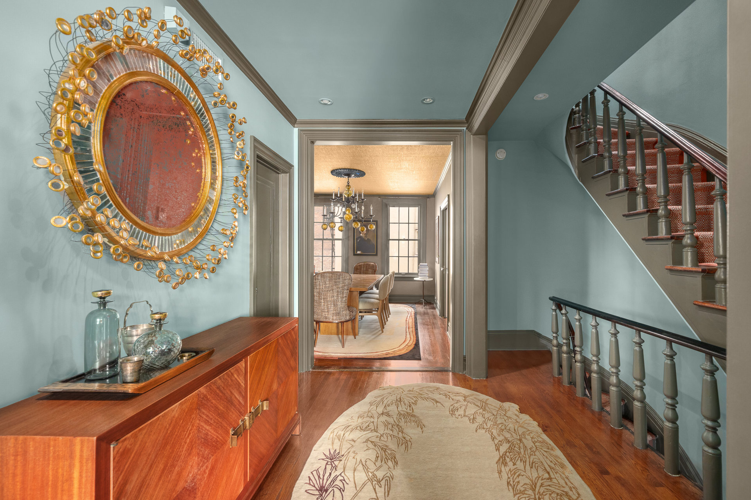
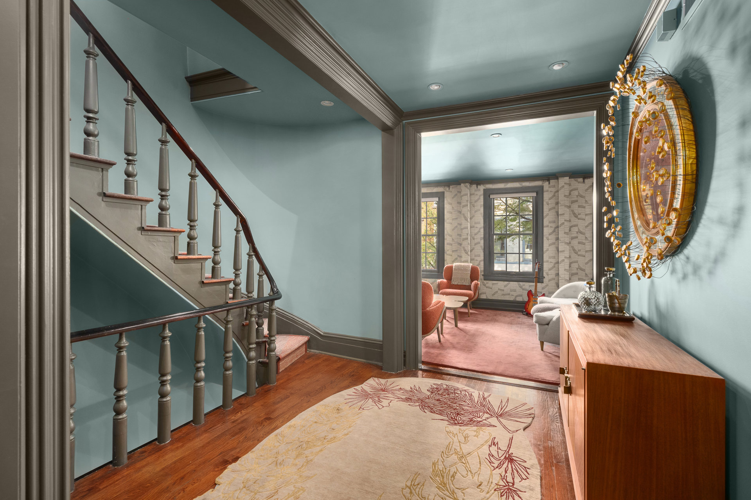
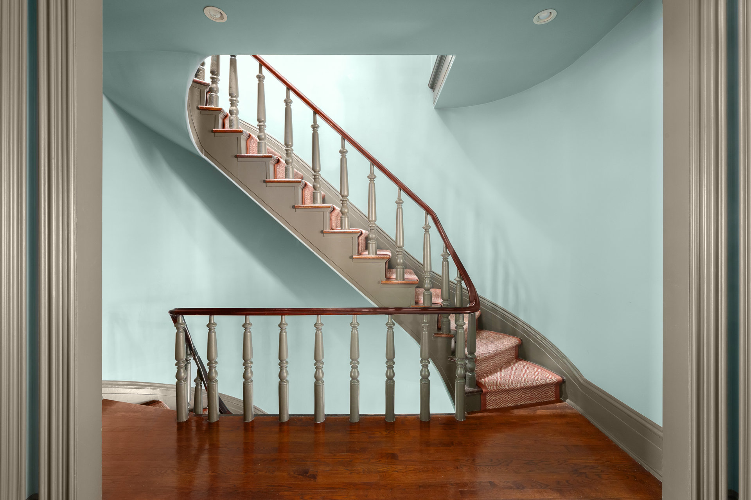
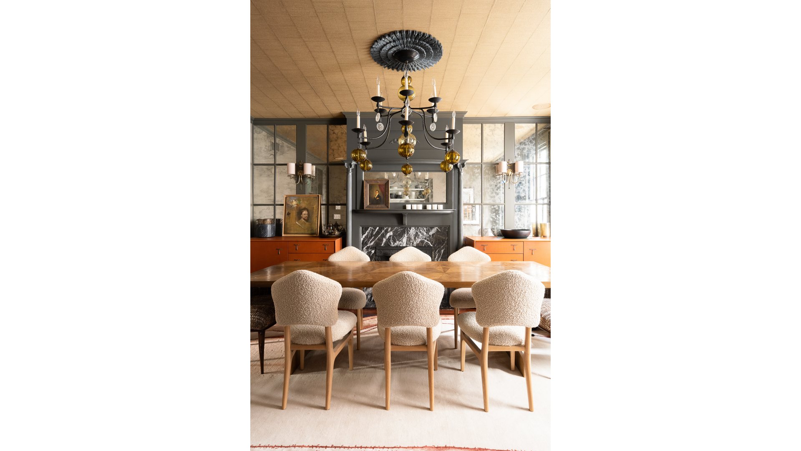
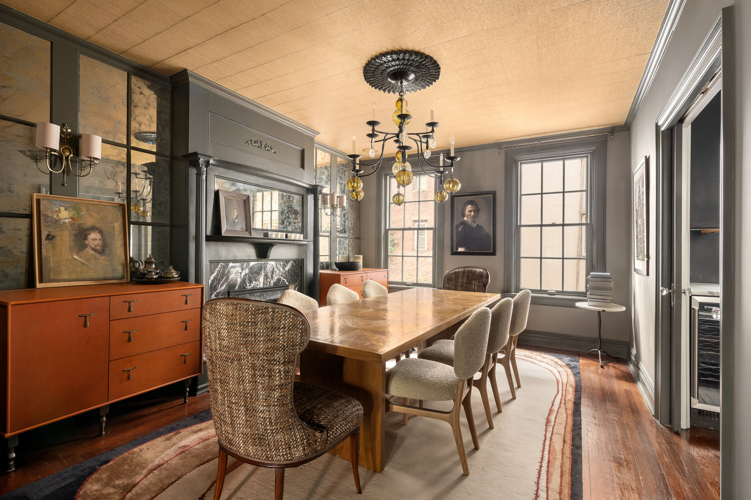
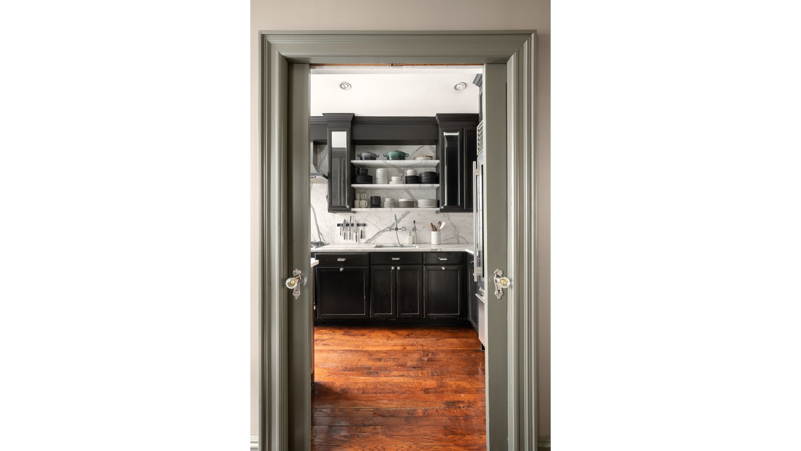
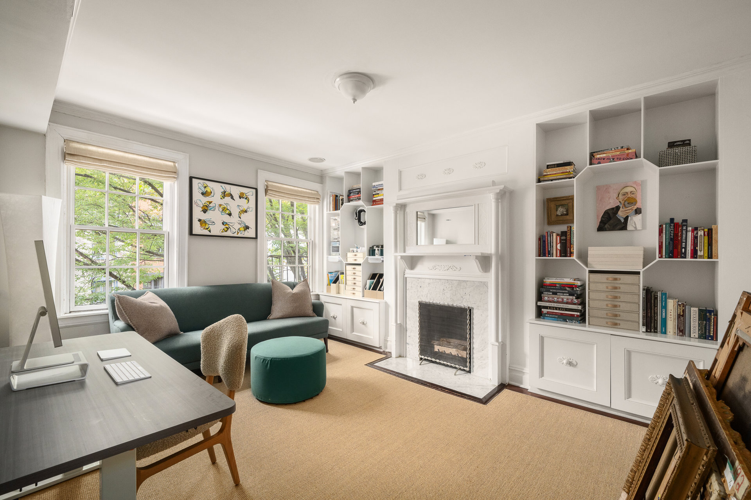
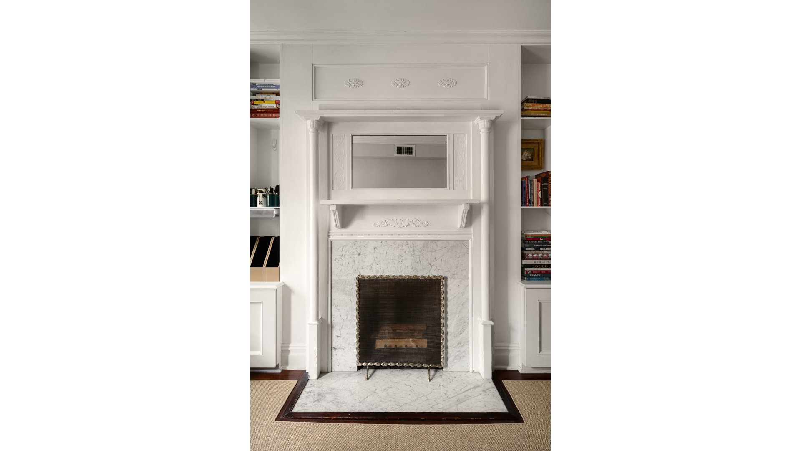
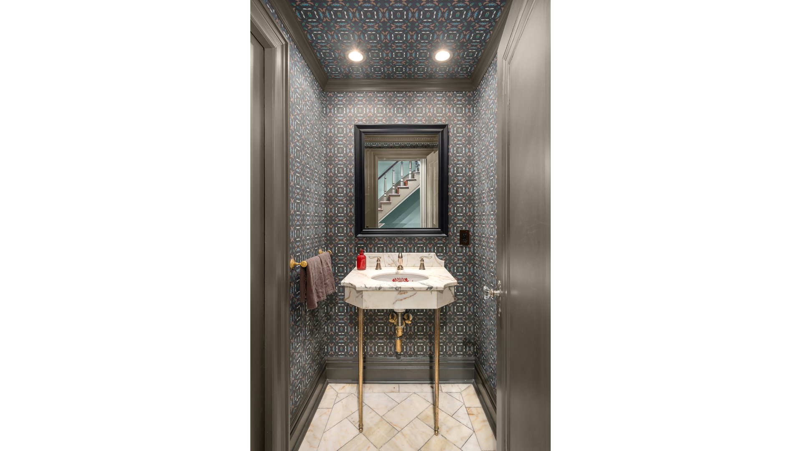
The residence has been meticulously and luxuriously renovated while retaining its classic character. Enter through the double-doored foyer, where a mahogany-trimmed staircase rises to the parlor floor. To the left, an expansive living room; to the right, a formal dining room. Both feature hardwood floors and wood-burning fireplaces with elegant mantels detailed in marble and wood. The windowed chef's kitchen adjoins the dining room, appointed with ample cabinetry, Calacatta marble countertops, and top-of-the-line appliances: a Sub-Zero glass-door refrigerator, Gaggenau cooktop, built-in Miele coffee system, and temperature-controlled wine storage. An elegantly designed powder room completes the level.
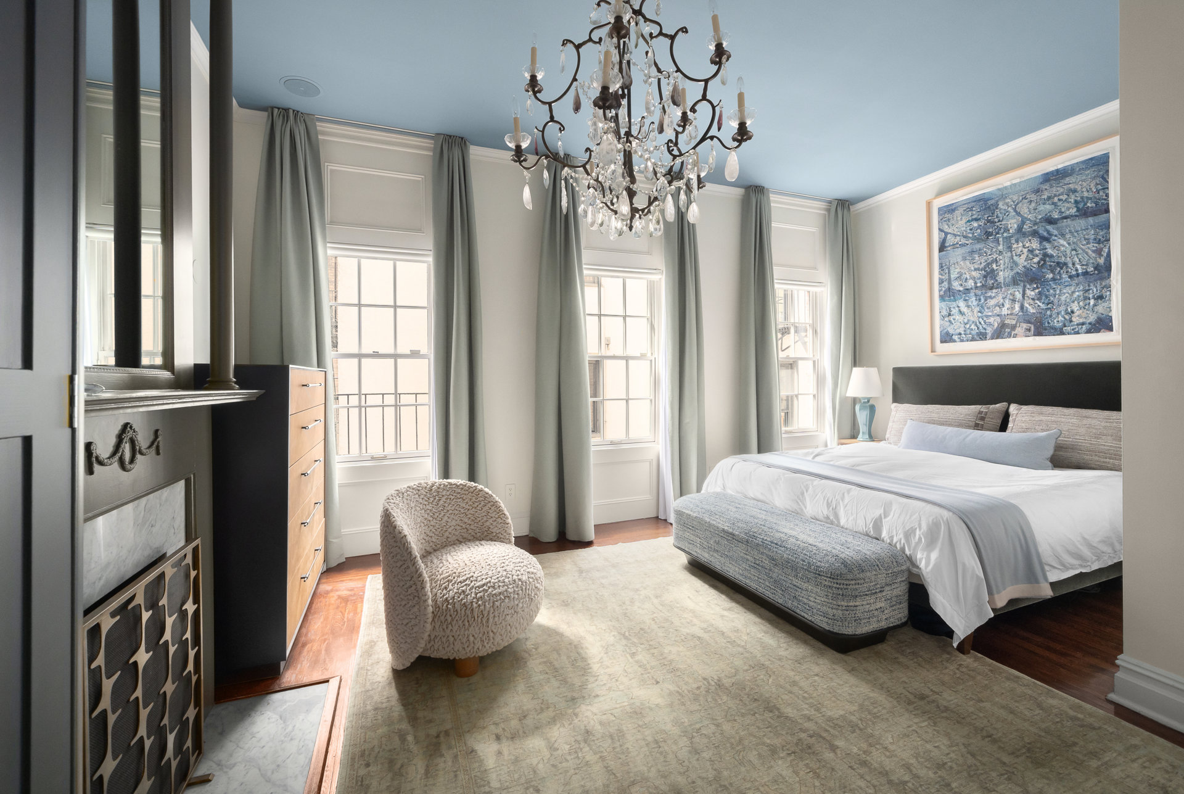
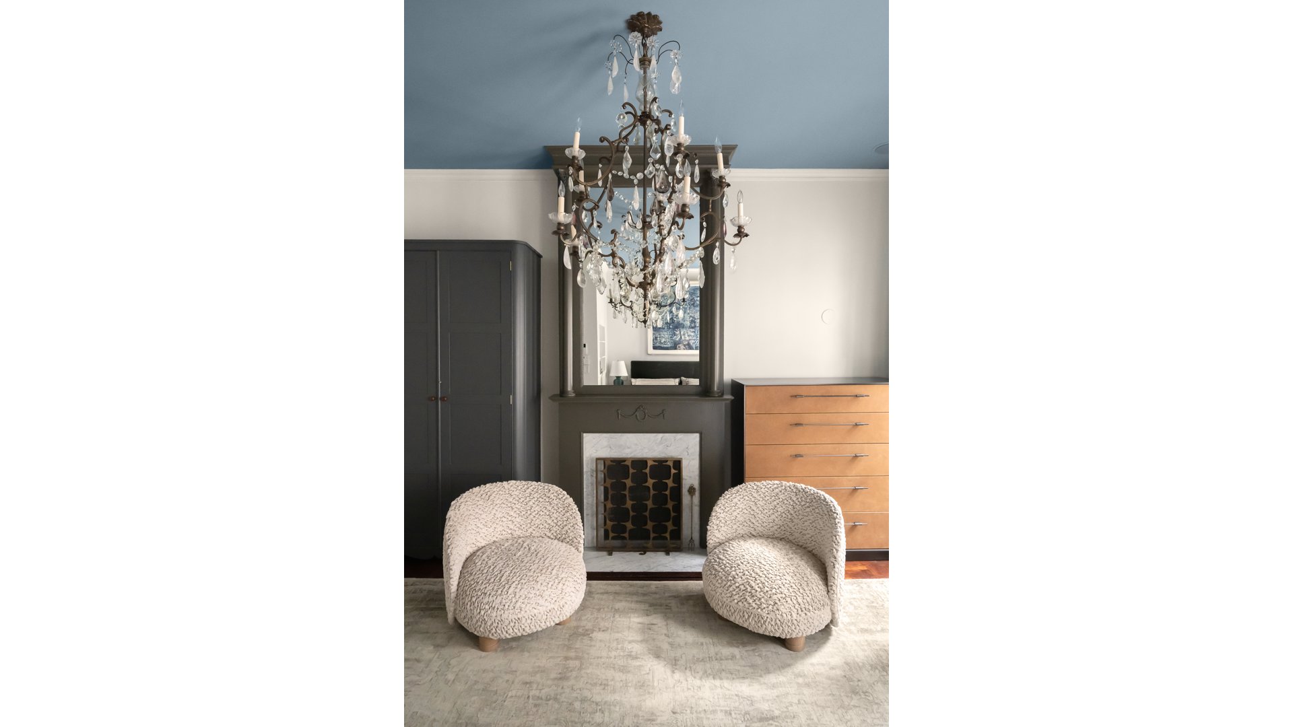
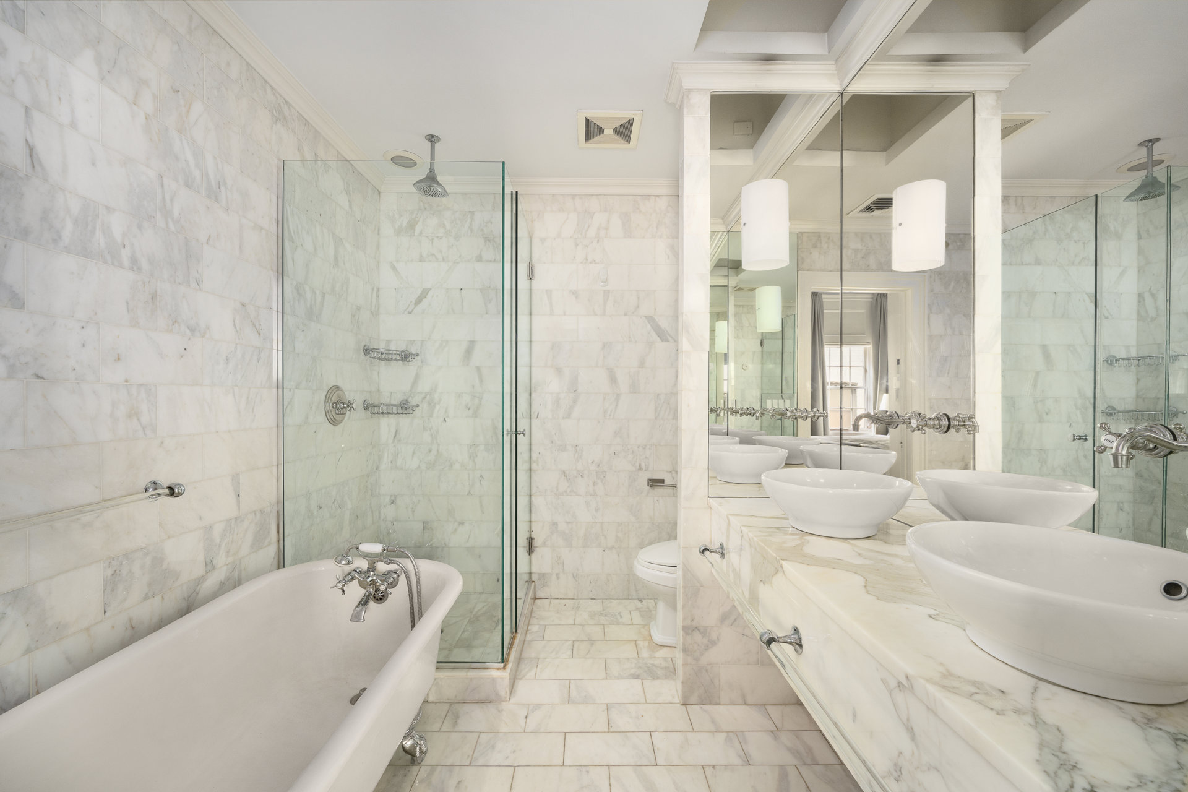
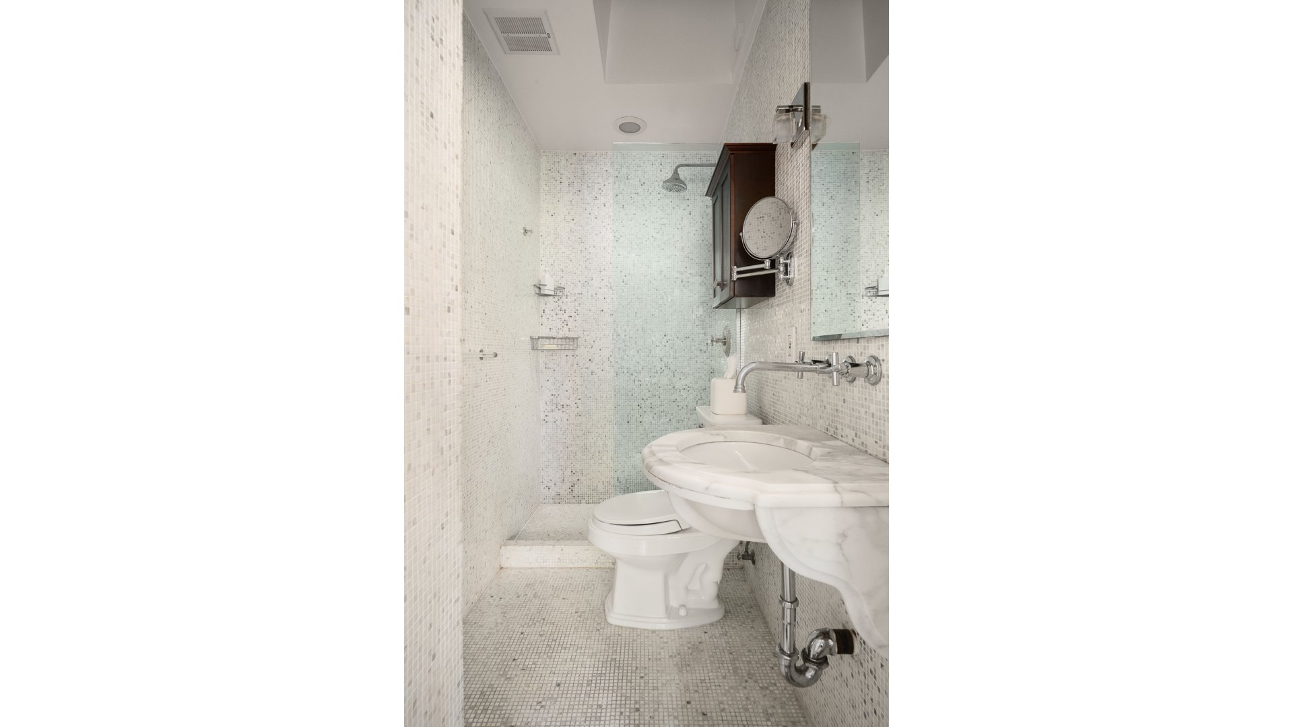
Above, two generous bedrooms each offer an en-suite marble bathroom and wood-burning fireplace, alongside a separate walk-in closet. The king-sized primary includes a sitting area and a marble bath with double vanity, renovated shower, and soaking tub.
One flight higher is the home's most special feature: an approximately 450-square-foot landscaped roof terrace with Empire State Building views, designed for lounging, entertaining, and al fresco dining. On the garden level, a third bedroom with en-suite bath opens directly to the private patio.
Additional features include a central HVAC system, security alarm, and a spacious laundry room.
The ground-floor retail space is leased providing income / flexibility on a corridor that draws international foot traffic year-round.
Set on a tree-lined block between Perry and West 11th, the house sits among the cafés, boutiques, and landmarks that define the West Village, with Don Angie, L'Artusi, I Sodi, 4 Charles Prime Rib, Sushi Nakazawa, and Magnolia Bakery all within a short walk.
INCOME:
Commercial Income $17,926.29
Current Residential Income $24,500.00
EXPENSE:
Taxes: $27,634.16 Annual
Additional Details Upon Request
A rare West Village townhouse on the most photographed stretch of Bleecker Street, offering 2,290 square feet of pristine residential space above a ground-floor retail store, plus a landscaped roof terrace with Empire State Building views and a private patio below.
The residence has been meticulously and luxuriously renovated while retaining its classic character. Enter through the double-doored foyer, where a mahogany-trimmed staircase rises to the parlor floor. To the left, an expansive living room; to the right, a formal dining room. Both feature hardwood floors and wood-burning fireplaces with elegant mantels detailed in marble and wood. The windowed chef's kitchen adjoins the dining room, appointed with ample cabinetry, Calacatta marble countertops, and top-of-the-line appliances: a Sub-Zero glass-door refrigerator, Gaggenau cooktop, built-in Miele coffee system, and temperature-controlled wine storage. An elegantly designed powder room completes the level.
Above, two generous bedrooms each offer an en-suite marble bathroom and wood-burning fireplace, alongside a separate walk-in closet. The king-sized primary includes a sitting area and a marble bath with double vanity, renovated shower, and soaking tub.
One flight higher is the home's most special feature: an approximately 450-square-foot landscaped roof terrace with Empire State Building views, designed for lounging, entertaining, and al fresco dining. On the garden level, a third bedroom with en-suite bath opens directly to the private patio.
Additional features include a central HVAC system, security alarm, and a spacious laundry room.
The ground-floor retail space is leased providing income / flexibility on a corridor that draws international foot traffic year-round.
Set on a tree-lined block between Perry and West 11th, the house sits among the cafés, boutiques, and landmarks that define the West Village, with Don Angie, L'Artusi, I Sodi, 4 Charles Prime Rib, Sushi Nakazawa, and Magnolia Bakery all within a short walk.
INCOME:
Commercial Income $17,926.29
Current Residential Income $24,500.00
EXPENSE:
Taxes: $27,634.16 Annual
Additional Details Upon Request
Listing Courtesy of Douglas Elliman Real Estate
- View more details +
- Features
-
- A/C
- Laundry Room
- Roof Deck
- Close details -
- Contact
-
William Abramson
License Licensed As: William D. AbramsonDirector of Brokerage, Licensed Associate Real Estate Broker
W: 646-637-9062
M: 917-295-7891
- Mortgage Calculator
-

This information is not verified for authenticity or accuracy and is not guaranteed and may not reflect all real estate activity in the market.
©2026 REBNY Listing Service, Inc. All rights reserved.
All information is intended only for the Registrant’s personal, non-commercial use.
RLS Data display by Buchbinder Warren.
Additional building data provided by On-Line Residential [OLR].
All information furnished regarding property for sale, rental or financing is from sources deemed reliable, but no warranty or representation is made as to the accuracy thereof and same is submitted subject to errors, omissions, change of price, rental or other conditions, prior sale, lease or financing or withdrawal without notice. All dimensions are approximate. For exact dimensions, you must hire your own architect or engineer.