
Gramercy Park | Irving Place & Third Avenue
- $ 1,495,000
- 1 Bedrooms
- 1 Bathrooms
- Approx. SF
- 80%Financing Allowed
- Details
- Co-opOwnership
- $ Common Charges
- $ Real Estate Taxes
- ActiveStatus
- Description
-
PARIS ABOVE THE PARK
A Skylit Penthouse Atelier with a Private Terrace and a Coveted Key to Gramercy Park
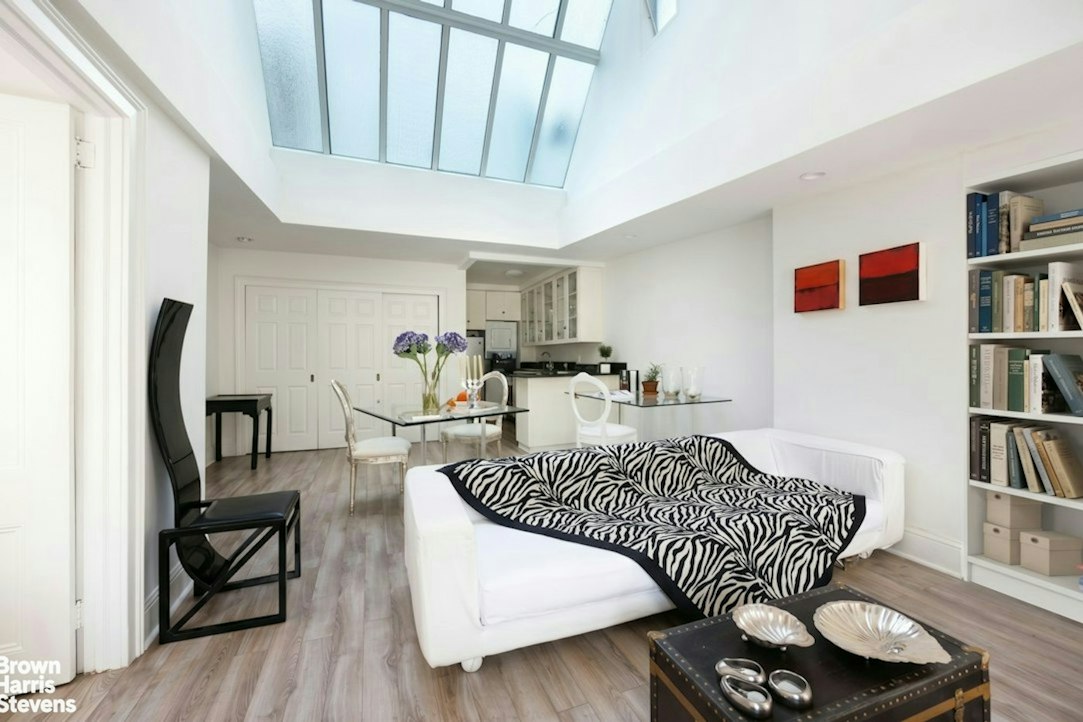
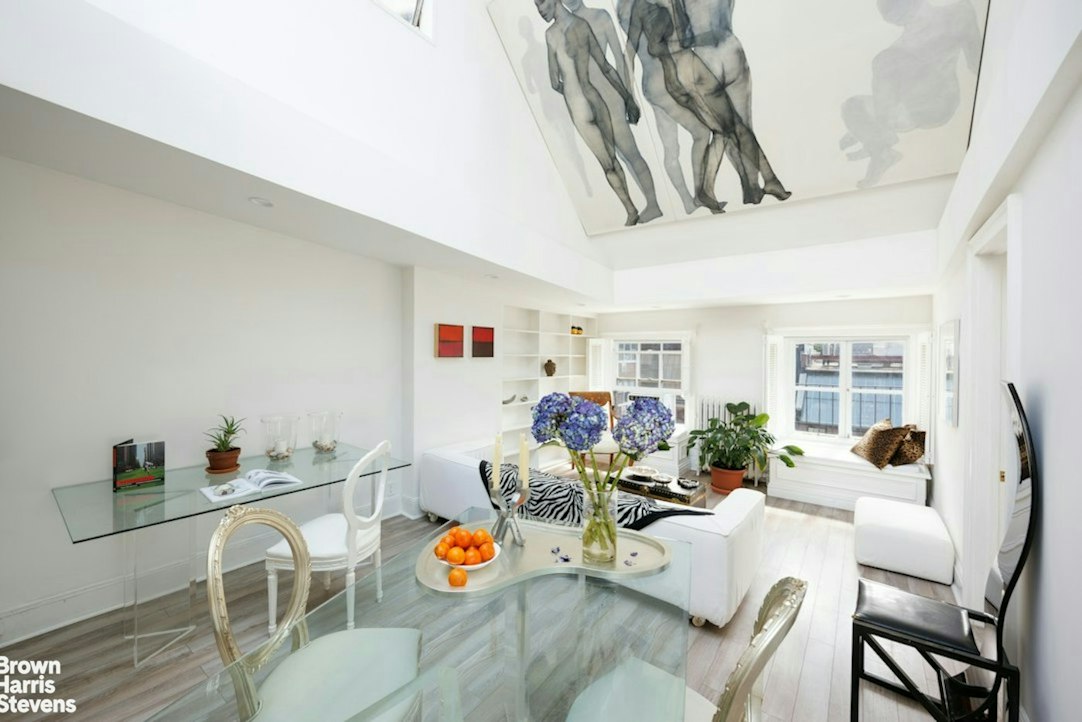
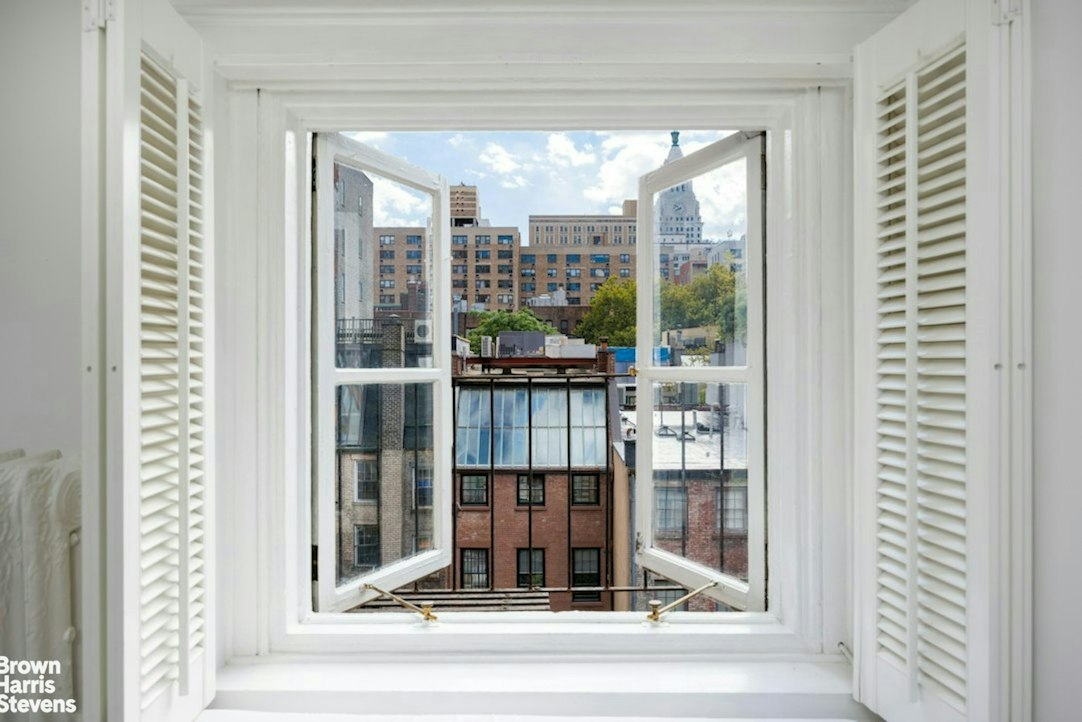
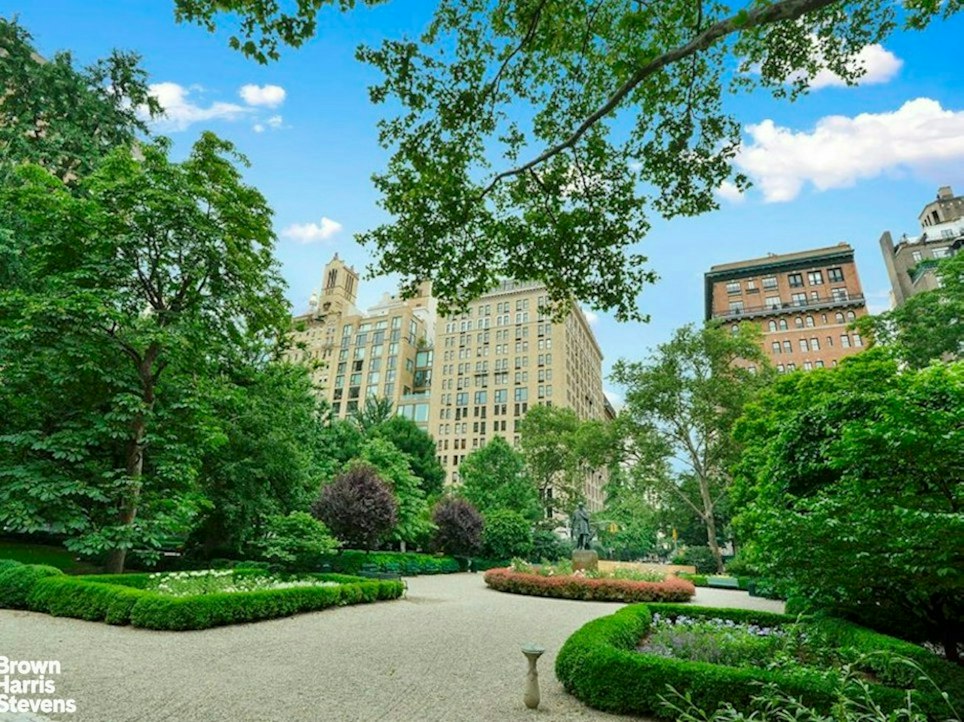
Penthouse B at 31 Gramercy Park South evokes a sunlit hideaway in the Marais. Soaring arched ceilings rise to more than 16 feet, an extraordinary skylight floods the home with natural light, and enchanting views stretch across townhouse gardens, the city skyline, and Gramercy Park.
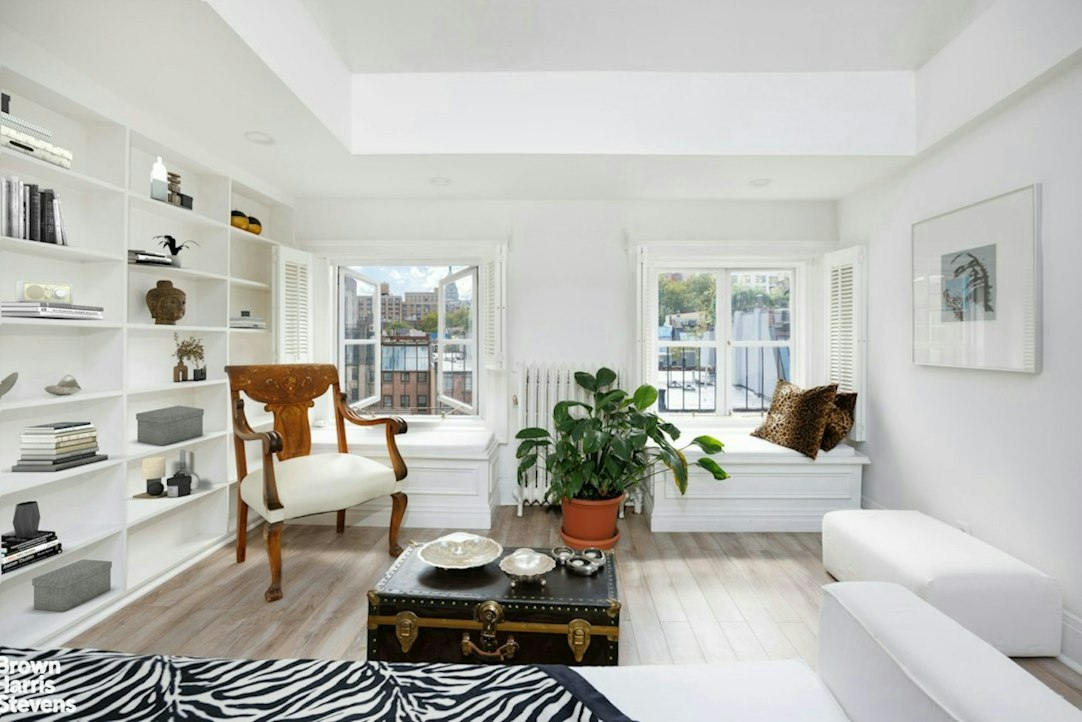
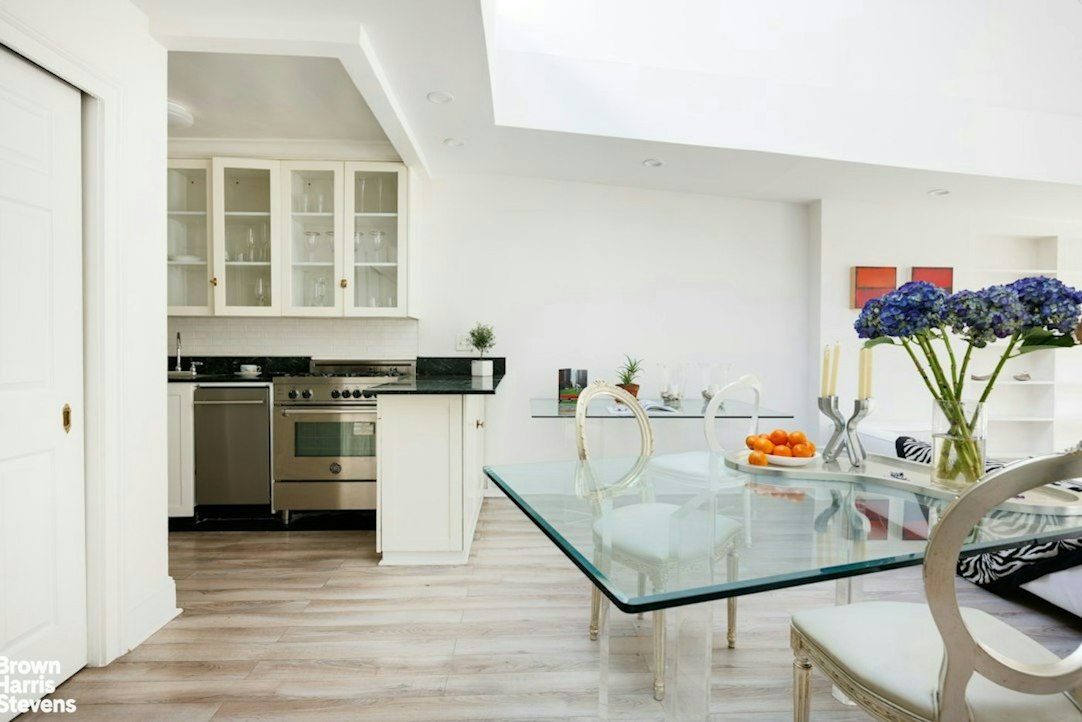
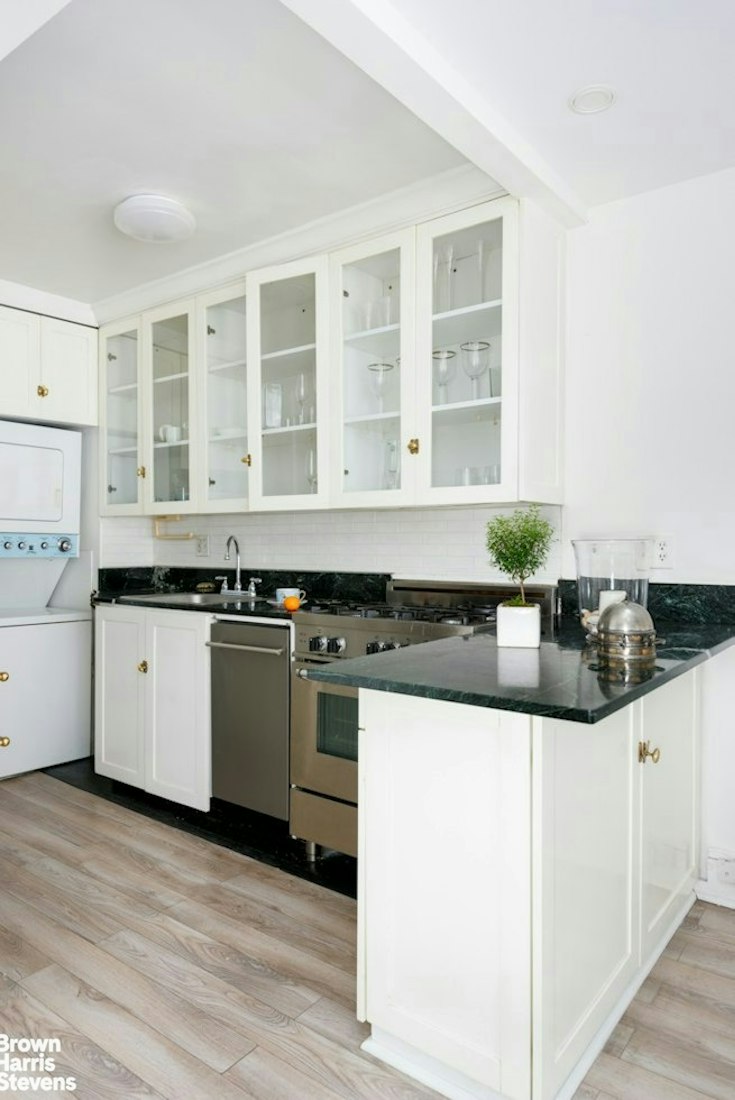
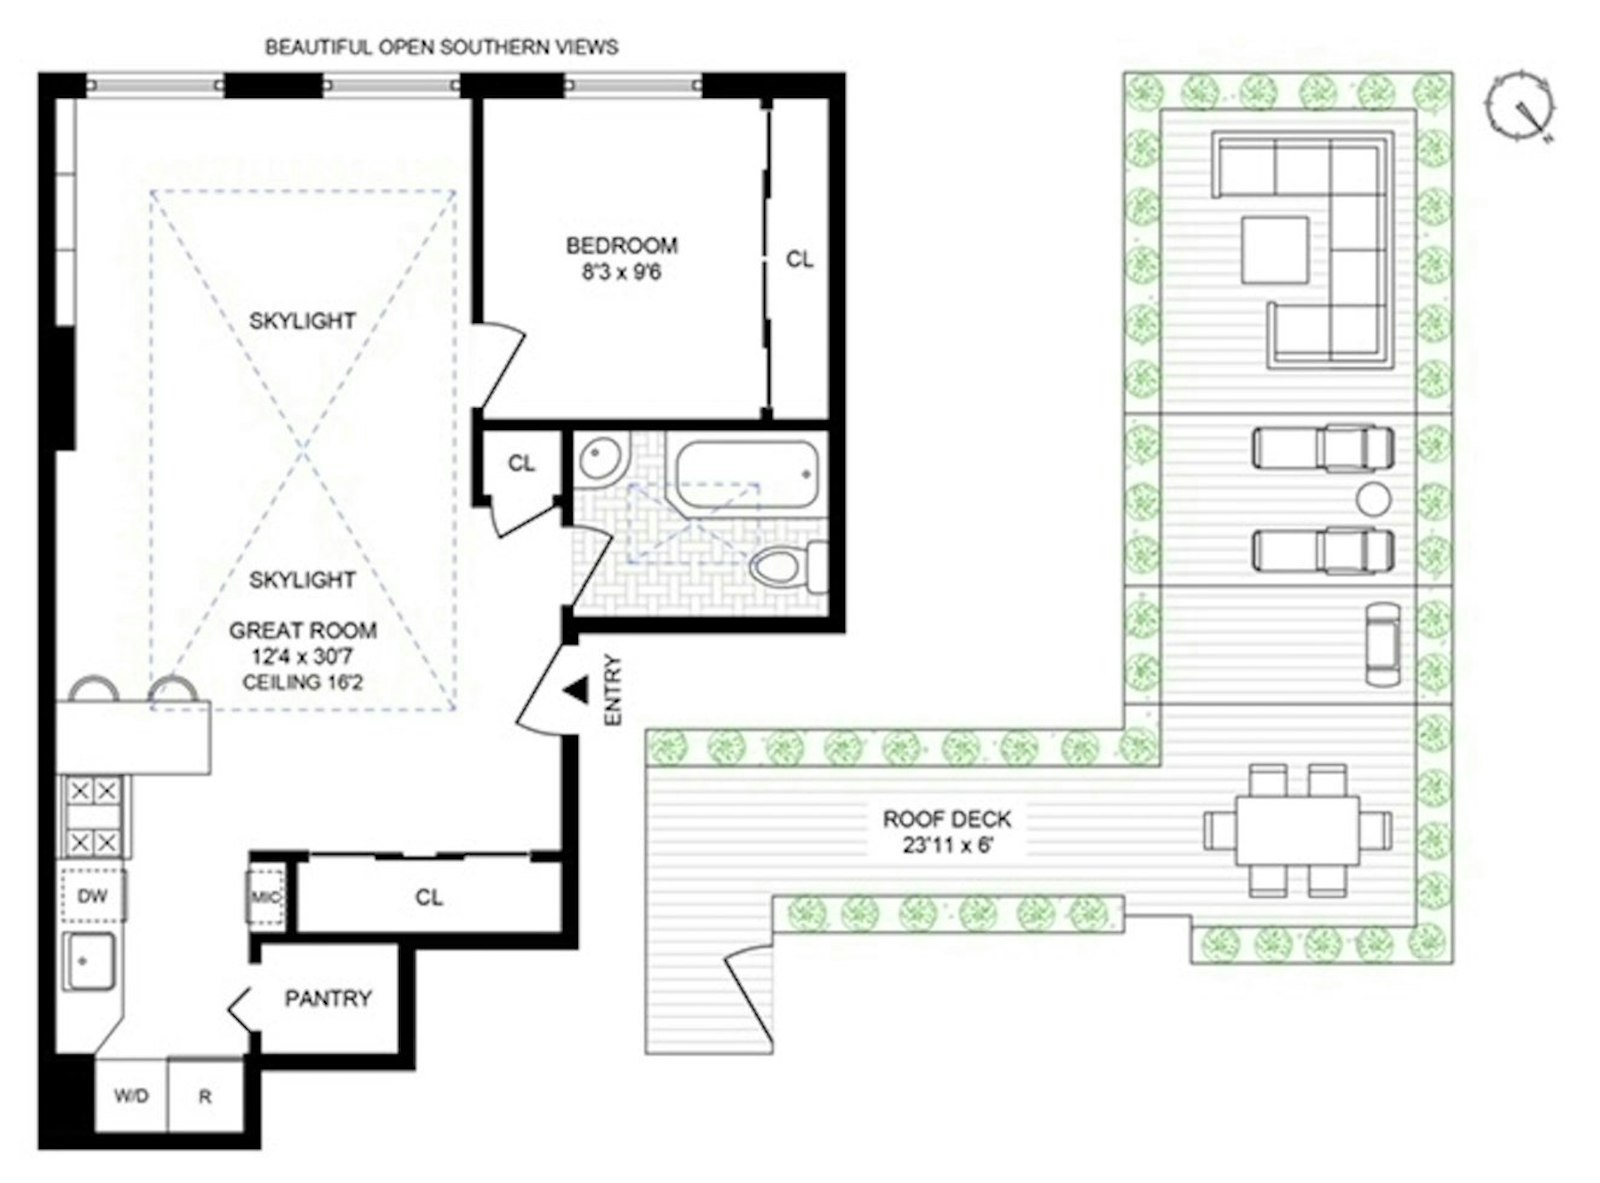
The dramatic living room is the centerpiece: a grand, airy canvas framed by oversized windows and crowned by a truly spectacular skylight. Its impressive scale is balanced by warmth, character, and effortless functionality. The renovated open kitchen features stainless-steel appliances, white-painted wood cabinetry, generous granite counters, and an in-unit washer and dryer-equally suited to quiet evenings and lively entertaining.
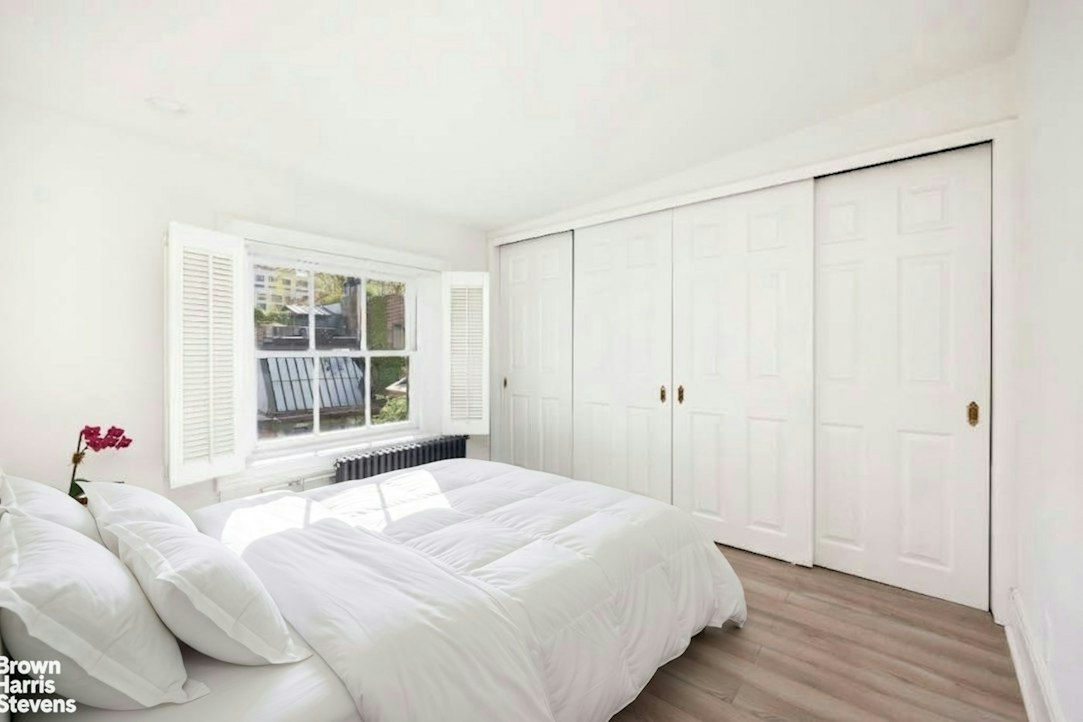
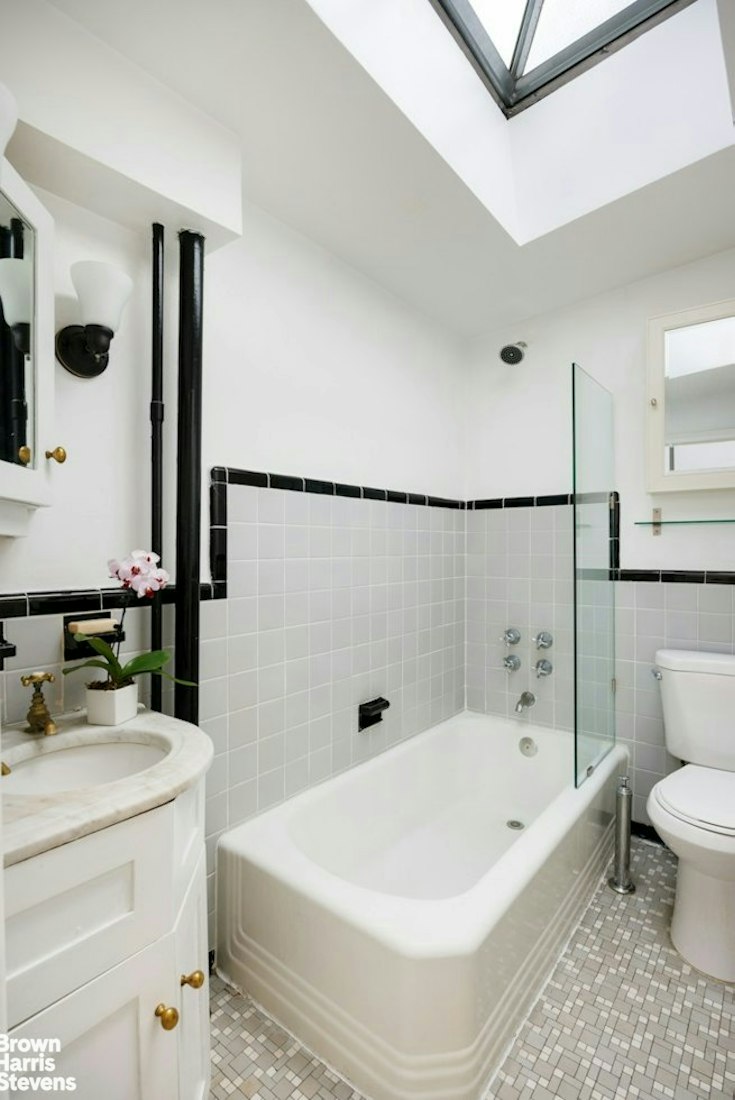
The queen-size bedroom offers a generous custom closet and charming city views through French windows, welcoming sunshine throughout the day. Nearby, the skylit prewar bathroom retains its timeless appeal with restored tile, a porcelain tub, and a classic pedestal sink.
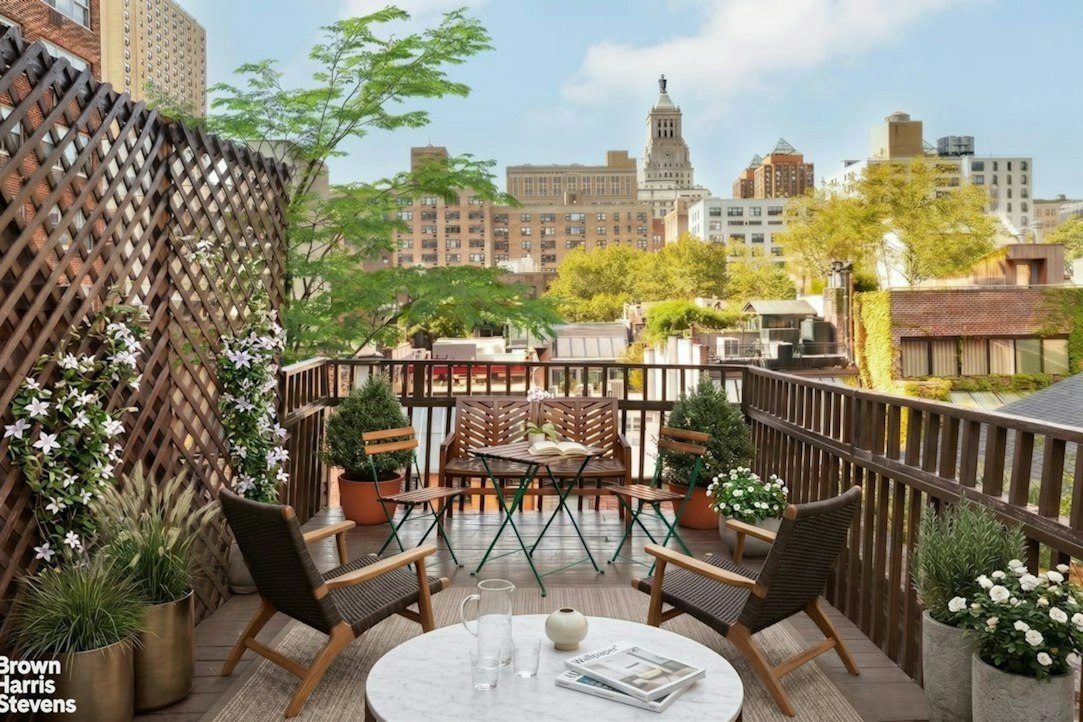
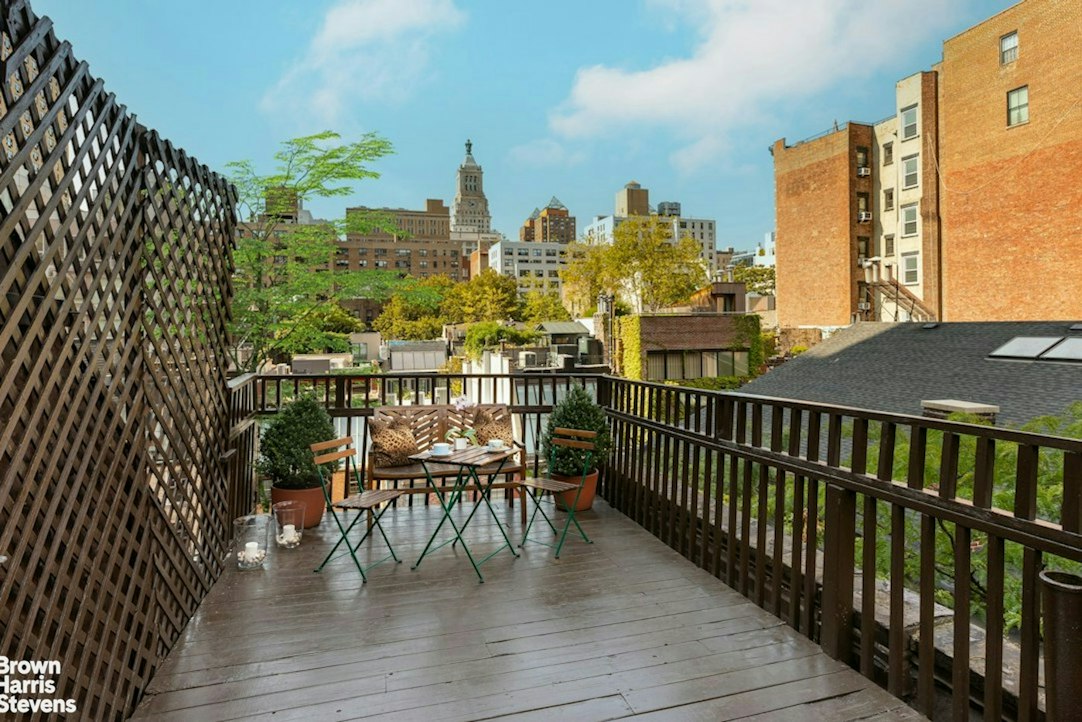
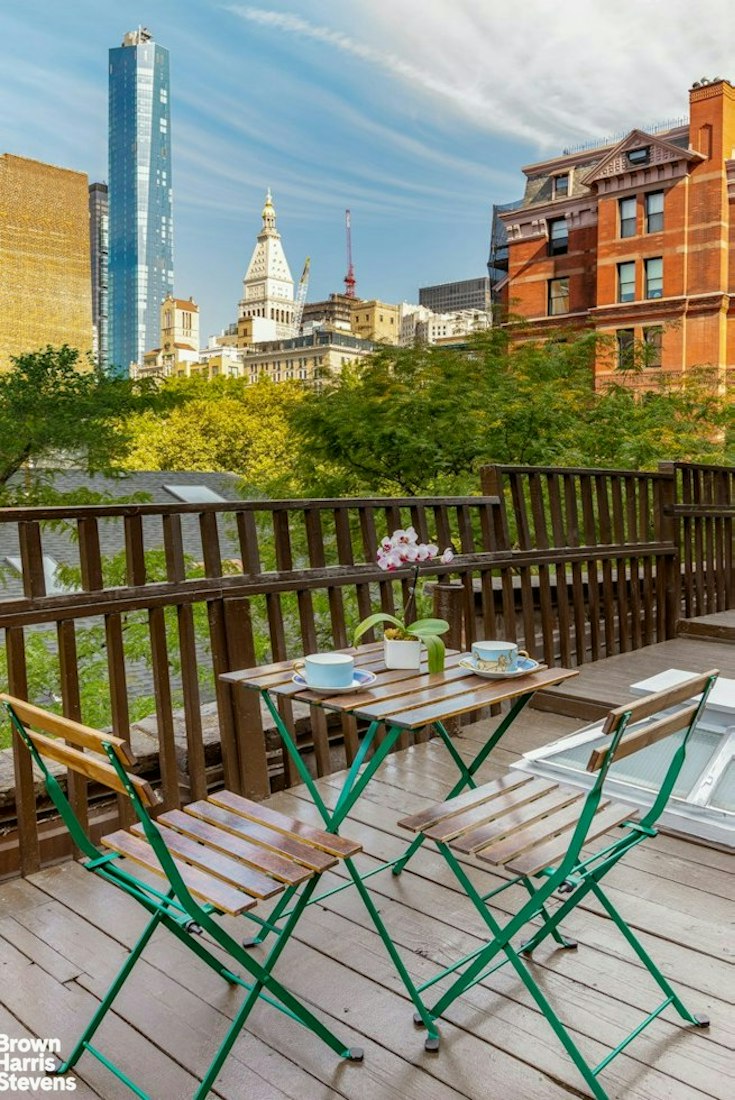
And then, the piece de resistance: a private 352-square-foot roof terrace high above Gramercy. Host an evening beneath the city lights, cultivate your own garden in the sky, or simply disappear into the sunshine. With dedicated water and electricity, this remarkable outdoor retreat is ready to become your own private oasis.
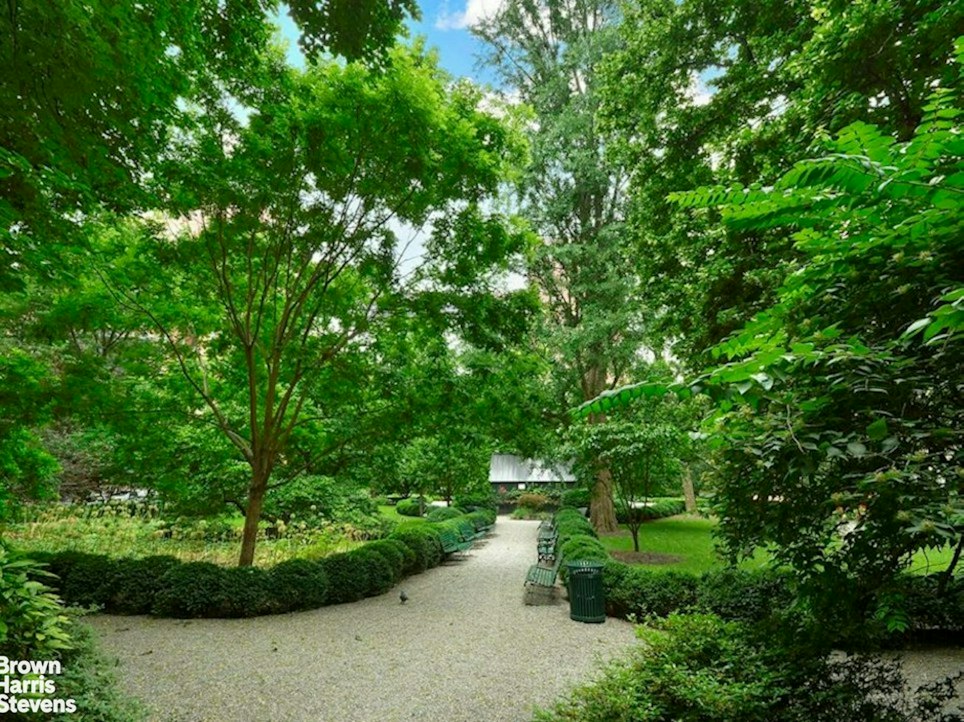
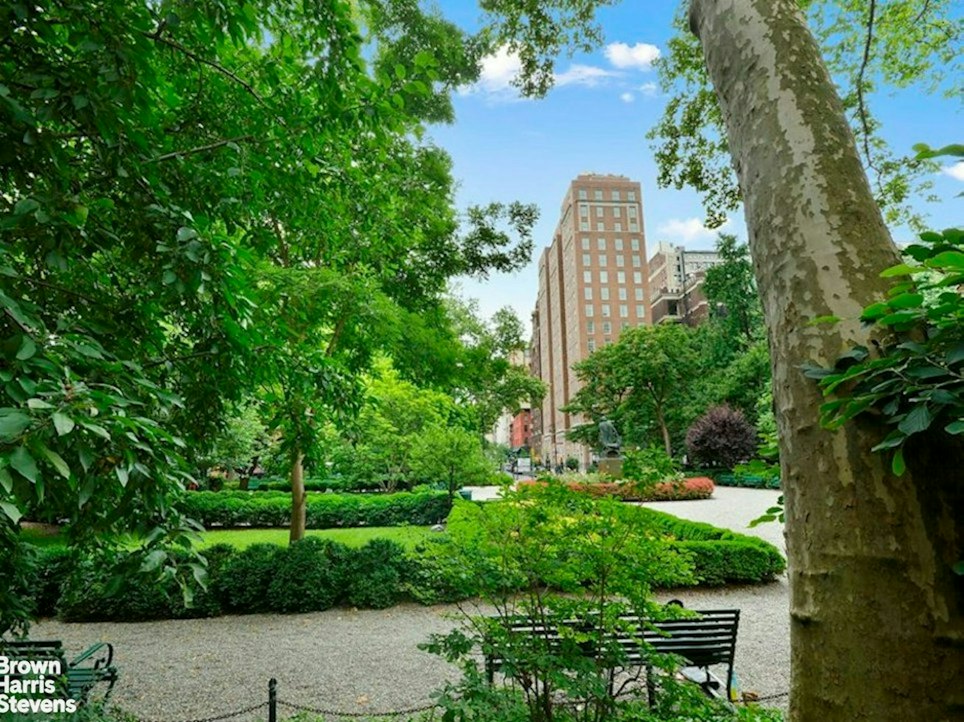
Ownership at 31 Gramercy Park South includes that rarest of New York privileges: a coveted key to Gramercy Park, one of the city's most beautiful, historic, and closely guarded green spaces.
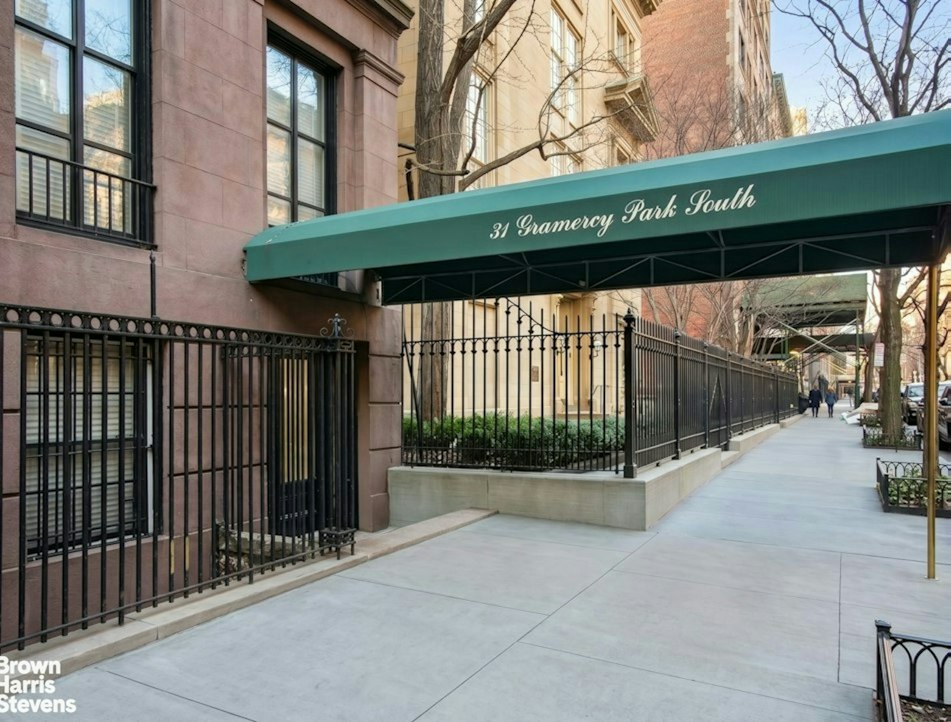
Built in 1930, 31 Gramercy Park South is an intimate, five-story, non-elevator cooperative comprising just 11 residences. The common hallways have recently been refreshed, with handsome new runners extending throughout the hardwood stairwells. The building offers reasonable maintenance, while pied-a-terre ownership and pets are permitted with board approval.
A singular downtown home where Parisian romance, architectural drama, and quintessential New York privilege meet.PARIS ABOVE THE PARK
A Skylit Penthouse Atelier with a Private Terrace and a Coveted Key to Gramercy Park
Penthouse B at 31 Gramercy Park South evokes a sunlit hideaway in the Marais. Soaring arched ceilings rise to more than 16 feet, an extraordinary skylight floods the home with natural light, and enchanting views stretch across townhouse gardens, the city skyline, and Gramercy Park.
The dramatic living room is the centerpiece: a grand, airy canvas framed by oversized windows and crowned by a truly spectacular skylight. Its impressive scale is balanced by warmth, character, and effortless functionality. The renovated open kitchen features stainless-steel appliances, white-painted wood cabinetry, generous granite counters, and an in-unit washer and dryer-equally suited to quiet evenings and lively entertaining.
The queen-size bedroom offers a generous custom closet and charming city views through French windows, welcoming sunshine throughout the day. Nearby, the skylit prewar bathroom retains its timeless appeal with restored tile, a porcelain tub, and a classic pedestal sink.
And then, the piece de resistance: a private 352-square-foot roof terrace high above Gramercy. Host an evening beneath the city lights, cultivate your own garden in the sky, or simply disappear into the sunshine. With dedicated water and electricity, this remarkable outdoor retreat is ready to become your own private oasis.
Ownership at 31 Gramercy Park South includes that rarest of New York privileges: a coveted key to Gramercy Park, one of the city's most beautiful, historic, and closely guarded green spaces.
Built in 1930, 31 Gramercy Park South is an intimate, five-story, non-elevator cooperative comprising just 11 residences. The common hallways have recently been refreshed, with handsome new runners extending throughout the hardwood stairwells. The building offers reasonable maintenance, while pied-a-terre ownership and pets are permitted with board approval.
A singular downtown home where Parisian romance, architectural drama, and quintessential New York privilege meet.
Listing Courtesy of Brown Harris Stevens Residential Sales LLC
- View more details +
- Features
-
- A/C
- Washer / Dryer
- Outdoor
-
- Terrace
- View / Exposure
-
- City Views
- South, West Exposures
- Close details -
- Contact
-
William Abramson
License Licensed As: William D. AbramsonDirector of Brokerage, Licensed Associate Real Estate Broker
W: 646-637-9062
M: 917-295-7891
- Mortgage Calculator
-

This information is not verified for authenticity or accuracy and is not guaranteed and may not reflect all real estate activity in the market.
©2026 REBNY Listing Service, Inc. All rights reserved.
All information is intended only for the Registrant’s personal, non-commercial use.
RLS Data display by Buchbinder Warren.
Additional building data provided by On-Line Residential [OLR].
All information furnished regarding property for sale, rental or financing is from sources deemed reliable, but no warranty or representation is made as to the accuracy thereof and same is submitted subject to errors, omissions, change of price, rental or other conditions, prior sale, lease or financing or withdrawal without notice. All dimensions are approximate. For exact dimensions, you must hire your own architect or engineer.